Features & Amenities

Interior

  • Total Bedrooms

    3

  • Bathrooms

    2

  • Above Grade Finished Area

    1264.0

  • Basement YN

    YES

  • Cooling YN

    YES

  • Cooling

    Central Air, Electric

  • Heating YN

    YES

  • Heating

    Electric, Heat Pump

  • Main Level Bedrooms

    3

  • Pet friendly

    N/A

Exterior

  • Garage

    No

  • Construction Materials

    Aluminum Siding

  • Parking

    Driveway

  • Pool

    No

  • Waterfront YN

    NO

Area & Lot

  • Lot Size(acres)

    1.8

  • Lot Size(square feet)

    78,408

  • Property Type

    Residential

  • Property Sub Type

    Single Family Residence

  • Architectural Style

    Bi-level

Price

  • Sales Price

    $525,000

  • Tax Amount

    $7,842

  • Sq. Footage

    1,965

  • Price/SqFt

    $267

HOA

  • Association

    No

School District

  • Elementary School

    N/A

  • Middle School

    N/A

  • High School

    N/A

Property Features

  • New Construction

    NO

  • Foundation Details

    Slab

  • Senior Community YN

    NO

  • Sewer

    Septic Tank

  • Tax Lot

    0053.0200

  • Water Source

    Private

Schedule a Showing

Showing scheduled successfully.

<
>
IN PERSON
VIA CHAT

What is 3 + 4 ?


Mortgage calculator

Estimate your monthly mortgage payment, including the principal and interest, property taxes, and HOA. Adjust the values to generate a more accurate rate.

Your payment

Principal and Interest:

$

Property taxes:

$

HOA fees:

$

Total loan payment:

$

Total interest amount:

$

Location

County

CHESTER

Elementary School

Middle School

High School

Listing Courtesy of Nicholas Rau, KW Empower

RealHub Information is provided exclusively for consumers' personal, non-commercial use, and it may not be used for any purpose other than to identify prospective properties consumers may be interested in purchasing. All information deemed reliable but not guaranteed and should be independently verified. All properties are subject to prior sale, change or withdrawal. RealHub website owner shall not be responsible for any typographical errors, misinformation, misprints and shall be held totally harmless.

Agent Jason Carbaugh

Salesperson, Realtor

Jason Carbaugh

Call Jason today to schedule a private showing.


* Listings on this website come from the FMLS IDX Compilation and may be held by brokerage firms other than the owner of this website. The listing brokerage is identified in any listing details. Information is deemed reliable but is not guaranteed. If you believe any FMLS listing contains material that infringes your copyrighted work please review our DMCA policy and learn how to submit a takedown request.© 2024 FMLS.
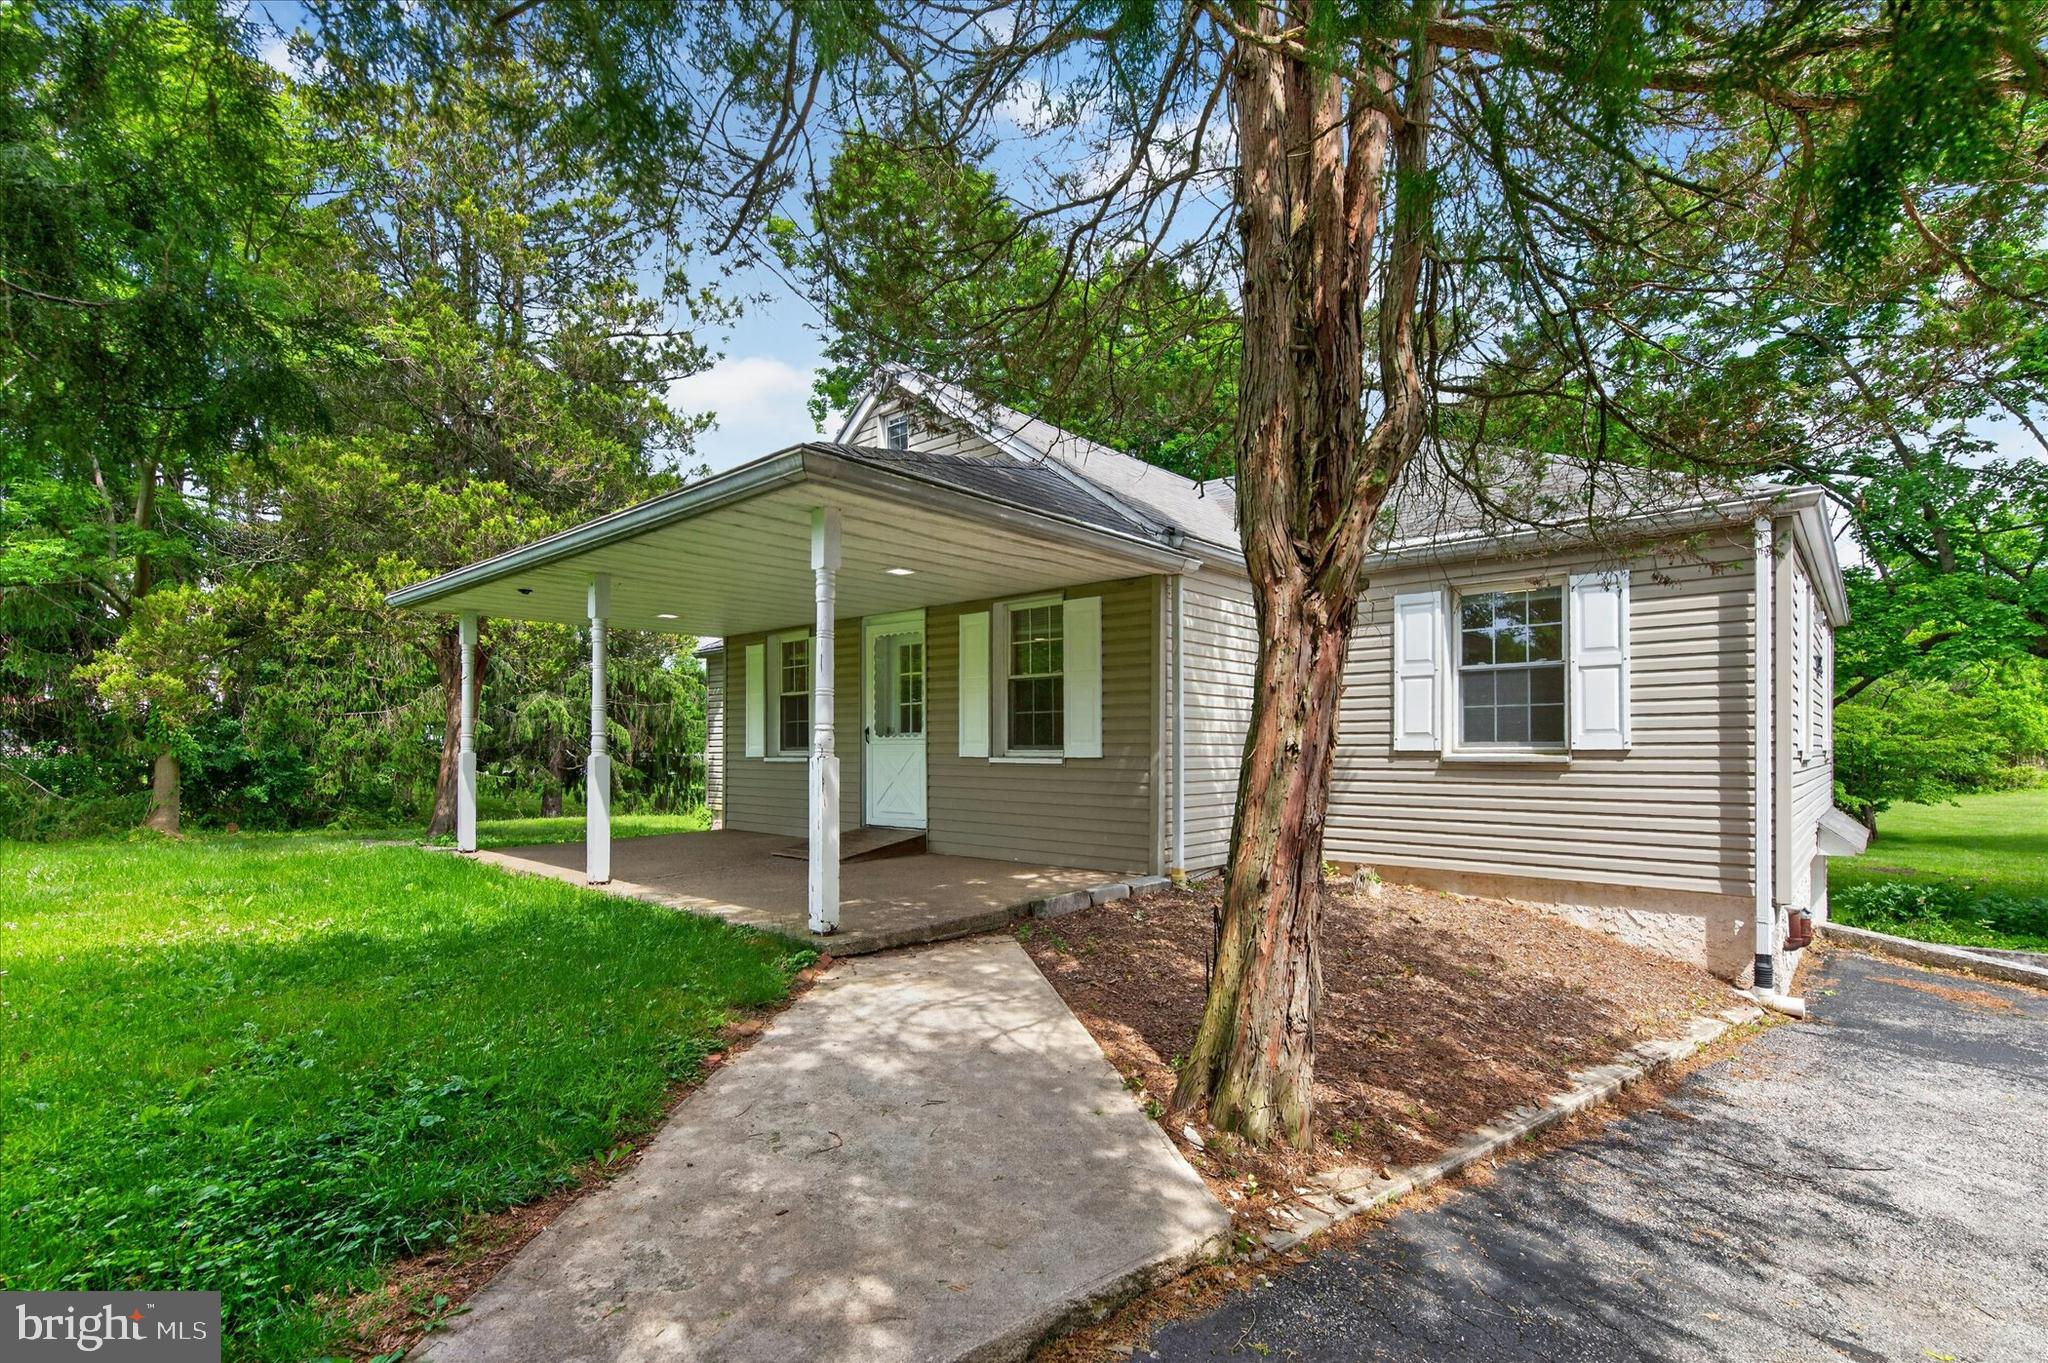
Tucked away at the quiet end of this tranquil road, 991 Spring City Rd gives you 1.8 acres of room to breathe, with East Pikeland's planned Hidden River Park & Preserve directly behind it. The township has set that 115-acre former farm aside for walking trails and a future connection to the Schuylkill River Trail. Put that much land together with four garage bays over 2 separate garages, a freshly renovated main floor and a Phoenixville address, and you have the kind of value that has been hard to come by in 2026. More than $60K has gone into the main level in the last 60 days, and you notice it the moment you reach the top of the stairs. New white oak LVP floors run through the whole level, finished with fresh paint and new recessed lighting and fixtures. The kitchen is newly overhauled, with crisp white shaker cabinetry and new stainless appliances, new backsplash and countertops, as well as a slider that opens to the rear deck, where morning coffee comes with a long view across the yard and into the idyllic park backdrop. The dining area flows into a generous living room built around a broad brick hearth, as Andersen windows fill it with light. The primary bedroom has its own brand new en-suite bath with a glass-enclosed shower. The other two bedrooms share a second full bath with a tub. Downstairs, the above-ground lower level adds another 700+ SF. The oversized rec room has plenty of space for game nights and long winter weekends, with a wood stove set on brick beside a warm board-paneled wall, and the bonus room next to it works well as a home office or gym. Past that is a large unfinished section with a dedicated laundry area, a utility sink, open shelving and generous room for a workshop. It has its own door to the outside and leads straight into the attached garage. That garage holds two cars, while a second 2-car detached garage, gives you room for a project car or a serious hobby shop. A 2021Generac generator keeps things running when storms roll through.  A few items worth mentioning include a 2024 water heater, a recently pumped and well maintained septic system and a 2014 HVAC system that is regularly maintenance. When you want to get out, downtown Phoenixville is about 7 minutes away. The restored Foundry from the old Phoenix Iron Works still stands a short walk from Bridge Street's restaurants and breweries like Root Down, Stable 12 and Conshohocken Brewing's Rec Room. Every summer the Colonial Theatre, where The Blob was filmed in 1958, hosts Blobfest, and in December the town turns out for the Firebird Festival. Black Rock Sanctuary and the village of Kimberton are each about 10 minutes away, and Valley Forge National Historical Park is about 20. Getting to work is just as easy. Route 422 is about 10 to 15 minutes from the driveway, King of Prussia and the PA Turnpike are each about 25, Malvern and Exton are about 25 to 30, and Philadelphia is about 50. The home is in the Phoenixville Area School District, which Niche grades A overall for 2026. Homes that bring all of this together this close to Bridge Street don't come along often. This one is a true gem in every sense of the word.

991 SPRING CITY ROAD

Message successfully sent.

What would you like to know?

What is 3 + 4 ?

I agree to receive email communication and understand I can unsubscribe at any time.

I agree to be contacted by Charis Realty Group - Christine Issler, Broker via call, email, and text for real estate services. To opt out, you can reply 'stop' at any time or reply 'help' for assistance. You can also click the unsubscribe link in the emails. Message and data rates may apply. Message frequency may vary. Privacy Policy

Related Properties

Immaculate 3-level brick townhouse in Longford Crossing backing up to open space. 2-story hardwood foyer with crown molding and wainscoting leads to walkout Family Room with recessed lighting, full bath and laundry room. Main Level features open floor plan with combo Living/Dining area, 9' ceiling, floor-to-ceiling windows accented by decorative columns, crown molding and tray ceiling. The adjoining Kitchen features Corian countertop, breakfast bar, 42" maple cabinets, recessed lighting, stainless steel appliances, gas cooking, lounge area with ceiling fan, slider to large deck and floor-to-ceiling windows. The Master Suite features a ceiling fan, walk-in closet, and well-appointed, tiled bath with dual vanities, soaking tub, stall shower and separate commode. Additional full hall bath with shower/ tub combo and 2 additional ample sized bedrooms.  1-car garage with driveway. Freshly painted with all new laminate hardwood flooring on main level. Conveniently situated to shopping and entertainment amenities, and major roadways.
#PAMC2191244

PHOENIXVILLE

196 HUDSON DRIVE

3 Beds

3 Baths

1,900 Sq.Ft.

$495,000

MLS#: PAMC2191244

Fantastic townhome located in Downtown Phoenixville!  THIS is Phoenixville living! This great townhome, located in sought-after Steelpointe, 139 Smithworks Boulevard delivers the space, style, location and lifestyle buyers are looking for—all in a beautiful 5-year-young townhome built by Rockwell Builders during the original phase of the community. With approximately 2,175 square feet spread across 3.5 finished levels, 3 bedrooms, 2.5 baths, multiple entertaining spaces, TWO outdoor living areas, a 2-car garage AND driveway parking, there is room here to live, work, entertain and simply enjoy. 
Step inside and you'll immediately see that this is not your average townhome. Plantation shutters throughout. The first floor offers a flexible finished space that's ready to become whatever you need—a home office, playroom, gym, media room or additional living space. Head upstairs and this home really starts to shine. High ceilings, beautiful hardwood flooring and large windows allow natural sunlight to pour into the open-concept living and dining areas. The spacious eat-in kitchen is made for gathering, featuring granite countertops, 42-inch cabinetry with soft-close doors, gas cooking, a pantry, large center island and sliding doors leading directly to the deck. Upstairs you'll find three bedrooms, two full baths and the convenience of bedroom-level laundry. The primary suite includes a walk-in closet and private bath with a large tiled shower. Think you're finished? Not even close. Head up one more level to an incredible entertaining space complete with a bar area and direct access to your private rooftop deck. Game nights, cocktails with friends, quiet evenings outside or simply your own place to escape—this extra level takes the home to another level.  And then there is THE VIEW. Look out from the front of the home and you're reminded exactly where you live, with views toward Downtown Phoenixville and its iconic Ferris wheel. It's a view that's uniquely Phoenixville and one that never gets old. But perhaps the best feature isn't inside the house at all. Leave the cars in your garage or driveway and GO. Walk to the Phoenixville Farmers' Market. Grab coffee. Head to the theater or library. Meet friends for dinner. Shop Downtown. Jump on the Schuylkill River Trail. Enjoy festivals, First Fridays and the incredible community events that have made Phoenixville one of Chester County's most exciting places to live. Then walk home. Steelpointe adds even more with its dog park, walking paths and green space, creating a neighborhood feel just steps from the energy of Downtown. Beautiful. Bright. Clean. Spacious. Newer construction. Two-car garage. Rooftop deck. Incredible walkability. You don't have to choose between having the space you want and being where you want to be. At 139 Smithworks Boulevard, you get BOTH. Come see what life in Steelpointe—and Downtown Phoenixville—is all about.
#PACT2135438

PHOENIXVILLE

139 SMITHWORKS BOULEVARD

3 Beds

2 Baths

2,175 Sq.Ft.

$575,000

MLS#: PACT2135438

**MOVE-IN READY** Modern 3 BR, 2.5 BA townhome at Phoenixville Heights! Discover a stylish new community just minutes from vibrant downtown Phoenixville, with direct access to the scenic Schuylkill River Trail — perfect for walking, biking, and weekend adventures. 6 Zinc Lane features the popular Piper floorplan, offering low-maintenance living, thoughtful design, and beautiful finishes throughout.

The entry level welcomes you with a bright foyer and convenient inside access from the garage. Upstairs, the main living level offers an airy, open-concept layout connecting the spacious Great Room, dining area, and modern kitchen. The kitchen is finished with high quality cabinetry, quartz countertops, a designer backsplash, and a counter-depth stainless steel refrigerator — giving the space a polished, contemporary feel. The dining area opens to a composite deck with white vinyl rails, creating the perfect spot to enjoy your morning coffee or entertain guests.

The upper level features three comfortable bedrooms, including a private owner’s suite. The secondary bedrooms offer flexible space for guests, a home office, hobbies, or whatever fits your lifestyle. A roomy garage with inside access adds everyday convenience, while stained oak stairs with painted risers provide an elevated finishing touch.

And the upgrades don’t stop there! This home also includes a front-load washer and dryer, making move-in and everyday living even easier.

For pet lovers, Phoenixville Heights also features a charming community dog park, giving your four-legged friends a place to play and enjoy the outdoors. With a fantastic location, stylish finishes, and low-maintenance living, 6 Zinc Lane is move-in ready and close to everything Phoenixville has to offer. Don’t miss your opportunity to call it home!

** Please Read: Photos are for illustrative purposes only and may include renderings or images of the actual home or similar home/plan. Please see New Home Consultant for final pricing, finishes, and details. If you are working with a realtor, buyer representation must be acknowledged during the first interaction with Lennar, and the realtor must accompany the client on their first visit. Appointments are highly encouraged to ensure the best customer experience. Taxes will be assessed after settlement. Open houses are held at the model home, not at this address. PLEASE DO NOT ENTER THE HOME WITHOUT A NEW HOME SALES CONSULTANT. VISIT THE MODEL HOME AT 207 BRONZE ST FOR OPEN HOUSE ACCESS. During your visit the sales team can review details, timelines, and current incentives. Financing is available through Lennar Mortgage upon qualification. **
#PACT2135888

PHOENIXVILLE

6 ZINC LANE

3 Beds

2 Baths

1,868 Sq.Ft.

$439,930

MLS#: PACT2135888

New on site 4 days ago
Discover the epitome of contemporary living in this exquisite end-of-row townhouse nestled in the Phoenixville Heights community. Serene views of the surrounding open space from multiple viewpoints give this home a desirable location in the community. Built in 2025, this residence seamlessly blends modern design with luxurious comfort, offering an exclusive lifestyle that is both inviting and sophisticated. The spacious layout is adorned with recessed lighting, professional painting, ceiling fans, custom closets, and window treatments that elevate this new construction to your new home. The heart of the home is the gourmet kitchen, featuring a stylish island perfect for culinary creations and entertaining guests.  Sliders open up to your private rear deck ideal for grilling or lounging. Retreat upstairs to the primary suite with a ceiling fan, window treatments, a lavish en-suite bathroom, and two walk-in closets. You'll also find 2 additional bedrooms, a hall bath, and convenient upper-floor laundry that adds to the ease of daily living. Enjoy the outdoors with access to a community dog park and easy access to the Schuylkill River Trail right from your front door. The attached garage and driveway offer practical parking solutions, ensuring your vehicles are always secure. Experience the perfect blend of comfort and sophistication in this stunning townhouse - your dream home awaits!
#PACT2138342

PHOENIXVILLE

745 PLATINUM DRIVE

3 Beds

2 Baths

1,868 Sq.Ft.

$465,000

MLS#: PACT2138342

Quaint and cozy yet bright and expansive at the same time, a wonderful combination for this end unit townhome.  Welcoming front entry with mature landscape and plantings, in this established, meticulous community. Upon entry the light from the plentiful windows is so inviting.  Hardwood flooring carries throughout the main level, through the kitchen with breakfast area, real hardwood blinds, and a peninsula, to the open living room with French doors (wall of windows!), with access to the 20x12 deck overlooking the well manicured common area.  On the second level can be found the main bedroom suite with double closets and adjoining bath with stall shower.  Two additional bedrooms and hall bath complete this floor, however the third level is a finished loft (with skylight too), bringing another 250 sq ft of living space and a fourth bedroom to this home.  The finished basement also adds 400 sq ft, with a large recreational space, laundry area, and plentiful storage, for a total of approximately 2,300 sq ft. (only $189.13 per sq ft, such an opportunity compared with many homes in the area!).  Seller can settle before end of November, one can enjoy the holidays in this beautiful property!
#PACT2138316

PHOENIXVILLE

1420 STIRLING COURT

4 Beds

2 Baths

2,288 Sq.Ft.

$420,000

MLS#: PACT2138316

New on site today
Open house
Welcome to 20 Egret Way!  This charming four bedroom, two and a half-bath townhome in Providence Landing is located in the sought-after Spring-Ford School District.  Step inside to discover an open floor plan that seamlessly integrates the living, dining, and kitchen areas, creating an inviting atmosphere perfect for both entertaining and everyday living. The kitchen is a chef's dream, featuring a spacious island, stainless steel appliances, and a generous pantry, ensuring that culinary adventures are both enjoyable and effortless. The elegant combination of luxury vinyl plank and hardwood flooring throughout the main level adds warmth and sophistication, while recessed lighting enhances the ambiance. Retreat to the primary suite, a sanctuary of tranquility, complete with a walk-in closet and a spa-like bathroom featuring a walk-in shower. The upper-floor laundry room adds convenience to your daily routine, making chores a breeze. Step outside to your private deck, an ideal space for morning coffee or evening gatherings under the stars. The meticulously maintained exterior ensures lasting beauty and low maintenance, allowing you to spend more time enjoying your home and less time on upkeep. This property also includes a two-car attached garage, providing secure parking and additional storage options. The community amenities, including lawn maintenance, snow removal, and trash services, enhance your lifestyle by allowing you to focus on what truly matters. With a prime location and a wealth of high-end features, this townhouse is not just a home; it's a lifestyle choice. Embrace the luxury of modern living in a space designed for comfort, and convenience. Don't miss the opportunity to make this exceptional property your own.
#PAMC2198782

PHOENIXVILLE

20 EGRET WAY

4 Beds

2 Baths

2,304 Sq.Ft.

$575,000

MLS#: PAMC2198782

New on site 2 days ago
Open house
This property qualifies for a step-down mortgage.

Sophisticated living meets effortless convenience in the heart of Downtown Phoenixville. The Delaney is one of just 23 luxury condominiums in this exclusive new-construction collection, offering thoughtfully designed, maintenance-free living with unique Phoenixville Borough views.

As you enter, you're greeted by a stunning gourmet kitchen anchored by an oversized island with seating, high-end stainless steel appliances, and thoughtfully placed recessed lighting. The kitchen opens effortlessly into the dining area and great room, creating an expansive, open-concept living space equally suited for quiet mornings at home or entertaining guests. Soaring ceilings enhance the sense of space and natural light, while beautiful wide-plank hardwood flooring brings warmth and sophistication throughout.

The thoughtfully designed split-bedroom layout is one of the home's most desirable features. The owner's suite and second bedroom sit on opposite sides of the great room, each with its own full bath and closet for exceptional privacy. Whether welcoming overnight guests, sharing the space, or creating a beautifully appointed home office, the layout offers flexibility without compromise. A full-size washer and dryer is conveniently tucked between the kitchen and owner's suite.

Perhaps most exciting, this residence is still early enough in construction to make it distinctly yours. Buyers have the opportunity to personalize their home through a curated selection of finishes and design packages, including cabinetry, countertops, flooring, fixtures, and hardware. The result is a residence that feels uniquely tailored to you, without the timeline or complexity of a fully custom build.

Life at Phoenix Crossing extends well beyond your front door. Step outside and experience everything Downtown Phoenixville has to offer, from acclaimed restaurants and local breweries to boutiques, the weekly farmers market, and a celebrated calendar of festivals and seasonal events. The adjacent Schuylkill River Trail offers miles of scenic walking and biking just moments from home. Residents also enjoy assigned parking, beautifully maintained grounds, elevator access, a private fitness center, and additional storage.

Built by Rockwell Custom with both comfort and efficiency in mind, the residence features energy-efficient appliances and high-efficiency water heaters. The association handles grounds maintenance and snow removal while providing access to community amenities, creating a truly low-maintenance lifestyle.

Effortless living. Elevated design. The best of Phoenixville, right outside your door. Multiple 2-bedroom floorplans available to customize.
#PACT2138786

PHOENIXVILLE

99 BRIDGE STREET DELANEY

2 Beds

1 Baths

980 Sq.Ft.

$574,990

MLS#: PACT2138786
This is your sign! A Significant Price Reduction makes this property a true great value! Welcome to a truly exceptional opportunity in Charlestown Township. Situated on a picturesque 1.2-Acre Lot and set well back from the road, this beautifully updated 3-bedroom, 2-bath home offers Privacy, Charm, and a Peaceful setting in the Award-Winning Great Valley School District. Possible Opportunity to subdivide this Large Lot. 

Extensively updated in 2019, the home is move-in ready while also offering incredible future potential. Whether you're looking for a comfortable home to enjoy today or the perfect location to build your dream home, this property provides endless possibilities. The location is Prime to Build your Dream Home! Adding to its appeal are the remarkably low property taxes, offering significant savings compared to many similar properties in the area.

With a Phoenixville mailing address, a desirable Charlestown Township location, and a beautiful lot that must be seen in person to be fully appreciated, this is a rare opportunity you won't want to miss.
#PACT2127650

PHOENIXVILLE

2680 CHARLESTOWN ROAD

3 Beds

2 Baths

1,669 Sq.Ft.

$499,888

MLS#: PACT2127650

Bring your Ideas! Bring a designer! Walk to the YMCA daily if you like this location is tops in access to all areas around Phoenixville.
The main floor section currently has 4 bedrooms  3 full baths and plenty of space for your needs.  Closets galore in this home.  Nice sized rooms and plenty of parking. The rear of the property upstairs is 2 bedrooms and 2 full bathrooms and again lots of space with access to a rear deck. Think of these living spaces as an extra use for an additional Adult Living Unit/in law space.  or open it up and make it anything you want. The estimated square footage is plus/minus 3200 square feet. There is also 3 large garages and the mechanical room for the whole house. This Unique property is ready for its new owner!  Buyer should determine square footage and uses for the home.
#PACT2136942

PHOENIXVILLE

153 E POTHOUSE ROAD E

6 Beds

5 Baths

3,000 Sq.Ft.

$450,000

MLS#: PACT2136942

Sophisticated, spacious, and exceptionally well cared for—this beautifully updated Charlestown Hunt residence offers the space and feel of a much larger home, with the ease of maintenance-free living.

From the moment you enter, the attention to detail is unmistakable. A striking White Oak hardwood entry with custom tile inlay welcomes you into an inviting interior filled with natural light, vaulted ceilings, recessed lighting, and beautifully upgraded finishes.

The dramatic living room features a vaulted ceiling, gorgeous hardwood flooring, and a gas fireplace with a stylish subway-tile surround—the perfect setting for relaxing or entertaining. The adjoining dining area flows naturally into the beautifully appointed kitchen, featuring granite countertops, crisp white cabinetry, hardwood flooring, plantation shutters, and a custom-painted backsplash.

One of the home's most versatile features is the private den, enclosed by charming barn doors. Use it as a home office, reading room, guest space, or easily adapt it to serve as a third bedroom.

The spacious primary suite is a true retreat, with a vaulted ceiling, hardwood flooring, and an oversized walk-in closet. The beautifully renovated primary bath features dual vanities, quartz countertops, a walk-in shower, and attractive tile flooring. A generous second bedroom, convenient laundry area, and abundant storage complete the interior.

Step outside onto the newly replaced deck and enjoy your morning coffee, dinner al fresco, or a quiet evening overlooking the peaceful Charlestown Hunt setting.

And the updates go well beyond cosmetics: new heating and air conditioning, new hot water heater, new deck, new dishwasher, and new dryer provide meaningful peace of mind for the next owner.

The attached one-car garage, private driveway, and abundant guest parking are an added luxury. And outside your door, Charlestown Hunt offers an impressive lifestyle with a community pool, fitness center, walking trails, playground, and tennis and pickleball facilities.

If you're looking for an exceptionally maintained home with beautiful finishes, generous living space, a flexible den, garage parking, and resort-style community amenities—this one deserves a closer look.
#PACT2136026

PHOENIXVILLE

126 STEWARTS 805

3 Beds

2 Baths

1,605 Sq.Ft.

$420,000

MLS#: PACT2136026

Send a message

Message successfully sent.

Your message

What is 3 + 4 ?

Reason for contacting?

I agree to receive email communication and understand I can unsubscribe at any time.

I agree to be contacted by Charis Realty Group - Christine Issler, Broker via call, email, and text for real estate services. To opt out, you can reply 'stop' at any time or reply 'help' for assistance. You can also click the unsubscribe link in the emails. Message and data rates may apply. Message frequency may vary. Privacy Policy

Sign Out

Virtual Assistant

Would you like to take the next step with this property? We can help you schedule a showing or virtual tour, or send you more details.

Yes, I would like more information.

Thank You for Your Reply, One of Our Agents will contact you as soon as possible

No, maybe later.

Thank you, you can always contact me via email, phone number or through the contact form.

Realhub AI

Lucy - Your AI-Powered Realtor

Update Your Temporary Password

Personalize your search

Enter your email and we'll notify you immediately when new listings match what you're looking for.

or enter email address

Already have an account ? Login here

Continue your home search

I agree to receive communications and understand I can unsubscribe at any time.

I agree to be contacted by Charis Realty Group - Christine Issler, Broker via call, email, and text for real estate services. To opt out, you can reply 'stop' at any time or reply 'help' for assistance. You can also click the unsubscribe link in the emails. Message and data rates may apply. Message frequency may vary. Privacy Policy

Already have an account ? Login here

We use cookies

We use cookies primarily for analytics to enhance your experience. By accepting, you agree to our use of these cookies. You can manage your preferences or learn more about our cookies policy.