Features & Amenities

Interior

  • Other Interior Features

    Eat-in Kitchen, Ceiling Fan(s), Recessed Lighting, Walk-In Closet(s), Crown Molding

  • Total Bedrooms

    3

  • Bathrooms

    2

  • Above Grade Finished Area

    1605.0

  • Basement YN

    NO

  • Cooling YN

    YES

  • Cooling

    Central Air, Ceiling Fan(s), Gas

  • Fireplace YN

    YES

  • Heating YN

    YES

  • Heating

    Natural Gas, Forced Air

  • Main Level Bedrooms

    3

  • Pet friendly

    Yes

Exterior

  • Garage

    Yes

  • Garage spaces

    1

  • Construction Materials

    Aluminum Siding, Vinyl Siding

  • Parking

    Garage Door Opener, Garage, Driveway, Parking Lot, Inside Entrance, Attached

  • Patio and Porch Features

    Deck, Porch

  • Pool

    Yes

  • Pool Features

    Community

  • Waterfront YN

    NO

Area & Lot

  • Property Type

    Residential

  • Property Sub Type

    Condominium

  • Architectural Style

    Unit/Flat

Price

  • Sales Price

    $420,000

  • Tax Amount

    $4,462

  • Sq. Footage

    1,605

  • Price/SqFt

    $261

HOA

  • Association

    No

School District

  • Elementary School

    N/A

  • Middle School

    N/A

  • High School

    N/A

Property Features

  • New Construction

    NO

  • Association Amenities

    Clubhouse, Fitness Center, Tennis Court(s), Trail(s), Playground

  • Foundation Details

    Slab

  • Senior Community YN

    NO

  • Sewer

    Public Sewer

  • Tax Lot

    0290

  • Water Source

    Public

Schedule a Showing

Showing scheduled successfully.

<
>
IN PERSON
VIA CHAT

What is 3 + 4 ?


Mortgage calculator

Estimate your monthly mortgage payment, including the principal and interest, property taxes, and HOA. Adjust the values to generate a more accurate rate.

Your payment

Principal and Interest:

$

Property taxes:

$

HOA fees:

$

Total loan payment:

$

Total interest amount:

$

Location

County

CHESTER

Elementary School

Middle School

High School

Listing Courtesy of Kimberly Chadwick, Keller Williams Realty Group

RealHub Information is provided exclusively for consumers' personal, non-commercial use, and it may not be used for any purpose other than to identify prospective properties consumers may be interested in purchasing. All information deemed reliable but not guaranteed and should be independently verified. All properties are subject to prior sale, change or withdrawal. RealHub website owner shall not be responsible for any typographical errors, misinformation, misprints and shall be held totally harmless.

Agent Jason Carbaugh

Salesperson, Realtor

Jason Carbaugh

Call Jason today to schedule a private showing.


* Listings on this website come from the FMLS IDX Compilation and may be held by brokerage firms other than the owner of this website. The listing brokerage is identified in any listing details. Information is deemed reliable but is not guaranteed. If you believe any FMLS listing contains material that infringes your copyrighted work please review our DMCA policy and learn how to submit a takedown request.© 2024 FMLS.
Sophisticated, spacious, and exceptionally well cared for—this beautifully updated Charlestown Hunt residence offers the space and feel of a much larger home, with the ease of maintenance-free living.

From the moment you enter, the attention to detail is unmistakable. A striking White Oak hardwood entry with custom tile inlay welcomes you into an inviting interior filled with natural light, vaulted ceilings, recessed lighting, and beautifully upgraded finishes.

The dramatic living room features a vaulted ceiling, gorgeous hardwood flooring, and a gas fireplace with a stylish subway-tile surround—the perfect setting for relaxing or entertaining. The adjoining dining area flows naturally into the beautifully appointed kitchen, featuring granite countertops, crisp white cabinetry, hardwood flooring, plantation shutters, and a custom-painted backsplash.

One of the home's most versatile features is the private den, enclosed by charming barn doors. Use it as a home office, reading room, guest space, or easily adapt it to serve as a third bedroom.

The spacious primary suite is a true retreat, with a vaulted ceiling, hardwood flooring, and an oversized walk-in closet. The beautifully renovated primary bath features dual vanities, quartz countertops, a walk-in shower, and attractive tile flooring. A generous second bedroom, convenient laundry area, and abundant storage complete the interior.

Step outside onto the newly replaced deck and enjoy your morning coffee, dinner al fresco, or a quiet evening overlooking the peaceful Charlestown Hunt setting.

And the updates go well beyond cosmetics: new heating and air conditioning, new hot water heater, new deck, new dishwasher, and new dryer provide meaningful peace of mind for the next owner.

The attached one-car garage, private driveway, and abundant guest parking are an added luxury. And outside your door, Charlestown Hunt offers an impressive lifestyle with a community pool, fitness center, walking trails, playground, and tennis and pickleball facilities.

If you're looking for an exceptionally maintained home with beautiful finishes, generous living space, a flexible den, garage parking, and resort-style community amenities—this one deserves a closer look.

126 STEWARTS 805

Message successfully sent.

What would you like to know?

What is 3 + 4 ?

I agree to receive email communication and understand I can unsubscribe at any time.

I agree to be contacted by Charis Realty Group - Christine Issler, Broker via call, email, and text for real estate services. To opt out, you can reply 'stop' at any time or reply 'help' for assistance. You can also click the unsubscribe link in the emails. Message and data rates may apply. Message frequency may vary. Privacy Policy

Related Properties

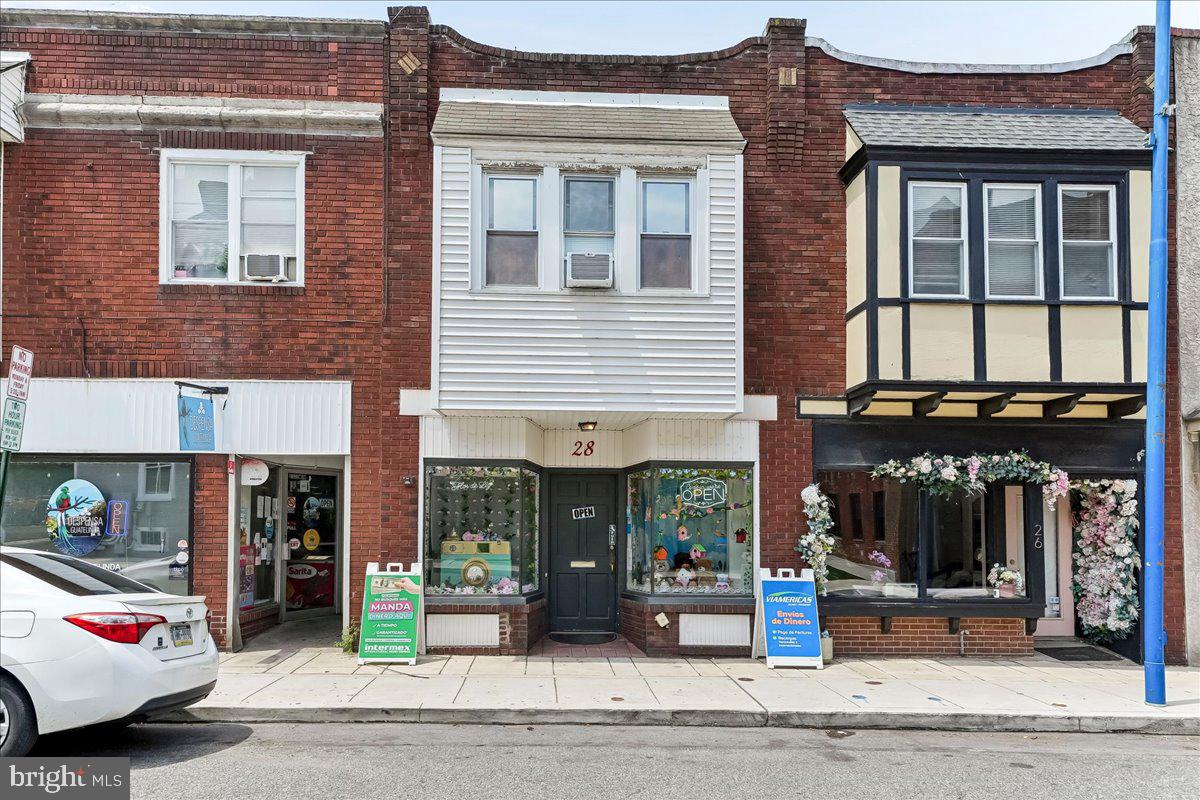
A recipe for success is simmering at this diverse multi-use property located just off of Bridge Street at 28 Gay St in Phoenixville Borough. Be a part of the movement, cultural energy, and successful downtown district vision that businesses, investors, and consumers are swarming too. This investor's delight offers up an expansive and modern 1 Bedroom, 1 Bathroom 2nd floor unit overlooking Downtown Gay Street, renting currently at $1480 per month. The main floor fully renovated store front opportunity featuring LVP flooring and amazing period store front window for advertising exposure is currently leased at $1125. Combined monthly income is $2605 per month.  Of course there are glaring owner occupant options for that novice investor who is looking to be downtown and subsidize their monthly rent exposure while gaining equity or even the small business owner who values the vibrant local Phoenixville market exposure for their growing business all while producing monthly income from the above residential unit.  Again, the menu options at 28 Gay Street in Downtown Phoenixville are diverse and premier. Bring your vision, your business, or your investor strategy into a market with unlimited potential.
#PACT2129434

PHOENIXVILLE

28 GAY STREET

1 Beds

1 Baths

1,680 Sq.Ft.

$399,555

MLS#: PACT2129434

Immaculate 3-level brick townhouse in Longford Crossing backing up to open space. 2-story hardwood foyer with crown molding and wainscoting leads to walkout Family Room with recessed lighting, full bath and laundry room. Main Level features open floor plan with combo Living/Dining area, 9' ceiling, floor-to-ceiling windows accented by decorative columns, crown molding and tray ceiling. The adjoining Kitchen features Corian countertop, breakfast bar, 42" maple cabinets, recessed lighting, stainless steel appliances, gas cooking, lounge area with ceiling fan, slider to large deck and floor-to-ceiling windows. The Master Suite features a ceiling fan, walk-in closet, and well-appointed, tiled bath with dual vanities, soaking tub, stall shower and separate commode. Additional full hall bath with shower/ tub combo and 2 additional ample sized bedrooms.  1-car garage with driveway. Freshly painted with all new laminate hardwood flooring on main level. Conveniently situated to shopping and entertainment amenities, and major roadways.
#PAMC2191244

PHOENIXVILLE

196 HUDSON DRIVE

3 Beds

3 Baths

1,900 Sq.Ft.

$495,000

MLS#: PAMC2191244

NEW PRICE — $370,000! Walk to Downtown Phoenixville!
Imagine leaving your car at home and strolling into downtown Phoenixville for dinner, drinks, shopping, or a movie at the historic Colonial Theatre! That's the lifestyle waiting for you at 345 Foundry Street, a beautifully maintained, nearly new townhome in the desirable Steelpointe community. With vibrant Bridge Street just a short walk away, you'll enjoy easy access to some of Phoenixville's favorite restaurants, breweries, boutiques, and entertainment destinations, including Sedona Taphouse, Root Down Brewing Company, Molly Maguire's, and more!
Built in 2022, this stylish 2-bedroom, 1.5-bath home offers the perfect combination of modern design, comfort, and low-maintenance living. A charming front porch welcomes you home and provides a wonderful spot to enjoy your morning coffee or relax at the end of the day.
Step inside to discover a bright, open-concept living space featuring beautiful hardwood flooring, recessed lighting, and a fresh, contemporary feel. The attractive kitchen features crisp white cabinetry, quartz countertops, stainless steel appliances, gas cooking, and a convenient island. A brand-new refrigerator was added in July 2026, while the seller's recent installation of hardwood flooring on the staircase and throughout the second level creates a beautifully coordinated look.
Upstairs, the primary bedroom offers a private balcony and a sleek, modern bathroom with a spacious walk-in shower and double vanity. The generously sized second bedroom also enjoys balcony access and offers exceptional versatility, whether used as a guest room, home office, or a shared workspace with room for two desks. Convenient second-floor laundry with a full-sized stackable washer and dryer makes everyday living even easier.
And the lifestyle extends well beyond your front door! Steelpointe is a dog-friendly community with its own dog park, while the Schuylkill River Trail runs directly through the neighborhood, offering wonderful opportunities for walking, running, and biking. An attached garage with interior access, additional driveway parking, and community lawn maintenance and snow removal add to the everyday convenience.
Now offered at $370,000, this move-in-ready home delivers modern style, low-maintenance convenience, and an outstanding walkable location near the heart of Phoenixville.
Why compromise on location or condition when you can have both? Schedule your showing and discover the Steelpointe lifestyle!
#PACT2136332

PHOENIXVILLE

345 FOUNDRY STREET

2 Beds

1 Baths

1,114 Sq.Ft.

$370,000

MLS#: PACT2136332

BACK ON MARKET: due to Buyers lack of financing eligibility... IT COULD BE YOURS! This charming Colonial-style twin home, built in 1900 and a major renovation in 2026, offers a perfect blend of traditional elegance and modern comfort. With estimated 1750 sq. ft.( Buyer to verify sq footage) of well-designed living space, this residence features three inviting bedrooms plus a 3rd floor bonus room and one and a half bathrooms, ideal for both relaxation and entertaining. Step inside to discover a warm and welcoming interior, highlighted by luxury vinyl plank and plush carpet flooring. Built-ins add character and functionality, while the eat-in kitchen is equipped with essential appliances, including a built-in microwave, dishwasher, and electric oven/range. Located on a corner lot with street lights, the neighborhood's charm is enhanced by so many inviting classic porches . Enjoy off-street parking for two vehicles on a crushed stone driveway, ensuring convenience for you and your guests. Located in a vibrant community, this home is surrounded by local parks, schools, and public services, making it an ideal place to thrive. The neighborhood fosters a sense of belonging, with friendly neighbors and community events that bring everyone together. This property is not just a house; it's a place to create lasting memories. Embrace the opportunity to make this delightful home your own! Home is offered AS-IS  Pictures will be uploaded  Wednesday 9/16/2026
#PACT2135814

PHOENIXVILLE

564 W BRIDGE STREET

3 Beds

1 Baths

1,750 Sq.Ft.

$399,900

MLS#: PACT2135814

Discover the epitome of contemporary living in this exquisite end-of-row townhouse nestled in the Phoenixville Heights community. Serene views of the surrounding open space from multiple viewpoints give this home a desirable location in the community. Built in 2025, this residence seamlessly blends modern design with luxurious comfort, offering an exclusive lifestyle that is both inviting and sophisticated. The spacious layout is adorned with recessed lighting, professional painting, ceiling fans, custom closets, and window treatments that elevate this new construction to your new home. The heart of the home is the gourmet kitchen, featuring a stylish island perfect for culinary creations and entertaining guests.  Sliders open up to your private rear deck ideal for grilling or lounging. Retreat upstairs to the primary suite with a ceiling fan, window treatments, a lavish en-suite bathroom, and two walk-in closets. You'll also find 2 additional bedrooms, a hall bath, and convenient upper-floor laundry that adds to the ease of daily living. Enjoy the outdoors with access to a community dog park and easy access to the Schuylkill River Trail right from your front door. The attached garage and driveway offer practical parking solutions, ensuring your vehicles are always secure. Experience the perfect blend of comfort and sophistication in this stunning townhouse - your dream home awaits!
#PACT2138342

PHOENIXVILLE

745 PLATINUM DRIVE

3 Beds

2 Baths

1,868 Sq.Ft.

$465,000

MLS#: PACT2138342

Quaint and cozy yet bright and expansive at the same time, a wonderful combination for this end unit townhome.  Welcoming front entry with mature landscape and plantings, in this established, meticulous community. Upon entry the light from the plentiful windows is so inviting.  Hardwood flooring carries throughout the main level, through the kitchen with breakfast area, real hardwood blinds, and a peninsula, to the open living room with French doors (wall of windows!), with access to the 20x12 deck overlooking the well manicured common area.  On the second level can be found the main bedroom suite with double closets and adjoining bath with stall shower.  Two additional bedrooms and hall bath complete this floor, however the third level is a finished loft (with skylight too), bringing another 250 sq ft of living space and a fourth bedroom to this home.  The finished basement also adds 400 sq ft, with a large recreational space, laundry area, and plentiful storage, for a total of approximately 2,300 sq ft. (only $189.13 per sq ft, such an opportunity compared with many homes in the area!).  Seller can settle before end of November, one can enjoy the holidays in this beautiful property!
#PACT2138316

PHOENIXVILLE

1420 STIRLING COURT

4 Beds

2 Baths

2,288 Sq.Ft.

$420,000

MLS#: PACT2138316

This property qualifies for a step-down mortgage.

Sophisticated living in the heart of Downtown Phoenixville. The Charlotte is one of just 23 luxury condominiums in this exclusive new construction collection, offering 805 square feet of thoughtfully designed, maintenance-free living with breathtaking city views.

Step inside to an open floor plan where the gourmet kitchen, dining, and living areas flow together effortlessly, made for quiet mornings and easy entertaining alike. The kitchen anchors the space with a stylish island and high-end stainless steel appliances, including an Energy Star refrigerator. Tall ceilings and recessed lighting add volume and light, while engineered wood and luxury vinyl plank flooring carry a soft, elevated finish throughout. The spa-inspired bath features a walk-in shower, and a generous walk-in closet delivers the kind of storage that's rare at this size.

Best of all, this residence is still early enough in construction to be truly yours. Buyers have the opportunity to select their own finishes and design package, from cabinetry and countertops to flooring, fixtures, and hardware, working with a curated collection that takes the guesswork out of the process. The result is a home that feels custom without the timeline or stress of building one.

Life here extends well beyond your door. Stroll to acclaimed restaurants, local breweries, boutiques, the weekly farmers market, and Phoenixville's celebrated calendar of festivals and seasonal events. Step onto the adjacent Schuylkill River Trail for miles of scenic walking and biking. Come home to assigned parking, beautifully maintained grounds, and a private fitness center.

Built by Rockwell Custom with sustainability in mind, this incredible condo includes energy-efficient appliances and high-efficiency water heaters. The association fee covers grounds maintenance, snow removal, private parking, trash, private elevator and lobby, and access to community amenities, so your time stays yours.

Effortless living. Exceptional surroundings. Everything you love about Phoenixville, right at your doorstep. **Multiple 1-bedroom floorplans available to choose from.
#PACT2135584

PHOENIXVILLE

99 BRIDGE STREET CHARLOTTE

1 Beds

1 Baths

805 Sq.Ft.

$339,000

MLS#: PACT2135584

Welcome to 331 Washington Avenue in the Phoenixville Borough!  This charming home offers a covered front porch leading into a vestibule & living room that opens to a spacious eat-in-kitchen, perfect for everyday living & entertaining.  Just off the kitchen, enjoy a sunroom filled with natural light.  The 2nd floor features 2 nicely sized bedrooms & a hall full bath.  The 3rd floor offers two additional generously sized bedrooms, one of the bedrooms has a convenient powder room.  The lower level provides additional living space with a beautifully updated full bath, storage room, laundry area & family room/office with entrance to the rear porch & patio.  Outside, enjoy a nice yard, perfect for relaxing or entertaining, along with two off-street parking spaces.  Conveniently located in the Phoenixville Boro within walking distance to restaurants, breweries, shopping, entertainment venues, community events & easy access to major routes. This home offers flexible living space & plenty of room to make it your own!
#PACT2137084

PHOENIXVILLE

331 WASHINGTON AVENUE

4 Beds

2 Baths

1,920 Sq.Ft.

$375,000

MLS#: PACT2137084
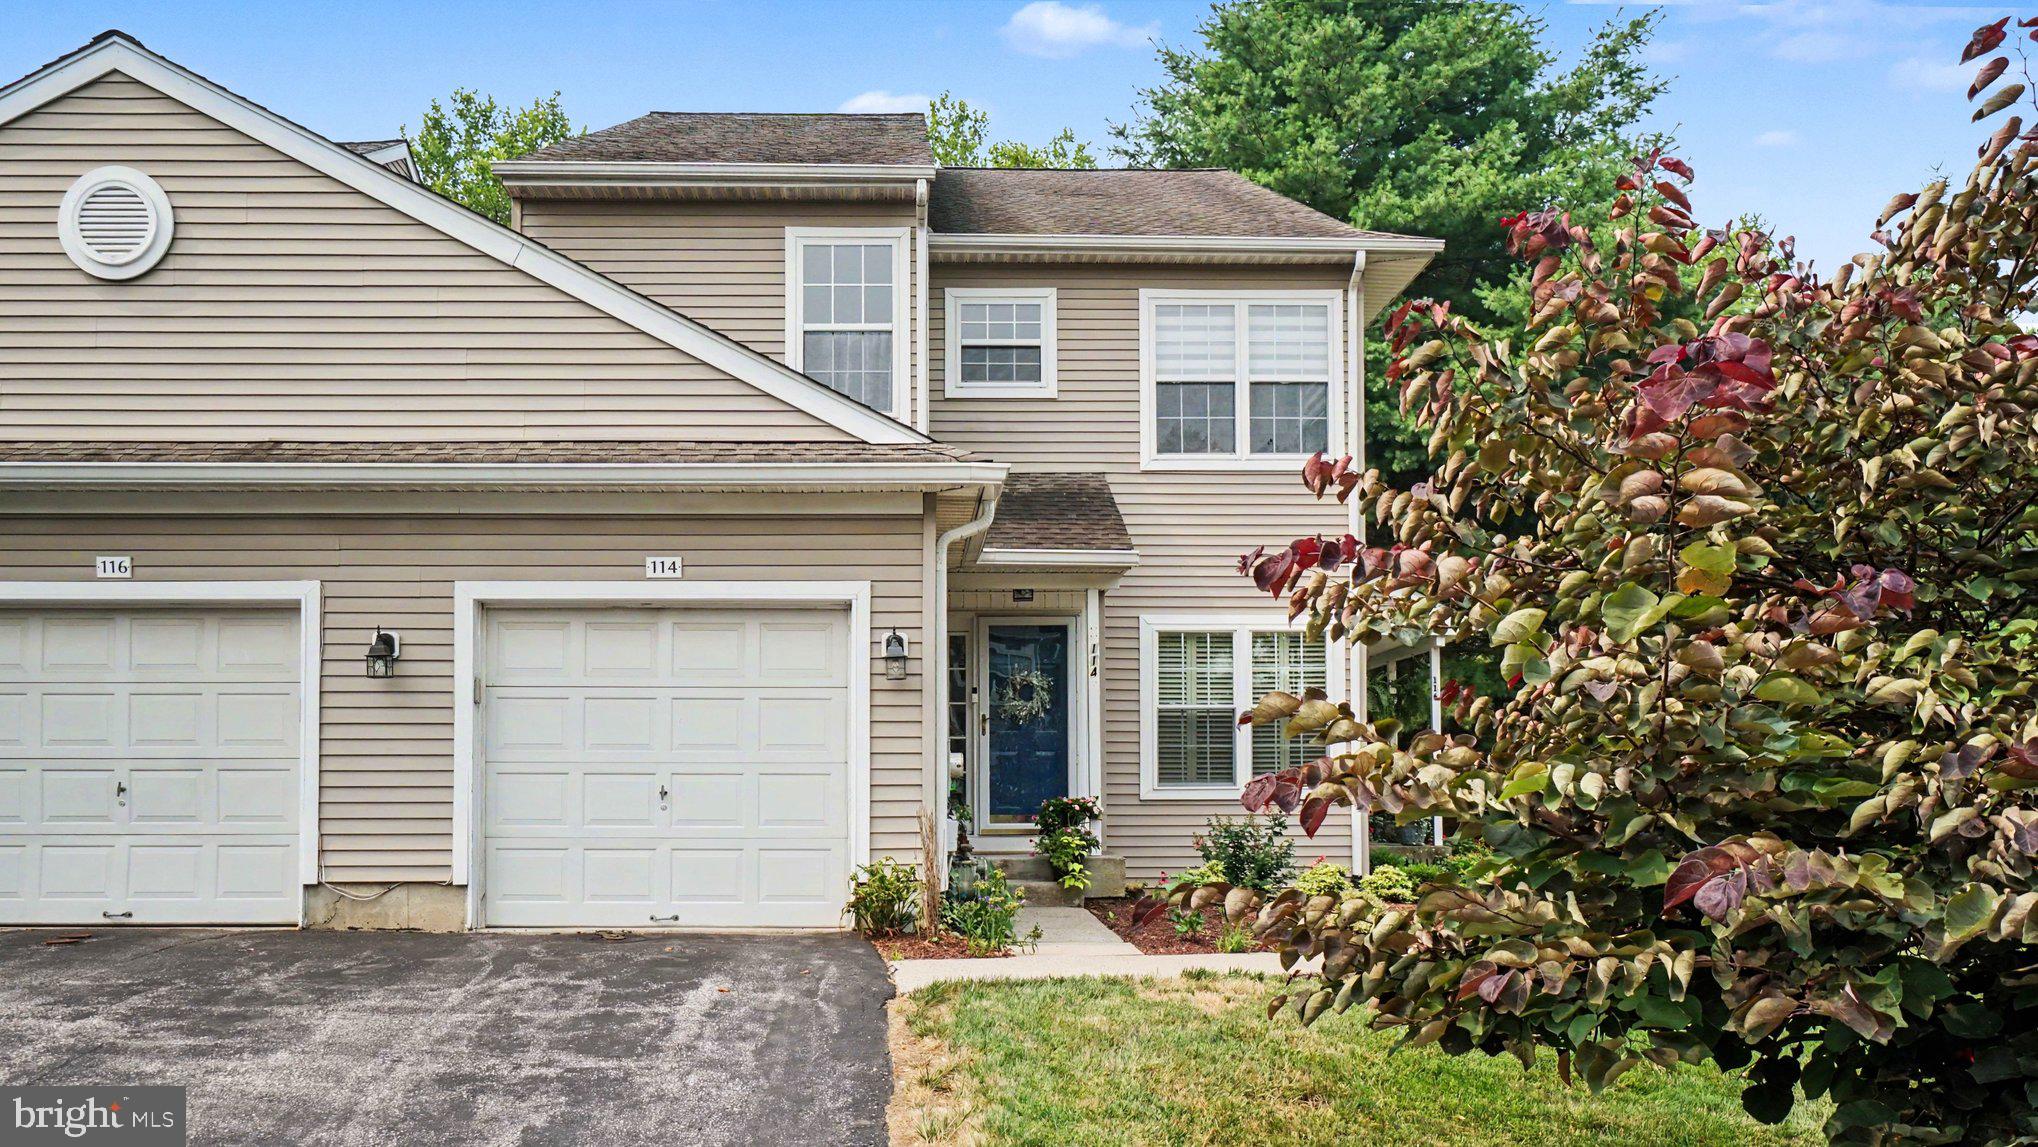
$10,000 Seller Assist available! Welcome to this spacious and light-filled second-floor condo in the highly desirable Charlestown Hunt community. Nestled among mature trees and beautifully landscaped grounds, this home offers the perfect balance of peaceful surroundings and convenient access to the vibrant downtowns of Phoenixville and Malvern. Step inside to discover an inviting open floor plan enhanced by vaulted ceilings in the living and dining rooms, oversized windows that fill the home with natural light, and durable luxury vinyl plank flooring throughout the main living areas and hallways. The spacious living and dining areas flow seamlessly together, creating an ideal setting for both everyday living and entertaining. The eat-in kitchen features stainless steel appliances, abundant cabinetry, and ample workspace for meal preparation. The private primary suite is a relaxing retreat with a vaulted ceiling, generous walk-in closet, and an ensuite bathroom featuring a walk-in shower and skylight that fills the space with natural light. Two additional well-sized bedrooms and a full hall bathroom provide flexibility for family, guests, or a home office. Step outside to the newly constructed rear balcony, where you can unwind while overlooking the community's peaceful wooded setting. The main level includes a dedicated laundry and utility room with additional cabinetry for extra storage. Chair lift included for additional accessibility. A one-car attached garage, private driveway, and plentiful overflow parking provide added convenience for homeowners and guests alike. Recent improvements include a new water heater in 2023 and Anderson windows in the dining room. Enjoy truly low-maintenance living with the homeowners association handling lawn care, tree maintenance, snow removal, exterior building maintenance, and more, allowing you to spend more time enjoying everything the community has to offer. Situated on approximately 150 beautifully maintained acres, Charlestown Hunt offers an exceptional array of amenities, including walking trails, a community swimming pool, tennis and pickleball courts, basketball court, baseball fields, playground, clubhouse with fitness room, and a lending library. Located within the award-winning Great Valley School District, this exceptional home also provides easy access to major commuter routes, the Pennsylvania Turnpike, Route 202, Valley Forge National Historical Park, and the corporate centers of the Great Valley. Enjoy being just minutes from the award-winning restaurants, breweries, boutiques, farmers markets, and year-round festivals that have made downtown Phoenixville one of Chester County's most sought-after destinations, while also benefiting from the shopping, dining, and train access available in nearby Malvern. This is an exceptional opportunity to enjoy carefree living in one of Chester County's most desirable communities.
#PACT2129948

PHOENIXVILLE

114 LEWISVILLE COURT 2907

3 Beds

2 Baths

1,605 Sq.Ft.

$412,000

MLS#: PACT2129948

New on site 3 days ago
Welcome to this well-maintained and thoughtfully updated home in sought-after Phoenixville Borough! Tucked away in a low-traffic neighborhood with no HOA, this home offers a great blend of comfort, convenience, and everyday functionality.
Step inside to an inviting entryway with a convenient powder room and spacious coat closet. The updated eat-in kitchen features granite countertops, stainless steel appliances, and a pantry, providing both style and functionality. The generously sized family room offers flexible living space, with plenty of room to create a comfortable living area and a separate dining space to suit your needs. Sliding glass doors lead to the rear patio and fenced backyard, creating a great setting for outdoor dining, gardening, or simply enjoying time outside.
Upstairs, the primary bedroom suite offers a walk-in closet and a beautifully updated full bathroom featuring a walk-in tile shower. Two additional bedrooms and a full hall bathroom provide comfortable accommodations. The full basement adds even more versatility, with abundant space for storage, a home gym, hobbies, crafts, or a playroom.
Enjoy peace of mind knowing several major improvements have already been completed, including a new roof in 2018, a new heater and central air system in 2024, and an updated primary bathroom in 2025. A two-car driveway provides convenient off-street parking, while the covered front porch offers a welcoming spot to enjoy the neighborhood.
Beyond your front door, discover everything that makes Phoenixville such a popular place to call home! Outdoor enthusiasts will appreciate convenient access to the Schuylkill River Trail, Reservoir Park's bike course, dog park, and community garden. The Phoenixville Recreation Center offers indoor activities for all ages, while downtown's vibrant mix of hundreds of small businesses includes local restaurants, breweries, art studios, fitness centers, and unique shops.
Whether you're looking for comfortable everyday living, space to grow, or a home close to all the excitement of downtown Phoenixville, this property is an opportunity worth exploring. With major updates already completed and all financing types welcome, this home offers an appealing opportunity to make the Phoenixville lifestyle your own.
#PACT2138720

PHOENIXVILLE

16 OAK STREET

3 Beds

2 Baths

1,286 Sq.Ft.

$384,900

MLS#: PACT2138720

Send a message

Message successfully sent.

Your message

What is 3 + 4 ?

Reason for contacting?

I agree to receive email communication and understand I can unsubscribe at any time.

I agree to be contacted by Charis Realty Group - Christine Issler, Broker via call, email, and text for real estate services. To opt out, you can reply 'stop' at any time or reply 'help' for assistance. You can also click the unsubscribe link in the emails. Message and data rates may apply. Message frequency may vary. Privacy Policy

Sign Out

Virtual Assistant

Would you like to take the next step with this property? We can help you schedule a showing or virtual tour, or send you more details.

Yes, I would like more information.

Thank You for Your Reply, One of Our Agents will contact you as soon as possible

No, maybe later.

Thank you, you can always contact me via email, phone number or through the contact form.

Realhub AI

Lucy - Your AI-Powered Realtor

Update Your Temporary Password

Personalize your search

Enter your email and we'll notify you immediately when new listings match what you're looking for.

or enter email address

Already have an account ? Login here

Continue your home search

I agree to receive communications and understand I can unsubscribe at any time.

I agree to be contacted by Charis Realty Group - Christine Issler, Broker via call, email, and text for real estate services. To opt out, you can reply 'stop' at any time or reply 'help' for assistance. You can also click the unsubscribe link in the emails. Message and data rates may apply. Message frequency may vary. Privacy Policy

Already have an account ? Login here

We use cookies

We use cookies primarily for analytics to enhance your experience. By accepting, you agree to our use of these cookies. You can manage your preferences or learn more about our cookies policy.