


Property
Beds
4
Full Baths
2
1/2 Baths
2
Year Built
1971
Sq.Footage
2,082
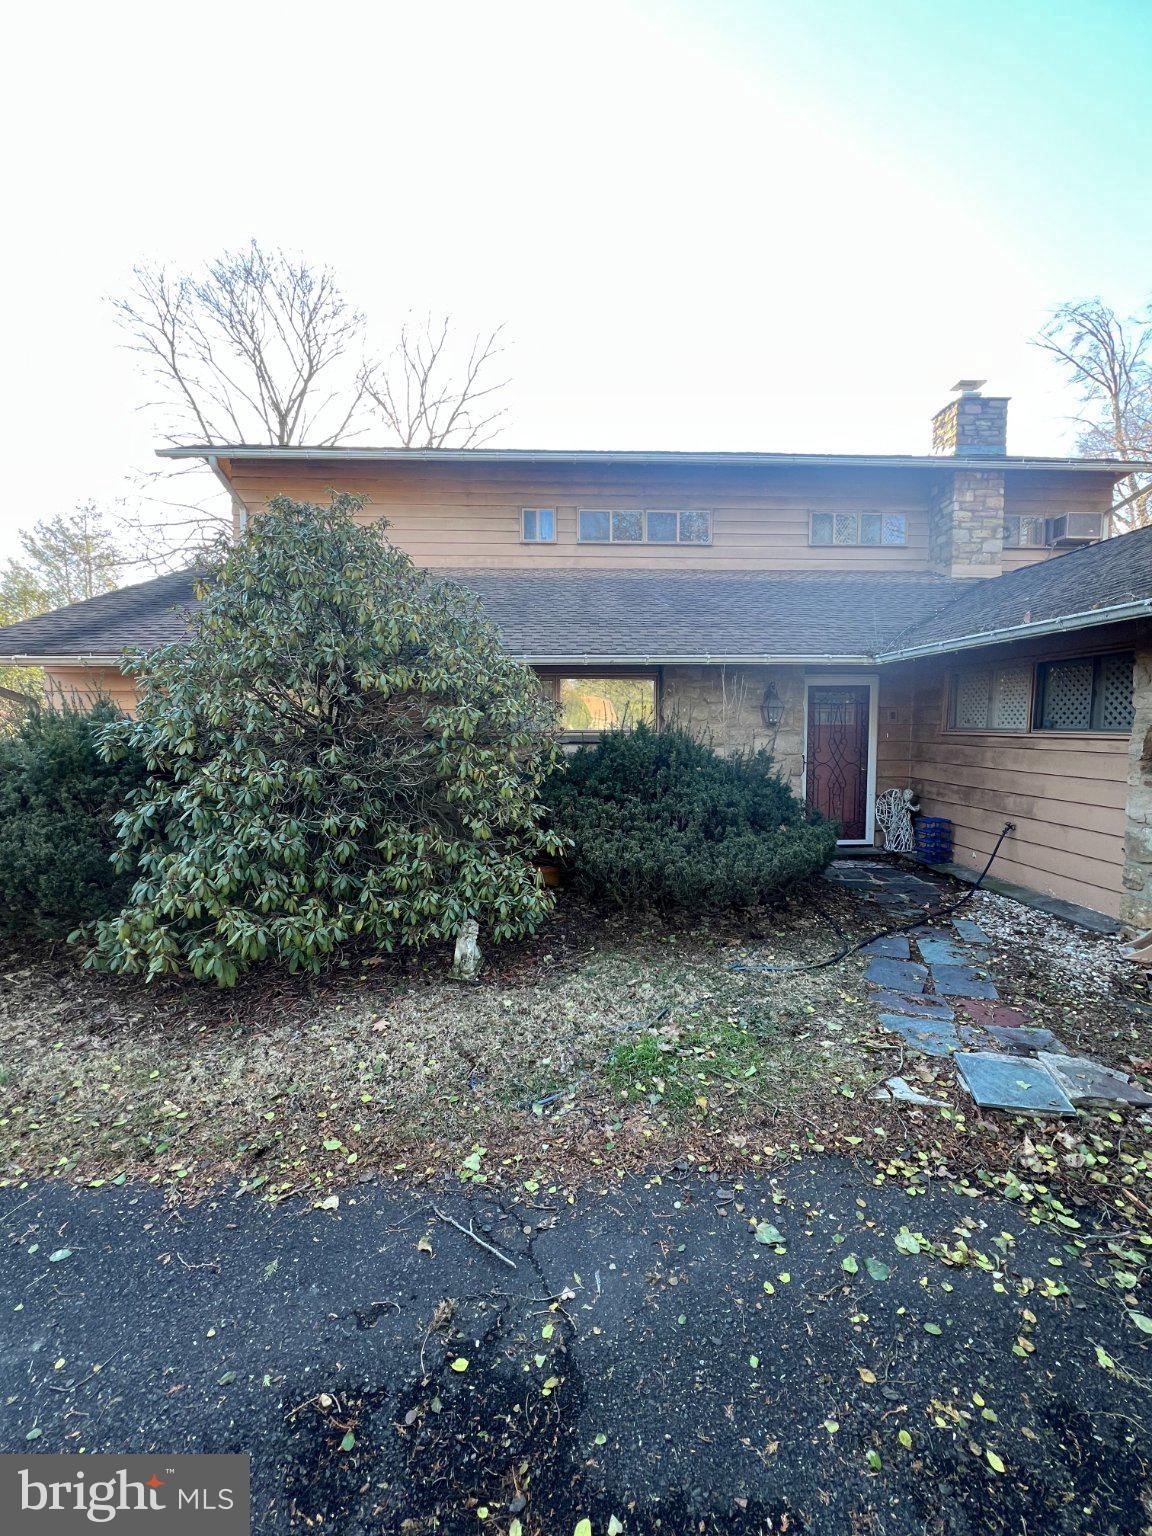
Set among the trees in Cheltenham's desirable Wyncote neighborhood, this 4-bedroom, 2 full and 2 half-bath center-hall Colonial offers a wonderful blend of classic architecture, thoughtful updates, and serene wooded surroundings. Freshly painted living and dining rooms lead to an updated kitchen featuring stainless steel appliances, granite countertops, newly resurfaced cabinetry, and an oversized island, opening seamlessly to the family room. Beyond, a spacious sunroom provides wooded views from every vantage point, creating a peaceful retreat with exceptional privacy and serenity. The kitchen also connects to a functional mudroom with front-loading washer and dryer, utility sink, powder room, and access to the one-car garage. Upstairs are four generous bedrooms, including a primary suite with an updated private bath, plus a hall bath featuring classic black-and-white ceramic tile. The fully finished basement adds valuable living space, a half bath, and cedar closet. All windows were replaced in 2014. Outside, the private, low-maintenance grounds feature slate walkways and established landscaping. Seller will replace the septic system prior to settlement. Conveniently located near shopping, dining, public transportation, and major commuter routes, with easy access to Center City....don't wait on this truly special home in a beautiful natural setting.
Features & Amenities
Interior
-
Other Interior Features
Kitchen Island
-
Total Bedrooms
4
-
Bathrooms
2
-
1/2 Bathrooms
2
-
Above Grade Finished Area
2082.0
-
Basement YN
YES
-
Cooling YN
YES
-
Cooling
Central Air, Electric
-
Fireplace YN
NO
-
Heating YN
YES
-
Heating
Natural Gas, Forced Air
-
Pet friendly
Yes
Exterior
-
Garage
Yes
-
Garage spaces
1
-
Construction Materials
Vinyl Siding
-
Parking
Garage Door Opener, Garage, Driveway, Inside Entrance, Attached
-
Pool
No
-
Waterfront YN
NO
Area & Lot
-
Lot Size(acres)
0.37
-
Lot Size(square feet)
16,000
-
Property Type
Residential
-
Property Sub Type
Single Family Residence
-
Architectural Style
Colonial
Price
-
Sales Price
$520,000
-
Tax Amount
$11,615
-
Zoning
Residential
-
Sq. Footage
2,082
-
Price/SqFt
$249
HOA
-
Association
No
Property Resources
-
Horse Property
NO
School District
-
Elementary School
N/A
-
Middle School
N/A
-
High School
N/A
Property Features
-
New Construction
NO
-
Foundation Details
Block
-
Senior Community YN
NO
-
Sewer
Septic Tank
-
Tax Lot
016
-
Water Source
Public
Schedule a Showing
Showing scheduled successfully.
Mortgage calculator
Estimate your monthly mortgage payment, including the principal and interest, property taxes, and HOA. Adjust the values to generate a more accurate rate.
Your payment
Principal and Interest:
$
Property taxes:
$
HOA fees:
$
Total loan payment:
$
Total interest amount:
$
Location
County
MONTGOMERY
Elementary School
Middle School
High School
Listing Courtesy of Cassie L Barnes, BHHS Fox & Roach-Rosemont
RealHub Information is provided exclusively for consumers' personal, non-commercial use, and it may not be used for any purpose other than to identify prospective properties consumers may be interested in purchasing. All information deemed reliable but not guaranteed and should be independently verified. All properties are subject to prior sale, change or withdrawal. RealHub website owner shall not be responsible for any typographical errors, misinformation, misprints and shall be held totally harmless.

AGENT
Jason Carbaugh
Call Jason today to schedule a private showing.

* Listings on this website come from the FMLS IDX Compilation and may be held by brokerage firms other than the owner of this website. The listing brokerage is identified in any listing details. Information is deemed reliable but is not guaranteed. If you believe any FMLS listing contains material that infringes your copyrighted work please click here to review our DMCA policy and learn how to submit a takedown request.© 2024 FMLS.
Related Properties

WYNCOTE
16 UNDERWOOD ROAD
3 Beds
2 Baths
2,056 Sq.Ft.
$454,900
MLS#: PAMC2191774

WYNCOTE
101 MAPLE AVENUE
4 Beds
2 Baths
2,122 Sq.Ft.
$489,900
MLS#: PAMC2190738

WYNCOTE
7724 GREEN VALLEY ROAD
3 Beds
2 Baths
2,066 Sq.Ft.
$510,000
MLS#: PAMC2191432

WYNCOTE
1028 ARBORETUM ROAD
4 Beds
2 Baths
2,309 Sq.Ft.
$545,000
MLS#: PAMC2191880
WYNCOTE
7759 MELLON ROAD
4 Beds
3 Baths
3,315 Sq.Ft.
$475,000
MLS#: PAMC2181368

WYNCOTE
1105 ROCK CREEK DRIVE
3 Beds
2 Baths
2,478 Sq.Ft.
$430,500
MLS#: PAMC2182770

WYNCOTE
408 GREENWOOD AVENUE
6 Beds
2 Baths
2,918 Sq.Ft.
$485,000
MLS#: PAMC2193870

WYNCOTE
103 GLENVIEW AVENUE
3 Beds
2 Baths
1,500 Sq.Ft.
$435,000
MLS#: PAMC2193510
.png)