


Property
Beds
3
Full Baths
2
1/2 Baths
2
Year Built
1940
Sq.Footage
1,500
Welcome home to this charming stone Colonial in one of Wyncote’s most desirable neighborhoods, just steps from the Jenkintown-Wyncote train station and less than 30 minutes by train to Center City Philadelphia. A pair of matching bay windows, mature trees and classic stone construction give the home wonderful curb appeal and a welcoming cottage feel. Inside, hardwood floors extend throughout the first and second levels. The bright and spacious living room features French doors opening directly to the deck, creating an easy connection for grilling, entertaining and indoor-outdoor living. Across the hall, the nicely sized dining room is filled with natural light from a bay window and features charming built-ins. The kitchen offers plenty of opportunity to make the space your own, whether preserving its vintage cabinetry and character or reimagining the layout to create a more open connection to the dining room. A wonderfully vintage and moody powder room completes the main level. Upstairs are three generously sized bedrooms and an updated hall bathroom. The primary bedroom includes its own en-suite bath and ample closet space. The lower level provides additional storage and potential living space, along with laundry, a water closet and interior access to the garage. A rear driveway provides additional off-street parking. With minimal lawn maintenance, this home offers the benefits of suburban living without spending your weekends taking care of a large yard. And with the train station, cafes, restaurants and the nearby Jenkintown and Glenside business districts all close by, you can leave the car at home and enjoy much of what the area has to offer.
Features & Amenities
Interior
-
Total Bedrooms
3
-
Bathrooms
2
-
1/2 Bathrooms
2
-
Above Grade Finished Area
1500.0
-
Basement YN
YES
-
Cooling YN
YES
-
Cooling
Central Air, Electric, Attic Fan
-
Heating YN
YES
-
Heating
Natural Gas, Central
-
Pet friendly
N/A
Exterior
-
Garage
Yes
-
Garage spaces
1
-
Construction Materials
Stucco, Stone
-
Parking
Off Street, Garage, Driveway, Inside Entrance, Attached
-
Pool
No
-
Waterfront YN
NO
Area & Lot
-
Lot Size(acres)
0.16
-
Lot Size(square feet)
7,025
-
Property Type
Residential
-
Property Sub Type
Single Family Residence
-
Architectural Style
Colonial
Price
-
Sales Price
$435,000
-
Tax Amount
$9,501
-
Financing Options
Cash, Conventional, FHA, VA
-
Sq. Footage
1,500
-
Price/SqFt
$290
HOA
-
Association
No
School District
-
Elementary School
N/A
-
Middle School
CEDARBROOK
-
High School
CHELTENHAM
Property Features
-
New Construction
NO
-
Foundation Details
Other
-
Senior Community YN
NO
-
Sewer
Public Sewer
-
Tax Lot
002
-
Water Source
Public
Schedule a Showing
Showing scheduled successfully.
Mortgage calculator
Estimate your monthly mortgage payment, including the principal and interest, property taxes, and HOA. Adjust the values to generate a more accurate rate.
Your payment
Principal and Interest:
$
Property taxes:
$
HOA fees:
$
Total loan payment:
$
Total interest amount:
$
Location
County
MONTGOMERY
Elementary School
Middle School
CEDARBROOK
High School
CHELTENHAM
Listing Courtesy of Jeff Chirico, EXP Realty, LLC
RealHub Information is provided exclusively for consumers' personal, non-commercial use, and it may not be used for any purpose other than to identify prospective properties consumers may be interested in purchasing. All information deemed reliable but not guaranteed and should be independently verified. All properties are subject to prior sale, change or withdrawal. RealHub website owner shall not be responsible for any typographical errors, misinformation, misprints and shall be held totally harmless.

AGENT
Jason Carbaugh
Call Jason today to schedule a private showing.

* Listings on this website come from the FMLS IDX Compilation and may be held by brokerage firms other than the owner of this website. The listing brokerage is identified in any listing details. Information is deemed reliable but is not guaranteed. If you believe any FMLS listing contains material that infringes your copyrighted work please click here to review our DMCA policy and learn how to submit a takedown request.© 2024 FMLS.
Related Properties

WYNCOTE
16 UNDERWOOD ROAD
3 Beds
2 Baths
2,056 Sq.Ft.
$454,900
MLS#: PAMC2191774

WYNCOTE
101 MAPLE AVENUE
4 Beds
2 Baths
2,122 Sq.Ft.
$489,900
MLS#: PAMC2190738

WYNCOTE
7724 GREEN VALLEY ROAD
3 Beds
2 Baths
2,066 Sq.Ft.
$510,000
MLS#: PAMC2191432
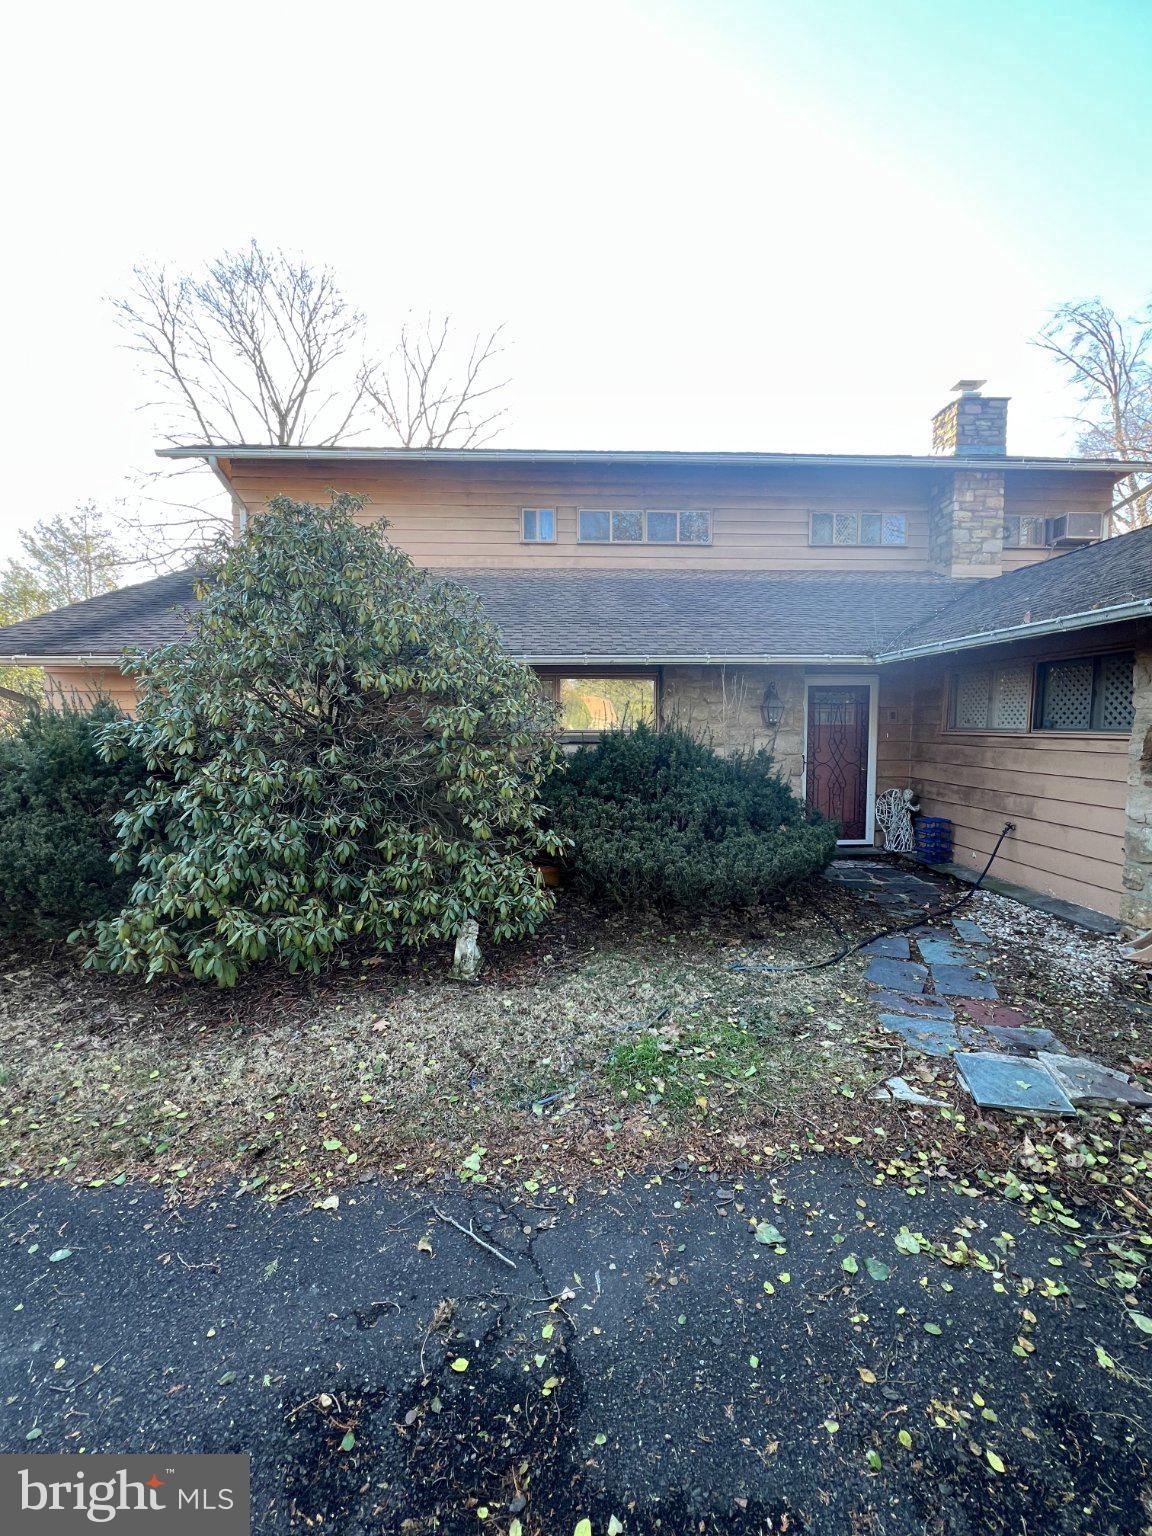
WYNCOTE
7759 MELLON ROAD
4 Beds
3 Baths
3,315 Sq.Ft.
$475,000
MLS#: PAMC2181368

WYNCOTE
1105 ROCK CREEK DRIVE
3 Beds
2 Baths
2,478 Sq.Ft.
$430,500
MLS#: PAMC2182770

WYNCOTE
408 GREENWOOD AVENUE
6 Beds
2 Baths
2,918 Sq.Ft.
$485,000
MLS#: PAMC2193870

WYNCOTE
801 PARDEE LANE
4 Beds
2 Baths
2,082 Sq.Ft.
$520,000
MLS#: PAMC2193154
.png)