Features & Amenities

Interior

  • Other Interior Features

    Ceiling Fan(s)

  • Total Bedrooms

    4

  • Bathrooms

    2

  • 1/2 Bathrooms

    1

  • Above Grade Finished Area

    2044.0

  • Basement YN

    YES

  • Cooling YN

    YES

  • Cooling

    Central Air, Ceiling Fan(s), Electric

  • Fireplace YN

    NO

  • Heating YN

    YES

  • Heating

    Exhaust Fan, Wood Stove, Electric, Propane, Wood, Other, Heat Pump

  • Main Level Bedrooms

    1

  • Pet friendly

    Yes

Exterior

  • Garage

    Yes

  • Garage spaces

    8

  • Construction Materials

    Vinyl Siding

  • Other Exterior Features

    Other, Lighting, Rain Gutters, Storage

  • Parking

    Oversized, Asphalt, Gravel, Off Street, Paved, Garage, Driveway, Inside Entrance, Attached, Detached

  • Patio and Porch Features

    Deck, Porch, Wrap Around

  • Pool

    No

  • Waterfront YN

    NO

  • View

    Street, Trees/Woods, Garden

Area & Lot

  • Lot Features

    Sloped, Wooded, Front Yard, Private, Few Trees, Back Yard

  • Lot Size(acres)

    2.74

  • Lot Size(square feet)

    119,354

  • Property Type

    Residential

  • Property Sub Type

    Single Family Residence

  • Architectural Style

    Cape Cod

Price

  • Sales Price

    $850,000

  • Tax Amount

    $2,009

  • Financing Options

    Cash, Conventional

  • Sq. Footage

    2,944

  • Price/SqFt

    $288

HOA

  • Association

    No

Property Resources

  • Horse Property

    NO

School District

  • Elementary School

    CALL SCHOOL BOARD

  • Middle School

    MUSSELMAN

  • High School

    MUSSELMAN

Property Features

  • New Construction

    NO

  • Foundation Details

    Block, Slab

  • Senior Community YN

    NO

  • Sewer

    Public Sewer

  • Tax Lot

    31

  • Water Source

    Well

Schedule a Showing

Showing scheduled successfully.

<
>
IN PERSON
VIA CHAT

What is 3 + 4 ?


Change time

Mortgage calculator

Estimate your monthly mortgage payment, including the principal and interest, property taxes, and HOA. Adjust the values to generate a more accurate rate.

Your payment

Principal and Interest:

$

Property taxes:

$

HOA fees:

$

Total loan payment:

$

Total interest amount:

$

Location

County

BERKELEY

Elementary School

CALL SCHOOL BOARD

Middle School

MUSSELMAN

High School

MUSSELMAN

Listing Courtesy of Charlotte J Sherman, Century 21 Modern Realty Results

RealHub Information is provided exclusively for consumers' personal, non-commercial use, and it may not be used for any purpose other than to identify prospective properties consumers may be interested in purchasing. All information deemed reliable but not guaranteed and should be independently verified. All properties are subject to prior sale, change or withdrawal. RealHub website owner shall not be responsible for any typographical errors, misinformation, misprints and shall be held totally harmless.

Agent Jason Carbaugh

AGENT

Jason Carbaugh

Call Jason today to schedule a private showing.


* Listings on this website come from the FMLS IDX Compilation and may be held by brokerage firms other than the owner of this website. The listing brokerage is identified in any listing details. Information is deemed reliable but is not guaranteed. If you believe any FMLS listing contains material that infringes your copyrighted work please click here to review our DMCA policy and learn how to submit a takedown request.© 2024 FMLS.
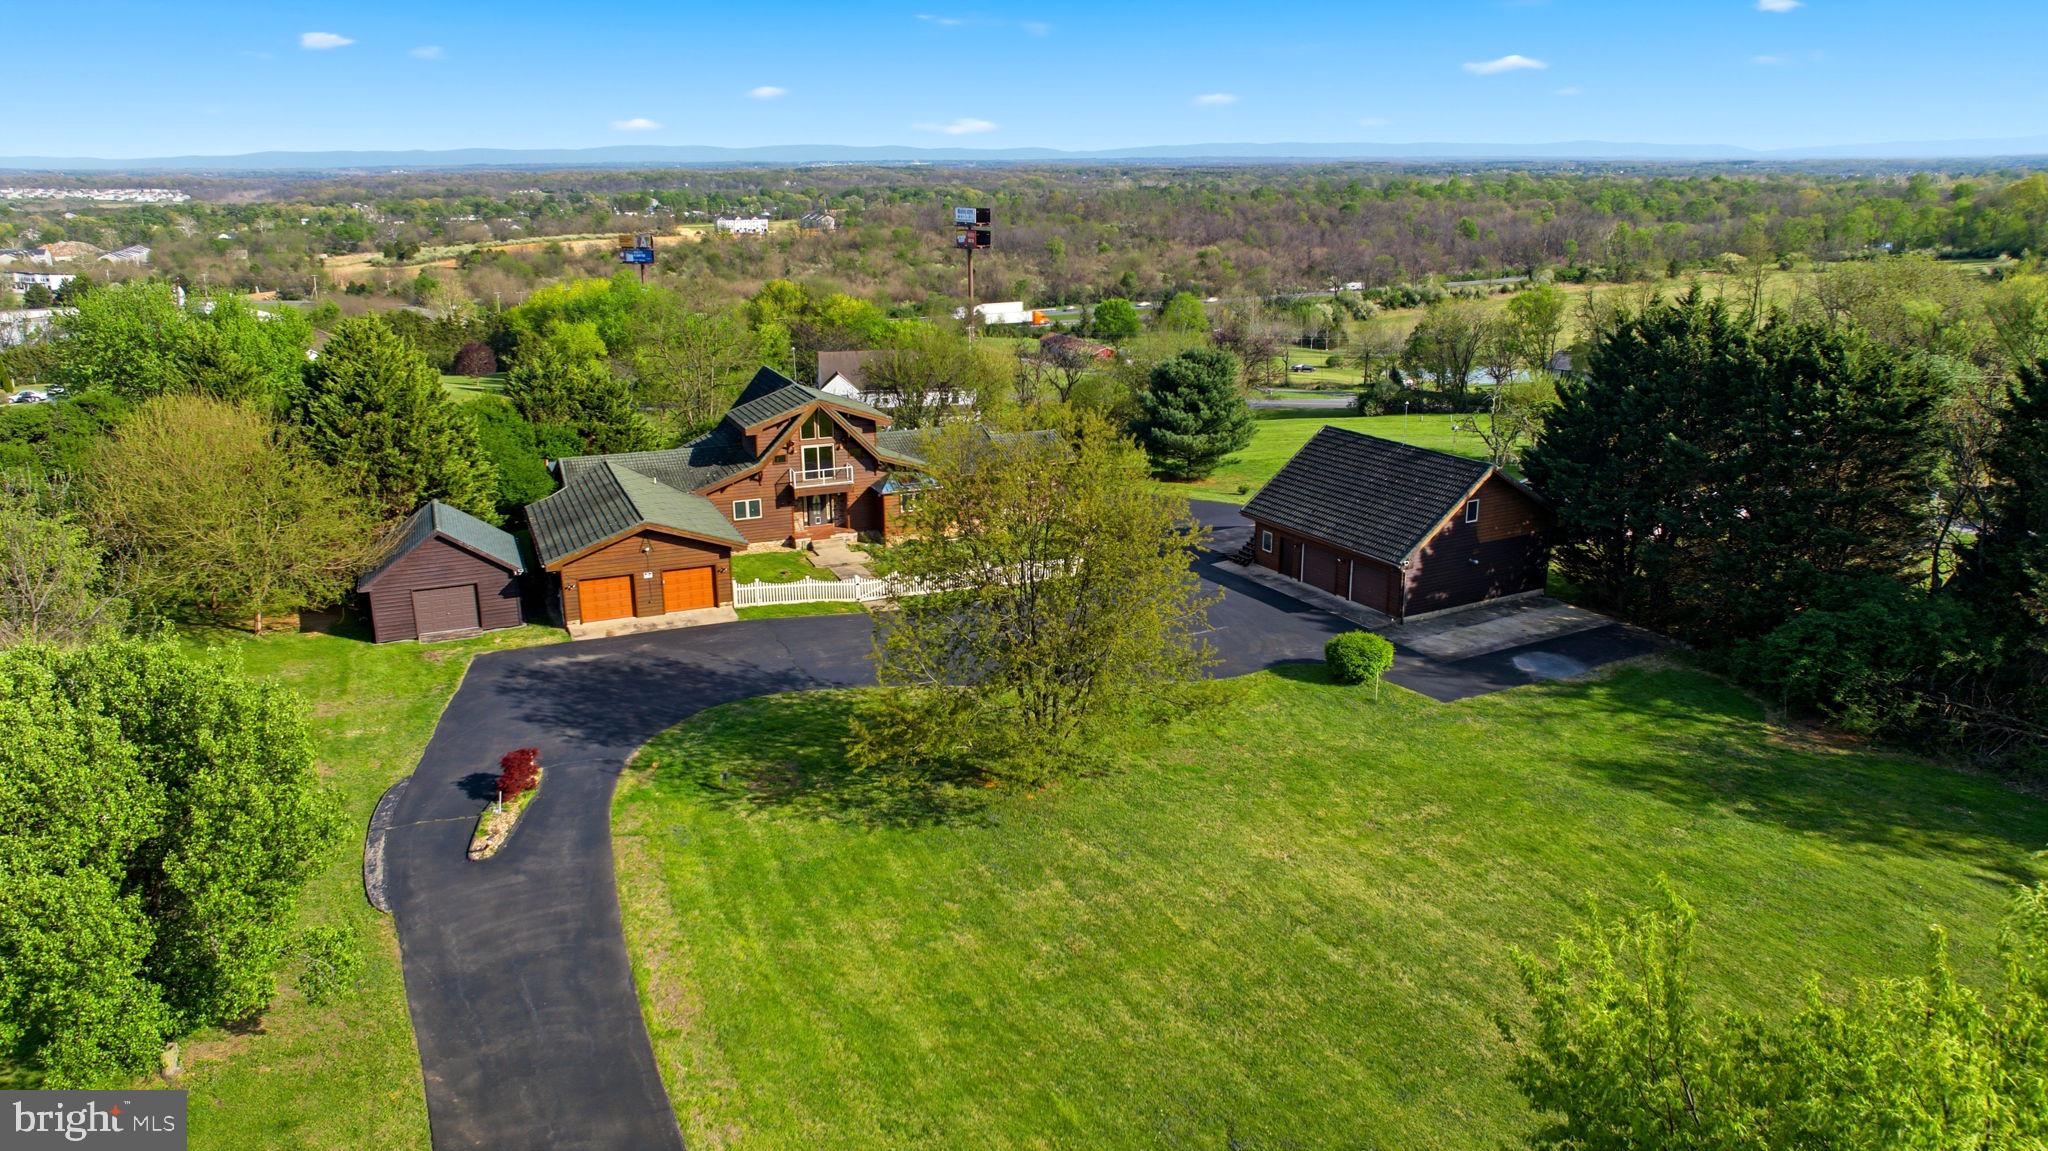
Calling all mechanics, car enthusiasts, hobbyists and woodworkers—this is the property you’ve been waiting for! Situated on 2.74 acres in a private, tree-lined setting, this unique property is improved with a charming 4-bedroom, 2½-bath Cape Cod-style home and an impressive 40x60 shop building.
Surrounded by mature trees and lush landscaping, the home welcomes you with an inviting wrap-around front porch—the perfect spot to sit, relax and enjoy the peaceful surroundings. Out back, a large, more private deck provides plenty of room for grilling, outdoor dining and entertaining.
Step inside to find hardwood flooring throughout the main living areas and Primary Bedroom. The spacious living room features a partially open staircase leading to the upper level, while the generously sized dining room offers plenty of space for a large table and convenient access to the rear deck. The kitchen is equipped with Samsung appliances, gas cooking and a ceramic tile floor. A guest powder room with laundry closet and a large hallway closet complete the main living area.
The main-level Primary Suite provides a private retreat with hardwood flooring and an en-suite bath—a quiet place to unwind at the end of the day. Upstairs, you’ll find two generously sized bedrooms featuring charming dormer windows, comfortable carpeting and large closets. A full bath with single vanity and tub/shower combination serves the upper level.
The lower level expands the living space with a fourth bedroom and large closet, plus a spacious recreation room featuring a woodstove and plenty of room for games, hobbies, toys or a casual gathering space. LVP flooring runs throughout the lower level. The utility room provides additional shelving for storage and houses the water heater, heat pump and water treatment systems, with a convenient exterior door leading to the yard.
Outside, the beautifully landscaped grounds offer even more! A storage building provides plenty of room for lawn and garden equipment, while a chicken coop is ready for your feathered friends. The paved driveway offers abundant guest parking.
And then there’s the SHOP! The impressive 40x60 shop building is a dream for the mechanic, automotive enthusiast, craftsman, woodworker or serious hobbyist. It features a 10,000-lb. vehicle lift, heated and air-conditioned paint room, and hoist. Even better, the shop has its own separate entrance and gravel parking area, allowing it to function independently from the residence.
With 2.74 acres, a private setting, versatile living space and an exceptional shop setup, this property offers a combination that is hard to find. Whether your passion is cars, woodworking, restoring projects or simply having room to pursue your hobbies, 984 Aspen Drive deserves a closer look. Schedule your private tour today!

984 ASPEN DRIVE

Message successfully sent.

What would you like to know?

What is 3 + 4 ?

I agree to receive email communication and understand I can unsubscribe at any time.

I agree to be contacted by Charis Realty Group - Christine Issler, Broker via call, email, and text for real estate services. To opt out, you can reply 'stop' at any time or reply 'help' for assistance. You can also click the unsubscribe link in the emails. Message and data rates may apply. Message frequency may vary. Privacy Policy

Related Properties

PRICE REDUCED TO $729,900 FOR OFFERS RECEIVED THROUGH THE END OF SEPTEMBER. MAKE YOUR APPOINTMENT NOW TO SEE THIS BEAUTIFUL PROPERTY!! Nestled on a 2 acre rurual lot overlooking a small apple orchard, this stunning Cape Cod-style residence offers an exceptional blend of comfort, style and modern convenience. This meticulously maintained home boasts 4 spacious bedrooms and 3.5 bathrooms, providing ample space for relaxation and entertainment. Step inside to discover a thoughtfully designed interior that exudes a warm relaxing atmosphere. The traditional floor plan features luxury vinyl plank and engineered wood flooring, creating a seamless flow throughout the main living areas. The main level family room (opening to the separate pool table/game room) provides the perfect atmosphere to just kick back and relax at the end of the day. The inviting kitchen is equipped with new granite countertops, cherry cabitnetry and stainless steel appliances. Enjoy casual meals in the cozy breakfast area or host formal dinners in the separate dining room, perfect for creating lasting memories with loved ones. The spacious second floor master suite (including the large walk in closet) features a jetted tub and walk-in shower, ensuring a private retreat at the end of the day. While the convenienty located FIRST FLOOR  GUEST SUITE offers a large soaking tub and separate shower. The basement recreation room with fireplace and bar provides the ideal setting for hosting your next Super Bowl party. This expansive 4,624 sq. ft. layout includes the mostly finished basement with a rear entrance and walkout stairs, offering endless possibilities for customization. Whether you envision a home gym, media room, or additional living space, this area is ready to accommodate your needs. Situated on a generous 2-acre lot in a rural setting, this property provides a peaceful escape from the hustle and bustle of city life. The exterior features durable vinyl siding and a charming façade, complemented by double-hung and sliding windows that invite natural light while offering picturesque views of the surrounding rural landscape. . In addition to the attached two car garage (with fixed stairs to additinal overhead storage space) the car enthusist is going to love the detached 3 car garage with it's own heating / air condtioning system.  Come and experience the tranquility of rural living (WITH NO HOA), while still being conveniently located near essential amenities. This home is not just a place to live; it’s a lifestyle choice that offers the perfect balance of comfort, style, and functionality. Don’t miss the opportunity to make this wonderful property your own—envision the possibilities that await! SEE THE COMPLETE FEATURES LIST INCLUDING; NEW ARCHITECURAL SHINGLES ON THE HOME IN 2023 / A NEW METAL ROOF ON THE DETACHED 3 CAR GARAGE IN 2022 / NEW LVP FLOORING, ETC.
#WVBE2045344

BUNKER HILL

25 MISH ROAD

4 Beds

3 Baths

4,624 Sq.Ft.

$729,900

MLS#: WVBE2045344
Luxury Lindal Cedar Estate | Nearly 6,000 Sq Ft | Indoor Pool | 2.57 Acres

Welcome to this extraordinary custom Lindal Cedar home, offering nearly 6,000 square feet of beautifully designed living space set on 2.57 private acres across two deeded lots. Enjoy the flexibility to sell, build, or preserve the additional lot for added privacy.

This one-of-a-kind estate features 3 spacious bedrooms and 4 full baths, with three fully finished levels designed for both everyday living and upscale entertaining. Soaring vaulted ceilings, a striking gas fireplace, and expansive windows frame stunning views from multiple living areas and extensive decking.

Resort-style amenities include:

Private indoor pool and hot tub room
Steam shower for spa-like relaxation
Multiple game rooms, recreation rooms, and living spaces
Separate efficiency apartment above the garage with full bath—ideal for guests, in-laws, or rental income

Car collectors and outdoor enthusiasts will love the 6-car garage, including space for an RV.

Constructed with top-of-the-line materials, this home features a concrete tile roof, copper roofing accents, and quality craftsmanship throughout. Comfort is ensured with propane furnaces and central air, all managed by 6-zone climate control.

Ready for your custom finishes, this property presents a rare opportunity to create your dream luxury retreat in an already exceptional structure.
#WVBE2050182

BUNKER HILL

2 DIGIT LANE

4 Beds

4 Baths

7,859 Sq.Ft.

$779,500

MLS#: WVBE2050182

 - property

Send a message

Message successfully sent.

Your message

What is 3 + 4 ?

Reason for contacting?

I agree to receive email communication and understand I can unsubscribe at any time.

I agree to be contacted by Charis Realty Group - Christine Issler, Broker via call, email, and text for real estate services. To opt out, you can reply 'stop' at any time or reply 'help' for assistance. You can also click the unsubscribe link in the emails. Message and data rates may apply. Message frequency may vary. Privacy Policy

Sign Out

Virtual Assistant

Would you like to take the next step with this property? We can help you schedule a showing or virtual tour, or send you more details.

Yes, I would like more information.

Thank You for Your Reply, One of Our Agents will contact you as soon as possible

No, maybe later.

Thank you, you can always contact me via email, phone number or through the contact form.

Realhub AI

Lucy - Your AI-Powered Realtor

Update Your Temporary Password

Personalize your search

Enter your email and we'll notify you immediately when new listings match what you're looking for.

or enter email address

Already have an account ? Login here

Continue your home search

I agree to receive communications and understand I can unsubscribe at any time.

I agree to be contacted by Charis Realty Group - Christine Issler, Broker via call, email, and text for real estate services. To opt out, you can reply 'stop' at any time or reply 'help' for assistance. You can also click the unsubscribe link in the emails. Message and data rates may apply. Message frequency may vary. Privacy Policy

Already have an account ? Login here

We use cookies

We use cookies primarily for analytics to enhance your experience. By accepting, you agree to our use of these cookies. You can manage your preferences or learn more about our cookies policy.