Features & Amenities

Interior

  • Other Interior Features

    Ceiling Fan(s), Kitchen Island, Pantry, Walk-In Closet(s), Soaking Tub

  • Total Bedrooms

    4

  • Bathrooms

    3

  • 1/2 Bathrooms

    1

  • Above Grade Finished Area

    3293.0

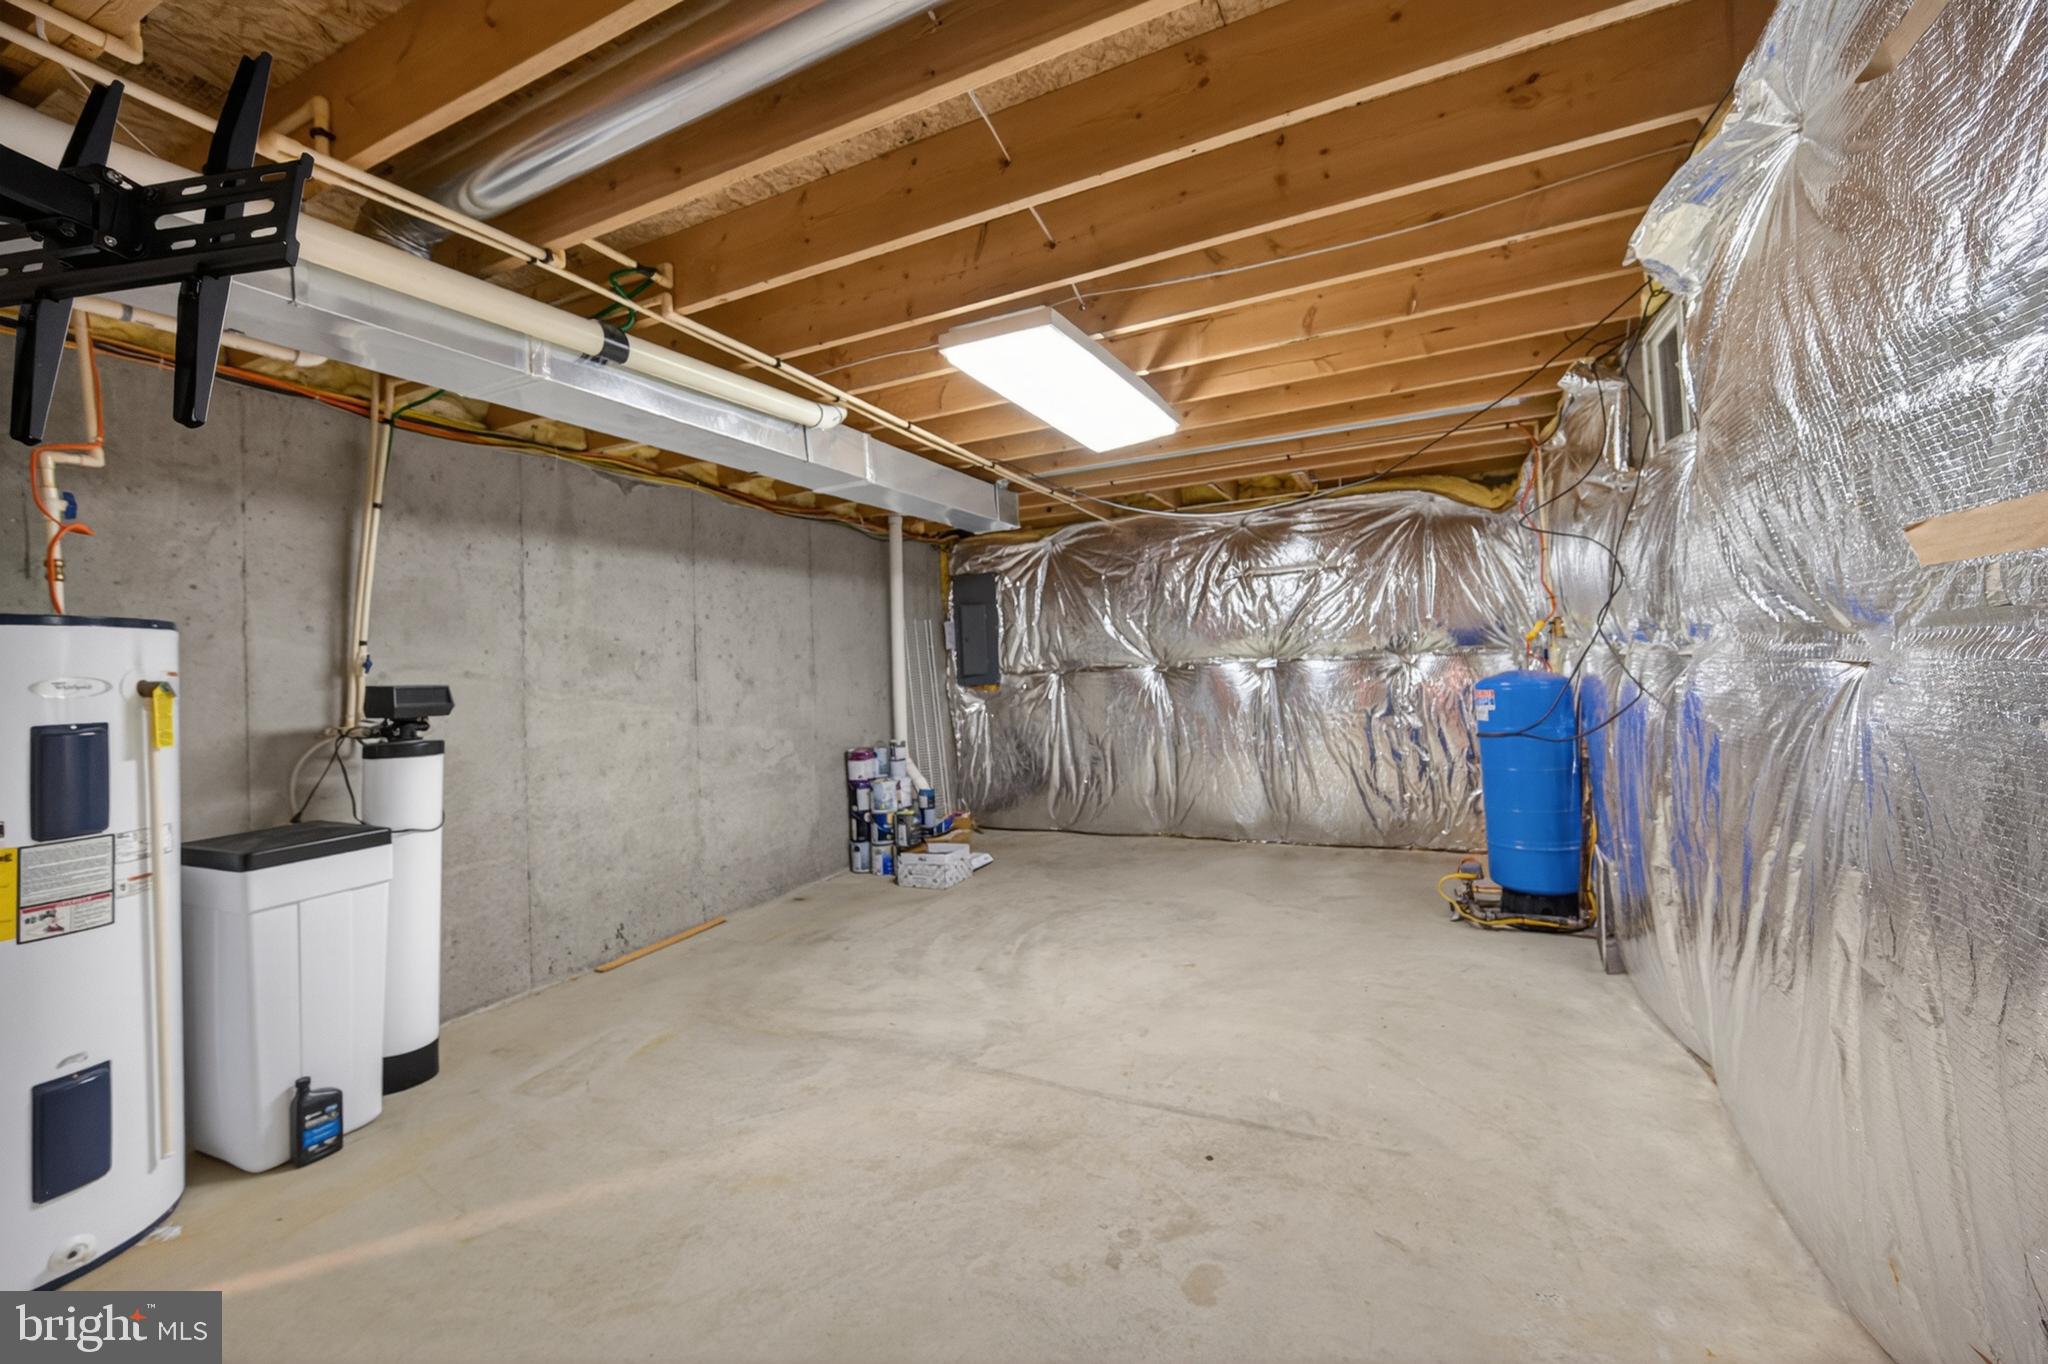
  • Basement YN

    YES

  • Cooling YN

    YES

  • Cooling

    Central Air, Ceiling Fan(s), Electric

  • Fireplace YN

    YES

  • Heating YN

    YES

  • Heating

    Electric, Heat Pump

  • Pet friendly

    N/A

Exterior

  • Garage

    Yes

  • Garage spaces

    2

  • Construction Materials

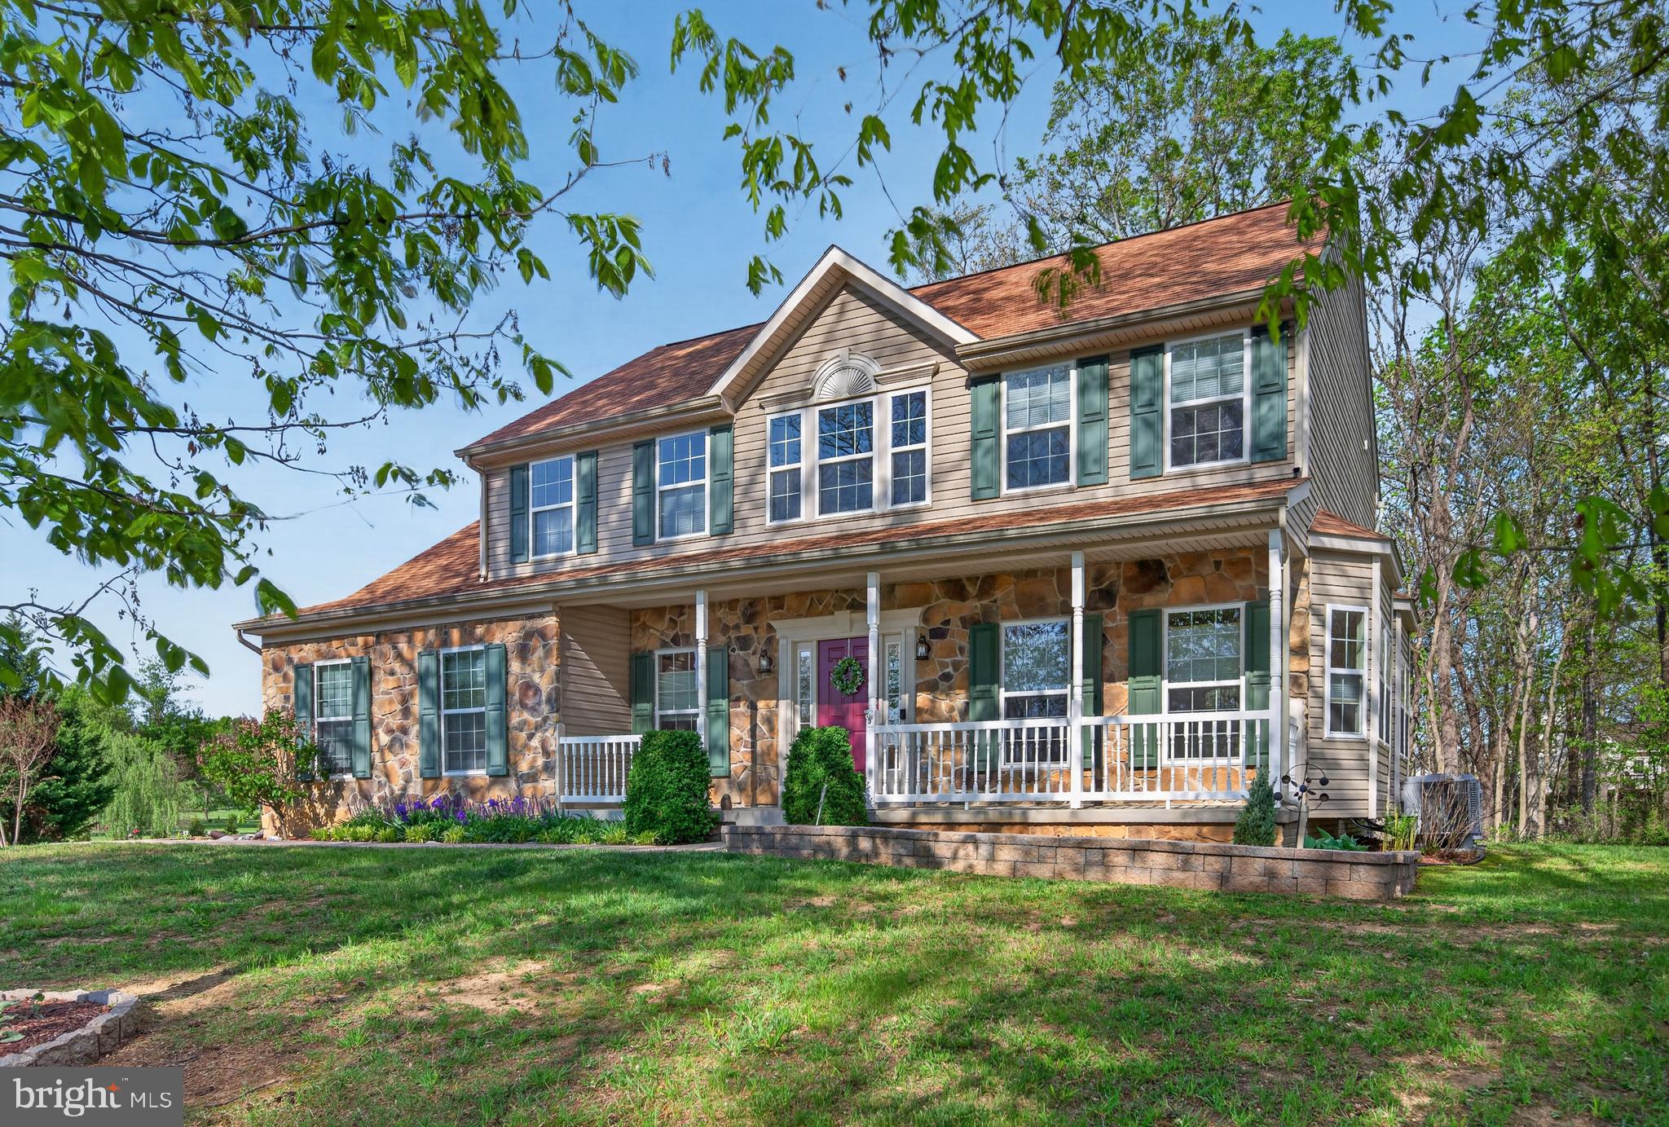
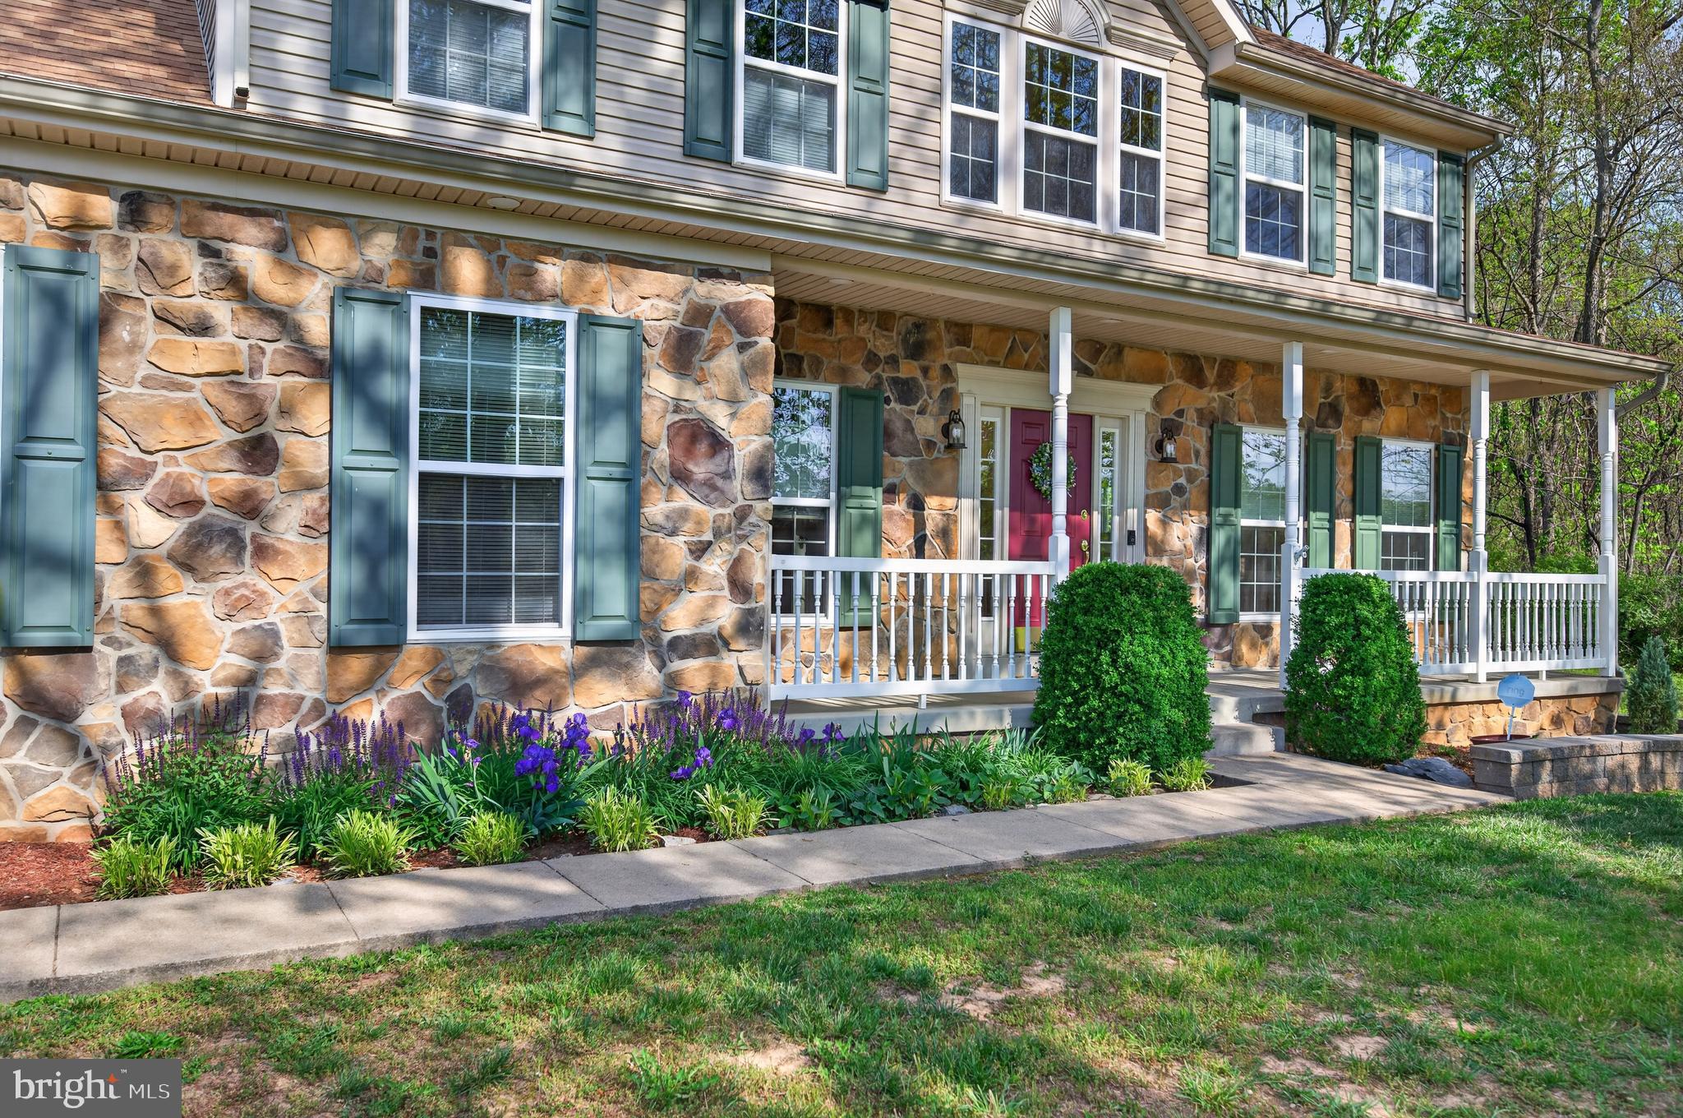
    Stone, Vinyl Siding

  • Parking

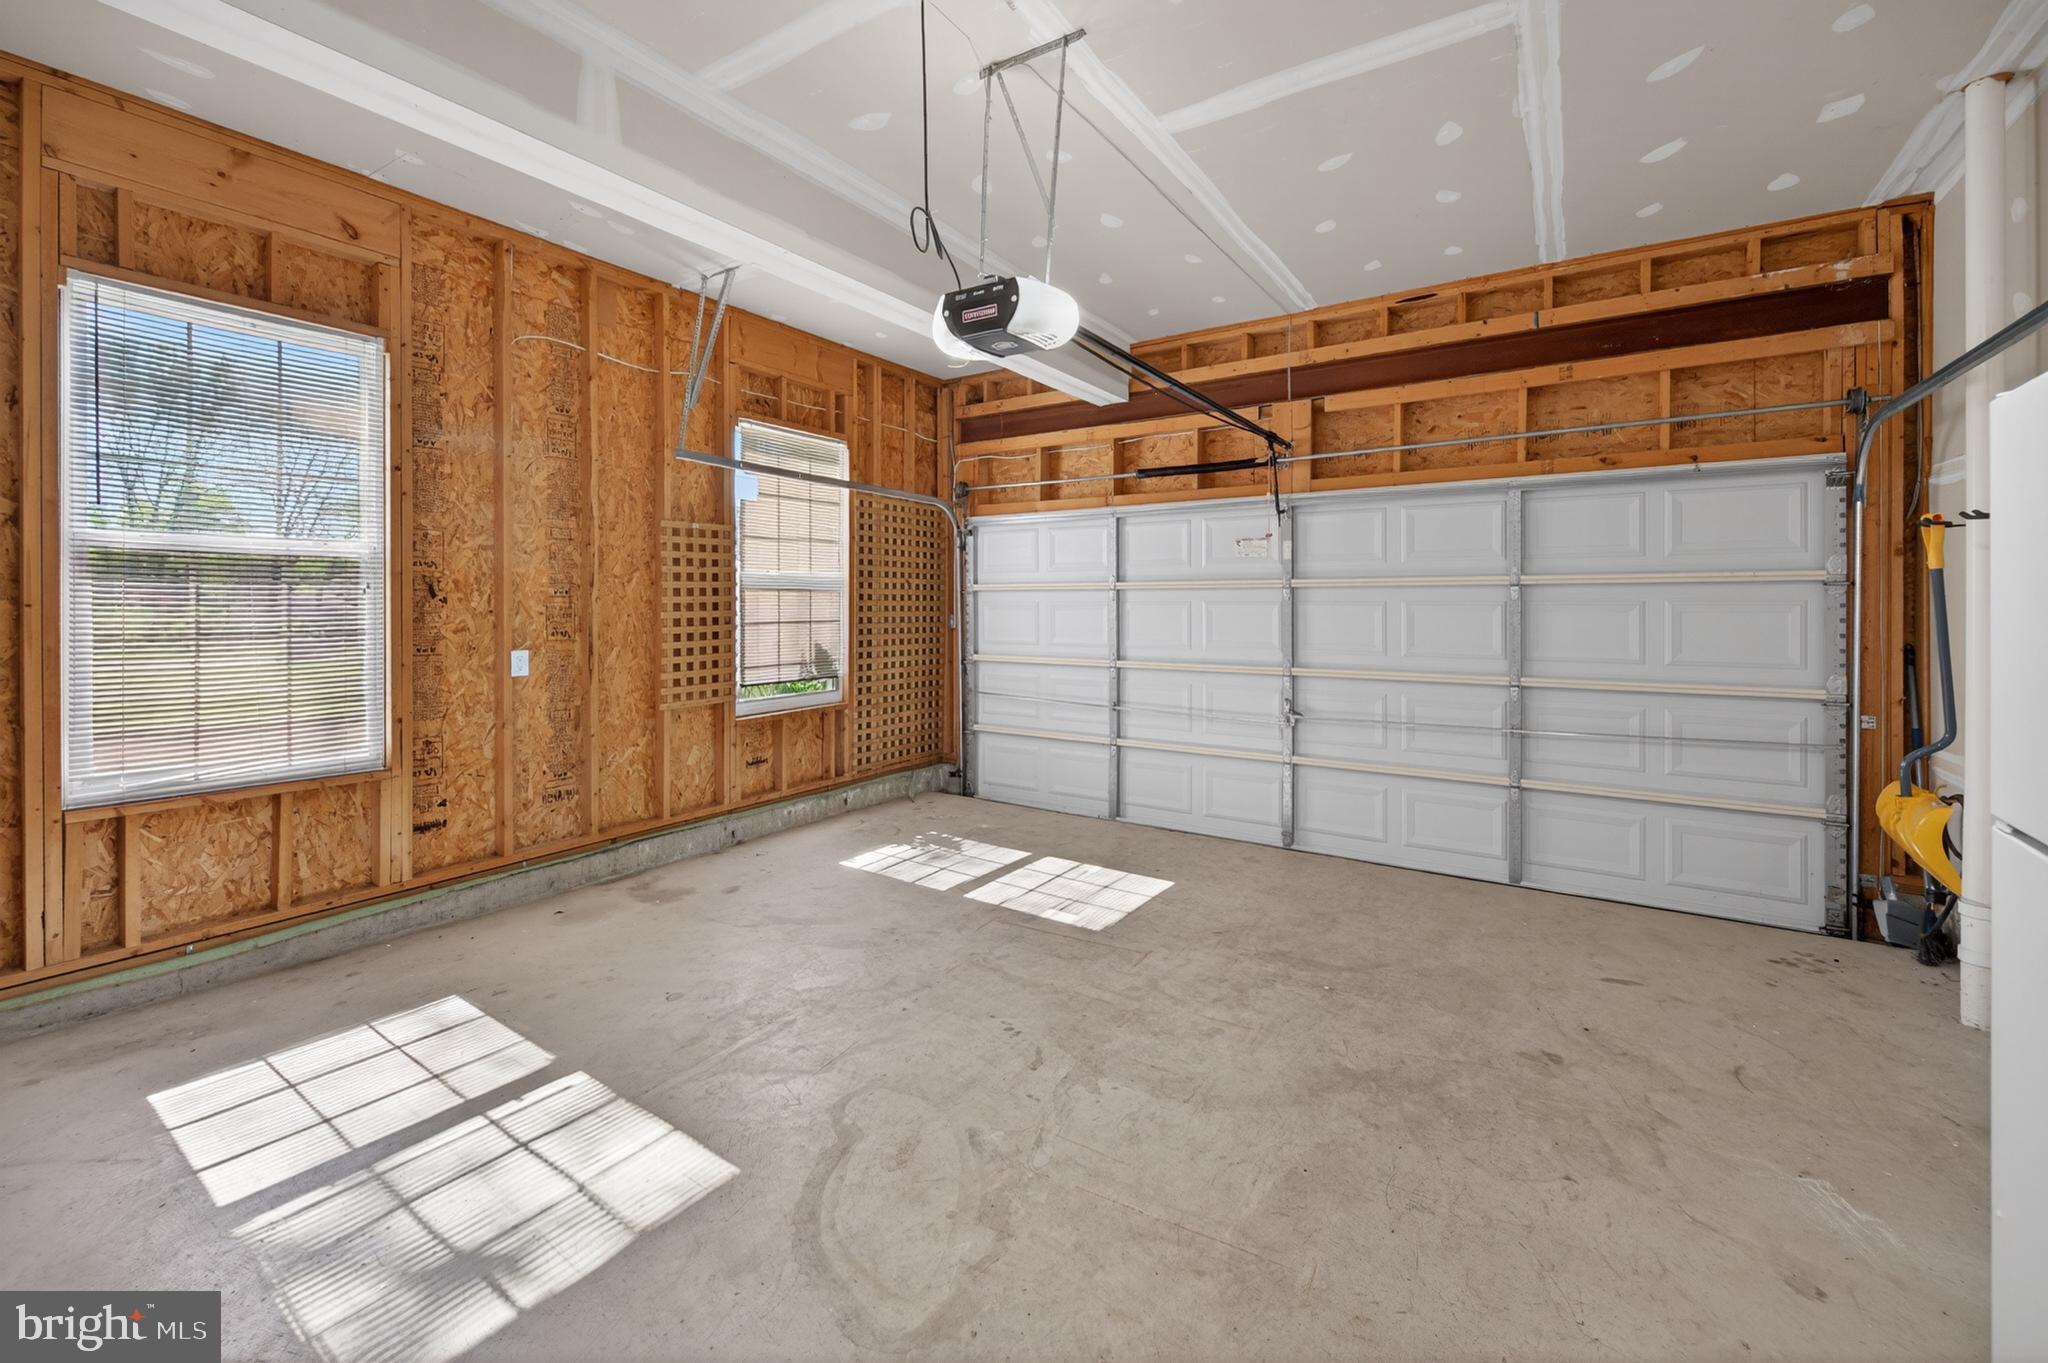
    Garage Door Opener, Garage, Driveway, Inside Entrance, Attached

  • Patio and Porch Features

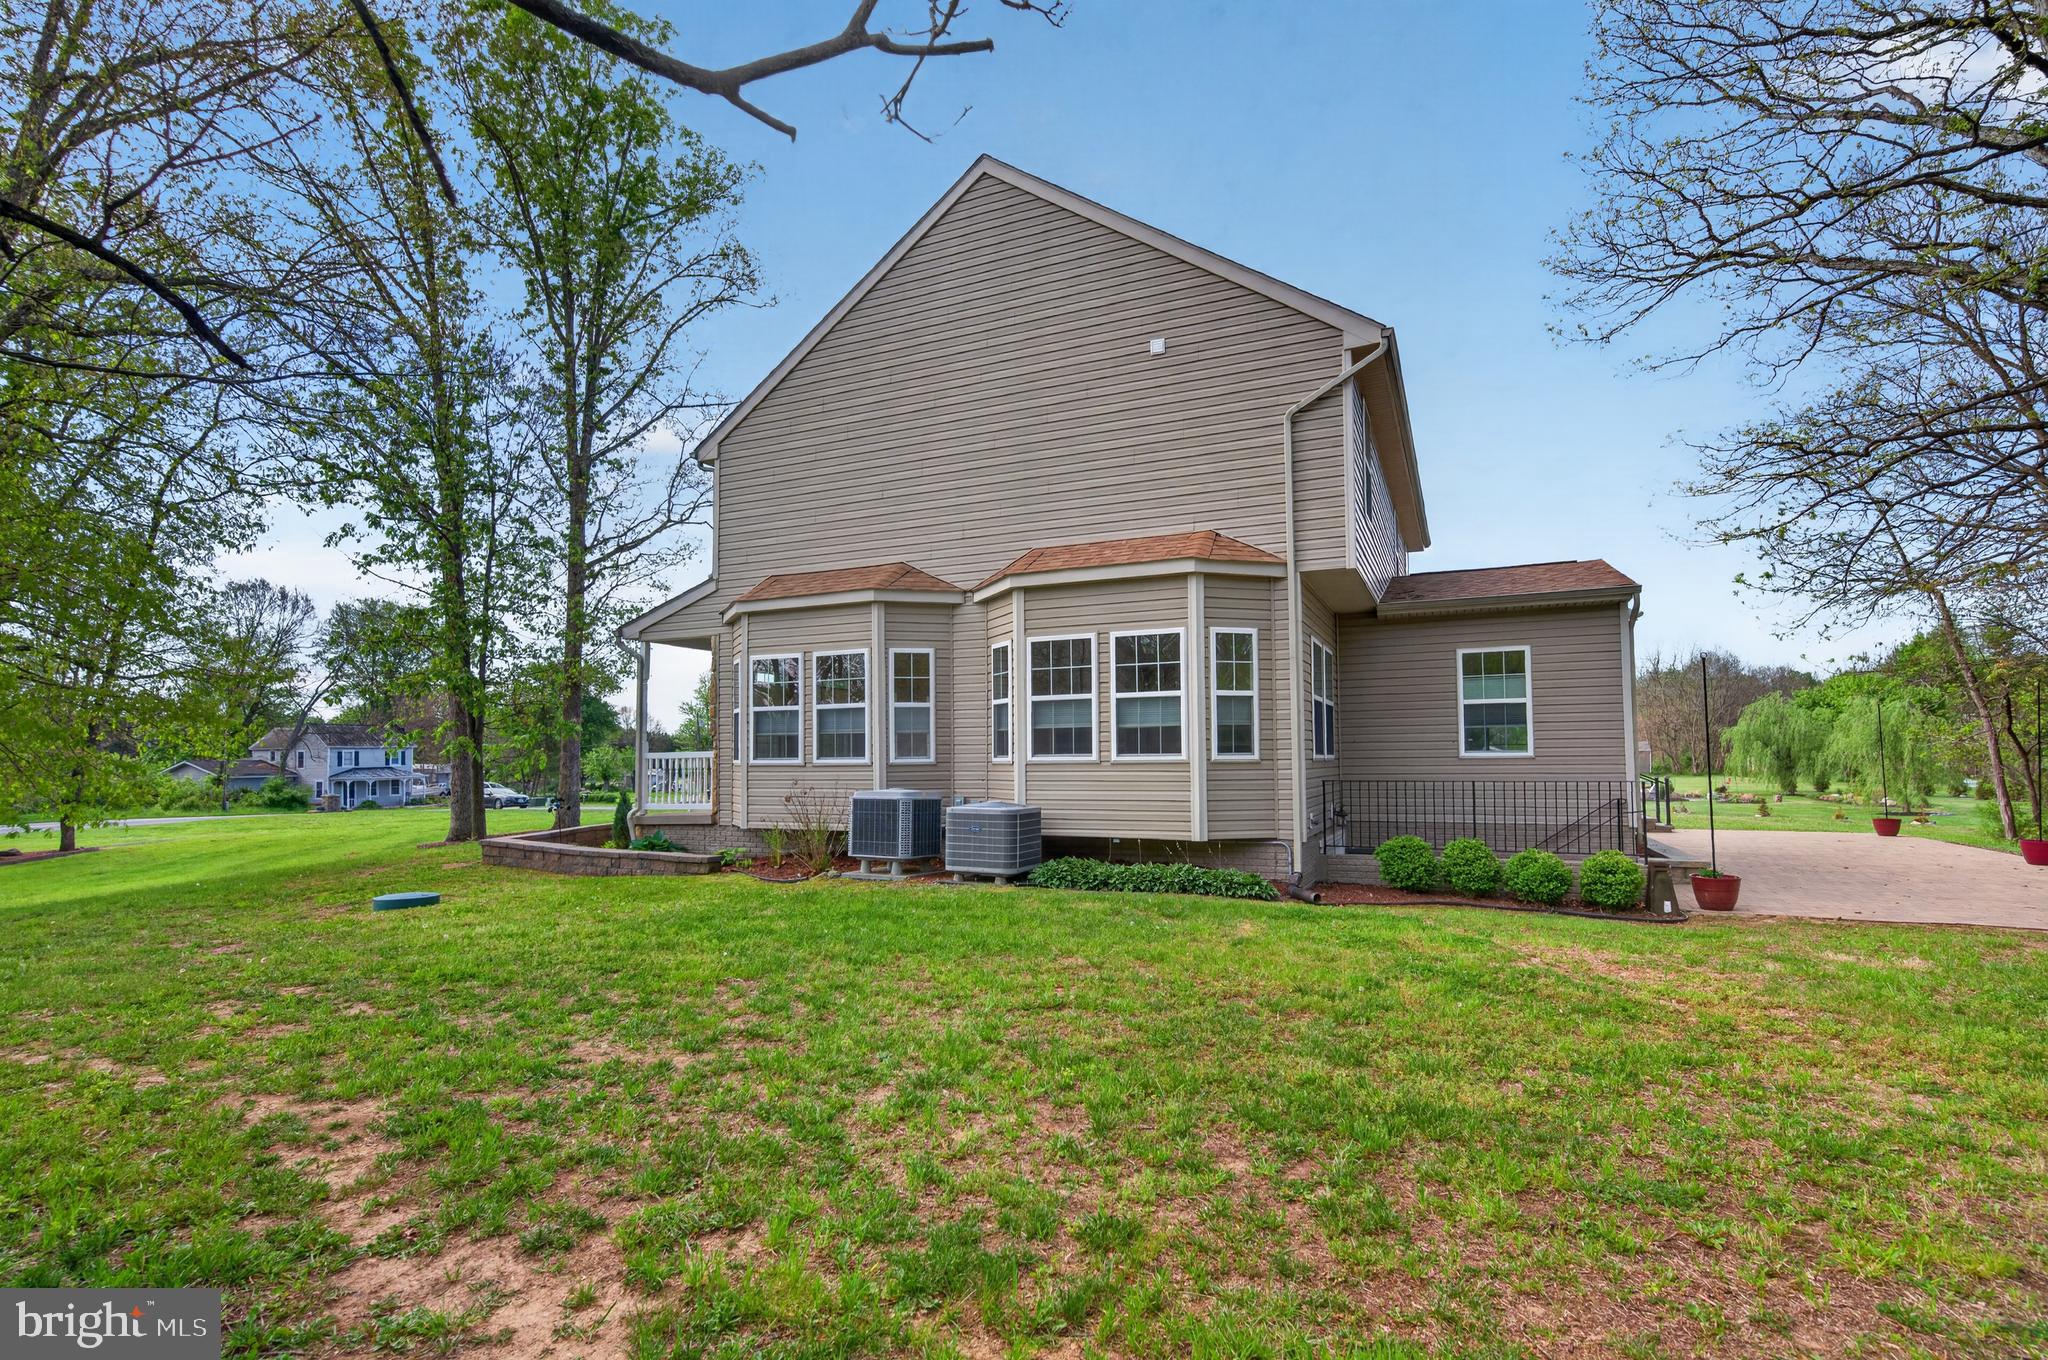
    Patio

  • Pool

    No

  • Waterfront YN

    NO

Area & Lot

  • Lot Features

    Front Yard, Level, Few Trees, Back Yard

  • Lot Size(acres)

    1.31

  • Lot Size(square feet)

    57,063

  • Property Type

    Residential

  • Property Sub Type

    Single Family Residence

  • Architectural Style

    Colonial

Price

  • Sales Price

    $575,000

  • Tax Amount

    $2,831

  • Sq. Footage

    4,073

  • Price/SqFt

    $141

HOA

  • Association

    YES

  • Association Fee

    $330

  • Association Fee Frequency

    Annually

  • Association Fee Includes

    N/A

School District

  • Elementary School

    N/A

  • Middle School

    N/A

  • High School

    N/A

Property Features

  • New Construction

    NO

  • Foundation Details

    Concrete Perimeter

  • Senior Community YN

    NO

  • Sewer

    Septic Tank

  • Tax Lot

    4

  • Water Source

    Well

Schedule a Showing

Showing scheduled successfully.

<
>
IN PERSON
VIA CHAT

What is 3 + 4 ?


Change time

Mortgage calculator

Estimate your monthly mortgage payment, including the principal and interest, property taxes, and HOA. Adjust the values to generate a more accurate rate.

Your payment

Principal and Interest:

$

Property taxes:

$

HOA fees:

$

Total loan payment:

$

Total interest amount:

$

Location

County

BERKELEY

Elementary School

Middle School

High School

Listing Courtesy of Paula J Miller , Coldwell Banker Premier

RealHub Information is provided exclusively for consumers' personal, non-commercial use, and it may not be used for any purpose other than to identify prospective properties consumers may be interested in purchasing. All information deemed reliable but not guaranteed and should be independently verified. All properties are subject to prior sale, change or withdrawal. RealHub website owner shall not be responsible for any typographical errors, misinformation, misprints and shall be held totally harmless.

Agent Jason Carbaugh

AGENT

Jason Carbaugh

Call Jason today to schedule a private showing.


* Listings on this website come from the FMLS IDX Compilation and may be held by brokerage firms other than the owner of this website. The listing brokerage is identified in any listing details. Information is deemed reliable but is not guaranteed. If you believe any FMLS listing contains material that infringes your copyrighted work please click here to review our DMCA policy and learn how to submit a takedown request.© 2024 FMLS.
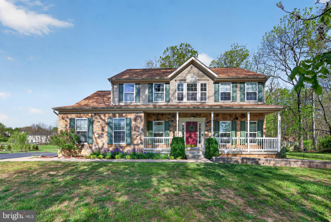
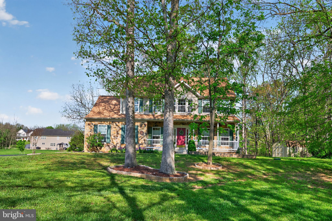
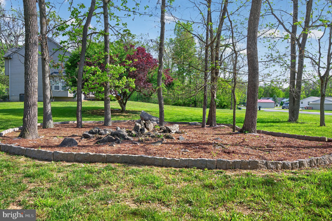
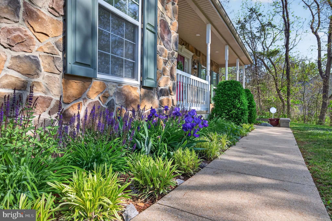
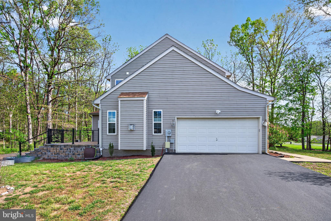
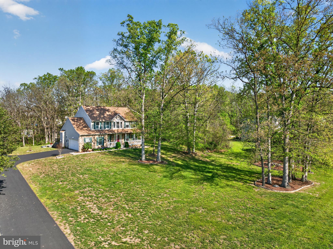
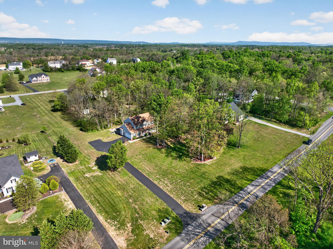
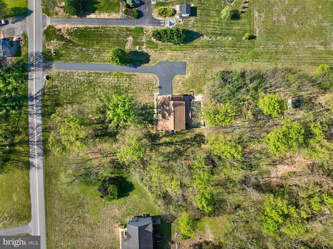
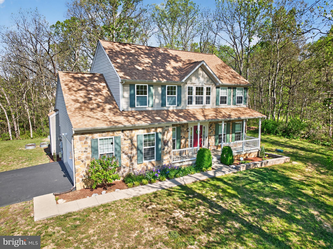
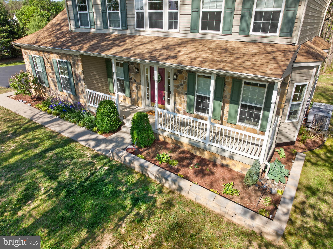
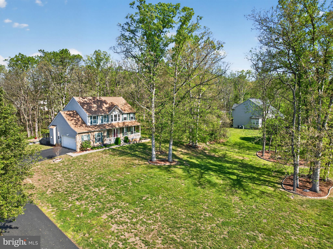
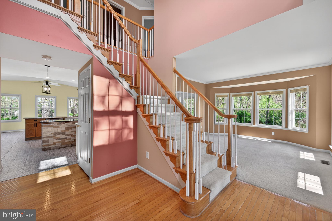
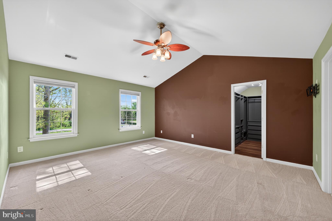
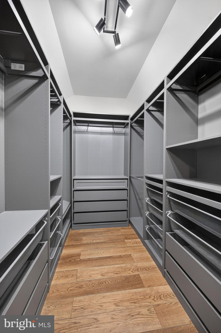
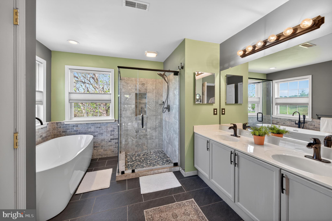
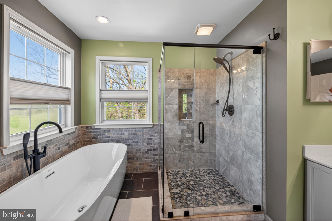
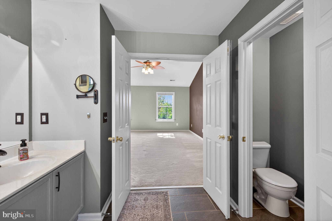
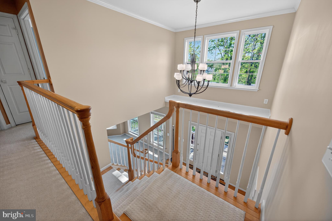
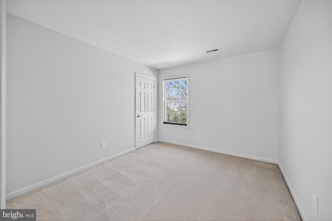
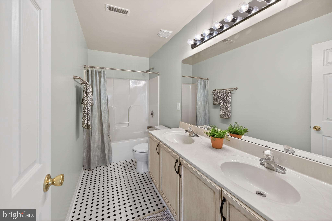
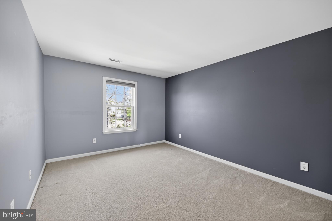
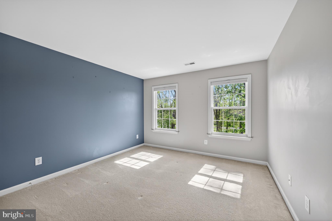
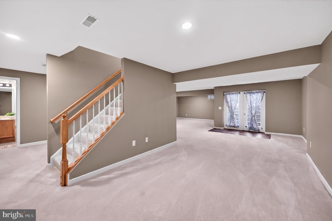
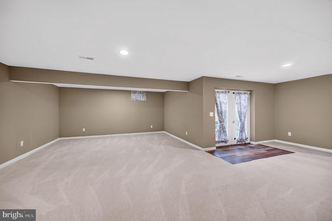
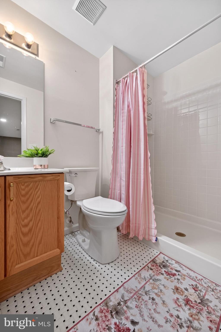
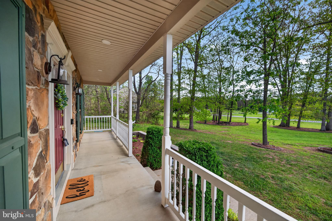
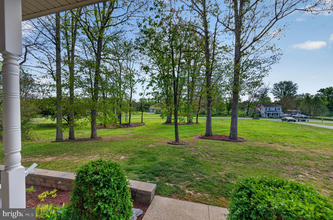
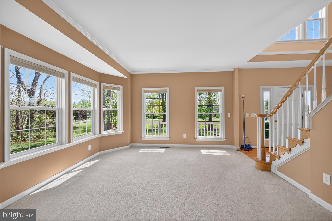
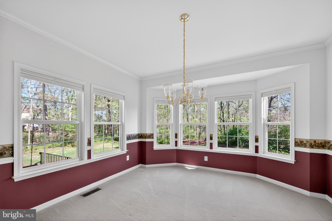
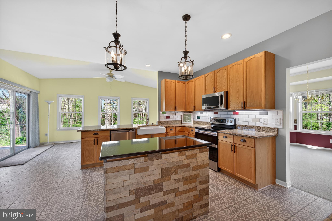
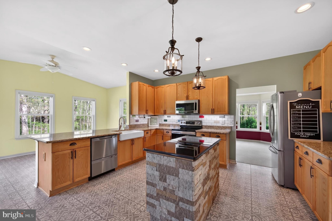
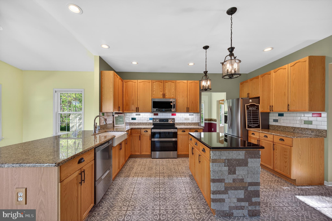
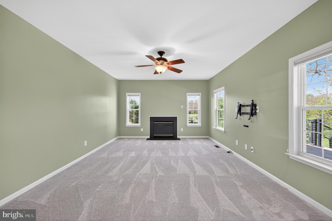
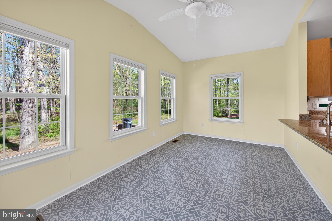
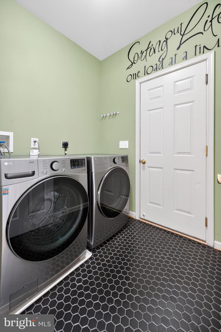
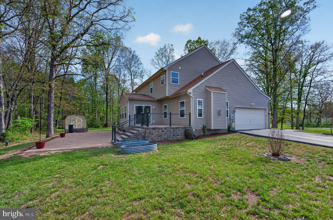
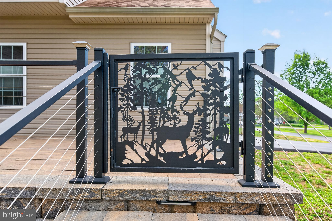
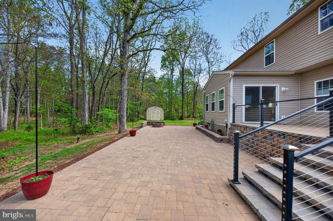
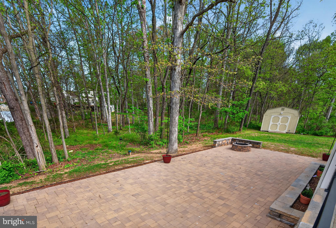
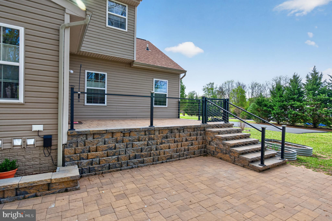
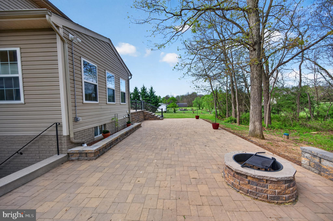
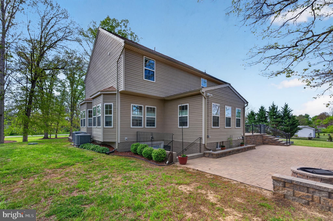
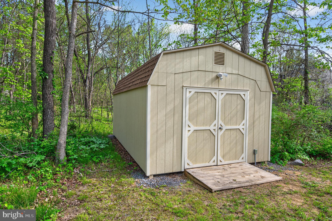
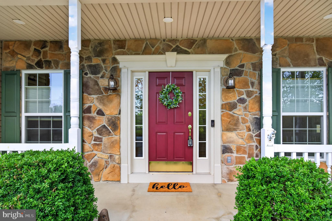
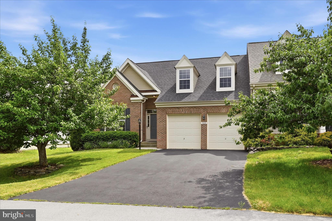
PRICE REDUCTION...Nestled in the charming Fieldstone community, this stunning Colonial home offers a perfect blend of comfort and elegance. With 4 spacious bedrooms and 3.5 bathrooms, this residence boasts 4,073 sq. ft. of thoughtfully designed living space, ideal for both relaxation and entertaining. Step inside to discover a warm and inviting interior featuring beautiful wood floors and plush carpeting. The heart of the home is the expansive kitchen, complete with upgraded countertops, an island for casual dining, and a pantry for all your culinary needs. The adjoining family room, enhanced by a cozy gas fireplace, creates a perfect gathering spot. Enjoy formal meals in the separate dining room or casual breakfasts in the sunlit breakfast area. Retreat to the primary suite, where a luxurious soaking tub and walk-in shower await in the en-suite bathroom, complemented by generous walk-in closets. Additional features include ceiling fans, chair railings, and window treatments that add a touch of sophistication. Outside, the property spans 1.31 acres, offering a level, partly wooded lot with extensive hardscaping and a charming shed for extra storage. The patio invites you to enjoy serene outdoor moments, while the attached side-entry garage and ample driveway parking provide convenience. This home is not just a place to live; it’s a sanctuary where memories are made. Experience the perfect blend of style, space, and tranquility in this delightful residence.

983 FILES CROSS ROAD

Message successfully sent.

What would you like to know?

What is 3 + 4 ?

I agree to receive email communication and understand I can unsubscribe at any time.

I agree to be contacted by Charis Realty Group via call, email, and text for real estate services. To opt out, you can reply 'stop' at any time or reply 'help' for assistance. You can also click the unsubscribe link in the emails. Message and data rates may apply. Message frequency may vary. Privacy Policy

Related Properties

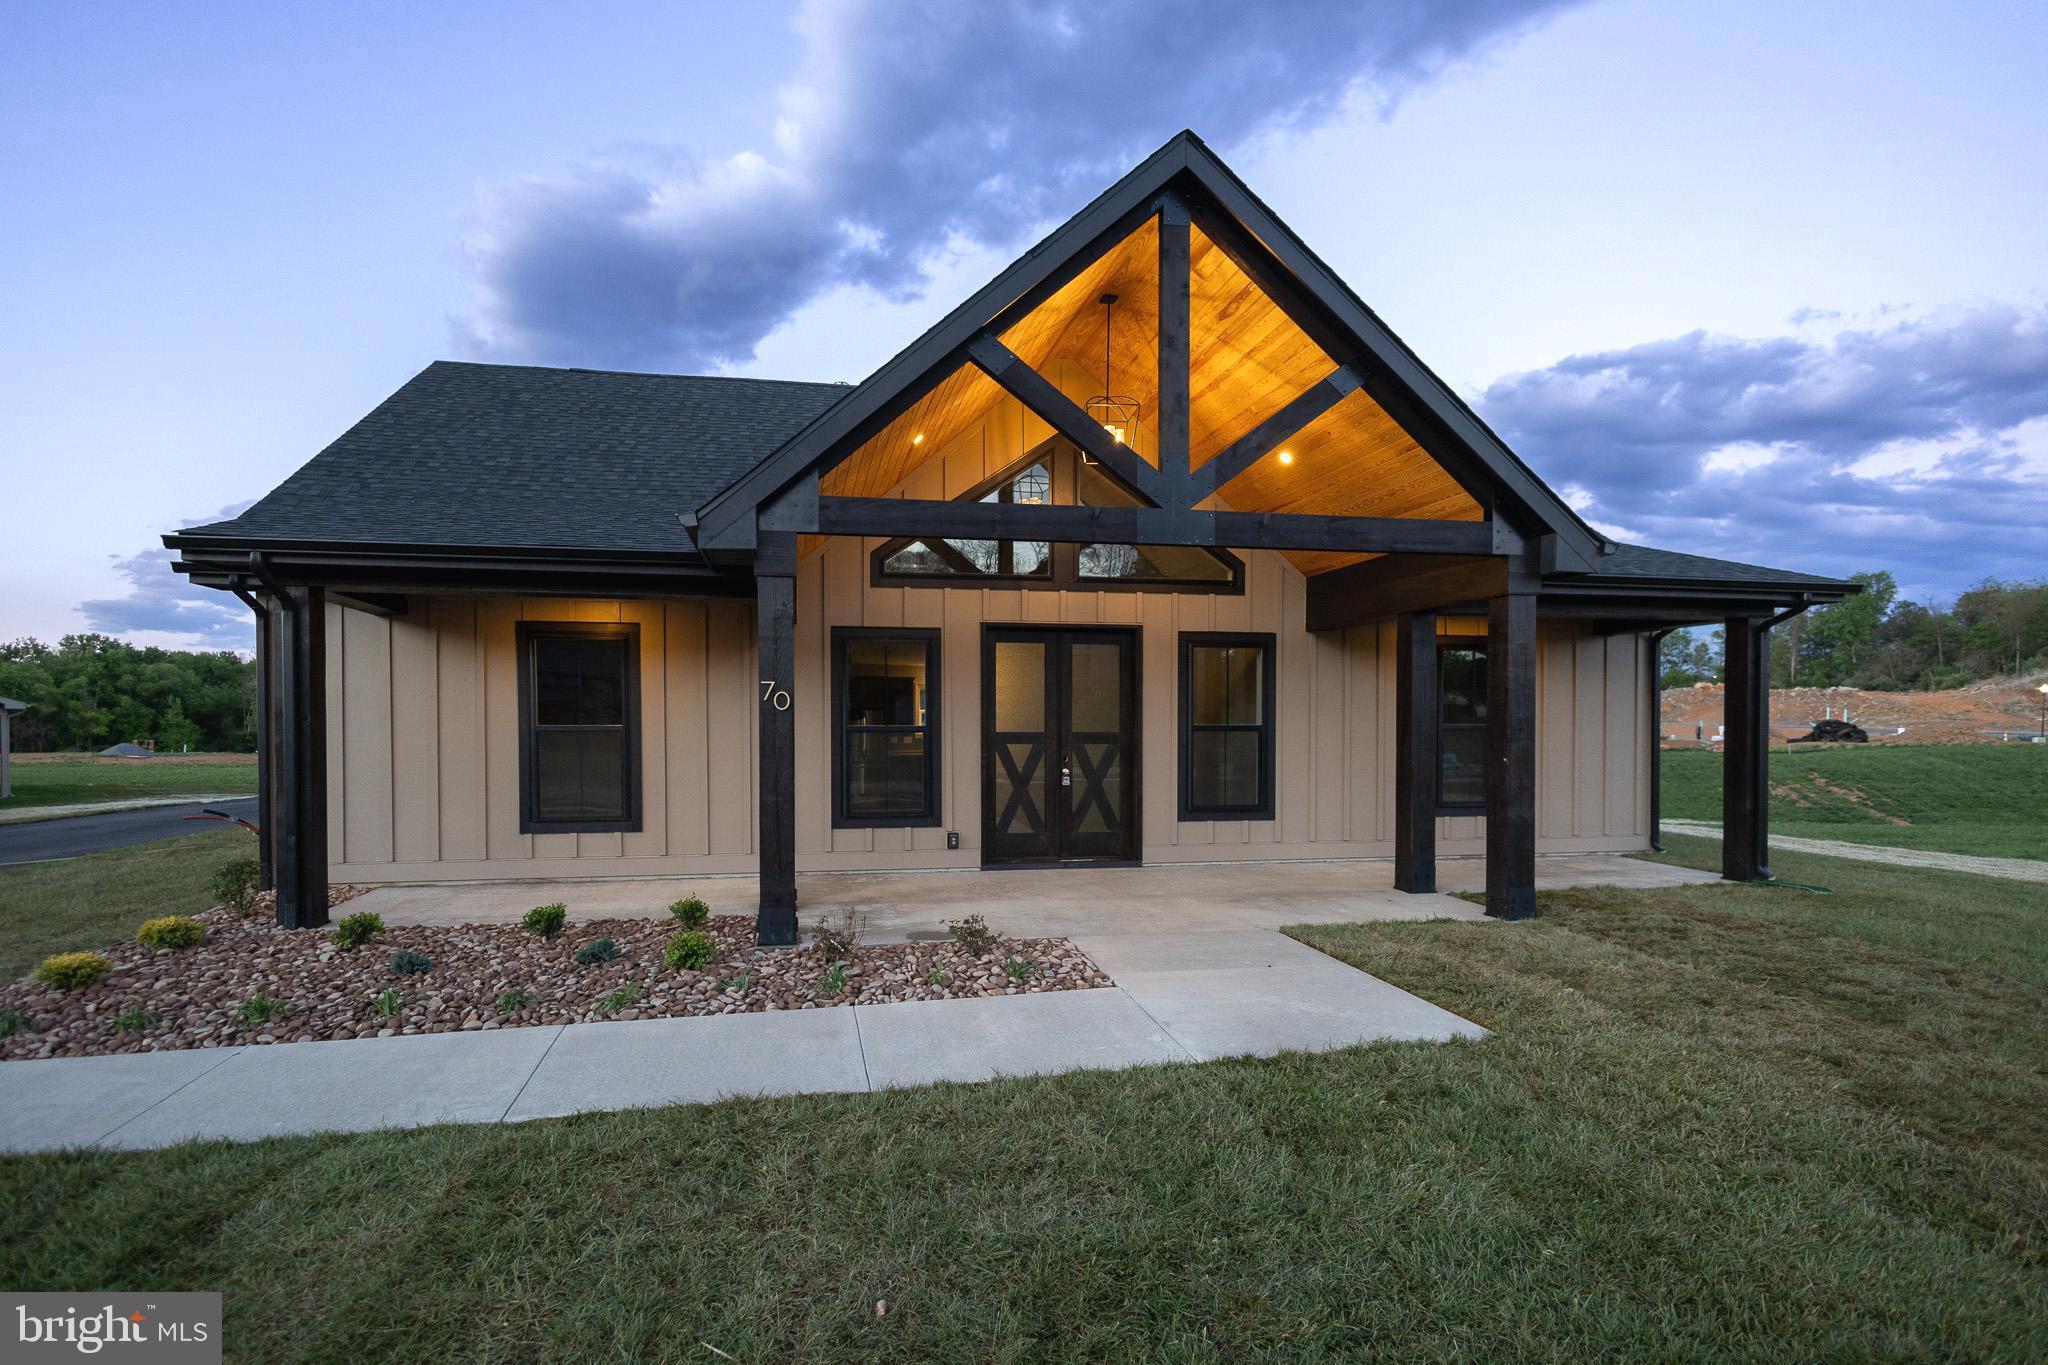
Sitting on three-quarters of an acre in The Reserve at Tuscarora, this stunning luxury-built home, designed by Panhandle Homes of Berkeley County, is now ready for its new owner.  This custom-designed, one-level home shows off an impressive front elevation with a beautiful timber-framed gable, Hardie Plank board and batten siding, and a large front porch.  You’ll be greeted with an open living area with oversized windows and a stone fireplace as you walk through the front French doors.  The gourmet kitchen has upgraded stainless steel appliances, a large center island, quartz countertops, ceramic tile backsplash, and a walk-in pantry with wooden shelving.  The primary bedroom shows off a tray ceiling and large windows, and a sliding glass door to a large, covered rear porch.  The owner’s bathroom has a ceramic tile floor, custom cabinetry, a bench with storage, and a large walk-in tile shower with a stone mosaic floor!  The walk-in closet is massive with a window for natural light and plenty of wooden shelves for organization.  The additional two bedrooms are on the opposite side of the home, separated by a large guest bathroom with a dual bowl vanity.  This home also has a dedicated laundry room with a laundry sink and cabinetry along with an oversized two-car, side-load garage, which has an insulated mechanical closet.  Home comes with a 1 year builders warranty.  Home has public water and sewer, electric appliances and a Trane HVAC system.
#WVBE2051040

MARTINSBURG

70 MIDLAND COURT

3 Beds

2 Baths

1,760 Sq.Ft.

$559,900

MLS#: WVBE2051040
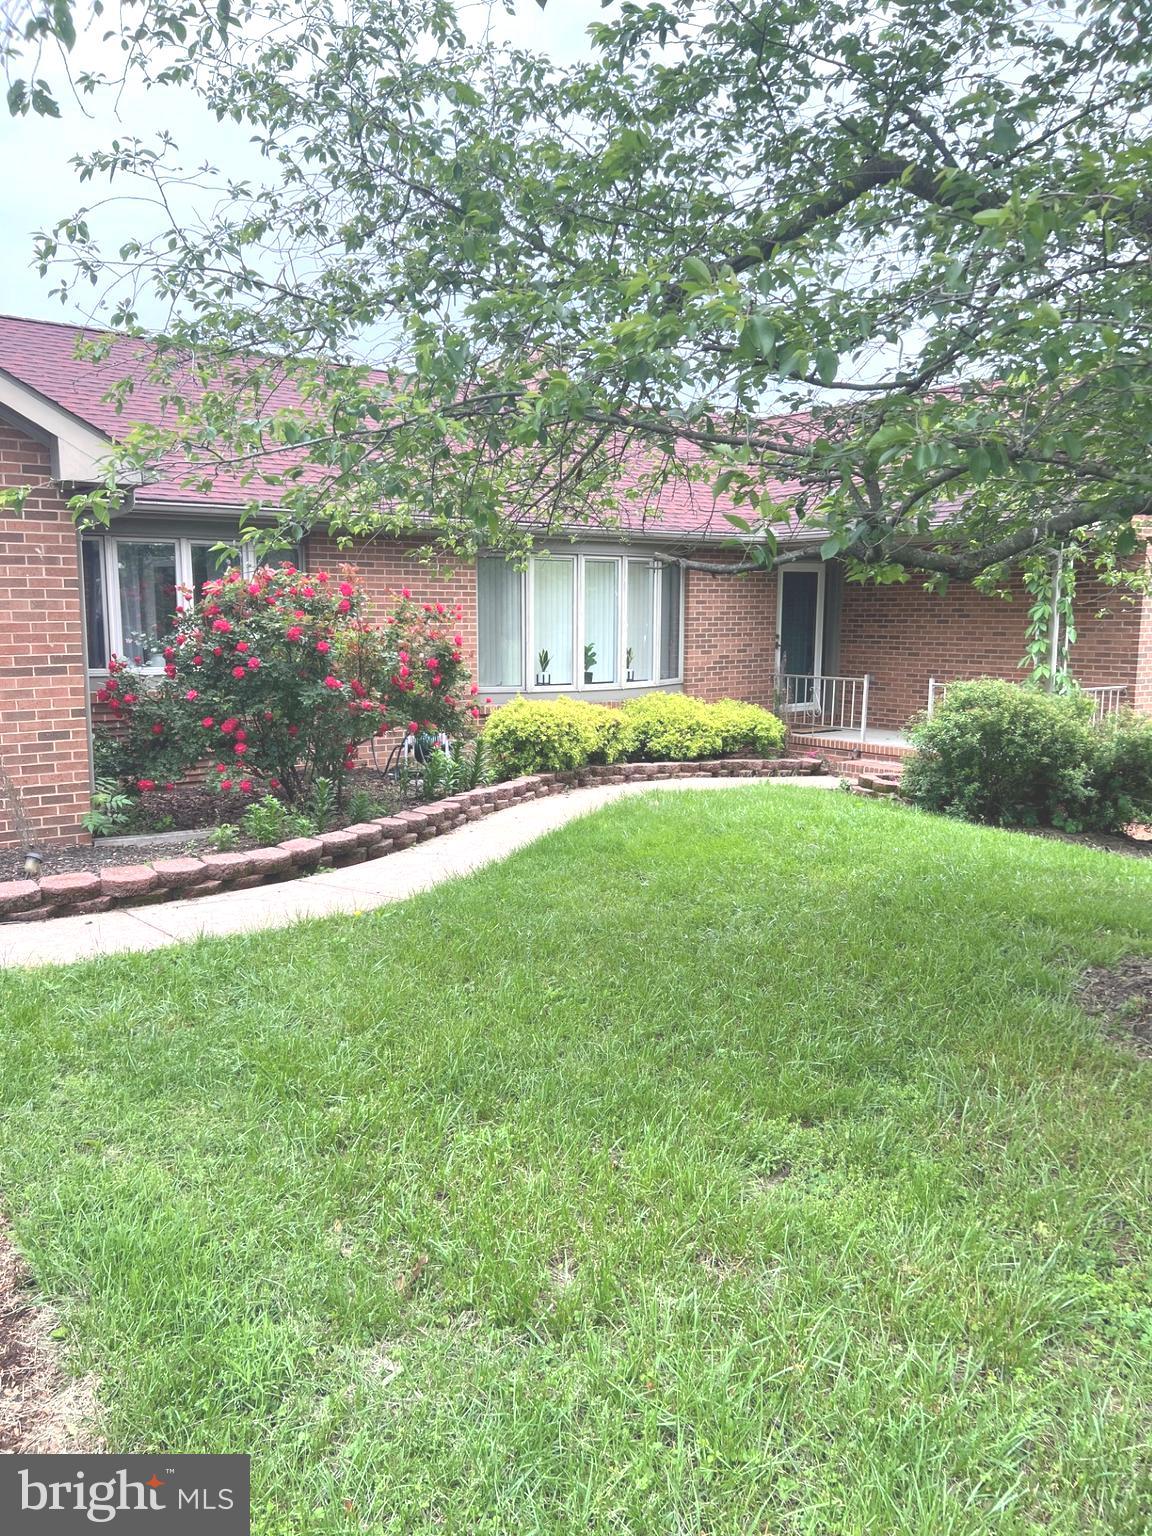
Welcome to this quiet, serene escape from the hustle bustle of everyday living that combines the convenience of main level living with a lower level, walk out basement housing an in-law suite.  This beautifully updated brick rambler is comfortable, charming and has an incredible rear deck and outdoor space.  With 1.87 acres that include mature fruit trees, this home is a private retreat with plenty of room to enjoy the great outdoors.  Inside you'll immediately notice the thoughtful updates, including renovated bathrooms with walk-in showers and multiple storage closets to keep everything organized. The full finished walk-out basement offers space for a multitude of uses —an in-law suite, a cozy hangout spot, a home gym, or even a guest suite, the possibilities are endless!  The bright sunroom is a wonderful location for a home office or play area.   The multi-level deck is perfect for hosting family and friends, and offers a place to relax, unwind, or enjoy the beautiful yard.  With all this space inside and out, plus easy access to town and major roadways, this home truly has it all. If you’ve been looking for the perfect blend of modern updates and outdoor beauty, this all brick home is calling your name!  MOTIVATED SELLER wants an offer!
#WVBE2048756

MARTINSBURG

40 MARSTON DRIVE

4 Beds

3 Baths

4,852 Sq.Ft.

$589,000

MLS#: WVBE2048756
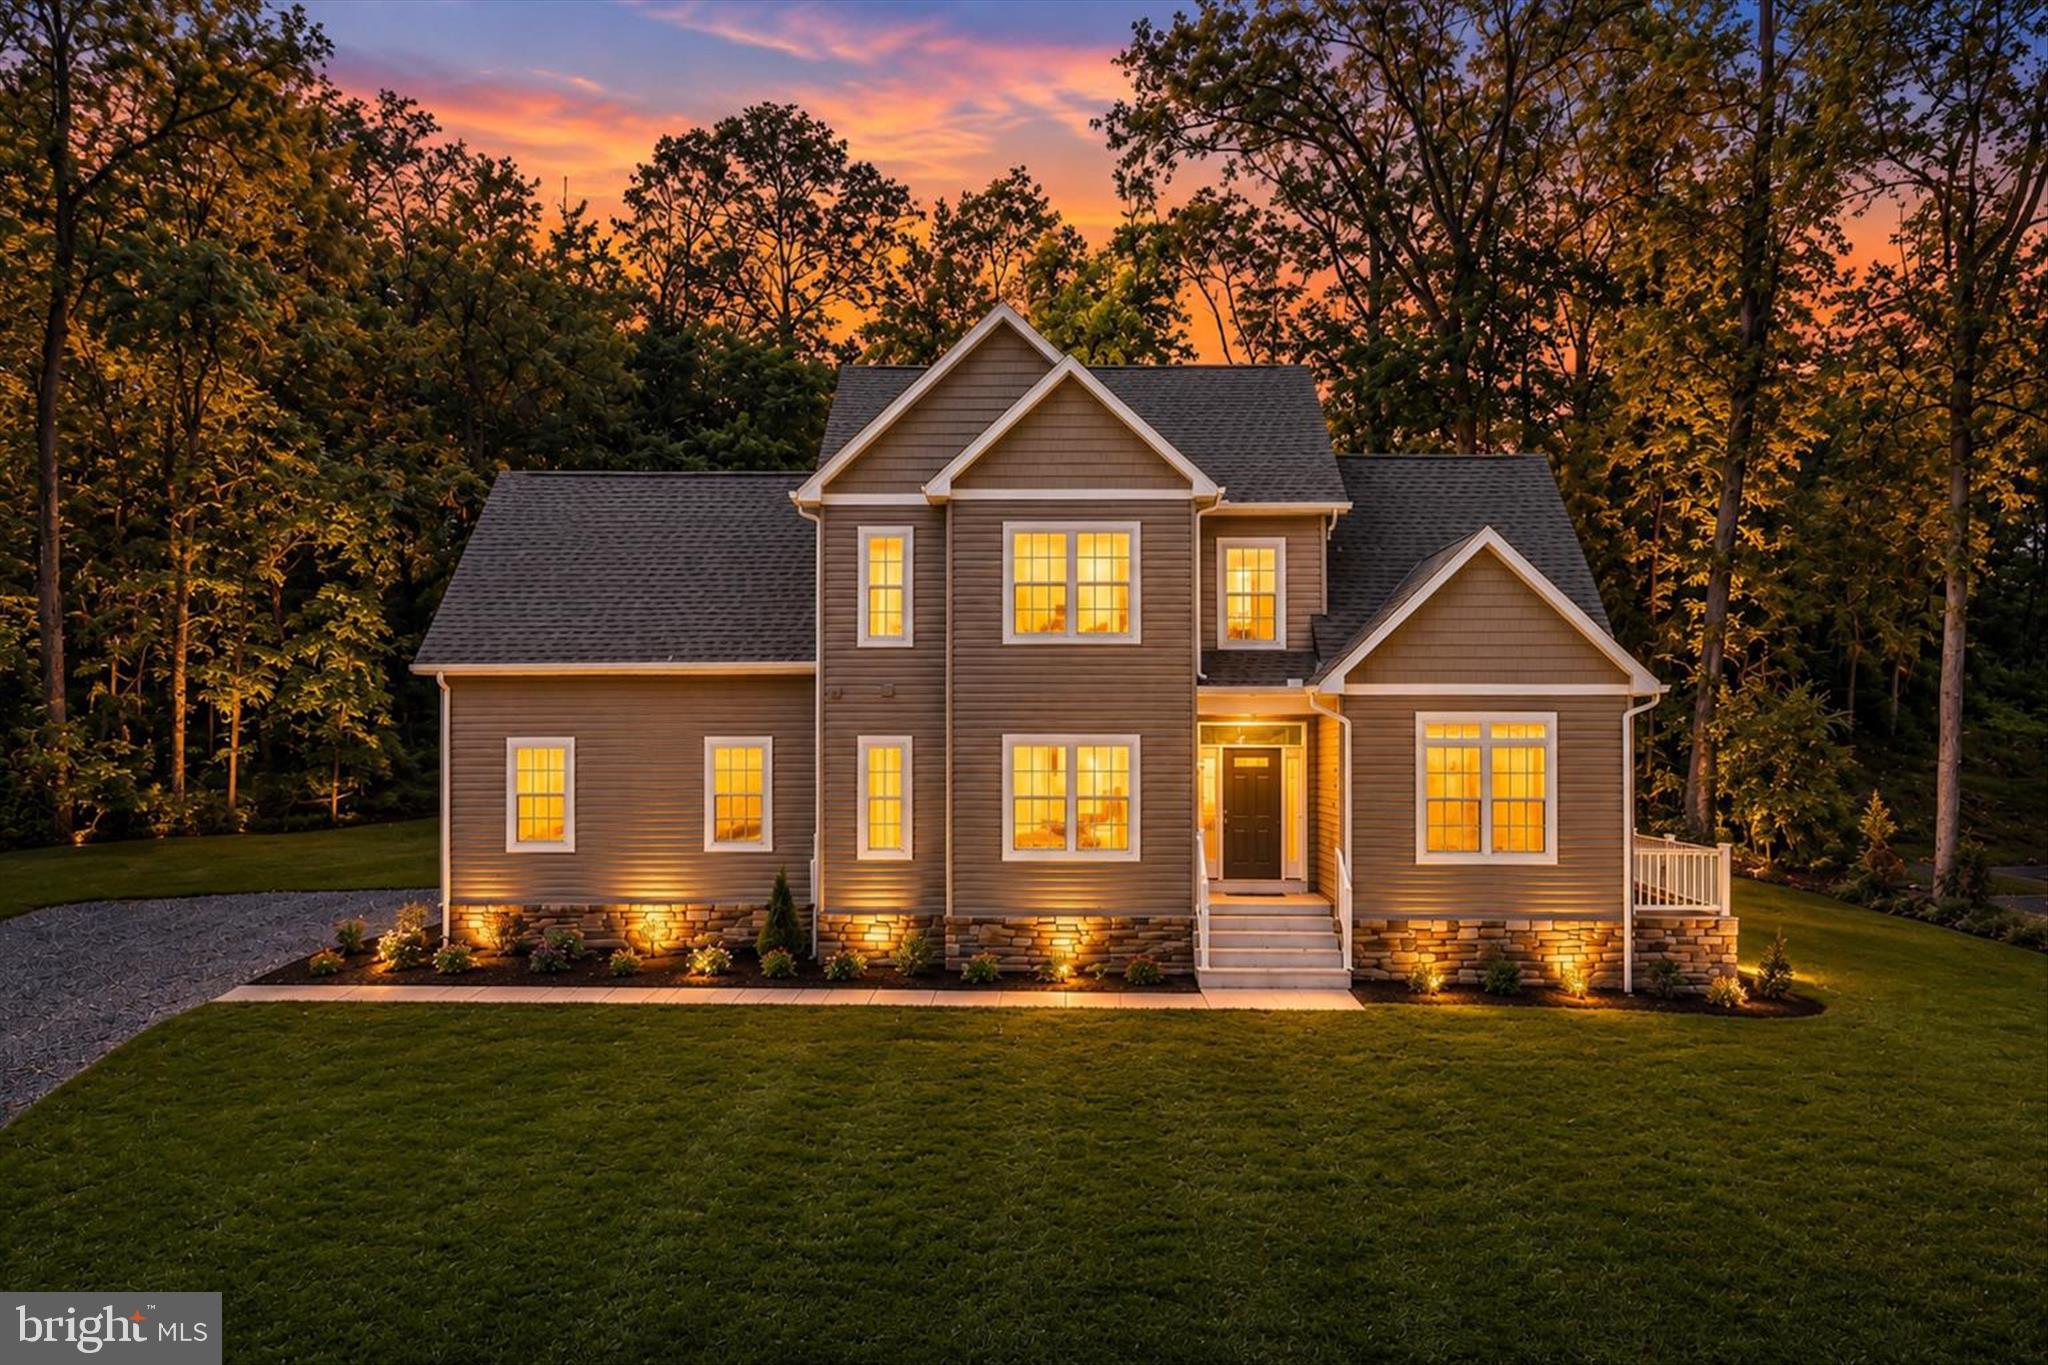
Discover luxury and comfort in this stunning brand-new 4-bedroom, 3.5-bath colonial perfectly situated on 1.50+ private acres. Designed with both elegance and functionality in mind, this home welcomes you with a breathtaking two-story cathedral living room that creates an immediate “wow” factor with its soaring ceilings and open feel. Front yard will all be sodded. currently in process. 


The main-level primary suite offers a true retreat, featuring a spa-inspired en suite bath complete with a relaxing soaker tub, double vanities, walk-in shower, private toilet closet, and spacious walk-in closet. The gourmet kitchen is built for everyday living and entertaining alike, showcasing granite countertops, stainless steel Whirlpool appliances, and ample space for gathering with family and friends.


Downstairs, the fully finished basement expands your living space with endless possibilities and includes a full bath, making it perfect for entertaining, a recreation room, guest space, or home theater setup. A side-loading garage enhances the home’s curb appeal while adding convenience and functionality. Step outside onto the rear deck and enjoy peaceful early mornings with coffee or unwind during quiet evenings overlooking your spacious property.


This exceptional new construction combines modern luxury, thoughtful design, and room to enjoy both inside and out. Welcome home.
#WVBE2051234

MARTINSBURG

84 HUNTSVILLE COURT

4 Beds

3 Baths

3,113 Sq.Ft.

$599,900

MLS#: WVBE2051234
New on site 1 day ago
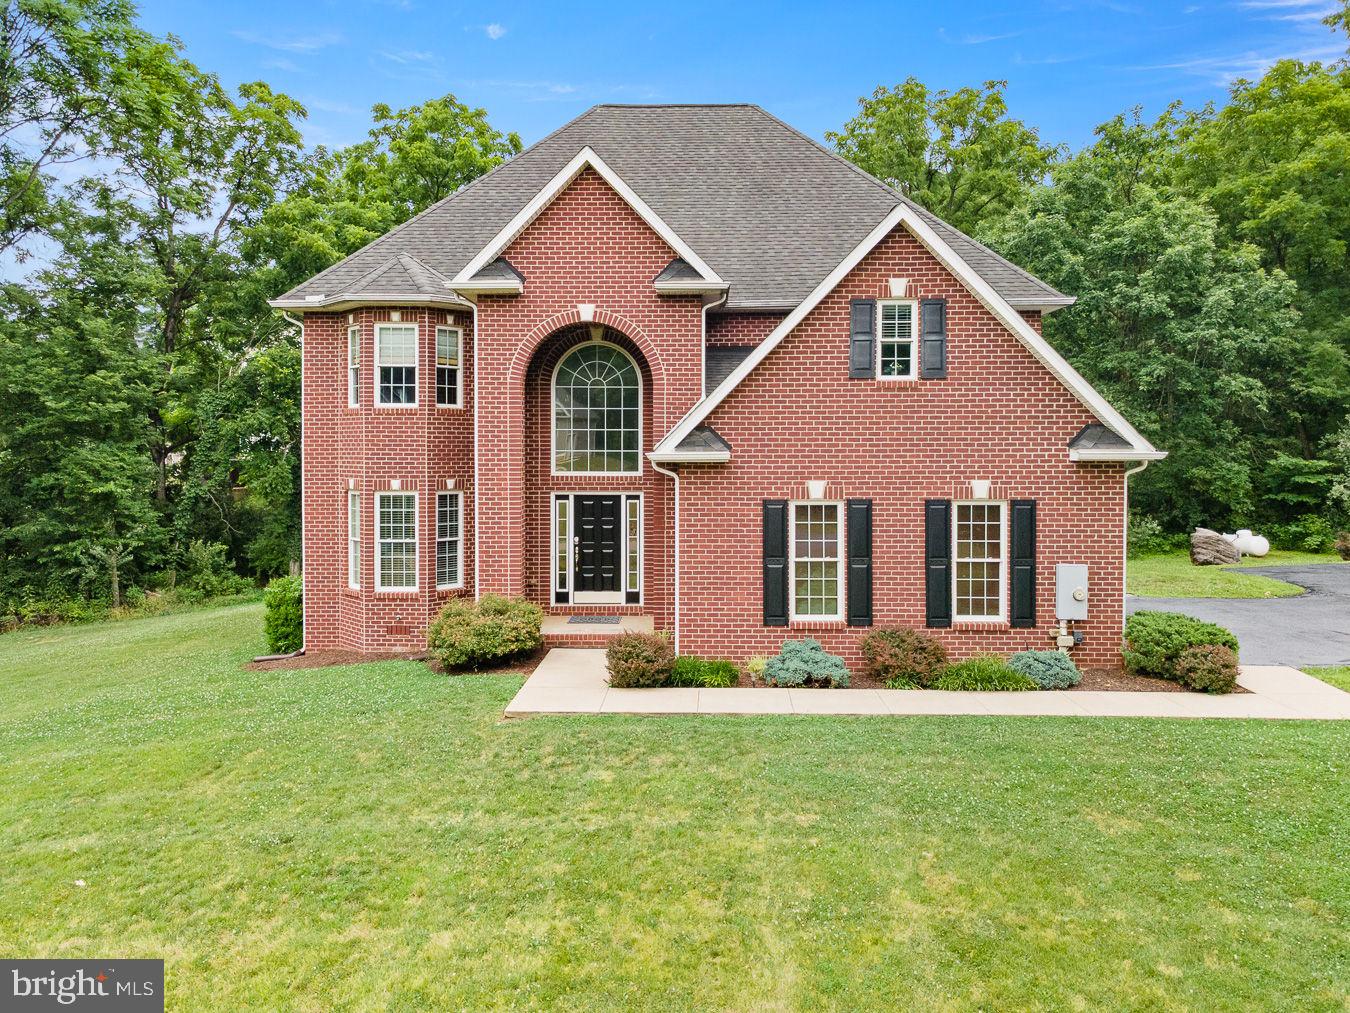
Welcome to 483 Sierra Drive, where timeless craftsmanship meets everyday comfort in one of Martinsburg's most desirable commuter locations. Nestled on a beautifully landscaped 1.06-acre lot surrounded by mature trees, this meticulously maintained brick Colonial offers the perfect blend of privacy, elegance, and convenience.

Step inside to a dramatic two-story foyer with soaring ceilings, abundant natural light, and fresh paint throughout, creating a bright, move-in ready interior. The thoughtfully designed floor plan offers spacious formal and casual living areas, an inviting family room with fireplace, an elegant dining room, and a well-appointed kitchen ideal for everyday living or entertaining.

Upstairs, generously sized bedrooms provide room for family and guests, while the expansive primary suite offers a peaceful retreat. Outside, enjoy the sprawling yard, freshly paved driveway, mature landscaping, and the tranquility of a private setting just minutes from I-81, shopping, dining, schools, and medical facilities.

Lovingly cared for and exceptionally maintained, this beautiful home is ready to welcome its next chapter. Schedule your private tour today.
#WVBE2052576

MARTINSBURG

483 SIERRA DRIVE

4 Beds

3 Baths

3,017 Sq.Ft.

$525,000

MLS#: WVBE2052576

Welcome home to this beautifully maintained Colonial in the sought-after Stonebridge community, where comfort, space, and convenience come together effortlessly. Built in 1998 and nestled on a .17-acre lot with mature landscaping, this 3 bedroom, 3.5 bath home offers the perfect blend of timeless design and modern updates.  Step inside to discover an inviting open floor plan featuring a mix of hardwood, tile, carpet, and vinyl flooring throughout. The heart of the home is the kitchen, complete with granite countertops, tile backsplash, center island, black appliances, and a cozy breakfast nook. Entertain with ease in the formal dining room adorned with crown molding and chair rail or relax in the formal living room with ceiling fan. The spacious family room boasts a gas fireplace and sliding doors leading to an oversized deck.  Upstairs, the primary suite is a true retreat with a large walk-in closet and a spa-like bath featuring a dual vanity, oversized soaking tub, and walk-in shower. Two additional bedrooms, including one with a vaulted ceiling, offer comfort with ceiling fans throughout.  The finished lower level adds incredible versatility with a recreation room, media/theatre space, full bath, and walk-up access to the backyard. Enjoy outdoor living with a wood picket fence and a charming stone fire pit.  Buyer will also enjoy added peace of mind with an included HSA Home. Additional highlights include a generator hookup, central vacuum system, water softener, and gas service for heating, cooking, dryer, and fireplace. With major updates already done including a newer roof, furnace, and water heater plus community amenities like a pool and tennis courts, this home truly checks every box.  Warranty. Schedule your private tour today for this exceptional home in Stonebridge just outside Martinsburg.
#WVBE2050270

MARTINSBURG

103 LACOSTA BOULEVARD

3 Beds

3 Baths

3,648 Sq.Ft.

$495,000

MLS#: WVBE2050270
Price reduction!
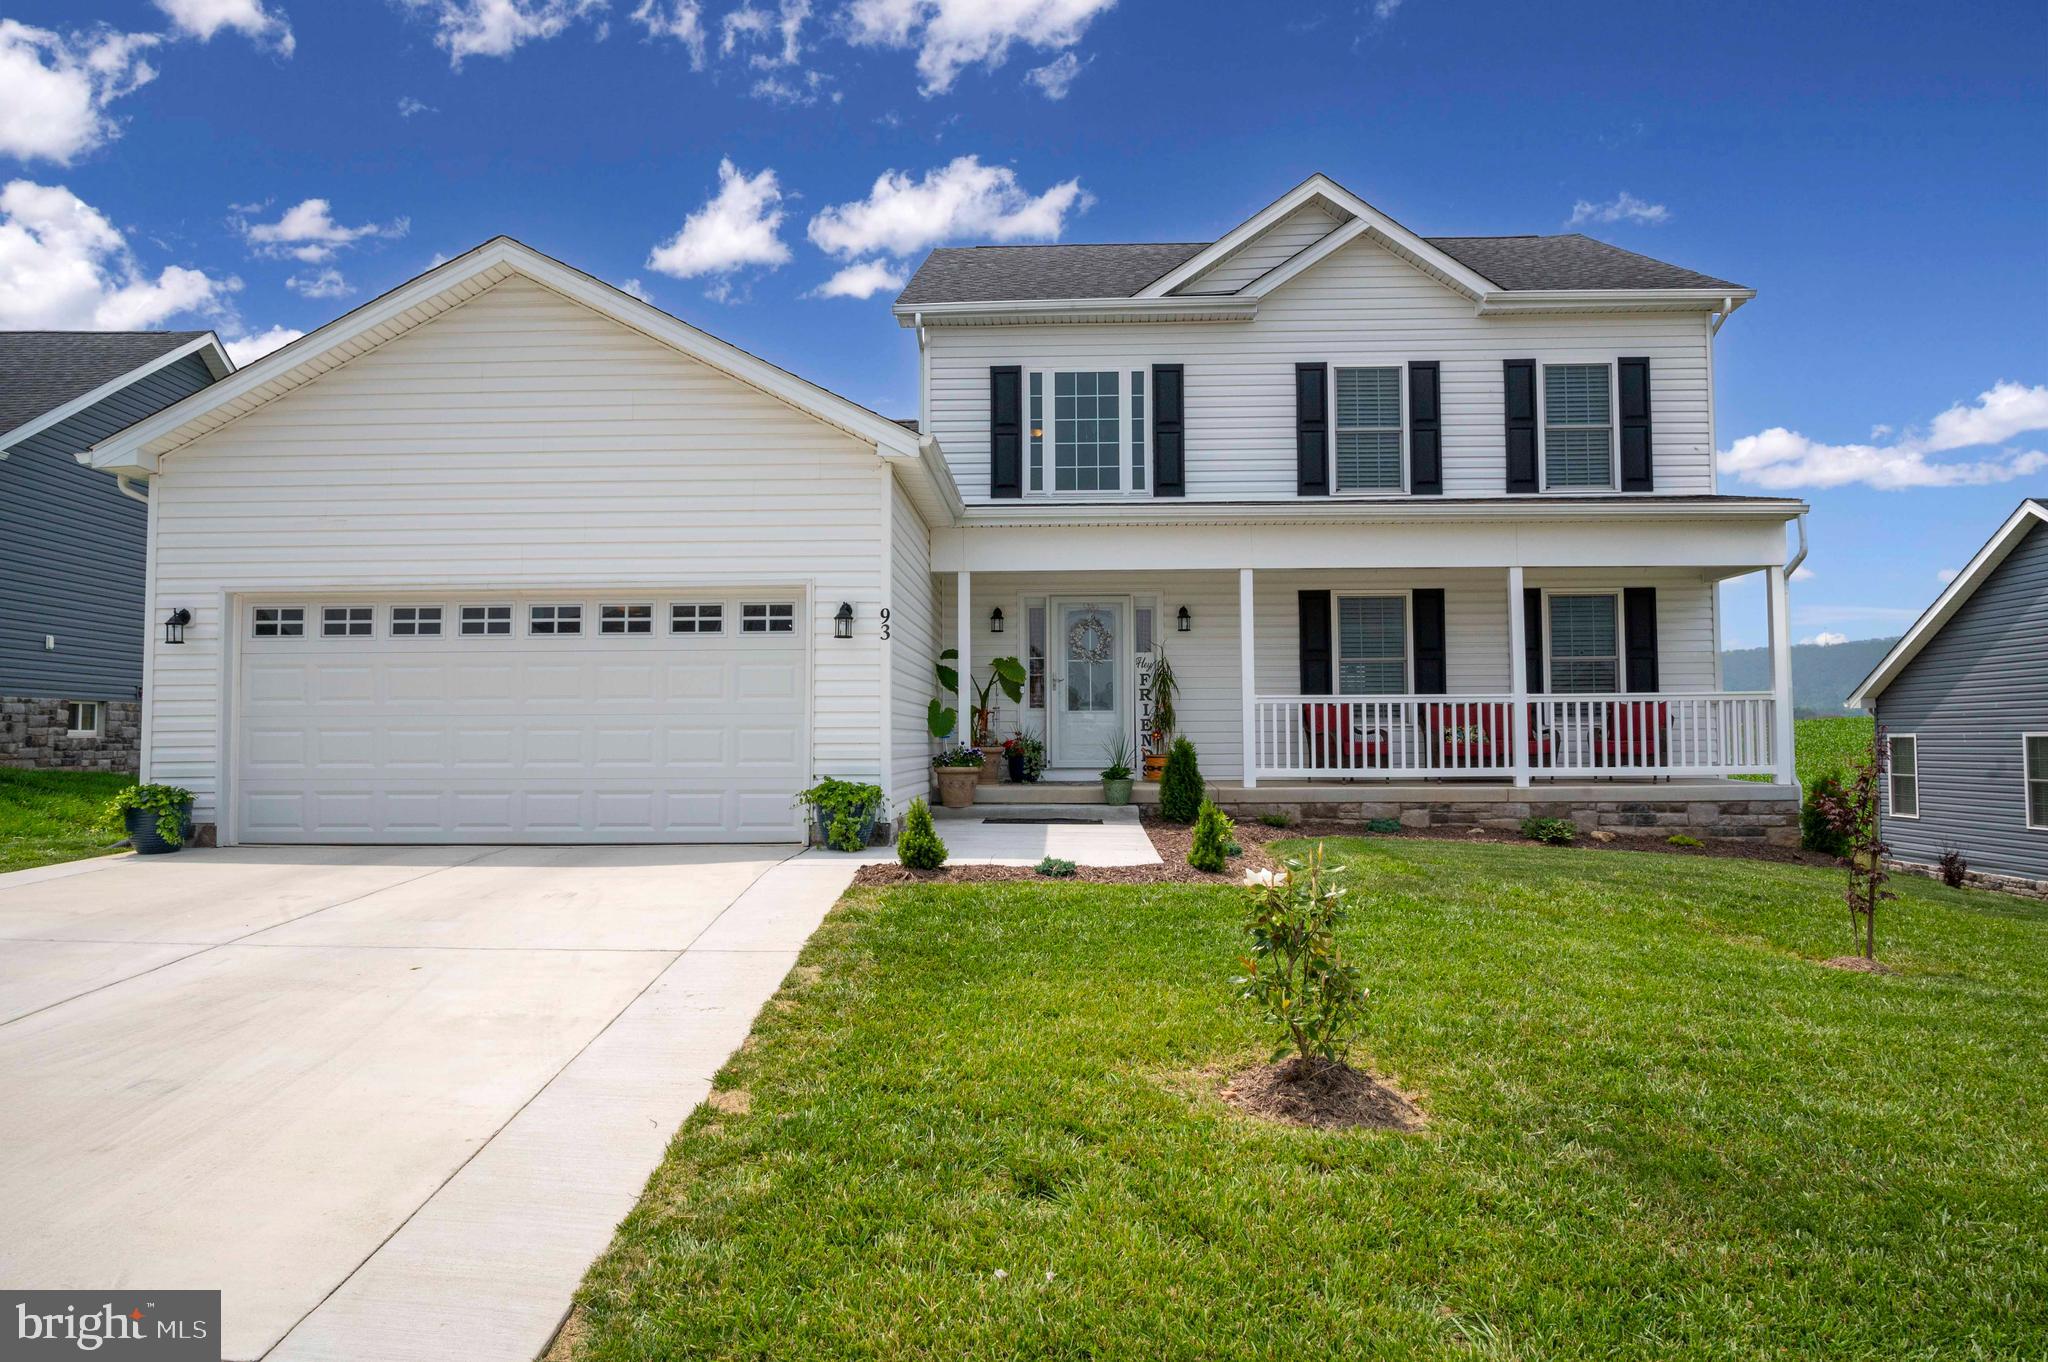
Discover the charm of this stunning Colonial home nestled in the desirable Red Hill community. Built in 2023, this residence boasts a perfect blend of modern design and comfort, featuring an inviting open floor plan that seamlessly connects the kitchen, dining, and living areas. The upgraded countertops and stainless steel appliances in the kitchen make it a delightful space for culinary adventures. With four spacious bedrooms, including a convenient entry-level option, this home offers flexibility for various lifestyles. The primary bath is a serene retreat, while the additional bathrooms ensure ample space for everyone. Enjoy the warmth of natural light through double-pane insulated windows, enhancing the cozy atmosphere throughout. Step outside to a beautifully landscaped lot, complete with a front yard and rear yards perfect for outdoor gatherings or quiet moments of reflection. The rear covered porch invites you to relax and take in the breathtaking mountain and pasture views, creating a picturesque backdrop for your daily life. Additional features include a full basement with potential for customization, a main floor laundry for convenience, and an attached two-car garage with a front entry. Sidewalks throughout the neighborhood encourage leisurely strolls, fostering a sense of community. This home is not just a place to live; it’s a place to thrive. Experience the perfect blend of comfort, style, and functionality in this beautiful property.
#WVBE2049834

MARTINSBURG

93 ORPINGTON DRIVE

4 Beds

2 Baths

2,450 Sq.Ft.

$519,900

MLS#: WVBE2049834
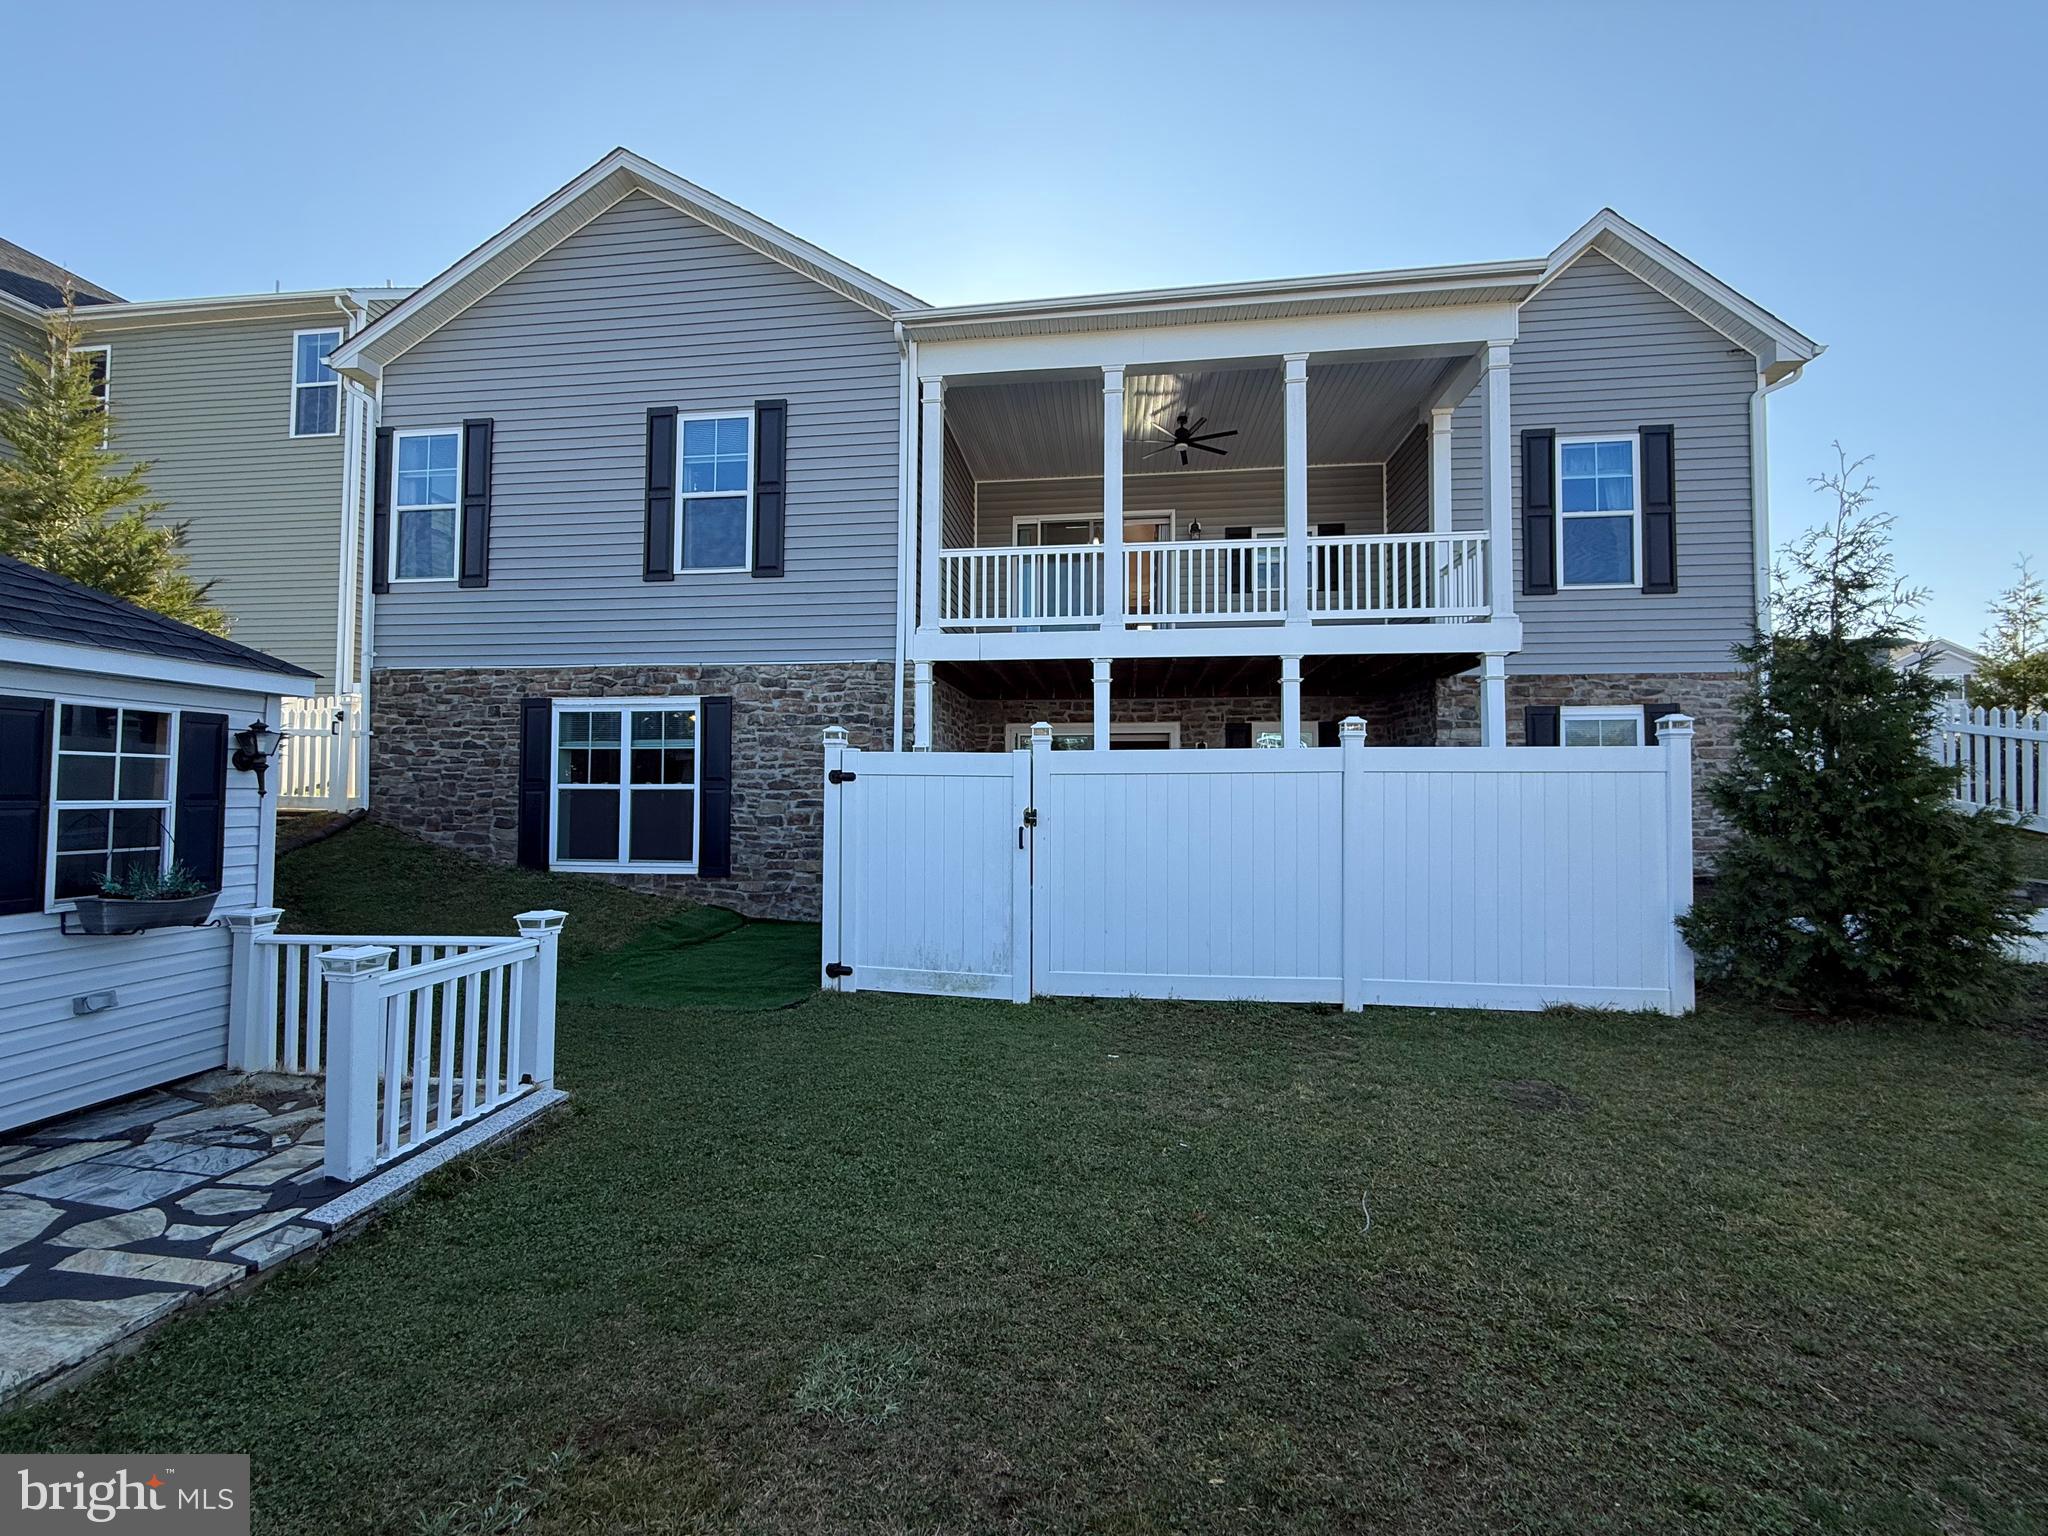
Welcome to this beautifully maintained home in the highly desirable Red Hill community in Martinsburg. This spacious property features a modern open-concept layout with a bright living area, high ceilings, and elegant crown molding throughout.
The upgraded gourmet kitchen offers ample cabinetry, quartz countertops and backsplash, and stainless steel appliances. Luxury hardwood flooring flows throughout the main level, adding warmth and sophistication.
Enjoy outdoor living on the large covered back deck, along with upgraded window blinds and  screen curtain control for added comfort and convenience.
The home offers generously sized bedrooms, including a relaxing primary suite with a private luxury bath and walk-in closet.
The fully finished walk-out basement with high ceilings includes a spacious in-law suite with a primary bedroom, an additional fifth bedroom, a second kitchen, and private access to a fenced porch—ideal for multi-generational living or potential rental income. Perfect for living upstairs while utilizing the lower level as an income-producing space.
Situated on a premium corner lot, this property provides added privacy and curb appeal, along with a storage shed in the backyard. Conveniently located near shopping, dining, schools, and major commuter routes with easy access to I-81.
Low HOA, well-maintained community in a growing area. Don’t miss this incredible opportunity—schedule your showing today!
#WVBE2049284

MARTINSBURG

210 AYLESBURY LANE

5 Beds

4 Baths

4,548 Sq.Ft.

$525,000

MLS#: WVBE2049284
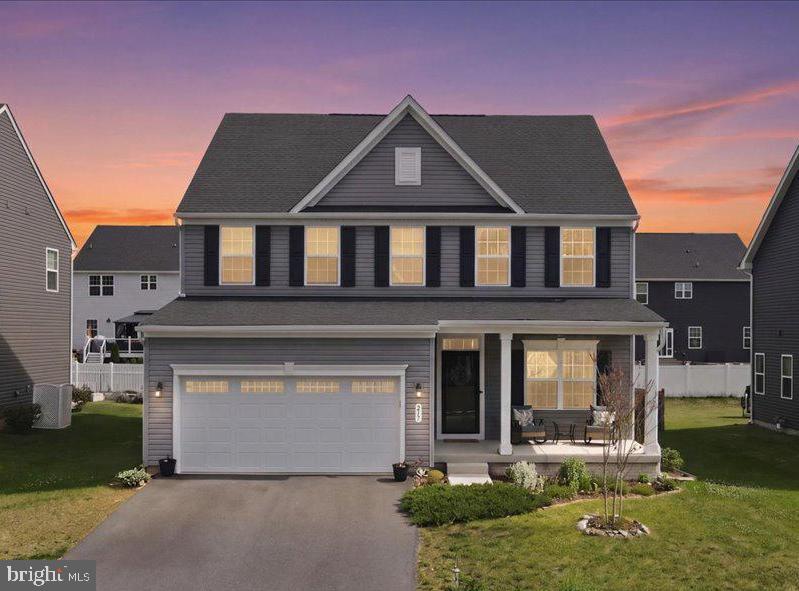
Welcome to 217 Machias Circle! Built in 2022, this home still has that fresh, new construction feel without the wait. Set in a well-established neighborhood, this home offers more than just great living space—you will love the nearby dog park, playground, and pavilion.
Upon entering, you are welcomed by a private office space with elegant French doors—ideal for remote work or a cozy flex space. Continue down the hall into the heart of the home, where an open-concept kitchen, living, and dining area creates an ideal space for everyone. LVP flooring flows throughout, recesses lighting complements the white kitchen cabinetry, granite countertops, stainless-steel appliances and a gas range with hood. Decorative pendant lighting and a stylish chandelier bring a touch of charm to the space. Also on this level, you will find access to the two-car garage and a convenient “family entrance” area, complete with a powder room, spacious pantry, and coat closet.
Head upstairs to the generously sized primary suite, complete with a large walk-in closet and elegant tray ceilings that add depth and character. The en-suite bath offers a dual vanity and a tiled shower with dual shower heads, a built-in bench, and a sleek glass door. Completing the upper level are three additional well-sized bedrooms, a hall bath featuring a tiled tub/shower combination, and a conveniently located laundry room. 
Adding to this already spacious home, the finished basement offers incredible flexibility—perfect for a recreation room, home gym, media space, or guest suite. It features recessed lighting, a full bath with a tiled walk-in shower and glass door, and a large unfinished storage area that also houses the utilities. A water softener and filtration system were added in 2024.
Outside, enjoy a thoughtfully designed space featuring a children’s play area and a beautifully landscaped garden that offers both fun and tranquility. The yard showcases native perennials, designed to attract butterflies and seasonal color. Surrounding the property, you’ll find a variety of plantings including bleeding hearts, hostas, lavender, catmint, hydrangeas, and lamb’s ear. Call today for more information!
#WVBE2050474

MARTINSBURG

217 MACHIAS CIRCLE

4 Beds

3 Baths

3,905 Sq.Ft.

$460,000

MLS#: WVBE2050474
Welcome to this beautifully updated brick-front villa in the highly desirable Hammonds Mill community. Offering nearly 2,500 square feet of thoughtfully designed living space, this home provides far more room than its charming exterior suggests.
The open-concept main level is ideal for both everyday living and entertaining, featuring hardwood flooring throughout the main living areas, a spacious living room with a gas fireplace, a formal dining area, and an inviting kitchen with stainless steel appliances, a pantry, and newer solid surface countertops. Custom wall treatments and tasteful shiplap accents throughout the home add character and warmth. The adjoining breakfast area is filled with natural light and provides access to the deck.
A standout feature of this home is the rare main-level layout with two bedrooms, each offering direct access to a full bathroom. The spacious primary suite includes private deck access, a walk-in closet with built-in shelving, and an ensuite bath with a soaking tub, separate tiled shower, and dual sinks. The secondary main-level bedroom is perfect for guests, multigenerational living, or a home office and is conveniently connected to a full bath.
Upstairs, a versatile loft provides additional living space ideal for a home office, media room, or play area. Two generously sized bedrooms, a third full bath, and ample storage complete the upper level.
Outside, enjoy a large rear deck overlooking the fully fenced backyard with a lower patio, creating the perfect setting for outdoor gatherings. Additional highlights include a two-car garage, an extended driveway with ample parking, a laundry room, and abundant storage throughout.
Conveniently located within walking distance of the Spring Mills school campus, grocery stores, restaurants, and everyday conveniences, this home offers an exceptional blend of spacious interiors, flexible living arrangements, and room to grow.
#WVBE2051676

MARTINSBURG

500 BASHORE DRIVE

4 Beds

3 Baths

2,461 Sq.Ft.

$460,000

MLS#: WVBE2051676

 - property

Send a message

Message successfully sent.

Your message

What is 3 + 4 ?

Reason for contacting?

I agree to receive email communication and understand I can unsubscribe at any time.

I agree to be contacted by Charis Realty Group via call, email, and text for real estate services. To opt out, you can reply 'stop' at any time or reply 'help' for assistance. You can also click the unsubscribe link in the emails. Message and data rates may apply. Message frequency may vary. Privacy Policy

Sign Out

Virtual Assistant

Would you like to take the next step with this property? We can help you schedule a showing or virtual tour, or send you more details.

Yes, I would like more information.

Thank You for Your Reply, One of Our Agents will contact you as soon as possible

No, maybe later.

Thank you, you can always contact me via email, phone number or through the contact form.

Realhub AI

Lucy - Your AI-Powered Realtor

Update Your Temporary Password

Personalize your search

Enter your email and we'll notify you immediately when new listings match what you're looking for.

or enter email address

Already have an account ? Login here

Continue your home search

I agree to receive communications and understand I can unsubscribe at any time.

I agree to be contacted by Charis Realty Group via call, email, and text for real estate services. To opt out, you can reply 'stop' at any time or reply 'help' for assistance. You can also click the unsubscribe link in the emails. Message and data rates may apply. Message frequency may vary. Privacy Policy

Already have an account ? Login here

We use cookies

We use cookies primarily for analytics to enhance your experience. By accepting, you agree to our use of these cookies. You can manage your preferences or learn more about our cookies policy.