


Property
Beds
3
Full Baths
2
1/2 Baths
None
Year Built
1950
Sq.Footage
1,784
CHARM, CHARACTER & OPPORTUNITY IN BALTIMORE COUNTY! This classic 1950 Cape Cod offers timeless appeal, a surprisingly spacious layout, and the chance to make it your own—all at an approachable price point! Located just inside the Baltimore County line, this home offers the benefit of Baltimore County schools while remaining convenient to city amenities. Step inside to discover original hardwood flooring throughout the main and upper levels, a spacious living room featuring a wood-burning fireplace and charming box bay window, and a separate dining room perfect for everyday meals or entertaining. The galley kitchen offers a functional layout, while a main-level bedroom and full bathroom provide added flexibility. Upstairs, you’ll find additional bedroom space with the character and charm you’d expect from a traditional Cape Cod. The basement extends the possibilities with two finished rooms ideal for recreation, hobbies, a home office, or additional flex space, plus a generous unfinished utility and laundry area complete with washer, dryer, and double laundry sinks. Outside, enjoy a sizable, fully fenced backyard with plenty of room for outdoor activities, gardening, or simply relaxing. A detached two-door garage and private driveway provide additional parking and storage options. Main house roof & gutters replaced in 2019 is another notable feature, offering buyers one less major improvement to potentially worry about. Priced at $270,000 with its condition in mind, this home offers a wonderful opportunity for buyers who appreciate its original character and are ready to add their own updates and improvements over time. While the home is functional and livable, it does need cosmetic attention and repairs. Property is being sold strictly AS-IS, with the seller making no repairs. Bring your vision and discover the potential waiting at 907 S Beechfield Avenue!
Features & Amenities
Interior
-
Other Interior Features
Ceiling Fan(s), Built-in Features
-
Total Bedrooms
3
-
Bathrooms
2
-
Above Grade Finished Area
1384.0
-
Basement YN
YES
-
Cooling YN
YES
-
Cooling
Ceiling Fan(s), Window Unit(s)
-
Fireplace YN
YES
-
Heating YN
YES
-
Heating
Natural Gas, Hot Water, Baseboard, Radiant
-
Main Level Bedrooms
1
-
Pet friendly
No
Exterior
-
Garage
Yes
-
Garage spaces
2
-
Construction Materials
Asbestos
-
Parking
Concrete, Garage, Driveway, Detached
-
Pool
No
-
Waterfront YN
NO
Area & Lot
-
Lot Size(acres)
0.15
-
Lot Size(square feet)
6,500
-
Property Type
Residential
-
Property Sub Type
Single Family Residence
-
Architectural Style
Cape Cod
Price
-
Sales Price
$270,000
-
Tax Amount
$3,278
-
Sq. Footage
1,784
-
Price/SqFt
$151
HOA
-
Association
No
Property Resources
-
Horse Property
NO
School District
-
Elementary School
N/A
-
Middle School
N/A
-
High School
N/A
Property Features
-
New Construction
NO
-
Foundation Details
Concrete Perimeter, Block, Permanent
-
Senior Community YN
NO
-
Sewer
Public Sewer
-
Tax Lot
42
-
Water Source
Public
Schedule a Showing
Showing scheduled successfully.
Mortgage calculator
Estimate your monthly mortgage payment, including the principal and interest, property taxes, and HOA. Adjust the values to generate a more accurate rate.
Your payment
Principal and Interest:
$
Property taxes:
$
HOA fees:
$
Total loan payment:
$
Total interest amount:
$
Location
County
BALTIMORE
Elementary School
Middle School
High School
Listing Courtesy of Jennifer Norfolk, Coldwell Banker Waterman Realty
RealHub Information is provided exclusively for consumers' personal, non-commercial use, and it may not be used for any purpose other than to identify prospective properties consumers may be interested in purchasing. All information deemed reliable but not guaranteed and should be independently verified. All properties are subject to prior sale, change or withdrawal. RealHub website owner shall not be responsible for any typographical errors, misinformation, misprints and shall be held totally harmless.

Salesperson, Realtor
Jason Carbaugh
Call Jason today to schedule a private showing.

* Listings on this website come from the FMLS IDX Compilation and may be held by brokerage firms other than the owner of this website. The listing brokerage is identified in any listing details. Information is deemed reliable but is not guaranteed. If you believe any FMLS listing contains material that infringes your copyrighted work please review our DMCA policy and learn how to submit a takedown request.© 2024 FMLS.
Related Properties

BALTIMORE
5911-1/2 AYLESHIRE ROAD
3 Beds
1 Baths
1,520 Sq.Ft.
$235,000
MLS#: MDBA2232090

BALTIMORE
5015 HARFORD ROAD
3 Beds
3 Baths
2,665 Sq.Ft.
$279,999
MLS#: MDBA2228096
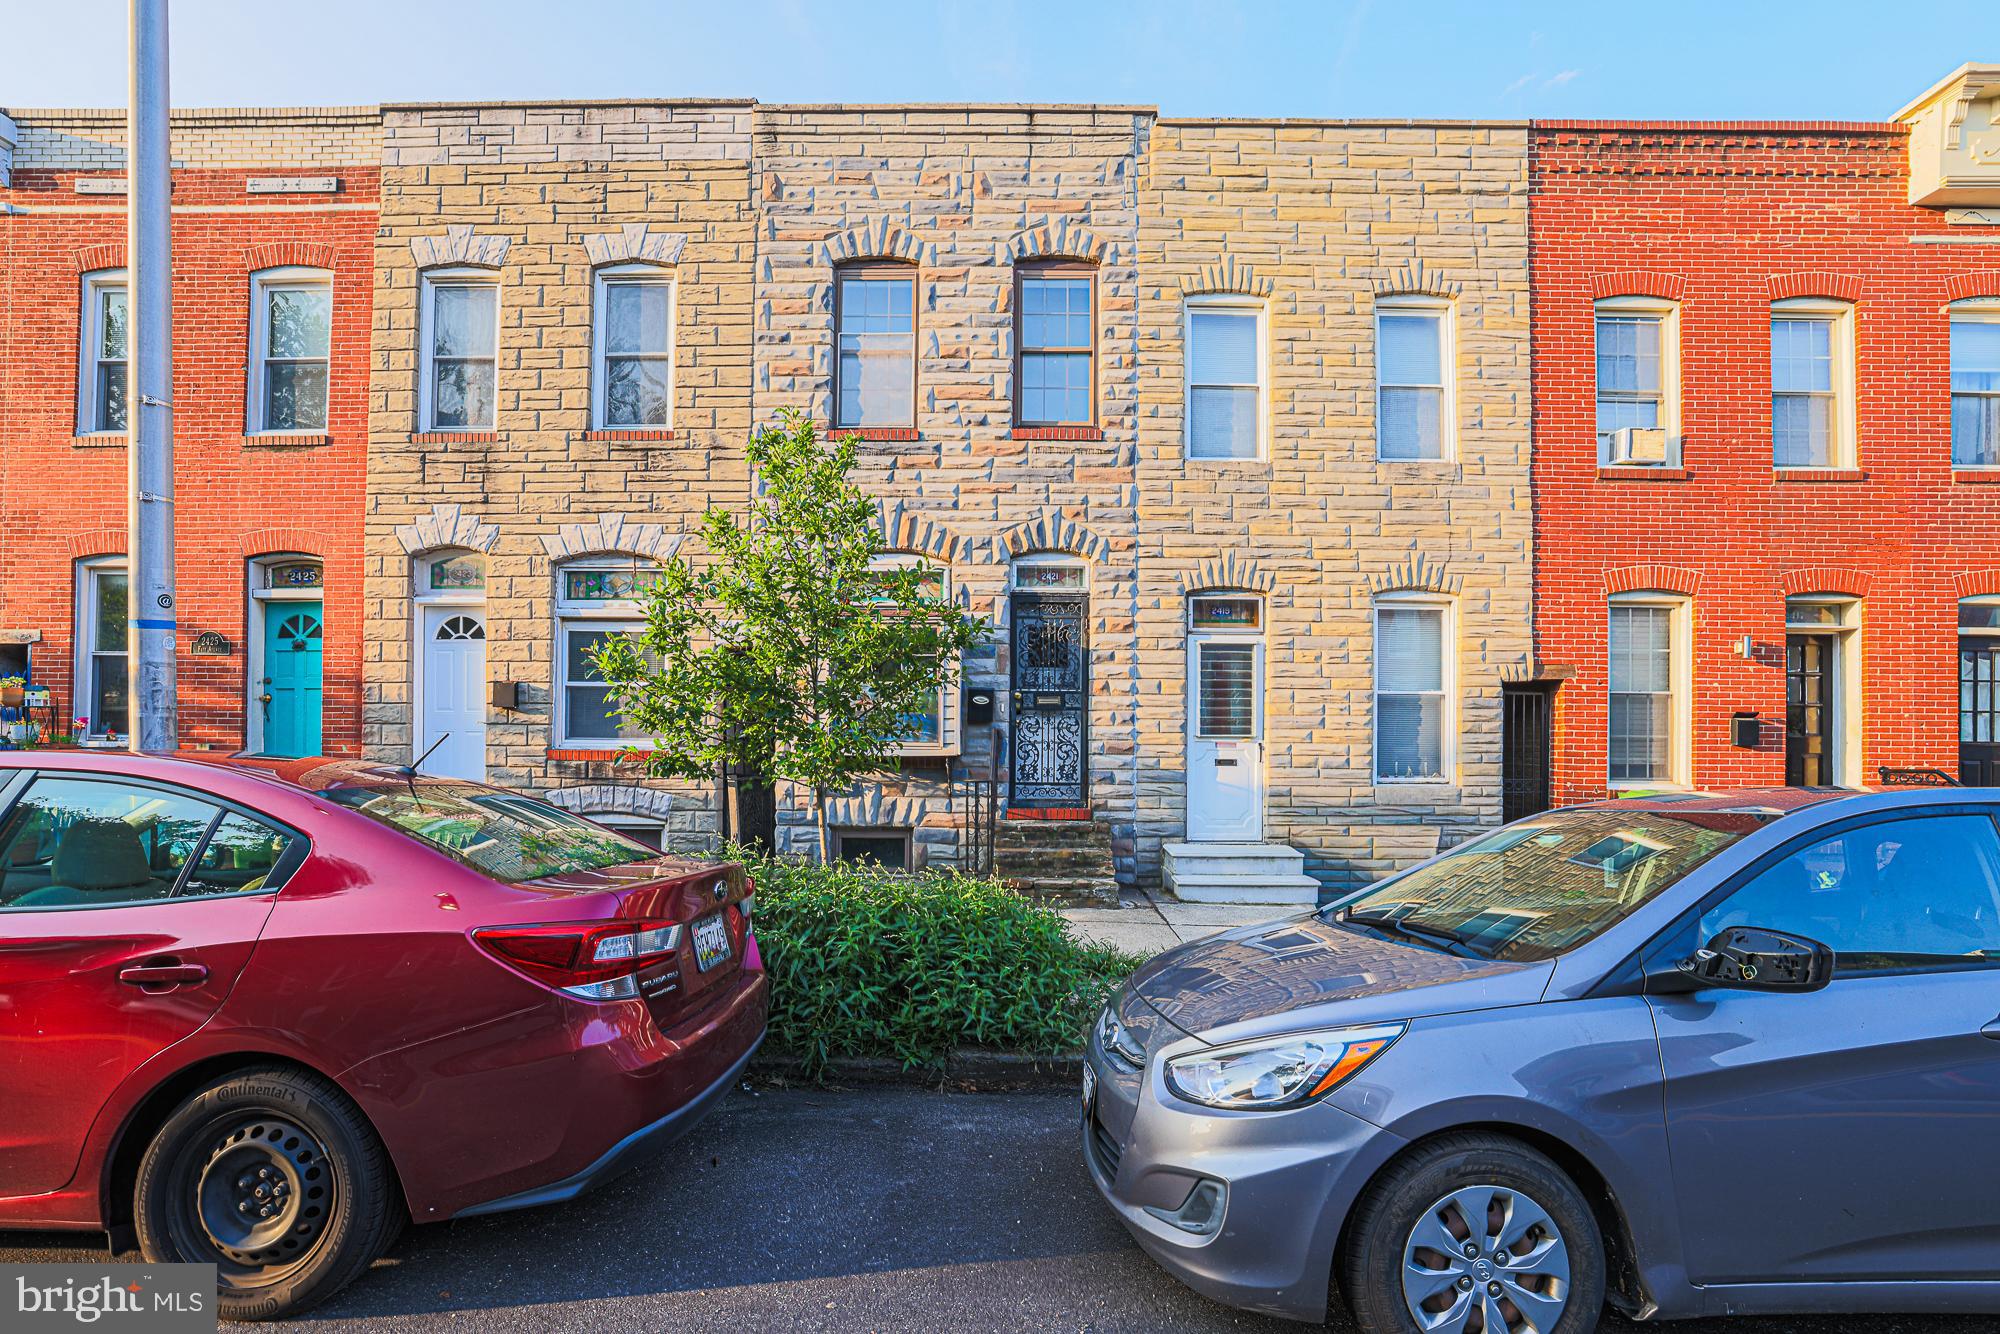
BALTIMORE
2421 FAIT AVENUE
2 Beds
2 Baths
888 Sq.Ft.
$225,000
MLS#: MDBA2224634

BALTIMORE
6600 HAMPNETT AVENUE
5 Beds
3 Baths
2,117 Sq.Ft.
$250,000
MLS#: MDBA2236754

BALTIMORE
3847 BROOKLYN AVENUE
4 Beds
2 Baths
1,620 Sq.Ft.
$235,000
MLS#: MDBA2235922

BALTIMORE
1238 WALKER AVENUE
4 Beds
1 Baths
1,439 Sq.Ft.
$249,900
MLS#: MDBA2236766

BALTIMORE
3703 FERNDALE AVENUE
3 Beds
1 Baths
1,750 Sq.Ft.
$294,900
MLS#: MDBA2234640

BALTIMORE
2516 CALVERTON HEIGHTS
3 Beds
2 Baths
1,624 Sq.Ft.
$224,999
MLS#: MDBA2230316

BALTIMORE
6120 FAIRWOOD AVENUE
3 Beds
2 Baths
1,500 Sq.Ft.
$234,999
MLS#: MDBA2233590
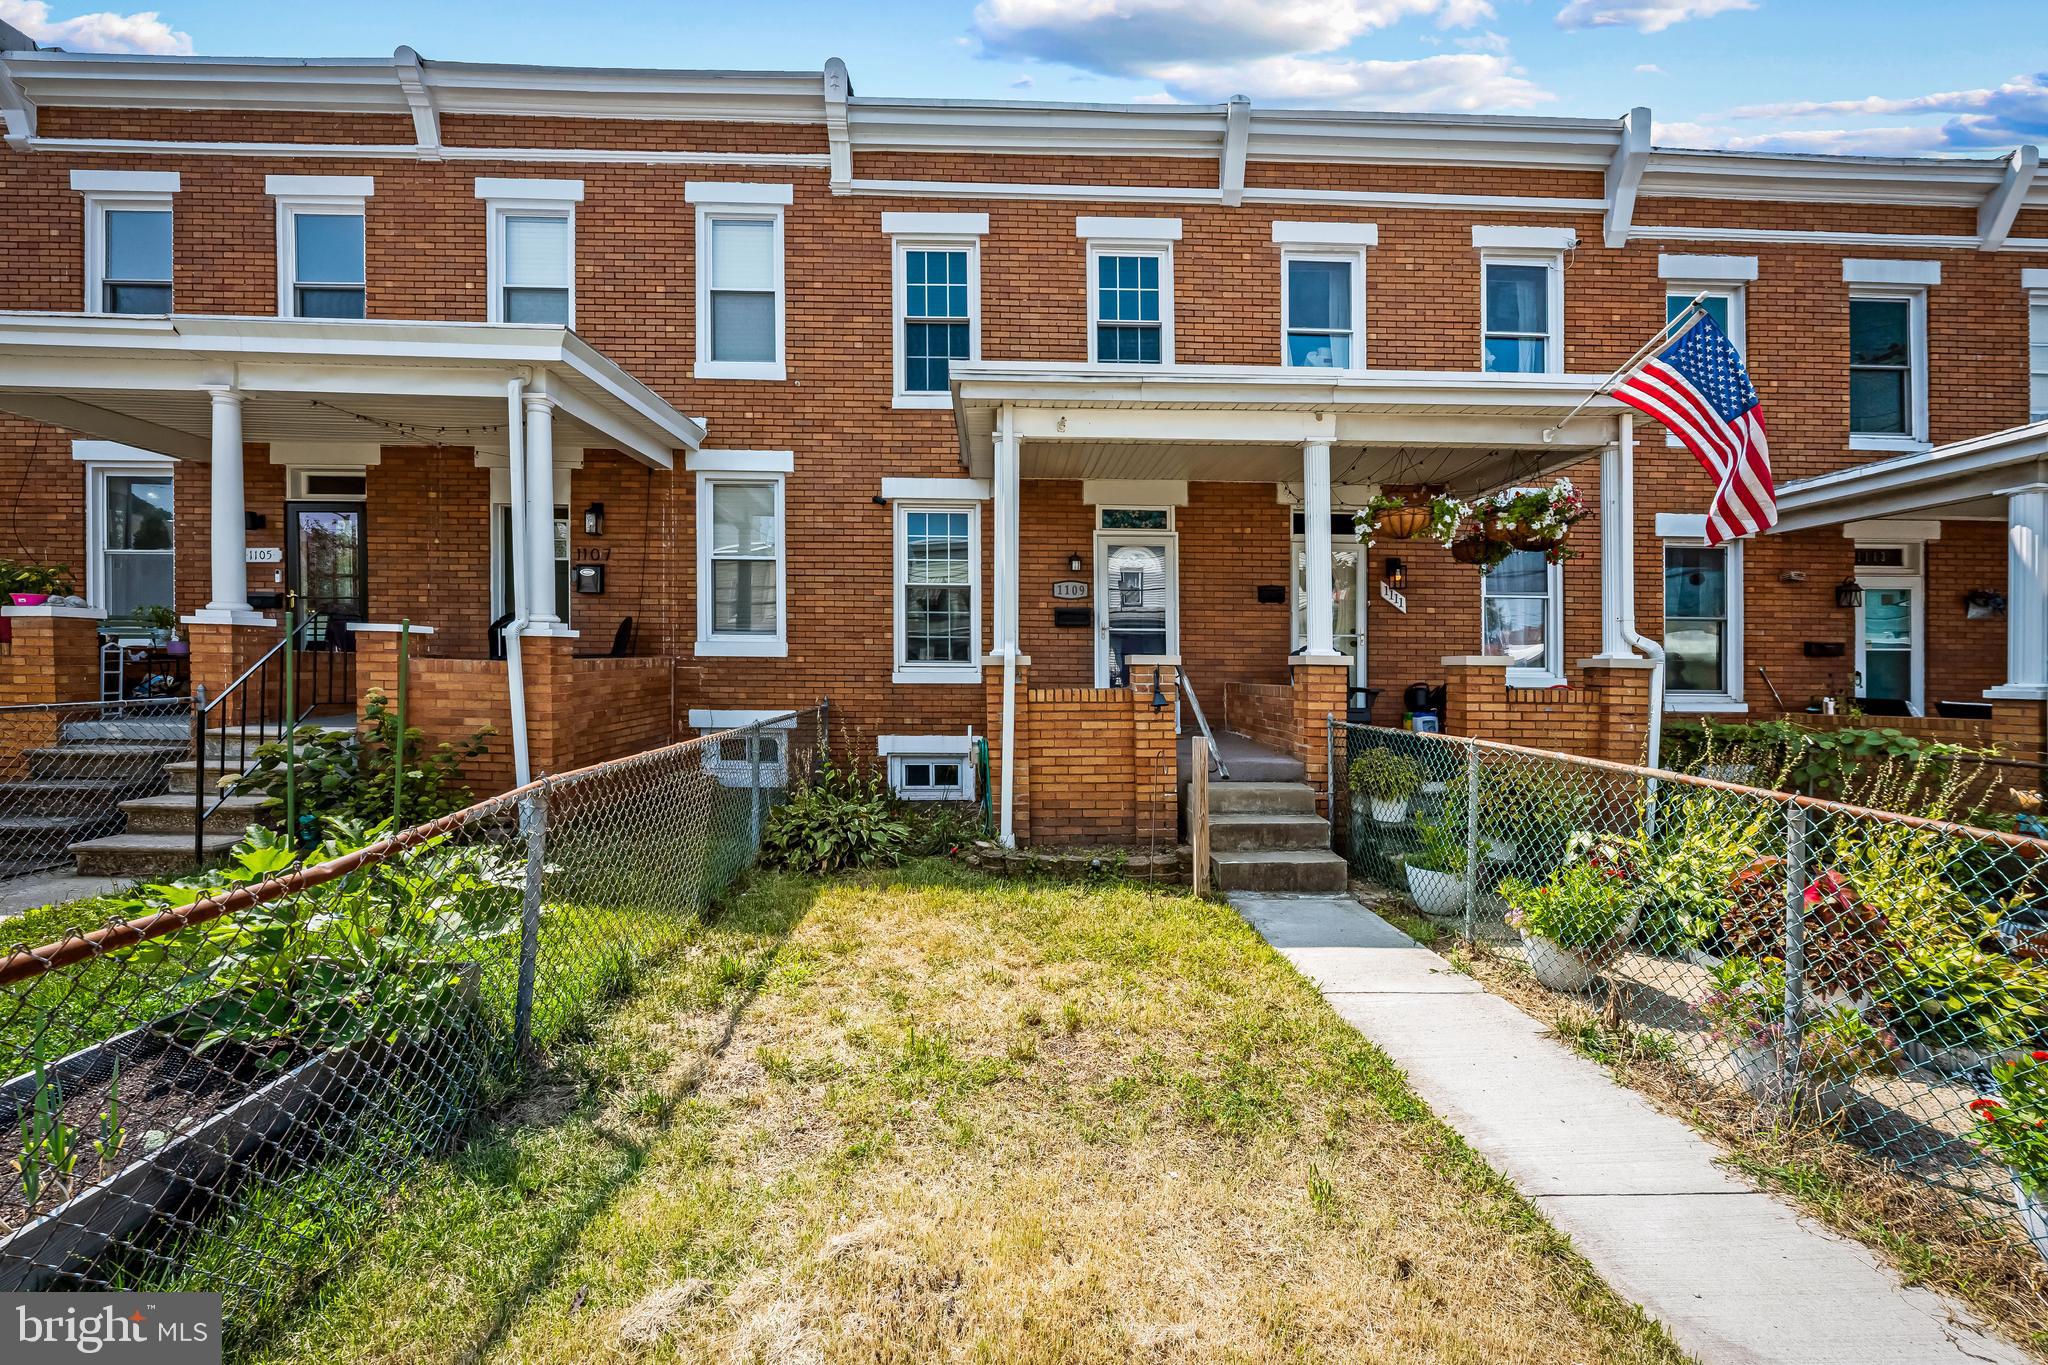
BALTIMORE
1109 W 40TH STREET
2 Beds
1 Baths
944 Sq.Ft.
$266,000
MLS#: MDBA2224546
