


Property
Beds
3
Full Baths
1
1/2 Baths
None
Year Built
1950
Sq.Footage
1,177
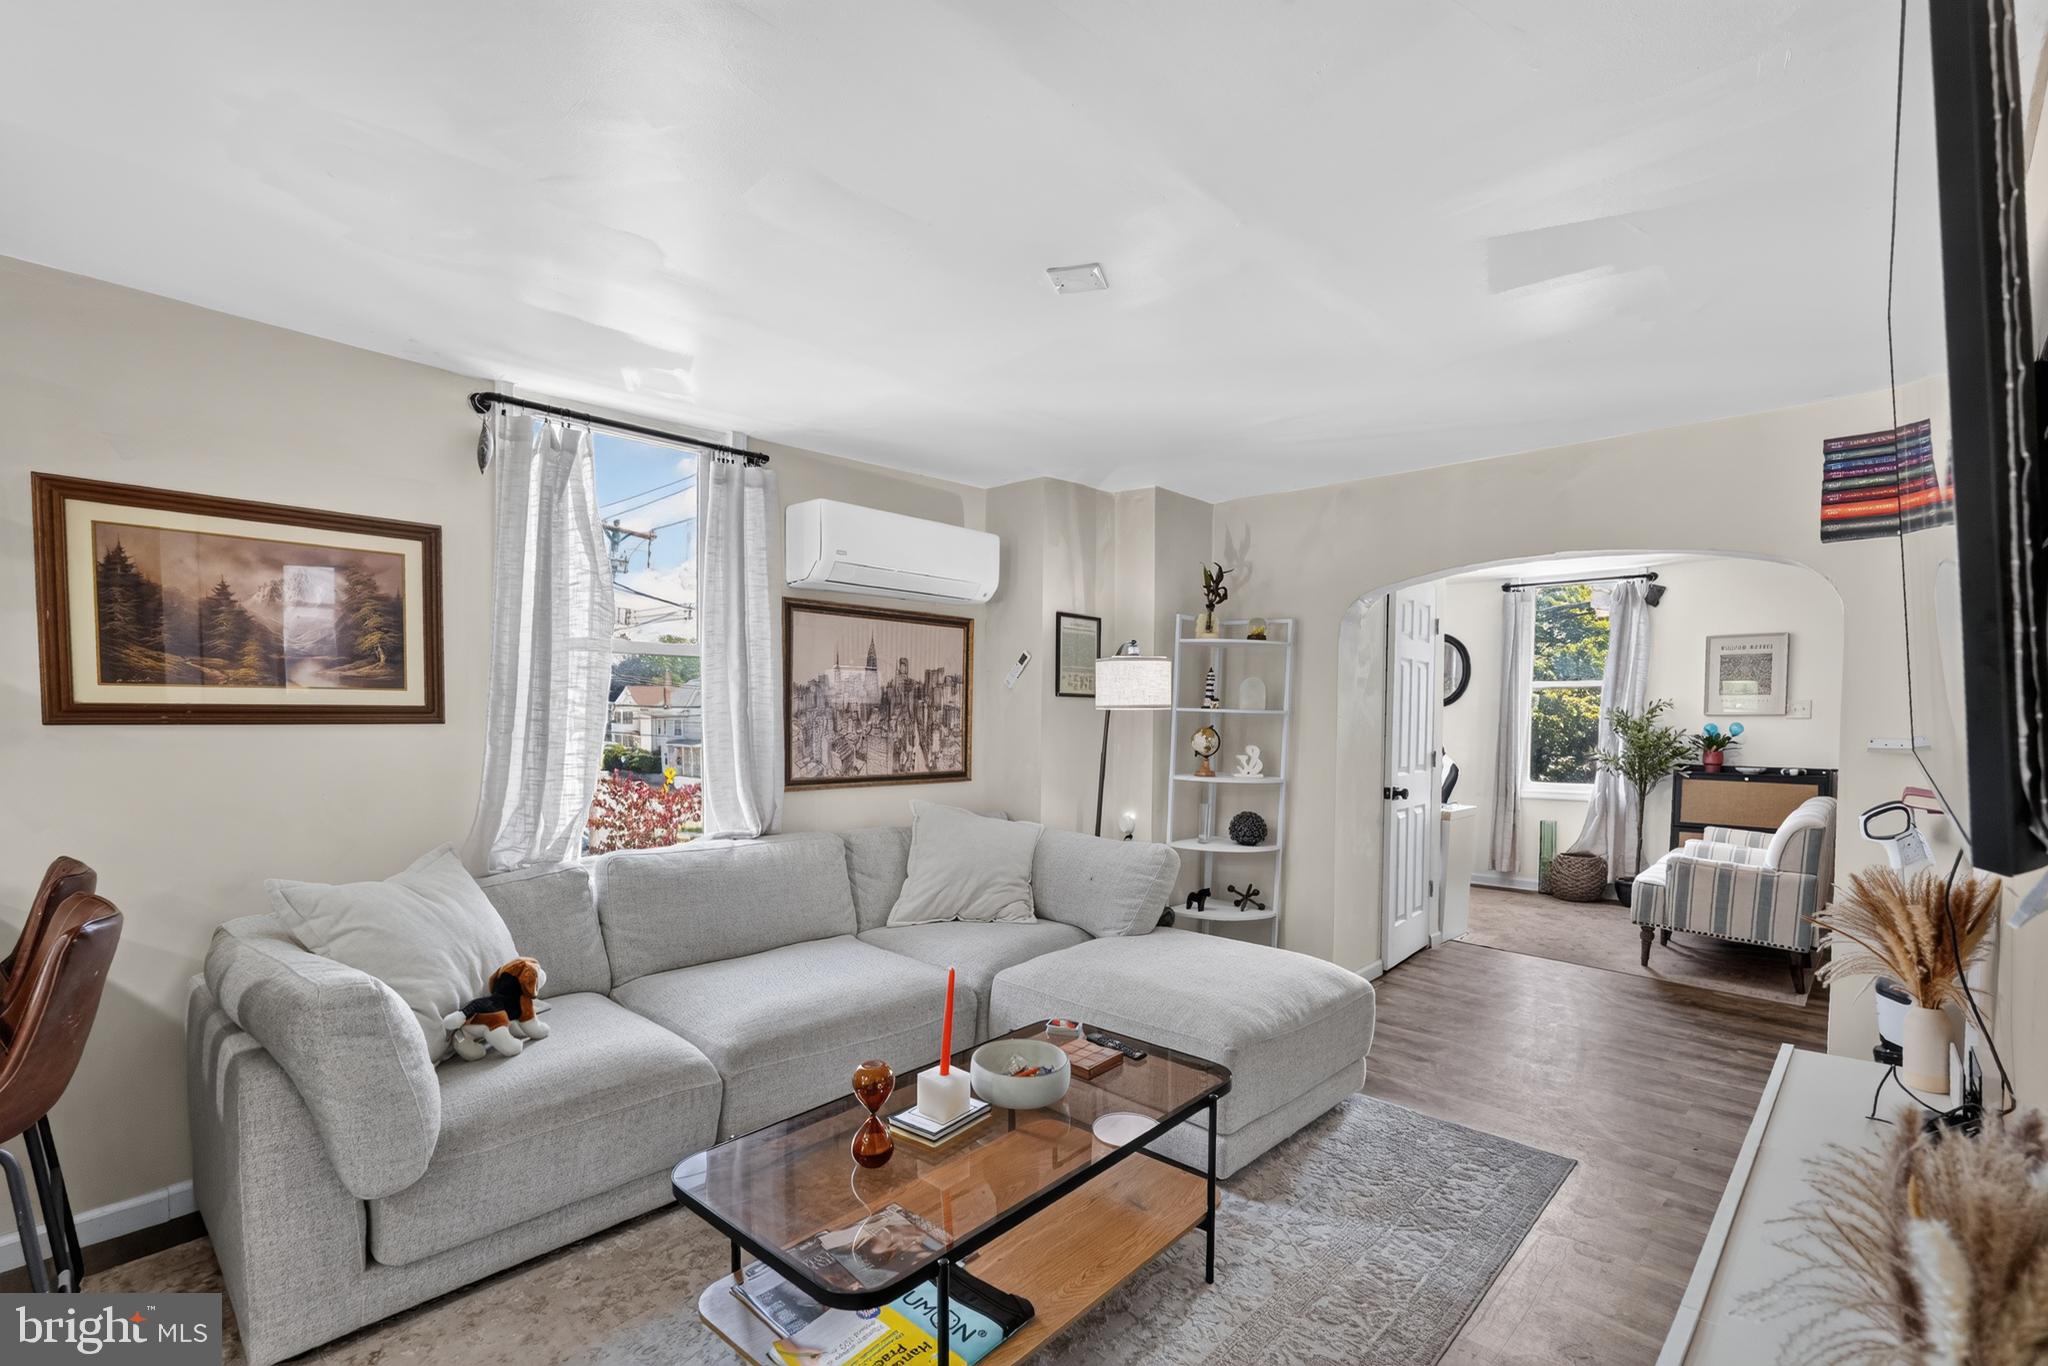
***Photos to be uploaded on Friday 11/6***This charming 3bd 1ba Cape Cod home in the top performing Owen J Roberts School District has undergone a major whole home renovation, just completed in 2026, blending classic charm with modern comforts. Nestled on a private newly fenced in lot, this delightful residence features a main level with a brand new kitchen featuring stainless steel appliances, new white shaker cabinets, and granite counter-tops. Off the kitchen you will discover a warm and inviting atmosphere, highlighted by solid hardwood floors in the living room and primary bedroom.The cozy living area, complete with a wood-burning fireplace, is ideal for gatherings or quiet evenings at home. Rounding off the 1st floor is a brand new custom bathroom! Venture upstairs to find 2 spacious newly renovated bedrooms with laminate plank flooring. The unfinished basement offers endless possibilities for customization, whether you envision a playroom, home gym, or additional storage. The exterior boasts low-maintenance vinyl siding and a detached garage, providing ample parking with a driveway that accommodates three vehicles. Enjoy the tranquility of your private fenced in yard, perfect for outdoor activities or simply unwinding after a long day. Additional yard space is also located on the opposite side of the garage. Over 100k in recent updates in 2025/26 include but are not limited to: Newly renovated kitchen, bathroom, flooring, attic conversion, fencing, and central HVAC. The roof was replaced by the previous owner in 2019. This house is located in a vibrant community, known for its friendly neighbors and convenient access to local parks, schools, shopping centers, and major roadways. With its blend of comfort, style, and location, this home is a true gem waiting to welcome you!!!
Open Houses
Open house times are shown in the property’s local time.
Features & Amenities
Interior
-
Total Bedrooms
3
-
Bathrooms
1
-
Above Grade Finished Area
1177.0
-
Basement YN
YES
-
Cooling YN
YES
-
Cooling
Central Air, Electric
-
Fireplace YN
YES
-
Heating YN
YES
-
Heating
Electric, Heat Pump
-
Main Level Bedrooms
1
-
Pet friendly
N/A
Exterior
-
Garage
Yes
-
Garage spaces
1
-
Construction Materials
Vinyl Siding, Stone
-
Parking
Asphalt, Garage, Driveway, Other, Detached
-
Pool
No
-
Waterfront YN
NO
Area & Lot
-
Lot Size(acres)
0.25
-
Lot Size(square feet)
10,750
-
Property Type
Residential
-
Property Sub Type
Single Family Residence
-
Architectural Style
Cape Cod
Price
-
Sales Price
$365,000
-
Tax Amount
$3,887
-
Sq. Footage
1,177
-
Price/SqFt
$310
HOA
-
Association
No
School District
-
Elementary School
N/A
-
Middle School
N/A
-
High School
N/A
Property Features
-
New Construction
NO
-
Foundation Details
Block
-
Senior Community YN
NO
-
Sewer
Public Sewer
-
Tax Lot
0112
-
Water Source
Public
Schedule a Showing
Showing scheduled successfully.
Mortgage calculator
Estimate your monthly mortgage payment, including the principal and interest, property taxes, and HOA. Adjust the values to generate a more accurate rate.
Your payment
Principal and Interest:
$
Property taxes:
$
HOA fees:
$
Total loan payment:
$
Total interest amount:
$
Location
County
CHESTER
Elementary School
Middle School
High School
Listing Courtesy of Adam I Wachter, Realty One Group Restore - Collegeville
RealHub Information is provided exclusively for consumers' personal, non-commercial use, and it may not be used for any purpose other than to identify prospective properties consumers may be interested in purchasing. All information deemed reliable but not guaranteed and should be independently verified. All properties are subject to prior sale, change or withdrawal. RealHub website owner shall not be responsible for any typographical errors, misinformation, misprints and shall be held totally harmless.

Salesperson, Realtor
Jason Carbaugh
Call Jason today to schedule a private showing.

* Listings on this website come from the FMLS IDX Compilation and may be held by brokerage firms other than the owner of this website. The listing brokerage is identified in any listing details. Information is deemed reliable but is not guaranteed. If you believe any FMLS listing contains material that infringes your copyrighted work please review our DMCA policy and learn how to submit a takedown request.© 2024 FMLS.
Related Properties

SPRING CITY
329 S MAIN STREET
4 Beds
2 Baths
1,900 Sq.Ft.
$314,900
MLS#: PACT2138898

SPRING CITY
149 POPLAR STREET
3 Beds
1 Baths
1,215 Sq.Ft.
$319,000
MLS#: PACT2130760
SPRING CITY
22 S CHURCH STREET
3 Beds
1 Baths
1,779 Sq.Ft.
$310,000
MLS#: PACT2129142

SPRING CITY
510 S MAIN STREET
4 Beds
1 Baths
1,800 Sq.Ft.
$350,000
MLS#: PACT2137836
SPRING CITY
502 PARK ROAD
3 Beds
2 Baths
1,967 Sq.Ft.
$429,990
MLS#: PACT2118450

SPRING CITY
47 JEFFERSON DRIVE
3 Beds
2 Baths
1,872 Sq.Ft.
$415,000
MLS#: PACT2136168
