
Split Foyer
765 STEVENSON ROAD
SEVERN, MD 21144
MLS#: MDAA2155958
$459,000


Property
Beds
3
Full Baths
2
1/2 Baths
None
Year Built
1972
Sq.Footage
1,324
Nestled in the charming Stevenson Park neighborhood, this delightful split foyer home offers a perfect blend of comfort and functionality. Built in 1972 and completely renovated, this residence has been thoughtfully designed to create a warm and inviting atmosphere, making it an ideal retreat for anyone seeking a place to call home. Step inside to discover a spacious layout featuring three cozy bedrooms and two full bathrooms. The upgraded countertops in the kitchen complement the new stainless steel appliances, including a self-cleaning oven, dishwasher, and refrigerator, making meal preparation a breeze. Natural light pours in through the window treatments, enhancing the inviting ambiance throughout. The downstairs flex room is anchored by a charming fireplace, creating a cozy focal point for gatherings during cooler months. Ceiling fans and chair railings add a touch of elegance and comfort, ensuring that every corner of this home feels just right. The partially finished basement offers endless possibilities, featuring a walkout level with outside entrance, perfect for a workshop or additional living space. With ample shelving and room for future expansion, this area is a blank canvas ready for your personal touch. Outside, the 0.18-acre lot features a partly wooded rear yard and a welcoming front yard, providing a serene outdoor space for relaxation or play. The driveway accommodates two vehicles and additional street parking, ensuring convenience for you and your guests. Living in Stevenson Park means enjoying the benefits of a vibrant community. Residents have access to nearby parks, perfect for leisurely strolls or picnics, and the neighborhood is known for its friendly atmosphere. Local Anne Arundel County schools are within easy reach, providing quality education options for all ages. Public services are readily available, enhancing the overall convenience of this lovely area. This home is not just a property; it's a place where memories are made, laughter is shared, and comfort is found. Experience the warmth and charm of this Stevenson Park gem, where every detail has been crafted with care.
Features & Amenities
Interior
-
Other Interior Features
Ceiling Fan(s)
-
Total Bedrooms
3
-
Bathrooms
2
-
Above Grade Finished Area
924.0
-
Basement YN
YES
-
Cooling YN
YES
-
Cooling
Ceiling Fan(s), Other, Electric
-
Fireplace YN
YES
-
Heating YN
YES
-
Heating
Central
-
Main Level Bedrooms
3
-
Pet friendly
N/A
Exterior
-
Garage
No
-
Construction Materials
Vinyl Siding
-
Other Exterior Features
Storage
-
Parking
Driveway
-
Pool
No
-
Waterfront YN
NO
Area & Lot
-
Lot Features
Front Yard, Few Trees, Back Yard
-
Lot Size(acres)
0.18
-
Lot Size(square feet)
8,050
-
Property Type
Residential
-
Property Sub Type
Single Family Residence
-
Architectural Style
Split Foyer
Price
-
Sales Price
$459,000
-
Tax Amount
$3,758
-
Sq. Footage
1,324
-
Price/SqFt
$346
HOA
-
Association
No
School District
-
Elementary School
N/A
-
Middle School
N/A
-
High School
N/A
Property Features
-
New Construction
NO
-
Foundation Details
Slab
-
Senior Community YN
NO
-
Sewer
Public Sewer
-
Tax Lot
1
-
Water Source
Public
Schedule a Showing
Showing scheduled successfully.
Mortgage calculator
Estimate your monthly mortgage payment, including the principal and interest, property taxes, and HOA. Adjust the values to generate a more accurate rate.
Your payment
Principal and Interest:
$
Property taxes:
$
HOA fees:
$
Total loan payment:
$
Total interest amount:
$
Location
County
ANNE ARUNDEL
Elementary School
Middle School
High School
Listing Courtesy of Martha M Welsh, Berkshire Hathaway HomeServices PenFed Realty
RealHub Information is provided exclusively for consumers' personal, non-commercial use, and it may not be used for any purpose other than to identify prospective properties consumers may be interested in purchasing. All information deemed reliable but not guaranteed and should be independently verified. All properties are subject to prior sale, change or withdrawal. RealHub website owner shall not be responsible for any typographical errors, misinformation, misprints and shall be held totally harmless.

Salesperson, Realtor
Jason Carbaugh
Call Jason today to schedule a private showing.

* Listings on this website come from the FMLS IDX Compilation and may be held by brokerage firms other than the owner of this website. The listing brokerage is identified in any listing details. Information is deemed reliable but is not guaranteed. If you believe any FMLS listing contains material that infringes your copyrighted work please click here to review our DMCA policy and learn how to submit a takedown request.© 2024 FMLS.
Related Properties
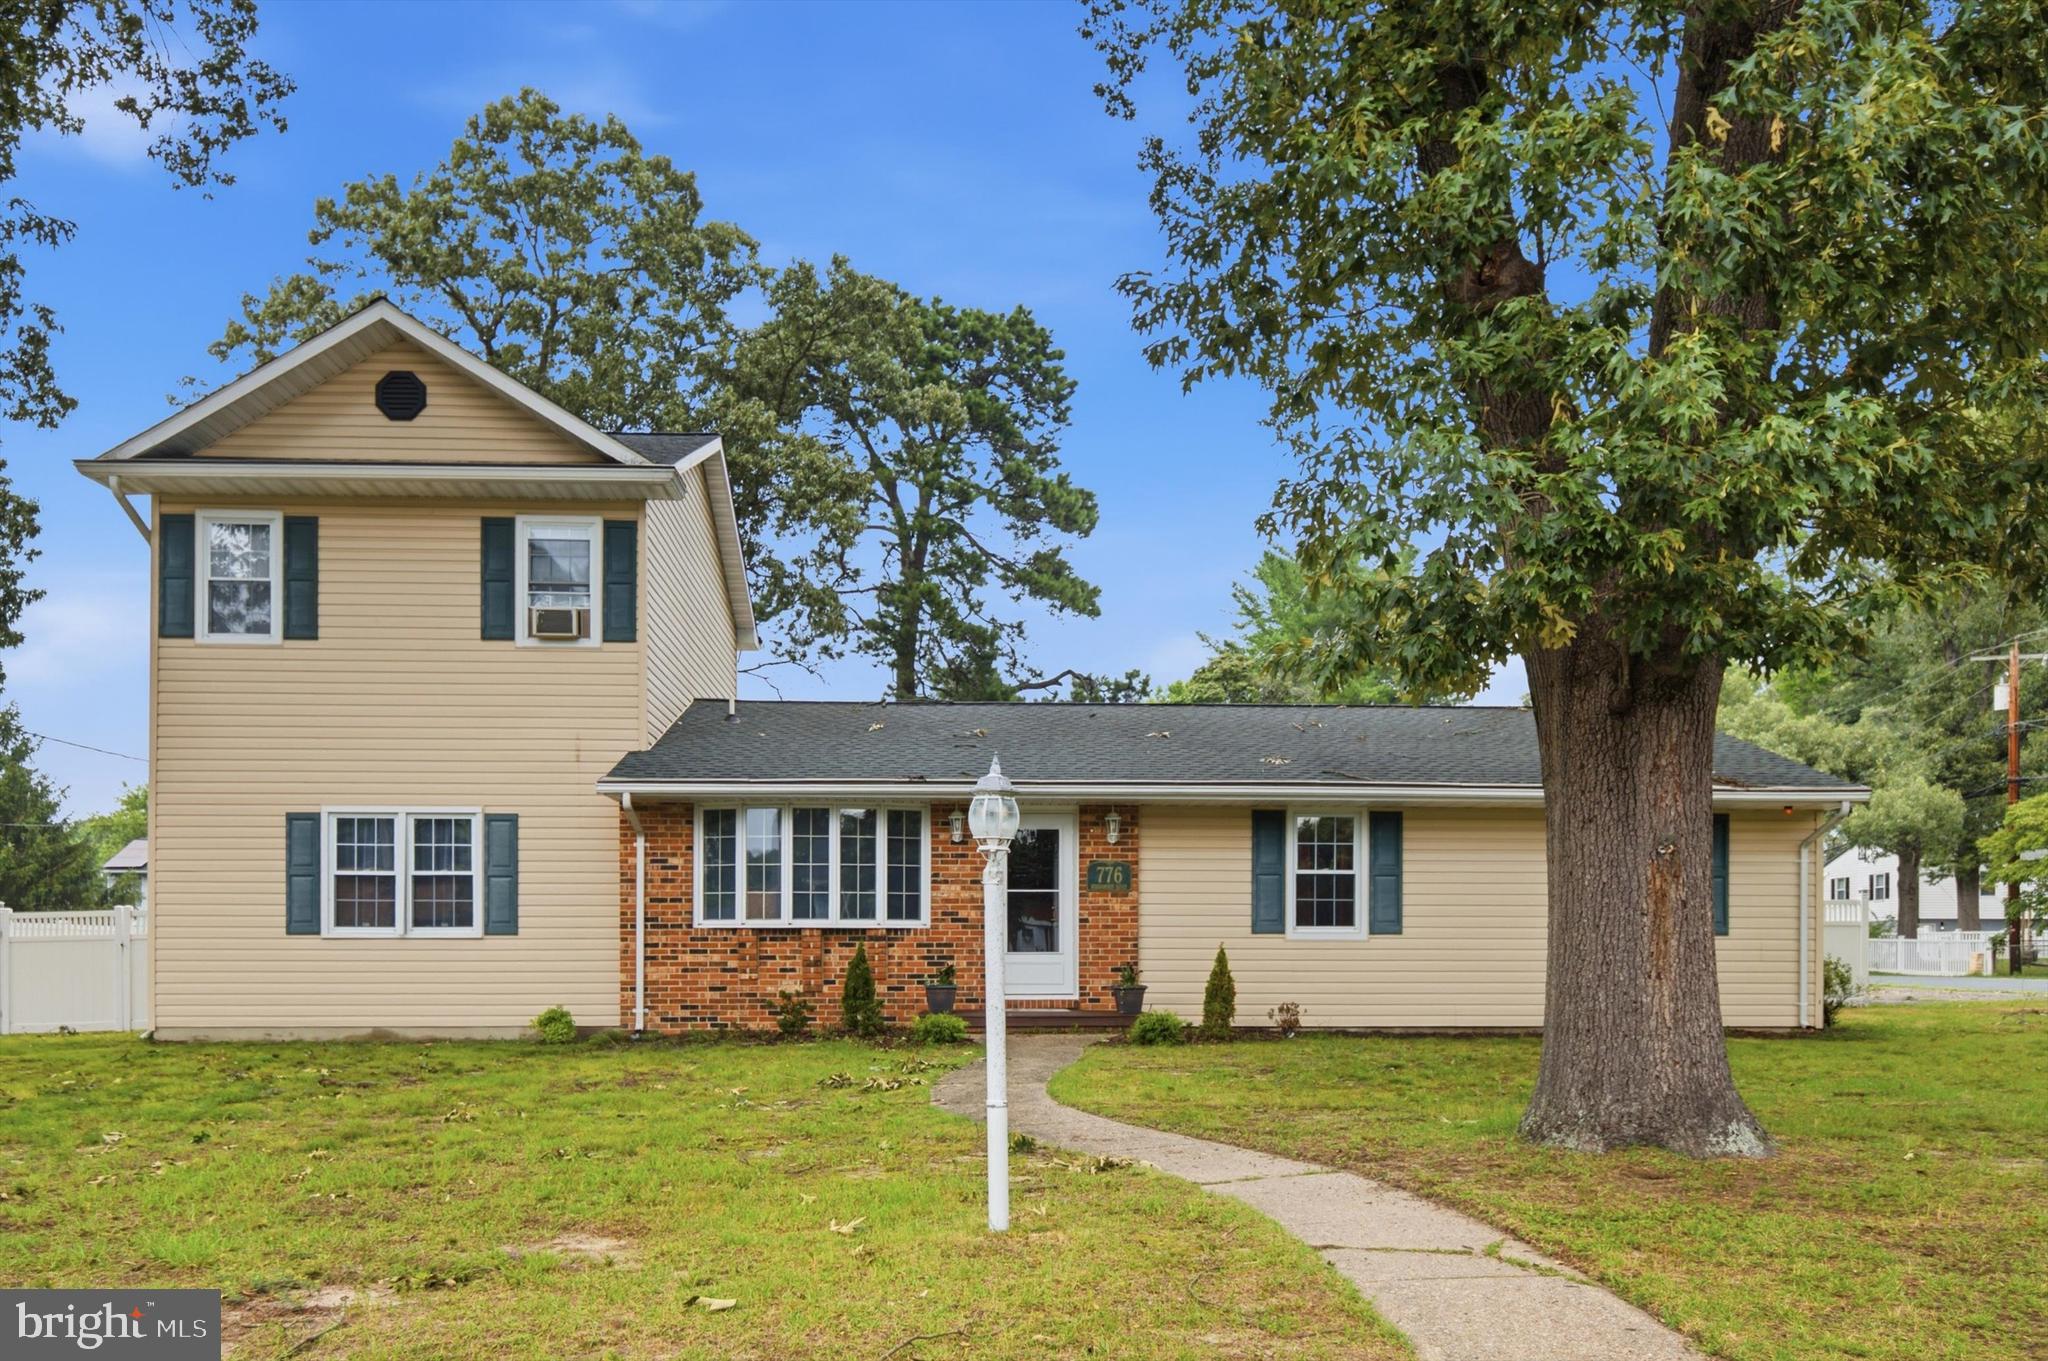
SEVERN
776 EVERGREEN ROAD
4 Beds
2 Baths
2,168 Sq.Ft.
$500,000
MLS#: MDAA2150868
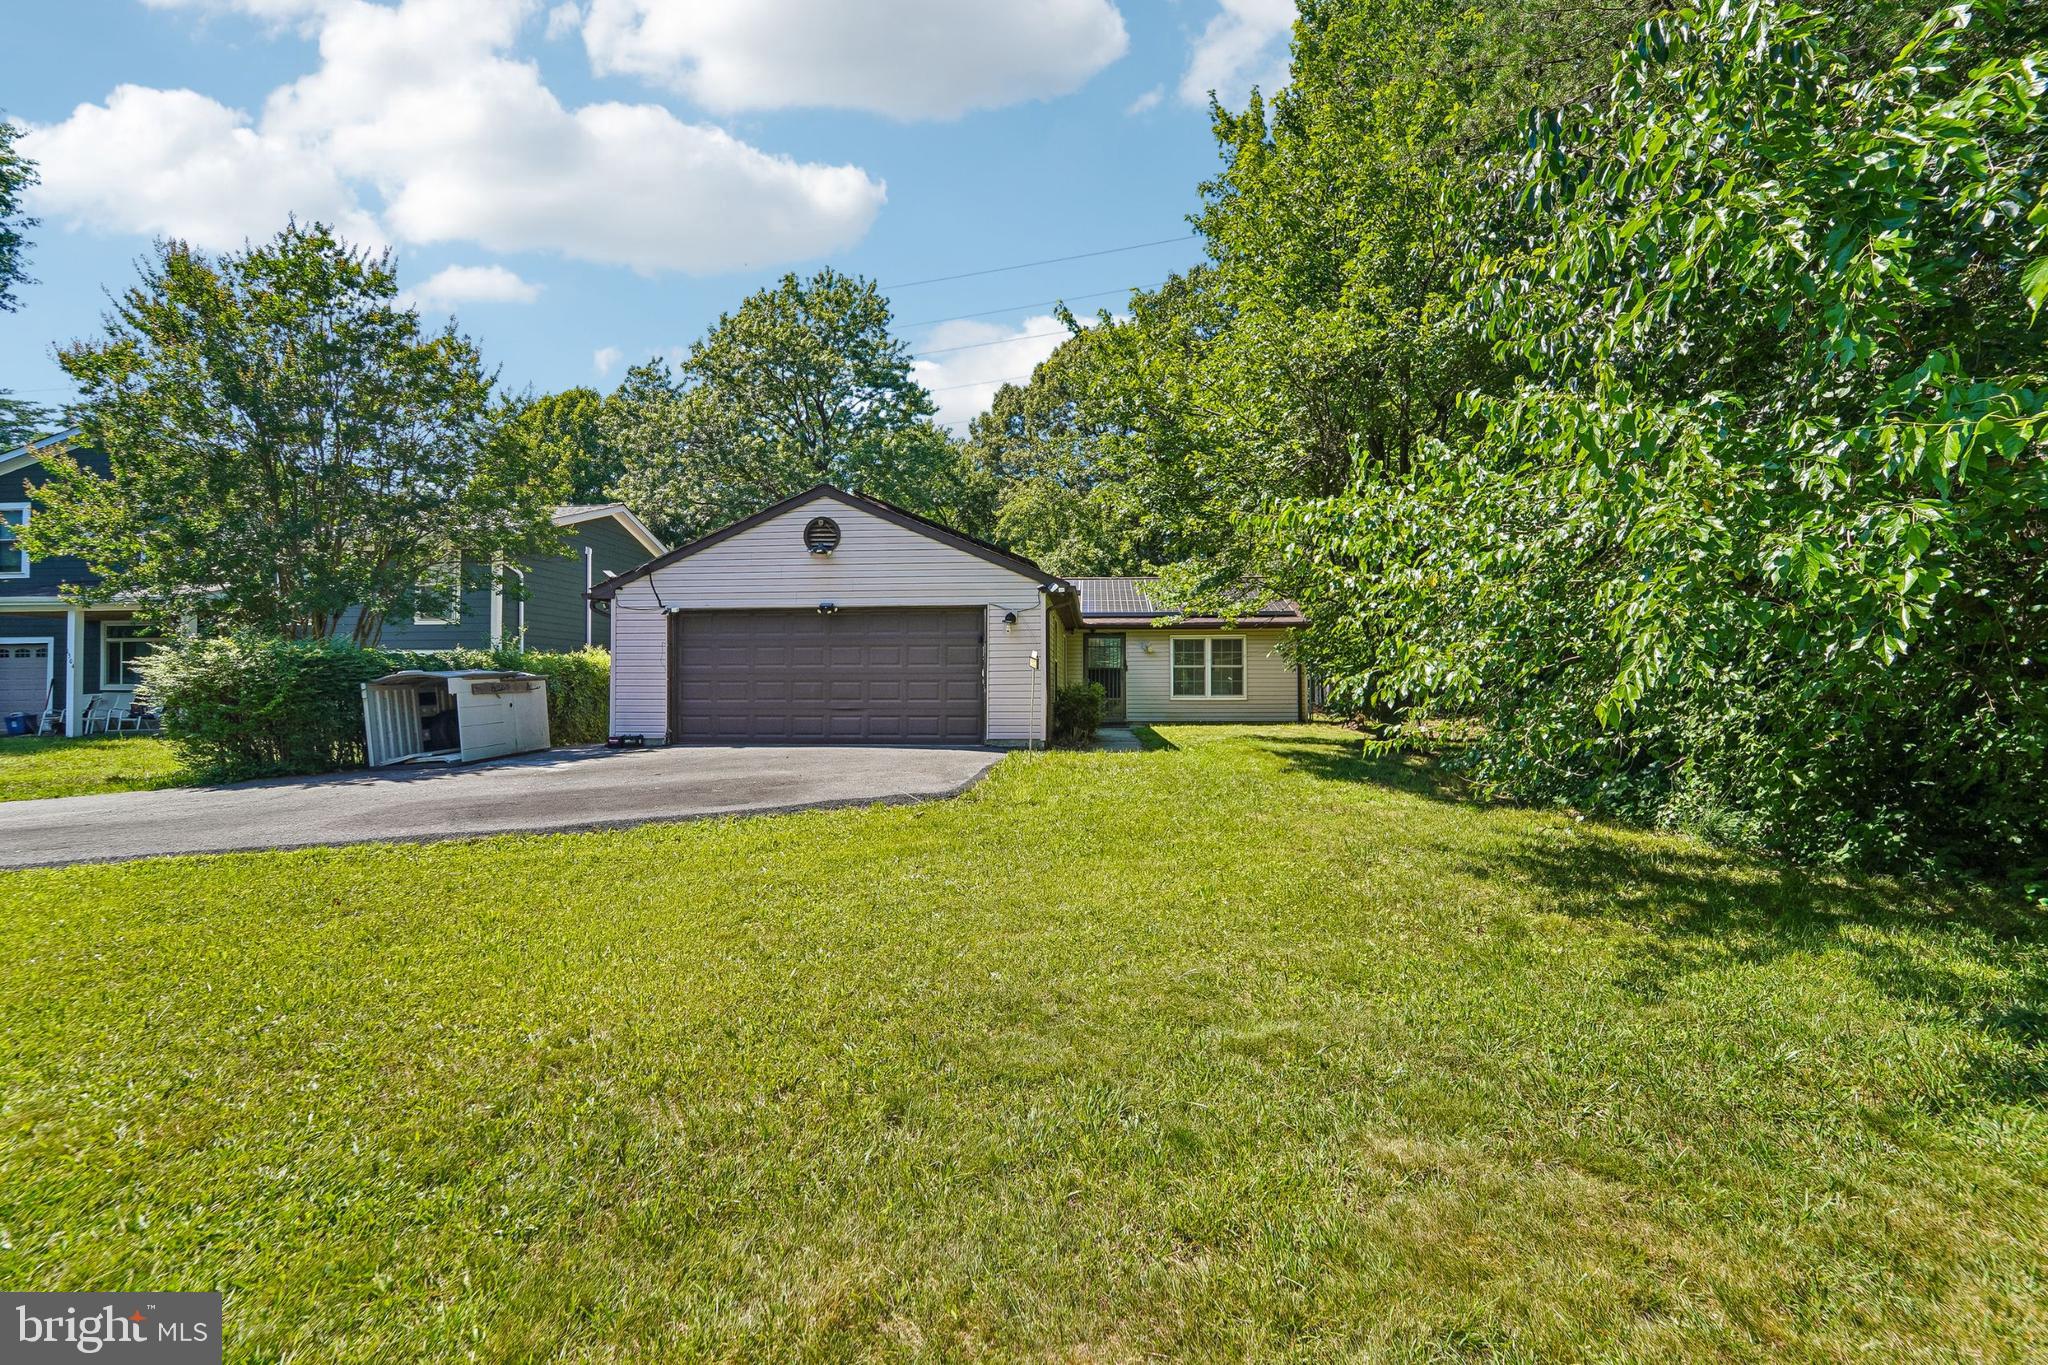
SEVERN
1502 CLEARFIELD CIRCLE
2 Beds
1 Baths
1,031 Sq.Ft.
$392,000
MLS#: MDAA2149906

SEVERN
7954 QUARTERFIELD ROAD
3 Beds
1 Baths
1,700 Sq.Ft.
$444,500
MLS#: MDAA2153824

SEVERN
7811 WOLF RUN LANE
4 Beds
3 Baths
2,260 Sq.Ft.
$550,000
MLS#: MDAA2156436

SEVERN
1822 SEVERN HILLS LANE
3 Beds
3 Baths
1,356 Sq.Ft.
$489,900
MLS#: MDAA2154448
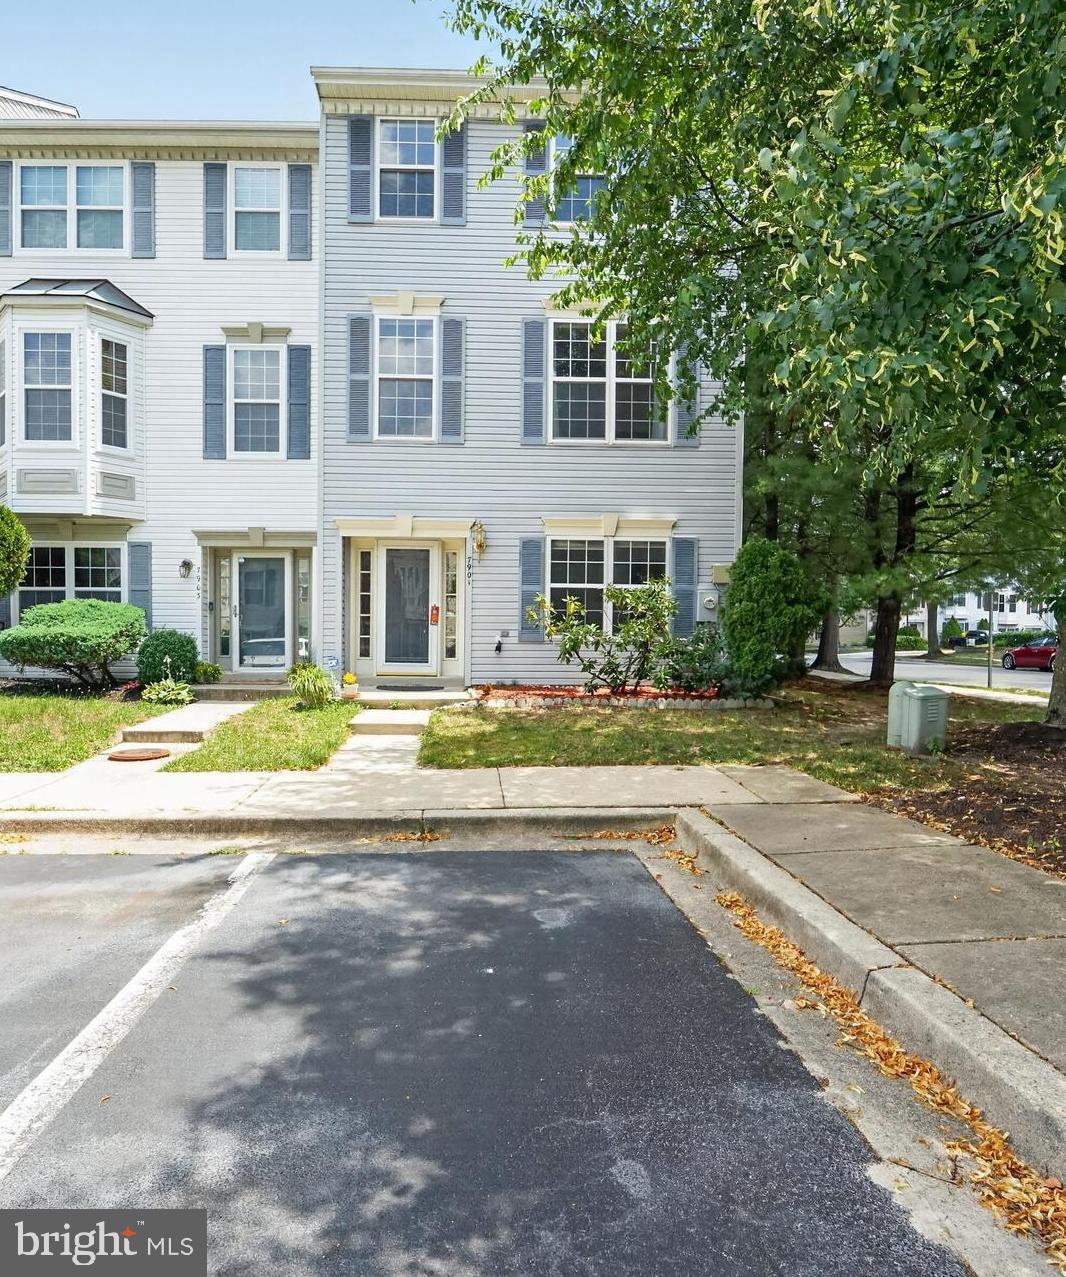
SEVERN
7901 BENT BOUGH ROAD
4 Beds
3 Baths
2,154 Sq.Ft.
$419,900
MLS#: MDAA2150092

SEVERN
784 STEVENSON ROAD
4 Beds
2 Baths
1,846 Sq.Ft.
$469,999
MLS#: MDAA2153764
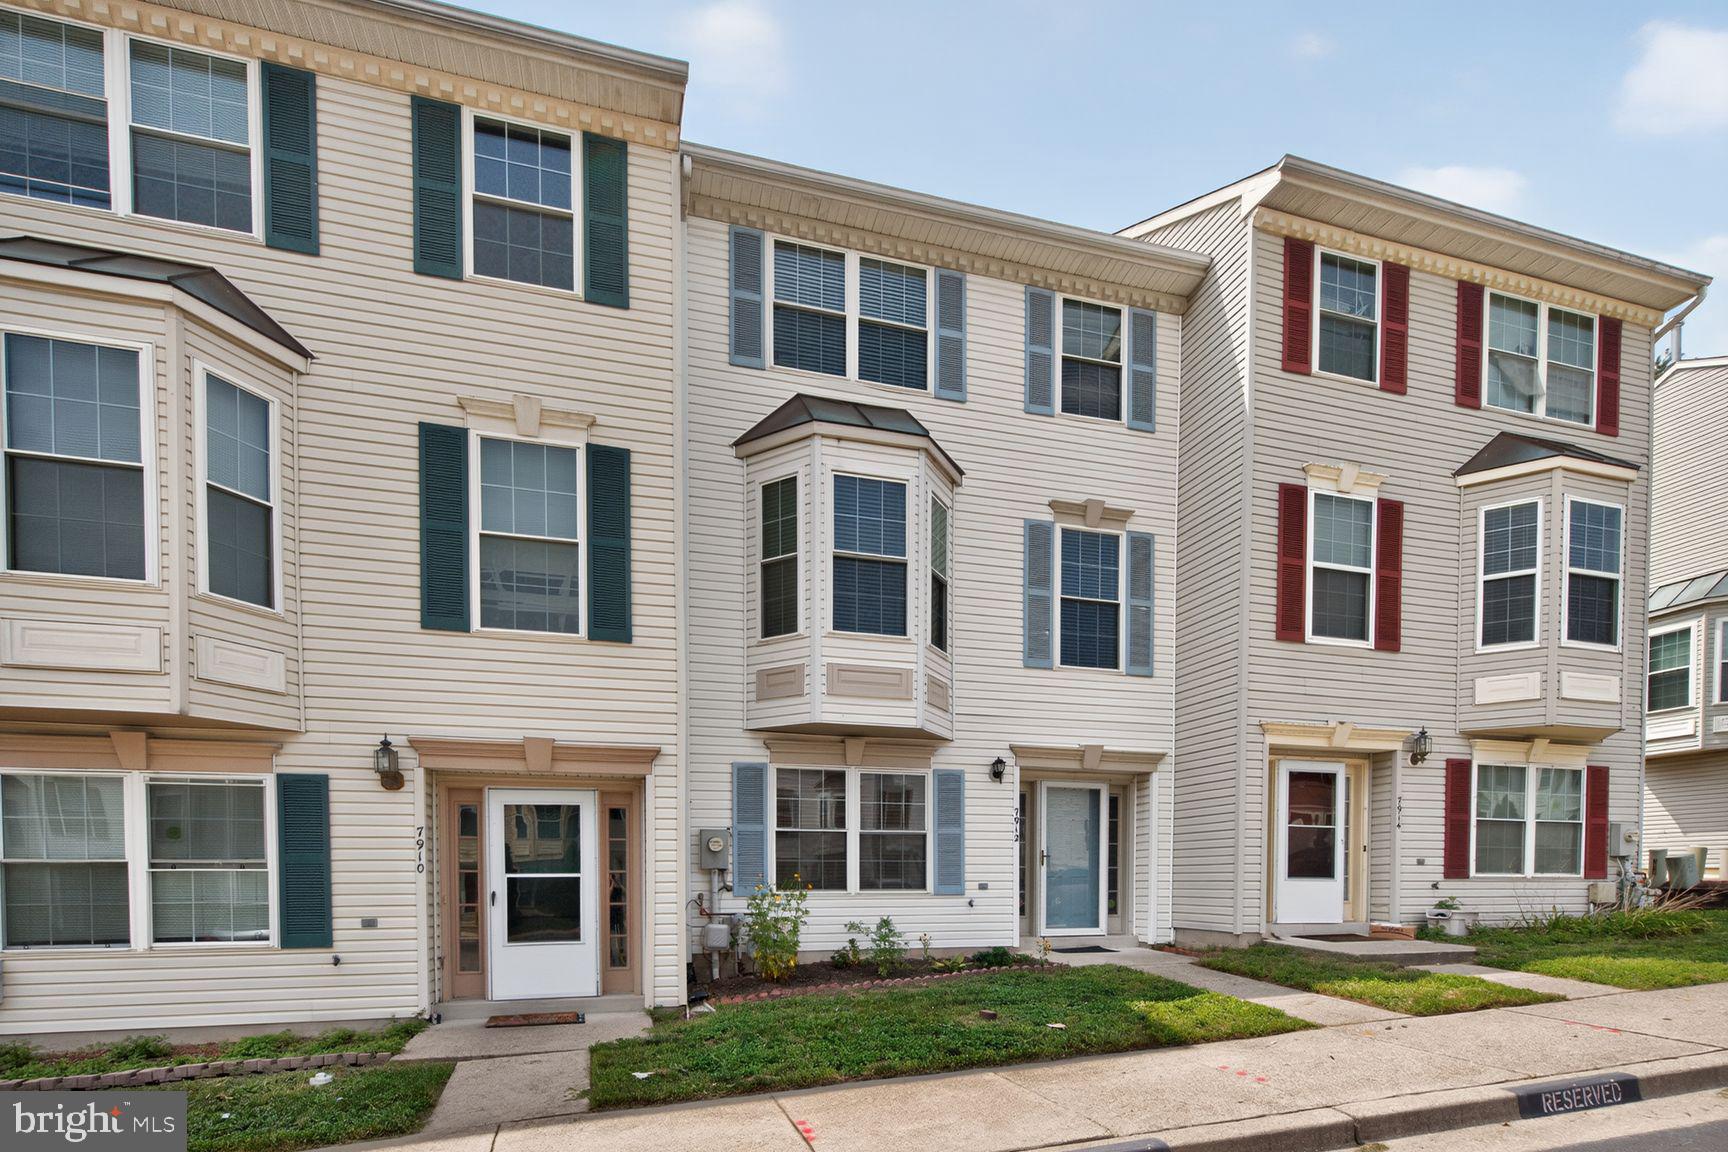
SEVERN
7912 BEACH PLUM LANE
4 Beds
3 Baths
2,156 Sq.Ft.
$410,000
MLS#: MDAA2151404

SEVERN
7771 VENICE LANE
3 Beds
2 Baths
2,184 Sq.Ft.
$500,000
MLS#: MDAA2157194

SEVERN
1830 MONTREAL ROAD
3 Beds
2 Baths
1,612 Sq.Ft.
$475,000
MLS#: MDAA2155772
.png)