


Property
Beds
3
Full Baths
2
1/2 Baths
2
Year Built
1980
Sq.Footage
1,760
Just Listed -- Welcome to Stratton Commons! Looking for a home that offers the space and comfort of the suburbs without feeling disconnected from the energy and convenience of Bethesda and the DC area? Located at the end of a cul-de-sac, this beautifully maintained townhome offers a wonderful balance of comfort, privacy, neighborhood charm, and accessibility. Two parking spaces are conveniently located directly in front of the home. Inside, you'll find three bedrooms, two full baths, and two half baths across three finished levels filled with natural light. The home has been freshly painted throughout and features beautiful hardwood flooring on the main level. Brand new carpet was installed on the upper level in 2026, with the added convenience of hardwood flooring underneath. The kitchen offers ample counter space, storage, stainless steel appliances, granite countertops, and a pantry, flowing seamlessly into the living and dining areas for both everyday living and entertaining. Upstairs, the primary suite provides a comfortable retreat with generous closet space and a private bath, while a dedicated HVAC system offers personalized comfort on this level year-round. The fully finished lower level provides exceptional flexible living space, including a large recreation room, generous walk-in closet with built-in shelving, separate unfinished laundry room, and a convenient half bath with the potential to add a shower. Walk-out access leads directly to the backyard, making this level especially versatile for recreation, guests, a home office, or additional living space. Step outside to enjoy a spacious deck with lattice privacy screens, creating a comfortable semi-private outdoor retreat for relaxing or entertaining. The newly fenced backyard was installed in compliance with updated HOA guidelines, with one shared side. A storage shed provides additional outdoor storage, while dual HVAC systems provide reliable comfort throughout the home in every season. Ideally located in the Bethesda area, this home offers the best of both worlds — a comfortable suburban setting with easy access to dining, shopping, entertainment, parks, trails, and major commuter routes. Enjoy nearby Fernwood Park and McCrillis Gardens, with convenient access to I-270, I-495, and the North Bethesda Metro, as well as Pike & Rose, Westfield Montgomery Mall, and Strathmore Music Center. Located within the highly sought-after Montgomery County Public School district and Whitman school cluster. If you've been looking for more space, more privacy, and the comforts of a neighborhood setting without feeling too far removed from everything Bethesda and the DC area have to offer, this could be the perfect fit.
Features & Amenities
Interior
-
Total Bedrooms
3
-
Bathrooms
2
-
1/2 Bathrooms
2
-
Above Grade Finished Area
1760.0
-
Basement YN
YES
-
Cooling YN
YES
-
Cooling
Central Air, Electric
-
Fireplace YN
NO
-
Heating YN
YES
-
Heating
Electric, Forced Air
-
Pet friendly
N/A
Exterior
-
Garage
No
-
Parking
Assigned, Parking Lot, Other
-
Patio and Porch Features
Deck, Patio
-
Pool
No
-
Waterfront YN
NO
Area & Lot
-
Lot Size(acres)
0.04
-
Lot Size(square feet)
1,820
-
Property Type
Residential
-
Property Sub Type
Townhouse
-
Architectural Style
Colonial
Price
-
Sales Price
$730,000
-
Tax Amount
$7,672.67
-
Sq. Footage
1,760
-
Price/SqFt
$414
HOA
-
Association
YES
-
Association Fee
$337.3
-
Association Fee Frequency
Quarterly
-
Association Fee Includes
N/A
School District
-
Elementary School
BURNING TREE
-
Middle School
THOMAS W. PYLE
-
High School
WALT WHITMAN
Property Features
-
New Construction
NO
-
Foundation Details
Other
-
Senior Community YN
NO
-
Sewer
Public Sewer
-
Tax Lot
86
-
Water Source
Public
Schedule a Showing
Showing scheduled successfully.
Mortgage calculator
Estimate your monthly mortgage payment, including the principal and interest, property taxes, and HOA. Adjust the values to generate a more accurate rate.
Your payment
Principal and Interest:
$
Property taxes:
$
HOA fees:
$
Total loan payment:
$
Total interest amount:
$
Location
County
MONTGOMERY
Elementary School
BURNING TREE
Middle School
THOMAS W. PYLE
High School
WALT WHITMAN
Listing Courtesy of Josie Bulitt, TTR Sotheby's International Realty
RealHub Information is provided exclusively for consumers' personal, non-commercial use, and it may not be used for any purpose other than to identify prospective properties consumers may be interested in purchasing. All information deemed reliable but not guaranteed and should be independently verified. All properties are subject to prior sale, change or withdrawal. RealHub website owner shall not be responsible for any typographical errors, misinformation, misprints and shall be held totally harmless.

AGENT
Jason Carbaugh
Call Jason today to schedule a private showing.

* Listings on this website come from the FMLS IDX Compilation and may be held by brokerage firms other than the owner of this website. The listing brokerage is identified in any listing details. Information is deemed reliable but is not guaranteed. If you believe any FMLS listing contains material that infringes your copyrighted work please click here to review our DMCA policy and learn how to submit a takedown request.© 2024 FMLS.
Related Properties
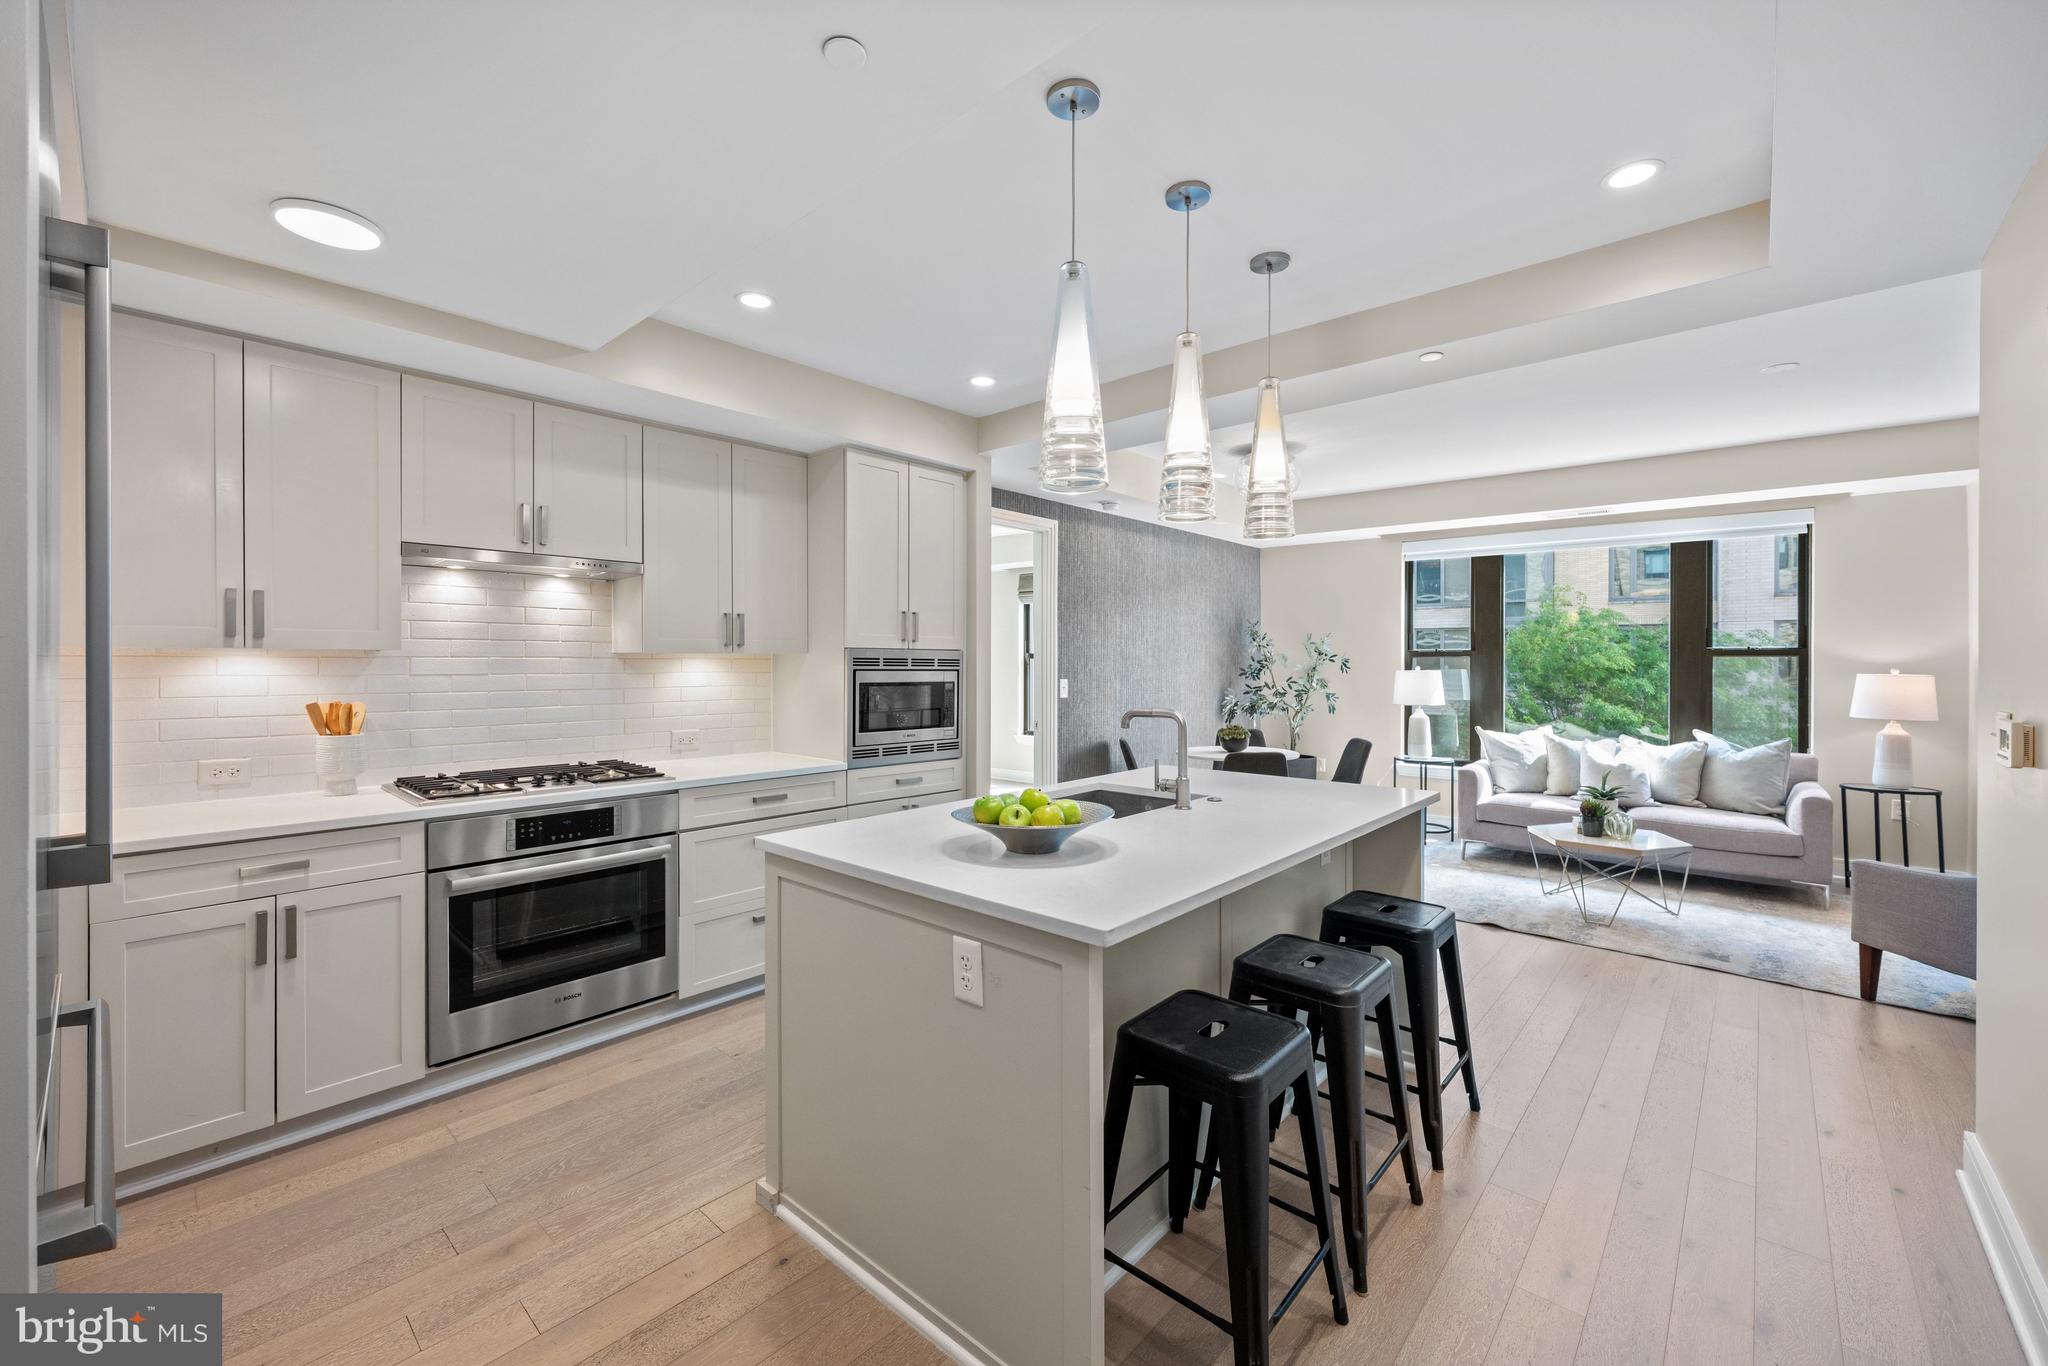
BETHESDA
8302 WOODMONT AVENUE 305
2 Beds
2 Baths
993 Sq.Ft.
$730,000
MLS#: MDMC2230152

BETHESDA
5000 BATTERY LANE 706
2 Beds
2 Baths
1,301 Sq.Ft.
$599,000
MLS#: MDMC2250224
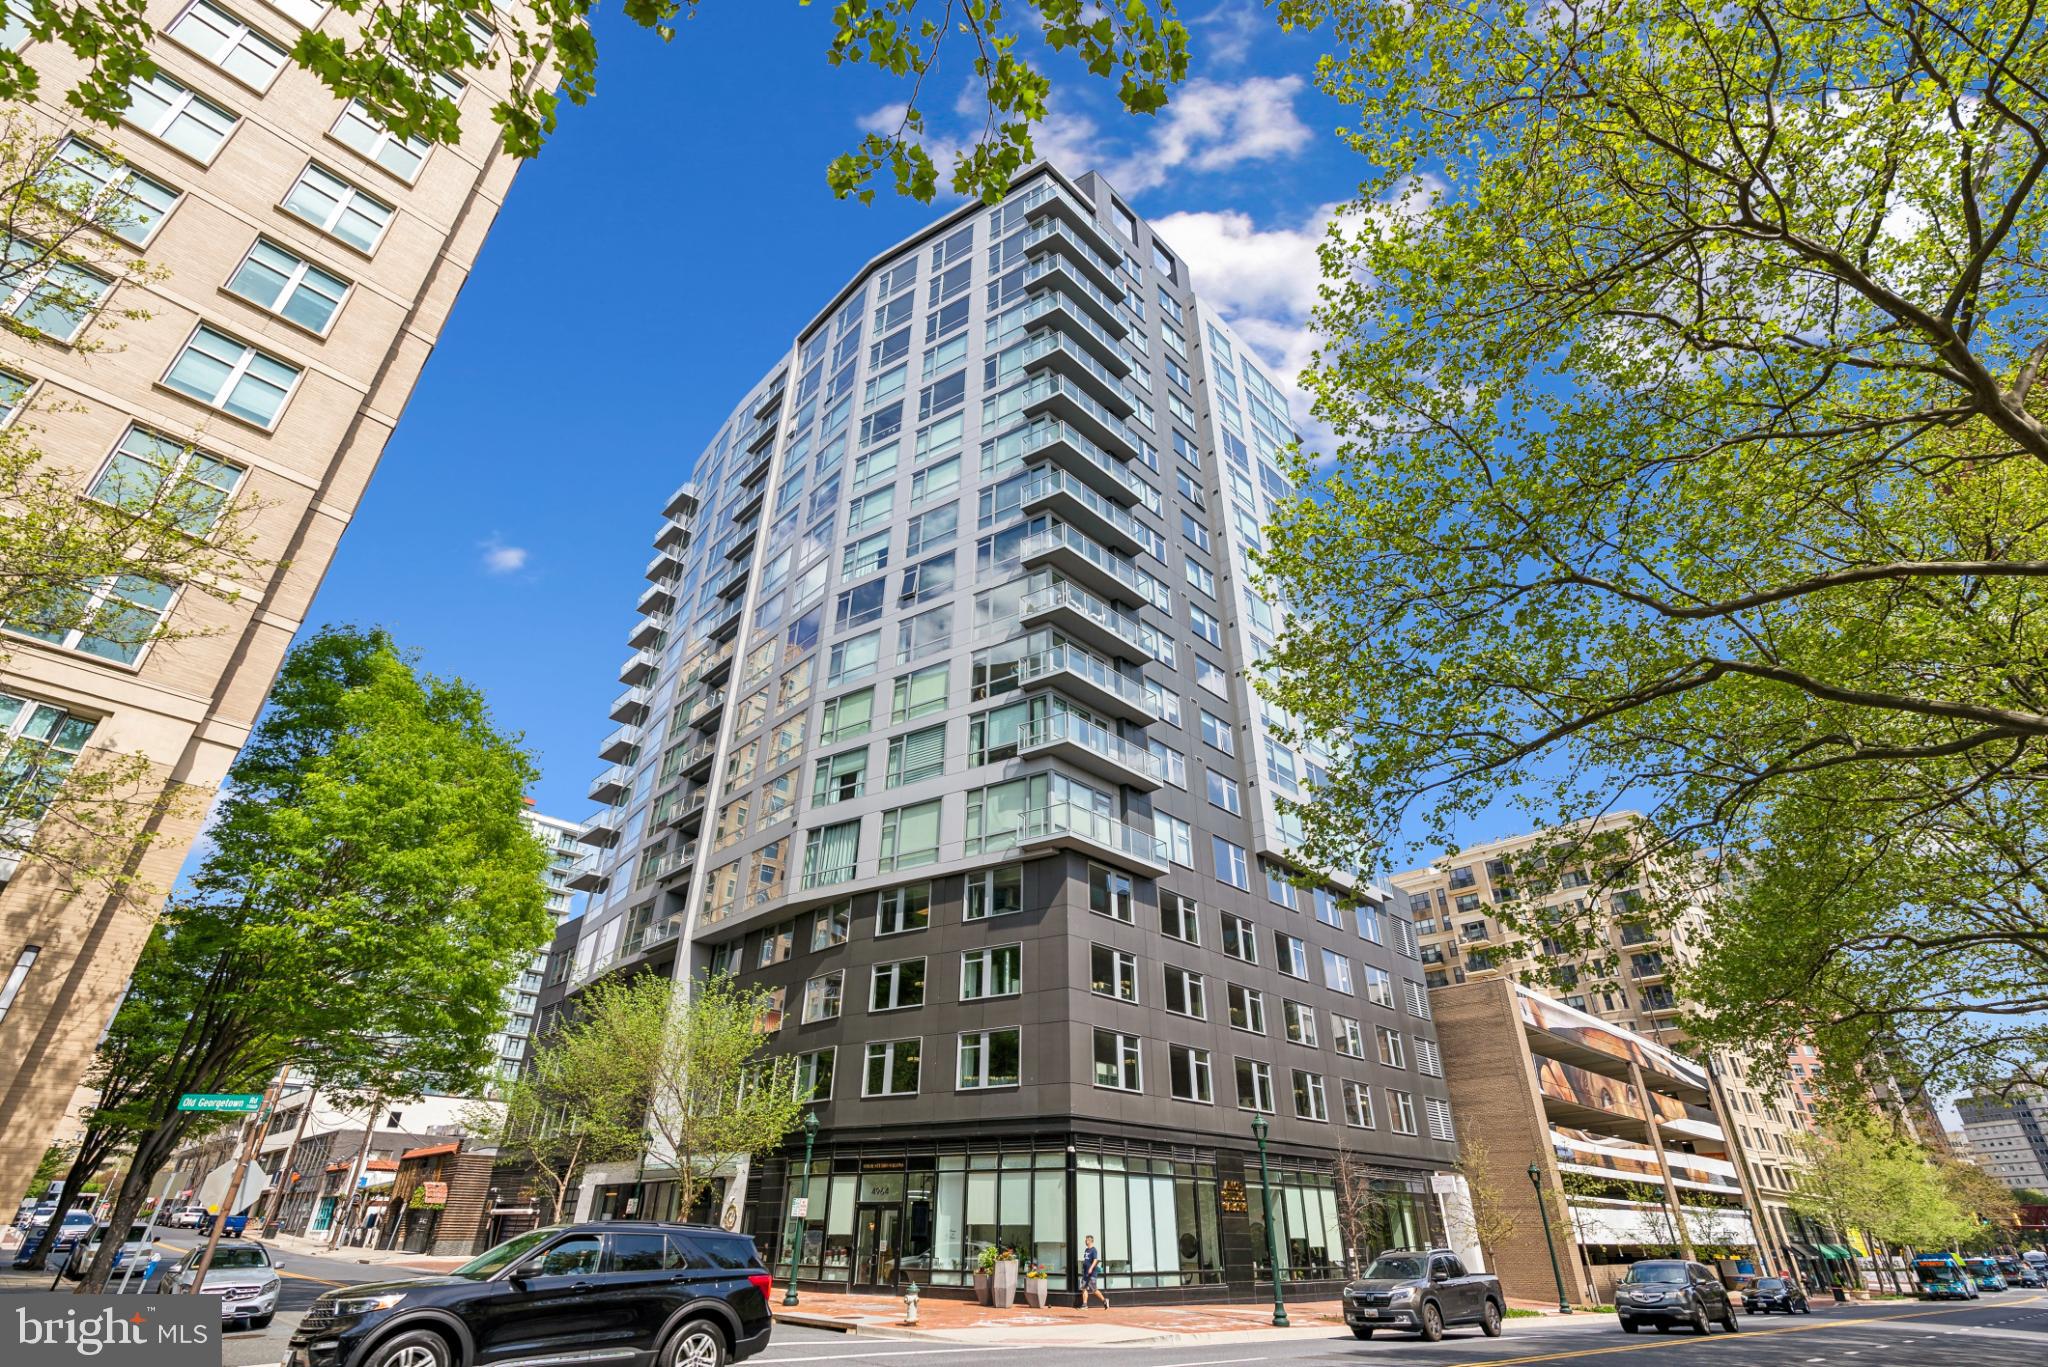
BETHESDA
4960 FAIRMONT AVENUE 904
1 Beds
1 Baths
739 Sq.Ft.
$590,000
MLS#: MDMC2198724
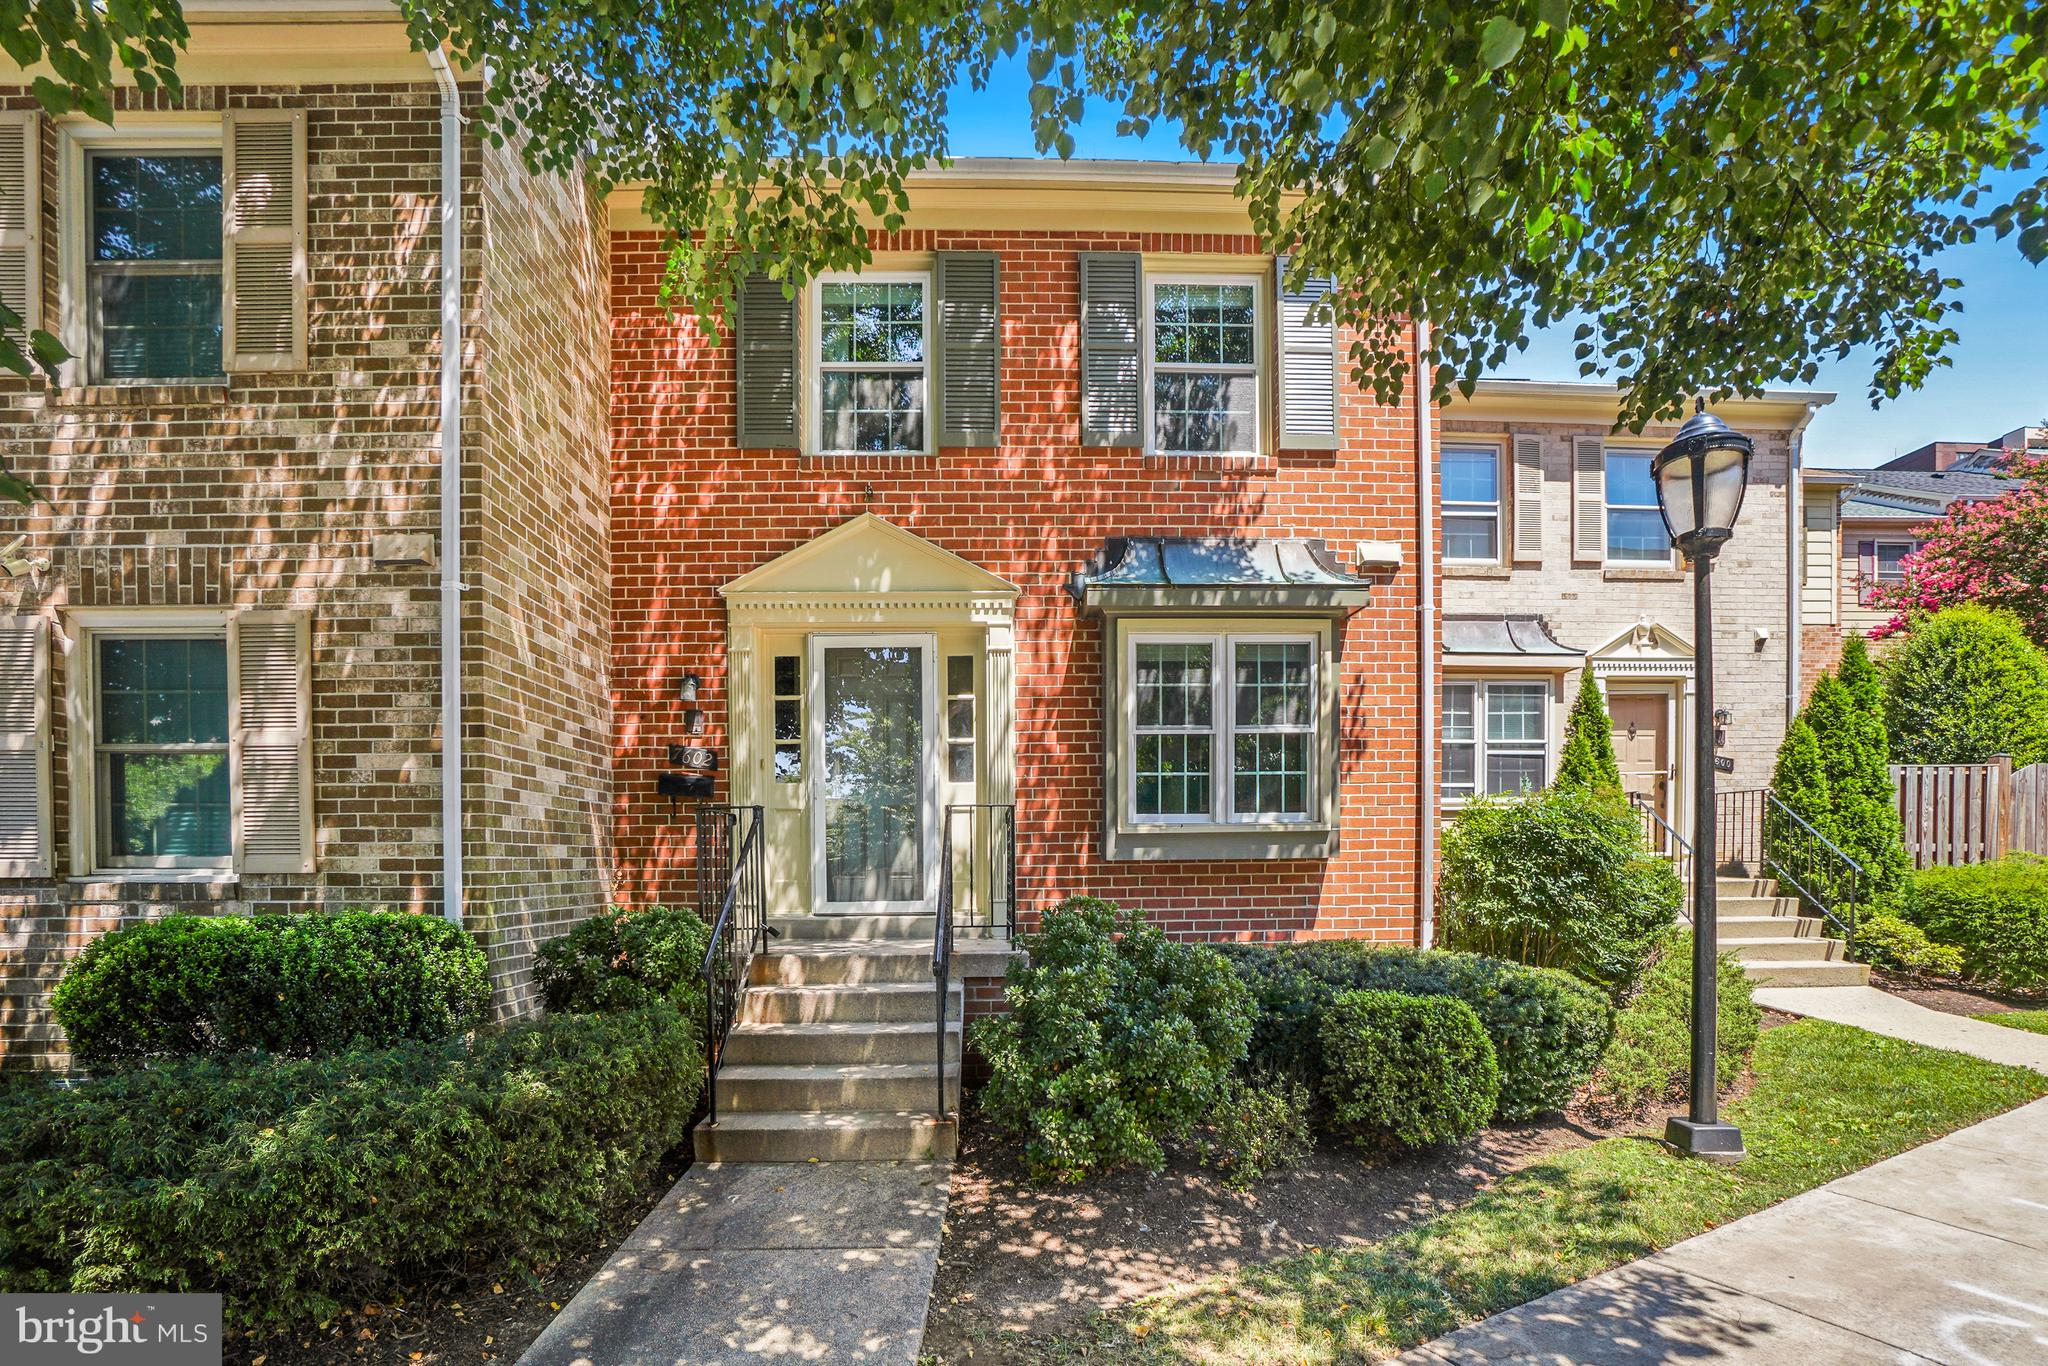
BETHESDA
7602 WESTLAKE TERRACE 19
4 Beds
3 Baths
2,114 Sq.Ft.
$720,000
MLS#: MDMC2247210
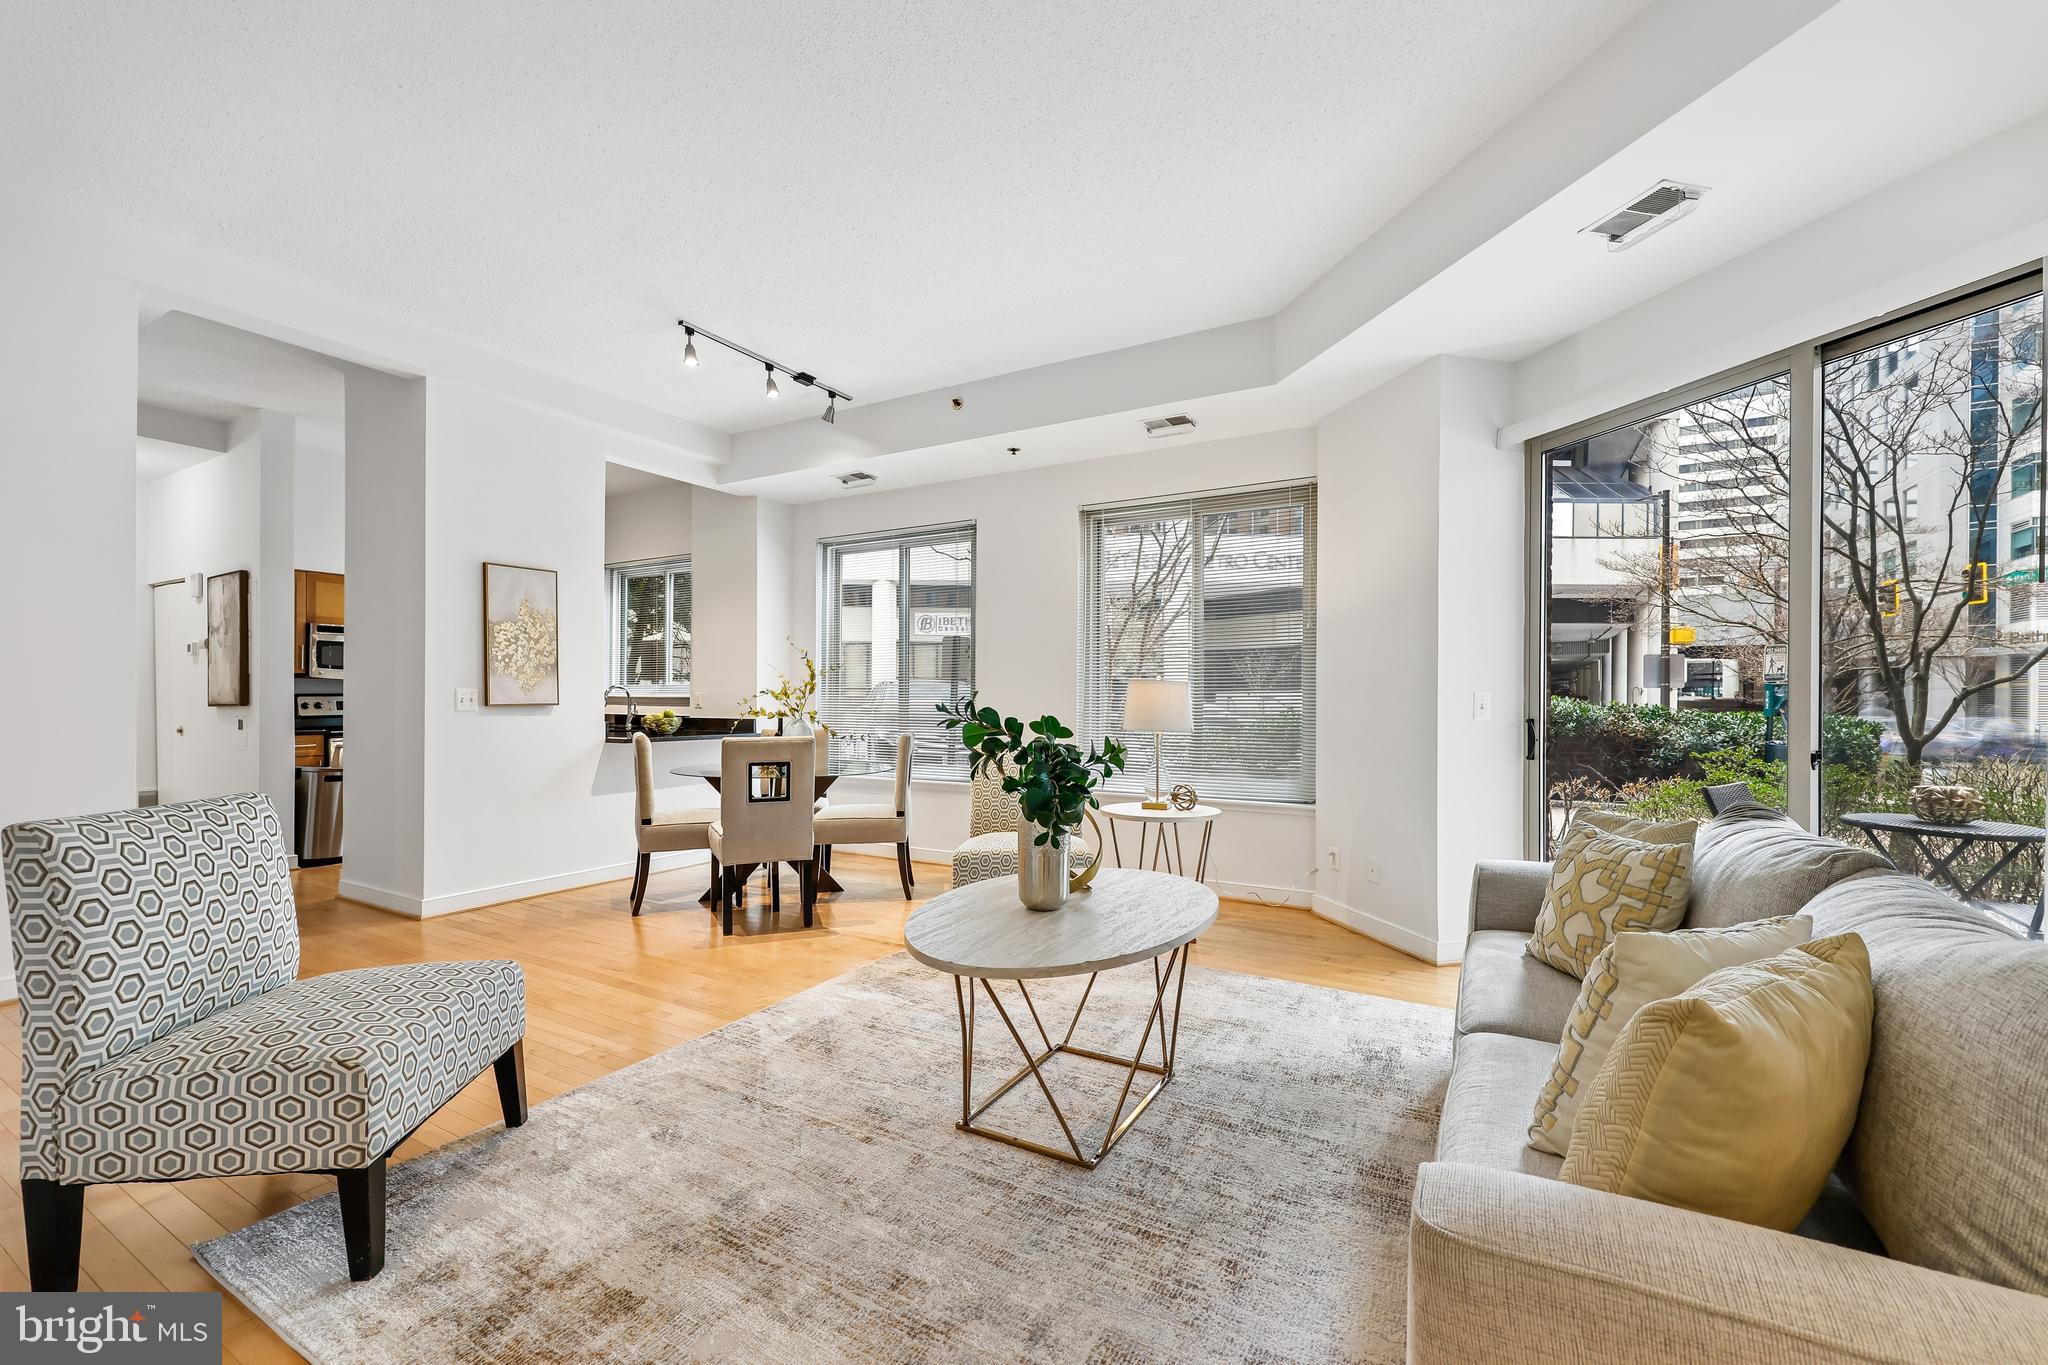
BETHESDA
7500 WOODMONT AVENUE SL15
2 Beds
2 Baths
1,444 Sq.Ft.
$699,000
MLS#: MDMC2246754

BETHESDA
4936 SENTINEL DRIVE 5-203
2 Beds
2 Baths
1,686 Sq.Ft.
$775,000
MLS#: MDMC2249680
BETHESDA
7600 WESTLAKE TERRACE 18
4 Beds
3 Baths
1,476 Sq.Ft.
$660,000
MLS#: MDMC2252370
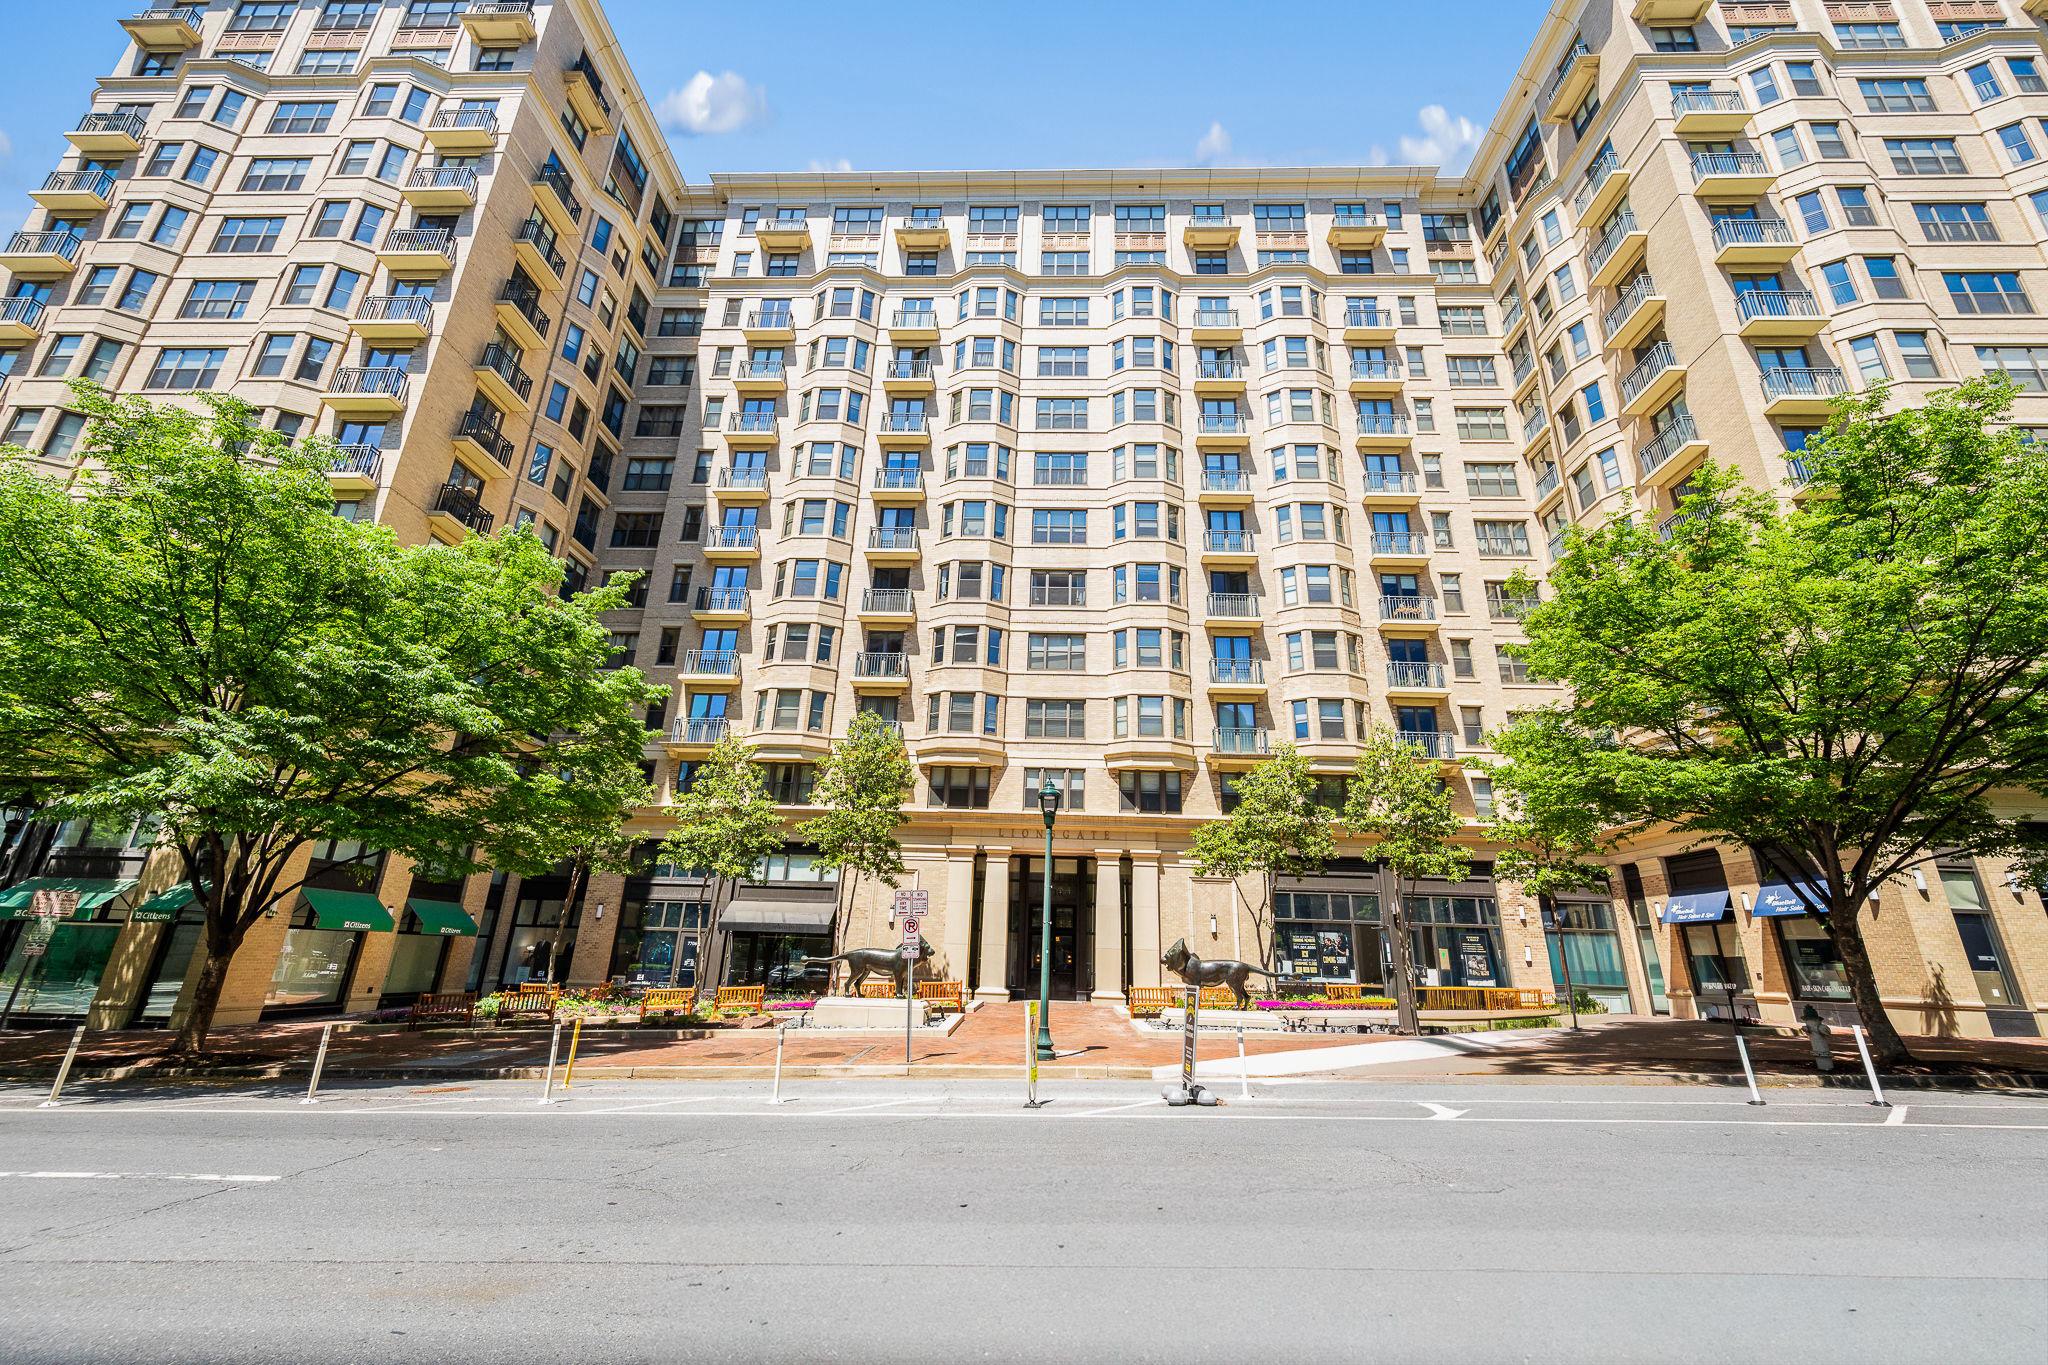
BETHESDA
7710 WOODMONT AVENUE 204
1 Beds
1 Baths
1,137 Sq.Ft.
$650,000
MLS#: MDMC2227898

BETHESDA
4974 SENTINEL DRIVE 13-304
2 Beds
2 Baths
1,723 Sq.Ft.
$765,000
MLS#: MDMC2240174
.png)