


Property
Beds
4
Full Baths
3
1/2 Baths
1
Year Built
1963
Sq.Footage
2,700
WELCOME HOME TO 7210 CHAMBERLAIN ROAD — WHERE SPACE, STYLE, AND MODERN UPGRADES COME TOGETHER! Beautifully updated and designed for both everyday living and effortless entertaining, this spacious Windsor Mill residence offers an impressive combination of modern finishes, inviting living spaces, and thoughtful upgrades throughout! Step inside and immediately appreciate the transformation! Freshly painted in a beautiful, contemporary gray palette, the home features brand-new luxury vinyl flooring, upgraded high-end light fixtures, and stylish finishes that create a bright, sophisticated atmosphere from room to room. The spacious main level welcomes you with an inviting living room with ample natural light, a separate formal dining area perfect for hosting gatherings, and a generously sized kitchen featuring abundant cabinetry, stainless steel appliances, ample counter space, and a convenient breakfast bar with seating. Just beyond the kitchen, a warm and inviting family room showcases beautiful wood-paneled walls, built-in shelving, and a cozy fireplace, creating the perfect setting to relax and unwind. The owner’s suite provides a private retreat, complete with its own bathroom and ample storage and an adjacent spacious bedroom with a half bath just steps away. Upstairs, you’ll discover two generously sized bedrooms with large closets, each offering comfortable living space and beautiful updated finishes. Additional bathrooms throughout the home have been beautifully remodeled with modern vanities, updated fixtures, elegant tilework, and contemporary finishes that bring a luxurious touch to everyday living. AND JUST WAIT UNTIL YOU SEE THE LOWER LEVEL! Designed with entertaining in mind, the expansive finished basement offers an incredible extension of the home’s living space! Featuring a spacious recreation area, custom-built bar with seating, and plenty of room for a billiards table, lounge furniture, or entertainment setup, this level is ideal for hosting game nights, celebrations, or simply enjoying time at home. A separate flexible-use area provides additional possibilities for a home gym, hobby space, or recreation room. The lower level also offers a beautifully updated full bathroom with a stunning glass-enclosed shower, separate soaking tub, and stylish contemporary finishes, along with a dedicated laundry area for added convenience. From the freshly painted interiors and new luxury vinyl flooring to the upgraded designer lighting and beautifully renovated bathrooms, this home offers the perfect blend of comfort, functionality, and modern appeal. Whether you’re entertaining guests, enjoying a quiet evening by the fireplace, or relaxing in one of the home’s many inviting living spaces, 7210 Chamberlain Road offers room to truly make yourself at home. Schedule your private tour today and experience everything this exceptional property has to offer!
Features & Amenities
Interior
-
Total Bedrooms
4
-
Bathrooms
3
-
1/2 Bathrooms
1
-
Above Grade Finished Area
2700.0
-
Basement YN
YES
-
Cooling YN
YES
-
Cooling
Other, Electric
-
Heating YN
YES
-
Heating
Natural Gas, Central
-
Main Level Bedrooms
2
-
Pet friendly
N/A
Exterior
-
Garage
No
-
Construction Materials
Brick, Vinyl Siding
-
Parking
On Street, Driveway
-
Pool
No
-
Waterfront YN
NO
Area & Lot
-
Lot Size(acres)
0.18
-
Lot Size(square feet)
7,755
-
Property Type
Residential
-
Property Sub Type
Single Family Residence
-
Architectural Style
Cape Cod
Price
-
Sales Price
$489,000
-
Tax Amount
$3,098
-
Sq. Footage
2,700
-
Price/SqFt
$181
HOA
-
Association
No
School District
-
Elementary School
N/A
-
Middle School
N/A
-
High School
N/A
Property Features
-
New Construction
NO
-
Foundation Details
Brick/Mortar
-
Senior Community YN
NO
-
Sewer
Public Sewer
-
Tax Lot
2
-
Water Source
Public
Schedule a Showing
Showing scheduled successfully.
Mortgage calculator
Estimate your monthly mortgage payment, including the principal and interest, property taxes, and HOA. Adjust the values to generate a more accurate rate.
Your payment
Principal and Interest:
$
Property taxes:
$
HOA fees:
$
Total loan payment:
$
Total interest amount:
$
Location
County
BALTIMORE
Elementary School
Middle School
High School
Listing Courtesy of Rose Hamlin, Real Broker, LLC
RealHub Information is provided exclusively for consumers' personal, non-commercial use, and it may not be used for any purpose other than to identify prospective properties consumers may be interested in purchasing. All information deemed reliable but not guaranteed and should be independently verified. All properties are subject to prior sale, change or withdrawal. RealHub website owner shall not be responsible for any typographical errors, misinformation, misprints and shall be held totally harmless.

Salesperson, Realtor
Jason Carbaugh
Call Jason today to schedule a private showing.

* Listings on this website come from the FMLS IDX Compilation and may be held by brokerage firms other than the owner of this website. The listing brokerage is identified in any listing details. Information is deemed reliable but is not guaranteed. If you believe any FMLS listing contains material that infringes your copyrighted work please review our DMCA policy and learn how to submit a takedown request.© 2024 FMLS.
Related Properties

BALTIMORE
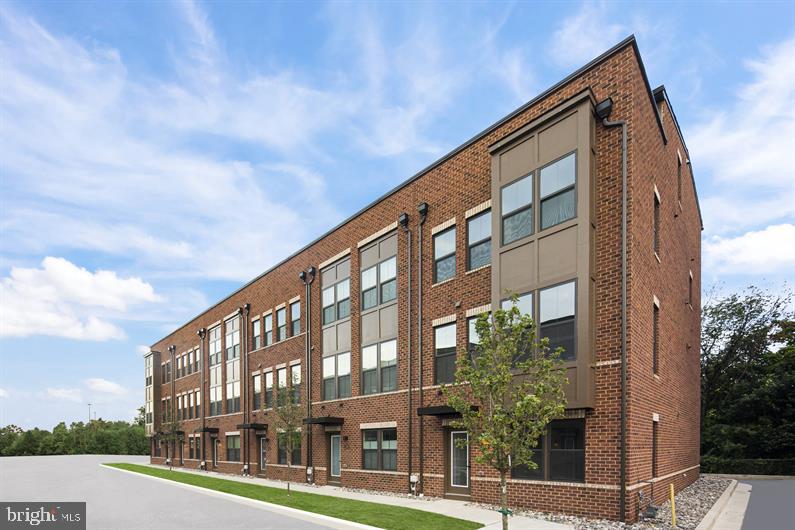
1218 W NORTHERN PARKWAY
4 Beds
3 Baths
1,890 Sq.Ft.
$492,500
MLS#: MDBA2231152
BALTIMORE
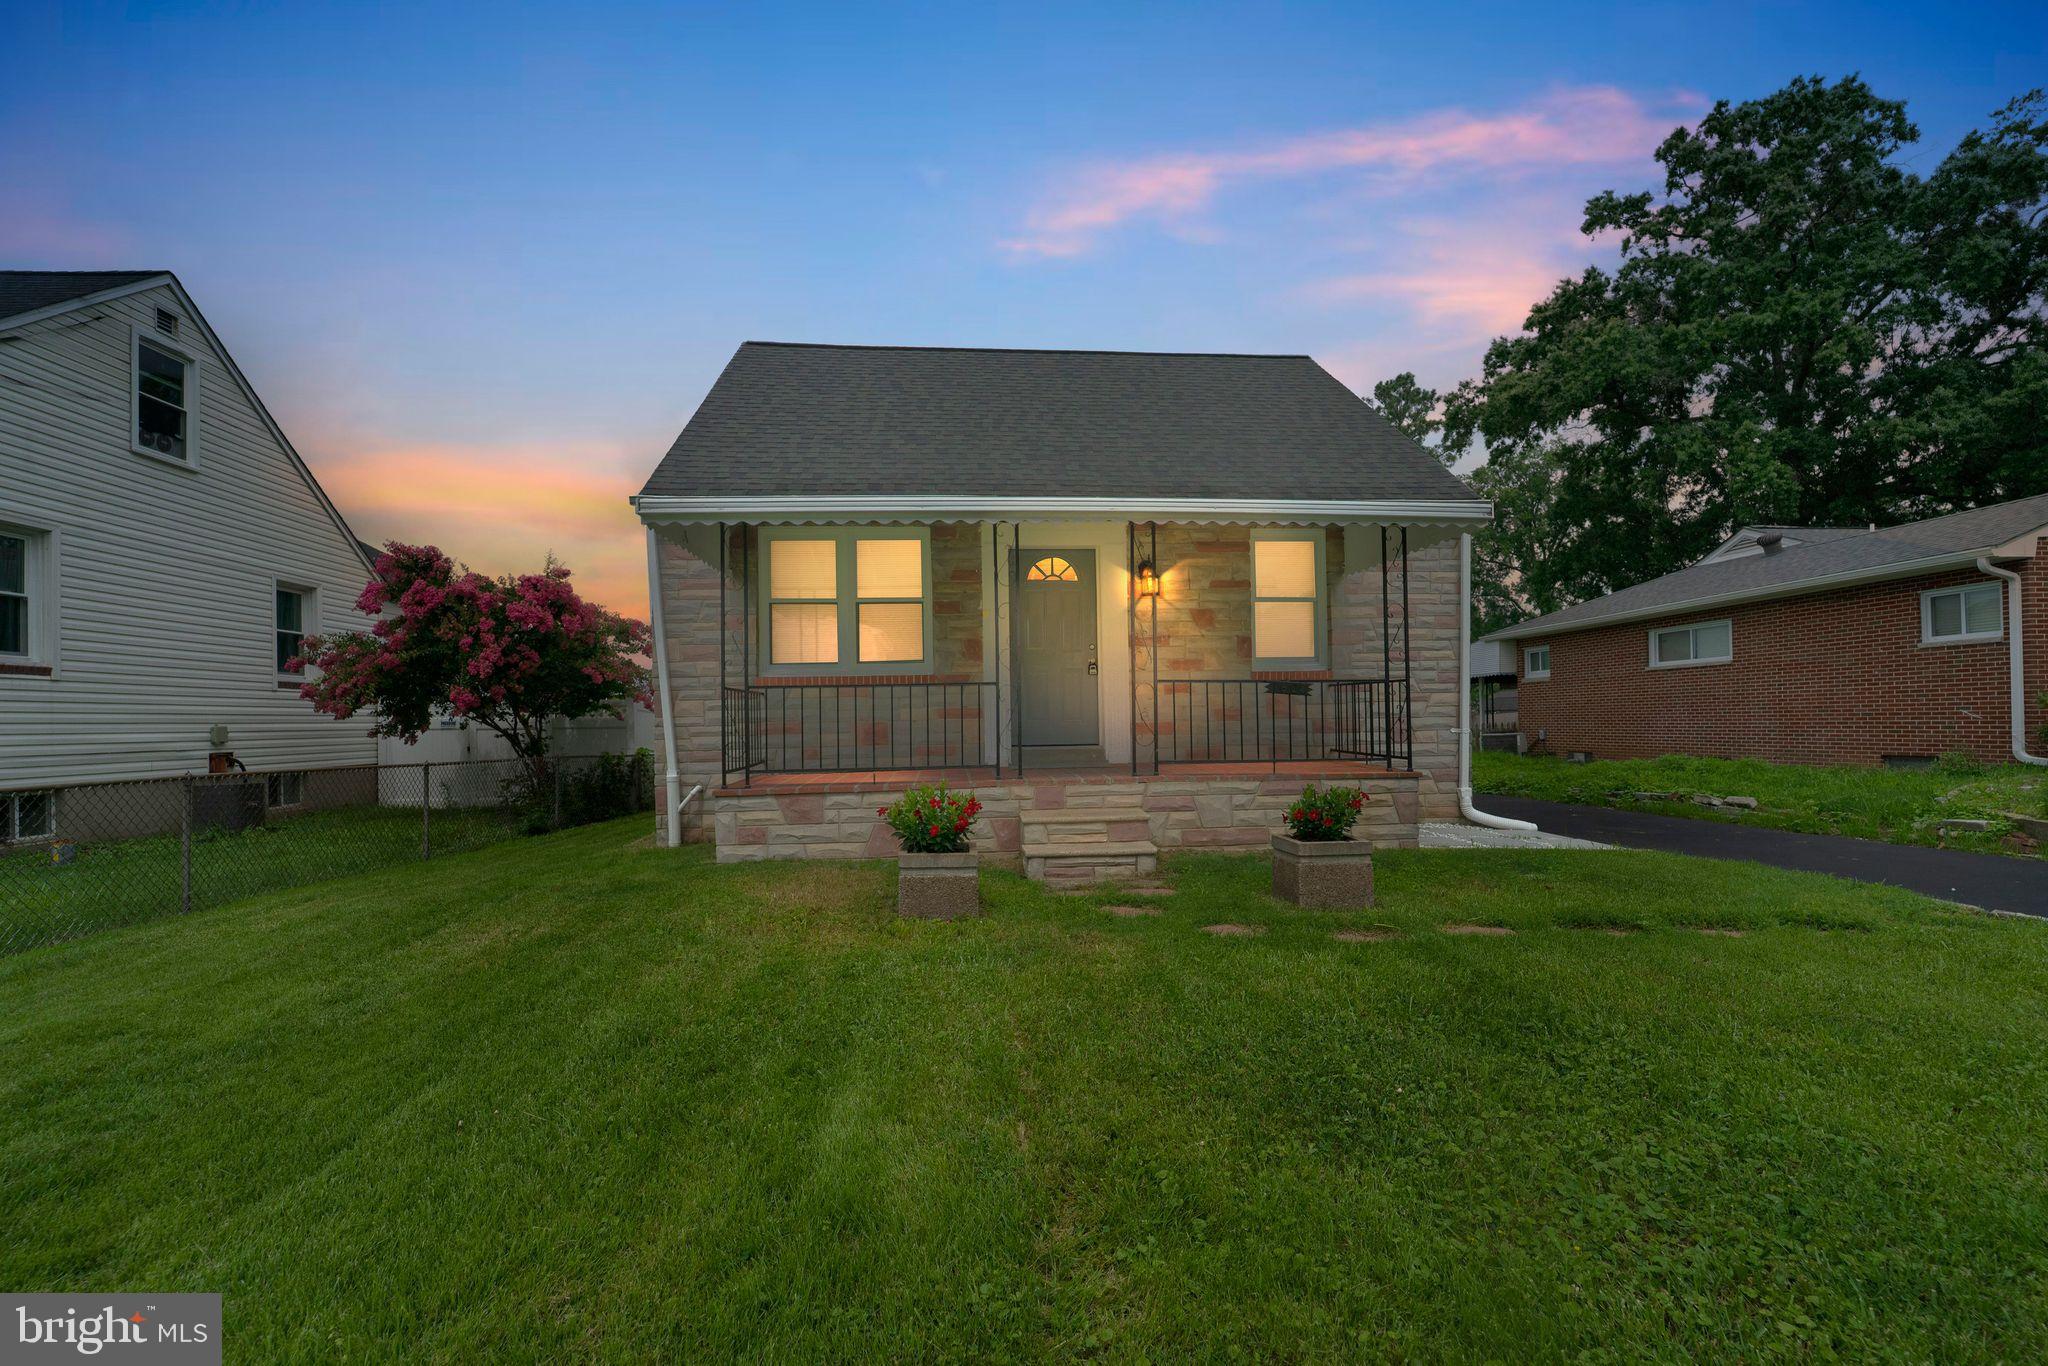
2257 WENBURN STREET
3 Beds
2 Baths
1,755 Sq.Ft.
$409,990
MLS#: MDBA2218198
BALTIMORE
1608 HOWARD
5 Beds
2 Baths
1,899 Sq.Ft.
$399,000
MLS#: MDBC2165460

BALTIMORE
3214 ODONNELL STREET
3 Beds
3 Baths
1,542 Sq.Ft.
$425,000
MLS#: MDBA2235000

BALTIMORE
2013 BARCLAY STREET
6 Beds
5 Baths
2,529 Sq.Ft.
$399,999
MLS#: MDBA2233388

BALTIMORE
850 ALICEANNA STREET 305
2 Beds
2 Baths
1,580 Sq.Ft.
$449,000
MLS#: MDBA2226252

BALTIMORE
2910 BAYONNE AVENUE
6 Beds
5 Baths
2,891 Sq.Ft.
$425,000
MLS#: MDBA2229282

BALTIMORE
1811 MADISON AVENUE
3 Beds
2 Baths
4,502 Sq.Ft.
$499,000
MLS#: MDBA2235346

BALTIMORE
1708 MCCULLOH STREET
10 Beds
6 Baths
4,000 Sq.Ft.
$489,000
MLS#: MDBA2234348

BALTIMORE
2604 JERALD DRIVE
6 Beds
3 Baths
1,985 Sq.Ft.
$410,000
MLS#: MDBC2173818
