
Traditional
651 MAGOTHY VIEW DRIVE
ARNOLD, MD 21012
MLS#: MDAA2148252
$990,000


Property
Beds
4
Full Baths
2
1/2 Baths
1
Year Built
1976
Sq.Footage
2,608
Welcome to 651 Magothy View Drive! Set on an expansive 0.63-acre lot, this inviting 4-bedroom, 2.5-bath residence blends classic warmth with meaningful modern updates, generous living spaces, and an exceptional water-oriented lifestyle. Originally built in 1976, the home has been thoughtfully expanded and improved over the years. An addition was completed in the late 1990s, followed by a garage renovation in the early 2000s that added a spacious walk-in closet above the garage. Inside, the main level features a beautifully updated kitchen, remodeled around 2023 with rich marble countertops, a stylish backsplash, upgraded overhead lighting, ceiling fan, and updated appliances. The bright, inviting sunroom features brand-new doors and offers the perfect spot for morning coffee, casual gatherings, or relaxing while enjoying views of the surrounding grounds. Upstairs, four spacious bedrooms and two full bathrooms provide comfortable accommodations. The primary suite features an updated shower, modernized cabinetry, and updated high-top toilets. The renovated walk-in closet above the garage provides exceptional storage and conveniently houses a top-of-the-line Speed Queen washer and dryer, replaced in 2025. Additional attic storage adds even more functionality. Thoughtful improvements extend throughout the home's major systems, offering valuable peace of mind. The primary furnace, an electric system with gas auxiliary, was replaced in January 2026 and works in tandem with three heat pumps. The electric hot water heater was replaced in 2024, along with the basement sump pump and pump serving the basement wash basin. The home is equipped with dual natural gas service and a whole-house Generac generator, maintained through a contract with A to Z Generator. A roof approximately 12 years old, replacement windows in portions of the home, and other ongoing improvements further enhance the home's appeal. The walkout basement provides versatile additional space for recreation, hobbies, storage, or future finishing, with built-in shelving already in place. Outside, a newly paved driveway leads to the two-car garage, while the freshly sanded and restained deck creates an inviting setting for entertaining or enjoying the peaceful backyard. The manicured grounds feature a full-yard irrigation/sprinkler system covering most of the property under a maintenance agreement, as well as a convenient storage shed. Located in the highly desirable Ulmstead Estates community, residents enjoy private beach access, a scenic community park with playground, clubhouse, common areas, and a calendar of social activities that foster a strong sense of community. The Magothy River is right at your doorstep, offering opportunities for boating, fishing, crabbing, kayaking, paddleboarding, walking, and biking. Two community marinas offer 110 boat slips assigned through an annual draft system, with kayak and paddleboard storage available. Optional memberships provide access to additional amenities including the community pool, tennis, and racquetball courts. Located just minutes from shopping, dining, entertainment, and highly regarded Anne Arundel County Public Schools, this home also offers easy commuter access and is only a short drive from downtown Annapolis. Whether you're enjoying coffee in the sunroom, entertaining on the deck, relaxing by the community pool, or heading out onto the Magothy River, this home offers a rare combination of comfort, updates, outdoor space, and an unparalleled waterfront community lifestyle. Come experience everything this special Ulmstead Estates home has to offer!
Features & Amenities
Interior
-
Total Bedrooms
4
-
Bathrooms
2
-
1/2 Bathrooms
1
-
Above Grade Finished Area
2608.0
-
Basement YN
YES
-
Cooling YN
YES
-
Cooling
Central Air, Electric
-
Fireplace YN
YES
-
Heating YN
YES
-
Heating
Electric, Natural Gas, Heat Pump
-
Pet friendly
N/A
Exterior
-
Garage
Yes
-
Garage spaces
2
-
Construction Materials
Frame
-
Parking
Garage, Attached
-
Pool
Yes
-
Pool Features
Community
-
Waterfront YN
NO
Area & Lot
-
Lot Size(acres)
0.63
-
Lot Size(square feet)
27,393
-
Property Type
Residential
-
Property Sub Type
Single Family Residence
-
Architectural Style
Traditional
Price
-
Sales Price
$990,000
-
Tax Amount
$7,245
-
Sq. Footage
2,608
-
Price/SqFt
$379
HOA
-
Association
No
School District
-
Elementary School
BROADNECK
-
Middle School
MAGOTHY RIVER
-
High School
BROADNECK
Property Features
-
New Construction
NO
-
Association Amenities
Boat Slip
-
Foundation Details
Block
-
Senior Community YN
NO
-
Sewer
Public Sewer
-
Tax Lot
138
-
Water Source
Public
Schedule a Showing
Showing scheduled successfully.
Mortgage calculator
Estimate your monthly mortgage payment, including the principal and interest, property taxes, and HOA. Adjust the values to generate a more accurate rate.
Your payment
Principal and Interest:
$
Property taxes:
$
HOA fees:
$
Total loan payment:
$
Total interest amount:
$
Location
County
ANNE ARUNDEL
Elementary School
BROADNECK
Middle School
MAGOTHY RIVER
High School
BROADNECK
Listing Courtesy of David Orso , Berkshire Hathaway HomeServices PenFed Realty
RealHub Information is provided exclusively for consumers' personal, non-commercial use, and it may not be used for any purpose other than to identify prospective properties consumers may be interested in purchasing. All information deemed reliable but not guaranteed and should be independently verified. All properties are subject to prior sale, change or withdrawal. RealHub website owner shall not be responsible for any typographical errors, misinformation, misprints and shall be held totally harmless.

AGENT
Jason Carbaugh
Call Jason today to schedule a private showing.

* Listings on this website come from the FMLS IDX Compilation and may be held by brokerage firms other than the owner of this website. The listing brokerage is identified in any listing details. Information is deemed reliable but is not guaranteed. If you believe any FMLS listing contains material that infringes your copyrighted work please click here to review our DMCA policy and learn how to submit a takedown request.© 2024 FMLS.
Related Properties

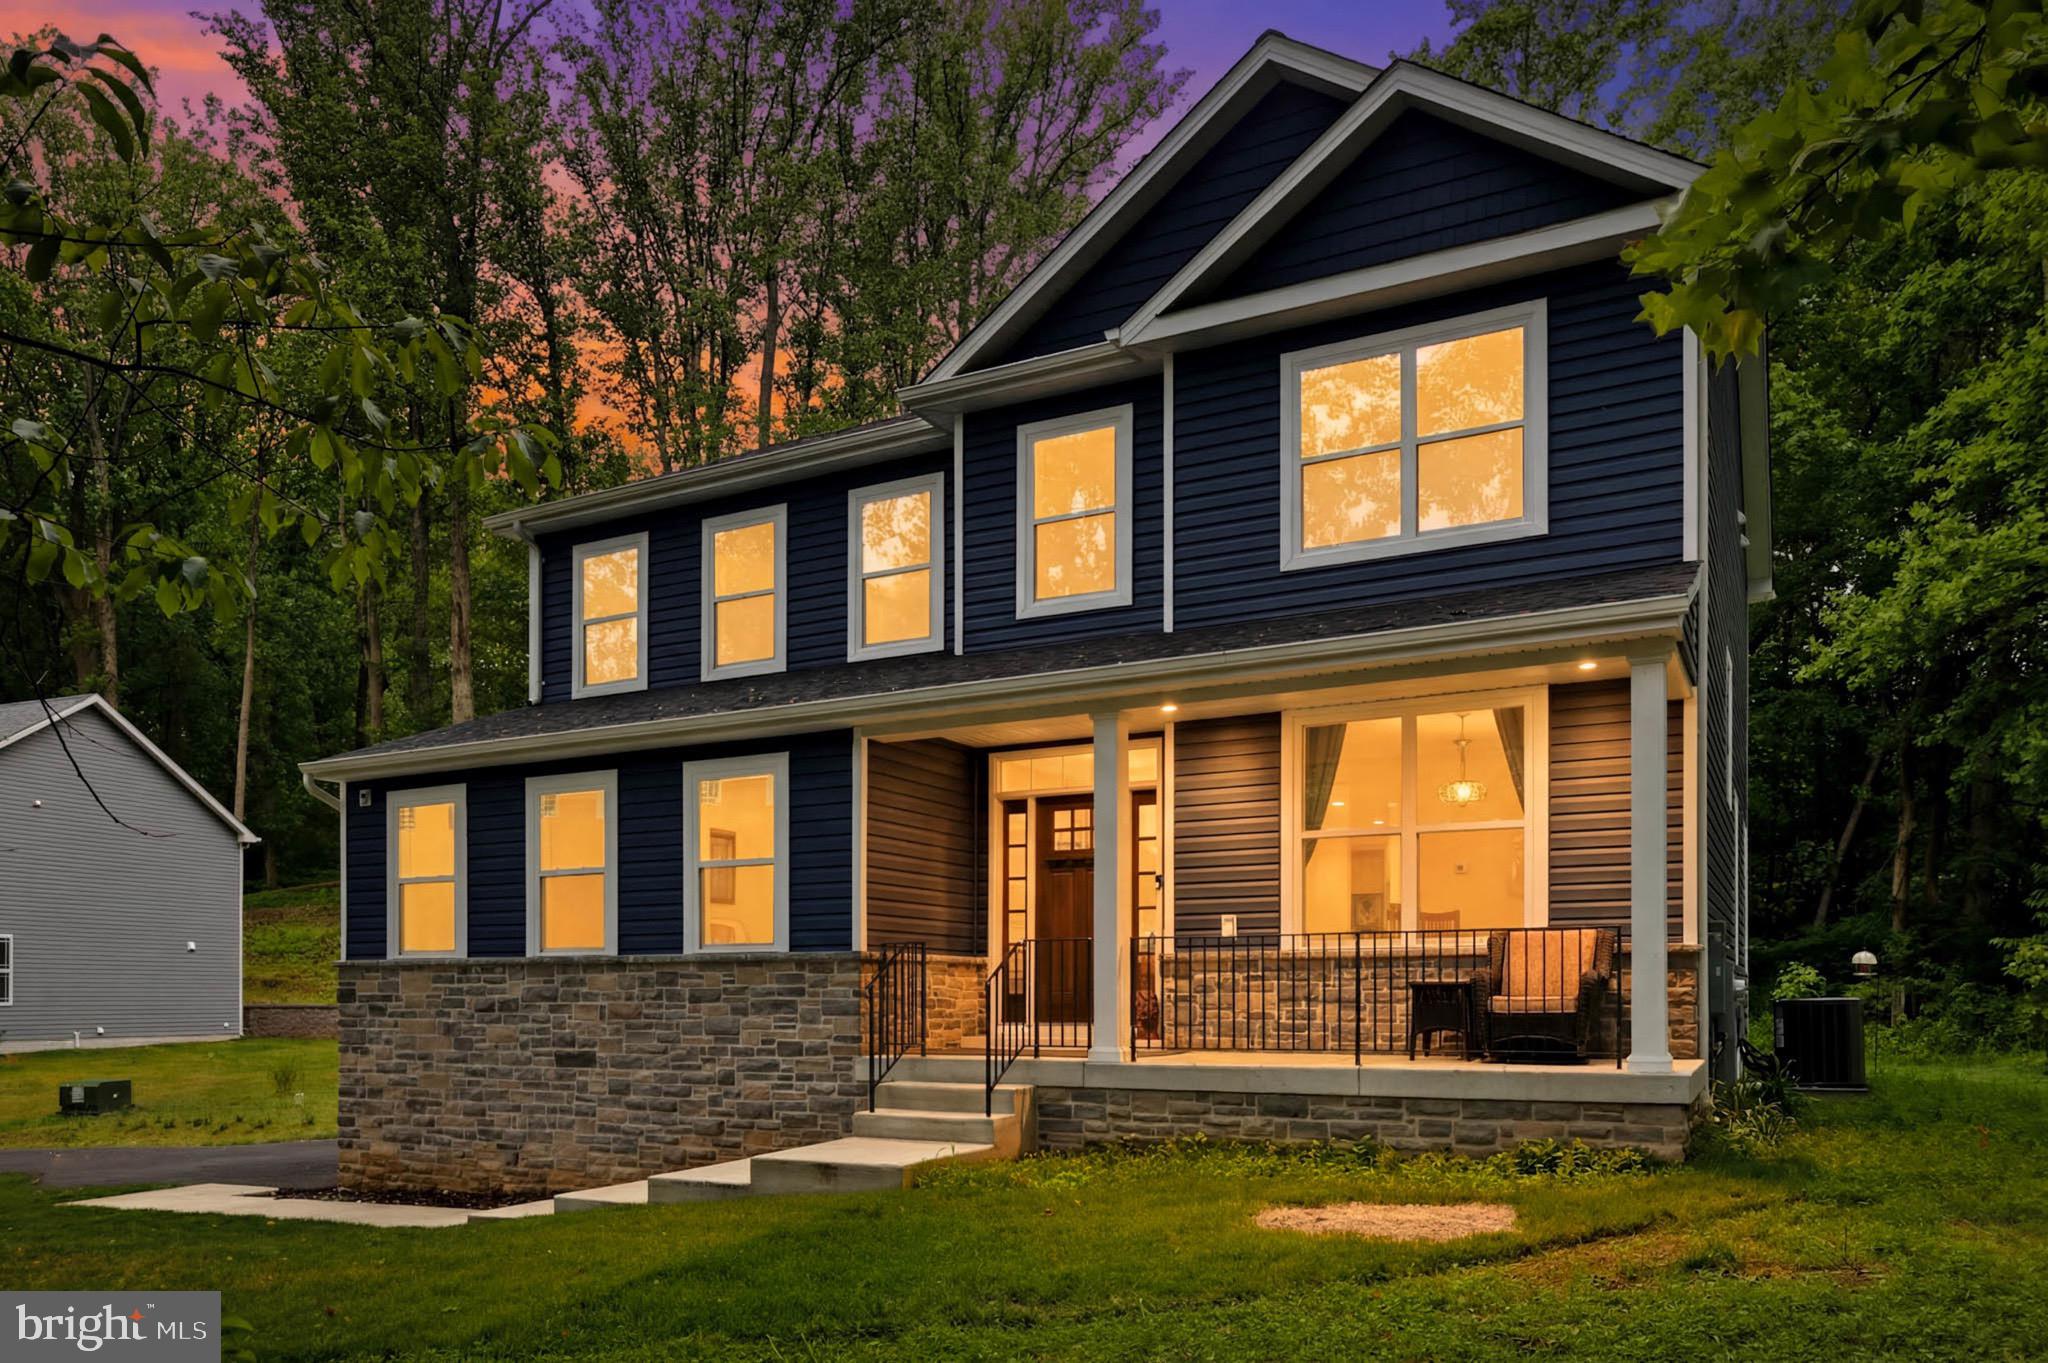
ARNOLD
136 COLLINGTON COURT
5 Beds
3 Baths
2,942 Sq.Ft.
$899,900
MLS#: MDAA2154572
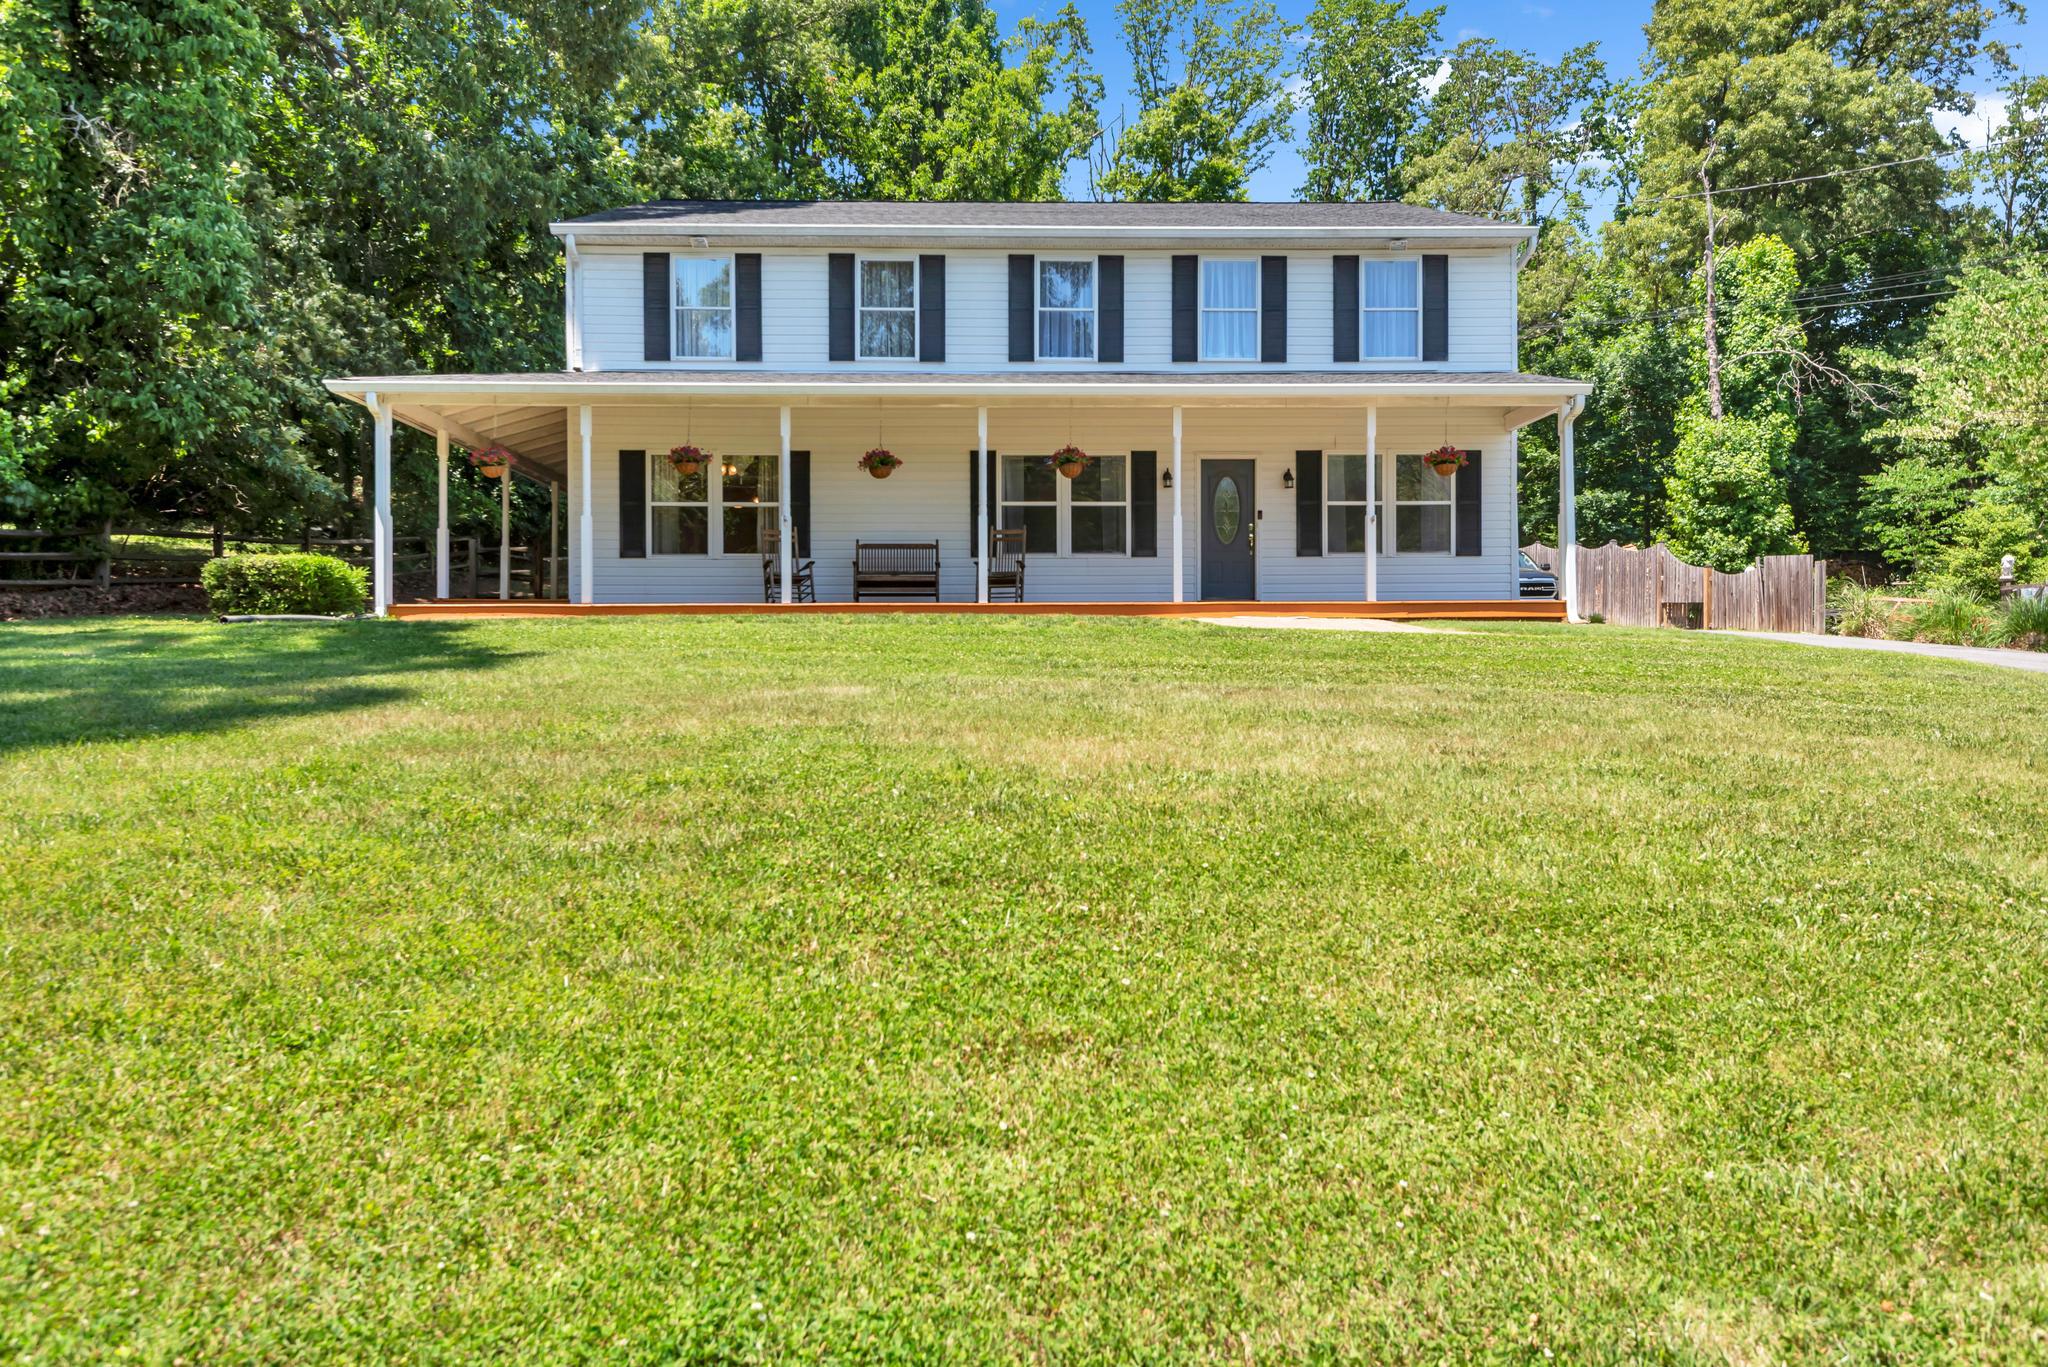
ARNOLD
1392 BALTIMORE ANNAPOLIS BOULEVARD
5 Beds
3 Baths
3,559 Sq.Ft.
$999,000
MLS#: MDAA2151220
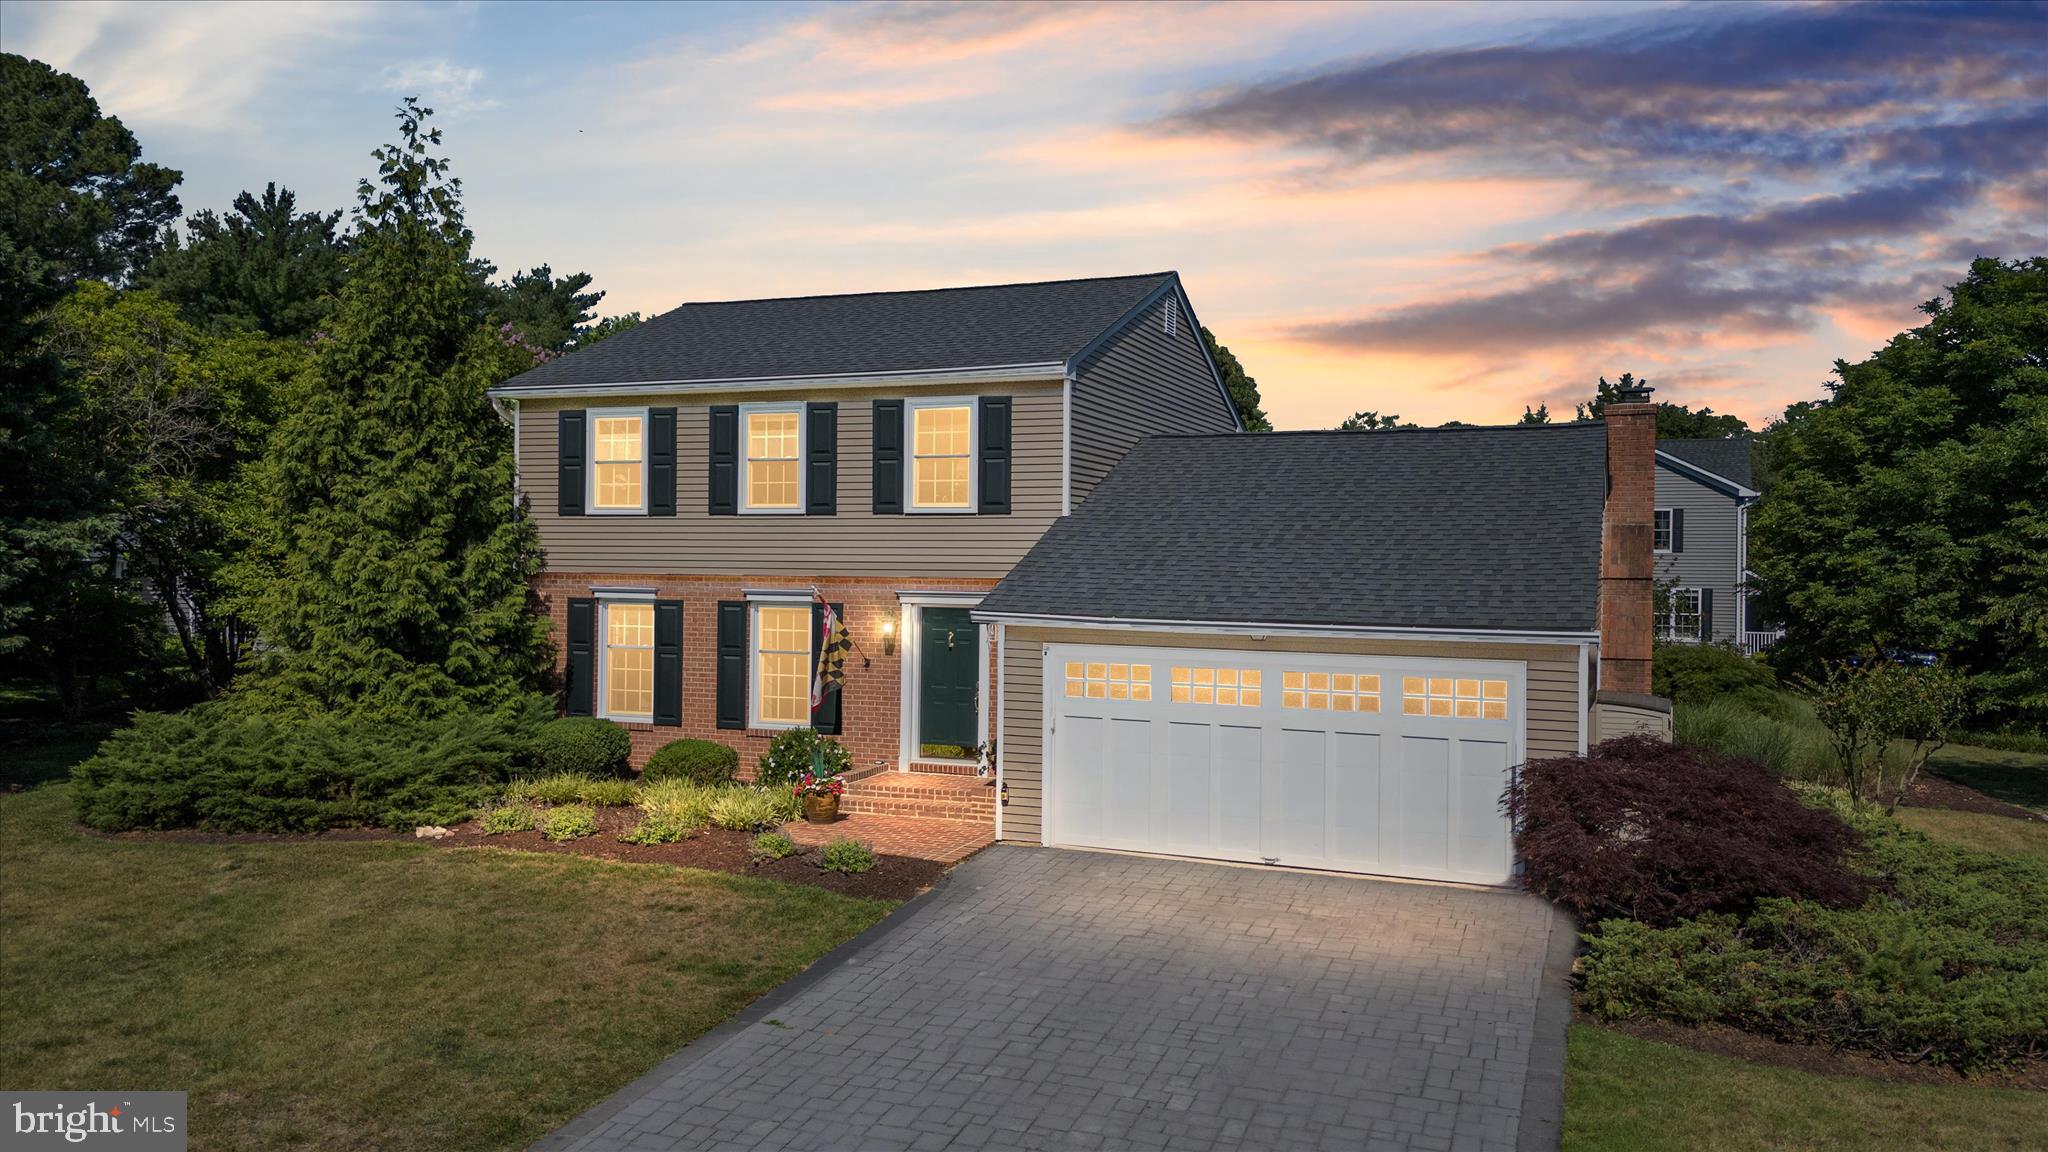
ARNOLD
934 SHORE ACRES ROAD
5 Beds
4 Baths
3,120 Sq.Ft.
$874,900
MLS#: MDAA2148000
ARNOLD
632 BASIN WAY
3 Beds
2 Baths
1,840 Sq.Ft.
$960,000
MLS#: MDAA2149178

ARNOLD
63 CHURCH ROAD
4 Beds
3 Baths
3,093 Sq.Ft.
$850,000
MLS#: MDAA2149358

ARNOLD
972 ARUNDEL DRIVE
5 Beds
3 Baths
3,124 Sq.Ft.
$975,000
MLS#: MDAA2153168
.png)