
Property
Beds
4
Full Baths
3
1/2 Baths
None
Year Built
1956
Sq.Footage
3,150
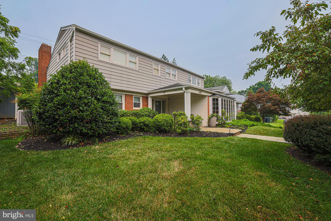
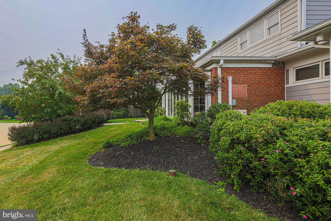
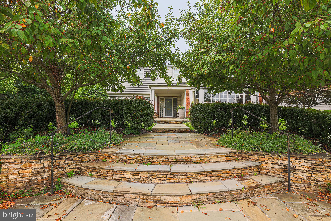
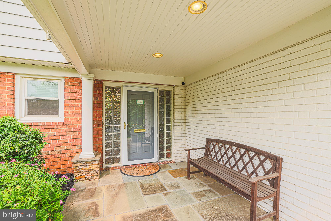
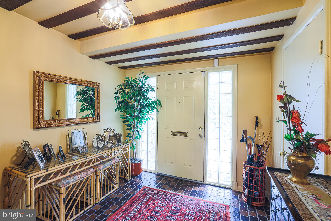
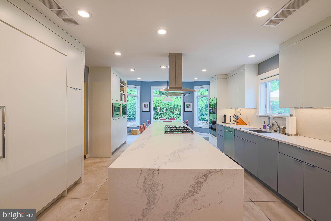
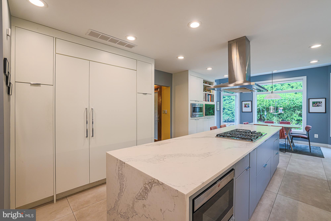
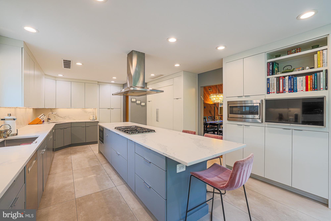
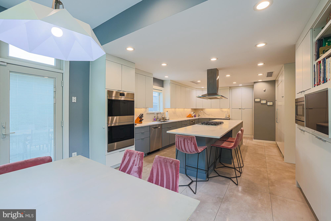
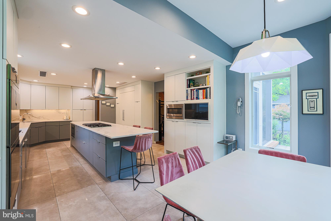
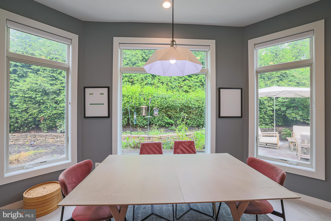
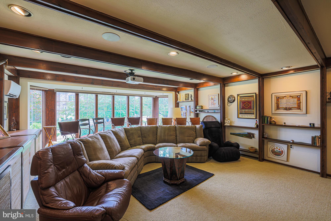
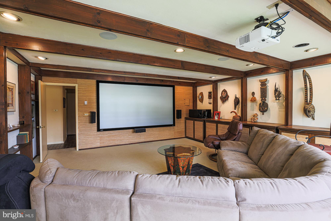
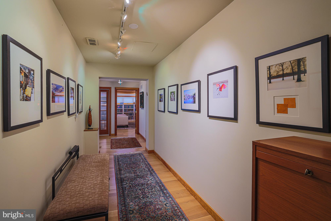
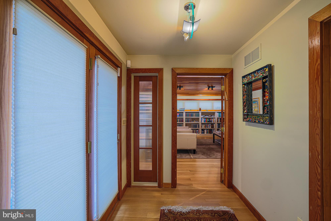
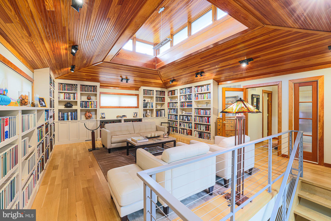
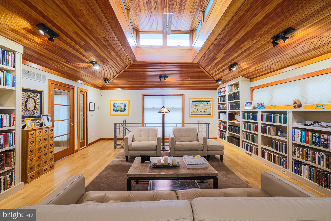
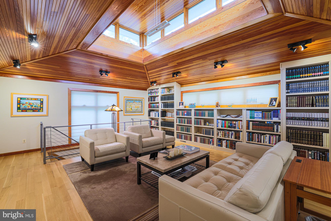
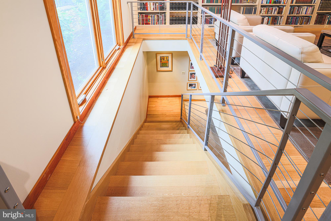
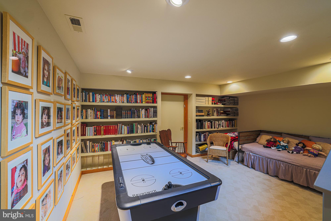
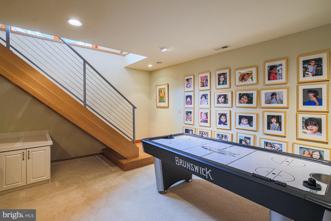
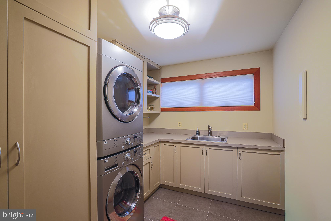
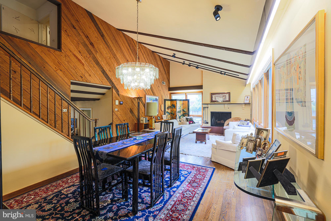
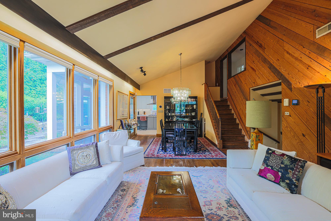
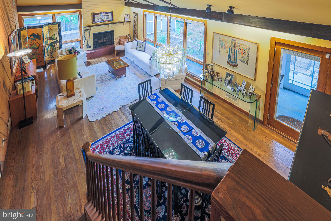
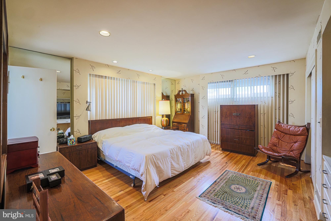
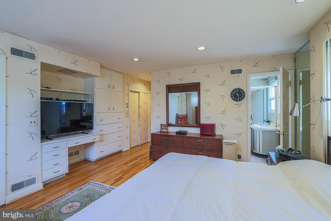
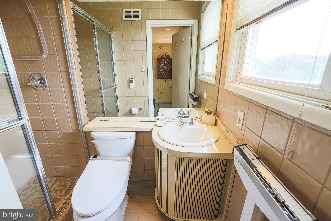
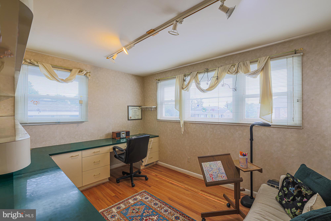
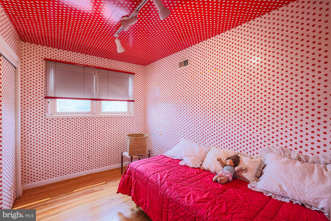
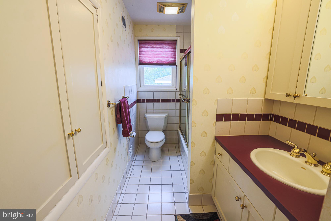
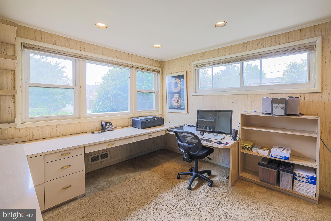
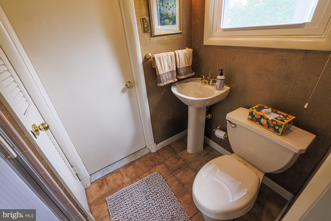
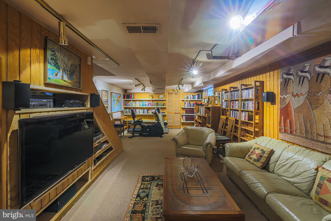
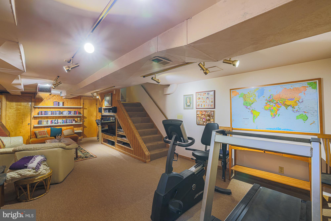
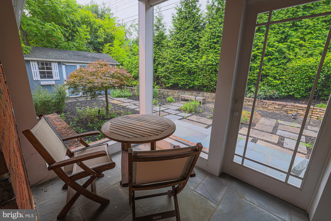
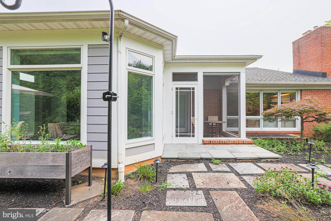
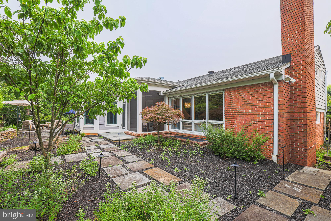
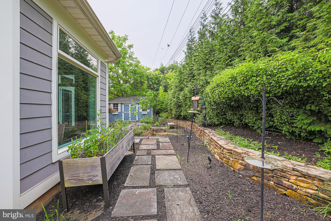
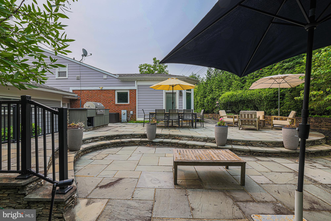
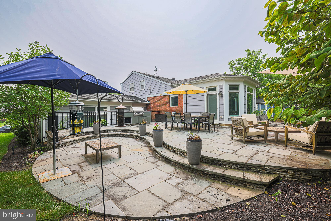
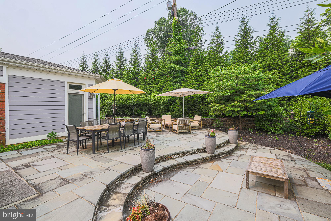
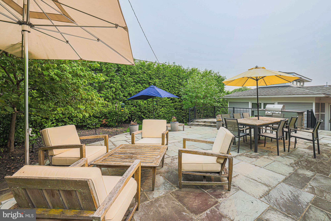
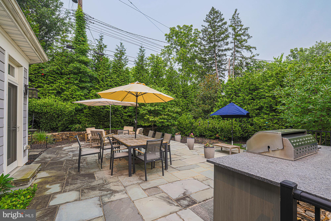
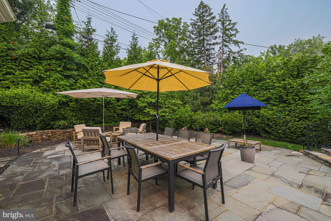
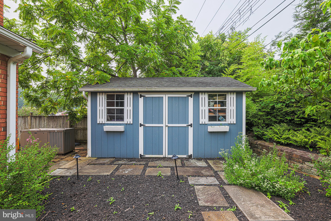
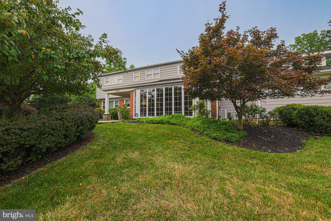
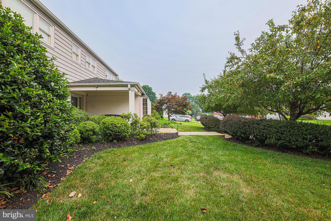
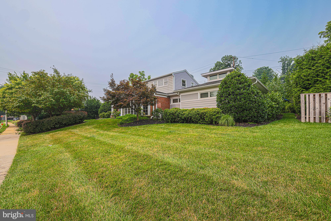
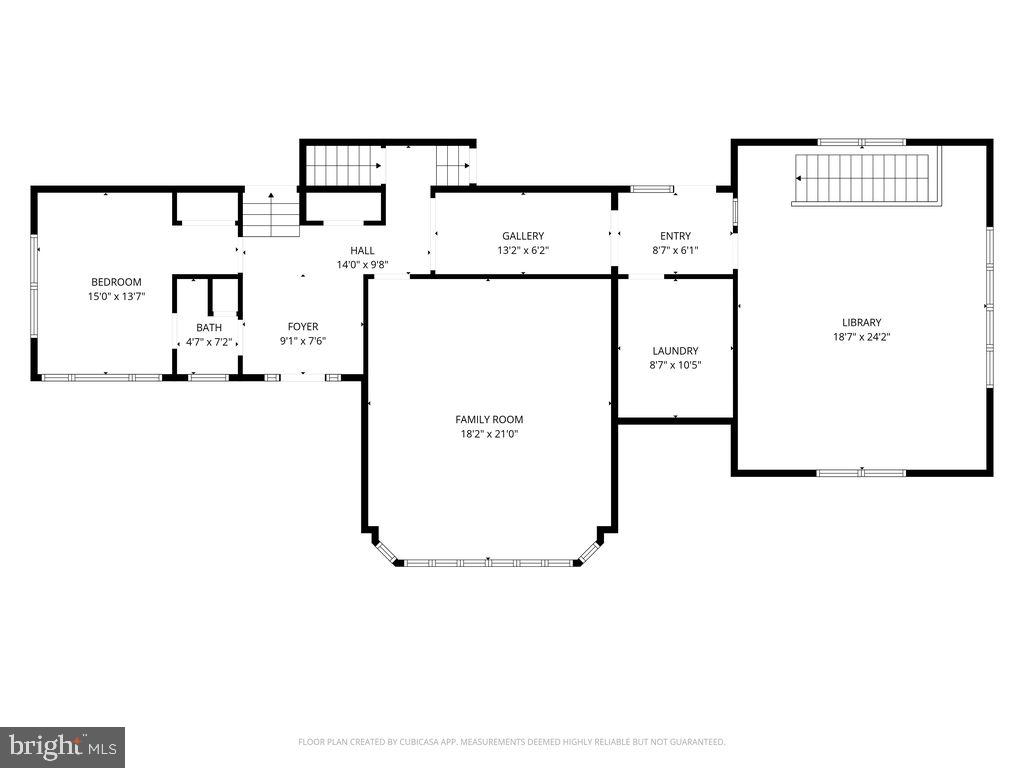
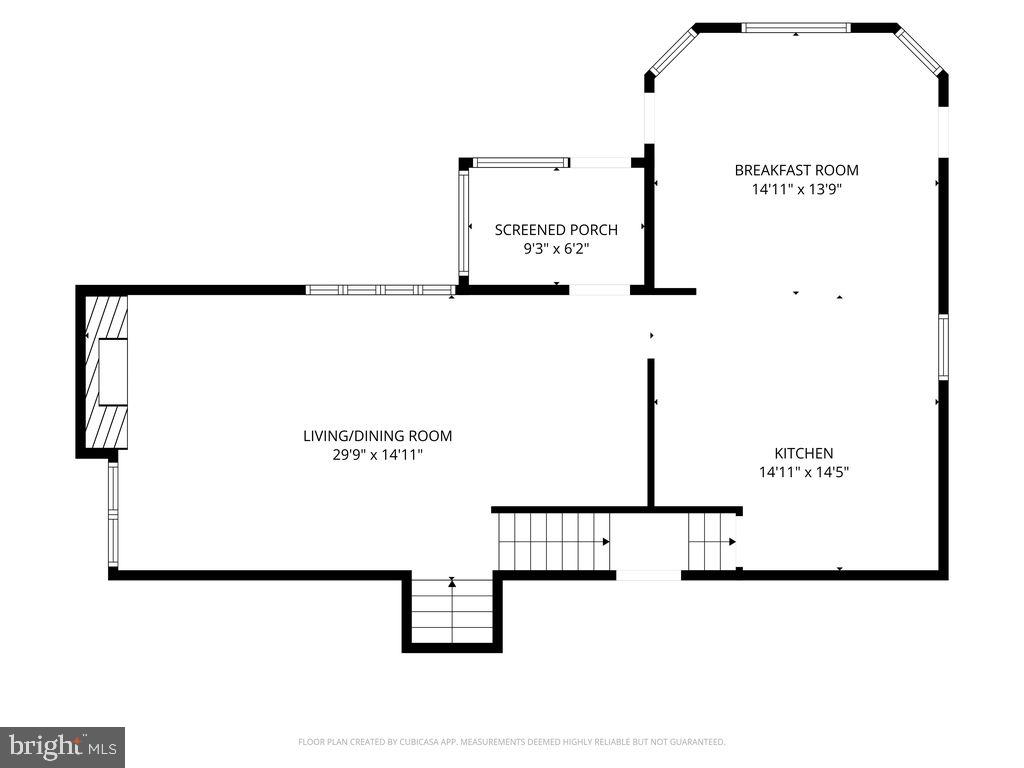
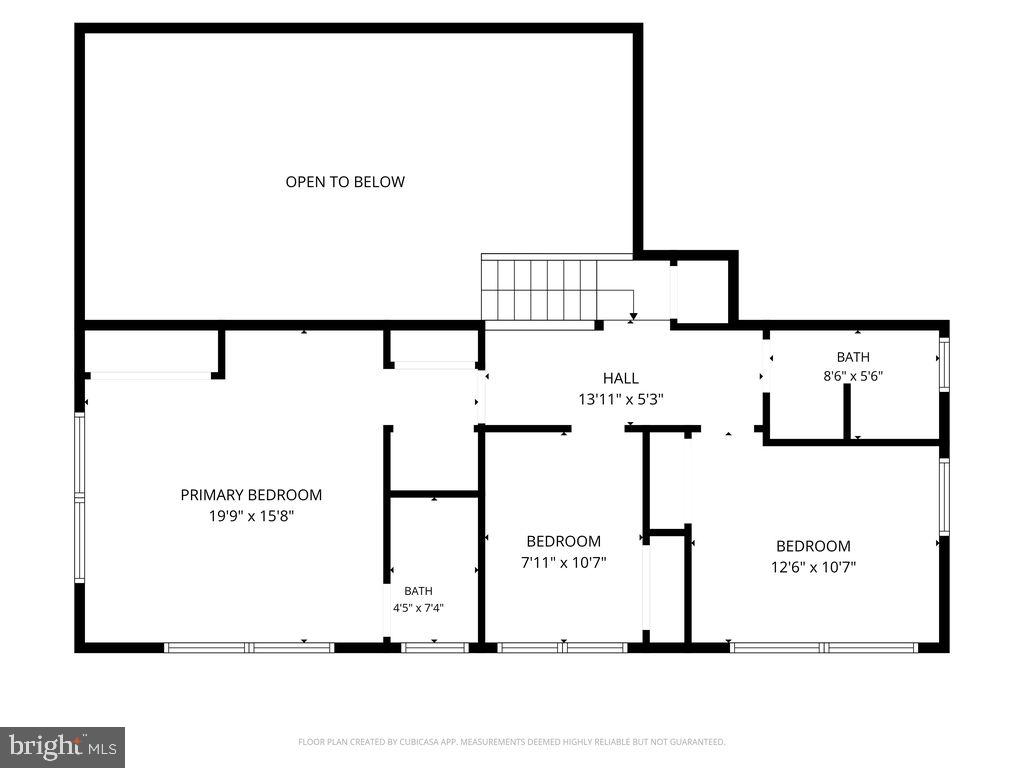
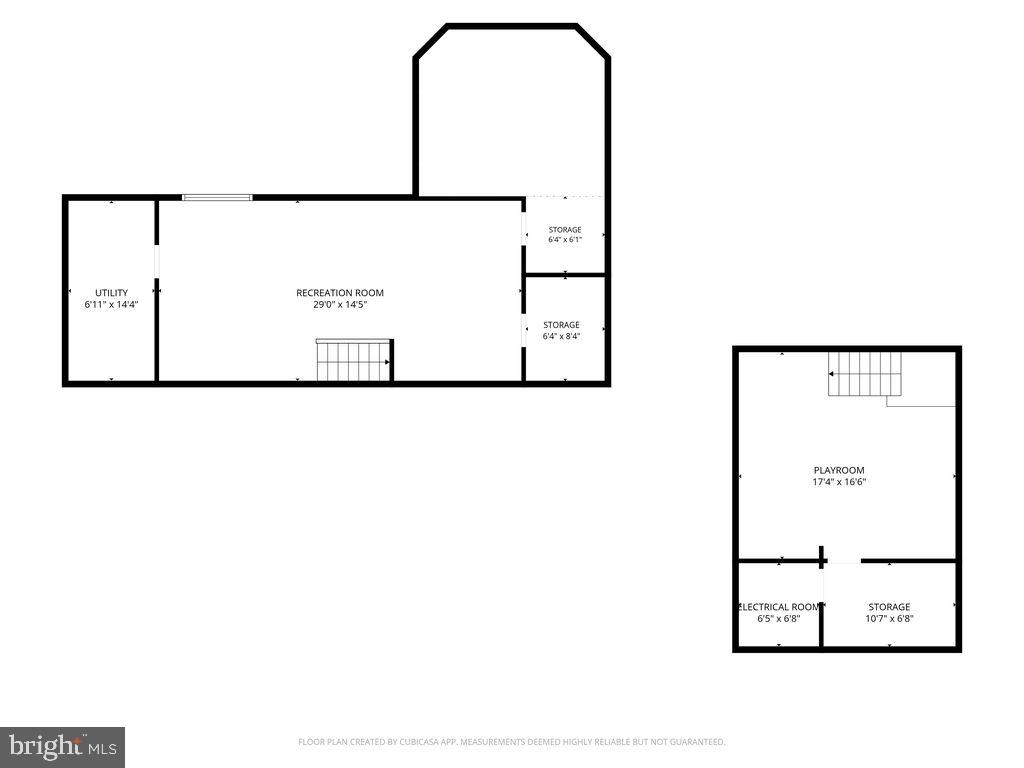
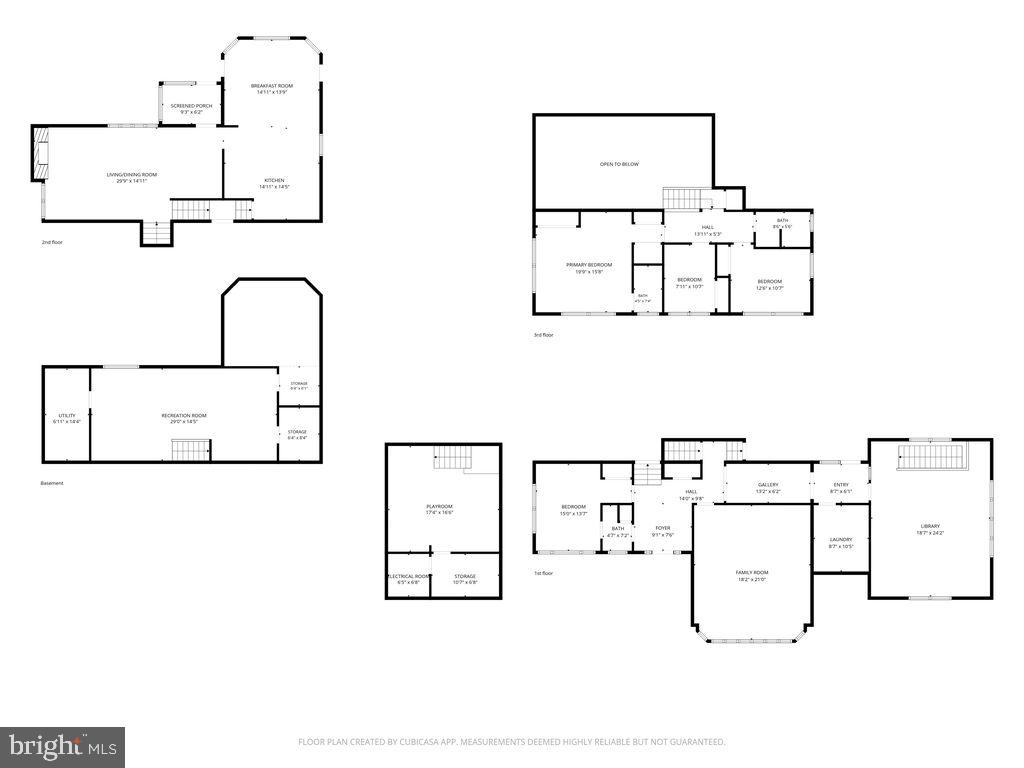
Fabulous split-level home showcasing distinctive architectural design, thoughtful additions, and extensive updates, ideally situated in a quiet, centrally located, and highly desirable neighborhood. This one-of-a-kind home seamlessly blends warmth, sophistication, and functionality with beautifully crafted living spaces designed for everyday comfort and entertaining. The main entry welcomes you with striking wood-beamed ceilings and leads to a versatile office or guest bedroom with an en-suite bath. A spacious family/media room offers the ultimate entertainment experience, complete with a projector, screen home theater system, custom wood built-ins, and exposed wood-beamed ceilings. A stunning addition enhances the home's exceptional character, featuring a new laundry room with an LG stackable washer and dryer and an impressive gallery hallway that leads to a spectacular custom library. This remarkable space is surrounded by premium built-in bookshelves and showcases soaring vaulted polished cedar ceilings with clerestory windows that flood the room with natural light. A contemporary staircase with solid wood open treads and sleek stainless steel cable railings descends to a finished multi-purpose office, game room, and separate storage room. The second level is designed for both everyday living and entertaining, offering an open-concept living and dining area with dramatic cathedral wood-beamed ceilings, a striking diagonal wood accent wall, and floor-to-ceiling windows that fill the space with natural light. Door off the dining room provides access to a charming screened-in porch—perfect for morning coffee or evening relaxation. The beautifully renovated gourmet kitchen is the centerpiece of the home, featuring quartz countertops and a full-height quartz backsplash, an oversized island with a Wolf gas cooktop and suspended vent hood, sleek contemporary cabinetry, and premium appliances including a Sub-Zero refrigerator, Wolf double wall ovens, two Bosch dishwashers, and two microwaves. Adjacent to the kitchen, the spacious breakfast area is surrounded by floor-to-ceiling windows overlooking the professionally landscaped backyard. The private outdoor retreat is designed for exceptional entertaining and relaxation, featuring elegant paver walkways, a spacious patio, a two-tier bluestone patio with a natural stone aesthetic, a built-in gas grill, a storage shed, and a beautiful stone retaining wall that completes the tranquil backyard oasis. The upper level offers a spacious primary suite with an en-suite bath and abundant closet space, along with two additional bedrooms and a well-appointed hall bath. The lower level includes a large recreation room featuring custom floating bookshelves and warm wood-paneled walls, creating the perfect space for gatherings, hobbies, or relaxation. The home's impressive curb appeal is enhanced by tiered bluestone walkways and a welcoming covered front porch. Additional upgrades include a whole-house generator, three zoned HVAC systems, providing year-round comfort and peace of mind. With its extraordinary architectural details, custom craftsmanship, luxurious updates, and beautifully designed indoor and outdoor living spaces, this exceptional home offers a rare opportunity in one of the area's most sought-after neighborhoods.
Features & Amenities
Interior
-
Total Bedrooms
4
-
Bathrooms
3
-
Above Grade Finished Area
3150.0
-
Basement YN
YES
-
Cooling YN
YES
-
Cooling
Central Air, Ductless, Electric
-
Fireplace YN
YES
-
Heating YN
YES
-
Heating
Natural Gas, Forced Air
-
Main Level Bedrooms
1
-
Pet friendly
N/A
Exterior
-
Garage
No
-
Construction Materials
Brick, Aluminum Siding
-
Parking
On Street
-
Pool
No
-
Waterfront YN
NO
Area & Lot
-
Lot Size(acres)
0.31
-
Lot Size(square feet)
13,399
-
Property Type
Residential
-
Property Sub Type
Single Family Residence
-
Architectural Style
Split Level
Price
-
Sales Price
$899,000
-
Tax Amount
$9,752
-
Sq. Footage
3,150
-
Price/SqFt
$285
HOA
-
Association
No
School District
-
Elementary School
N/A
-
Middle School
N/A
-
High School
N/A
Property Features
-
New Construction
NO
-
Foundation Details
Other
-
Senior Community YN
NO
-
Sewer
Public Sewer
-
Tax Lot
103
-
Water Source
Public
Schedule a Showing
Showing scheduled successfully.
Mortgage calculator
Estimate your monthly mortgage payment, including the principal and interest, property taxes, and HOA. Adjust the values to generate a more accurate rate.
Your payment
Principal and Interest:
$
Property taxes:
$
HOA fees:
$
Total loan payment:
$
Total interest amount:
$
Location
County
BALTIMORE CITY
Elementary School
Middle School
High School
Listing Courtesy of Iris Miller , Long & Foster Real Estate, Inc.
RealHub Information is provided exclusively for consumers' personal, non-commercial use, and it may not be used for any purpose other than to identify prospective properties consumers may be interested in purchasing. All information deemed reliable but not guaranteed and should be independently verified. All properties are subject to prior sale, change or withdrawal. RealHub website owner shall not be responsible for any typographical errors, misinformation, misprints and shall be held totally harmless.

AGENT
Jason Carbaugh
Call Jason today to schedule a private showing.

* Listings on this website come from the FMLS IDX Compilation and may be held by brokerage firms other than the owner of this website. The listing brokerage is identified in any listing details. Information is deemed reliable but is not guaranteed. If you believe any FMLS listing contains material that infringes your copyrighted work please click here to review our DMCA policy and learn how to submit a takedown request.© 2024 FMLS.
Related Properties
BALTIMORE
3801 CANTERBURY ROAD 1104
4 Beds
4 Baths
3,694 Sq.Ft.
$899,900
MLS#: MDBA2206304
BALTIMORE
TBB FERRY BAR DRIVE WATERFORD
3 Beds
2 Baths
3,050 Sq.Ft.
$1,074,990
MLS#: MDBA2195740
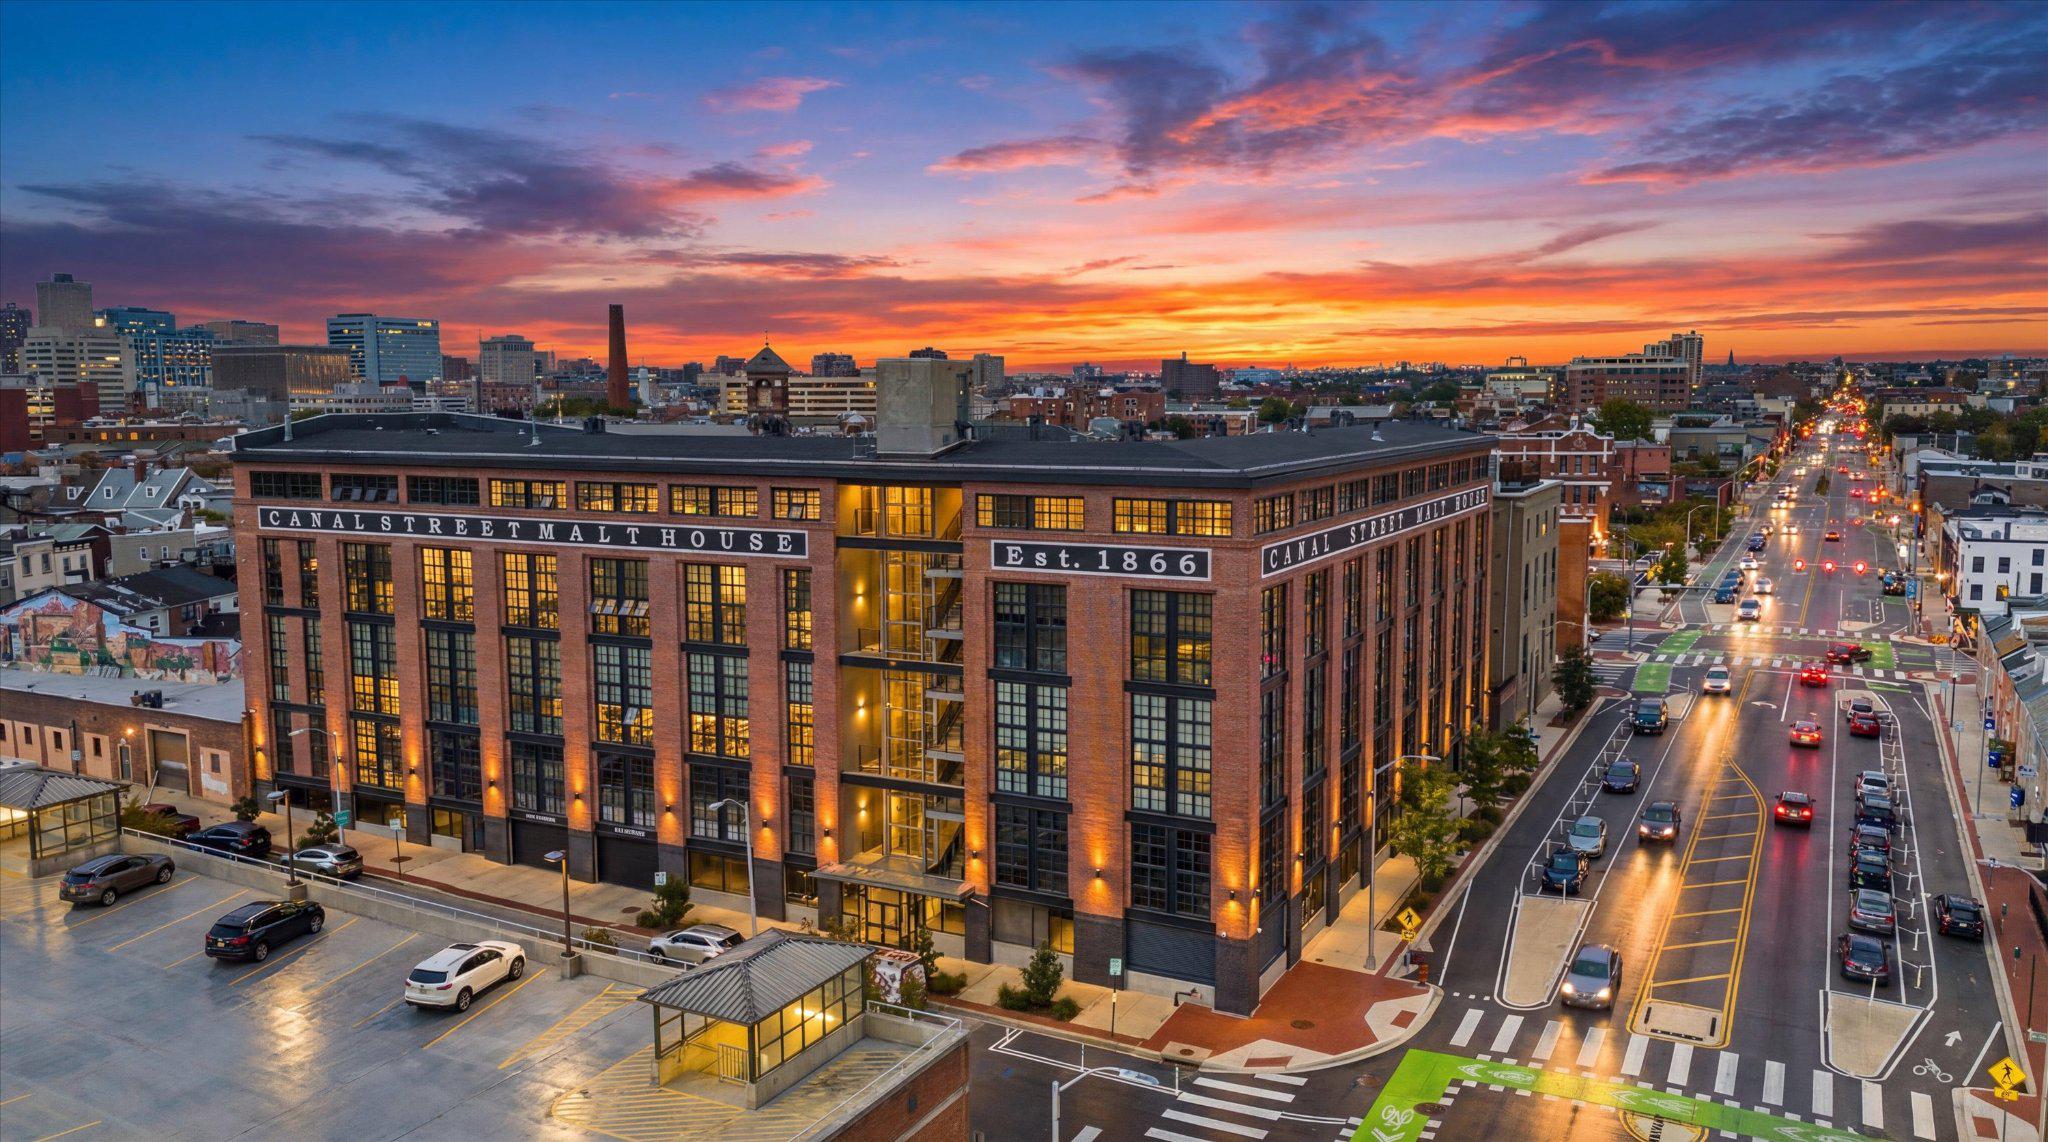
BALTIMORE
1220 BANK STREET 409
2 Beds
2 Baths
2,910 Sq.Ft.
$830,000
MLS#: MDBA2209558
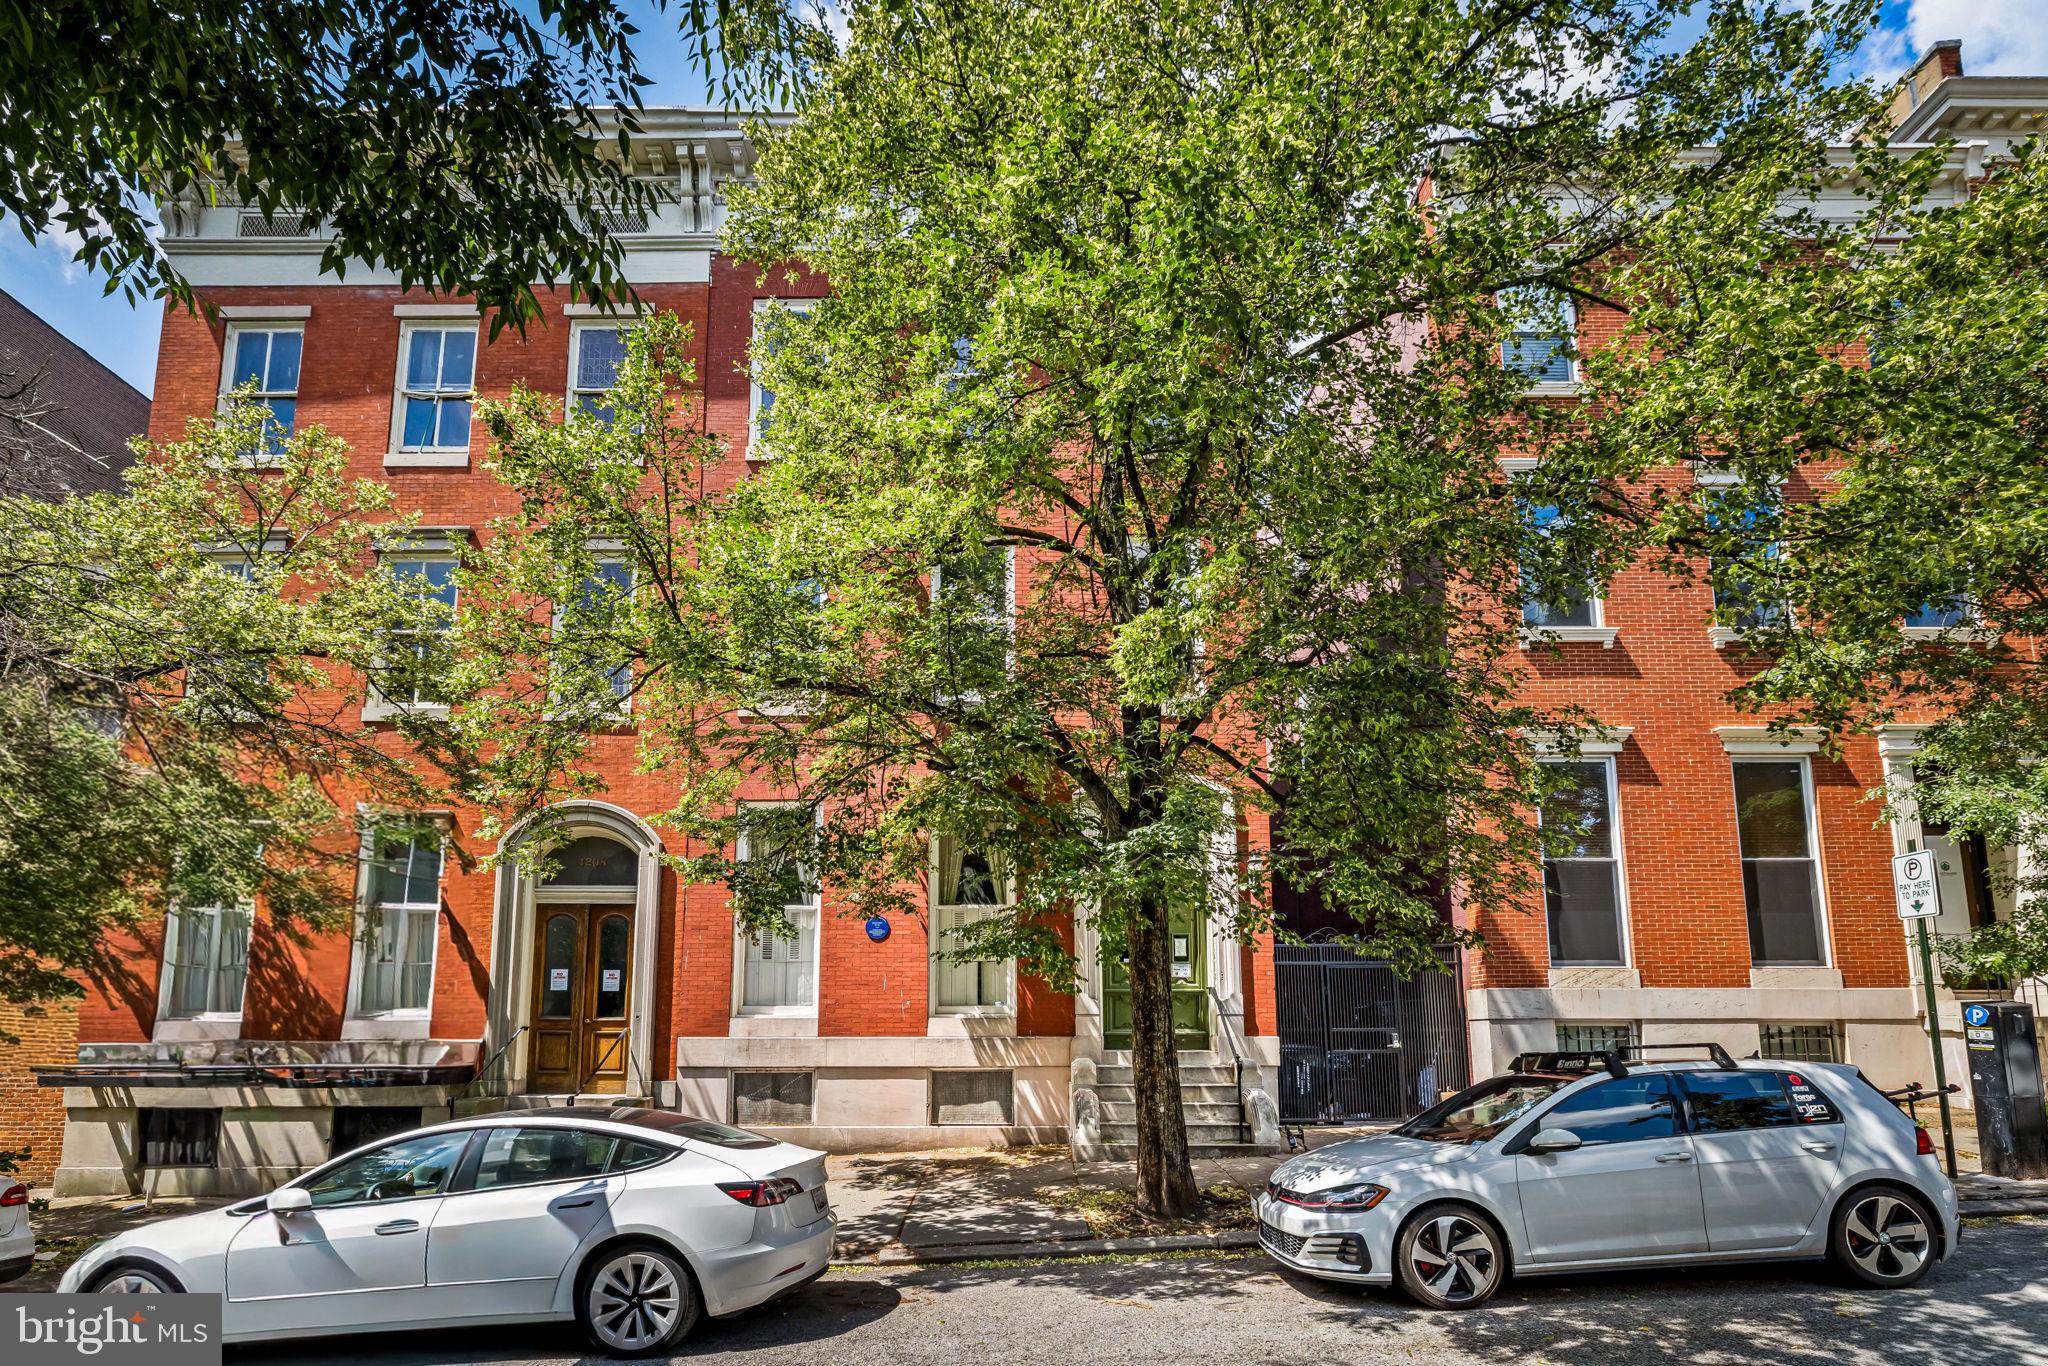
BALTIMORE
1210 EUTAW PLACE
4 Beds
4 Baths
6,544 Sq.Ft.
$735,000
MLS#: MDBA2220584
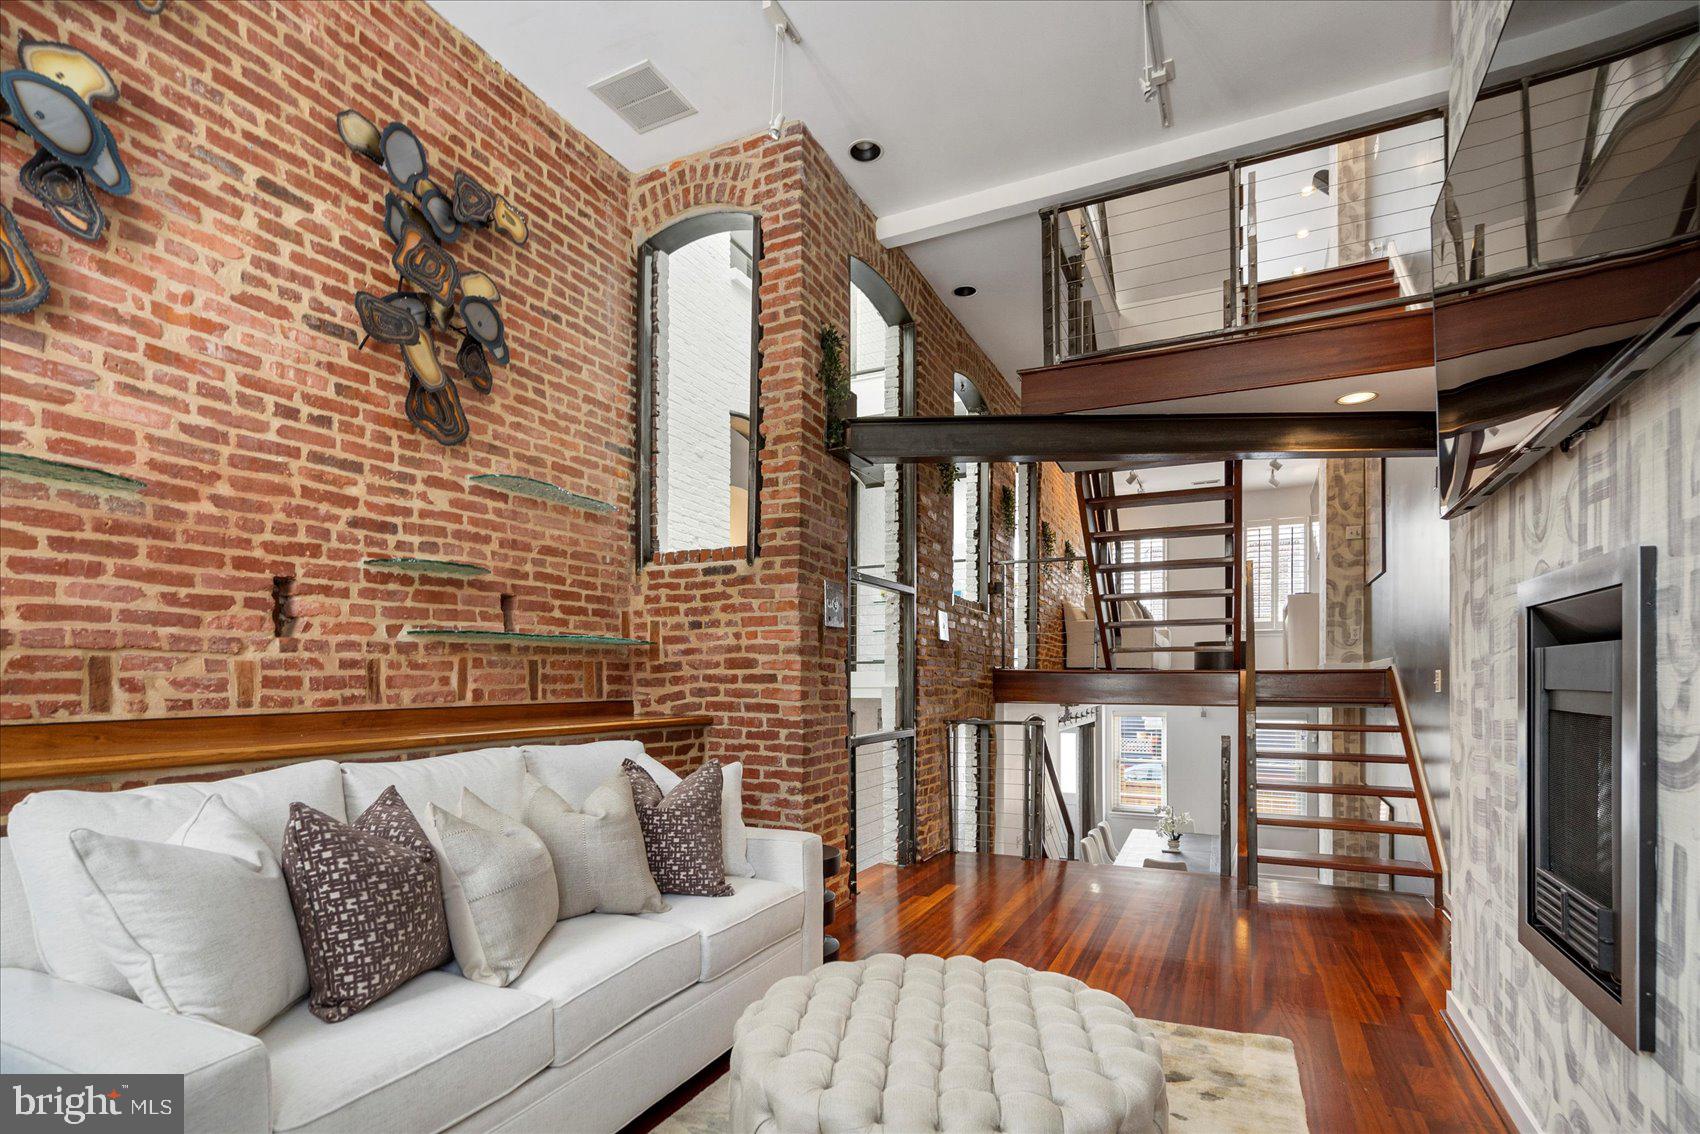
BALTIMORE
2125 CAMBRIDGE
5 Beds
3 Baths
2,982 Sq.Ft.
$929,000
MLS#: MDBA2216602

BALTIMORE
1205 BAYSIDE ROAD
3 Beds
3 Baths
2,650 Sq.Ft.
$799,000
MLS#: MDBC2167708
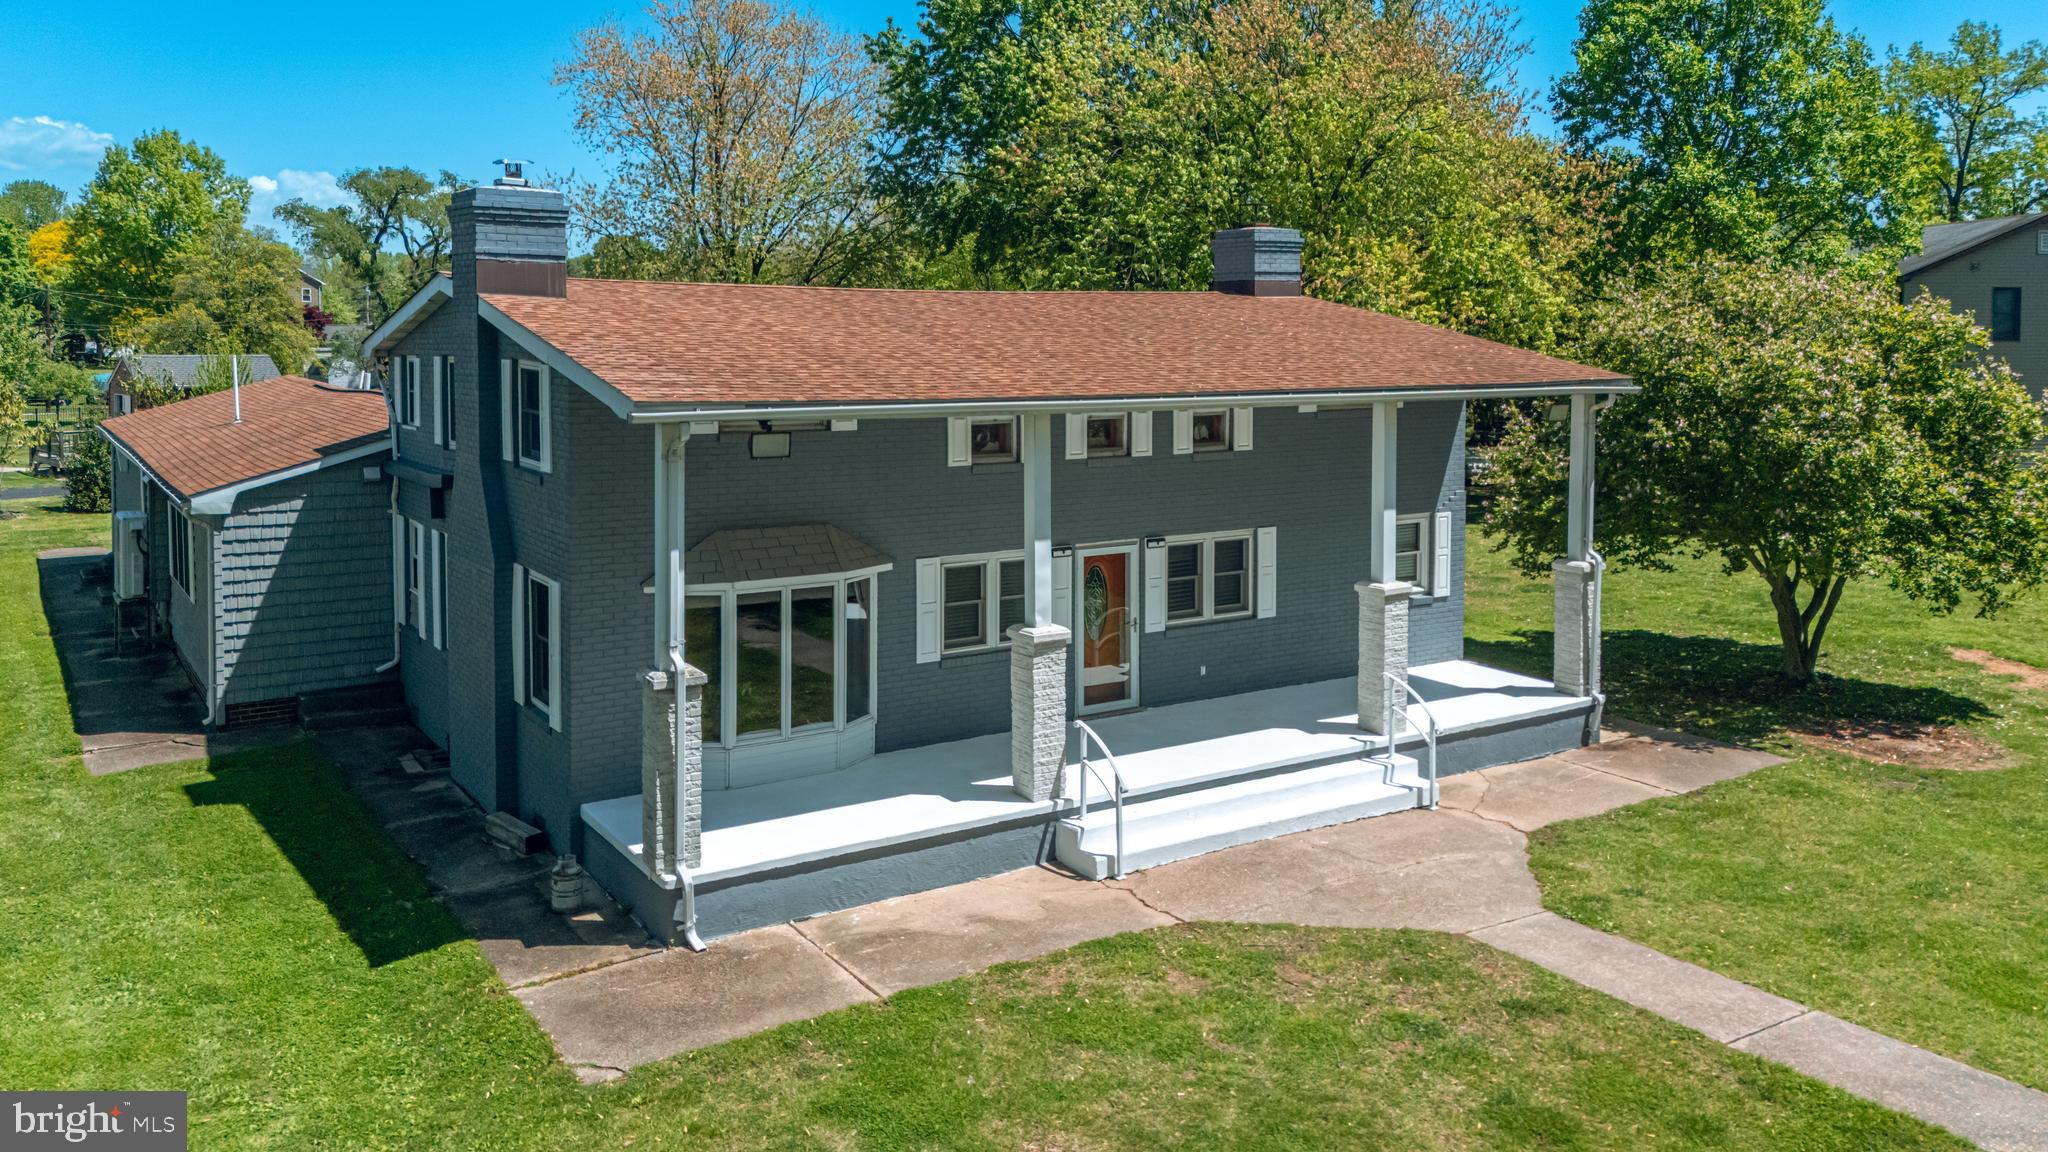
BALTIMORE
3500 GLENWOOD ROAD
4 Beds
2 Baths
3,372 Sq.Ft.
$799,999
MLS#: MDBC2161066
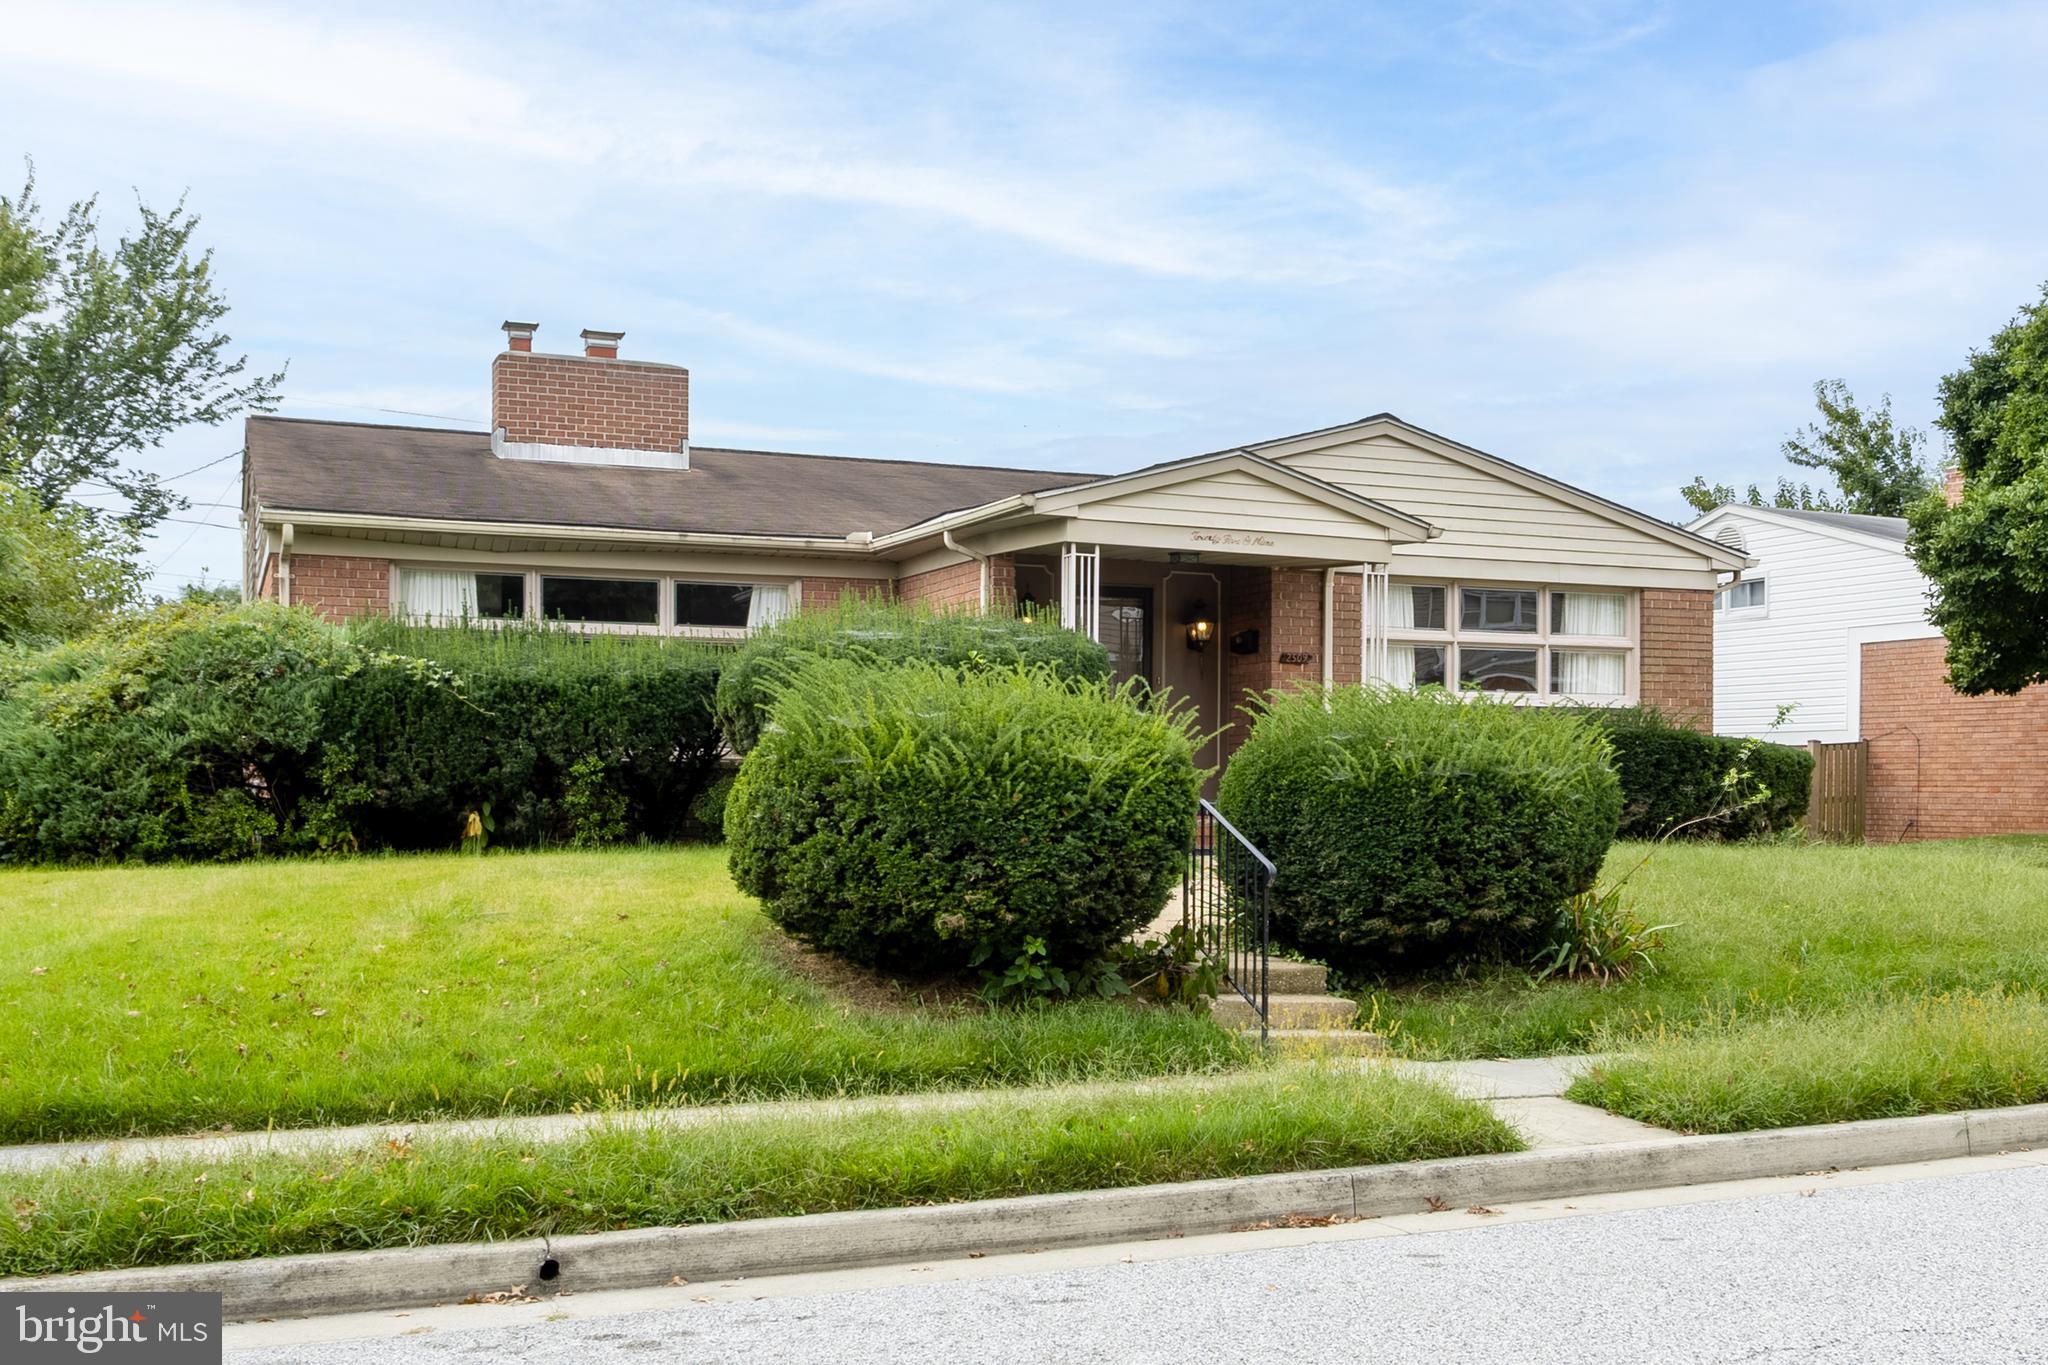
BALTIMORE
2509 HAL CIRCLE
3 Beds
2 Baths
2,880 Sq.Ft.
$749,000
MLS#: MDBC2142440
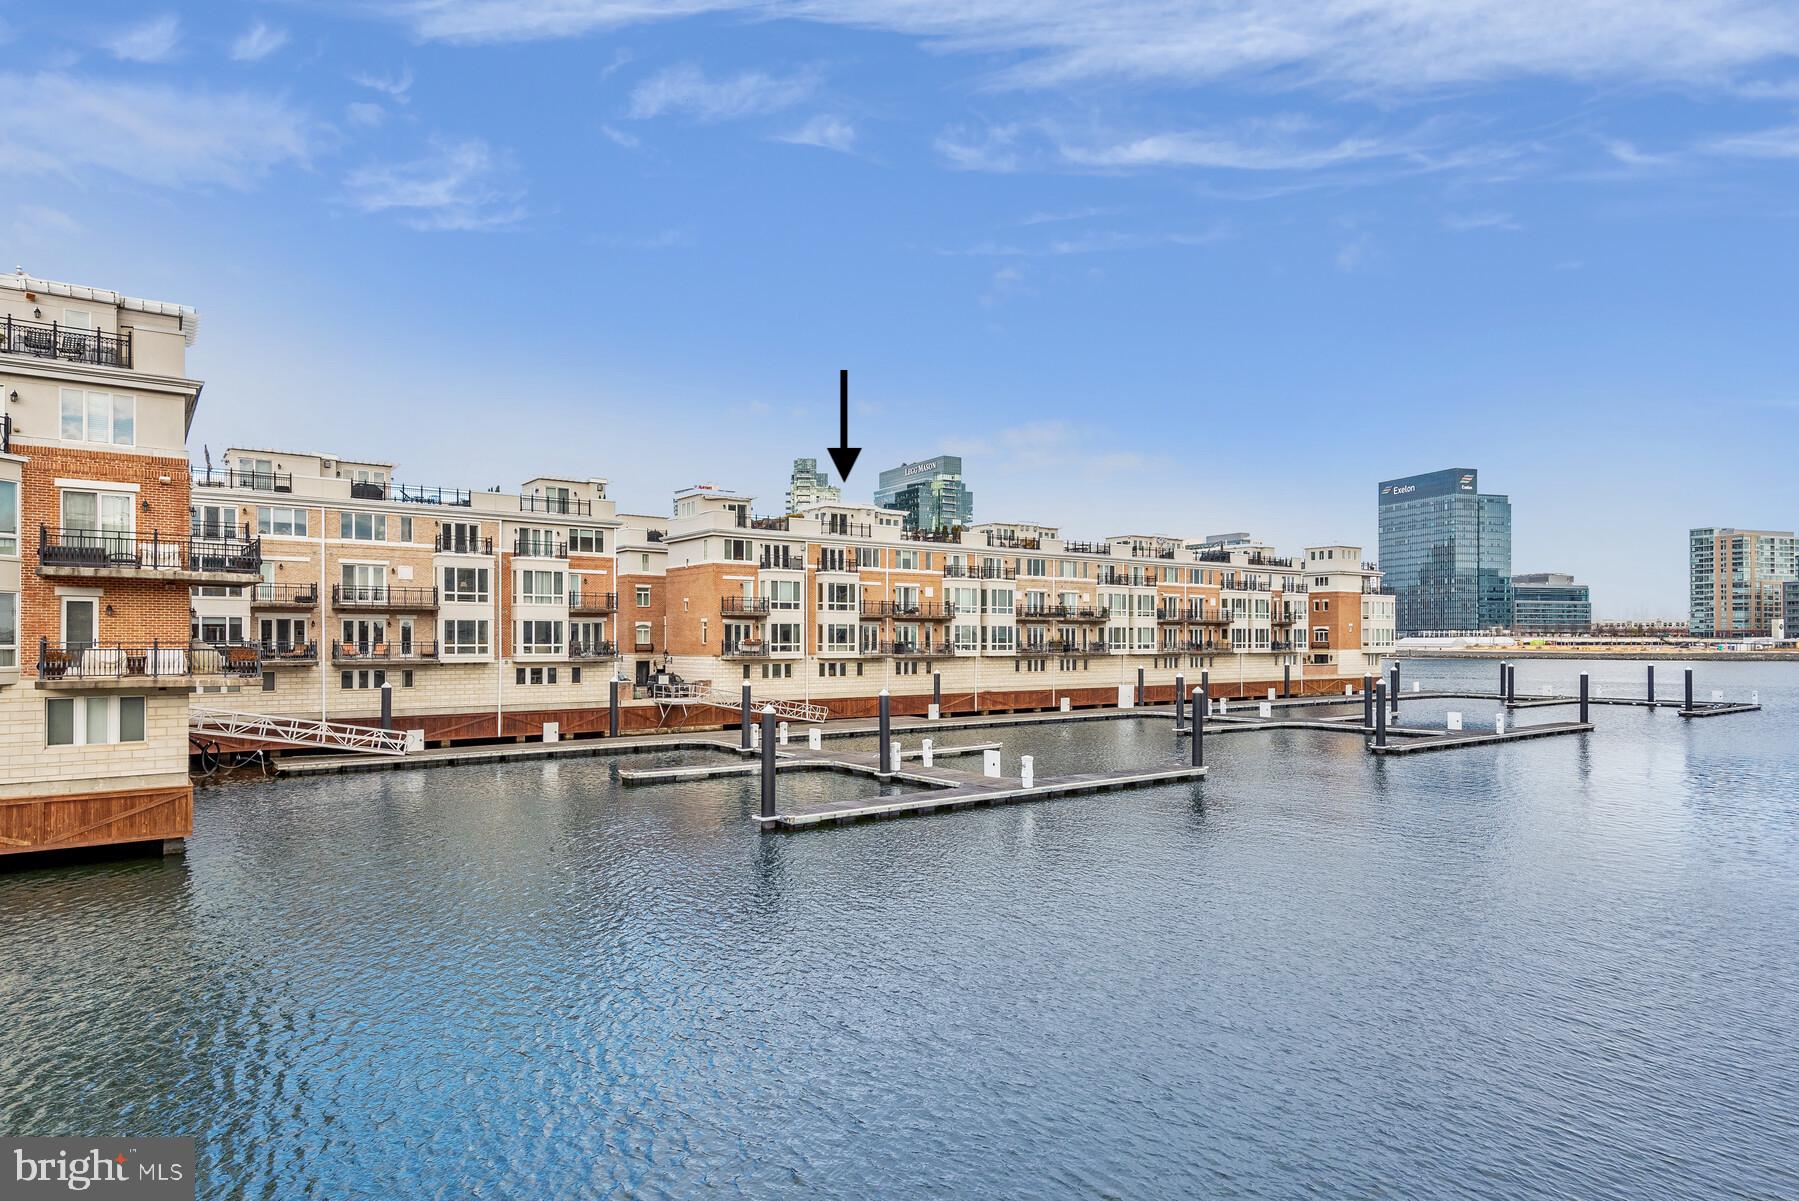
BALTIMORE
639 PONTE VILLAS S 128
3 Beds
2 Baths
3,099 Sq.Ft.
$850,000
MLS#: MDBA2181182

BALTIMORE
6609 WESTERN RUN DRIVE
6 Beds
5 Baths
4,742 Sq.Ft.
$799,000
MLS#: MDBA2222484
.png)