
Traditional
549 KINSALE ROAD
LUTHERVILLE TIMONIUM, MD 21093
MLS#: MDBC2178272
$599,900


Property
Beds
4
Full Baths
3
1/2 Baths
1
Year Built
1992
Sq.Footage
3,261
All the space of a single-family home with the ease of an end-of-group townhome in Mays Chapel North. More than 3,200 square feet of finished living space spans three levels. Throughout, you’ll find hardwood floors, custom moldings, built-ins, plantation shutters, and fresh paint from top to bottom. An arched transom window brings light into the foyer, which leads to a living room lined with custom built-in bookcases and cabinetry. The living room flows into the dining room, with crown molding in both spaces and wainscoting in the dining room. The kitchen pairs white cabinetry with granite counters, a tile backsplash, stainless steel appliances including a gas range, two pantries, and a peninsula for casual seating. It opens to the family room, where a vaulted ceiling with skylights, a gas fireplace, and windows facing the trees make it a natural gathering spot. Sliding doors lead to the new composite deck. At more than 17 by 22 feet, the deck has a retractable awning for shade and a backdrop of mature evergreens. A powder room completes the main level. Upstairs, the primary suite features a cathedral ceiling, a walk-in closet with its own window, and a renovated bath. The bath has a double granite vanity, a jetted tub, and a separate frameless glass shower. Two additional bedrooms, each with a vaulted ceiling, share a full hall bath. The walkout lower level centers on a recreation room of nearly 21 by 20 feet, with a full wall of built-in shelving and a door to the brick patio. A fourth bedroom with a built-in desk and cabinetry suits guests, a home office, or multigenerational living. A full bath with laundry, a utility room, and direct entry to the one-car garage round out the level. HOA services cover lawn mowing, leaf removal, and snow shoveling, making for easy, low-maintenance living.
Features & Amenities
Interior
-
Other Interior Features
Eat-in Kitchen, Ceiling Fan(s), Pantry, Recessed Lighting, Walk-In Closet(s), Built-in Features, Crown Molding, Open Floorplan
-
Total Bedrooms
4
-
Bathrooms
3
-
1/2 Bathrooms
1
-
Above Grade Finished Area
2138.0
-
Basement YN
YES
-
Cooling YN
YES
-
Cooling
Central Air, Ceiling Fan(s), Electric
-
Fireplace YN
YES
-
Heating YN
YES
-
Heating
Exhaust Fan, Natural Gas, Forced Air
-
Pet friendly
N/A
Exterior
-
Garage
Yes
-
Garage spaces
1
-
Construction Materials
Brick, Vinyl Siding
-
Parking
Garage, Driveway, Attached
-
Pool
No
-
Waterfront YN
NO
Area & Lot
-
Lot Size(acres)
0.11
-
Lot Size(square feet)
4,675
-
Property Type
Residential
-
Property Sub Type
Townhouse
-
Architectural Style
Traditional
Price
-
Sales Price
$599,900
-
Tax Amount
$5,629
-
Sq. Footage
3,261
-
Price/SqFt
$183
HOA
-
Association
YES
-
Association Fee
$840
-
Association Fee Frequency
Annually
-
Association Fee Includes
N/A
-
Total Monthly Fees
true
School District
-
Elementary School
N/A
-
Middle School
N/A
-
High School
N/A
Property Features
-
New Construction
NO
-
Association Amenities
Jogging Path
-
Foundation Details
Slab
-
Senior Community YN
NO
-
Sewer
Public Sewer
-
Tax Lot
80
-
Water Source
Public
Schedule a Showing
Showing scheduled successfully.
Mortgage calculator
Estimate your monthly mortgage payment, including the principal and interest, property taxes, and HOA. Adjust the values to generate a more accurate rate.
Your payment
Principal and Interest:
$
Property taxes:
$
HOA fees:
$
Total loan payment:
$
Total interest amount:
$
Location
County
BALTIMORE
Elementary School
Middle School
High School
Listing Courtesy of Stacy Ward, Monument Sotheby's International Realty
RealHub Information is provided exclusively for consumers' personal, non-commercial use, and it may not be used for any purpose other than to identify prospective properties consumers may be interested in purchasing. All information deemed reliable but not guaranteed and should be independently verified. All properties are subject to prior sale, change or withdrawal. RealHub website owner shall not be responsible for any typographical errors, misinformation, misprints and shall be held totally harmless.

Salesperson, Realtor
Jason Carbaugh
Call Jason today to schedule a private showing.

* Listings on this website come from the FMLS IDX Compilation and may be held by brokerage firms other than the owner of this website. The listing brokerage is identified in any listing details. Information is deemed reliable but is not guaranteed. If you believe any FMLS listing contains material that infringes your copyrighted work please review our DMCA policy and learn how to submit a takedown request.© 2024 FMLS.
Related Properties

LUTHERVILLE TIMONIUM
110 GALEWOOD ROAD
4 Beds
3 Baths
4,080 Sq.Ft.
$619,000
MLS#: MDBC2170694
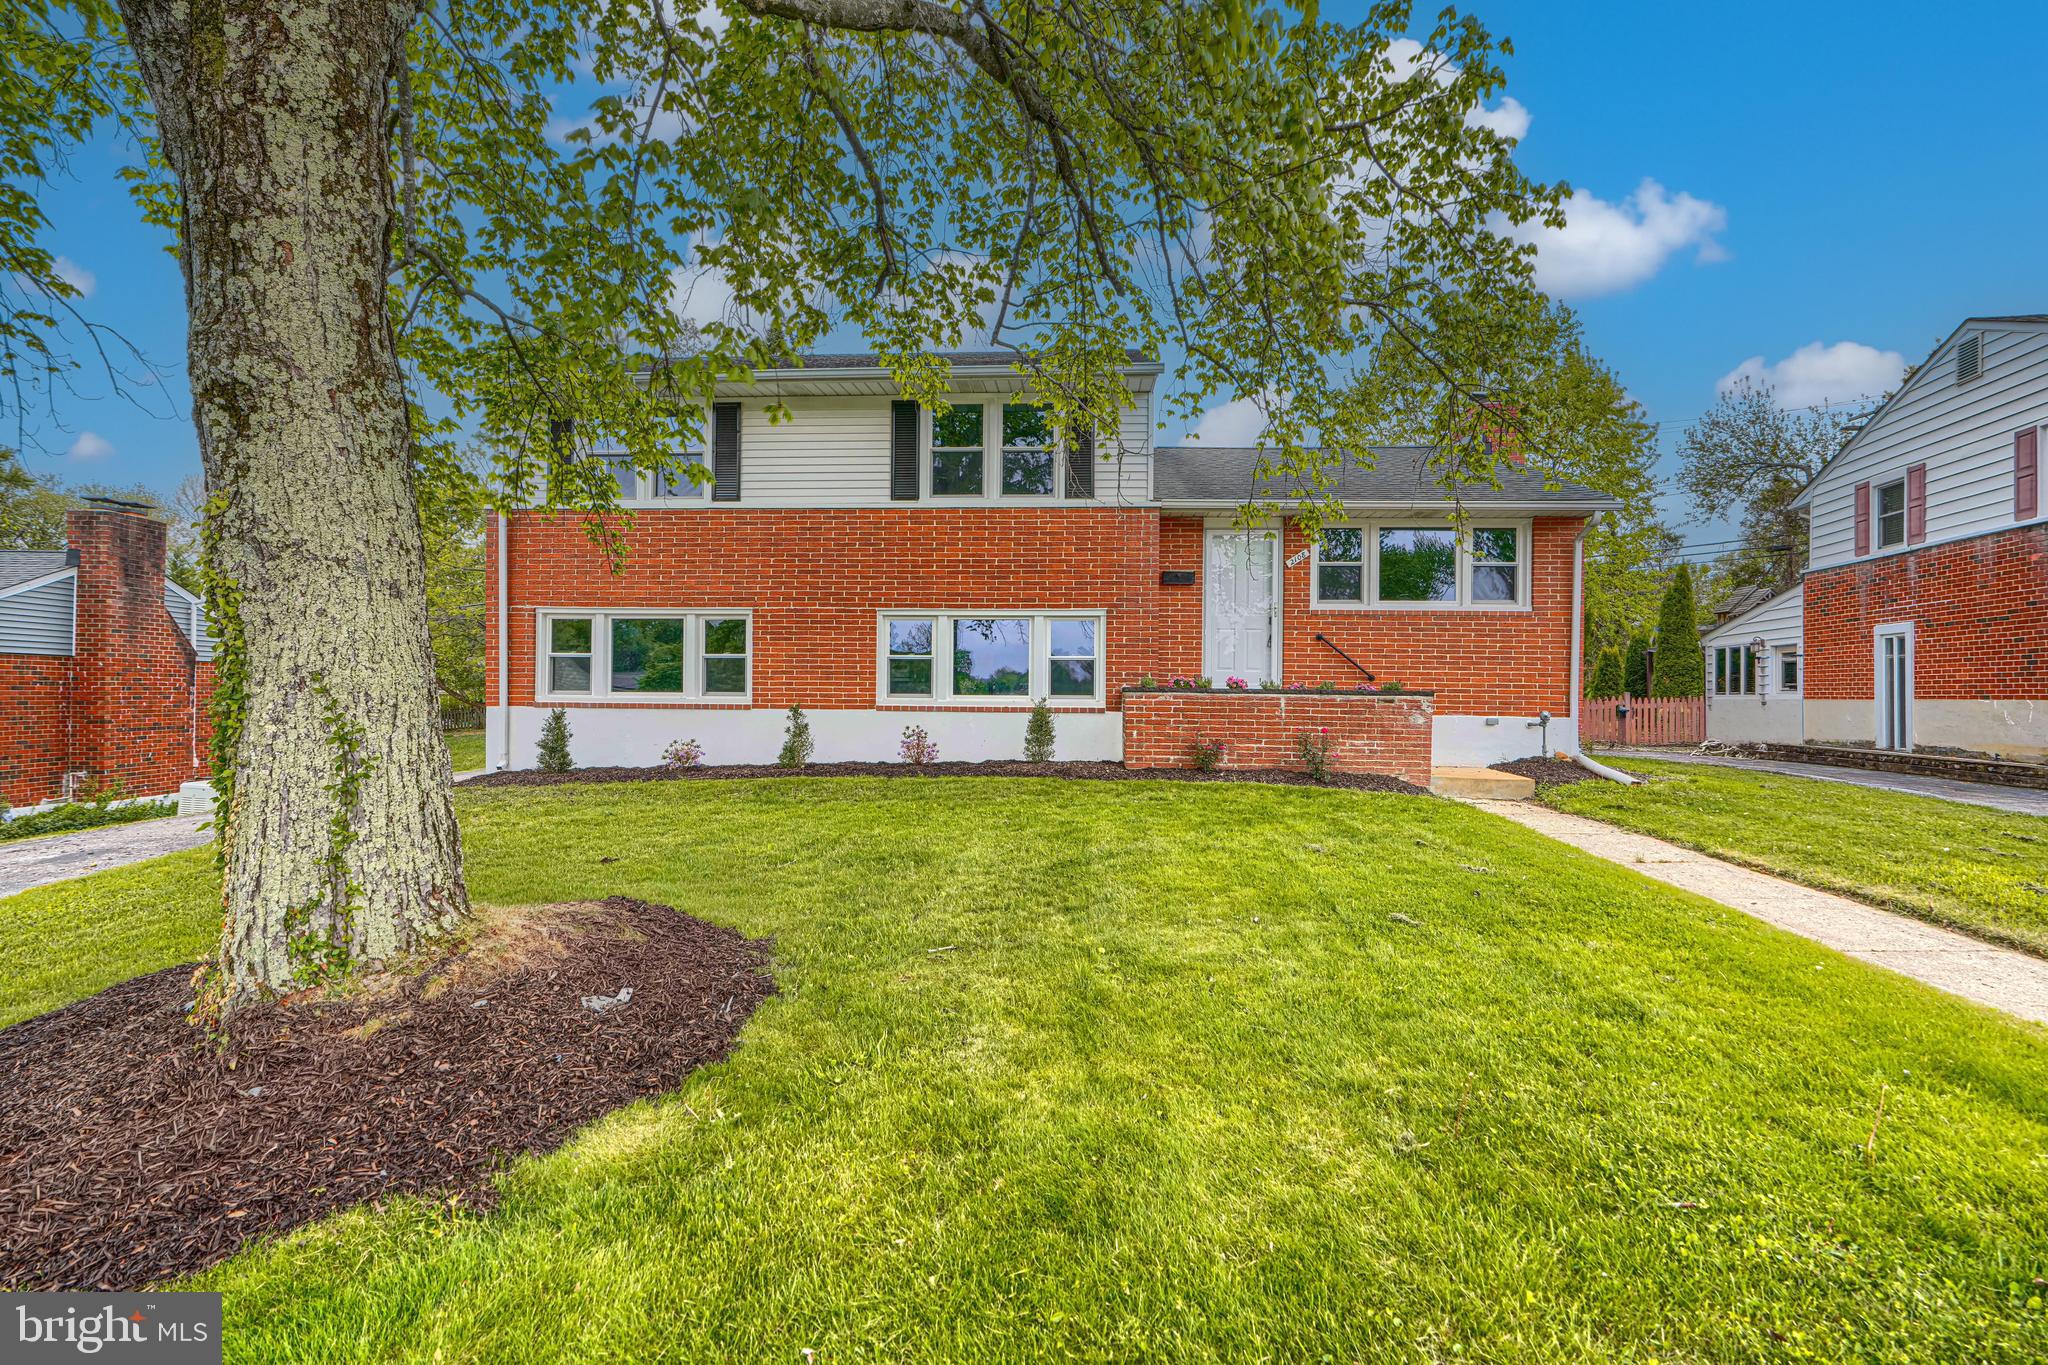
LUTHERVILLE TIMONIUM
2108 EASTRIDGE ROAD
3 Beds
2 Baths
2,220 Sq.Ft.
$549,950
MLS#: MDBC2161310
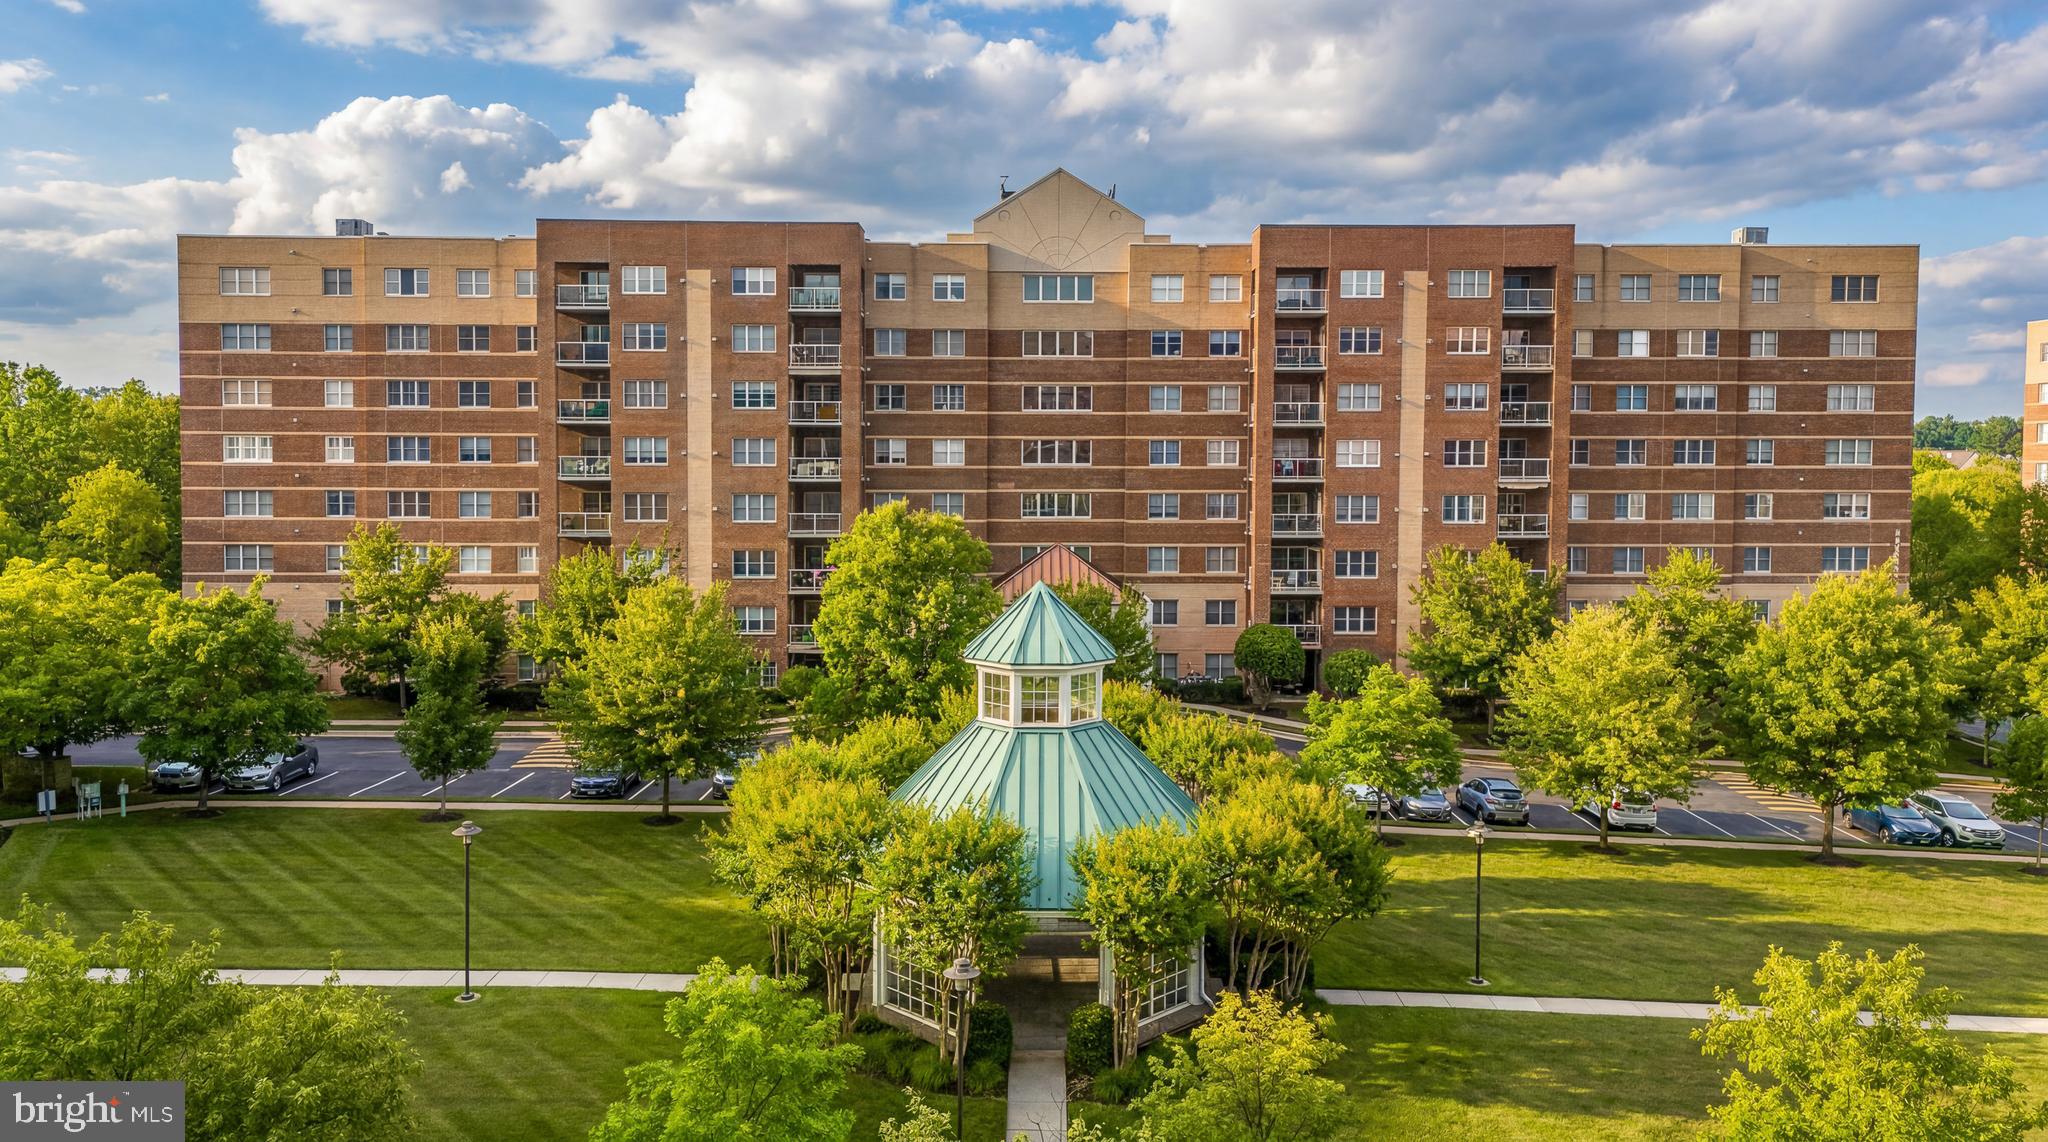
LUTHERVILLE TIMONIUM
12240 ROUNDWOOD ROAD 509
2 Beds
2 Baths
1,683 Sq.Ft.
$525,000
MLS#: MDBC2166770

LUTHERVILLE TIMONIUM
2415 CHETWOOD CIRCLE
4 Beds
3 Baths
3,304 Sq.Ft.
$585,000
MLS#: MDBC2173032

LUTHERVILLE TIMONIUM
320 MELANCTHON AVENUE
3 Beds
2 Baths
2,194 Sq.Ft.
$550,000
MLS#: MDBC2174576

LUTHERVILLE TIMONIUM
2313 HARCROFT ROAD
4 Beds
2 Baths
2,669 Sq.Ft.
$599,900
MLS#: MDBC2176292

LUTHERVILLE TIMONIUM
103 DEEP DALE DRIVE
4 Beds
3 Baths
1,982 Sq.Ft.
$599,900
MLS#: MDBC2171062

LUTHERVILLE TIMONIUM
158 GREENMEADOW DRIVE
4 Beds
2 Baths
2,080 Sq.Ft.
$515,000
MLS#: MDBC2178246

LUTHERVILLE TIMONIUM
11076 GREENSPRING AVENUE
4 Beds
3 Baths
1,994 Sq.Ft.
$570,000
MLS#: MDBC2180146

LUTHERVILLE TIMONIUM
212 E TIMONIUM ROAD
4 Beds
2 Baths
2,318 Sq.Ft.
$499,900
MLS#: MDBC2171970
