
Unit/Flat
5225 POOKS HILL ROAD 910N
BETHESDA, MD 20814
MLS#: MDMC2254196
$199,000


Property
Beds
2
Full Baths
1
1/2 Baths
None
Year Built
1973
Sq.Footage
1,130
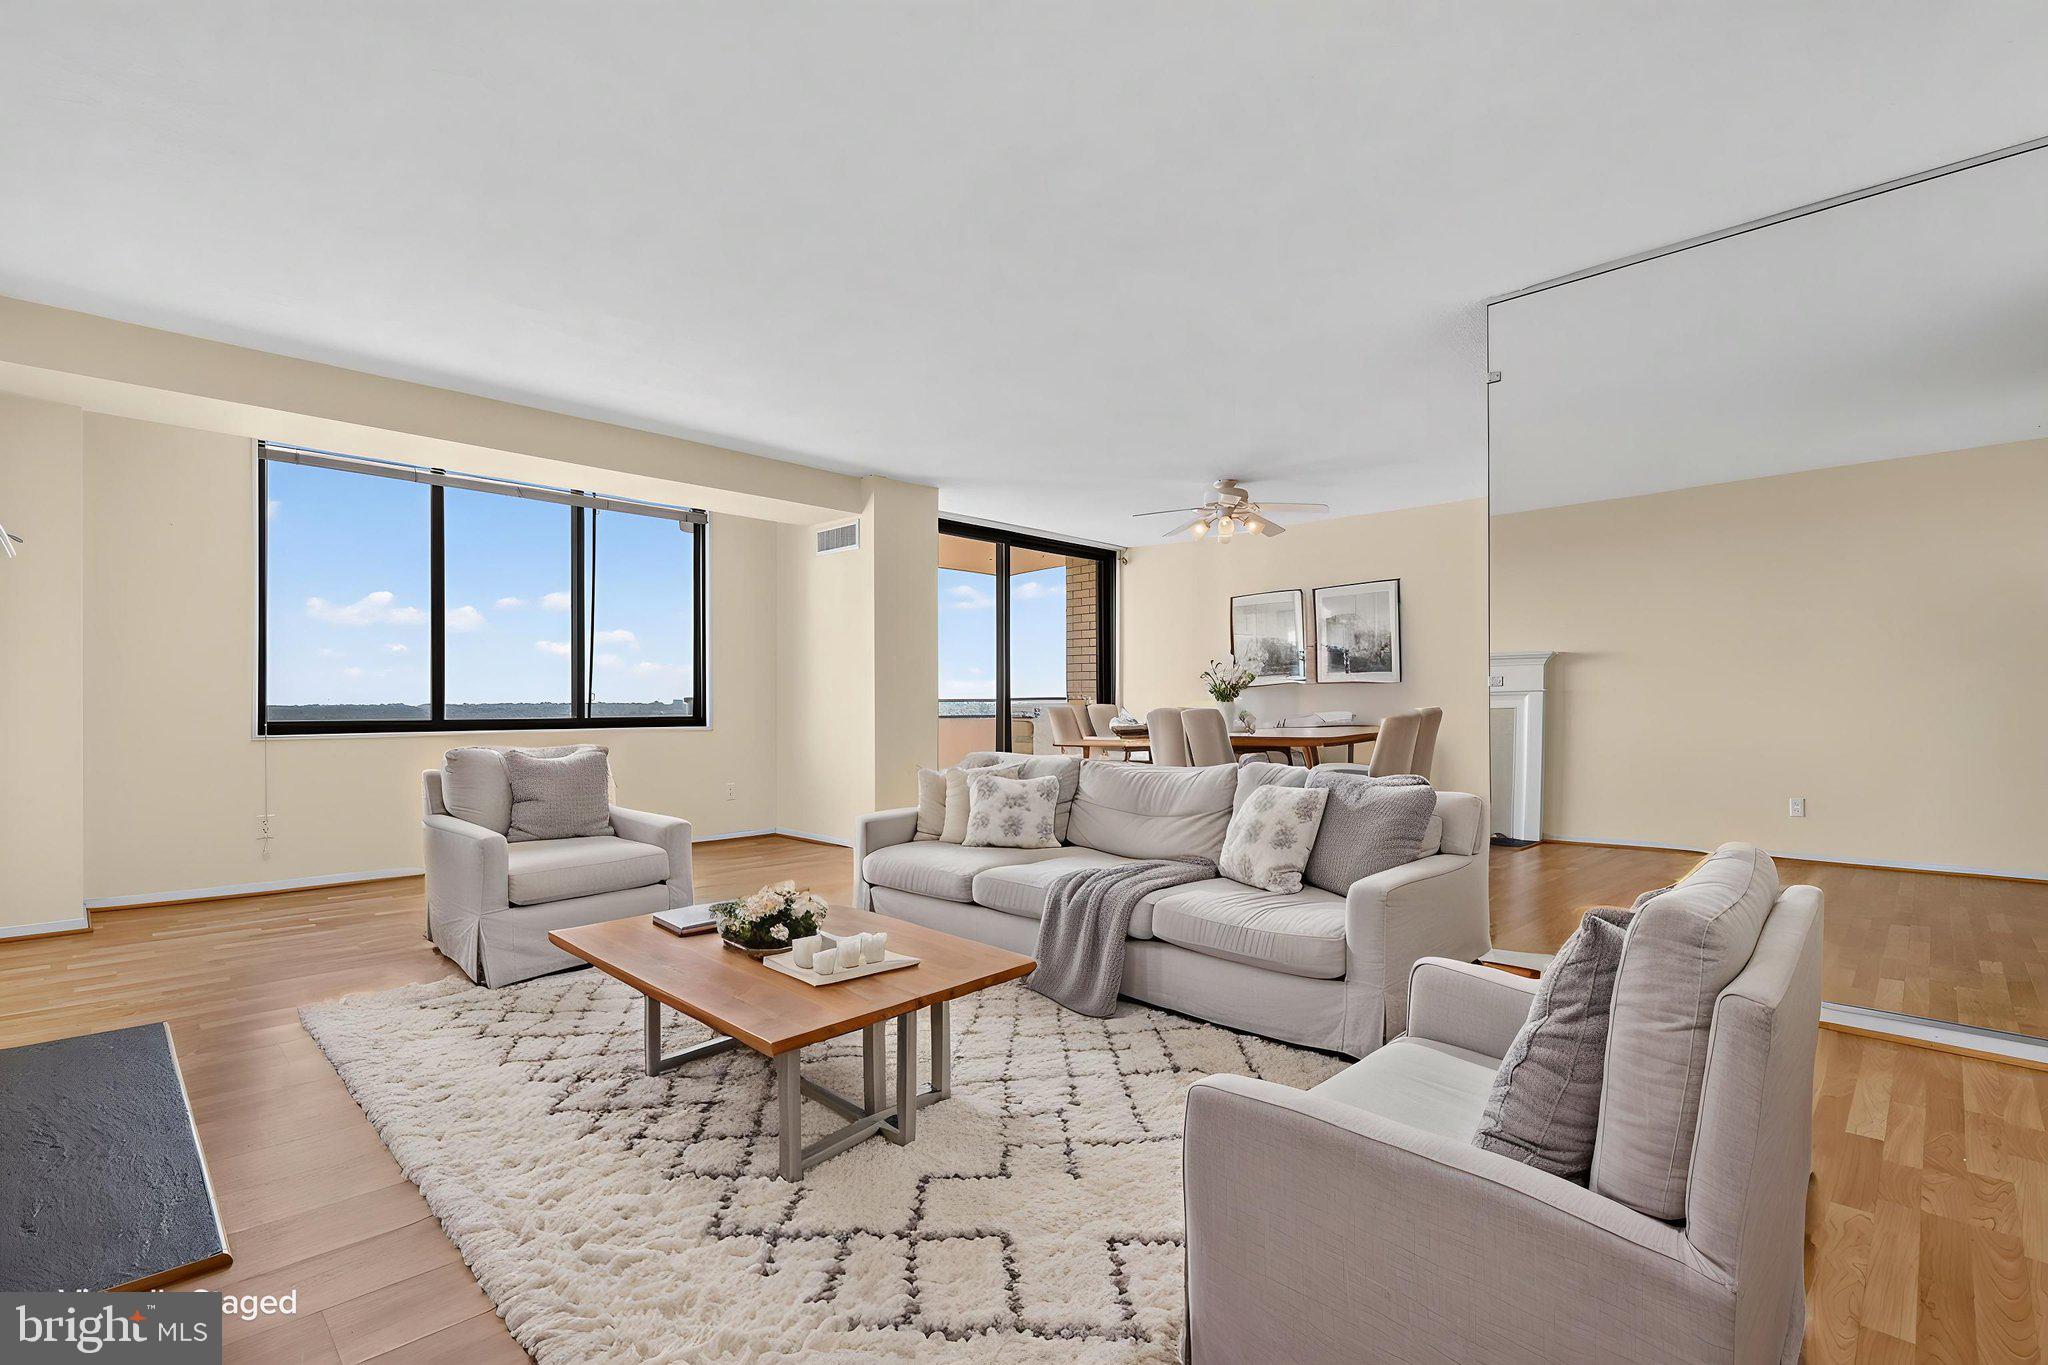
Welcome to this spacious and light-filled 2-bedroom, 1,130-square-foot residence on the 9th floor of The Promenade in Bethesda, offering oversized windows, beautiful parquet wood floors and treetop views. The updated kitchen features granite countertops, stainless steel appliances, ample cabinet space, pantry storage and room for a breakfast table. Generous living and dining spaces open to a private balcony overlooking the treetops. The thoughtfully designed floor plan places the bedrooms on opposite sides of the residence for added privacy, with a spacious primary bedroom and walk-in closet and a versatile second bedroom ideal for guests, a den or home office. A renovated bath with walk-in shower, in-unit combo washer and dryer, abundant closet space and assigned garage parking add everyday convenience. The monthly fee includes ALL utilities, real estate taxes, basic cable, reserve funds and operating expenses, offering exceptional value. The gated Promenade community delivers a true resort-style lifestyle with 24-hour concierge, fitness center, indoor and outdoor pools, whirlpool, sauna, tennis and pickleball courts, walking paths, grilling areas, resident lounges, guest accommodations, EV charging and more. A market and deli, dry cleaning, salon and other services put everyday conveniences right at home. Ideally located near the Medical Center Metro, NIH and Walter Reed, with easy access to I-495, I-270, shopping and dining, The Promenade offers an exceptional combination of space, convenience and full-service Bethesda living. Please note: Square footage is estimated and calculated by an independent third party; information is deemed accurate but not guaranteed.
Features & Amenities
Interior
-
Total Bedrooms
2
-
Bathrooms
1
-
Above Grade Finished Area
1130.0
-
Basement YN
NO
-
Cooling YN
YES
-
Cooling
Central Air, Electric
-
Heating YN
YES
-
Heating
Natural Gas, Forced Air
-
Main Level Bedrooms
2
-
Pet friendly
Cats OK, Yes
Exterior
-
Garage
Yes
-
Garage spaces
1
-
Other Exterior Features
Balcony
-
Parking
Assigned, Garage, Basement, Community Structure
-
Pool
Yes
-
Pool Features
Community
-
Waterfront YN
NO
Area & Lot
-
Property Type
Residential
-
Property Sub Type
Stock Cooperative
-
Architectural Style
Unit/Flat
Price
-
Sales Price
$199,000
-
Sq. Footage
1,130
-
Price/SqFt
$176
HOA
-
Association
No
School District
-
Elementary School
ASHBURTON
-
Middle School
N/A
-
High School
WALTER JOHNSON
Property Features
-
New Construction
NO
-
Association Amenities
Clubhouse, Fitness Center, Meeting Room, Party Room, Picnic Area, Sauna, Security, Tennis Court(s), Storage, Trail(s), Gated, Spa/Hot Tub, Jogging Path, Shuffleboard Court
-
Senior Community YN
NO
-
Sewer
Public Sewer
-
Water Source
Public
Schedule a Showing
Showing scheduled successfully.
Mortgage calculator
Estimate your monthly mortgage payment, including the principal and interest, property taxes, and HOA. Adjust the values to generate a more accurate rate.
Your payment
Principal and Interest:
$
Property taxes:
$
HOA fees:
$
Total loan payment:
$
Total interest amount:
$
Location
County
MONTGOMERY
Elementary School
ASHBURTON
Middle School
High School
WALTER JOHNSON
Listing Courtesy of Kira Epstein Begal, Washington Fine Properties, LLC
RealHub Information is provided exclusively for consumers' personal, non-commercial use, and it may not be used for any purpose other than to identify prospective properties consumers may be interested in purchasing. All information deemed reliable but not guaranteed and should be independently verified. All properties are subject to prior sale, change or withdrawal. RealHub website owner shall not be responsible for any typographical errors, misinformation, misprints and shall be held totally harmless.

Salesperson, Realtor
Jason Carbaugh
Call Jason today to schedule a private showing.

* Listings on this website come from the FMLS IDX Compilation and may be held by brokerage firms other than the owner of this website. The listing brokerage is identified in any listing details. Information is deemed reliable but is not guaranteed. If you believe any FMLS listing contains material that infringes your copyrighted work please click here to review our DMCA policy and learn how to submit a takedown request.© 2024 FMLS.
Related Properties
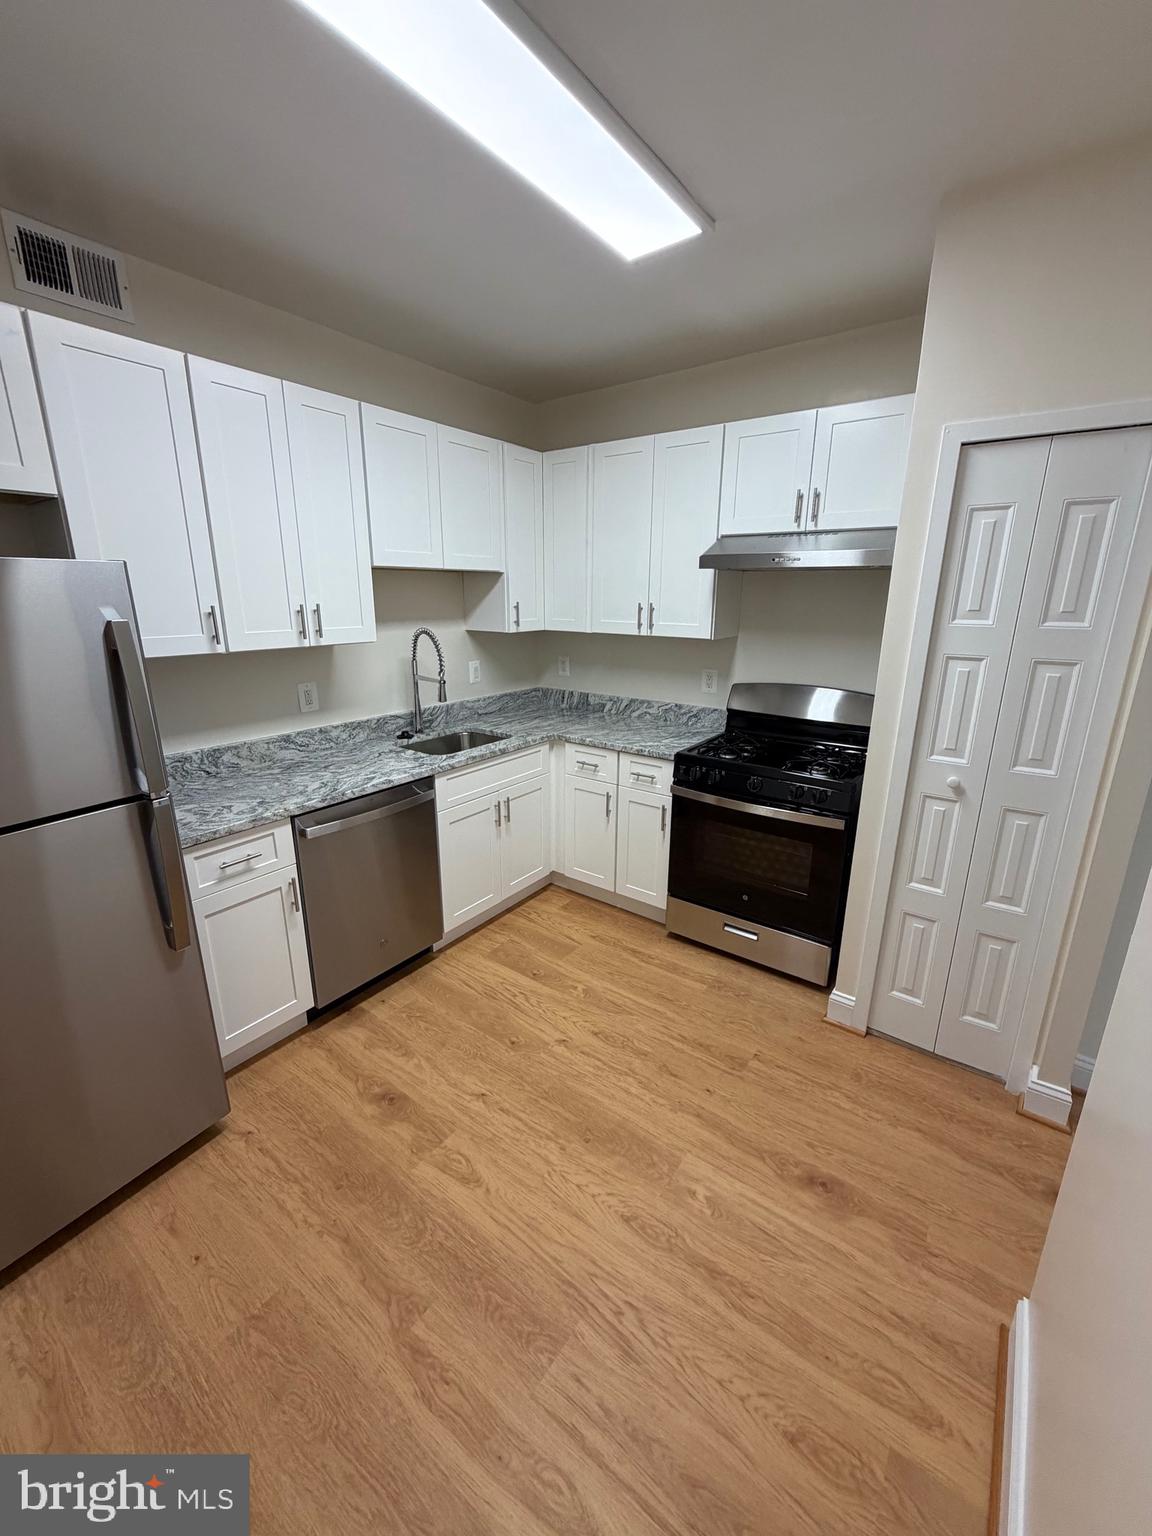
BETHESDA
5225 POOKS HILL ROAD 1319S
1 Beds
1 Baths
981 Sq.Ft.
$210,000
MLS#: MDMC2242046
BETHESDA
5225 POOKS HILL ROAD 1821 SOUTH
2 Beds
1 Baths
981 Sq.Ft.
$220,000
MLS#: MDMC2229156

BETHESDA
5225 POOKS HILL ROAD 1526N
2 Beds
1 Baths
1,117 Sq.Ft.
$165,000
MLS#: MDMC2254058

BETHESDA
5225 POOKS HILL ROAD A18N
2 Beds
1 Baths
1,077 Sq.Ft.
$225,000
MLS#: MDMC2256116

BETHESDA
4977 BATTERY LANE 1-204
1 Beds
1 Baths
815 Sq.Ft.
$234,900
MLS#: MDMC2256420
BETHESDA
7401 WESTLAKE TERRACE 1210
1 Beds
1 Baths
857 Sq.Ft.
$225,900
MLS#: MDMC2243746
BETHESDA
10500 WEYMOUTH STREET 104
1 Beds
1 Baths
788 Sq.Ft.
$235,000
MLS#: MDMC2229758
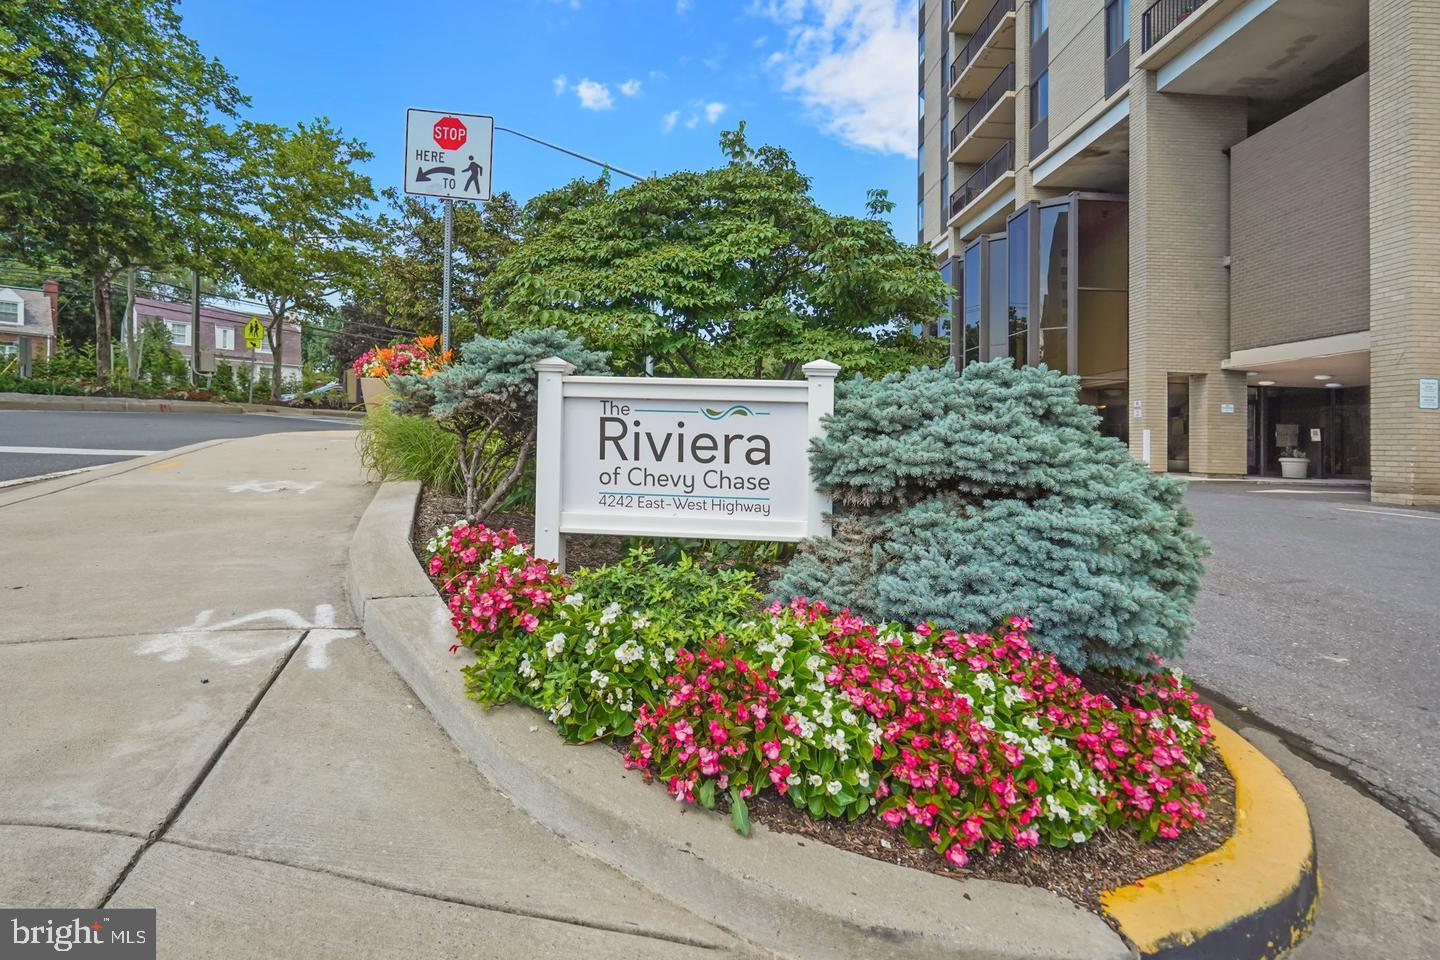
BETHESDA
4242 EAST-WEST HIGHWAY 809
1 Beds
1 Baths
748 Sq.Ft.
$204,000
MLS#: MDMC2244204
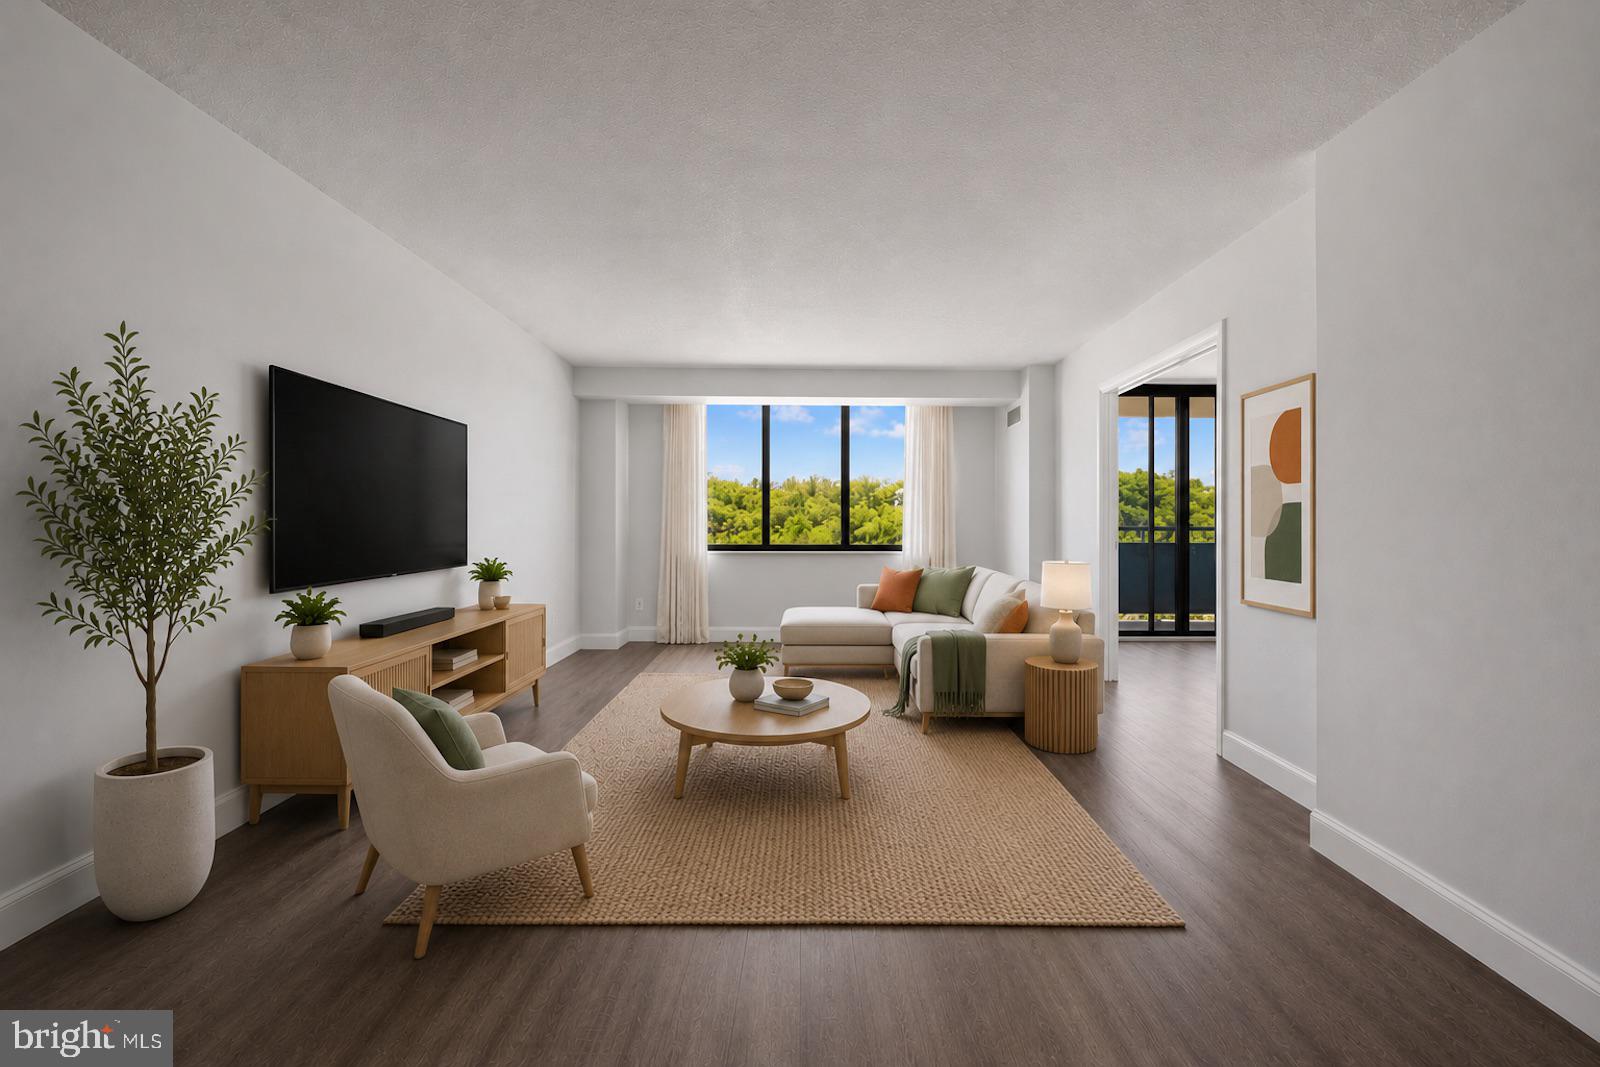
BETHESDA
5225 POOKS HILL ROAD 321S
2 Beds
1 Baths
981 Sq.Ft.
$230,000
MLS#: MDMC2239950
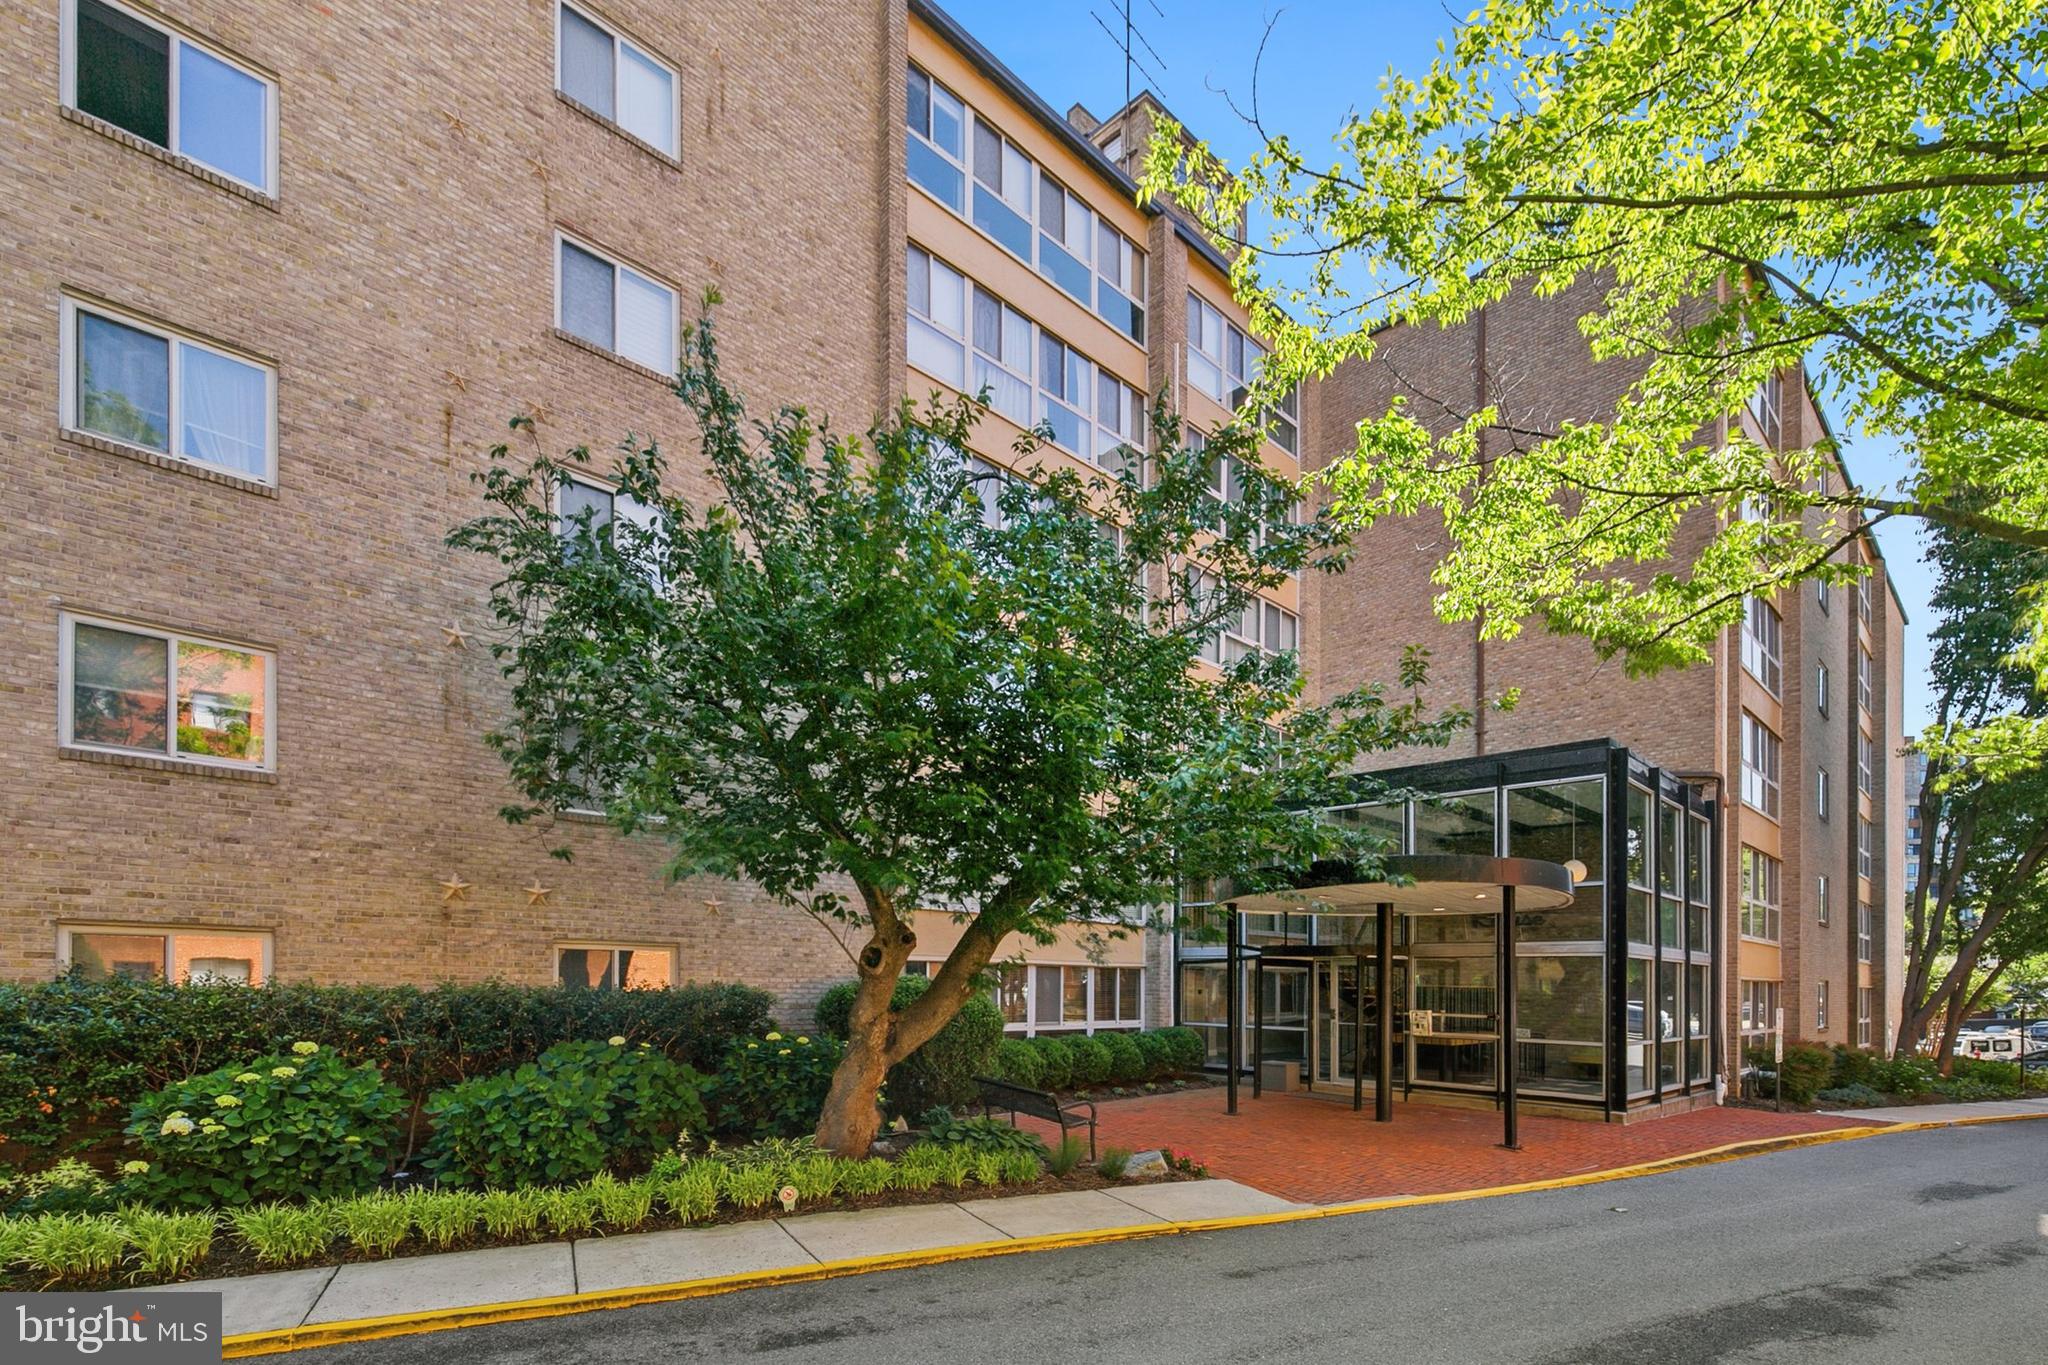
BETHESDA
4970 BATTERY LANE 108
1 Beds
1 Baths
767 Sq.Ft.
$214,900
MLS#: MDMC2237152
.png)