


Property
Beds
1
Full Baths
1
1/2 Baths
None
Year Built
1973
Sq.Footage
630
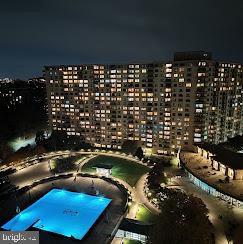
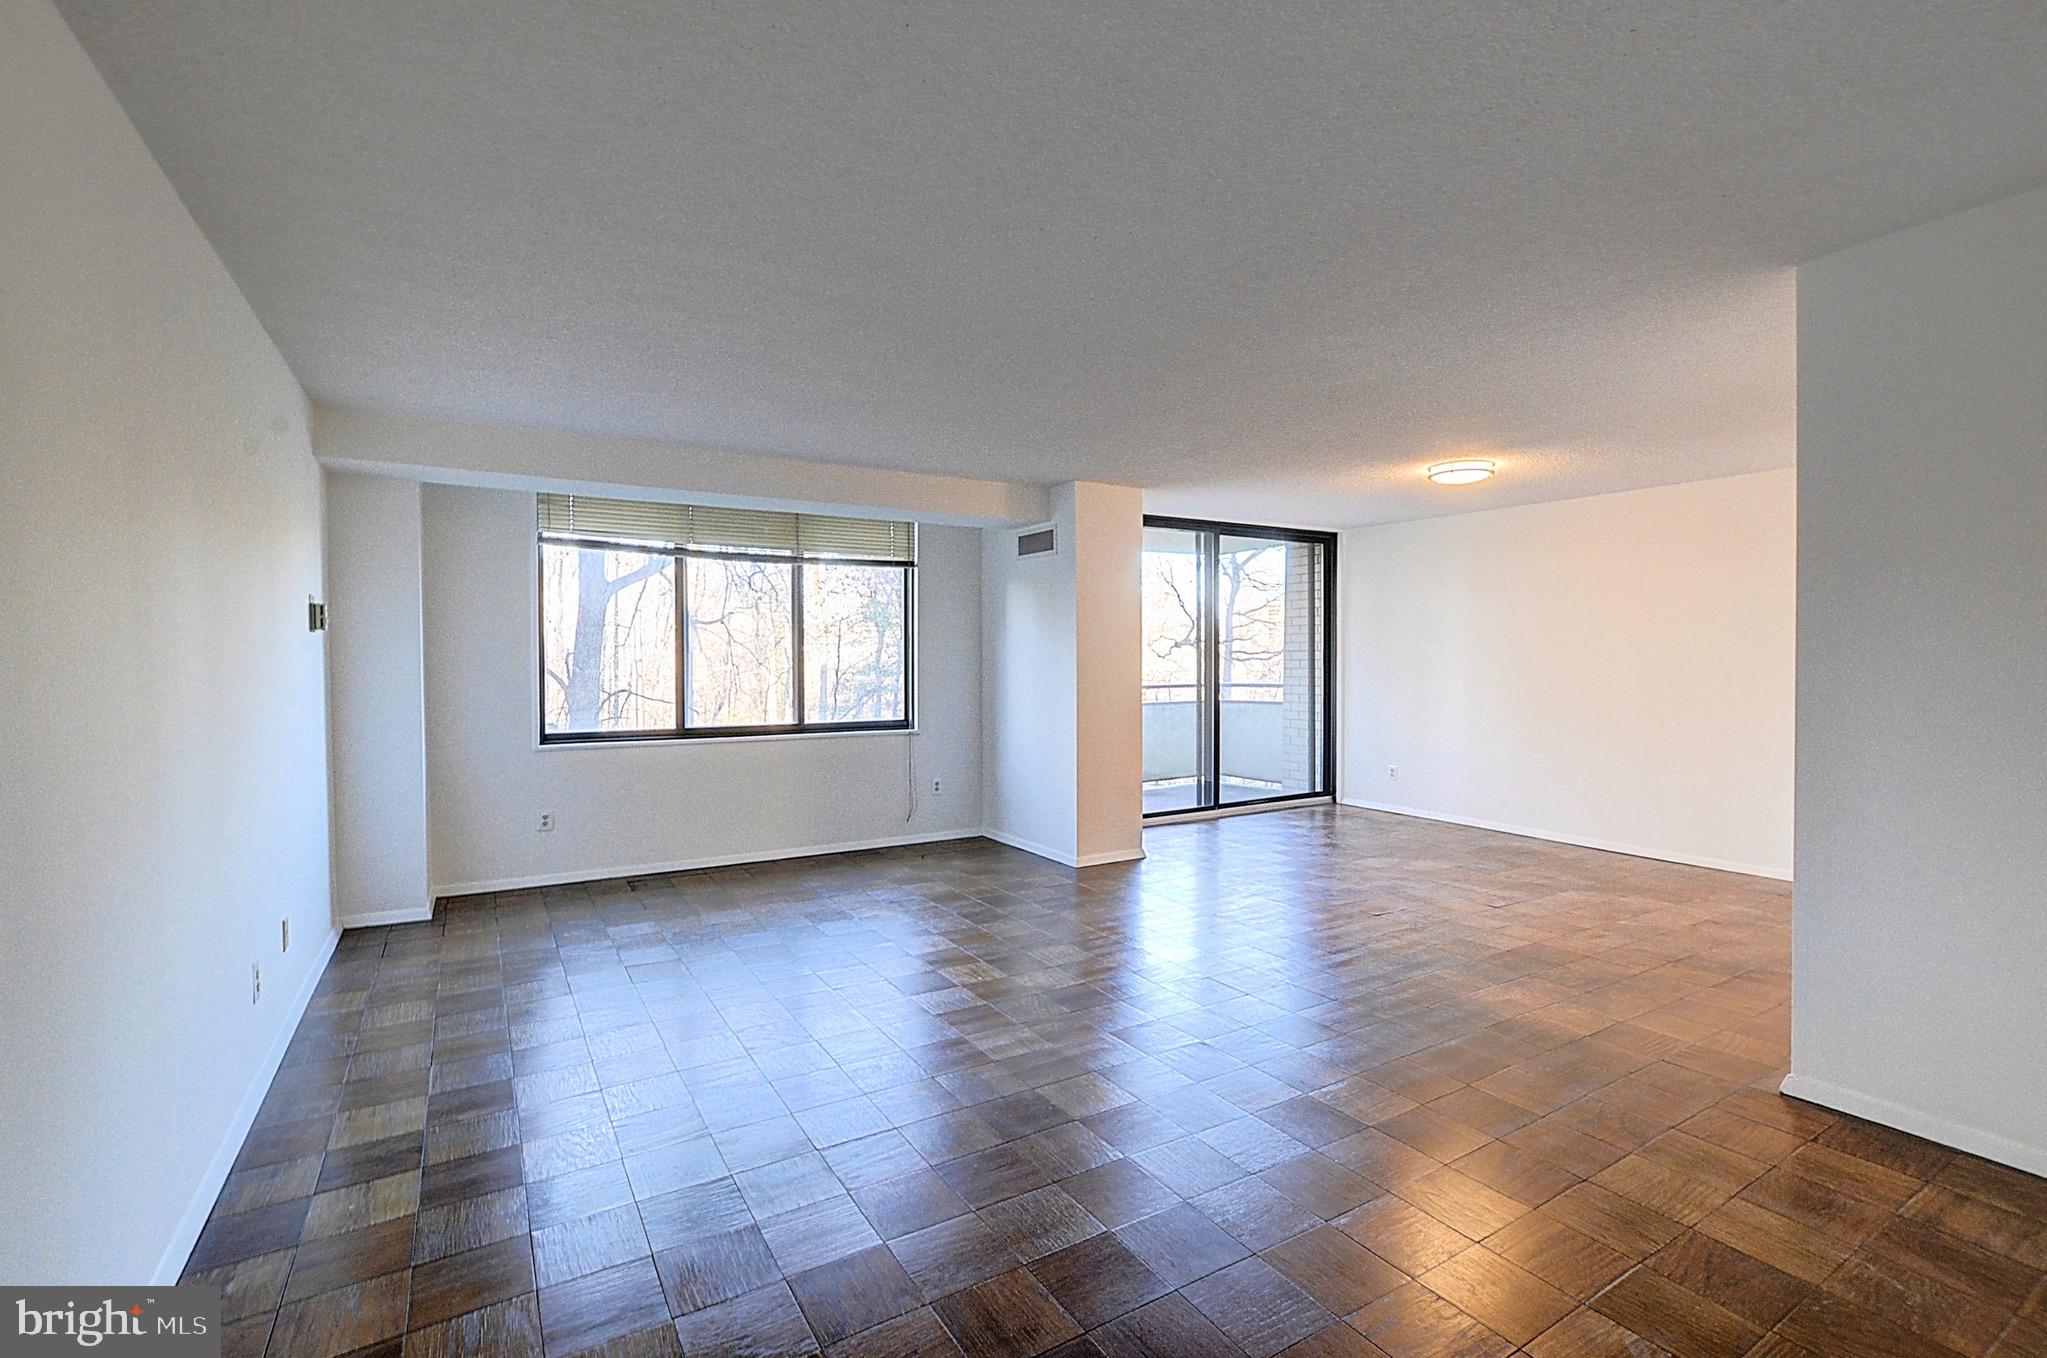
This bright, beautifully updated 1-bedroom residence is move-in ready, with an open layout, luxury vinyl plank flooring, and a wall of windows overlooking the pool and grounds. The spacious living and dining area flows into a renovated kitchen with gray shaker-style cabinetry, quartz countertops, tile backsplash, stainless steel appliances, gas cooking, generous storage, and a large breakfast bar with pendant lighting. <br><br> The bedroom is generously sized with plenty of room for a home office or sitting area, built-in shelving, and excellent natural light. The renovated full bathroom features a granite-topped vanity, tile flooring, and a large walk-in shower with frameless glass enclosure and built-in bench. Additional storage includes a large entry closet. <br><br> The monthly co-op fee covers all utilities: electricity, gas, water, sewer, heating, air conditioning, cable TV, real estate taxes, building insurance, parking, and access to building amenities. The Promenade offers an exceptional amenity package including indoor and outdoor pools, tennis and pickleball courts, a fitness center with sauna, 24-hour security, concierge service, and an on-site arcade with shops and essential services.
Features & Amenities
Interior
-
Total Bedrooms
1
-
Bathrooms
1
-
Above Grade Finished Area
630.0
-
Basement YN
NO
-
Cooling YN
YES
-
Cooling
Central Air, Electric
-
Heating YN
YES
-
Heating
Natural Gas, Forced Air, Central
-
Main Level Bedrooms
1
-
Pet friendly
Cats OK, Yes
Exterior
-
Garage
Yes
-
Garage spaces
1
-
Construction Materials
Brick
-
Parking
Garage, Assigned, Parking Lot, Underground, Community Structure
-
Pool
Yes
-
Pool Features
Community
-
Waterfront YN
NO
Area & Lot
-
Property Type
Residential
-
Property Sub Type
Stock Cooperative
-
Architectural Style
Unit/Flat
Price
-
Sales Price
$143,000
-
Tax Amount
$1,737
-
Financing Options
Cash, Conventional
-
Sq. Footage
630
-
Price/SqFt
$226
HOA
-
Association
No
School District
-
Elementary School
N/A
-
Middle School
N/A
-
High School
N/A
Property Features
-
New Construction
NO
-
Accessibility Features
Accessible Elevator Installed
-
Association Amenities
Clubhouse, Concierge, Fitness Center, Game Room, Meeting Room, Party Room, Picnic Area, Sauna, Security, Tennis Court(s), Other, Storage, Cable TV, Elevator(s), Gated, Spa/Hot Tub, Jogging Path, Shuffleboard Court
-
Senior Community YN
NO
-
Sewer
Public Sewer
-
Water Source
Public
Schedule a Showing
Showing scheduled successfully.
Mortgage calculator
Estimate your monthly mortgage payment, including the principal and interest, property taxes, and HOA. Adjust the values to generate a more accurate rate.
Your payment
Principal and Interest:
$
Property taxes:
$
HOA fees:
$
Total loan payment:
$
Total interest amount:
$
Location
County
MONTGOMERY
Elementary School
Middle School
High School
Listing Courtesy of Corey Feldman, RLAH @properties
RealHub Information is provided exclusively for consumers' personal, non-commercial use, and it may not be used for any purpose other than to identify prospective properties consumers may be interested in purchasing. All information deemed reliable but not guaranteed and should be independently verified. All properties are subject to prior sale, change or withdrawal. RealHub website owner shall not be responsible for any typographical errors, misinformation, misprints and shall be held totally harmless.

Salesperson, Realtor
Jason Carbaugh
Call Jason today to schedule a private showing.

* Listings on this website come from the FMLS IDX Compilation and may be held by brokerage firms other than the owner of this website. The listing brokerage is identified in any listing details. Information is deemed reliable but is not guaranteed. If you believe any FMLS listing contains material that infringes your copyrighted work please click here to review our DMCA policy and learn how to submit a takedown request.© 2024 FMLS.
Related Properties

BETHESDA
5225 POOKS HILL ROAD 1514S
1 Beds
1 Baths
630 Sq.Ft.
$155,000
MLS#: MDMC2256374

BETHESDA
5225 POOKS HILL ROAD 602S
1 Beds
1 Baths
630 Sq.Ft.
$150,000
MLS#: MDMC2254696
BETHESDA
5225 POOKS HILL ROAD 1814S
1 Beds
1 Baths
630 Sq.Ft.
$149,900
MLS#: MDMC2228334

BETHESDA
5225 POOKS HILL ROAD 602N
1 Beds
1 Baths
630 Sq.Ft.
$160,000
MLS#: MDMC2256672
BETHESDA
5225 POOKS HILL ROAD 1214N
1 Beds
1 Baths
630 Sq.Ft.
$135,000
MLS#: MDMC2212168

BETHESDA
5225 POOKS HILL ROAD 905N
1 Beds
1 Baths
630 Sq.Ft.
$129,900
MLS#: MDMC2259592

BETHESDA
5225 POOKS HILL ROAD 517S
1 Beds
1 Baths
630 Sq.Ft.
$144,900
MLS#: MDMC2257202

BETHESDA
5225 POOKS HILL ROAD 1705N
1 Beds
1 Baths
630 Sq.Ft.
$148,000
MLS#: MDMC2249730
BETHESDA
5225 POOKS HILL ROAD 324N
1 Beds
1 Baths
981 Sq.Ft.
$154,900
MLS#: MDMC2204484
.png)