


Property
Beds
3
Full Baths
2
1/2 Baths
None
Year Built
1988
Sq.Footage
1,040
BEAUTIFULLY UPDATED & MOVE-IN READY! Welcome home to this charming 3-bedroom, 2-bath home situated on a peaceful .36-acre lot in Lusby. Surrounded by mature trees, this property offers a wonderful sense of privacy while still providing a convenient location close to shopping, dining, schools, recreation, and everything Southern Maryland has to offer. Major updates have already been taken care of, giving the next owner added peace of mind. In 2026, the home received a new roof, new HVAC system, new kitchen cabinetry, and new appliances, making this home as practical as it is beautiful. Step inside and you’ll immediately appreciate the fresh, modern updates throughout. The bright and inviting living area features neutral finishes, updated flooring, abundant natural light, and a clean contemporary feel that makes the home truly move-in ready. The beautifully updated kitchen is sure to impress with brand-new cabinetry and appliances, sleek countertops, modern fixtures, recessed lighting, and plenty of space for everyday meals and entertaining. The adjoining dining area provides the perfect spot to gather while maintaining an easy flow into the main living space. Three comfortable bedrooms provide plenty of flexibility for family, guests, a home office, or hobby space, while two full baths add everyday convenience. Thoughtful updates throughout the home create a fresh look while maintaining the warmth and charm of this inviting property. Outside, enjoy the peaceful setting beneath mature trees on your own .36-acre lot. The wooded surroundings provide a relaxing backdrop and plenty of opportunity to create an outdoor space that's all your own. With a new roof, new HVAC, new kitchen cabinetry, new appliances, and numerous updates throughout—all completed in 2026—this Lusby home offers the perfect combination of comfort, style, privacy, and value. Move right in and make it yours!
Features & Amenities
Interior
-
Other Interior Features
Eat-in Kitchen, Ceiling Fan(s), Recessed Lighting
-
Total Bedrooms
3
-
Bathrooms
2
-
Above Grade Finished Area
1040.0
-
Basement YN
NO
-
Cooling YN
YES
-
Cooling
Central Air, Heat Pump, Ceiling Fan(s), Electric
-
Fireplace YN
NO
-
Heating YN
YES
-
Heating
Exhaust Fan, Electric, Heat Pump
-
Main Level Bedrooms
3
-
Pet friendly
Yes
Exterior
-
Garage
No
-
Construction Materials
Vinyl Siding
-
Parking
Driveway
-
Patio and Porch Features
Deck
-
Pool
No
-
Waterfront YN
NO
-
View
Trees/Woods
Area & Lot
-
Lot Features
Wooded
-
Lot Size(acres)
0.35
-
Lot Size(square feet)
15,280
-
Property Type
Residential
-
Property Sub Type
Single Family Residence
-
Architectural Style
Ranch/Rambler
Price
-
Sales Price
$319,900
-
Tax Amount
$2,477
-
Financing Options
Cash, Conventional, FHA, USDA, VA, Other
-
Sq. Footage
1,040
-
Price/SqFt
$307
HOA
-
Association
YES
-
Association Fee
$190
-
Association Fee Frequency
Annually
-
Association Fee Includes
N/A
School District
-
Elementary School
ST. LEONARD
-
Middle School
CALVERT
-
High School
PATUXENT
Property Features
-
New Construction
NO
-
Association Amenities
Clubhouse, Beach Access, Basketball Court, Playground, Sport Court
-
Senior Community YN
NO
-
Sewer
Septic Tank
-
Tax Lot
4
-
Water Source
Well
Schedule a Showing
Showing scheduled successfully.
Mortgage calculator
Estimate your monthly mortgage payment, including the principal and interest, property taxes, and HOA. Adjust the values to generate a more accurate rate.
Your payment
Principal and Interest:
$
Property taxes:
$
HOA fees:
$
Total loan payment:
$
Total interest amount:
$
Location
County
CALVERT
Elementary School
ST. LEONARD
Middle School
CALVERT
High School
PATUXENT
Listing Courtesy of Mark A Frisco Jr. , CENTURY 21 New Millennium
RealHub Information is provided exclusively for consumers' personal, non-commercial use, and it may not be used for any purpose other than to identify prospective properties consumers may be interested in purchasing. All information deemed reliable but not guaranteed and should be independently verified. All properties are subject to prior sale, change or withdrawal. RealHub website owner shall not be responsible for any typographical errors, misinformation, misprints and shall be held totally harmless.

AGENT
Jason Carbaugh
Call Jason today to schedule a private showing.

* Listings on this website come from the FMLS IDX Compilation and may be held by brokerage firms other than the owner of this website. The listing brokerage is identified in any listing details. Information is deemed reliable but is not guaranteed. If you believe any FMLS listing contains material that infringes your copyrighted work please click here to review our DMCA policy and learn how to submit a takedown request.© 2024 FMLS.
Related Properties
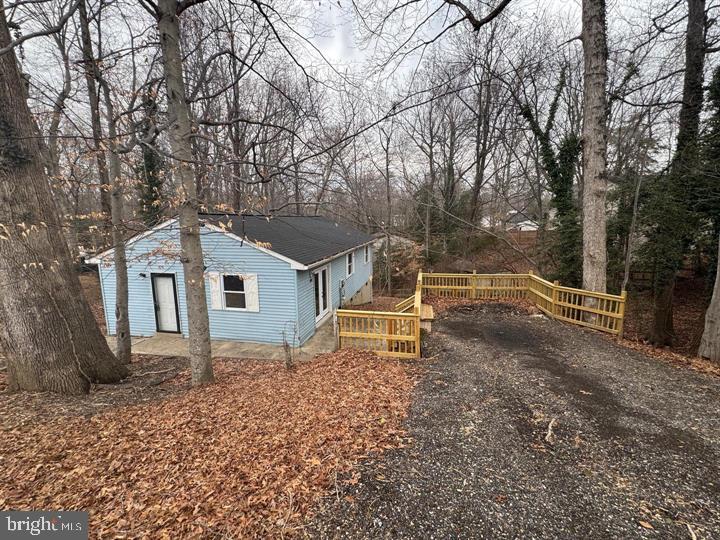
LUSBY
709 SPRUCE DRIVE
3 Beds
2 Baths
1,008 Sq.Ft.
$279,000
MLS#: MDCA2027022
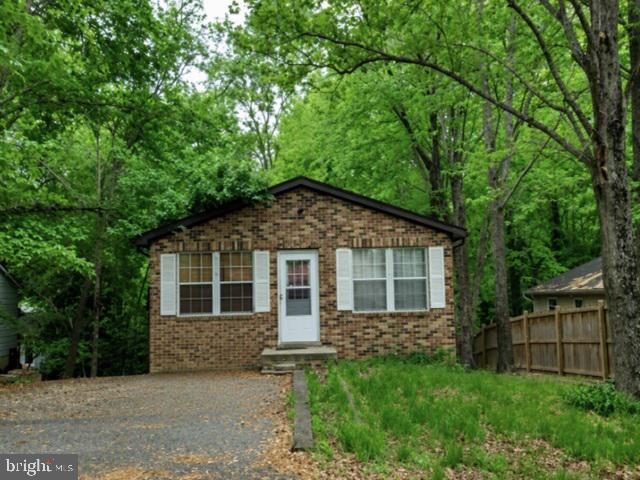
LUSBY
8315 EVERGREEN DRIVE
3 Beds
2 Baths
1,008 Sq.Ft.
$290,700
MLS#: MDCA2029596
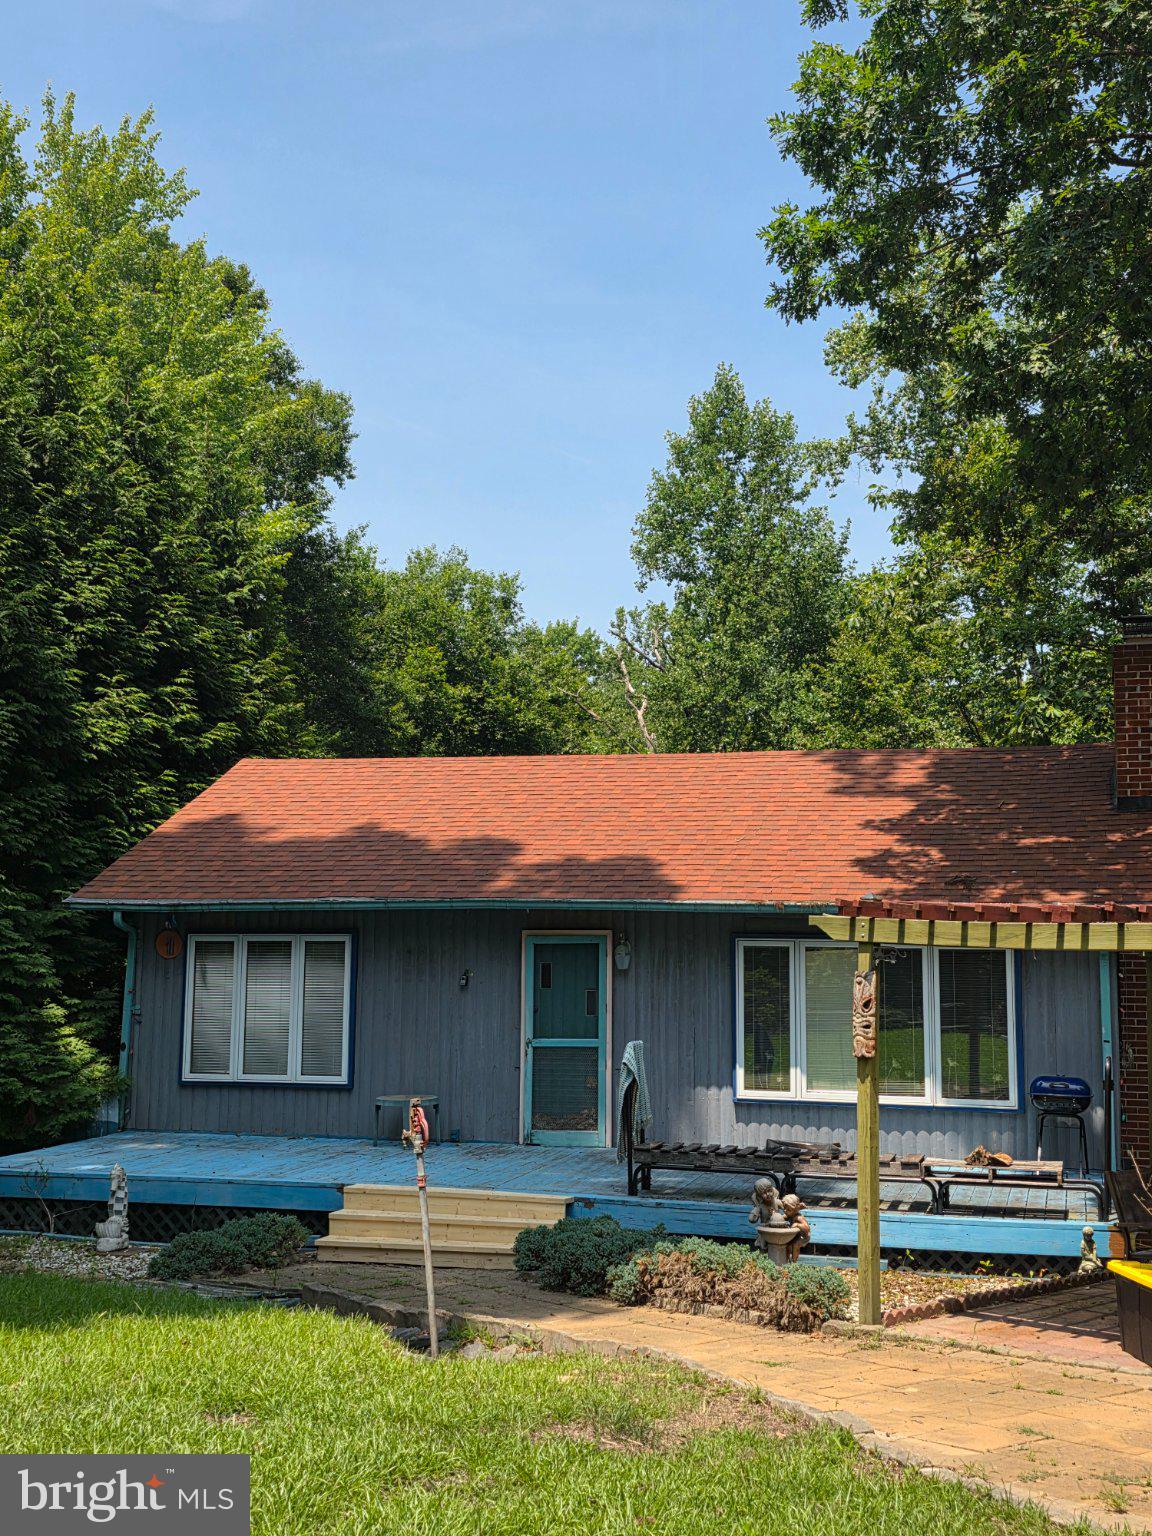
LUSBY
1124 AZTEC TRAIL
4 Beds
2 Baths
2,220 Sq.Ft.
$284,900
MLS#: MDCA2029078
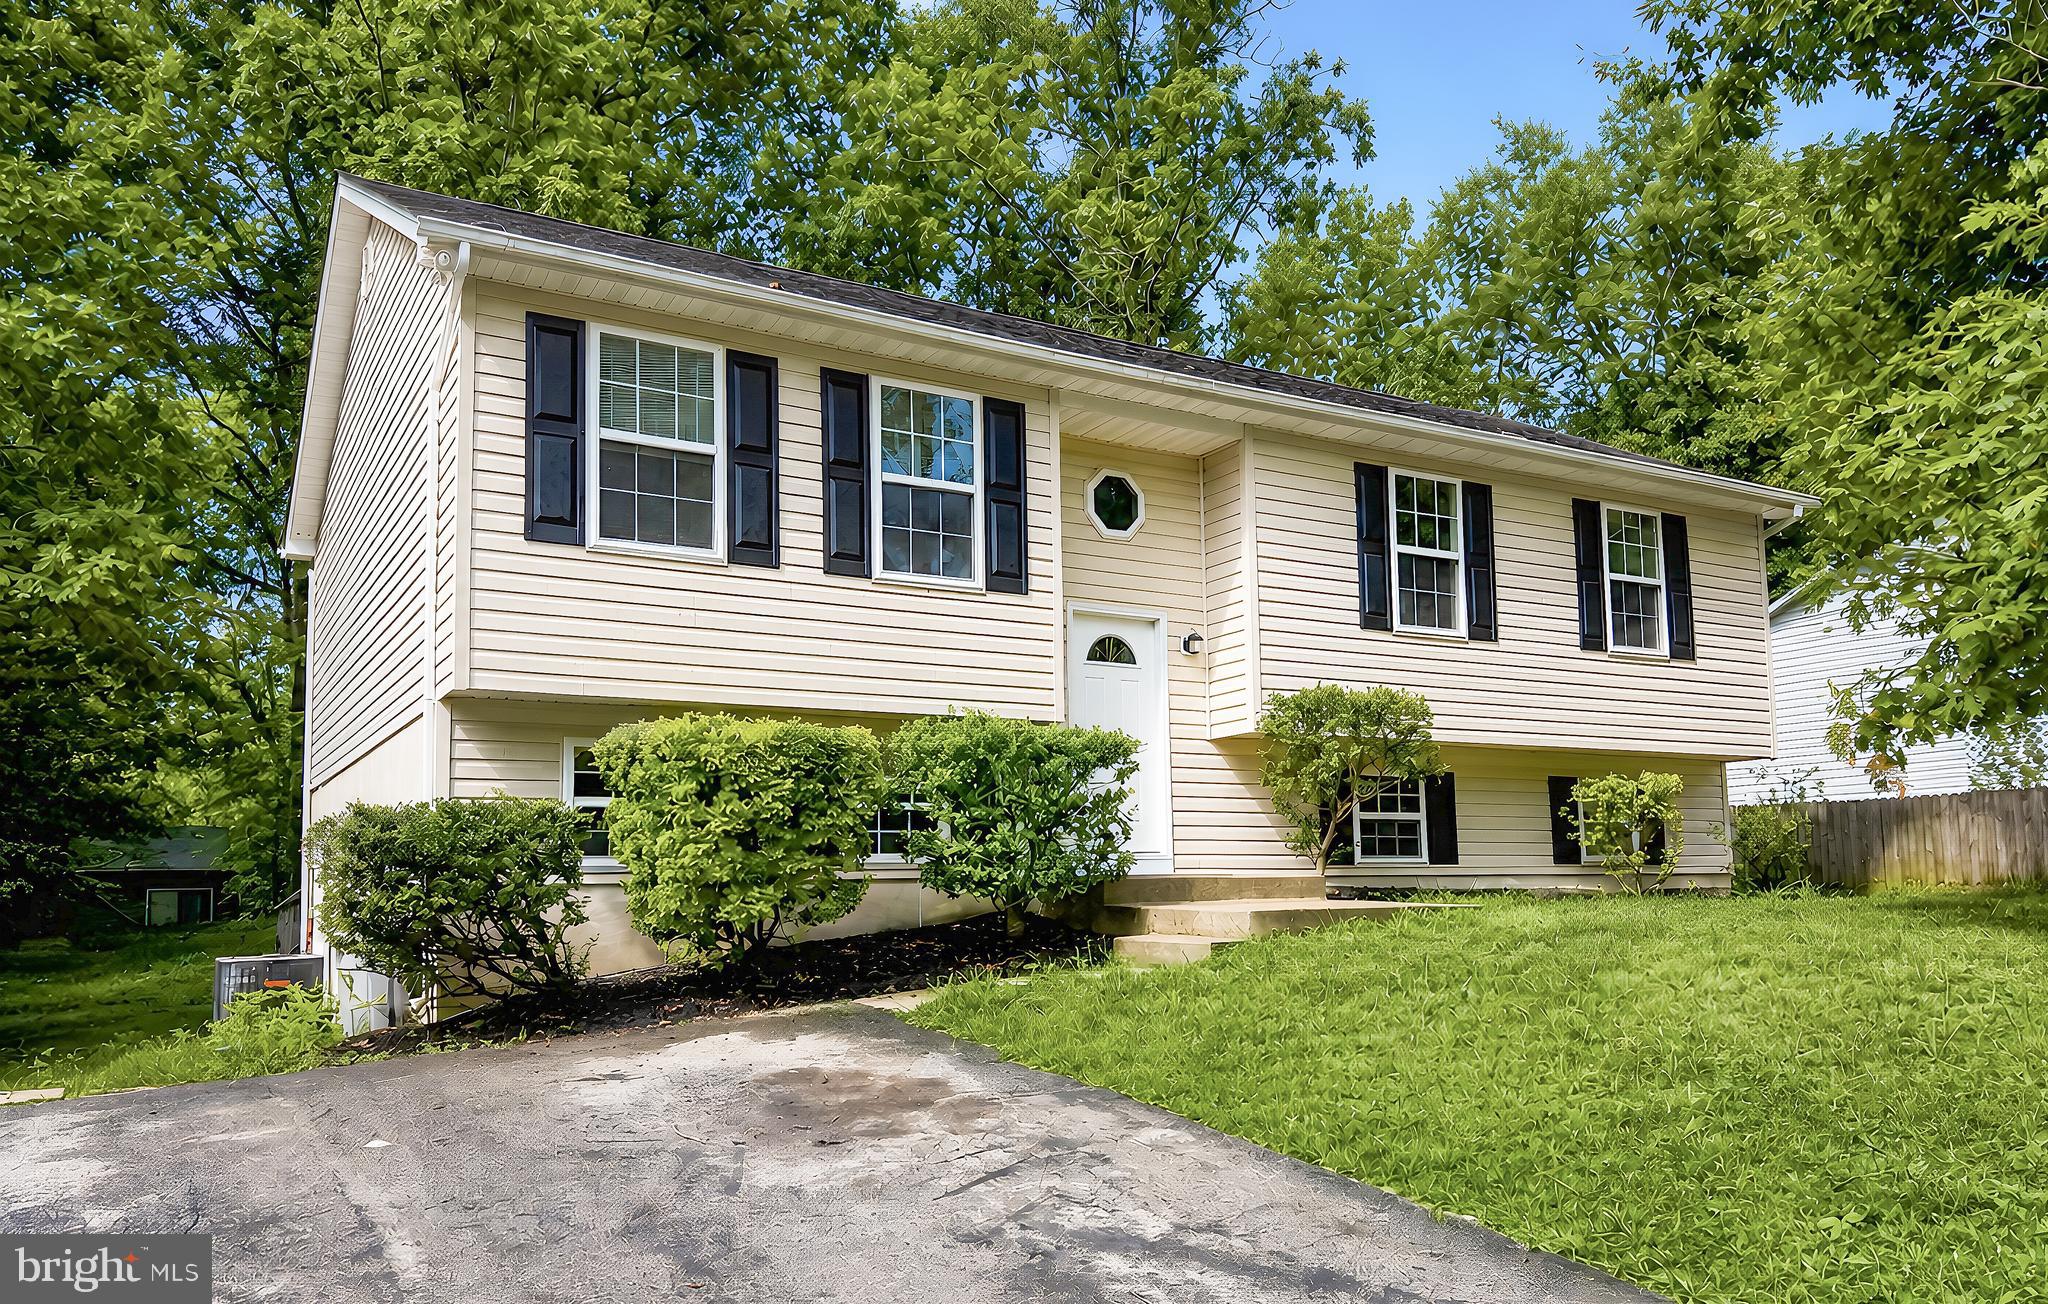
LUSBY
673 RUNNING FOX ROAD
3 Beds
2 Baths
1,220 Sq.Ft.
$369,000
MLS#: MDCA2029010

LUSBY
12049 DUSTY HOOF ROAD
3 Beds
2 Baths
1,153 Sq.Ft.
$345,000
MLS#: MDCA2029196
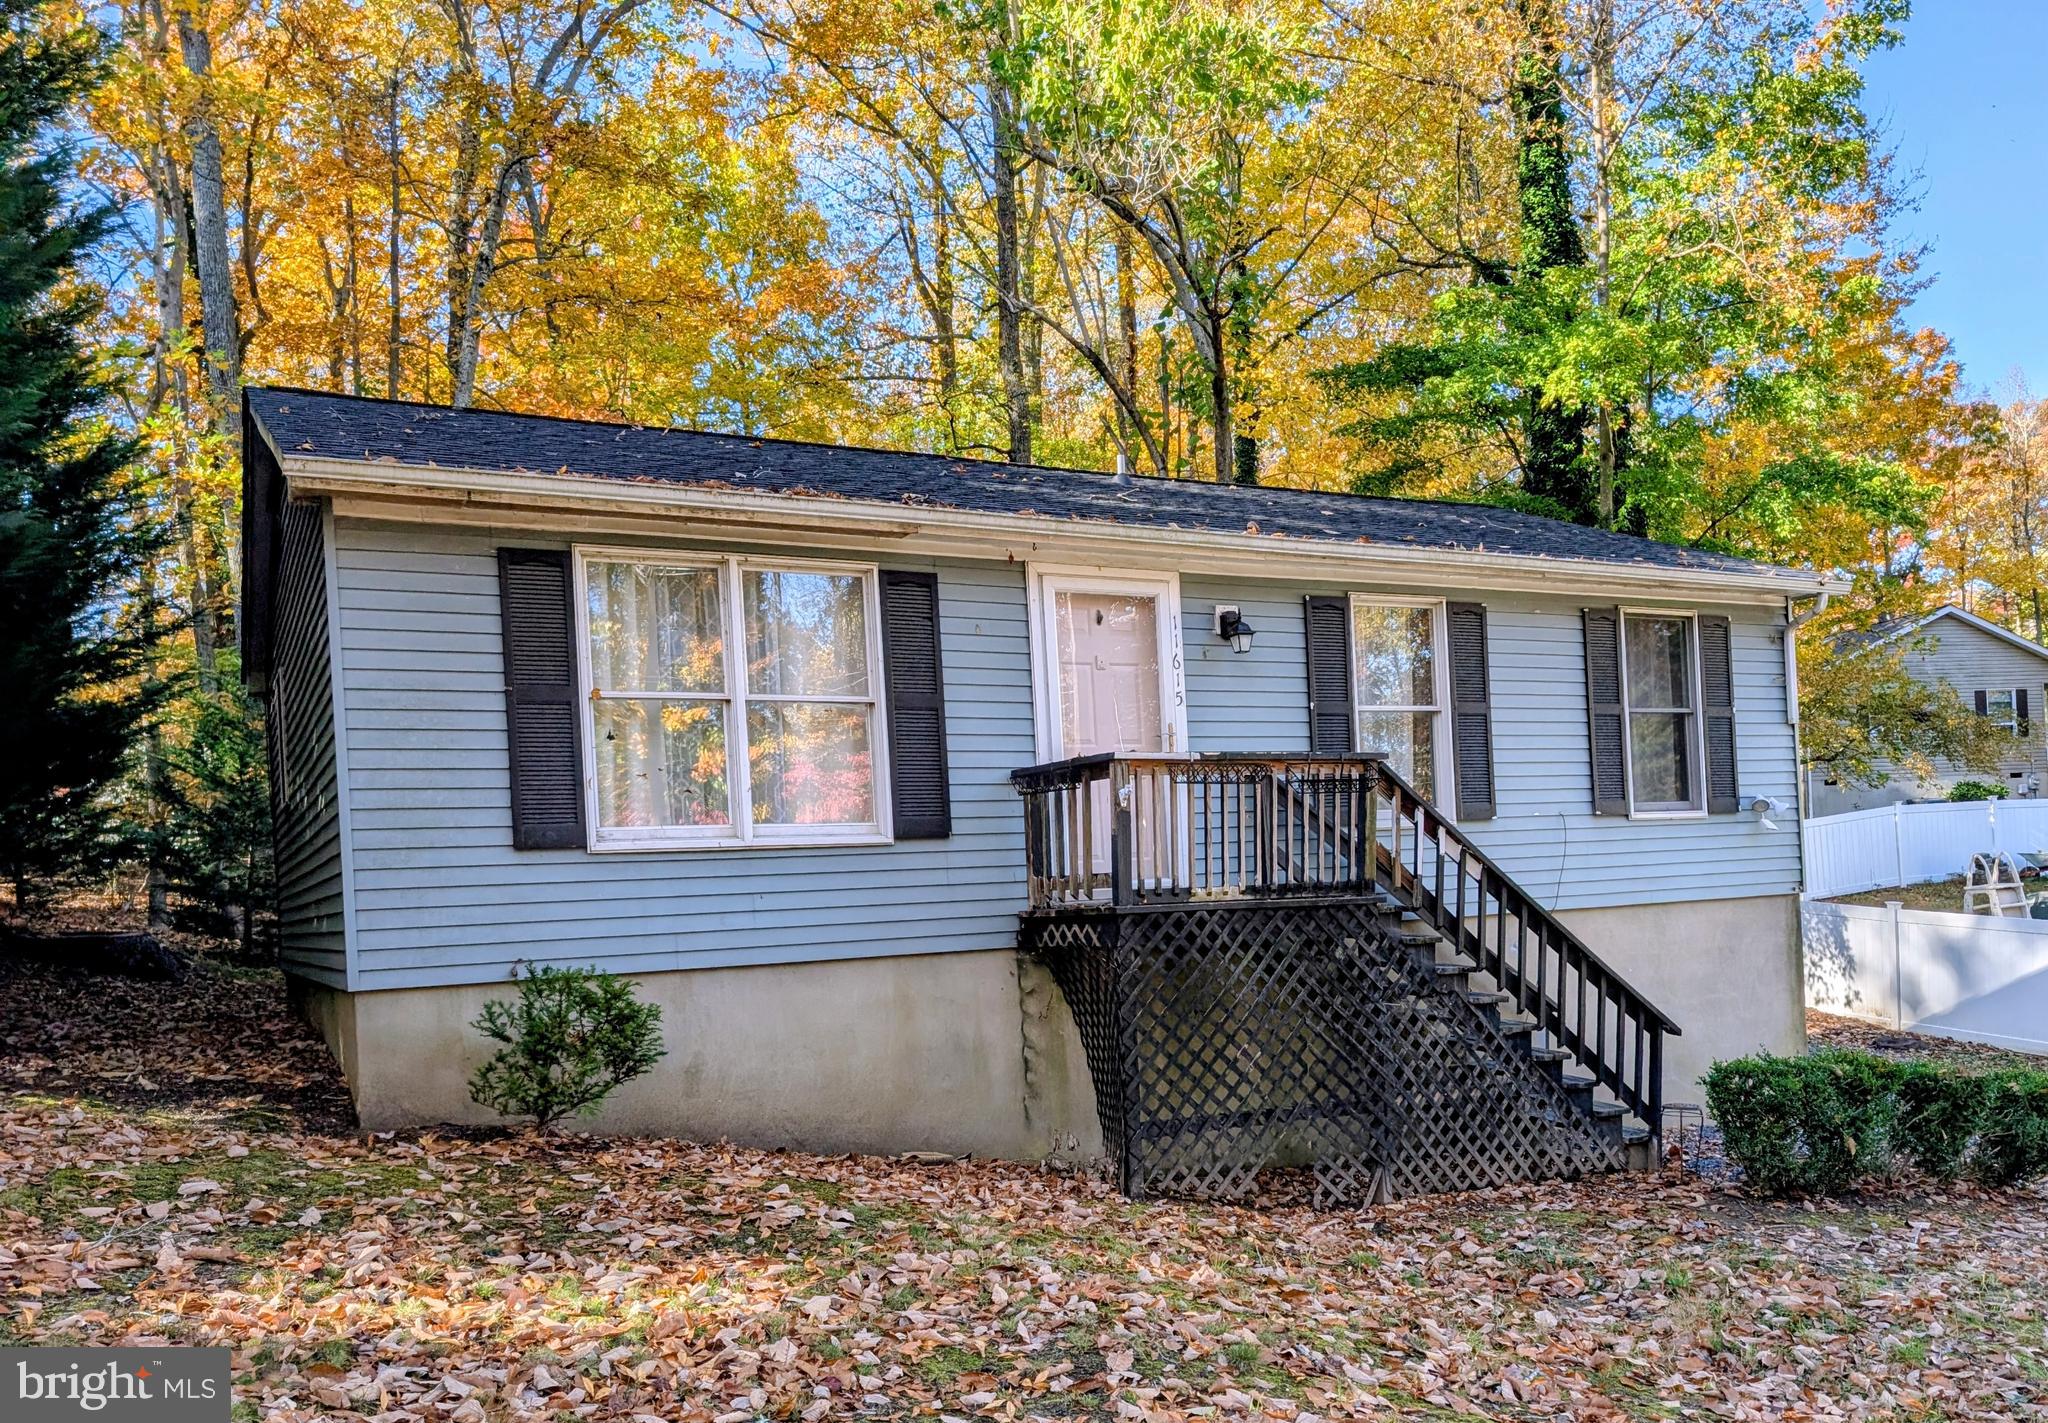
LUSBY
11615 BIG BEAR LANE
2 Beds
1 Baths
864 Sq.Ft.
$285,000
MLS#: MDCA2023994
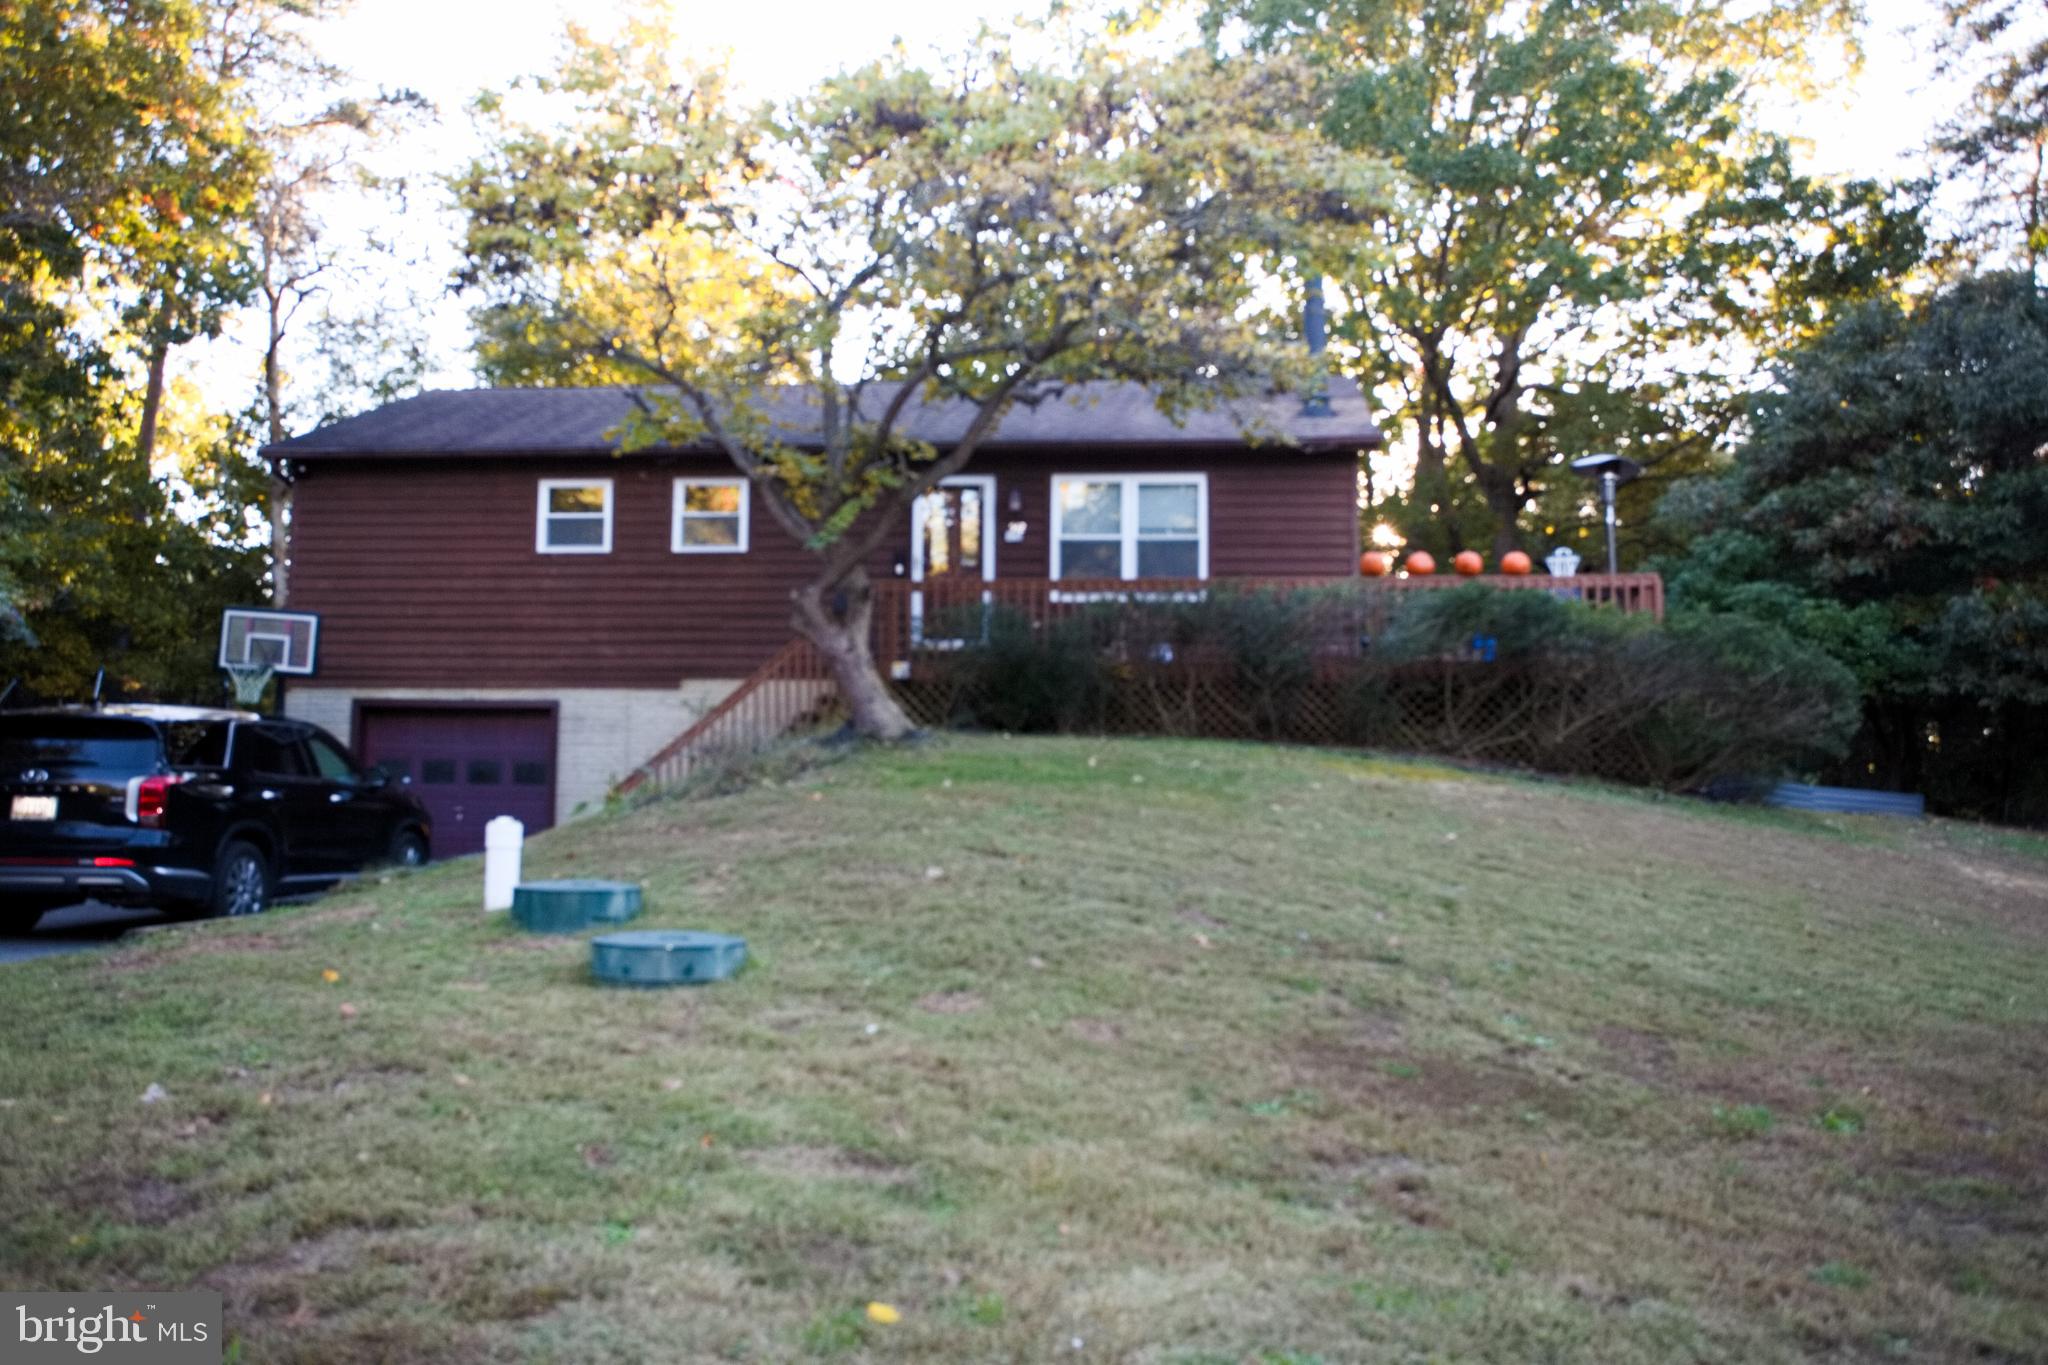
LUSBY
542 CHISHOLM TRAIL
3 Beds
3 Baths
2,800 Sq.Ft.
$349,999
MLS#: MDCA2023906
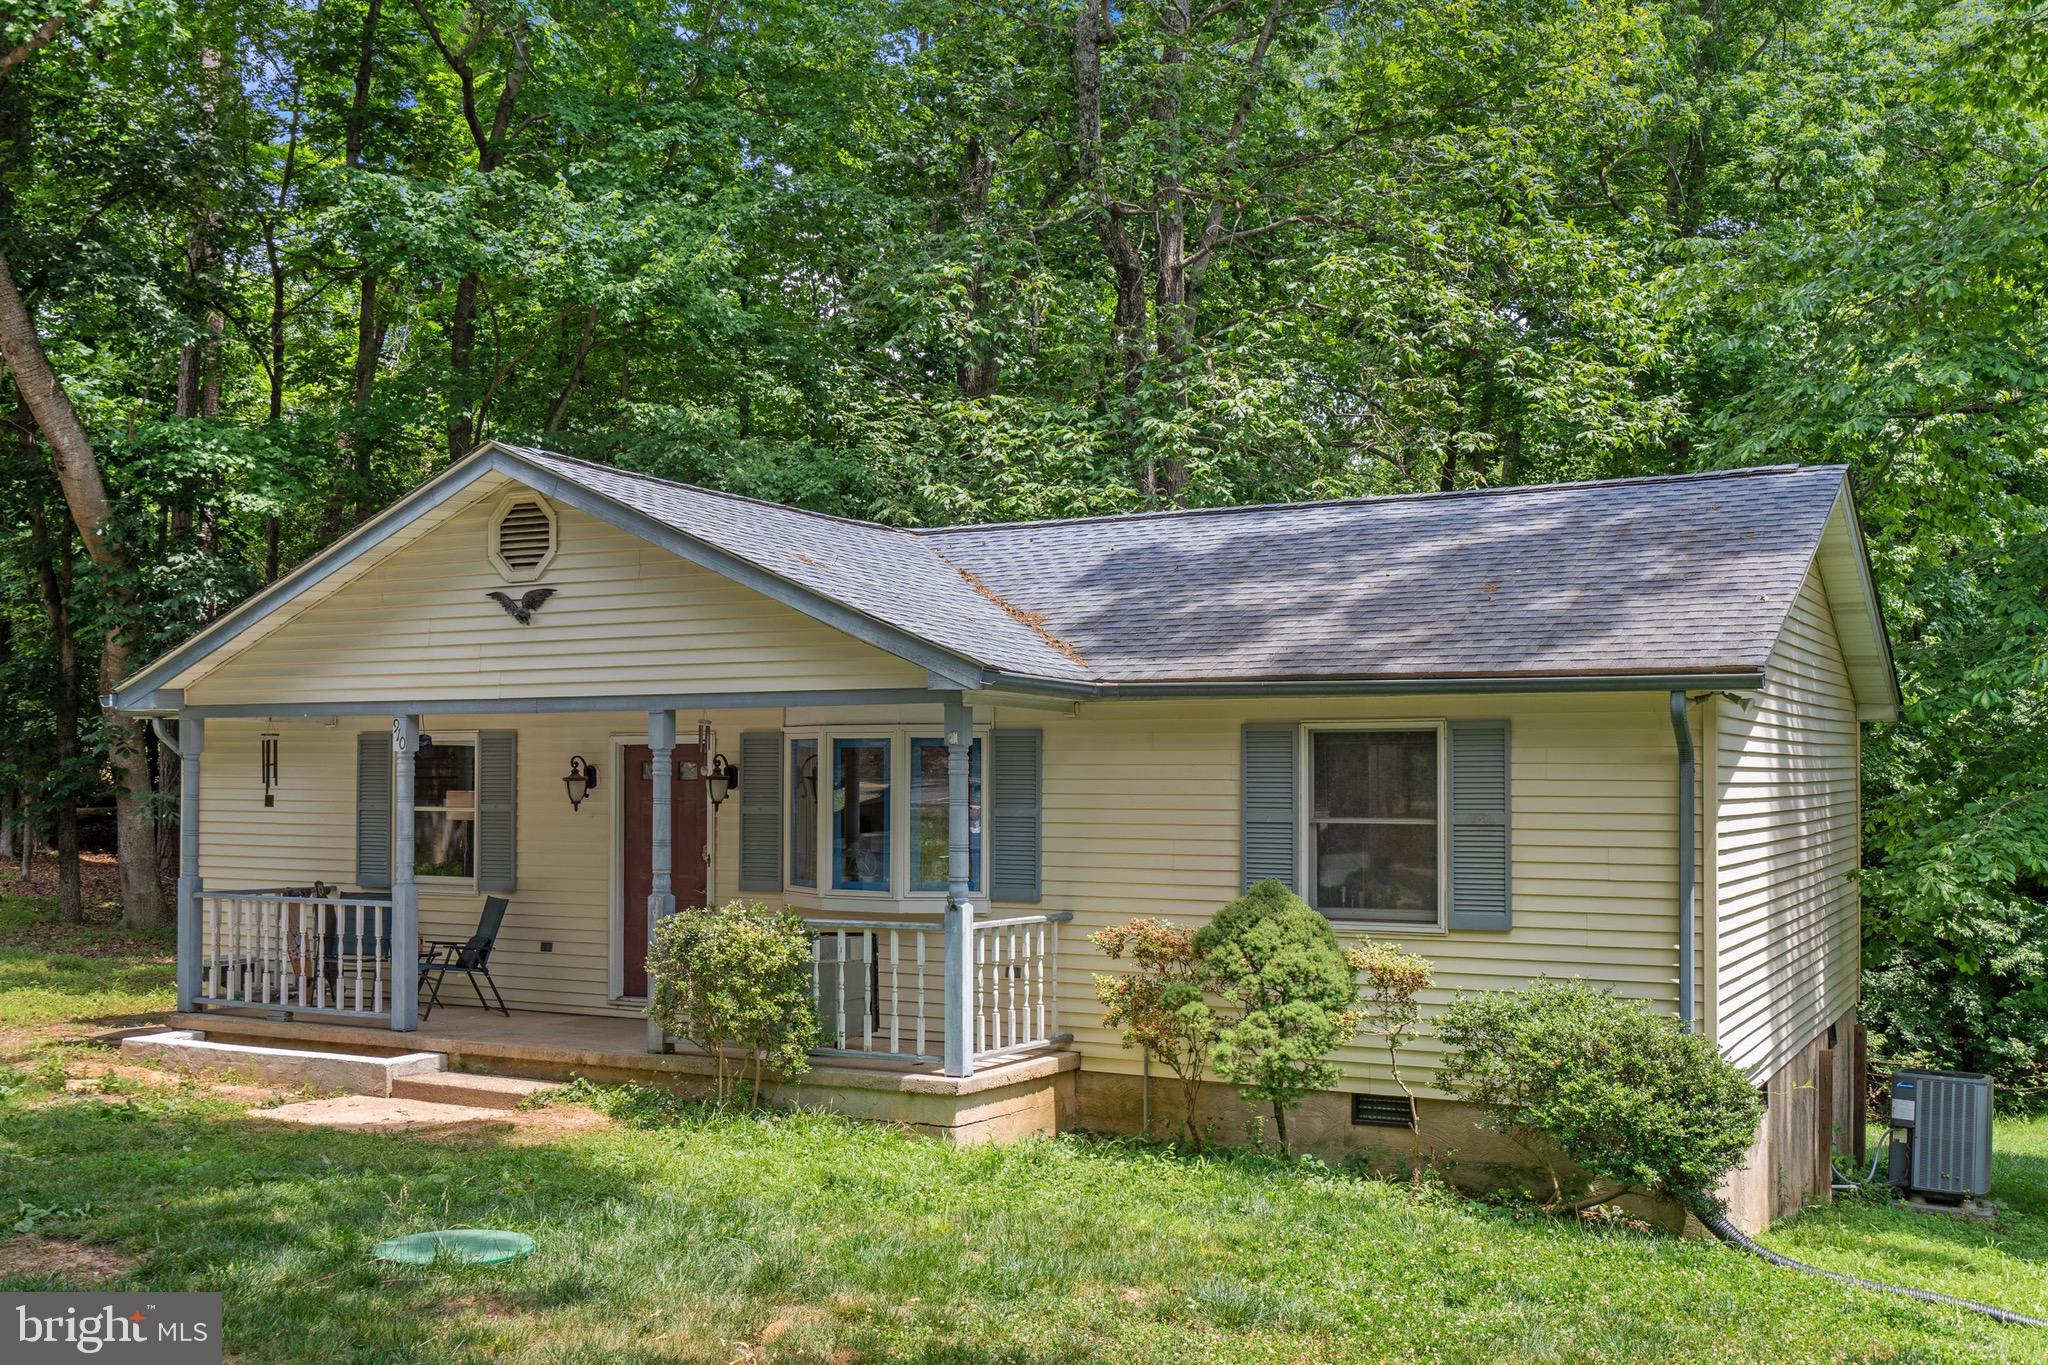
LUSBY
910 GOLDEN WEST WAY
3 Beds
2 Baths
1,056 Sq.Ft.
$315,000
MLS#: MDCA2027848
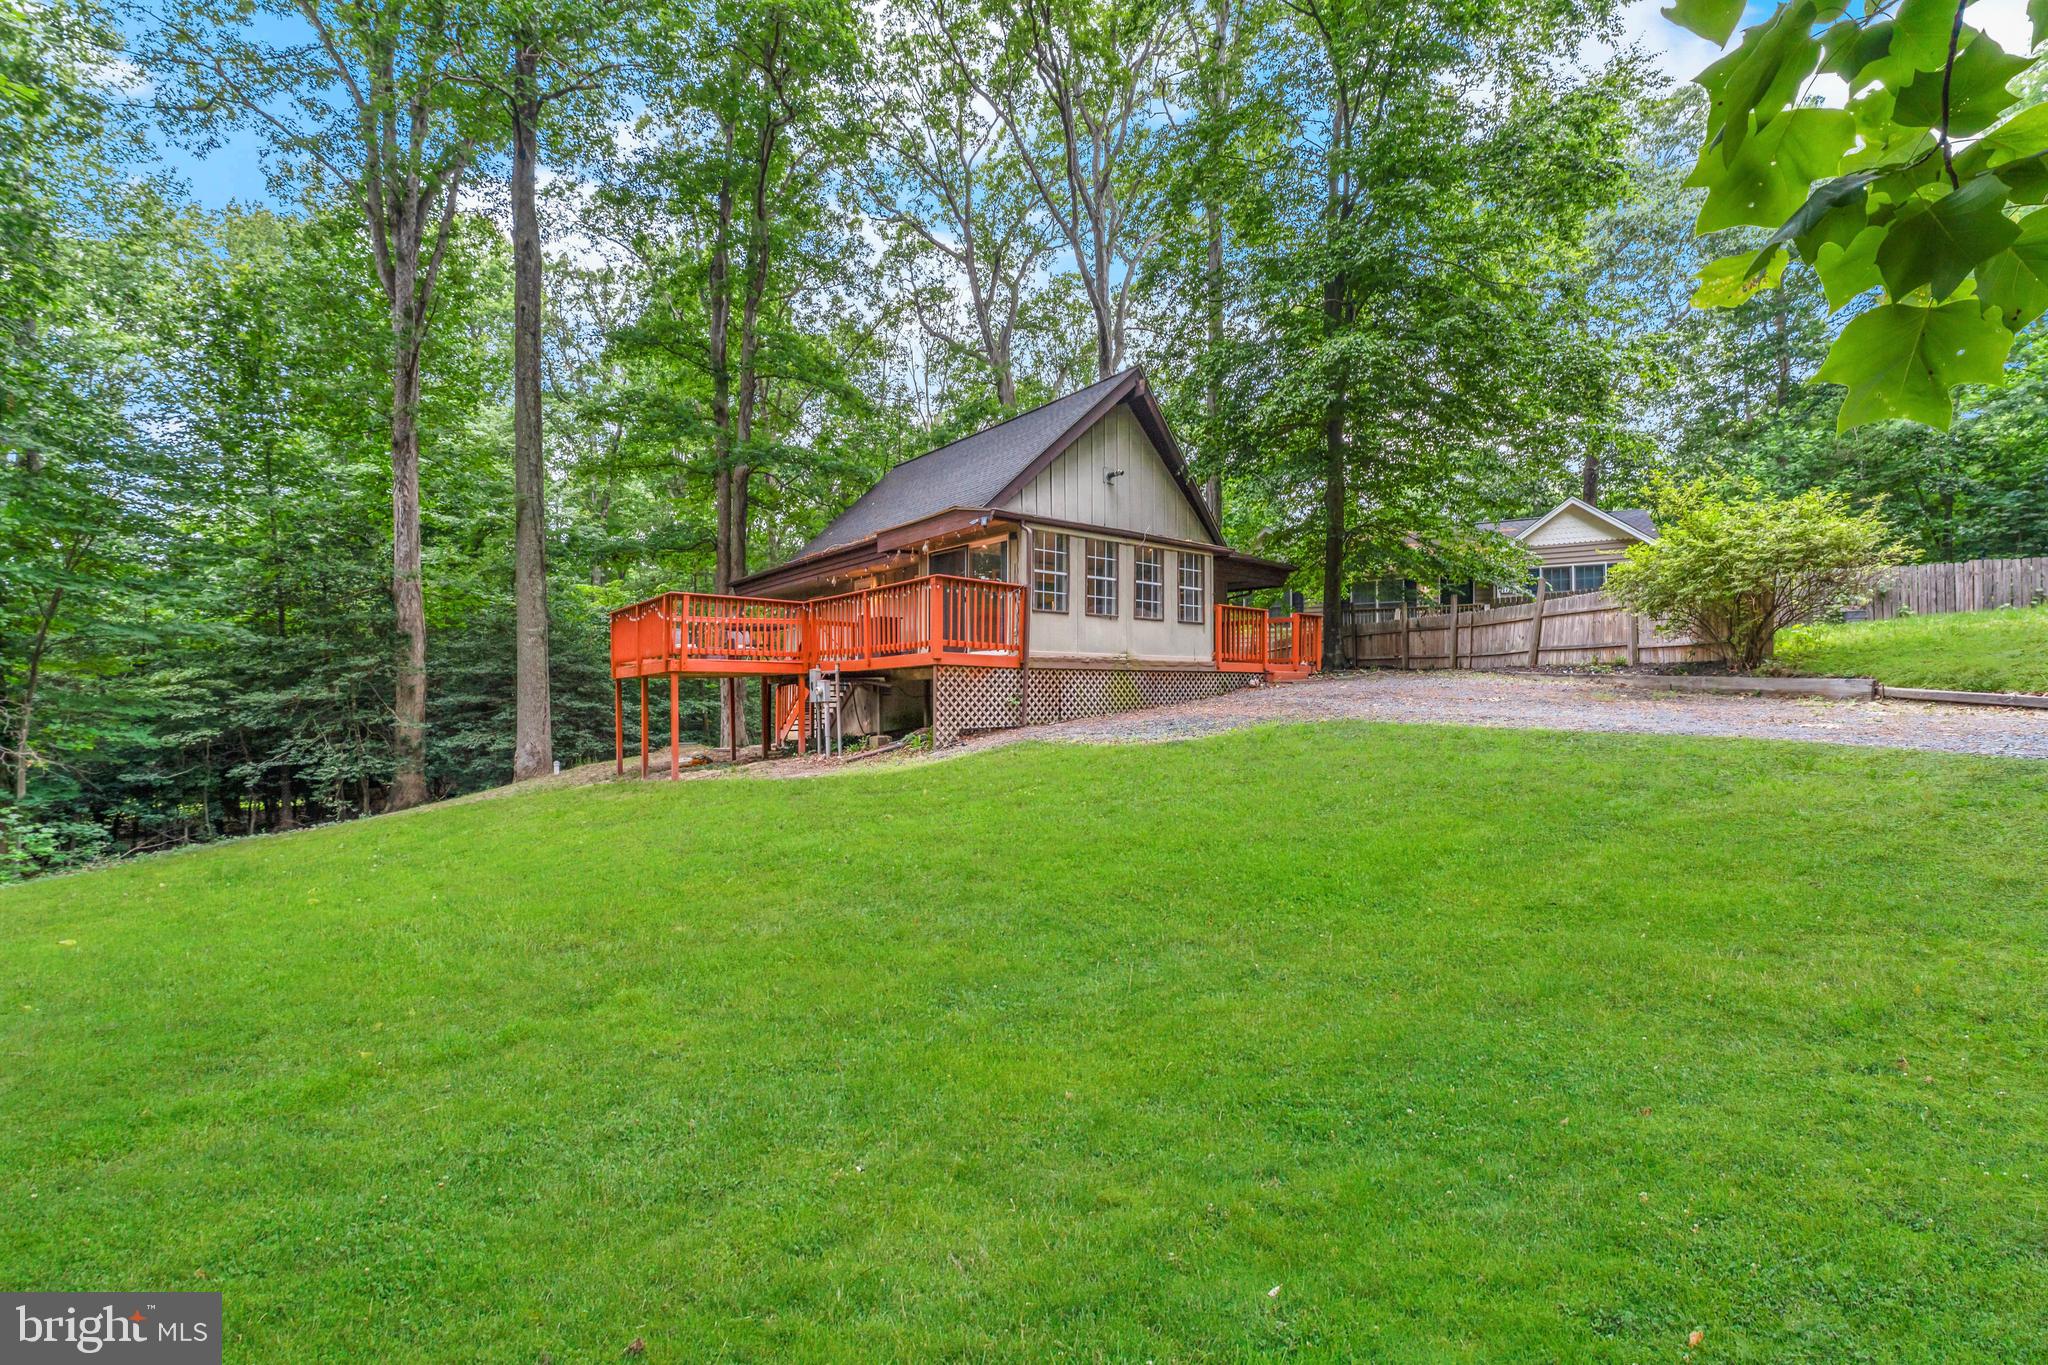
LUSBY
11267 ALAMO COURT
3 Beds
2 Baths
988 Sq.Ft.
$285,000
MLS#: MDCA2027492
.png)