Features & Amenities

Interior

  • Other Interior Features

    Kitchen Island, Recessed Lighting, Pantry, Walk-In Closet(s), Vaulted Ceiling(s), High Ceilings

  • Total Bedrooms

    5

  • Bathrooms

    4

  • 1/2 Bathrooms

    1

  • Above Grade Finished Area

    3876.0

  • Basement YN

    YES

  • Cooling YN

    YES

  • Cooling

    Central Air

  • Fireplace YN

    YES

  • Heating YN

    YES

  • Heating

    Natural Gas, Forced Air

  • Pet friendly

    N/A

Exterior

  • Garage

    Yes

  • Garage spaces

    2

  • Construction Materials

    Cement Siding, Stone

  • Parking

    Garage Door Opener, Asphalt, Attached

  • Patio and Porch Features

    Patio

  • Pool

    No

  • Waterfront YN

    NO

Area & Lot

  • Lot Size(acres)

    0.22

  • Lot Size(square feet)

    9,636

  • Property Type

    Residential

  • Property Sub Type

    Single Family Residence

  • Architectural Style

    Colonial

Price

  • Sales Price

    $1,950,000

  • Tax Amount

    $2,294

  • Financing Options

    Conventional

  • Sq. Footage

    5,000

  • Price/SqFt

    $390

HOA

  • Association

    No

School District

  • Elementary School

    N/A

  • Middle School

    N/A

  • High School

    N/A

Property Features

  • New Construction

    YES

  • Foundation Details

    Concrete Perimeter

  • Senior Community YN

    NO

  • Sewer

    Public Sewer

  • Tax Lot

    117

  • Water Source

    Public

Schedule a Showing

Showing scheduled successfully.

<
>
IN PERSON
VIA CHAT

What is 3 + 4 ?


Change time

Mortgage calculator

Estimate your monthly mortgage payment, including the principal and interest, property taxes, and HOA. Adjust the values to generate a more accurate rate.

Your payment

Principal and Interest:

$

Property taxes:

$

HOA fees:

$

Total loan payment:

$

Total interest amount:

$

Location

County

MONTGOMERY

Elementary School

Middle School

High School

Listing Courtesy of Edward J Owsik Jr., Duffy Real Estate-Narberth

RealHub Information is provided exclusively for consumers' personal, non-commercial use, and it may not be used for any purpose other than to identify prospective properties consumers may be interested in purchasing. All information deemed reliable but not guaranteed and should be independently verified. All properties are subject to prior sale, change or withdrawal. RealHub website owner shall not be responsible for any typographical errors, misinformation, misprints and shall be held totally harmless.

Agent Jason Carbaugh

Salesperson, Realtor

Jason Carbaugh

Call Jason today to schedule a private showing.


* Listings on this website come from the FMLS IDX Compilation and may be held by brokerage firms other than the owner of this website. The listing brokerage is identified in any listing details. Information is deemed reliable but is not guaranteed. If you believe any FMLS listing contains material that infringes your copyrighted work please click here to review our DMCA policy and learn how to submit a takedown request.© 2024 FMLS.
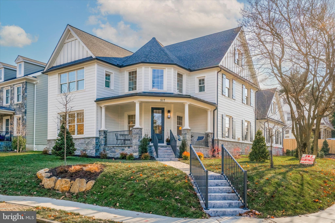
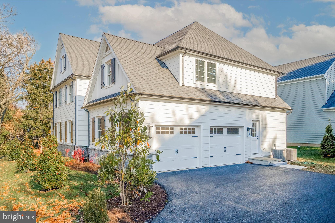
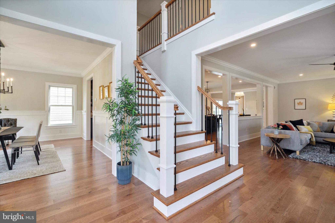
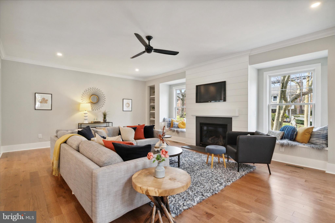
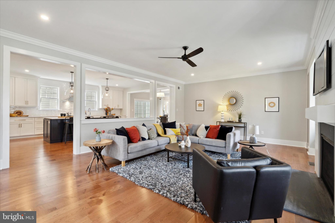
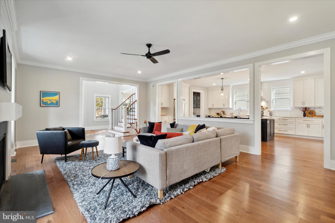
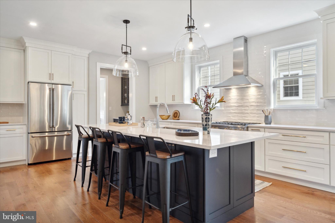
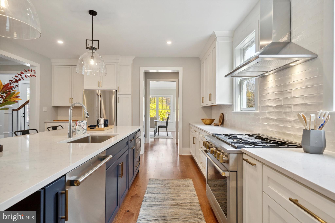
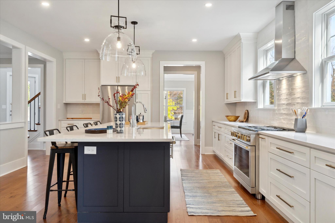
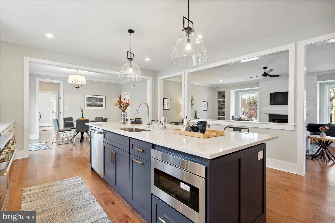
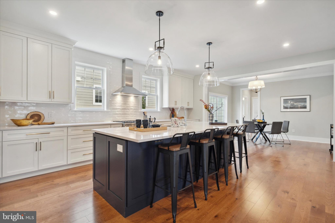
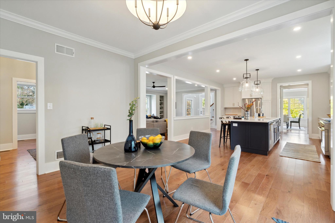
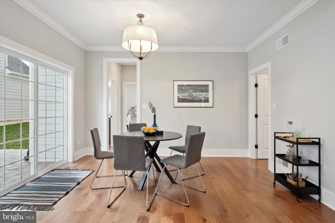
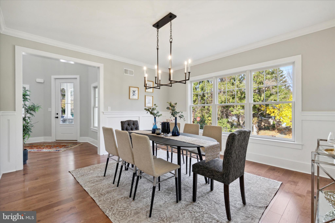
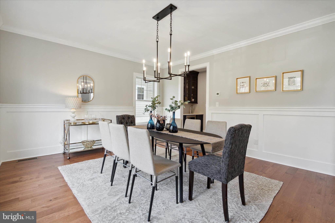
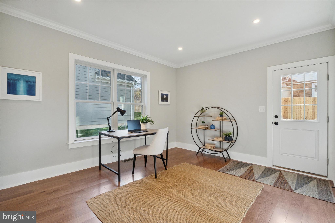
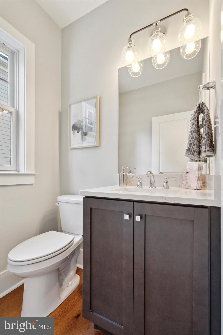
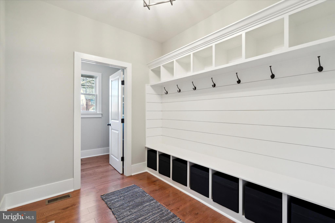
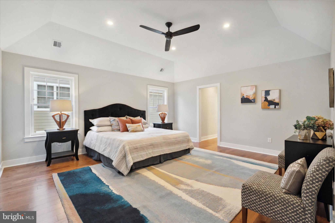
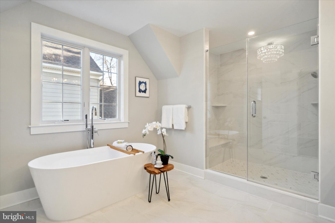
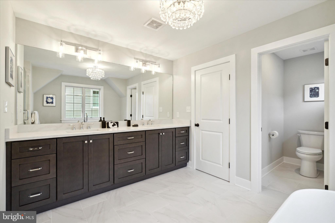
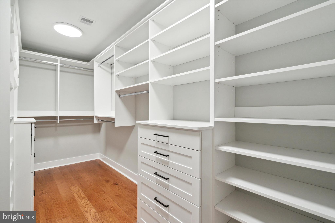
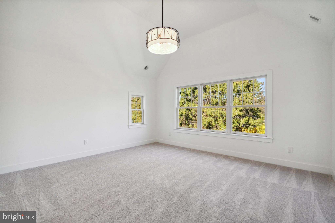
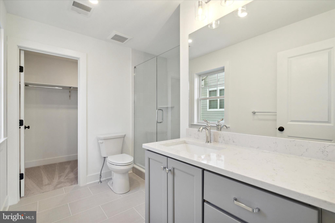
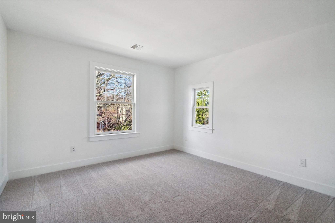
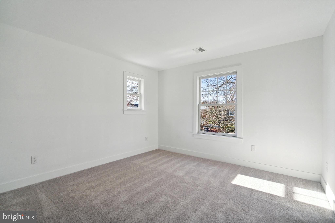
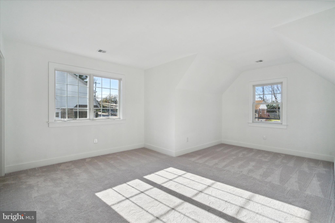
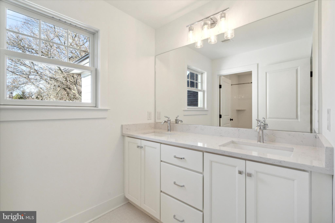
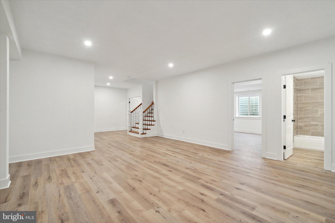
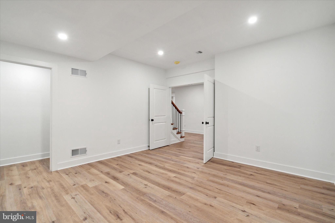
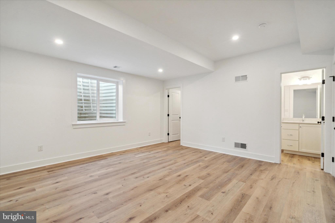
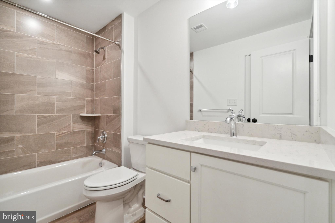
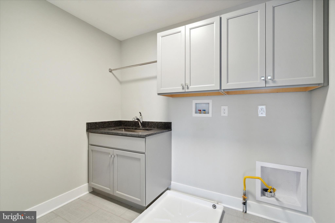
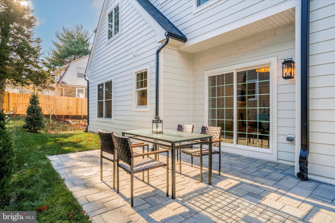
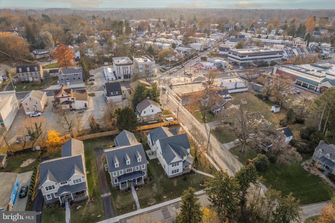
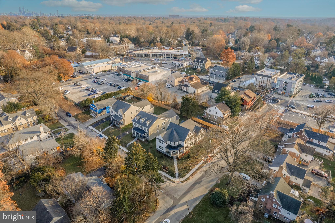
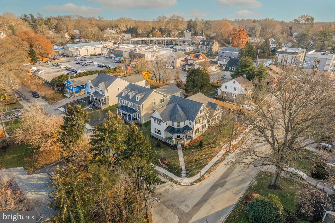
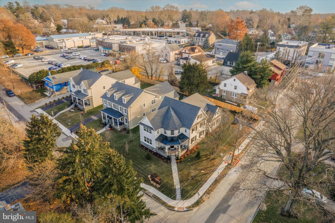
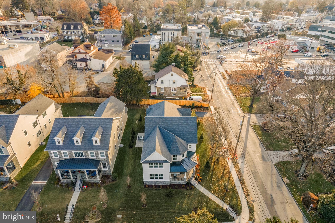
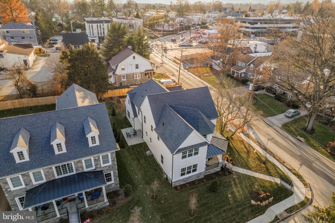
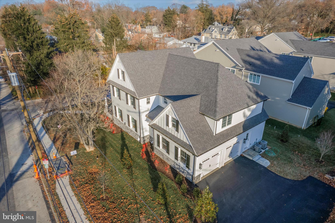
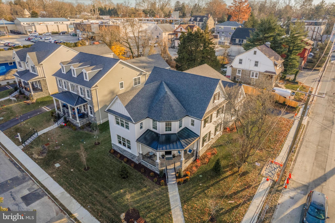
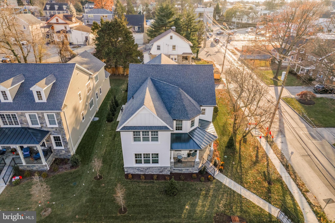
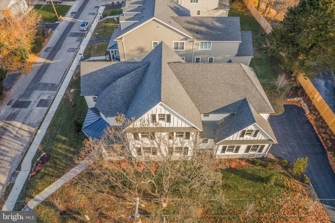
Introducing the Cornerstone property at the Homes at Willow Way, 517 S. Woodbine Avenue! This is the last available property remaining and comes just in time for a lucky Buyer to enjoy this rarely offered new construction home. A rare find in Penn Valley within walking distance to the village of Narberth, Merion Station and easy access to Center City, Philadelphia all in top ranked Lower Merion School District. Custom built by Vintage Development, 517 S. Woodbine combines classic Main Line charm with a modern floor plan and finishes that are sure to please. This striking corner property offers wonderful frontage, plantings, extensive landscaping and tremendous curb appeal. Custom cut fieldstone lines the home combined with bright white cement board siding and windows flanked by black shutters. The charm starts with the wrap-around front porch featuring stone columns, beautiful flagstone and a delightful corner entry. The interior Center Hall floor plan starts with a gorgeous 2 story open staircase with oak treads and an abundance of natural light. Adjacent to the foyer is large and welcoming Family Room featuring wonderful details including: custom built window seats, direct vent fireplace with shiplap finish, two bookcases with custom shelving and a half wall open to the top-of-the-line kitchen. The gourmet kitchen is a chef's dream that includes gorgeous Century Carriage House cabinetry, Quartz countertops and top of the line GE Monogram PRO series appliances. The 8 ft island makes for an awesome gathering space and great overflow seating to the adjacent breakfast area with sliding glass doors to the rear patio. The Patio makes for a wonderful place to dine al fresco, relax surrounded by fresh plantings and landscaping.  Also adjacent to the kitchen is a hallway leading to the first floor Powder Room, Pantry and the large, private Study. The Study will make for a great home office/library on the first floor that also features a convenient exterior door. Entering from the 2 car garage is a great mudroom with custom built cubbies and a large closet. Finishing off the first floor is the formal Dining Room, also adjacent to the entryway, that will be a special place for occasions big and small and memories to be made. This wonderful gathering space has custom wainscoting, room for a large table and access to the Butler's pantry with a convenient sink and small drink refrigerator. Heading upstairs to the second floor, the layout is a treat starting with the grand primary suite. Vaulted ceilings in the bedroom, a massive walk-in closet with Top Shelf closet systems and a stunning spa like bath with a gorgeous soaking tub, Carrera tile and a beautiful walk-in shower with bench seating. Floor plan continues with three large bedrooms (2, 3 and 4) that share a large hall bathroom with bathtub and double sinks.  A junior suite down the hall (5th bedroom) offers a dramatic vaulted ceiling and private bathroom with stall shower and a walk-in closet. Rounding off the second floor is the ultra-convenient second floor laundry room and pull-down attic access for additional storage. Need some additional living space? The finished basement offers great possibilities with three large and finished living spaces perfect for potential as a playroom, movie theater or game area. One of the finished spaces offers an oversized window, closet and access to the full bathroom. This bonus space could work as a 6th bedroom, 2nd office, gym or great au pair suite. Top notch construction and materials throughout. Location affords walkability to the shoppes and train of Narberth, the gem that is General Wayne playground, the esteemed Penn Valley Pub and so much more. Make your appointment to see this beautiful property today!

517 S WOODBINE AVENUE

Message successfully sent.

What would you like to know?

What is 3 + 4 ?

I agree to receive email communication and understand I can unsubscribe at any time.

I agree to be contacted by Charis Realty Group - Christine Issler, Broker via call, email, and text for real estate services. To opt out, you can reply 'stop' at any time or reply 'help' for assistance. You can also click the unsubscribe link in the emails. Message and data rates may apply. Message frequency may vary. Privacy Policy

Related Properties

Tucked away at the end of a quiet cul-de-sac, this extraordinary custom contemporary residence offers a rare blend of architectural distinction and natural serenity. Thoughtfully designed to harmonize with its gently sloping 0.95-acre setting, the home is surrounded by mature landscaping, creating a truly private and tranquil retreat.A striking entry begins with elegant wood double doors, opening to imported marble tile that leads into the recently updated kitchen. Here, refined finishes meet modern functionality, featuring quartz countertops, a designer backsplash, ceramic tile flooring, and high-end stainless steel appliances. The open-concept layout flows effortlessly into a sun-filled breakfast area and inviting four-season room—ideal for everyday living and year-round enjoyment.At the heart of the home, the dramatic two-story great room impresses with soaring 30-foot ceilings and a full wall of windows that bathe the space in natural light. A wood-burning fireplace anchors the room, offering both warmth and visual appeal, while providing an ideal setting for relaxation or entertaining. A sculptural spiral staircase rises from the great room to a versatile lofted space, perfect for a private office, studio, or recreational area.The second level is highlighted by a spacious primary suite, complete with a luxurious bath, dual walk-in closets, and a private balcony overlooking the surrounding landscape. Four additional generously sized bedrooms and two well-appointed full baths provide comfortable accommodations for family and guests, while a large laundry room adds everyday convenience.The finished lower level expands the home’s living space with a second recreation area, bonus room, and full bath—well-suited for guests, extended living, or flexible use. Outdoors, a recently constructed 1,800-square-foot composite, multi-level deck and pavilion provide an exceptional setting for entertaining or enjoying the peaceful natural surroundings.Ideally located within the award-winning Lower Merion School District and just minutes from I-76, this distinctive home offers privacy, convenience, and timeless architectural appeal.
#PAMC2166524

PENN VALLEY

1351 BOBARN DRIVE

5 Beds

4 Baths

6,647 Sq.Ft.

$1,697,500

MLS#: PAMC2166524

New on site 1 day ago
Welcome to your private oasis on the Main Line that includes a fully renovated main house connected to an 1800s barn, a private guest house, and a pool with cabana all on .81 acre. The main house was fully renovated and expanded (2nd floor was added) and includes 3 bedrooms, 4.5 baths, and an elevator. The newer part of the home was built in the 1940s, then fully expanded and renovated in 2017 masterfully blending historic 1800s architecture of the original barn with modern amenities. Renovations include new HVAC, windows, electrical, flooring, new kitchen, bathrooms, decking and a 3-story elevator servicing all levels from the 2-car garage directly to the 1st and 2nd floors. The home's entrance offers Mercer tile flooring and opens to the generously sized living room with a wood burning fireplace surrounded by a marble mantle. A few steps up is the center foyer that leads to the large dining room with a wet bar and dishwasher; ideal for entertaining. A charming den with an outdoor entrance is also off the center hall foyer. The kitchen offers double ovens, a large pantry closet, custom cabinetry, and opens to a breakfast area.  Adjacent to the kitchen area is a family room surrounded by windows and beautiful views of the property. The door from the family room leads to the private deck. The first floor also includes a full bath with a footed tub. The primary suite is on the 2nd level with a spacious deck overlooking the property, a walk-in closet and 2 full baths. There is also a second bedroom on this level. On the main floor, take the breezeway to the renovated 1800s barn. The main room has a soaring ceiling and a full wall of custom bookshelves. Next to this space is a bedroom and full bath. A cast iron spiral staircase leads to the lower level with storage, an indoor spa pool, and half bath. The guest house cottage is steps away and is a perfect in law suite, or home office. Pass through the covered front patio to the entrance and the open living room with a 2-story ceiling. A few steps down is the kitchen, laundry, dining area, and an outdoor entrance. From the living room, steps lead to the 2nd floor bedroom and bath and a door to the deck with lovely views of the property. The property also includes a pool and cabana as well as a garden storage shed that was once a chicken coop. This property offers many special architectural features and a carefully curated blend of 1800s architecture and modern amenities as well as meandering gardens and stone walls. Don't miss this hidden treasure located minutes to 76 as well as downtown Narberth, Suburban Square, and all the Main Line has to offer. Please note that the main house has CA (4 zones) and gas heat (5 zones), however the cottage has electric baseboard heat and an AC wall unit. The main house has 3 bedrooms and 4 full, 1 half bath; the cottage has 1 bedroom and 1 bath.
#PAMC2195772

PENN VALLEY

641 RIGHTERS MILL ROAD

4 Beds

5 Baths

4,665 Sq.Ft.

$1,599,000

MLS#: PAMC2195772

New on site today
Located on one of Penn Valley’s most desirable streets, 39 Fairview Road is a distinctive historic mid-century modern residence surrounded by lush, mature landscaping that creates an exceptional sense of privacy and tranquility. Rich in architectural character, the home showcases thoughtful design elements throughout its expansive living spaces, beginning with a striking stone exterior, inviting front courtyard, and double carport accented by warm, natural tones. The entry opens to an impressive living room featuring new tile flooring, soaring ceilings, recessed lighting, dramatic floor-to-ceiling windows, a unique curved fireplace, and sliding glass doors leading to a spacious rear deck. The adjoining dining room is equally well suited for intimate gatherings or large-scale entertaining, with a high ceiling and direct access to a stone patio. The dining area flows seamlessly into the updated eat-in kitchen, creating an open and inviting entertaining space. The kitchen is designed for both everyday living and entertaining, featuring a large center island, high-end appliances, abundant cabinetry, a spacious breakfast area, and a wall of windows that fills the room with natural light. Two separate stone patios provide additional opportunities for outdoor dining and relaxation. A long corridor lined with generous closet space leads to the spacious primary suite, complete with three walk-in closets and an ensuite bathroom featuring a double vanity, soaking tub, and glass-enclosed shower. Sliding doors open to a peaceful private atrium, while an adjoining den or home office features a wall of built-in cabinetry. Five additional bedrooms offer excellent closet space and abundant natural light, including one with an ensuite bath, along with an additional full hall bathroom.

The lower level provides flexible accommodations ideal for an au pair, guests, or an in-law suite, with a private bedroom and full bathroom. One of the home’s most remarkable features is the large indoor swimming pool, offering year-round enjoyment for lap swimming, recreation, or entertaining. The rear deck and multiple patios further extend the living space outdoors and provide wonderful settings for relaxing or gathering with family and friends. This exceptional property offers a rare combination of privacy, architectural character, generous living space, and endless possibilities. Located within the award-winning Lower Merion School District and convenient to shopping, dining, entertainment, major roadways, public transportation, and Center City Philadelphia. An additional opportunity exists to purchase the approximately 1.07-acre adjacent lot, providing the option to build a new residence, create a multi-generational compound, or expand the existing living space and grounds.
#PAMC2196116

PENN VALLEY

39 FAIRVIEW ROAD

7 Beds

4 Baths

7,542 Sq.Ft.

$2,285,000

MLS#: PAMC2196116

Send a message

Message successfully sent.

Your message

What is 3 + 4 ?

Reason for contacting?

I agree to receive email communication and understand I can unsubscribe at any time.

I agree to be contacted by Charis Realty Group - Christine Issler, Broker via call, email, and text for real estate services. To opt out, you can reply 'stop' at any time or reply 'help' for assistance. You can also click the unsubscribe link in the emails. Message and data rates may apply. Message frequency may vary. Privacy Policy

Sign Out

Virtual Assistant

Would you like to take the next step with this property? We can help you schedule a showing or virtual tour, or send you more details.

Yes, I would like more information.

Thank You for Your Reply, One of Our Agents will contact you as soon as possible

No, maybe later.

Thank you, you can always contact me via email, phone number or through the contact form.

Realhub AI

Lucy - Your AI-Powered Realtor

Update Your Temporary Password

Personalize your search

Enter your email and we'll notify you immediately when new listings match what you're looking for.

or enter email address

Already have an account ? Login here

Continue your home search

I agree to receive communications and understand I can unsubscribe at any time.

I agree to be contacted by Charis Realty Group - Christine Issler, Broker via call, email, and text for real estate services. To opt out, you can reply 'stop' at any time or reply 'help' for assistance. You can also click the unsubscribe link in the emails. Message and data rates may apply. Message frequency may vary. Privacy Policy

Already have an account ? Login here

We use cookies

We use cookies primarily for analytics to enhance your experience. By accepting, you agree to our use of these cookies. You can manage your preferences or learn more about our cookies policy.