Features & Amenities

Interior

  • Total Bedrooms

    4

  • Bathrooms

    3

  • 1/2 Bathrooms

    1

  • Above Grade Finished Area

    1620.0

  • Basement YN

    YES

  • Cooling YN

    YES

  • Cooling

    Other, Electric

  • Fireplace YN

    YES

  • Heating YN

    YES

  • Heating

    Electric, Heat Pump

  • Main Level Bedrooms

    3

  • Pet friendly

    Dogs OK, Cats OK, Yes

Exterior

  • Garage

    No

  • Construction Materials

    Brick Veneer

  • Parking

    Driveway

  • Pool

    No

  • Waterfront YN

    NO

Area & Lot

  • Lot Size(acres)

    0.49

  • Lot Size(square feet)

    21,344

  • Property Type

    Residential

  • Property Sub Type

    Single Family Residence

  • Architectural Style

    Ranch/Rambler

Price

  • Sales Price

    $659,900

  • Tax Amount

    $5,377

  • Sq. Footage

    1,970

  • Price/SqFt

    $334

HOA

  • Association

    No

School District

  • Elementary School

    N/A

  • Middle School

    N/A

  • High School

    N/A

Property Features

  • New Construction

    NO

  • Foundation Details

    Block

  • Senior Community YN

    NO

  • Sewer

    Public Sewer

  • Tax Lot

    20

  • Water Source

    Well

Schedule a Showing

Showing scheduled successfully.

<
>
IN PERSON
VIA CHAT

What is 3 + 4 ?


Change time

Mortgage calculator

Estimate your monthly mortgage payment, including the principal and interest, property taxes, and HOA. Adjust the values to generate a more accurate rate.

Your payment

Principal and Interest:

$

Property taxes:

$

HOA fees:

$

Total loan payment:

$

Total interest amount:

$

Location

County

ANNE ARUNDEL

Elementary School

Middle School

High School

Listing Courtesy of Robert P Bishop, United Real Estate Premier

RealHub Information is provided exclusively for consumers' personal, non-commercial use, and it may not be used for any purpose other than to identify prospective properties consumers may be interested in purchasing. All information deemed reliable but not guaranteed and should be independently verified. All properties are subject to prior sale, change or withdrawal. RealHub website owner shall not be responsible for any typographical errors, misinformation, misprints and shall be held totally harmless.

Agent Jason Carbaugh

Salesperson, Realtor

Jason Carbaugh

Call Jason today to schedule a private showing.


* Listings on this website come from the FMLS IDX Compilation and may be held by brokerage firms other than the owner of this website. The listing brokerage is identified in any listing details. Information is deemed reliable but is not guaranteed. If you believe any FMLS listing contains material that infringes your copyrighted work please click here to review our DMCA policy and learn how to submit a takedown request.© 2024 FMLS.
Renovated 4-Bedroom Ranch with Exceptional Outdoor Living.  
    
Appraised at 731,000 and offered below market value, this 4-bedroom, 3.5-bath ranch-style home combines extensive modern updates with substantial built-in equity, the property has been thoroughly updated throughout, including a new roof, furnace, hot water heater, updated electrical service, new flooring, new bathrooms and all-new kitchen appliances. 
 
Main Level & Interior: The floor plan connects a bright living room, formal dining room, and comfortable family room with durable luxury vinyl plank flooring throughout. 
The kitchen features granite countertops, stainless steel appliances, ceramic tile, and generous cabinet storage. 
All bathrooms have been fully remodeled with clean, contemporary fixtures and finishes. 
 
Lower Level: A fully finished basement provides flexible square footage suitable for a recreation room, home gym, media room, or private guest suite with a full bath. 
 
Outdoor Space: An expansive back deck leads down to a custom paver patio and hardscape area featuring an integrated stone waterfall, creating a functional, private setting for entertaining and relaxing. Turnkey, mechanically updated, and ready for immediate occupancy.  
occupancy.  
!

512 SAINT MARTINS LANE

Message successfully sent.

What would you like to know?

What is 3 + 4 ?

I agree to receive email communication and understand I can unsubscribe at any time.

I agree to be contacted by Charis Realty Group - Christine Issler, Broker via call, email, and text for real estate services. To opt out, you can reply 'stop' at any time or reply 'help' for assistance. You can also click the unsubscribe link in the emails. Message and data rates may apply. Message frequency may vary. Privacy Policy

Related Properties

Recent appraisal supports the list price! Highly sought-after West Severna Park Community!  This beautifully updated home features a renovated kitchen with new cabinetry, countertops, backsplash, pantry and appliances, along with two renovated bathrooms.  Additional improvements include a new roof, hot water heater, sliding glass door, rear deck and patio, front door an screen door, front porch and steps, a new downstairs bathroom window, updated lighting throughout and fresh interior paint. The exterior has also been enhanced with new front yard landscaping and a stone walkway.  Many of these improvements were completed within the past three years.  West Severna Park offers an exceptional waterfront lifestyle with community beach amenities, a marina with the potential for a boat slip, a playground, fishing pier, kayak rack, swimming access and a marina with a boat ramp and boat storage.  Residents also enjoy access to Evergreen pool home of the Severn River Swim Club. Make a point to see this awesome property today !
#MDAA2154706

SEVERNA PARK

200 HOLLYBERRY ROAD

4 Beds

2 Baths

1,632 Sq.Ft.

$735,000

MLS#: MDAA2154706

Welcome to Chartridge community! This delightful home offers a perfect blend of comfort and convenience. With 3 spacious bedrooms and 2.5 baths, this residence is designed for both relaxation and entertaining. The inviting living room features a cozy fireplace, perfect for gathering on chilly evenings. The community pool and Common area provide a fantastic spot for summer family fun and socializing with neighbors. The well-maintained neighborhood boasts beautiful parks, ideal for leisurely strolls or picnics, and is conveniently located near top-rated schools. With a generous lot size of 0.18 acres and a driveway accommodating two vehicles, this home provides ample backyard space for entertaining.  Experience the warmth of a close-knit community where friendly faces and local events create a true sense of belonging. This is more than just a house; it's a place to call home.
#MDAA2157596

SEVERNA PARK

433 YORKSHIRE DRIVE

3 Beds

2 Baths

1,879 Sq.Ft.

$649,900

MLS#: MDAA2157596

This Westridge home has been significantly expanded on its unusually large lot since the original tax information was collected. The main level has a large living room with generously sized living room and dining room, which have brand new hardwood flooring and overlook a large lovely backyard. The kitchen has luxury vinyl plank flooring, gas range, new refrigerator and countertop, microwave, and pantry. 

A large living room and dining room have new hardwood flooring and a pretty view of the backyard. The new hardwood flooring leads down a hallway to the primary suite. Off the hallway are bedrooms 2 and 3, which are nicely sized, also with new hardwood flooring, each with closet and they share a generously sized tiled full bath with tub/shower across the hall. At the end of the hallway the primary suite runs fully from front to back with new hardwood floors, a large closet, ceiling fan and light (with remote). The brand new primary bath has a ceramic tile floor and large quartz shower. 

Going downstairs from the double-door entrance with stone flooring is a very large family room with wood-burning fireplace. There is a home office just off the family room and a hallway to nicely sized bedrooms 4 and 5 with a shared tiled bath across the hall. At the end of the hall is the utility room with washer and dryer and entrance to the garage with new electronic overhead door. From the family room, double glass-paned doors open to the "summer kitchen" with a built-in gas grill and an extra refrigerator. The summer kitchen gives access to a large screened porch, with both of those rooms having a big view of the backyard. There is a lot of house and property, while still providing the opportunity to make this truly "your home."
#MDAA2156978

SEVERNA PARK

239 KENNEDY DRIVE

5 Beds

3 Baths

2,800 Sq.Ft.

$749,000

MLS#: MDAA2156978

Situated on a .23-acre lot in sought-after Severna Park, this 5-bedroom, 3-full-bathroom home with over 2,000 finished sq ft offers spacious living, thoughtful updates, and a convenient location. A partial brick front and long asphalt driveway provide great curb appeal and plenty of off-street parking. Step inside the foyer, highlighted by a skylight, and discover an open main-level floor plan with recessed lighting throughout. The updated kitchen features granite countertops, wood cabinetry with hardware, an oversized island with additional storage, and a built-in pantry. The adjoining living and formal dining rooms are accented by crown molding and chair rail, creating inviting spaces for everyday living and entertaining. The main level also includes a primary bedroom with a renovated private en-suite, along with two additional bedrooms and a full hallway bathroom featuring dual vanity. The finished lower level expands the living space with a recreation room featuring a wood stove, two additional bedrooms, a newly renovated full bathroom, and a utility/laundry room. Outdoor living is equally impressive with an updated Trex deck featuring vinyl railings, overlooking a flat, open backyard enclosed by new vinyl fencing. A lower custom patio and bar area provides the perfect setting for relaxing or entertaining. Converted to Public Water! Additional updates include a new water heater. Conveniently located within walking distance of the assigned Blue Ribbon schools and just minutes from shops, parks, and restaurants. Schedule your showing today and see all this Severna Park home has to offer!
#MDAA2155176

SEVERNA PARK

530 SAINT MARTINS LANE

5 Beds

3 Baths

2,238 Sq.Ft.

$685,000

MLS#: MDAA2155176

Welcome to 408 Saint Martins Choice Lane, a spacious and recently refreshed single-family home built in 2014 in Severna Park.

The home provides 4 bedrooms, 2.5 bathrooms, approximately 2,900 sq ft of finished above-grade living space, a spacious upstairs loft, an attached two-car garage, and a large full basement estimated at approximately 1,450 sq ft. Including the basement, the property provides approximately 4,350 sq ft of total floor area.

The home also provides convenient access to local shopping, dining, parks, recreation, and major transportation routes, with connections to Annapolis, Baltimore, Fort Meade, BWI Airport, and the greater Washington, DC region. Walking distance (very close) to the Forked Creek which provides gorgeous views. Walking distance to the schools. 

The main level features generous living and dining areas, updated flooring, a fireplace, and an open connection between the kitchen, breakfast area, and main living spaces. Large windows bring abundant natural light into the principal living areas, creating a bright and welcoming atmosphere.

Recent improvements include new flooring and replacement of the central air-conditioning system in 2023. A washer and dryer are also included.

Upstairs are four well-proportioned bedrooms along with a large, flexible loft area that provides additional space for recreation, a media area, study, home office, or other uses.

The property is conveniently located near Oak Hill Elementary School, Severna Park Middle School, and Severna Park High School. Notably, all three schools have received National Blue Ribbon School recognition, reflecting a longstanding record of academic achievement within the Severna Park community.

Severna Park High School also has a strong college-preparation tradition, with graduates attending highly selective colleges and universities including Columbia University, Cornell University, the University of Pennsylvania, Johns Hopkins University, Carnegie Mellon University, the University of Michigan, UCLA, and the U.S. Naval Academy, along with reported recent acceptances to Harvard and Princeton.

Property Highlights

4 bedrooms
2.5 bathrooms
Approximately 2,900 sq ft of finished above-grade living space
Approximately 1,450 sq ft full unfinished basement
Approximately 4,350 sq ft of total floor area, including the unfinished basement
Spacious upstairs loft
New flooring
Central A/C system replaced in 2023
Washer and dryer included
Fireplace
Attached two-car garage
Built in 2014
Generous main- and upper-level living areas
Large unfinished basement with excellent storage and future finishing potential
Convenient (walking) to Oak Hill Elementary, Severna Park Middle, and Severna Park High
Convenient access to shopping, dining, parks, Annapolis, Baltimore, Fort Meade, BWI Airport, Washington, DC, and major commuter routes. Some photos have been virtually rendered.
#MDAA2157064

SEVERNA PARK

408 ST MARTINS CHOICE LANE

4 Beds

2 Baths

2,900 Sq.Ft.

$789,900

MLS#: MDAA2157064

Welcome home to this beautifully updated property located in the highly desirable water-access community of Lower Magothy Beach, just moments from the magnificent Magothy River. Situated on a spacious half-acre lot and located within the sought-after Severna Park School District, this move-in-ready home offers the perfect combination of comfort, convenience, and lifestyle.

Featuring 3 bedrooms and 2.5 bathrooms, this home has been extensively updated throughout. Major improvements completed within the last four years include the roof, siding, HVAC system, water heater, kitchen cabinets, Samsung stainless steel appliances, and flooring. The fully remodeled bathrooms add a modern touch and make this home truly turnkey.

Enjoy cozy evenings by one of two fireplaces, including a propane fireplace on the upper level and a wood-burning fireplace on the lower level. The bright and inviting interior is filled with natural light thanks to three skylights, while the screened porch provides the perfect space to relax and enjoy the outdoors.

Step outside to your private backyard retreat featuring an above-ground pool with a built-in deck, ideal for summer entertaining. Multiple storage sheds offer plenty of room for tools, equipment, and recreational gear.

With water access, top-rated schools, extensive updates, and an unbeatable location near the Magothy River, this home checks all the boxes. Move right in and start enjoying the Lower Magothy Beach lifestyle. Location, location, location!
#MDAA2155378

SEVERNA PARK

287 NORTH DRIVE

3 Beds

2 Baths

1,848 Sq.Ft.

$585,000

MLS#: MDAA2155378

Welcome to 610 Park Rd, a beautifully updated split foyer home in Carrollton Manor, one of Severna Park's wonderful water-oriented communities offering easy access to the Severn River. This 4-5 bedroom, 2 full bath home offers 1,686 square feet of living space, blending classic charm with thoughtful, recent updates.
Step inside to rich hardwood floors and abundant natural light throughout. The eat-in kitchen has been freshened up with newly painted cabinets and is equipped with a new dishwasher, refrigerator, and microwave - perfect for everyday living and entertaining. The primary suite features a walk-in shower, and a new washer and dryer make laundry effortless.
The fully finished basement offers daylight windows and a separate entrance, along with its own refreshed full bathroom — ideal for additional living space or a guest suite. Outside, a new back deck and new paver/stone front entrance create an inviting setting for outdoor gatherings and add great curb appeal.
Additional recent updates include a propane tankless water heater, a replaced HVAC outdoor unit, and all-new windows — offering comfort and efficiency for years to come.
Located just blocks from the water, Carrollton Manor offers three community waterfront areas with a private beach, boat ramp and pier, kayak storage, and fishing and crabbing opportunities, plus a community center for year-round enjoyment. As a Special Community Benefit District (SCBD) rather than an HOA, residents enjoy these amenities without the typical HOA structure. Set on a quiet street, convenient to grocery stores, restaurants, shopping, and Severna Park's schools, this home offers easy commuter access to Annapolis, Baltimore, and Washington, D.C.
610 Park Rd offers a rare combination of classic charm, thoughtful updates, and the water-access lifestyle that makes Carrollton Manor so special
#MDAA2156456

SEVERNA PARK

610 PARK ROAD

4 Beds

2 Baths

1,686 Sq.Ft.

$560,000

MLS#: MDAA2156456
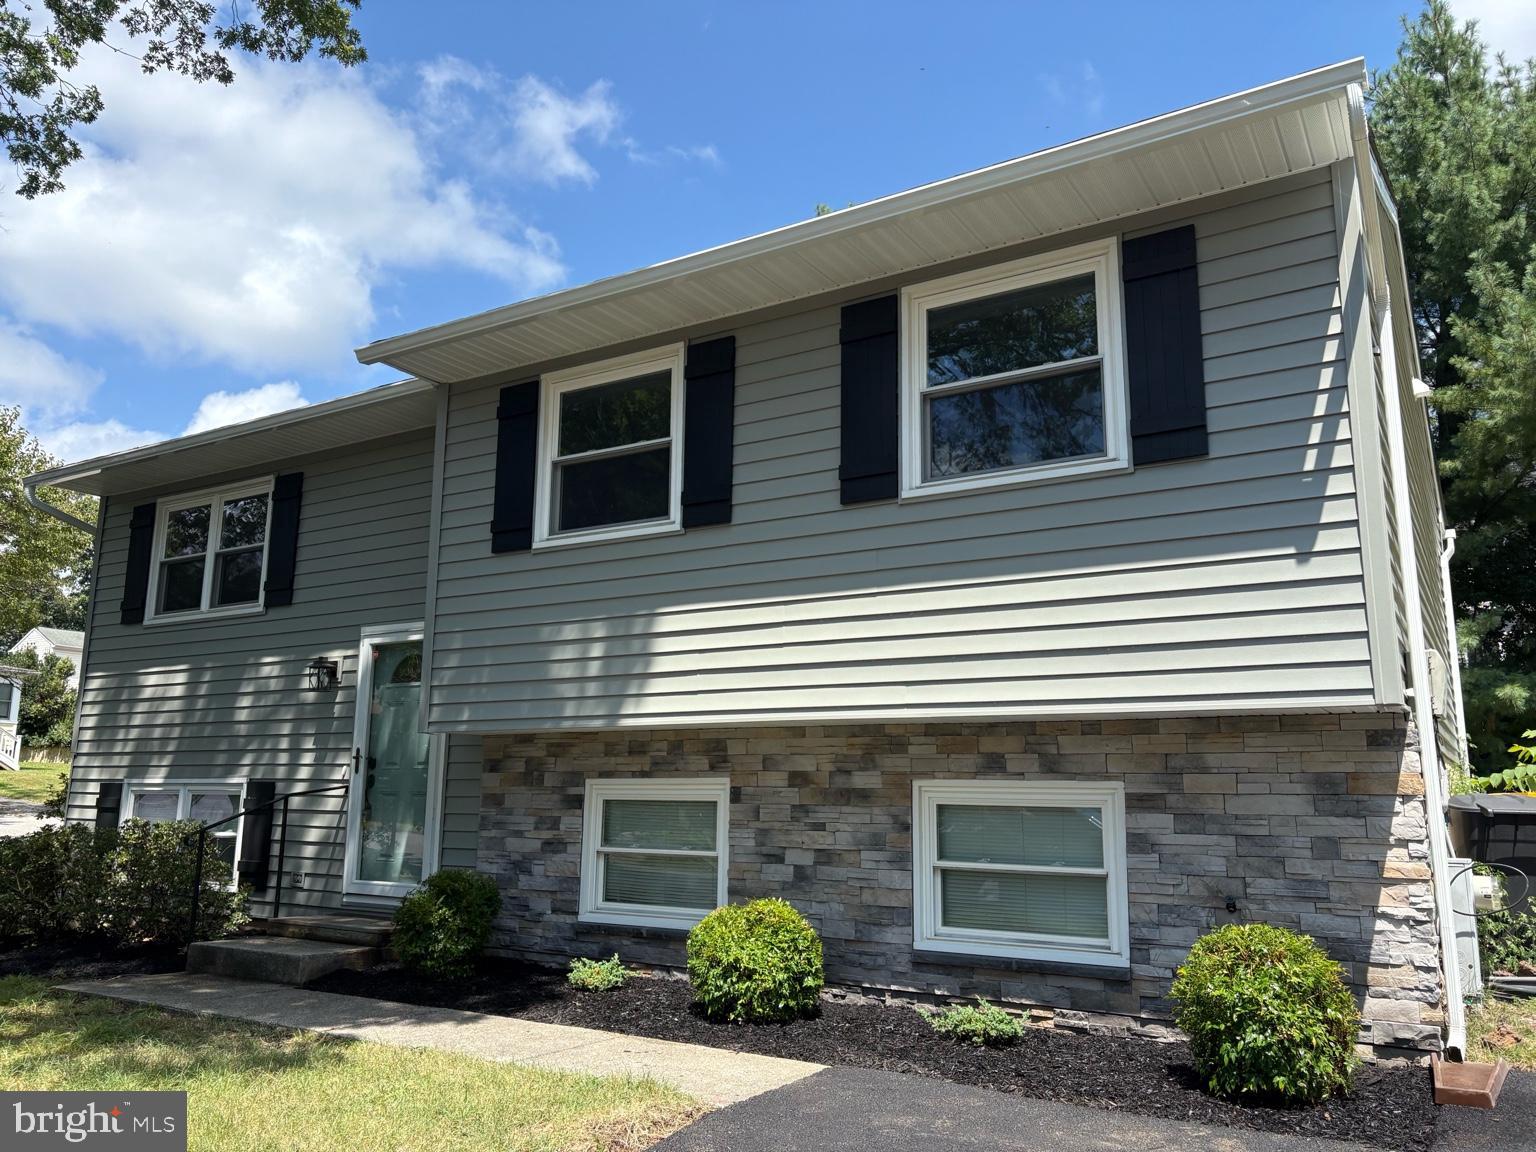
Price Improvement with numerous upgrades! This beautifully updated split foyer in Severna Park is truly move-in ready with over 2,000 sq ft. Featuring brand-new siding with a stylish stone front, a new roof, and a completely renovated kitchen with new cabinetry and countertops. The primary bath has been fully remodeled, and all flooring throughout the home is brand new. Fresh paint brightens every room, and the hall bath has been tastefully refreshed. Ideally located in the sought-after Severna Park School District and within walking distance to Kinder Farm Park. A perfect location for commuters with convenient access to Ft. Meade, NSA, Baltimore, Annapolis, and Washington, D.C.
#MDAA2123480

SEVERNA PARK

130 CLARENCE AVENUE

3 Beds

2 Baths

1,928 Sq.Ft.

$599,900

MLS#: MDAA2123480

Inviting contemporary home in sought-after Berrywood West! Located on a premium, oversized flat lot at the end of a quiet cul-de-sac, this move-in ready 3BR, 2.5BA oasis perfectly blends modern style & comfort.  Enter the light-filled living room featuring soaring ceilings & bay window.  The updated custom kitchen is an entertainer's dream, boasting a large center island, granite counters, subway tile backsplash, & stainless appliances.  Enjoy dining  with friends in front of the  cozy wood-burning fireplace.  In addition, the main level offers a versatile bonus space for a family room/office/gym, a half bath, & laundry.  The upper-level primary suite features a luxury en-suite bath with a dual-sink vanity & oversized custom shower.  Exceptional outdoor living awaits with a expansive rear deck, fully fenced flat backyard, & a spacious storage shed to keep you organized. Ideal Severna Park location with easy access to walking trails, shopping, dining, MD-2, MD-100, Annapolis, Baltimore, & DC!
#MDAA2150862

SEVERNA PARK

103 EVON COURT

3 Beds

2 Baths

1,948 Sq.Ft.

$625,000

MLS#: MDAA2150862

Welcome to this bright and spacious, pet-friendly contemporary home located in the water-privileged community of Stewarts Landing. **Featuring an assumable 6.625% VA loan for eligible purchasers, pending lender and VA approval. Filled with natural light and featuring vaulted ceilings throughout much of the home, this residence offers an open and inviting layout designed for comfortable living and entertaining.

The updated kitchen features stainless steel appliances, pantry storage, and bar seating, flowing seamlessly into the dining area and family room with a cozy fireplace. Wood flooring enhances the main living spaces, while two sliding glass doors provide views of the fenced backyard, creating a private outdoor space to enjoy.

A convenient mudroom with a stackable washer and dryer is located on the main level. Upstairs, a versatile loft-style landing offers an ideal space for a home office, study area, or reading nook. The large primary suite features vaulted ceilings, a sitting area, and a spacious walk-in closet. Two additional bedrooms provide flexible living arrangements, the third bedroom with a unique loft area.

The unfinished walk-out lower level offers abundant storage space. An oversized one-car garage with loft storage and a separate storage shed provide additional room for tools, equipment, seasonal items, and other belongings, ensuring ample storage throughout the property.

Situated on a quiet cul-de-sac, the home enjoys access to a neighborhood trail leading to a nearby recreation area. Residents of Stewarts Landing enjoy community amenities including sidewalks, recreation areas, trails, playgrounds, dog parks, HOA-Maintained marina,  boat ramp access, dinghy storage, and water-oriented amenities. Availability and use of community amenities are subject to HOA rules and regulations. Smart & Secure Living: This home features a premium security system with cameras compatible with both Google Home and ADT. Plus, enjoy seamless, keyless entry with a cutting-edge smart lock that programs directly to your fingerprint or facial recognition.

Conveniently located near shopping, dining, commuter routes, and outdoor recreation, this home offers a unique opportunity to enjoy comfortable living with an open layout, fenced backyard, ample storage, and a large primary suite with a walk-in closet.
#MDAA2155632

SEVERNA PARK

285 MICHENER COURT E

3 Beds

2 Baths

1,836 Sq.Ft.

$675,000

MLS#: MDAA2155632

Send a message

Message successfully sent.

Your message

What is 3 + 4 ?

Reason for contacting?

I agree to receive email communication and understand I can unsubscribe at any time.

I agree to be contacted by Charis Realty Group - Christine Issler, Broker via call, email, and text for real estate services. To opt out, you can reply 'stop' at any time or reply 'help' for assistance. You can also click the unsubscribe link in the emails. Message and data rates may apply. Message frequency may vary. Privacy Policy

Sign Out

Virtual Assistant

Would you like to take the next step with this property? We can help you schedule a showing or virtual tour, or send you more details.

Yes, I would like more information.

Thank You for Your Reply, One of Our Agents will contact you as soon as possible

No, maybe later.

Thank you, you can always contact me via email, phone number or through the contact form.

Realhub AI

Lucy - Your AI-Powered Realtor

Update Your Temporary Password

Personalize your search

Enter your email and we'll notify you immediately when new listings match what you're looking for.

or enter email address

Already have an account ? Login here

Continue your home search

I agree to receive communications and understand I can unsubscribe at any time.

I agree to be contacted by Charis Realty Group - Christine Issler, Broker via call, email, and text for real estate services. To opt out, you can reply 'stop' at any time or reply 'help' for assistance. You can also click the unsubscribe link in the emails. Message and data rates may apply. Message frequency may vary. Privacy Policy

Already have an account ? Login here

We use cookies

We use cookies primarily for analytics to enhance your experience. By accepting, you agree to our use of these cookies. You can manage your preferences or learn more about our cookies policy.