


Property
Beds
3
Full Baths
1
1/2 Baths
1
Year Built
1930
Sq.Footage
1,768
Beautiful Cape Cod in Hagerstown offering 3 bedrooms, 1.5 baths, a large detached garage, and ample driveway parking. The foyer features hardwood flooring and a coat and hat wall for added organization. Hardwood flooring continues through the living room, dining room, office, and bedrooms, with crown molding throughout the home. The kitchen features slate flooring and connects to a mudroom that also serves as a pantry, complete with cabinetry that complements the kitchen and provides additional pantry storage. Slate flooring continues into the bathrooms. The half bath also includes the laundry area with built-in cabinetry for additional storage. Outside, a large covered front porch provides additional outdoor living space, while the rear patio extends into the landscaped backyard. The yard also includes a designated play area with play equipment. With indoor and outdoor living spaces, ample storage, and features throughout, this Hagerstown home is one you’ll want to see in person!
Features & Amenities
Interior
-
Other Interior Features
Pantry, Ceiling Fan(s), Built-in Features, Crown Molding
-
Total Bedrooms
3
-
Bathrooms
1
-
1/2 Bathrooms
1
-
Above Grade Finished Area
1768.0
-
Basement YN
YES
-
Cooling YN
YES
-
Cooling
Ceiling Fan(s), Window Unit(s), Ductless, Electric
-
Fireplace YN
YES
-
Heating YN
YES
-
Heating
Electric, Natural Gas, Steam, Baseboard
-
Pet friendly
N/A
Exterior
-
Garage
Yes
-
Garage spaces
2
-
Construction Materials
Brick
-
Parking
Garage, Driveway, Detached
-
Patio and Porch Features
Porch, Patio
-
Pool
No
-
Waterfront YN
NO
Area & Lot
-
Lot Size(acres)
0.22
-
Lot Size(square feet)
9,500
-
Property Type
Residential
-
Property Sub Type
Single Family Residence
-
Architectural Style
Cape Cod
Price
-
Sales Price
$337,000
-
Tax Amount
$5,543
-
Sq. Footage
1,768
-
Price/SqFt
$190
HOA
-
Association
No
School District
-
Elementary School
N/A
-
Middle School
N/A
-
High School
N/A
Property Features
-
New Construction
NO
-
Association Amenities
Playground
-
Foundation Details
Stone
-
Senior Community YN
NO
-
Sewer
Public Sewer
-
Tax Lot
8
-
Water Source
Public
Schedule a Showing
Showing scheduled successfully.
Mortgage calculator
Estimate your monthly mortgage payment, including the principal and interest, property taxes, and HOA. Adjust the values to generate a more accurate rate.
Your payment
Principal and Interest:
$
Property taxes:
$
HOA fees:
$
Total loan payment:
$
Total interest amount:
$
Location
County
WASHINGTON
Elementary School
Middle School
High School
Listing Courtesy of Mary E Llewellyn , The KW Collective
RealHub Information is provided exclusively for consumers' personal, non-commercial use, and it may not be used for any purpose other than to identify prospective properties consumers may be interested in purchasing. All information deemed reliable but not guaranteed and should be independently verified. All properties are subject to prior sale, change or withdrawal. RealHub website owner shall not be responsible for any typographical errors, misinformation, misprints and shall be held totally harmless.

AGENT
Jason Carbaugh
Call Jason today to schedule a private showing.

* Listings on this website come from the FMLS IDX Compilation and may be held by brokerage firms other than the owner of this website. The listing brokerage is identified in any listing details. Information is deemed reliable but is not guaranteed. If you believe any FMLS listing contains material that infringes your copyrighted work please click here to review our DMCA policy and learn how to submit a takedown request.© 2024 FMLS.
Related Properties

HAGERSTOWN
953 VIEW STREET
4 Beds
2 Baths
2,190 Sq.Ft.
$299,000
MLS#: MDWA2034346
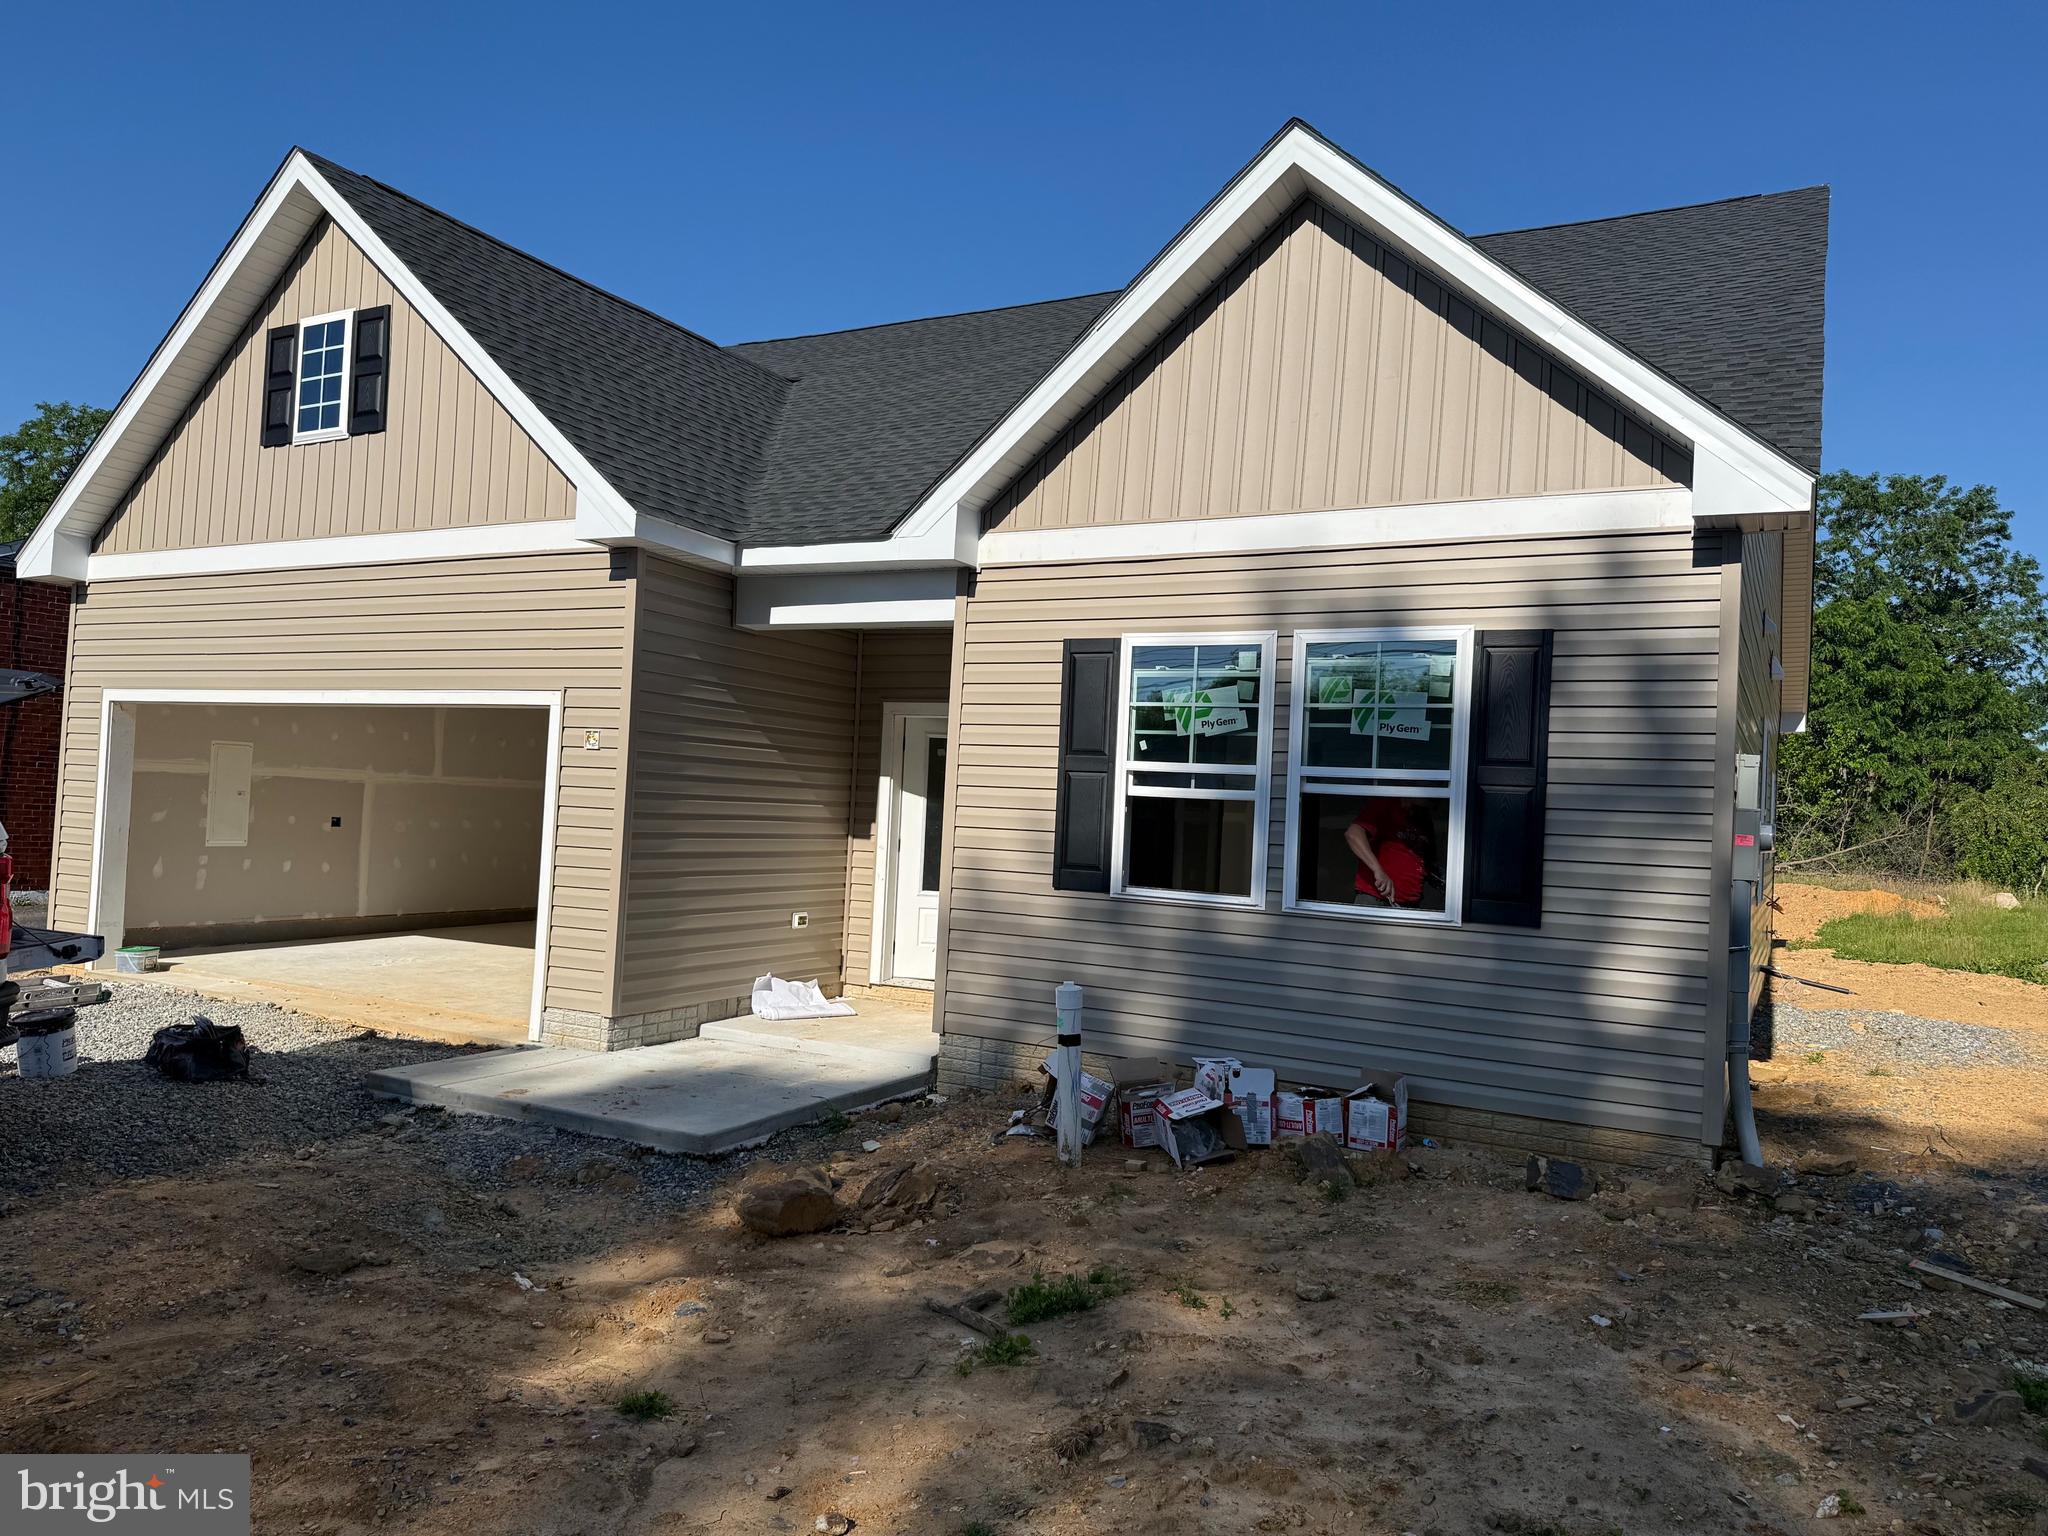
HAGERSTOWN
10918 CLINTON AVENUE
3 Beds
2 Baths
1,467 Sq.Ft.
$399,900
MLS#: MDWA2033528
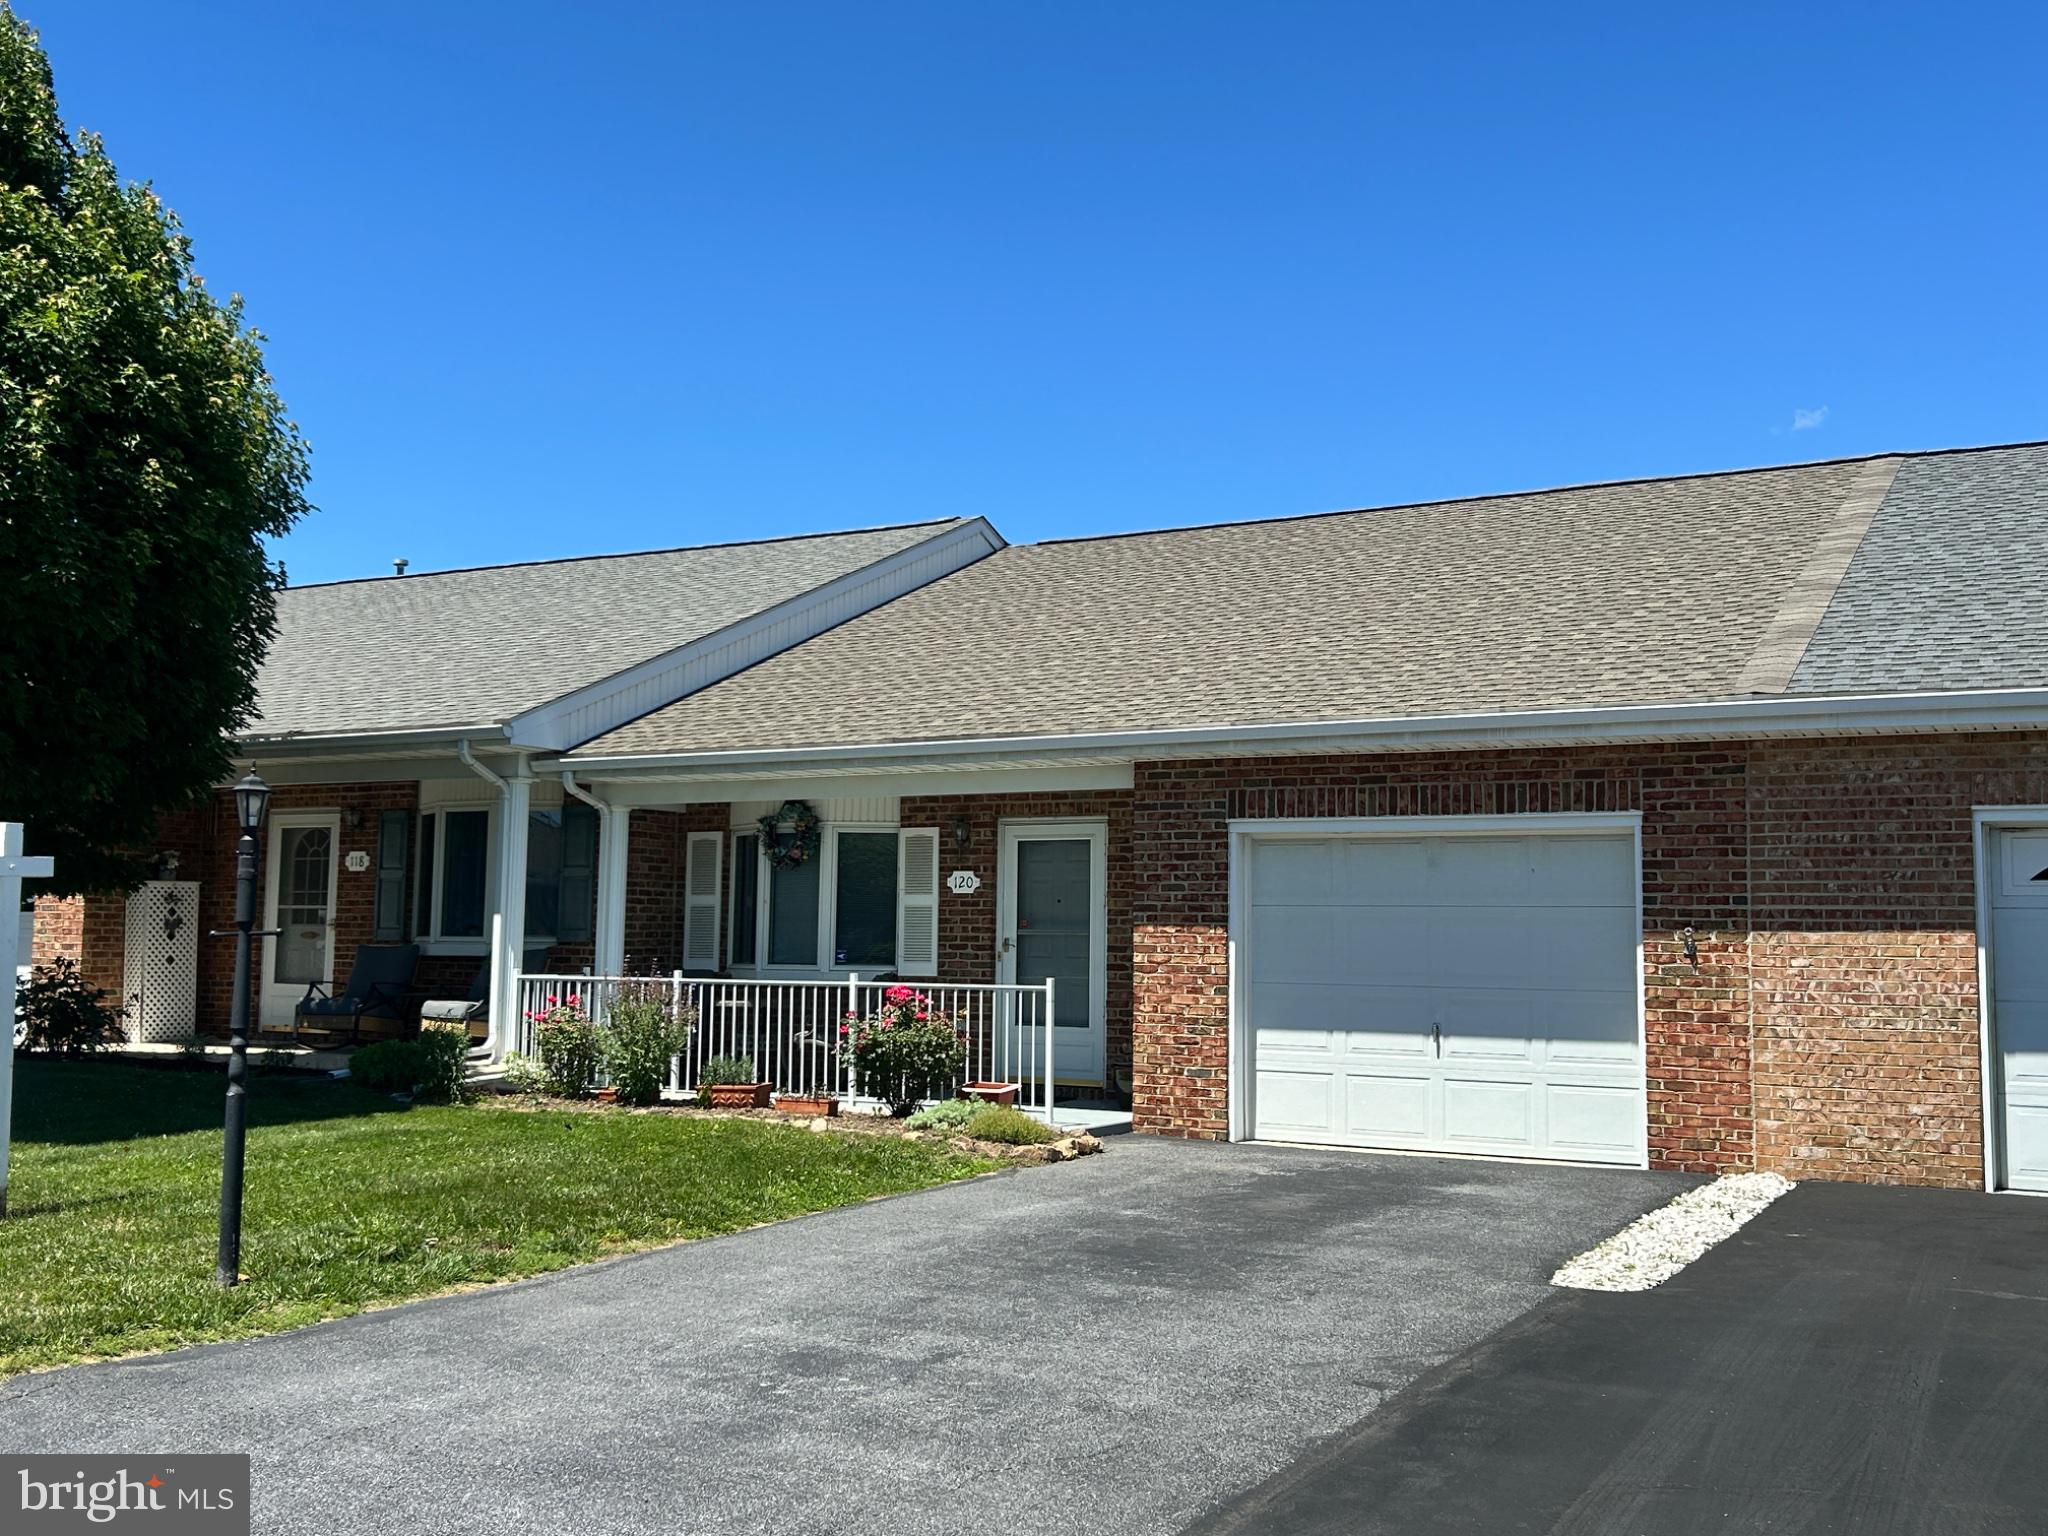
HAGERSTOWN
120 SOUTHERN OAK DRIVE 133
2 Beds
2 Baths
1,161 Sq.Ft.
$289,900
MLS#: MDWA2037274
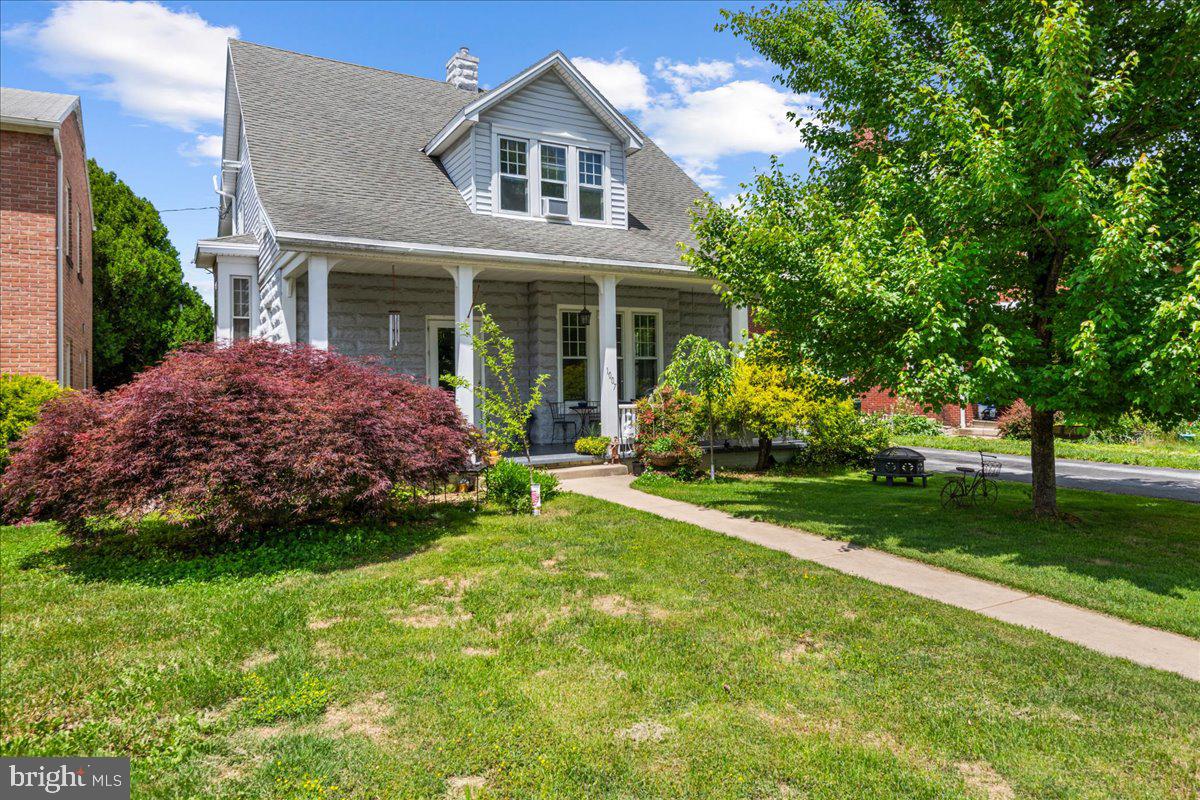
HAGERSTOWN
1007 POTOMAC AVENUE
5 Beds
2 Baths
1,594 Sq.Ft.
$339,900
MLS#: MDWA2037344
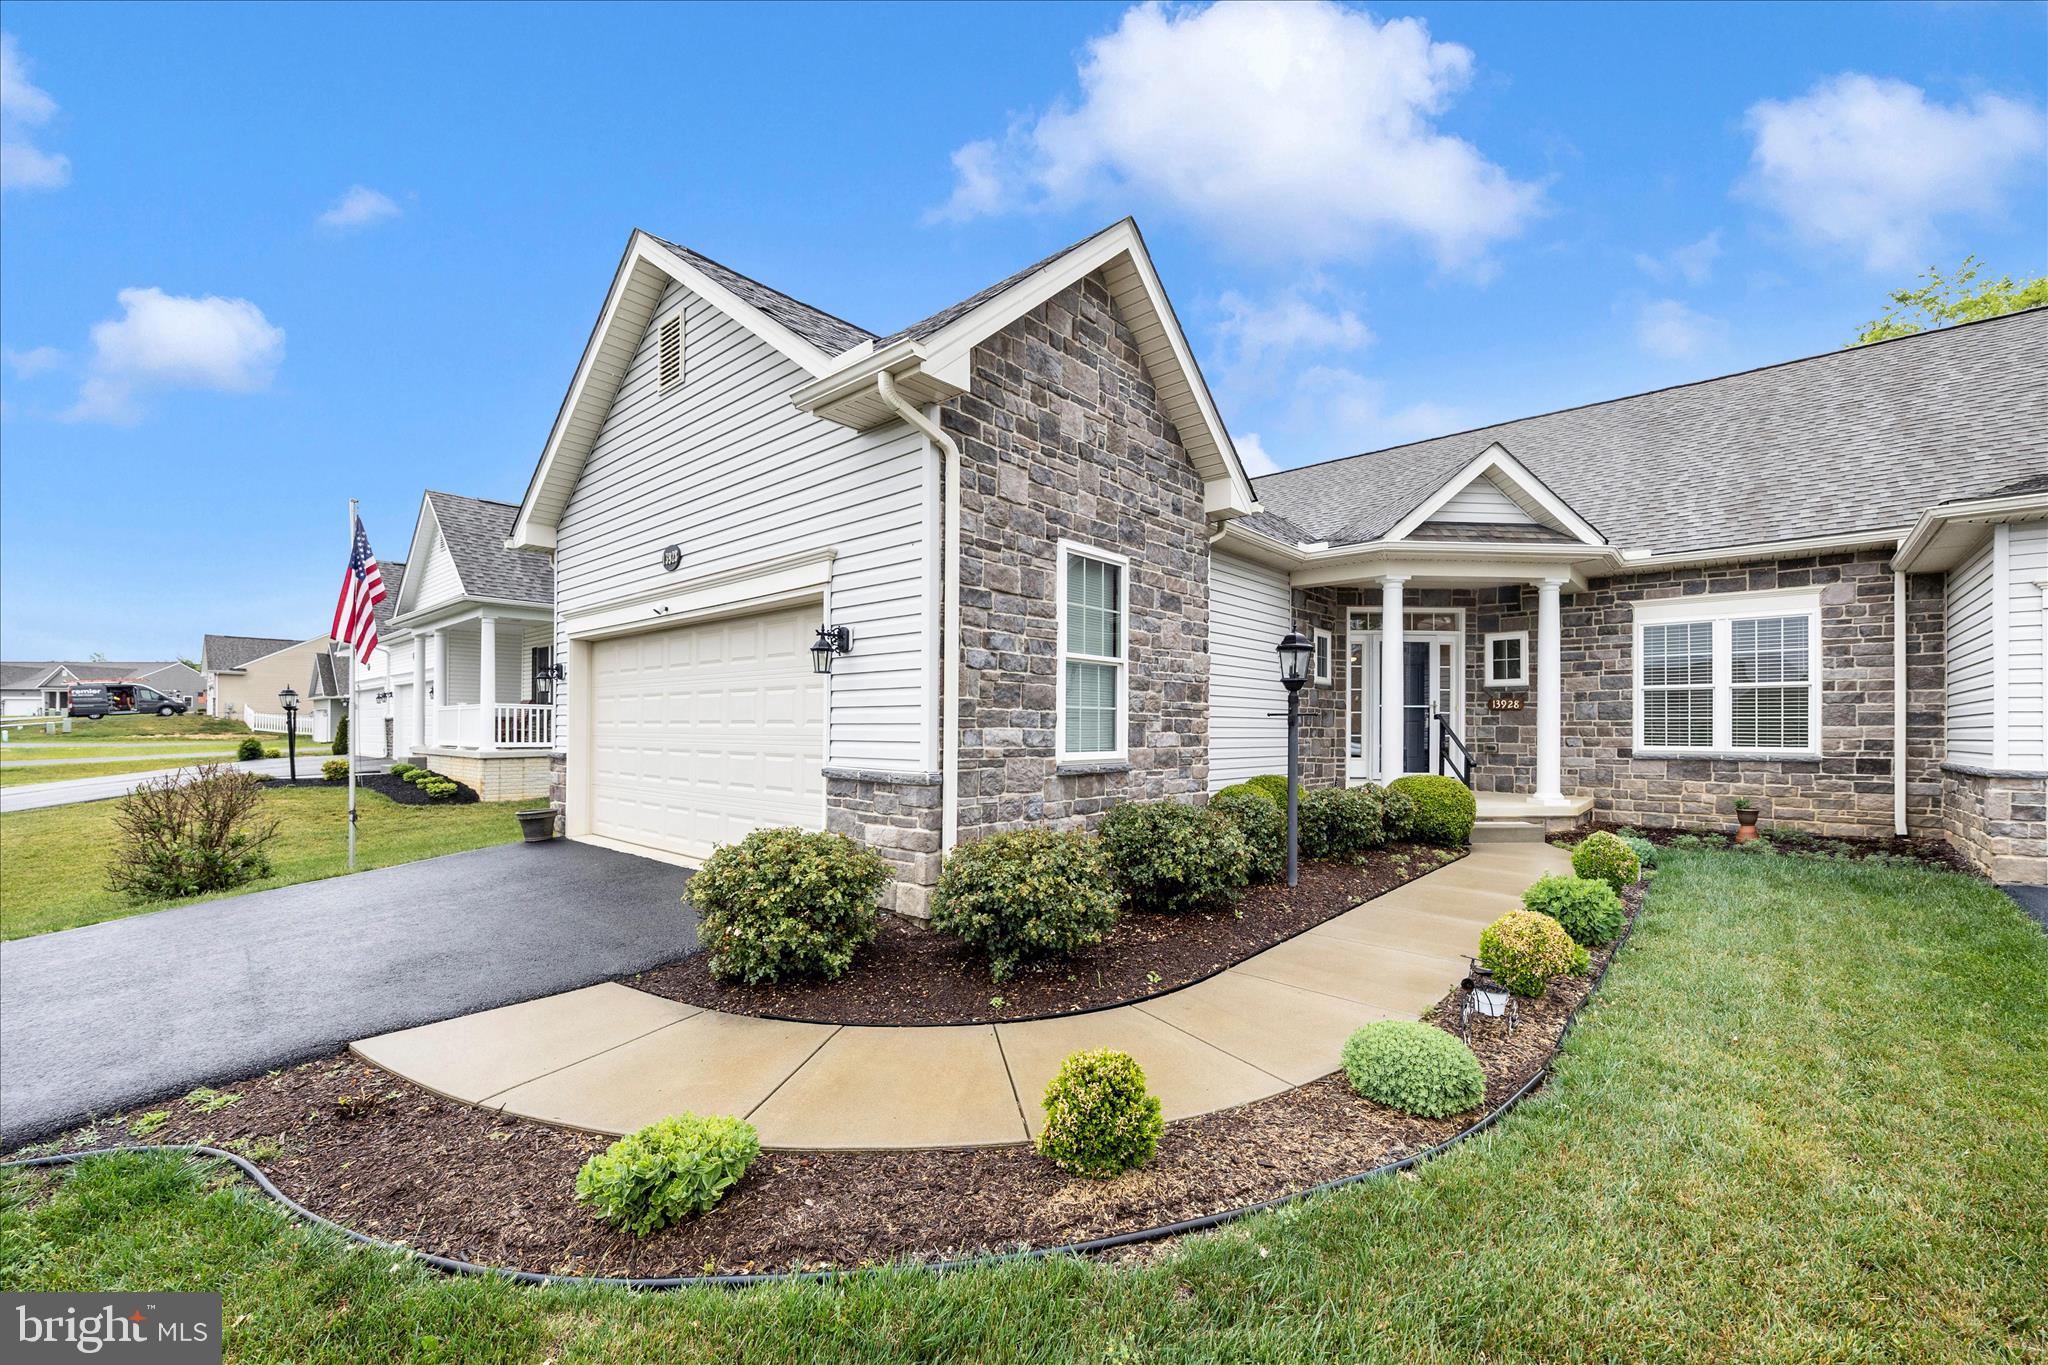
HAGERSTOWN
13928 PATRIOT WAY
2 Beds
2 Baths
1,663 Sq.Ft.
$375,000
MLS#: MDWA2036858
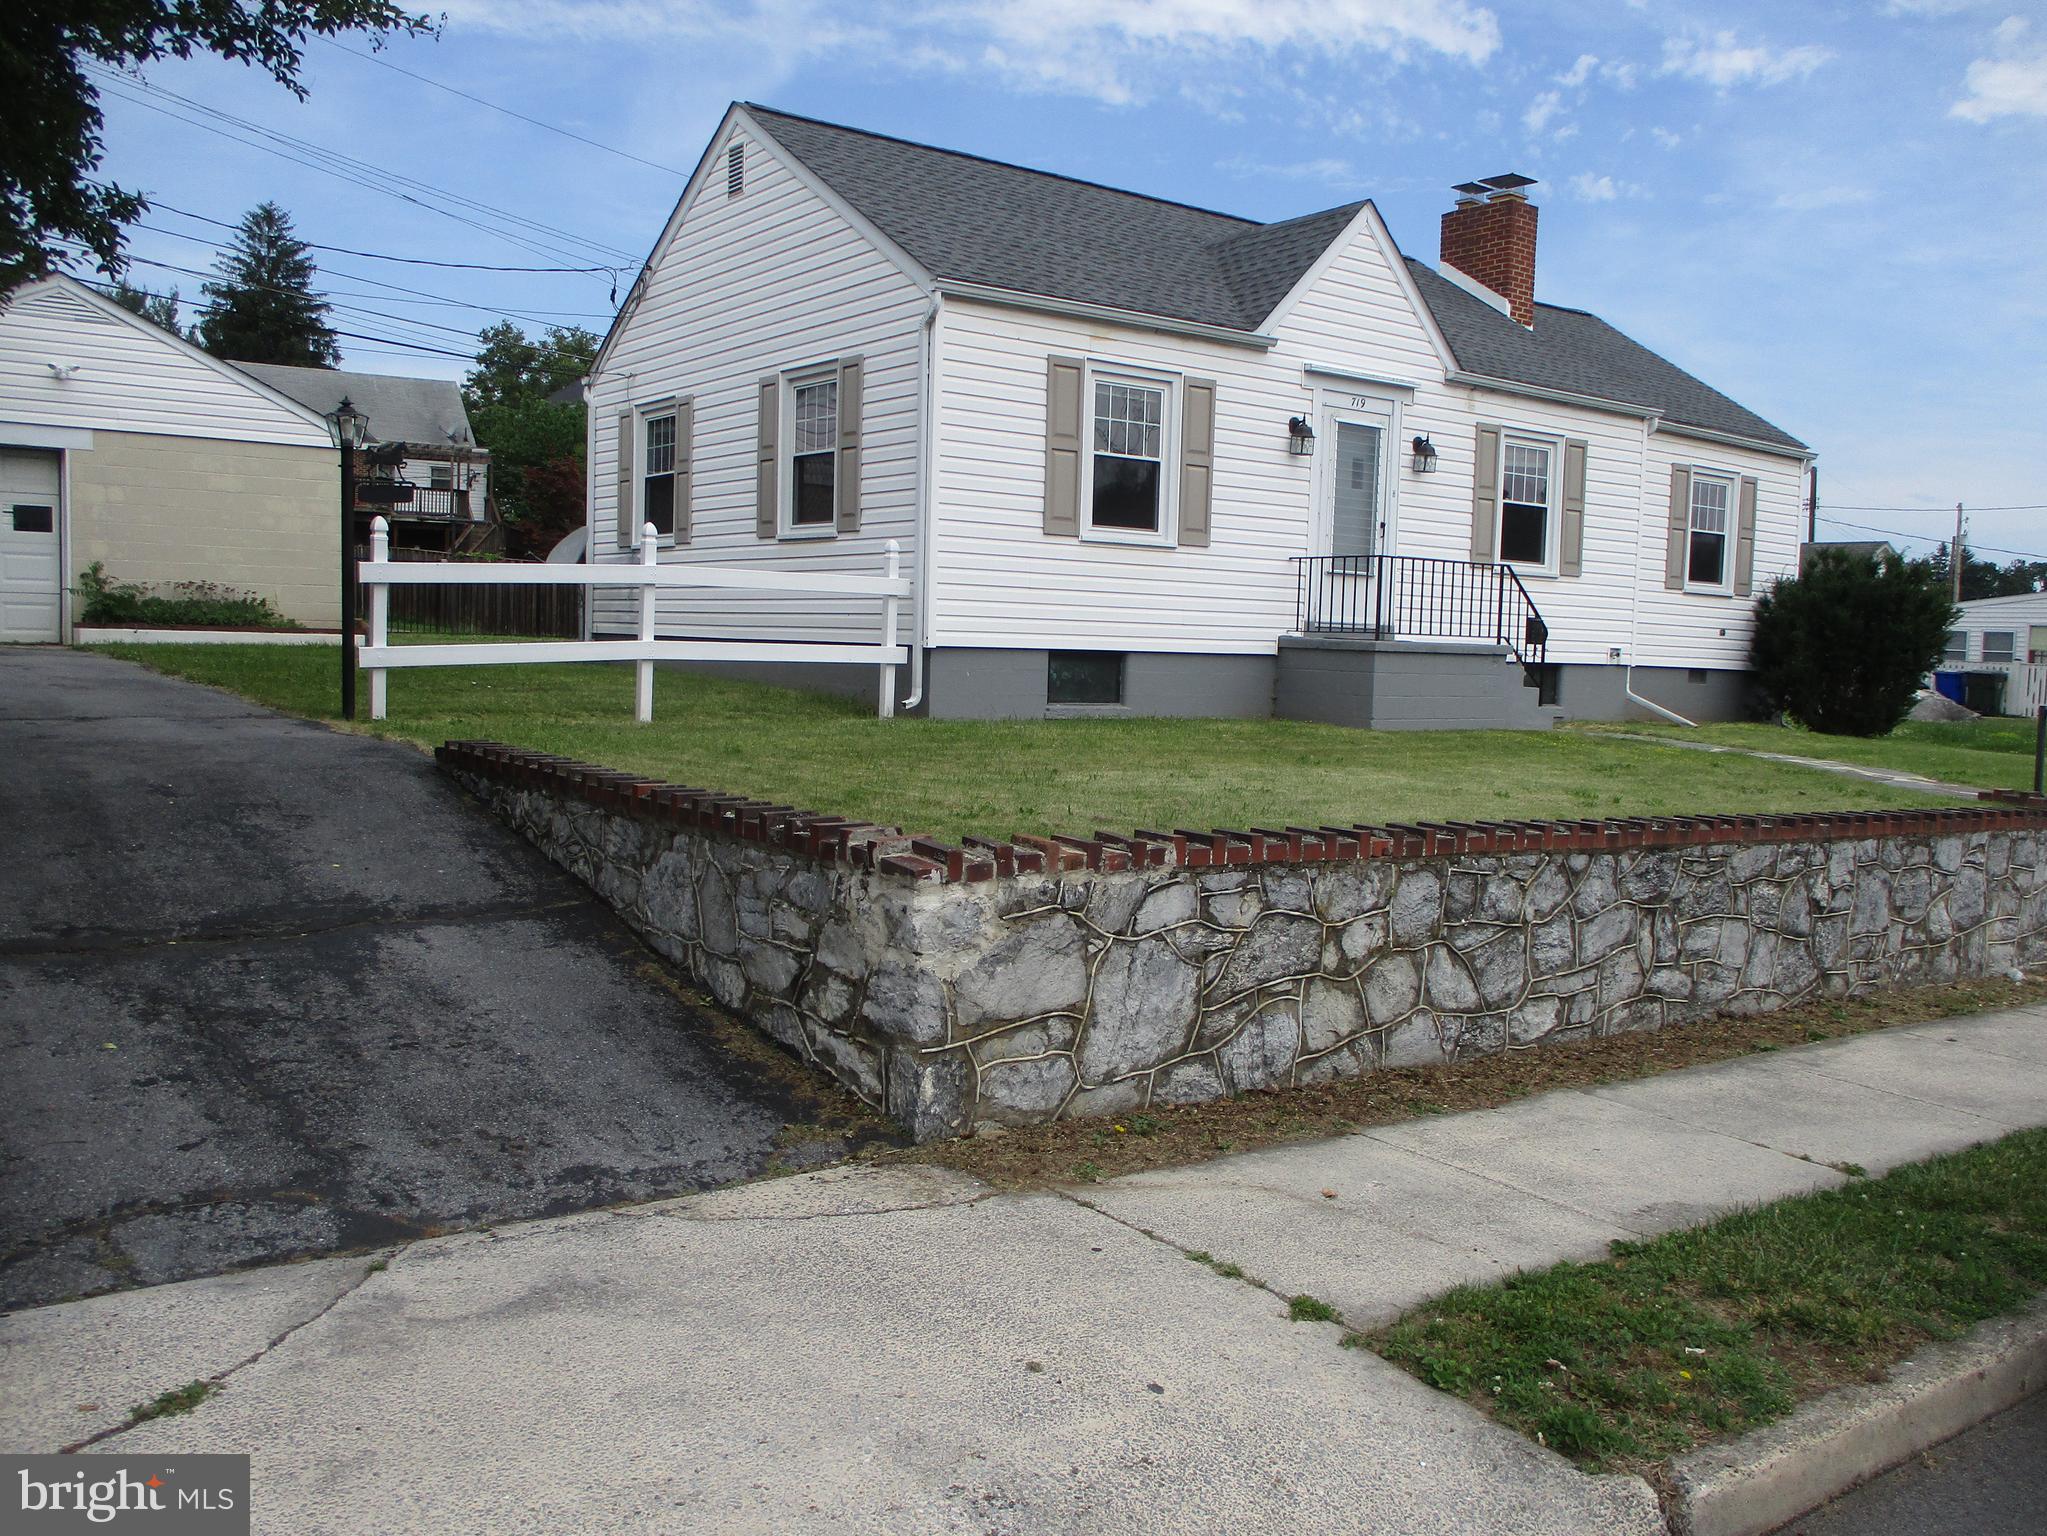
HAGERSTOWN
719 CHESTNUT STREET
3 Beds
1 Baths
999 Sq.Ft.
$274,500
MLS#: MDWA2037658
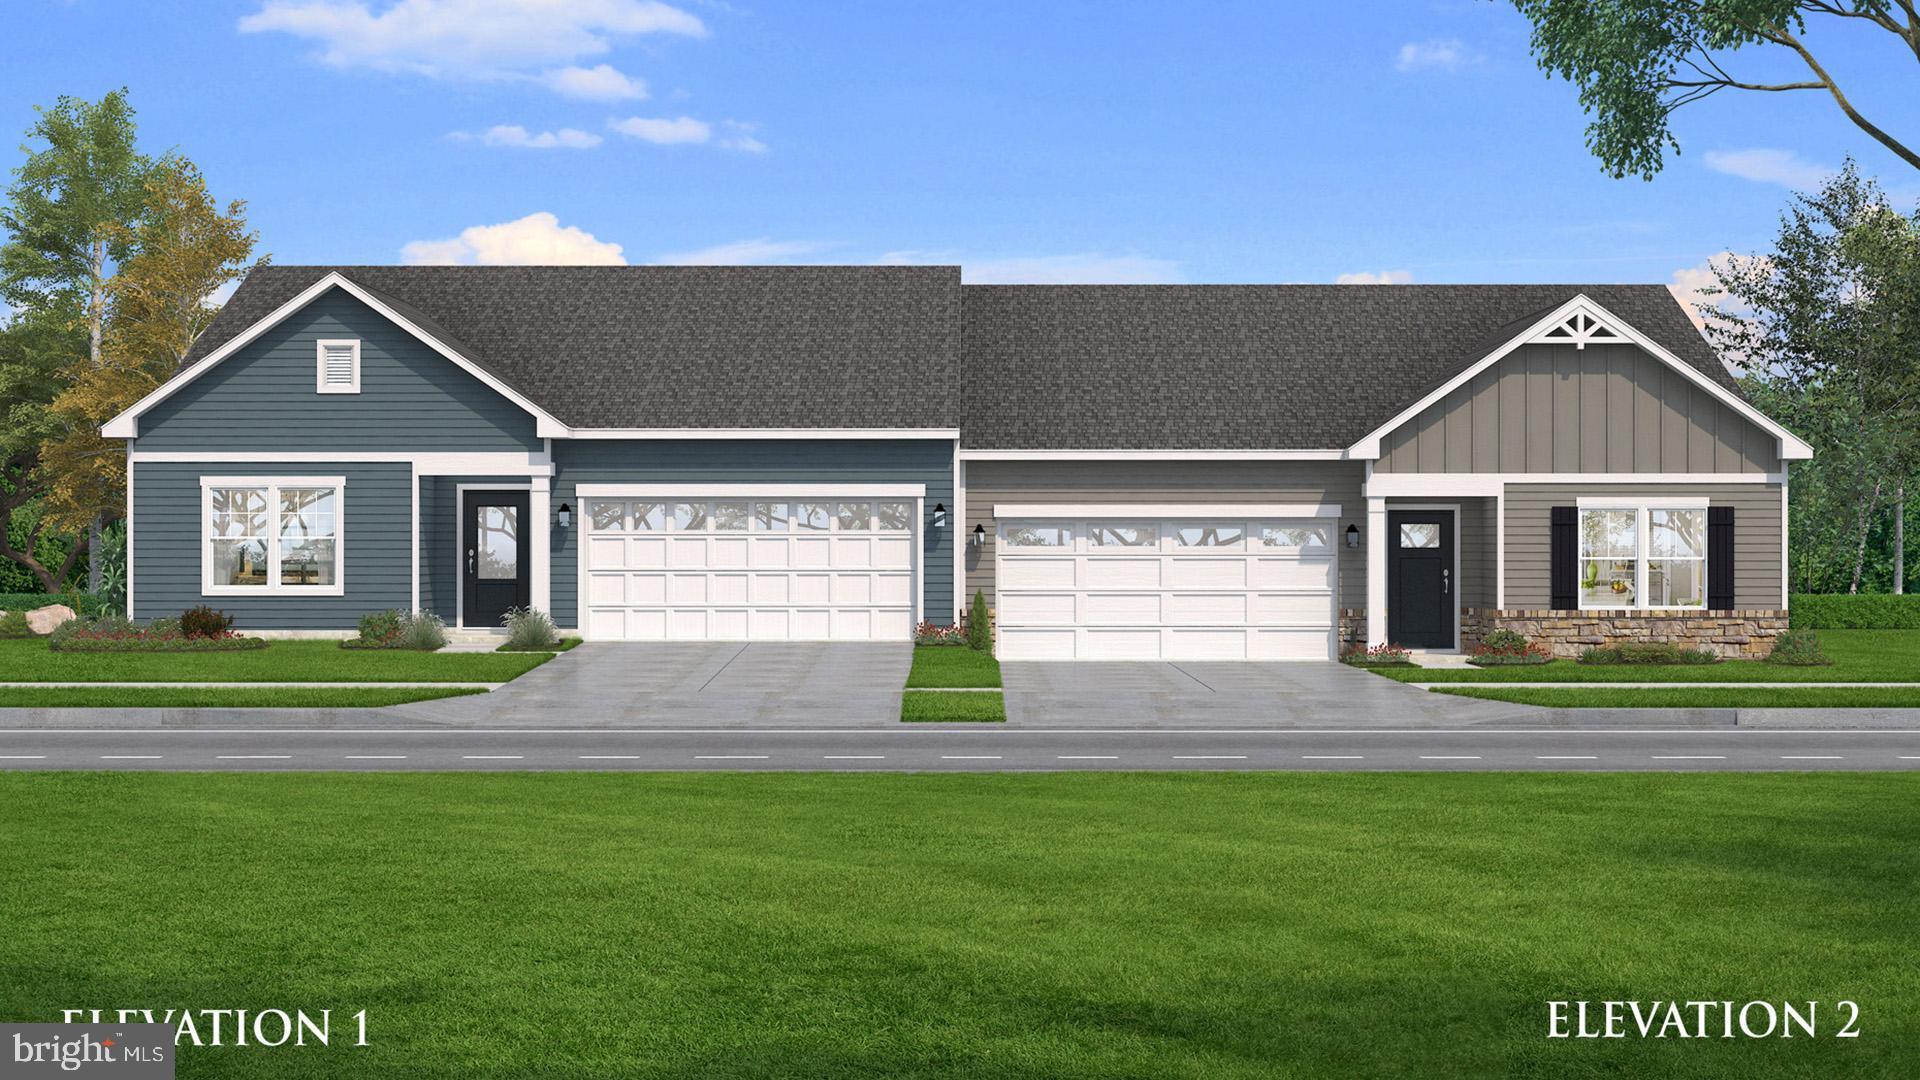
HAGERSTOWN
TBB SNAPDRAGON WAY EVERLY
3 Beds
2 Baths
1,687 Sq.Ft.
$349,990
MLS#: MDWA2033786
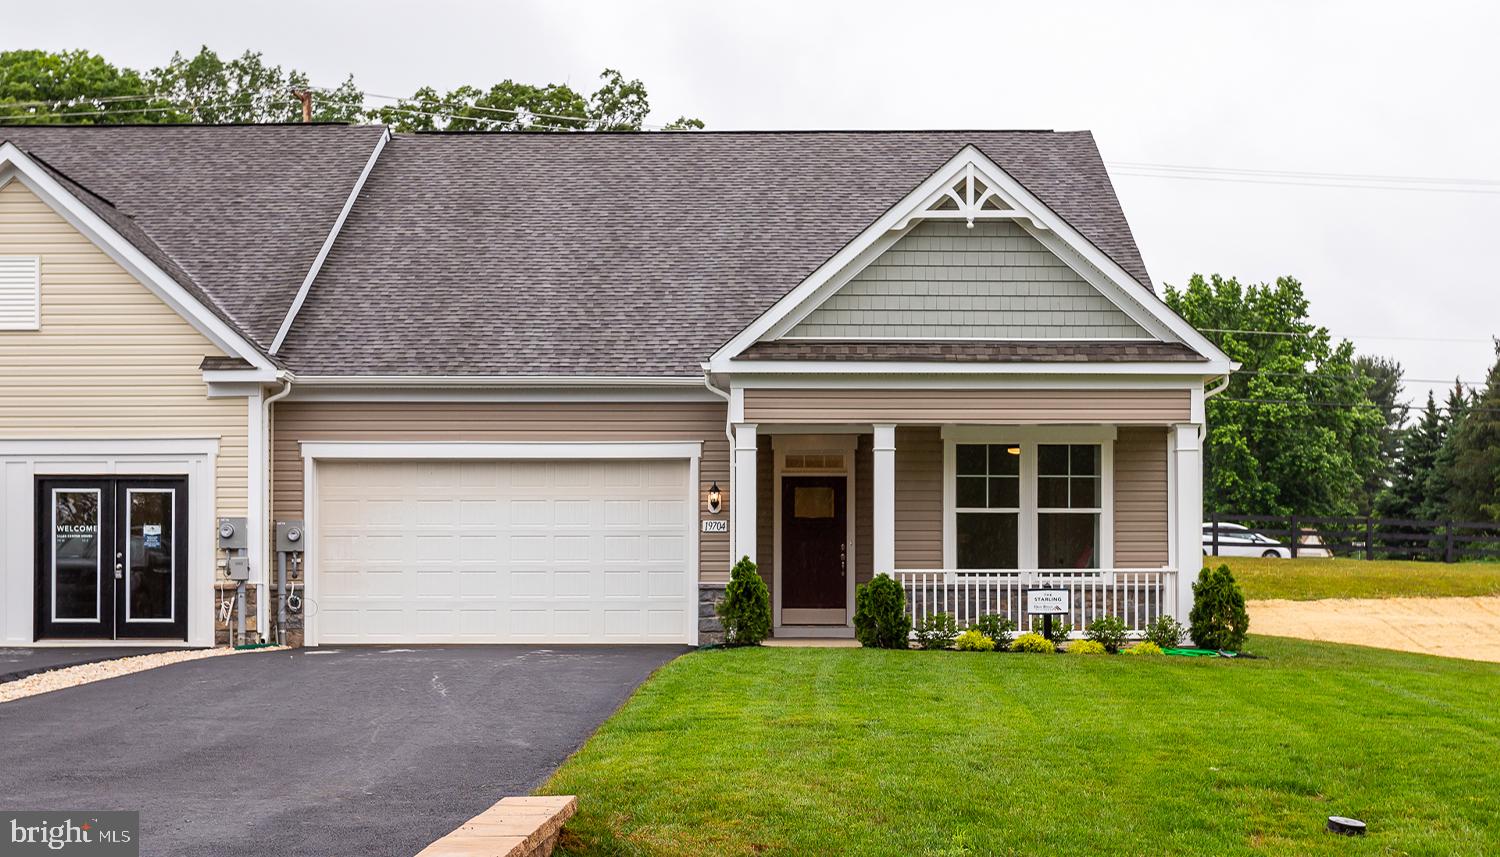
HAGERSTOWN
TBB POPPY COURT STARLING II
2 Beds
2 Baths
1,604 Sq.Ft.
$359,990
MLS#: MDWA2033334

HAGERSTOWN
140 S POTOMAC STREET
5 Beds
None Baths
4,248 Sq.Ft.
$375,000
MLS#: MDWA2035902
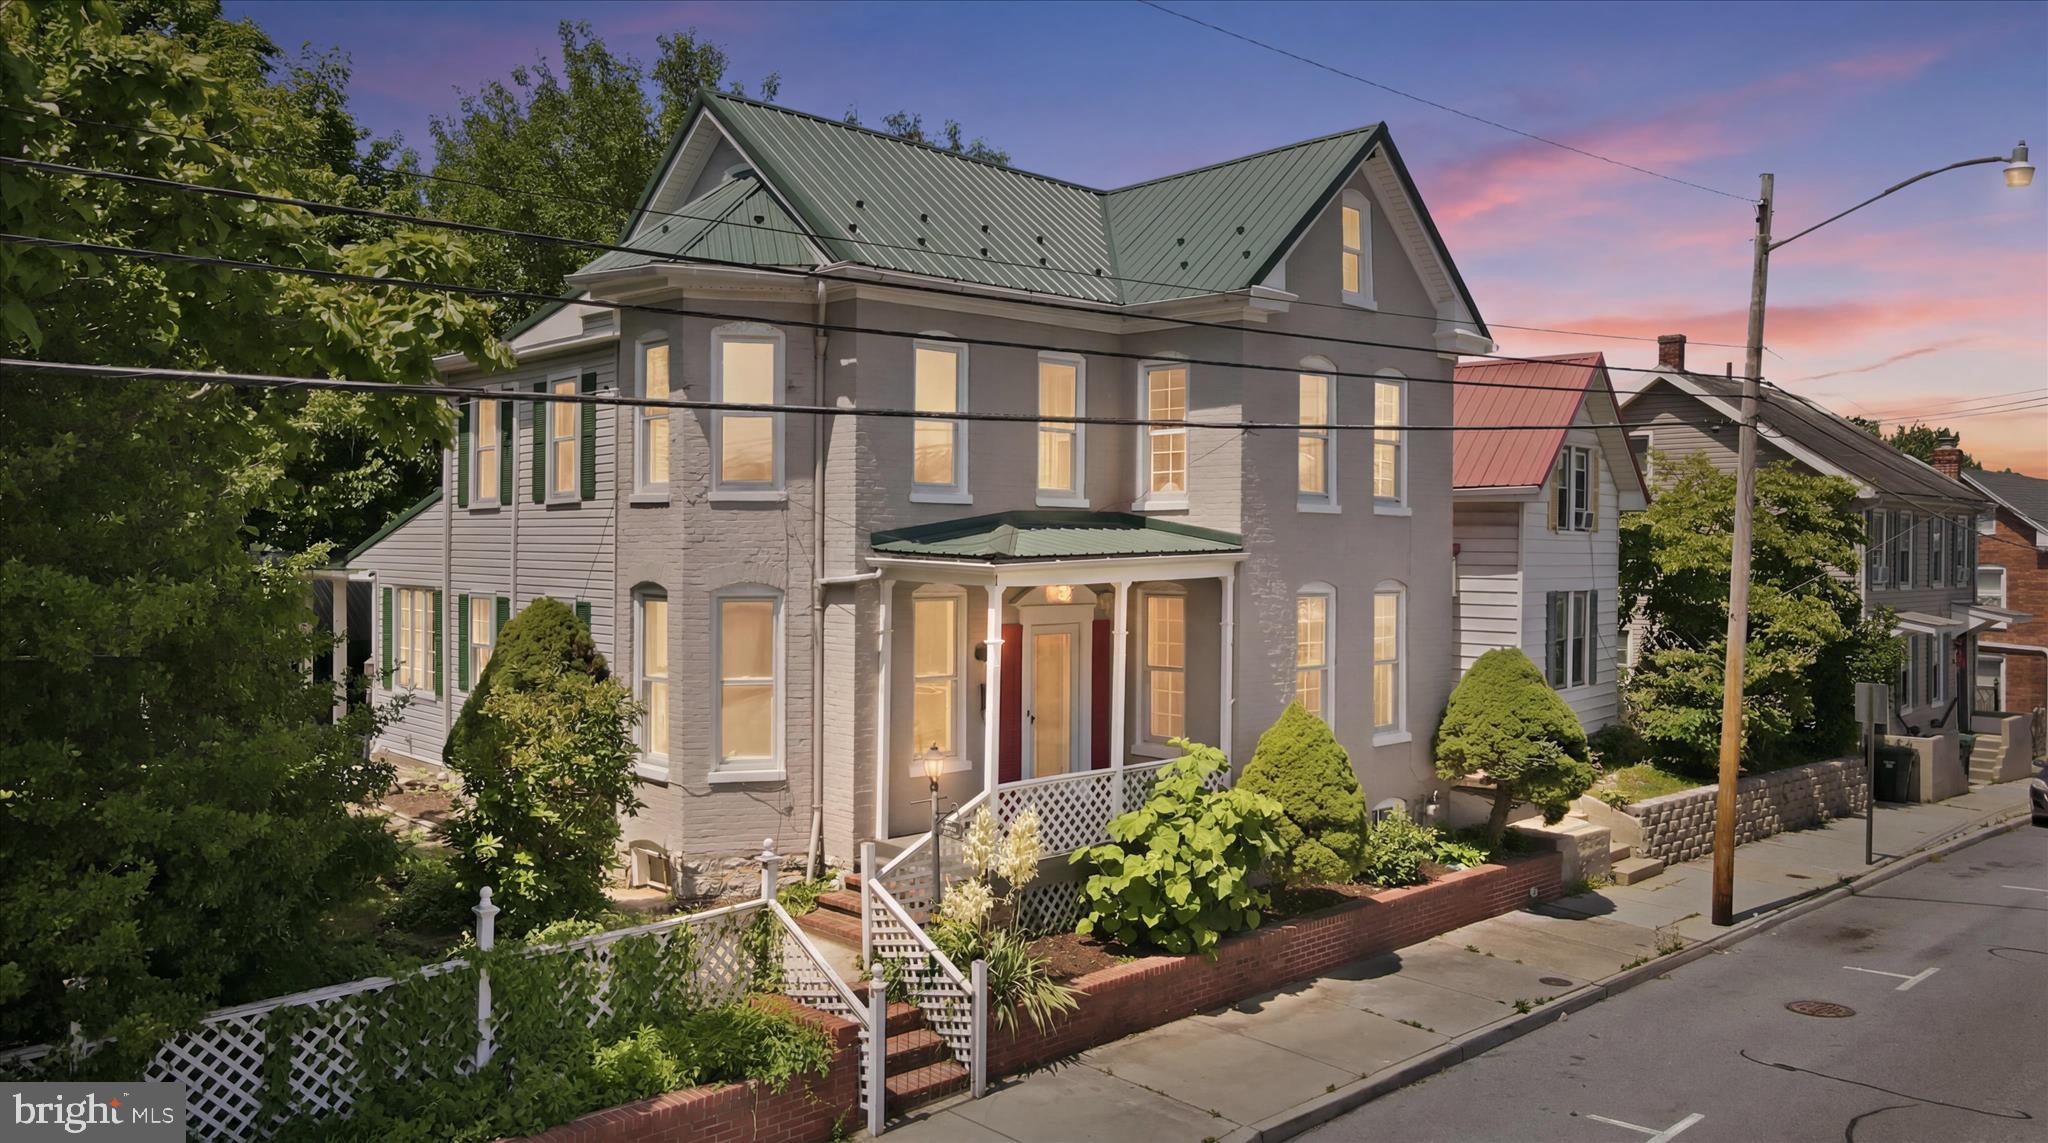
HAGERSTOWN
719 W CHURCH STREET
4 Beds
1 Baths
2,260 Sq.Ft.
$304,500
MLS#: MDWA2037926
.png)