










Property
Beds
5
Full Baths
2
1/2 Baths
None
Year Built
1949
Sq.Footage
2,100
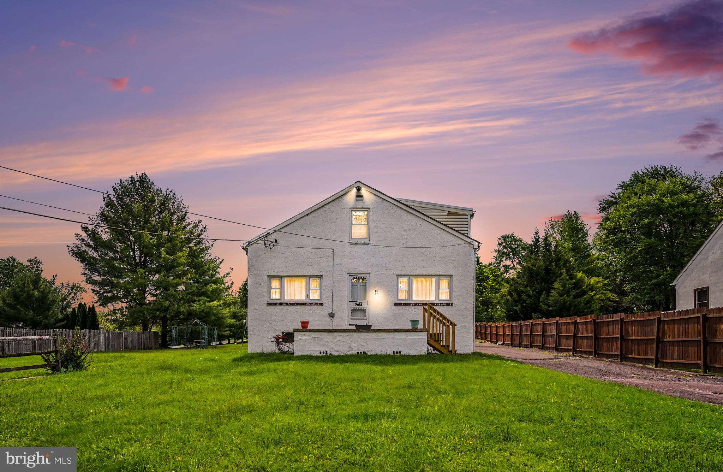
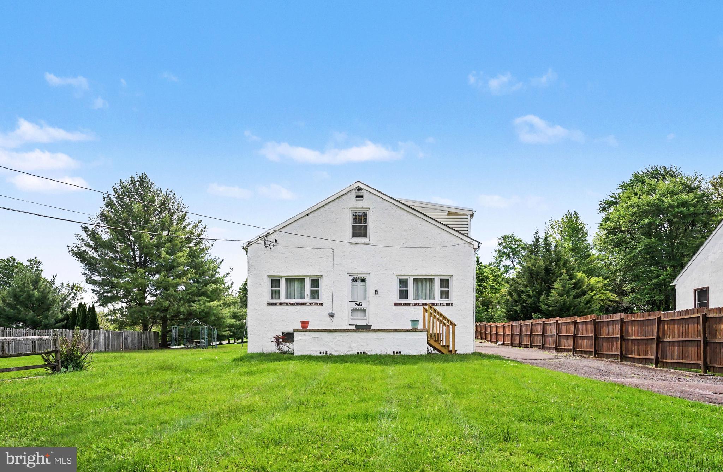
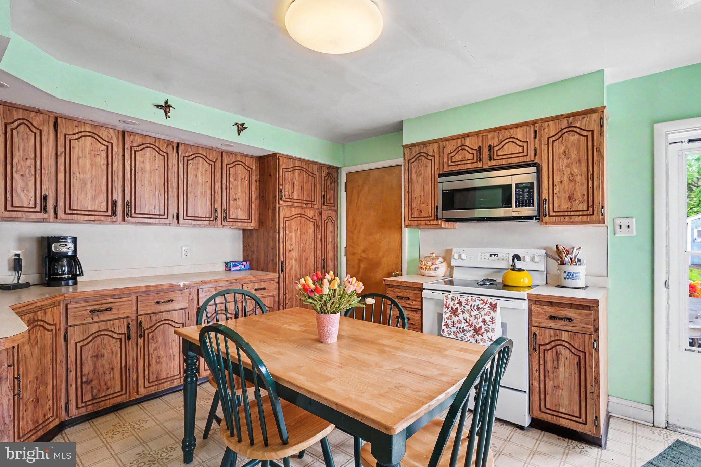
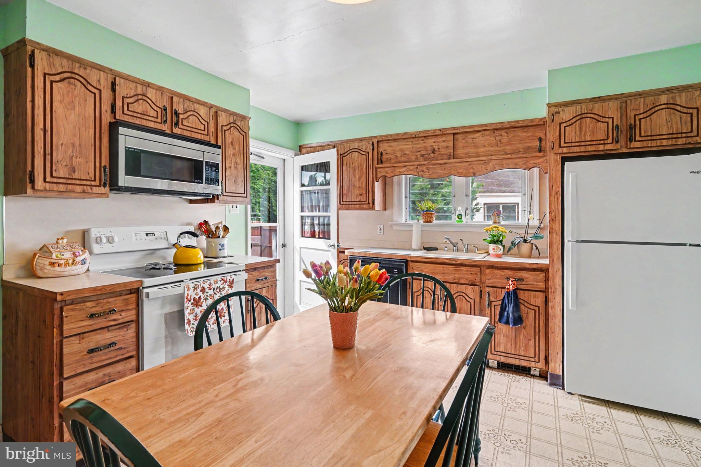
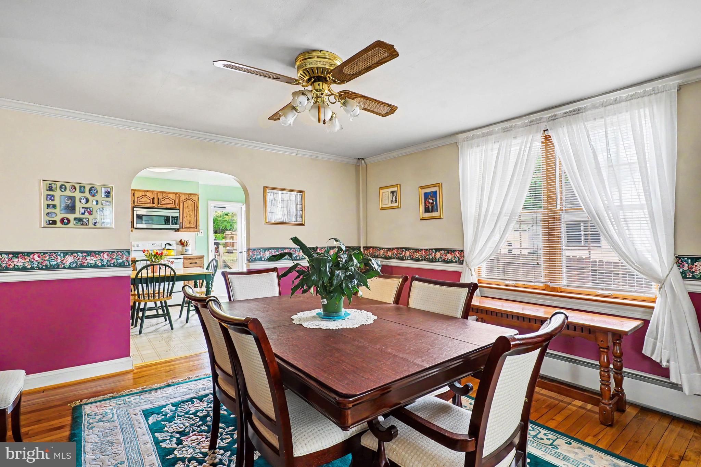
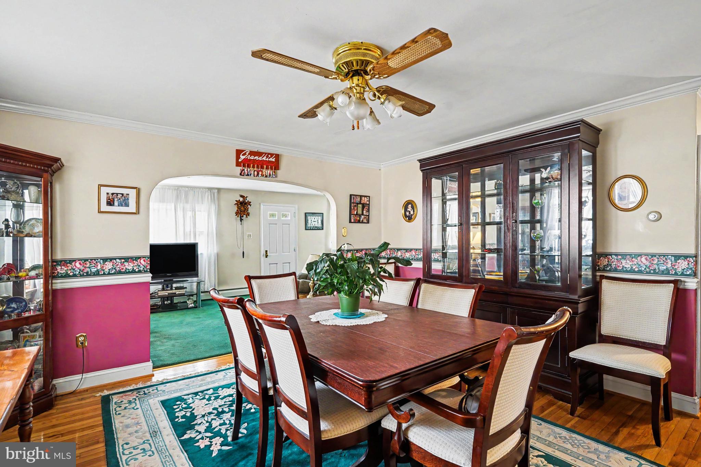
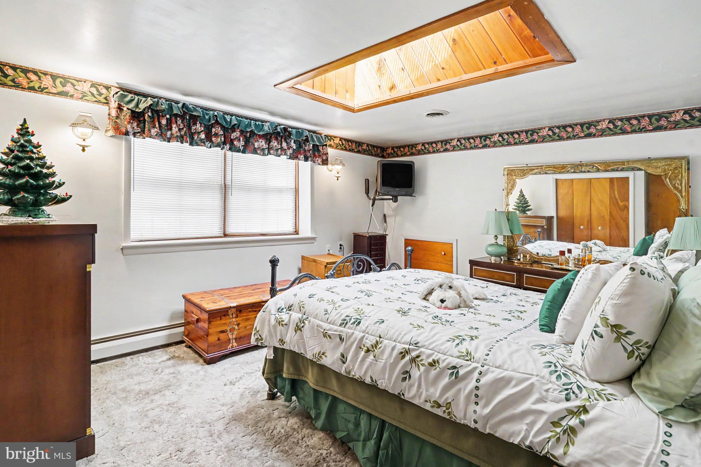
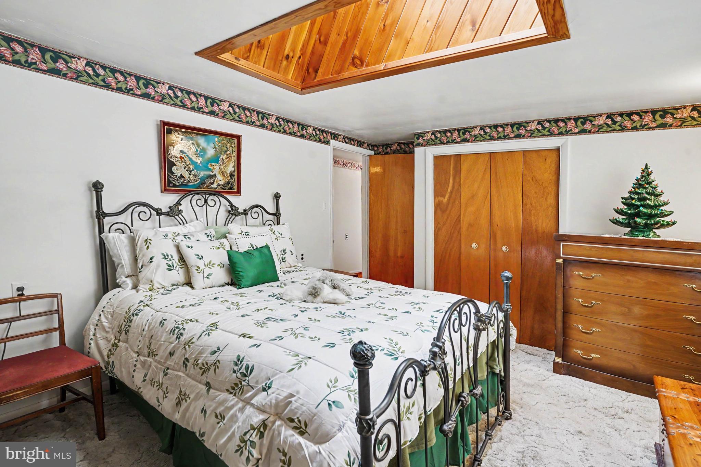
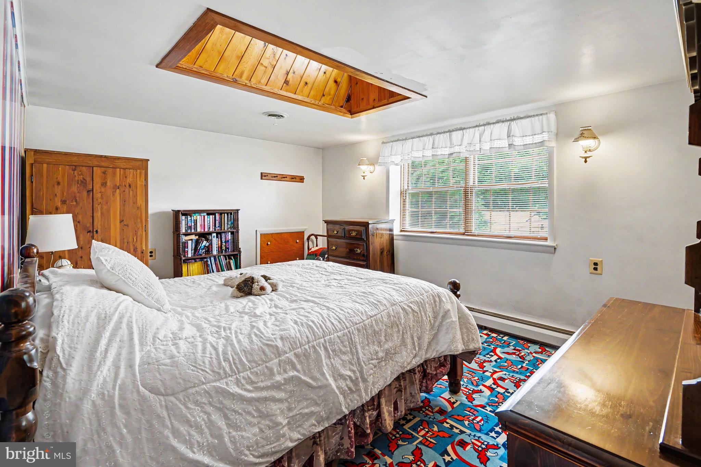
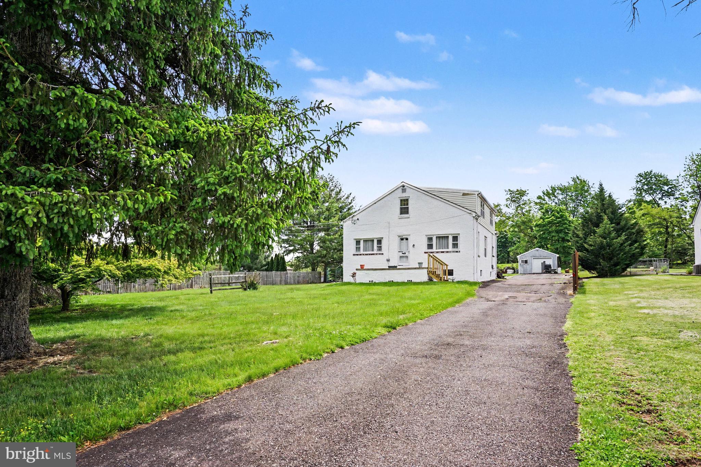
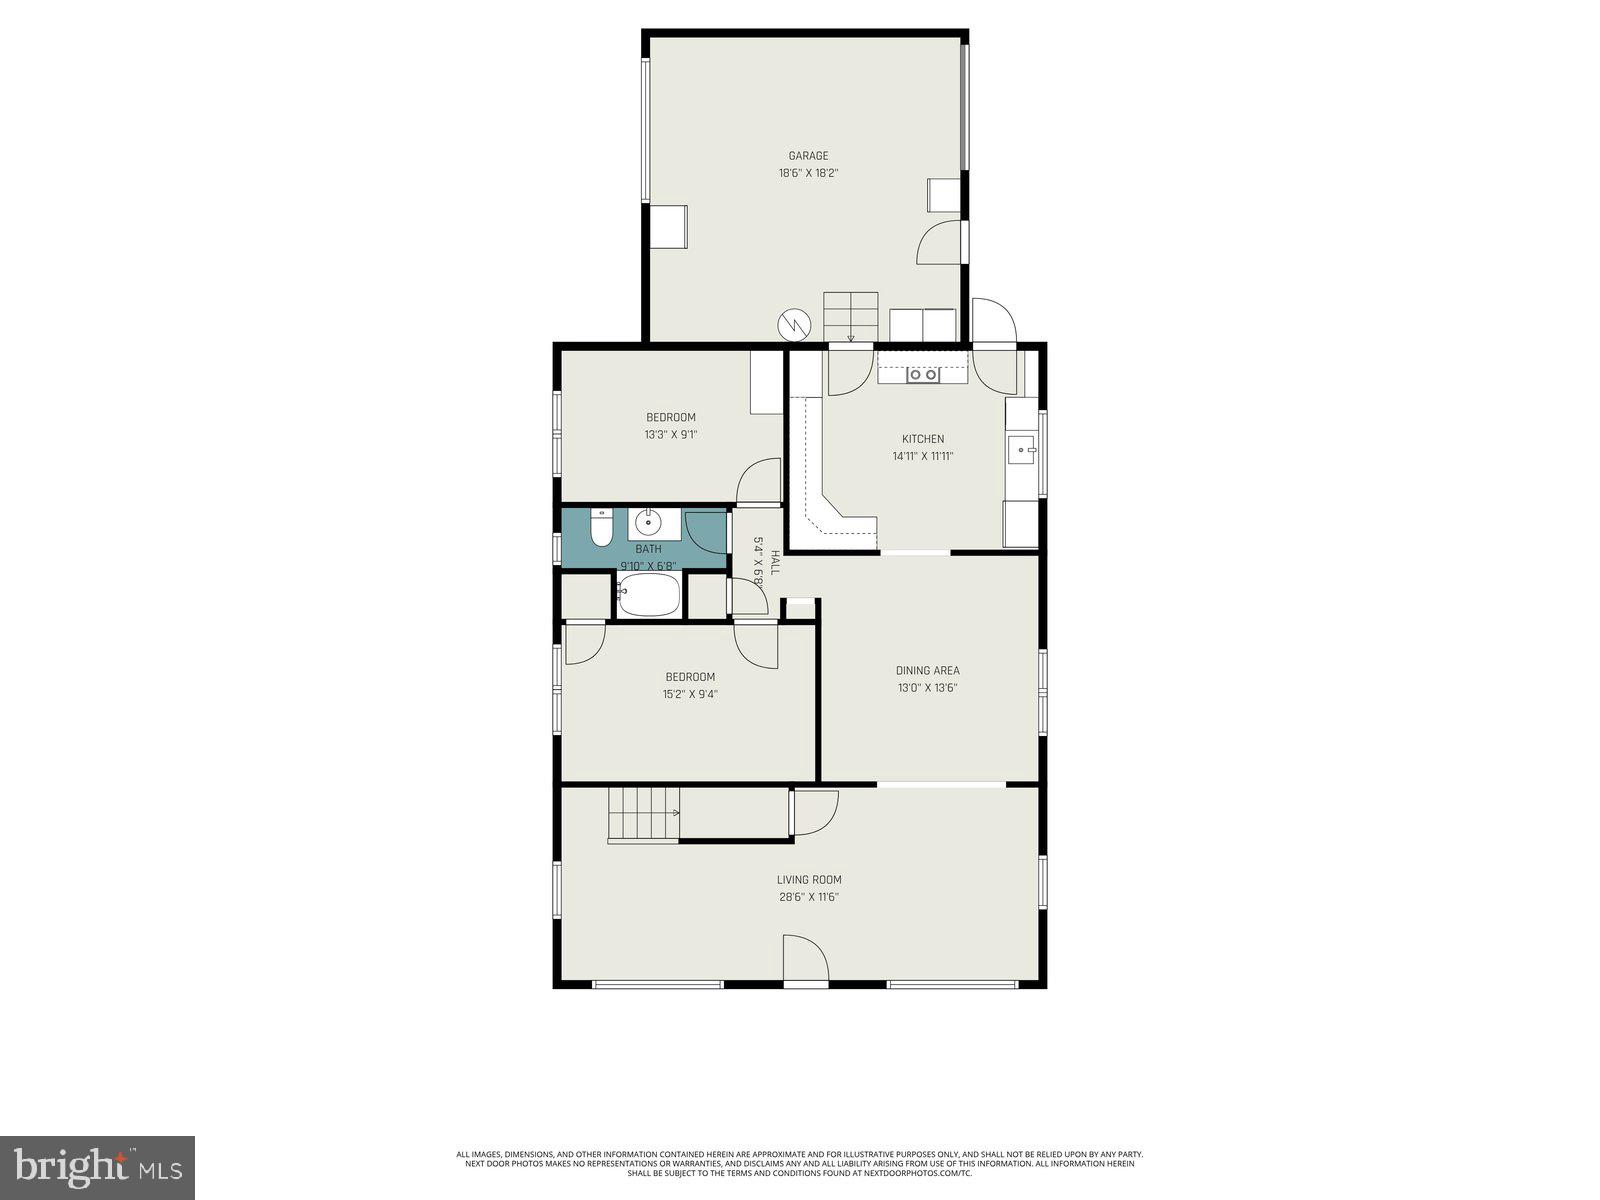
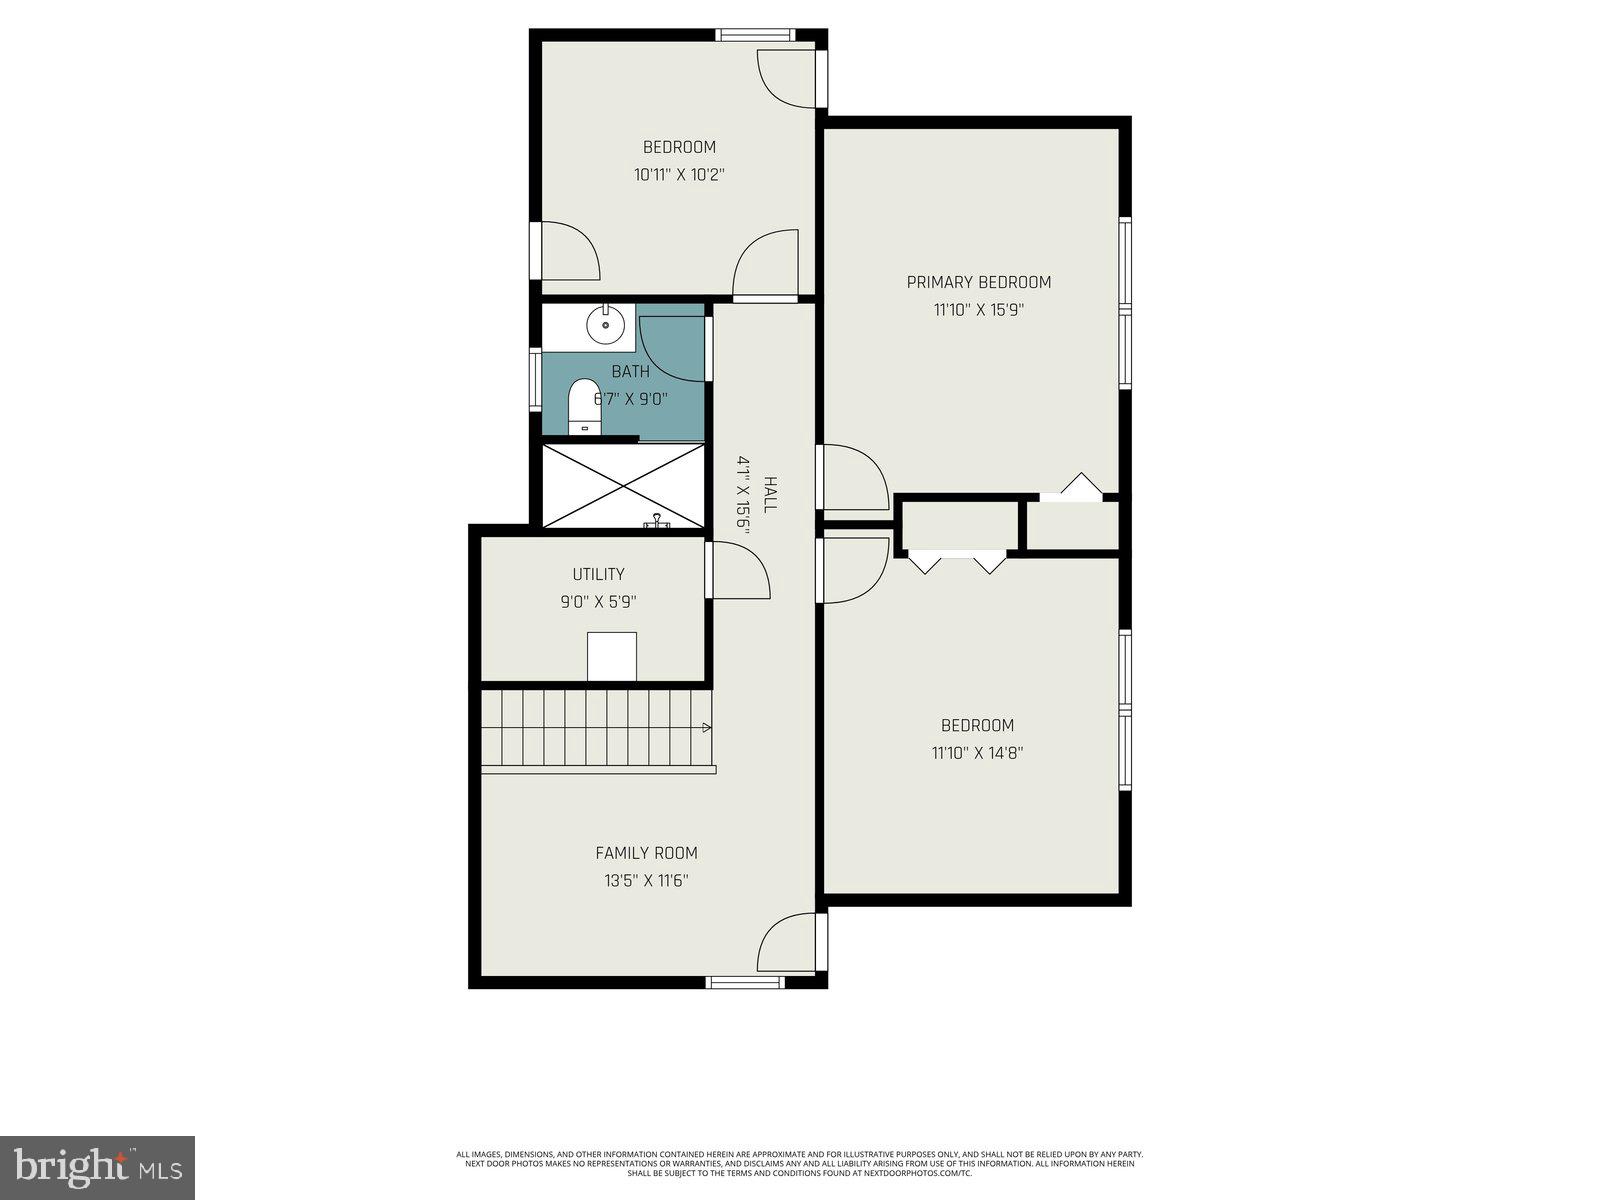
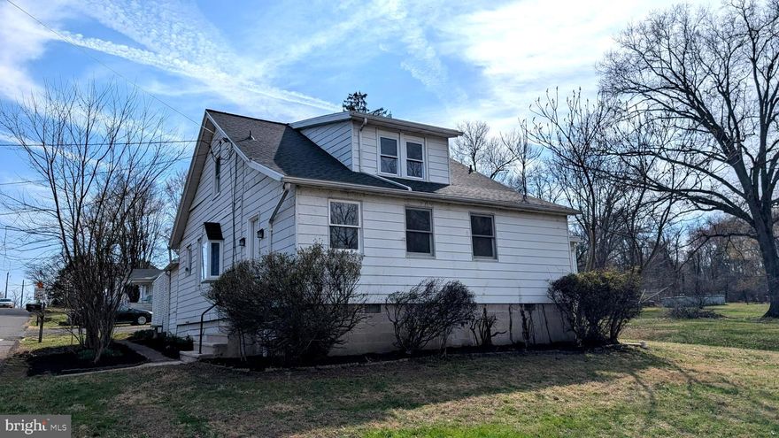
Welcome to 484 Fruit Farm Road, located in the highly desirable Spring-Ford Area School District — a spacious 5-bedroom, 2-bath home filled with timeless character, warmth, and quality craftsmanship. Built with care and designed for everyday living, this home offers the kind of solid construction and charm that’s hard to find today. As you step inside, you’re welcomed by a cozy main living room featuring beautiful exposed brick accents, creating the perfect atmosphere for relaxing evenings or gathering with friends and family. From the living room, you’ll enter the formal dining room where glistening hardwood floors add warmth and vintage charm to the space. The dining room flows seamlessly into the eat-in kitchen, offering ample cabinet space and direct access to the backyard — ideal for entertaining, outdoor dining, or everyday convenience. The kitchen also provides interior access to the attached garage, perfect for one-car parking or additional storage space. The second floor offers even more room to spread out with an additional family room, three bedrooms, and a second full bathroom. Skylights and built-in drawers add both functionality and character while filling the upper level with natural sunlight. Outside, the spacious yard and oversized driveway provide flexibility for a variety of living situations, gatherings, hobbies, or multiple vehicles. With generous living space, unique architectural details, and a fantastic location, 484 Fruit Farm Road is ready to welcome its next owners home.
Features & Amenities
Interior
-
Total Bedrooms
5
-
Bathrooms
2
-
Above Grade Finished Area
2100.0
-
Basement YN
NO
-
Cooling YN
YES
-
Cooling
None, Electric
-
Fireplace YN
NO
-
Heating YN
YES
-
Heating
Oil, Central
-
Main Level Bedrooms
2
-
Pet friendly
N/A
Exterior
-
Garage
Yes
-
Garage spaces
1
-
Construction Materials
Stucco
-
Parking
Garage, Detached
-
Pool
No
-
Waterfront YN
NO
Area & Lot
-
Lot Size(acres)
0.91
-
Lot Size(square feet)
39600.0
-
Property Type
Residential
-
Property Sub Type
Single Family Residence
Price
-
Sales Price
$480,000
-
Tax Amount
$6,021
-
Sq. Footage
2, 100
-
Price/SqFt
$228
HOA
-
Association
No
School District
-
Elementary School
N/A
-
Middle School
N/A
-
High School
N/A
Property Features
-
New Construction
NO
-
Foundation Details
Block
-
Senior Community YN
NO
-
Sewer
Septic Tank
-
Tax Lot
012
-
Water Source
Well
Schedule a Showing
Showing scheduled successfully.
Mortgage calculator
Estimate your monthly mortgage payment, including the principal and interest, property taxes, and HOA. Adjust the values to generate a more accurate rate.
Your payment
Principal and Interest:
$
Property taxes:
$
HOA fees:
$
Total loan payment:
$
Total interest amount:
$
Location
County
MONTGOMERY
Elementary School
Middle School
High School
Listing Courtesy of Daniel Visnov , Keller Williams Realty Group
RealHub Information is provided exclusively for consumers' personal, non-commercial use, and it may not be used for any purpose other than to identify prospective properties consumers may be interested in purchasing. All information deemed reliable but not guaranteed and should be independently verified. All properties are subject to prior sale, change or withdrawal. RealHub website owner shall not be responsible for any typographical errors, misinformation, misprints and shall be held totally harmless.

AGENT
Jason Carbaugh
Call Jason today to schedule a private showing.

* Listings on this website come from the FMLS IDX Compilation and may be held by brokerage firms other than the owner of this website. The listing brokerage is identified in any listing details. Information is deemed reliable but is not guaranteed. If you believe any FMLS listing contains material that infringes your copyrighted work please click here to review our DMCA policy and learn how to submit a takedown request.© 2024 FMLS.
Related Properties
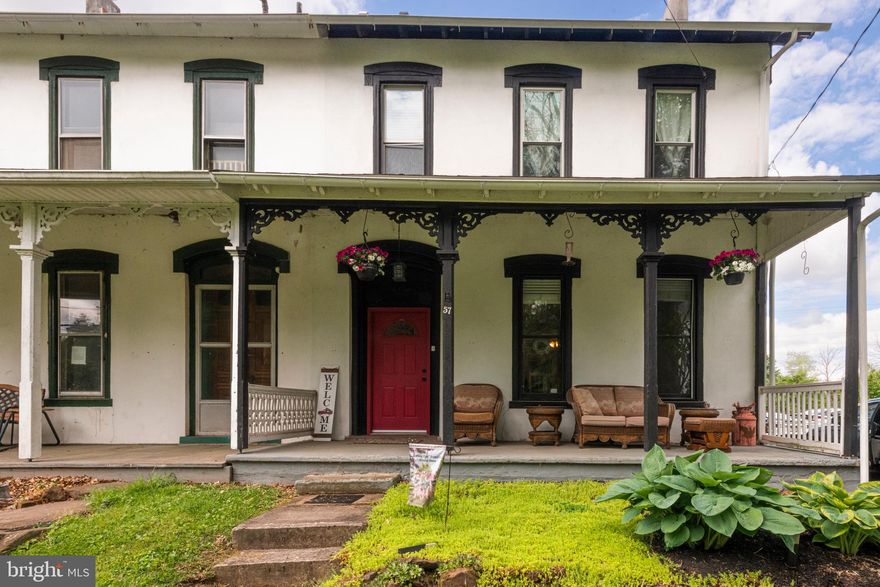
ROYERSFORD
57 LONGVIEW ROAD
4 Beds
2 Baths
2,359 Sq.Ft.
$435,000
MLS#: PAMC2180052
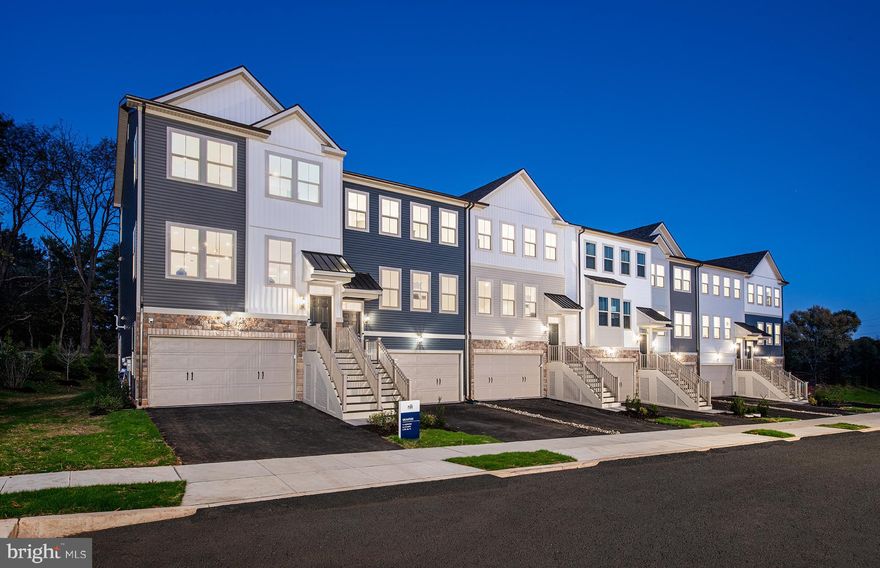
ROYERSFORD
112 BEACON COURT 10305
3 Beds
2 Baths
2,175 Sq.Ft.
$546,725
MLS#: PAMC2180088
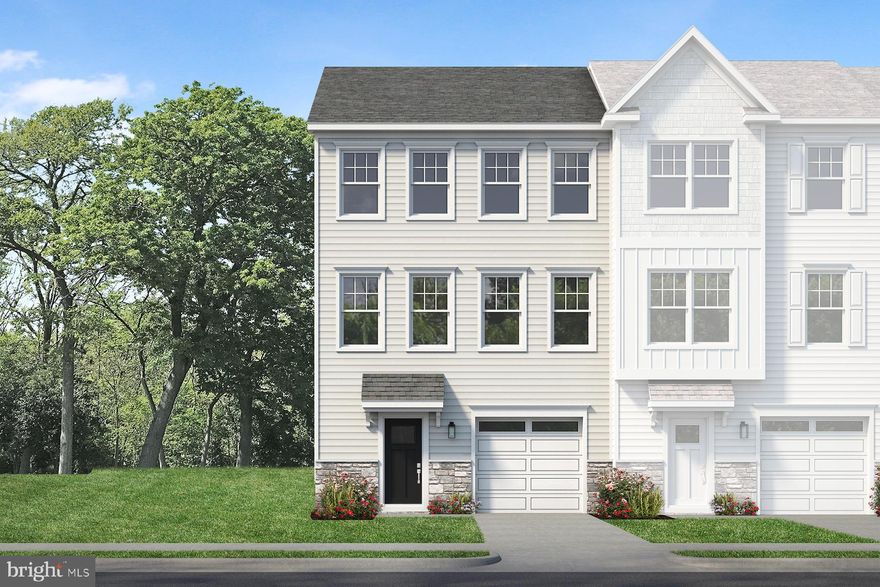
ROYERSFORD
300 EAST SAWYER COURT
3 Beds
2 Baths
2,375 Sq.Ft.
$553,891
MLS#: PAMC2169054
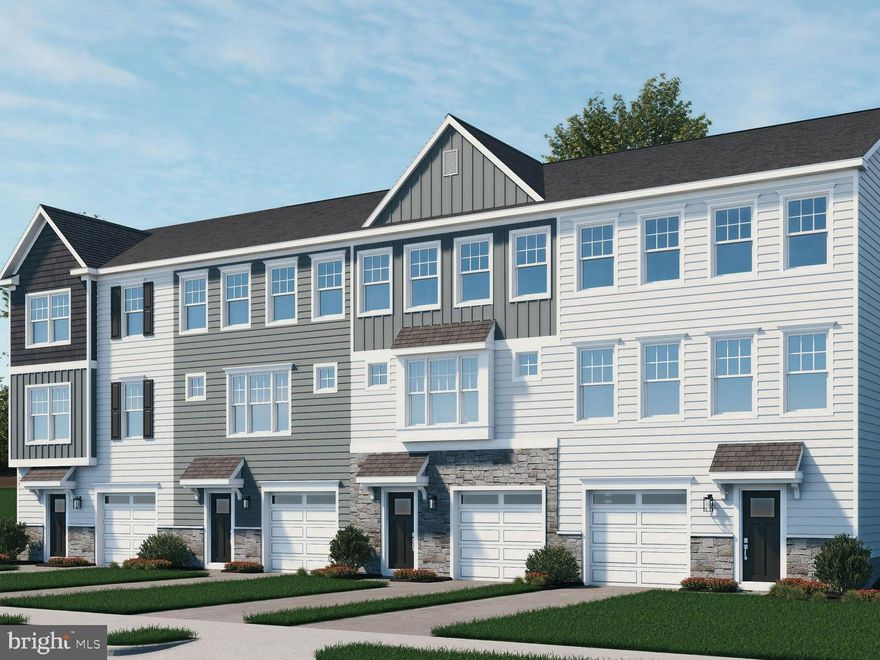
ROYERSFORD
306 EAST SAWYER COURT
3 Beds
2 Baths
2,169 Sq.Ft.
$519,987
MLS#: PAMC2174890
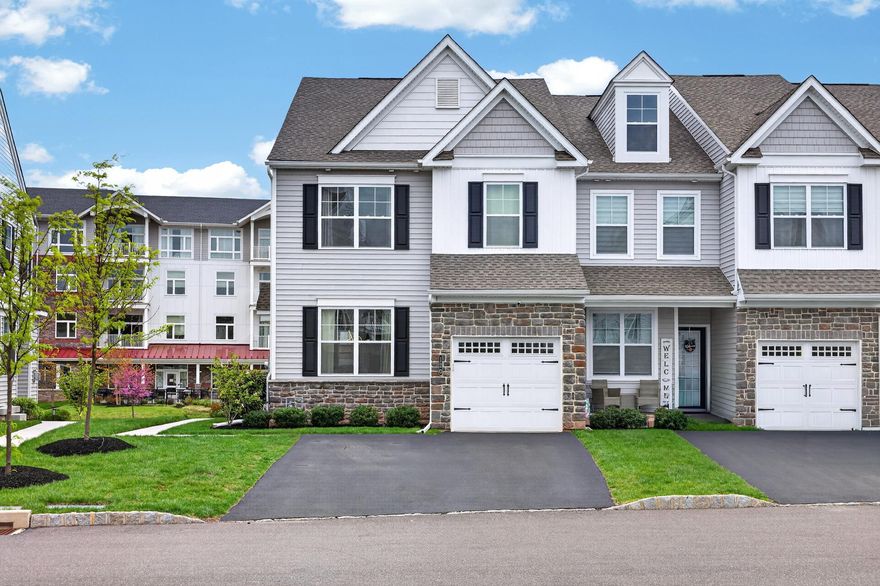
ROYERSFORD
120 LARRABEE WAY
3 Beds
2 Baths
2,098 Sq.Ft.
$559,900
MLS#: PAMC2176552
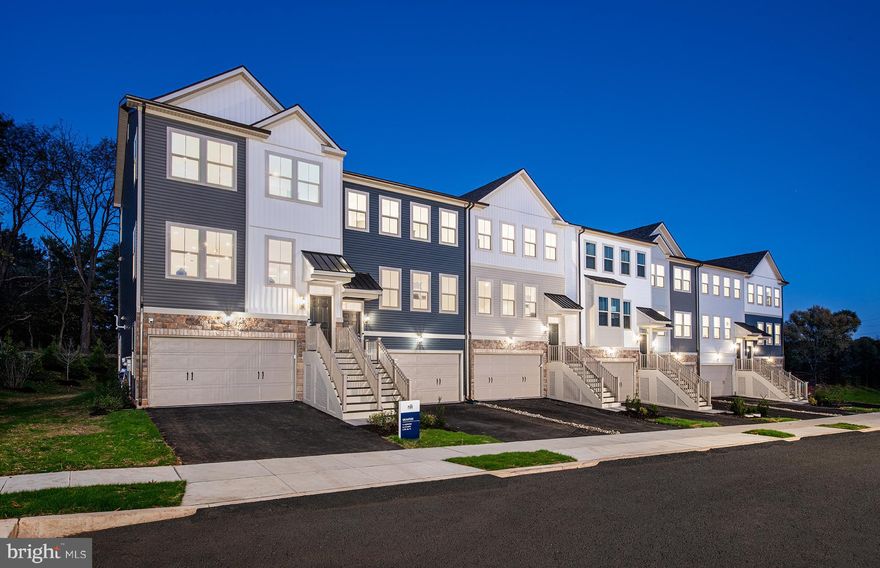
ROYERSFORD
102 BEACON COURT 10404
3 Beds
2 Baths
2,541 Sq.Ft.
$572,975
MLS#: PAMC2171172
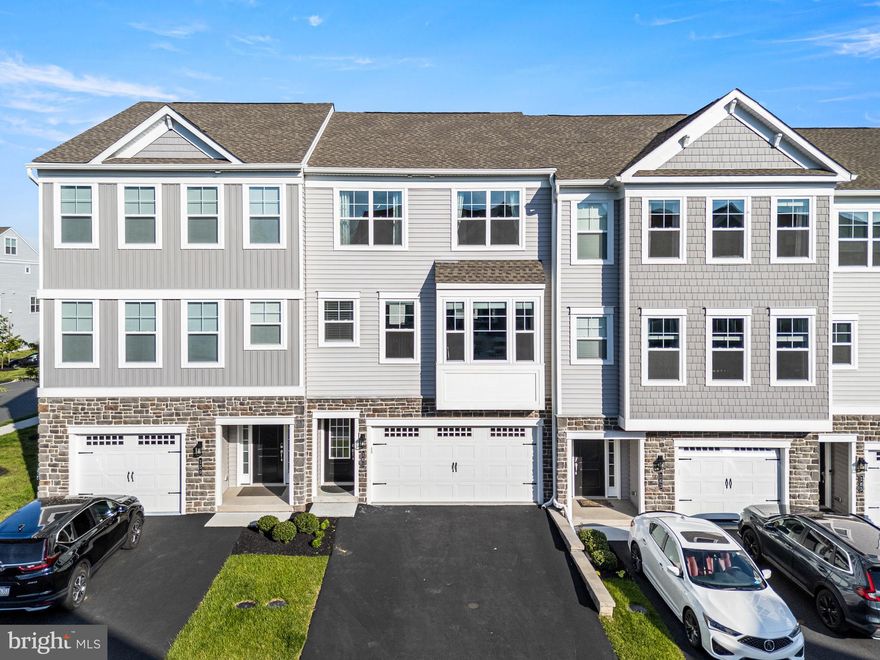
ROYERSFORD
161 EVERLEIGH DRIVE
3 Beds
2 Baths
2,030 Sq.Ft.
$559,000
MLS#: PAMC2179760
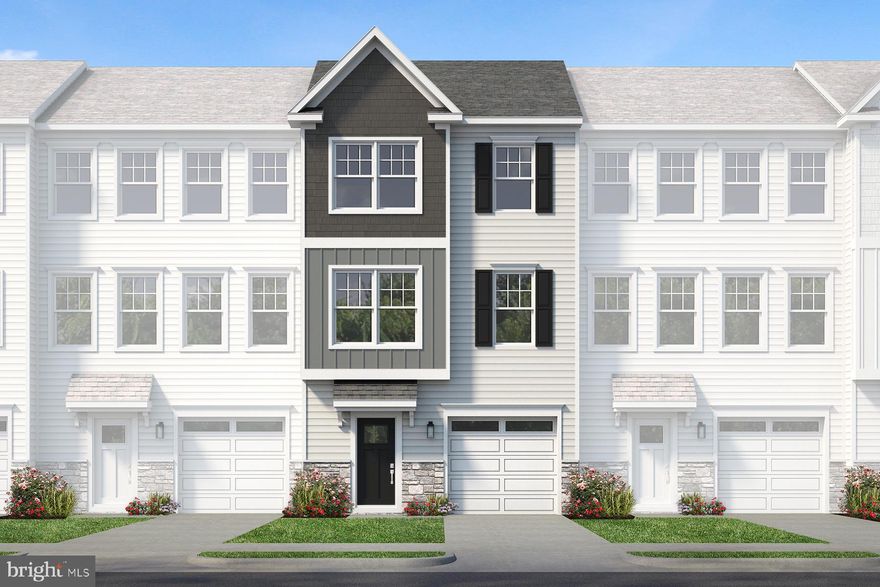
ROYERSFORD
304 EAST SAWYER COURT
3 Beds
2 Baths
2,189 Sq.Ft.
$524,954
MLS#: PAMC2169454
ROYERSFORD
4 BORATEN ROAD
4 Beds
2 Baths
2,315 Sq.Ft.
$510,000
MLS#: PAMC2171714
ROYERSFORD
231 2ND AVENUE 4
3 Beds
2 Baths
1,929 Sq.Ft.
$451,358
MLS#: PAMC2170504
.png)