Features & Amenities

Interior

  • Total Bedrooms

    3

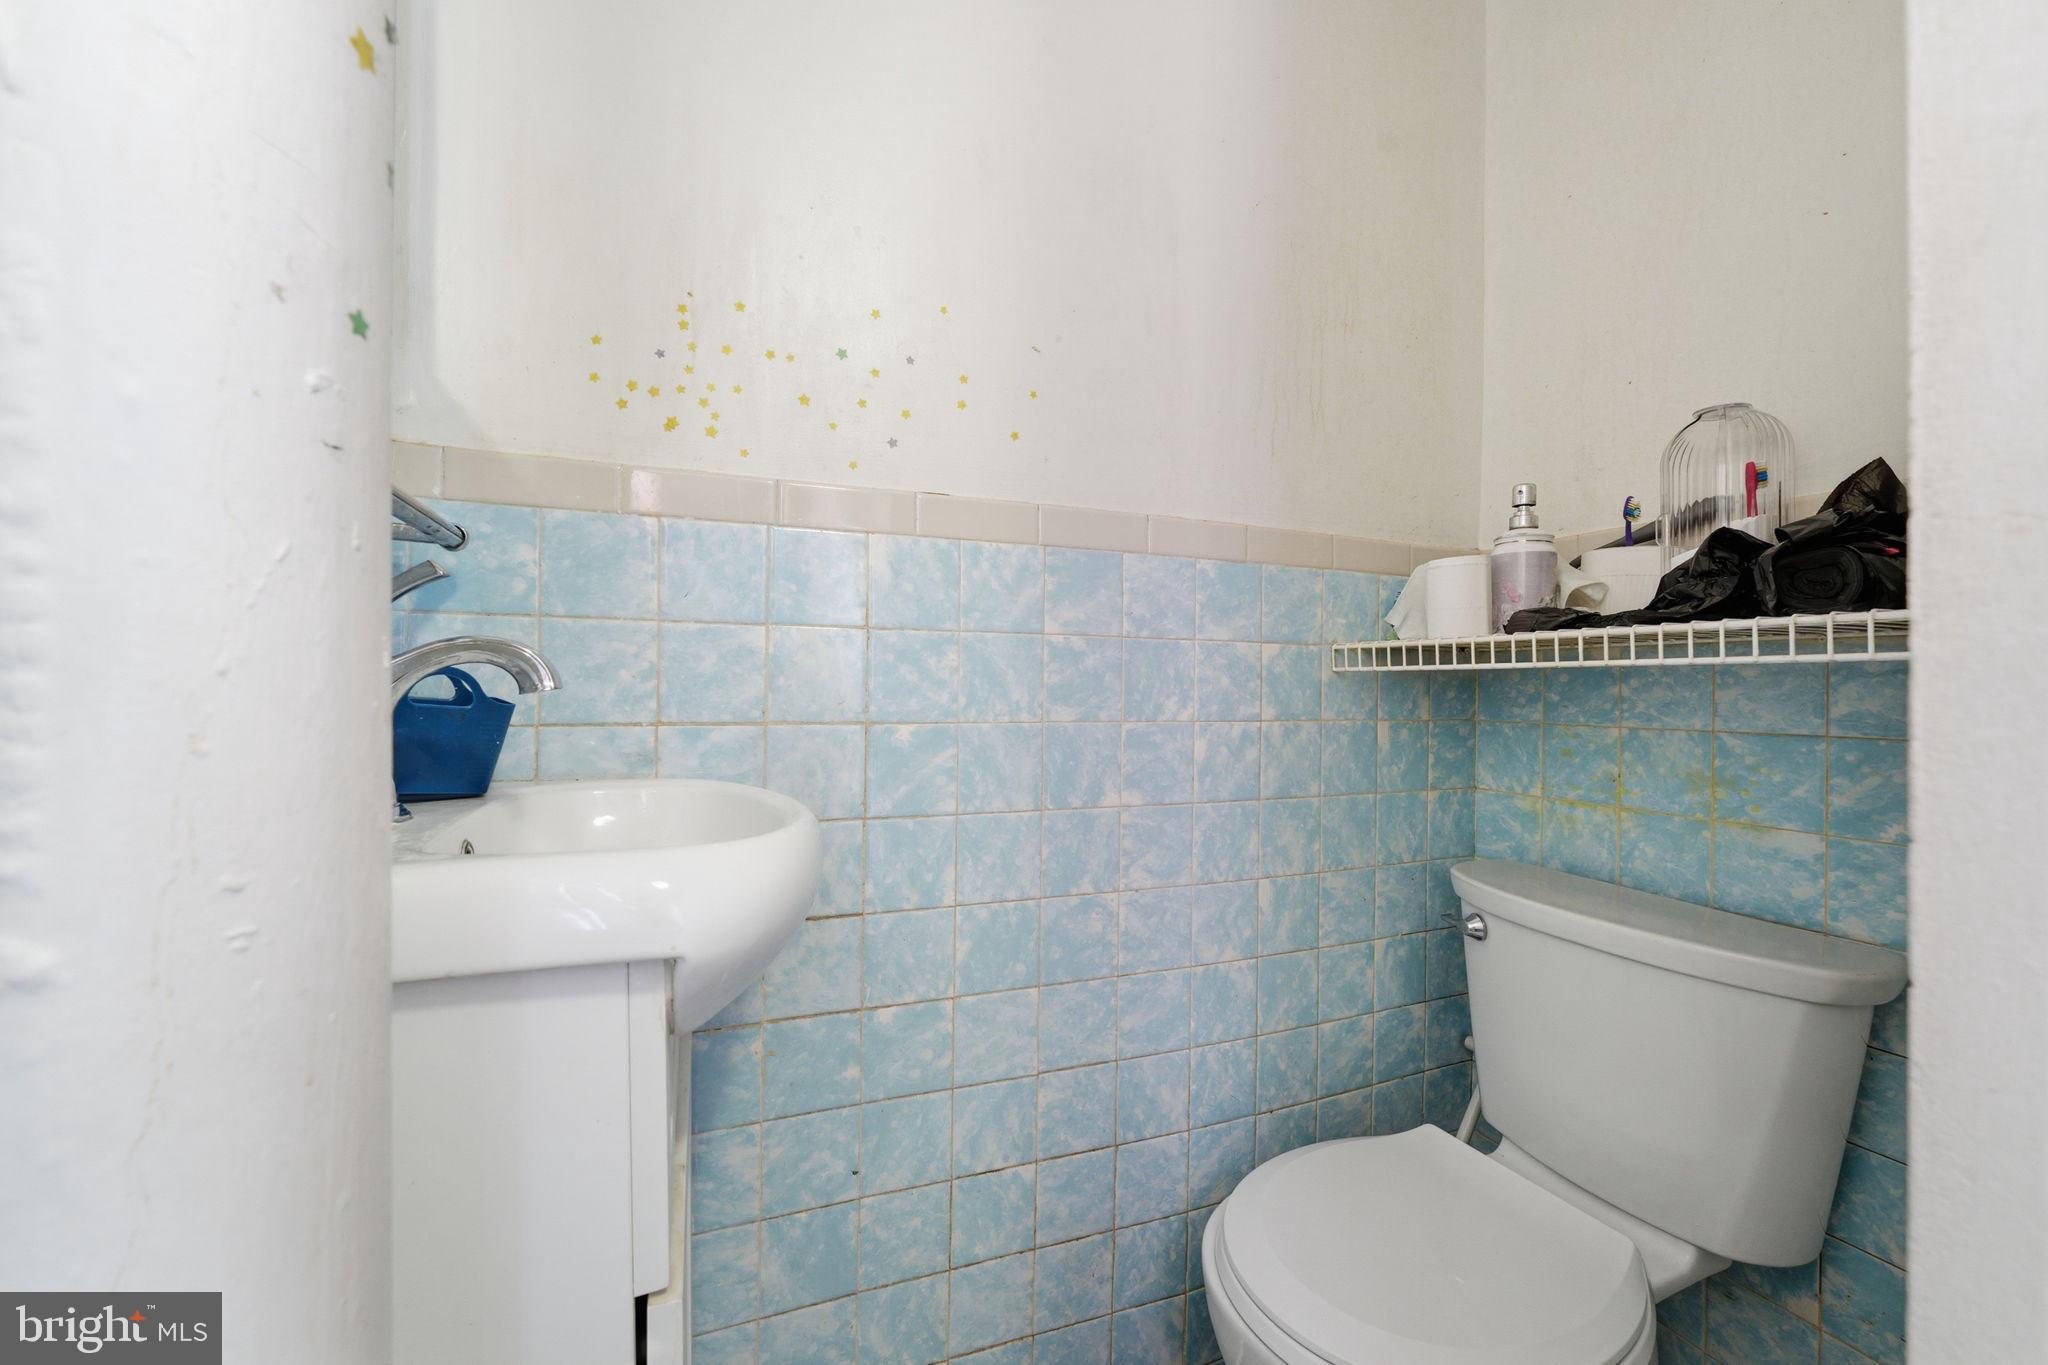
  • Bathrooms

    1

  • Above Grade Finished Area

    1098.0

  • Basement YN

    YES

  • Cooling YN

    YES

  • Cooling

    Central Air, Wall Unit(s), Electric

  • Fireplace YN

    NO

  • Heating YN

    YES

  • Heating

    Natural Gas, Hot Water

  • Main Level Bedrooms

    3

  • Pet friendly

    Yes

Exterior

  • Garage

    No

  • Construction Materials

    Brick, Vinyl Siding

  • Parking

    On Street

  • Pool

    No

  • Waterfront YN

    NO

Area & Lot

  • Property Type

    Residential

  • Property Sub Type

    Townhouse

  • Architectural Style

    Straight Thru, Traditional

Price

  • Sales Price

    $179,999

  • Tax Amount

    $4,692

  • Financing Options

    Conventional, FHA 203(b), FHA

  • Sq. Footage

    1,098

  • Price/SqFt

    $163

HOA

  • Association

    No

School District

  • Elementary School

    N/A

  • Middle School

    N/A

  • High School

    PENN WOOD

Property Features

  • New Construction

    NO

  • Foundation Details

    Permanent

  • Senior Community YN

    NO

  • Sewer

    Public Sewer

  • Tax Lot

    185-000

  • Water Source

    Public

Schedule a Showing

Showing scheduled successfully.

<
>
IN PERSON
VIA CHAT

What is 3 + 4 ?


Change time

Mortgage calculator

Estimate your monthly mortgage payment, including the principal and interest, property taxes, and HOA. Adjust the values to generate a more accurate rate.

Your payment

Principal and Interest:

$

Property taxes:

$

HOA fees:

$

Total loan payment:

$

Total interest amount:

$

Location

County

DELAWARE

Elementary School

Middle School

High School

PENN WOOD

Listing Courtesy of kelly a dipasquale , Foraker Realty Co.

RealHub Information is provided exclusively for consumers' personal, non-commercial use, and it may not be used for any purpose other than to identify prospective properties consumers may be interested in purchasing. All information deemed reliable but not guaranteed and should be independently verified. All properties are subject to prior sale, change or withdrawal. RealHub website owner shall not be responsible for any typographical errors, misinformation, misprints and shall be held totally harmless.

Agent Jason Carbaugh

AGENT

Jason Carbaugh

Call Jason today to schedule a private showing.


* Listings on this website come from the FMLS IDX Compilation and may be held by brokerage firms other than the owner of this website. The listing brokerage is identified in any listing details. Information is deemed reliable but is not guaranteed. If you believe any FMLS listing contains material that infringes your copyrighted work please click here to review our DMCA policy and learn how to submit a takedown request.© 2024 FMLS.
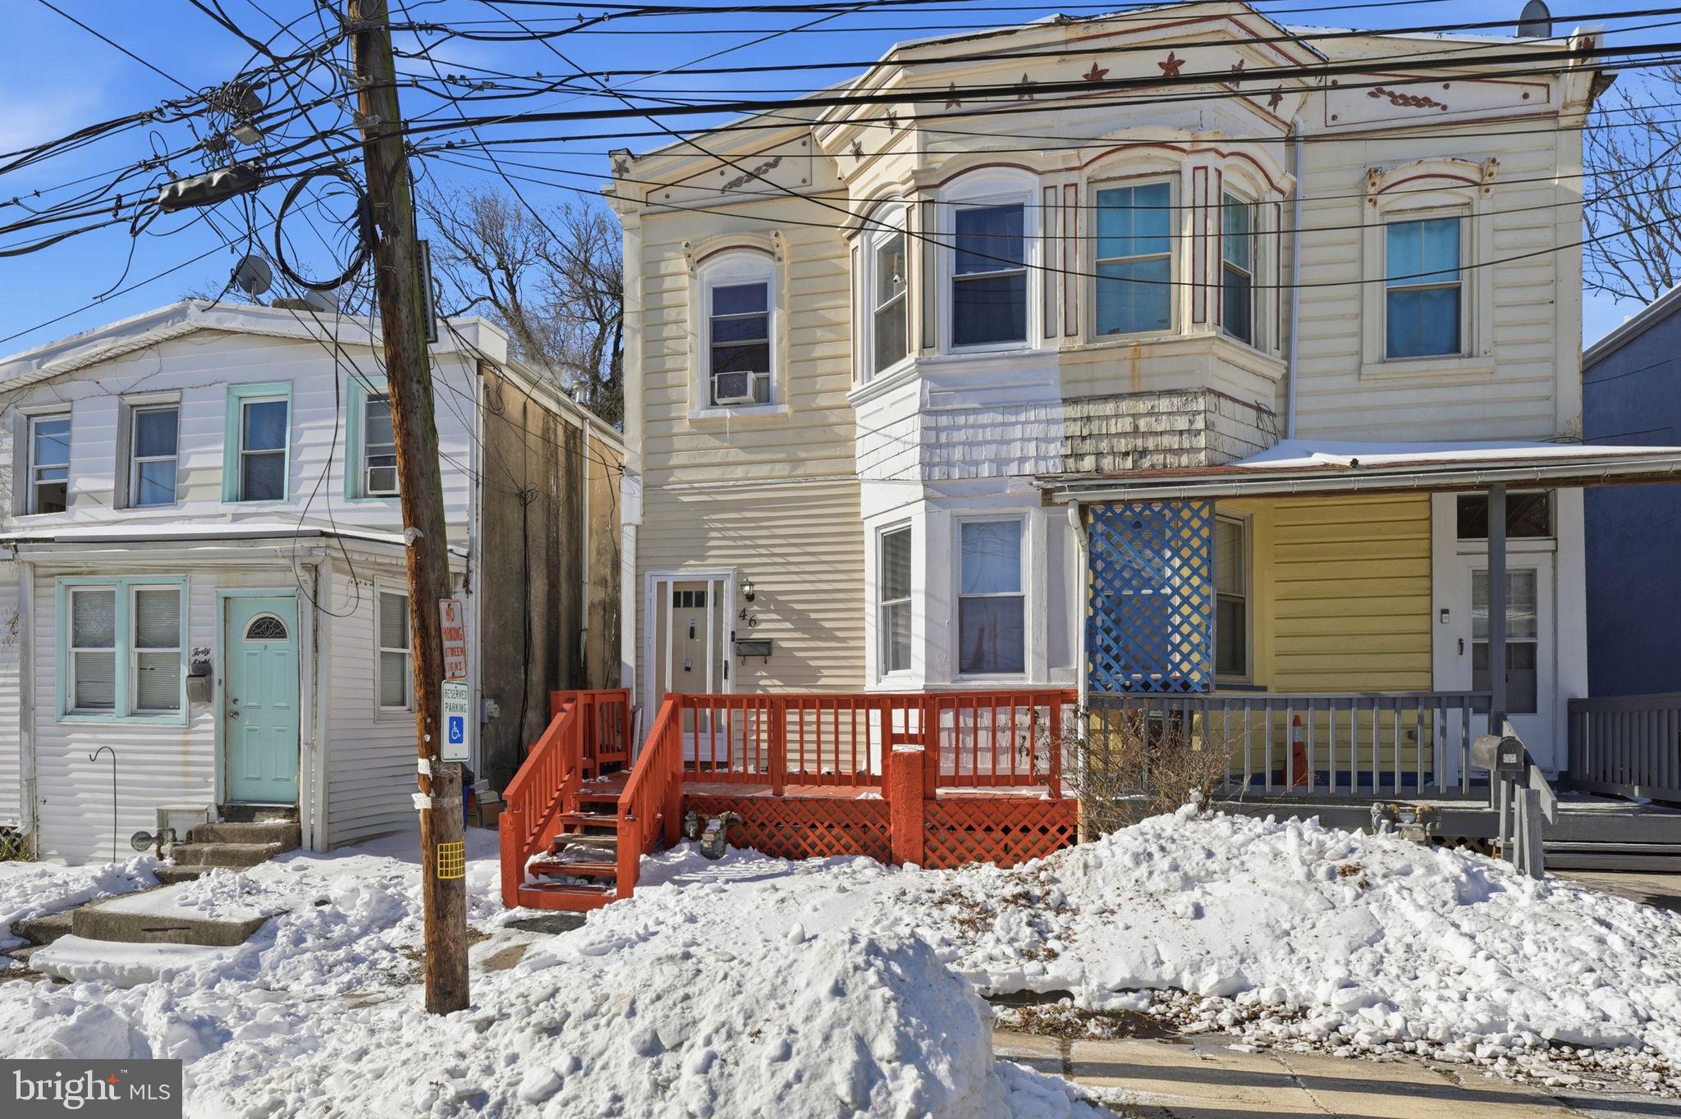
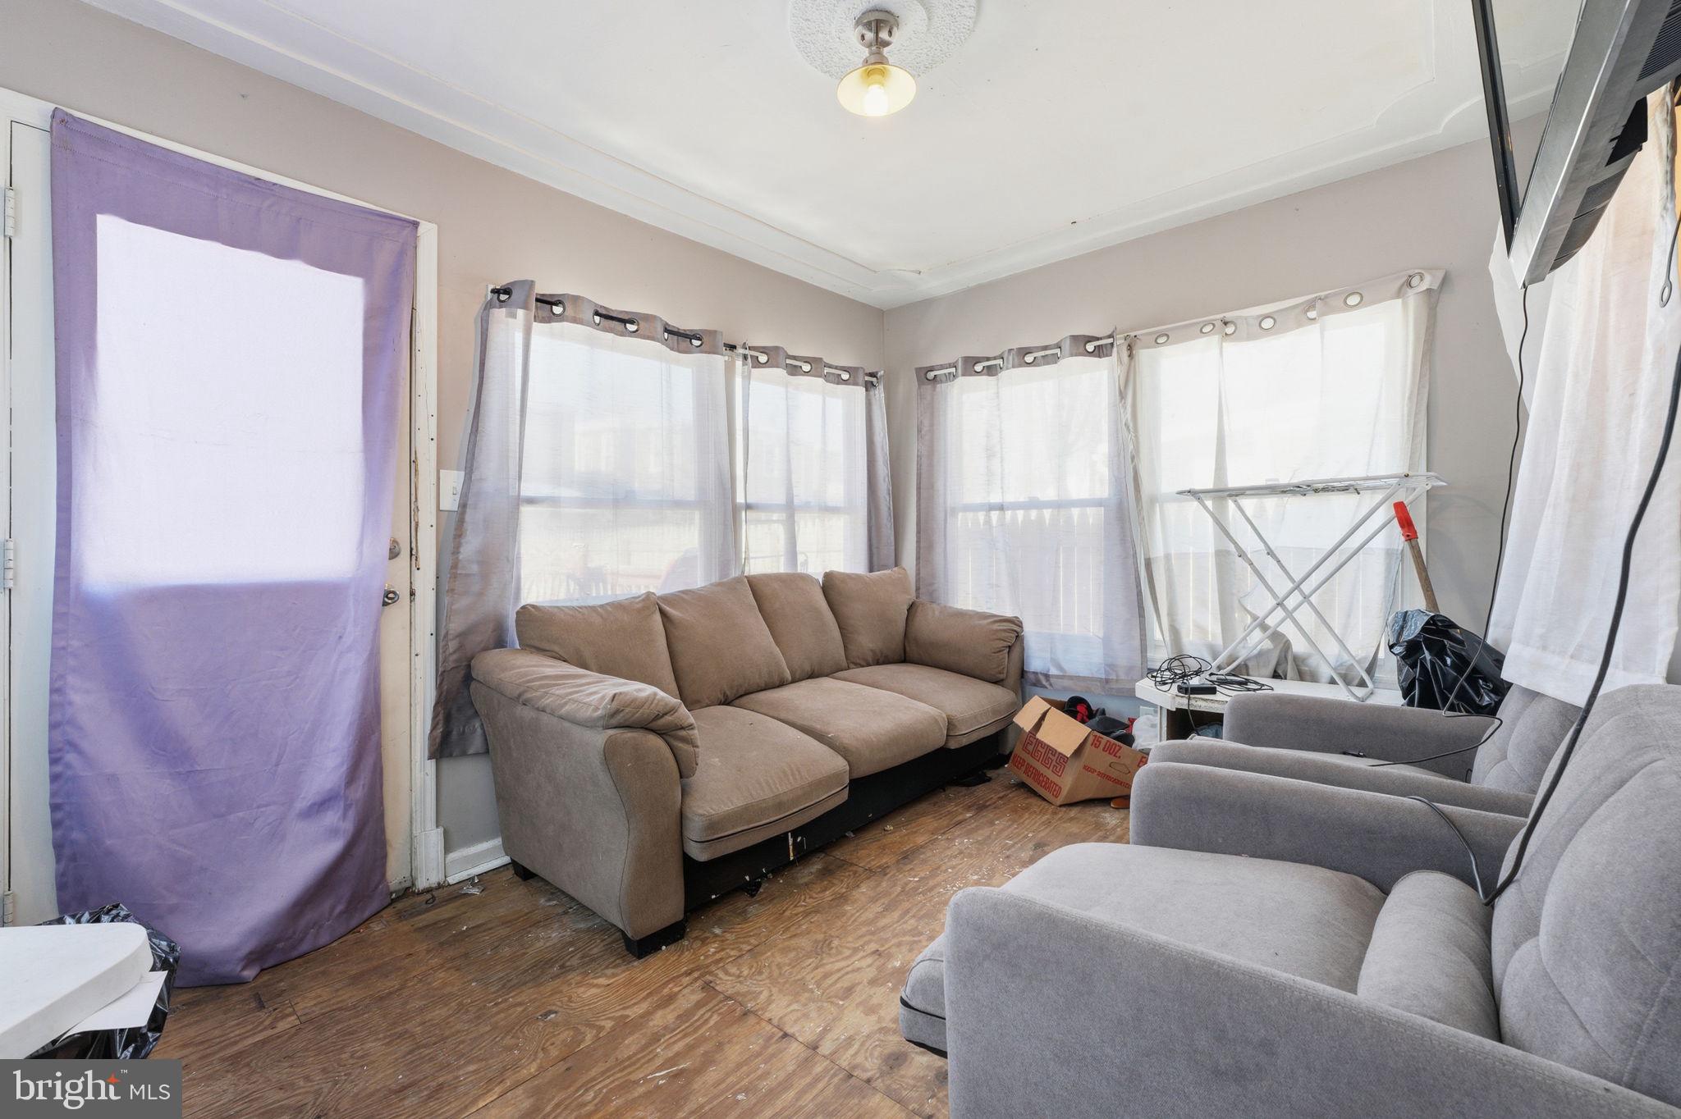
Welcome to 46 S Maple Ave in Lansdowne, the perfect place to start your homeownership journey! This charming and affordable home offers comfort, convenience, and great value in a walkable, commuter-friendly location.

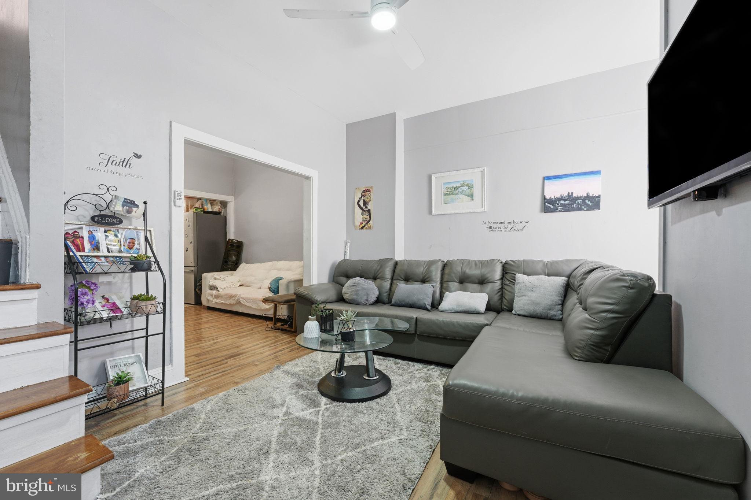
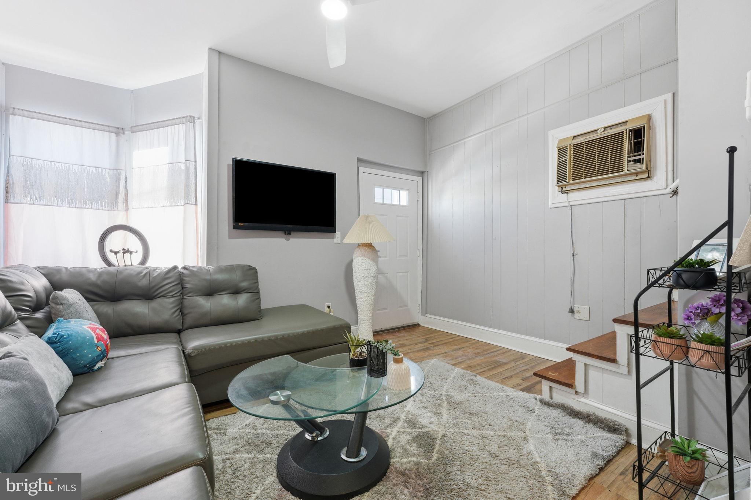
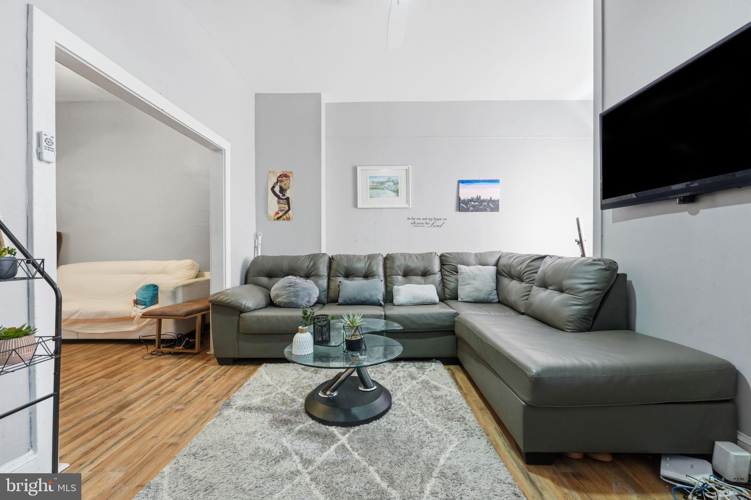
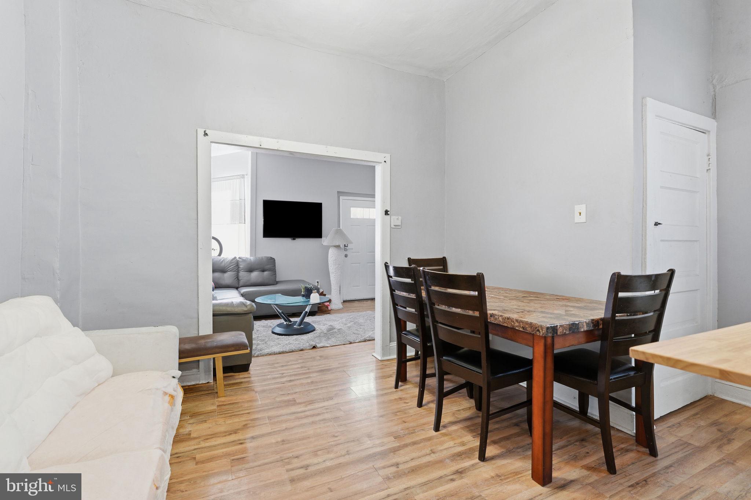
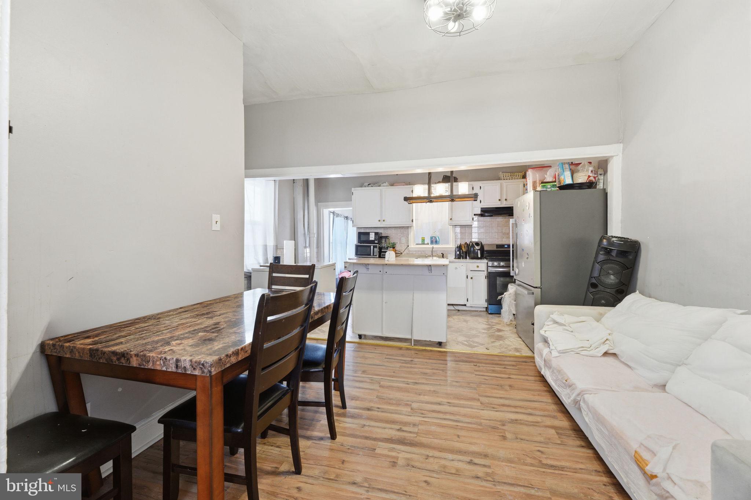
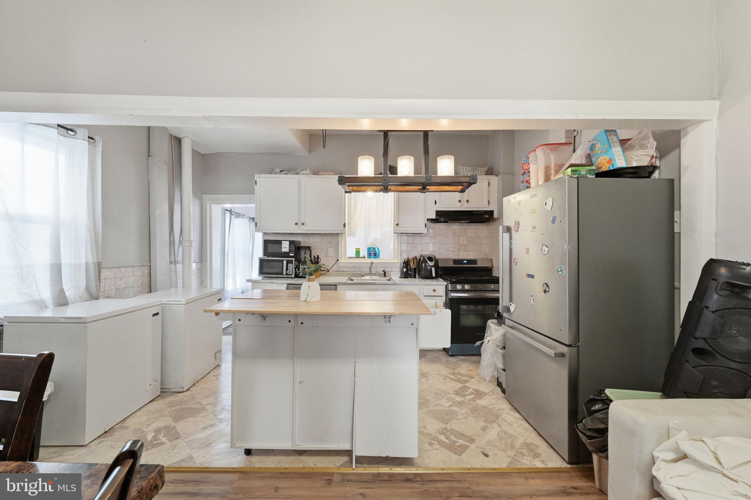
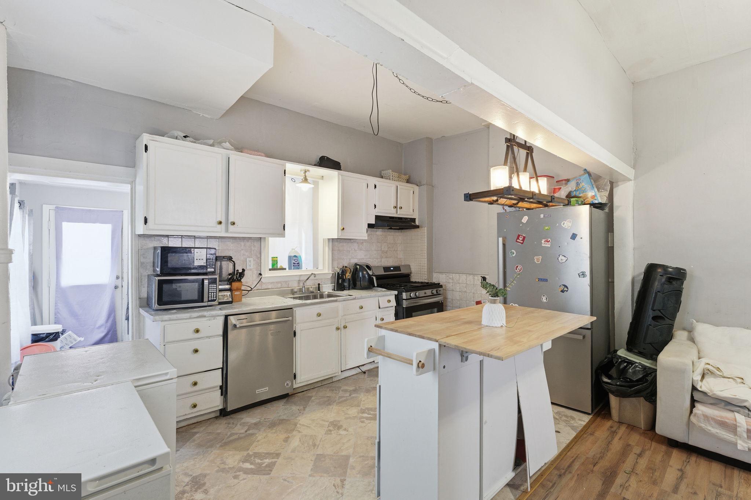
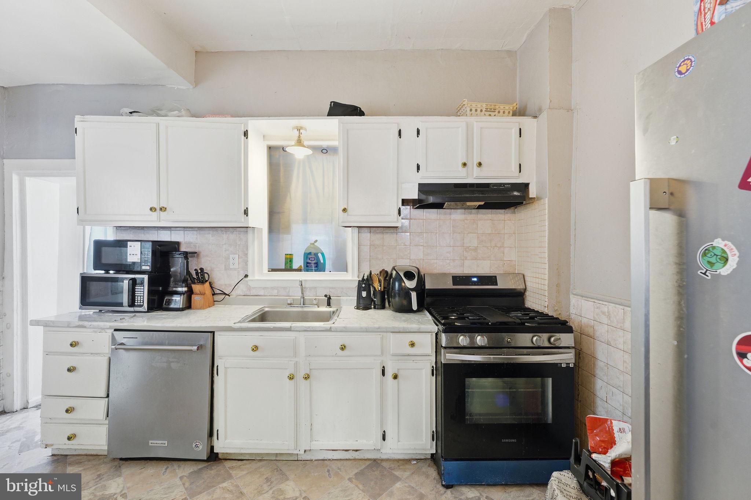
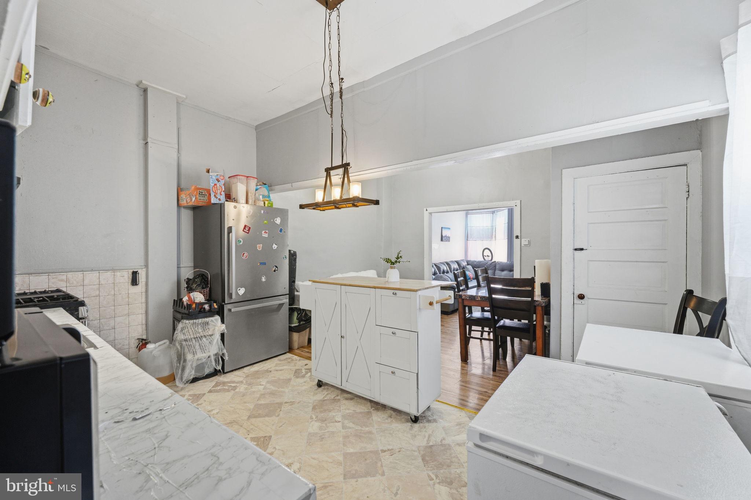
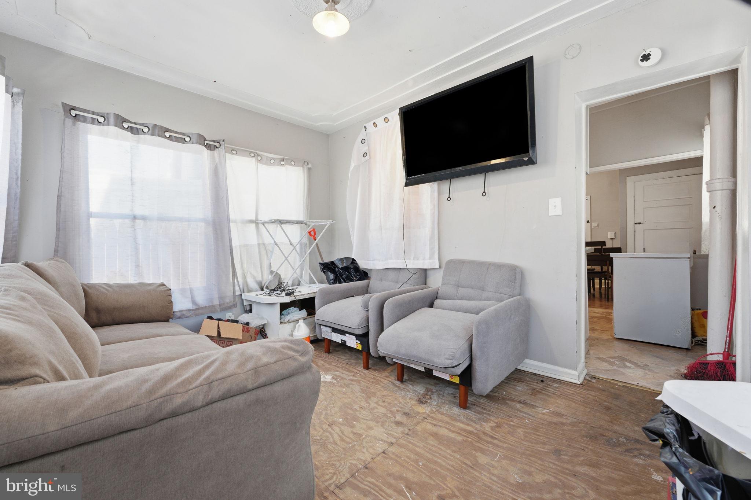
Step inside to a bright and welcoming living space filled with natural light and room to relax or entertain. The layout flows nicely into the dining area and kitchen, creating a practical setup for daily life — whether you're hosting friends or enjoying a quiet night at home.

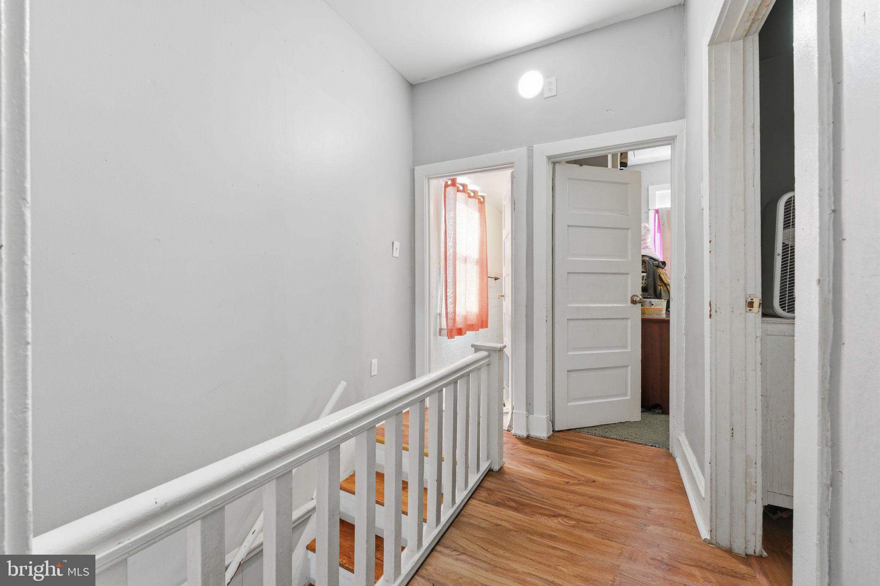
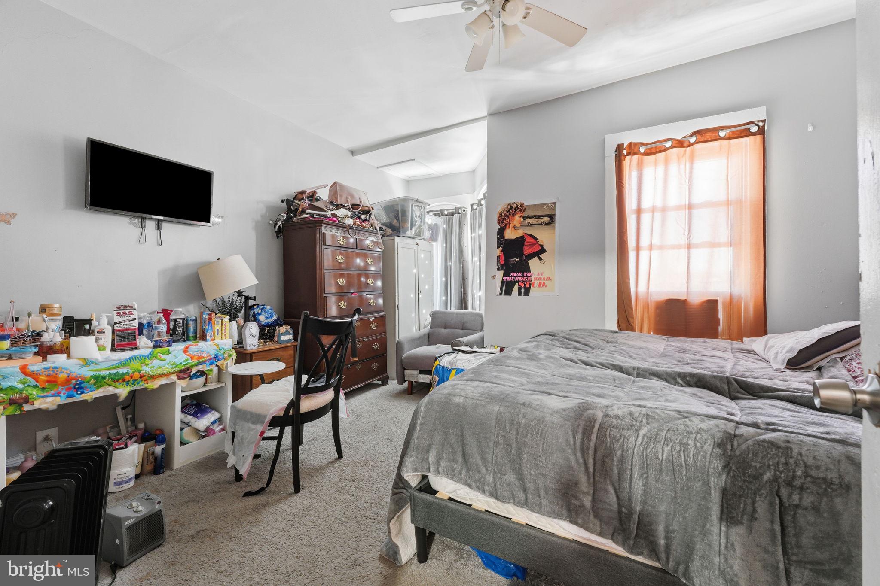
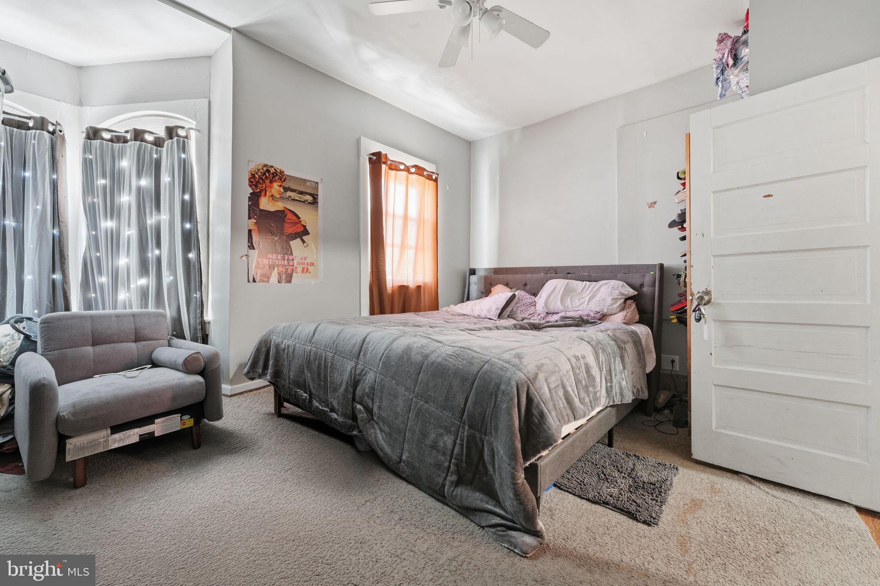
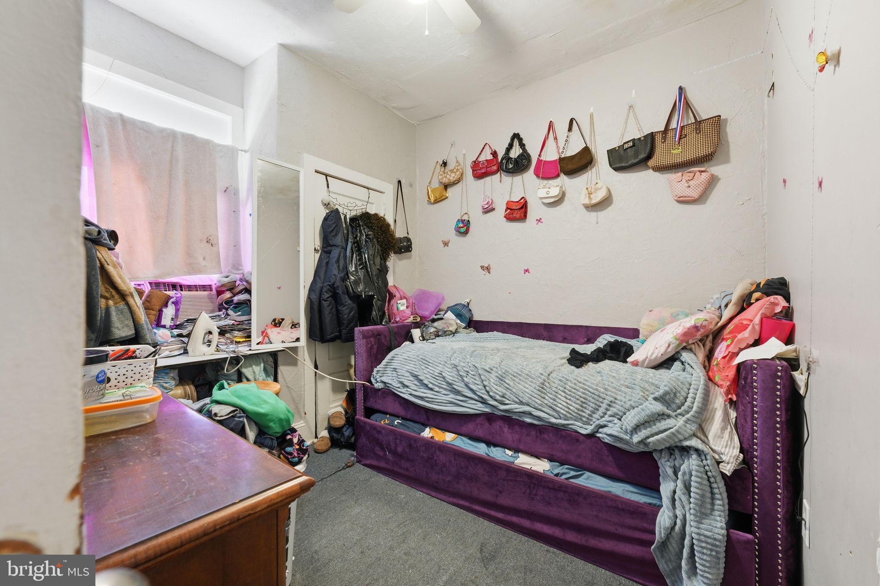
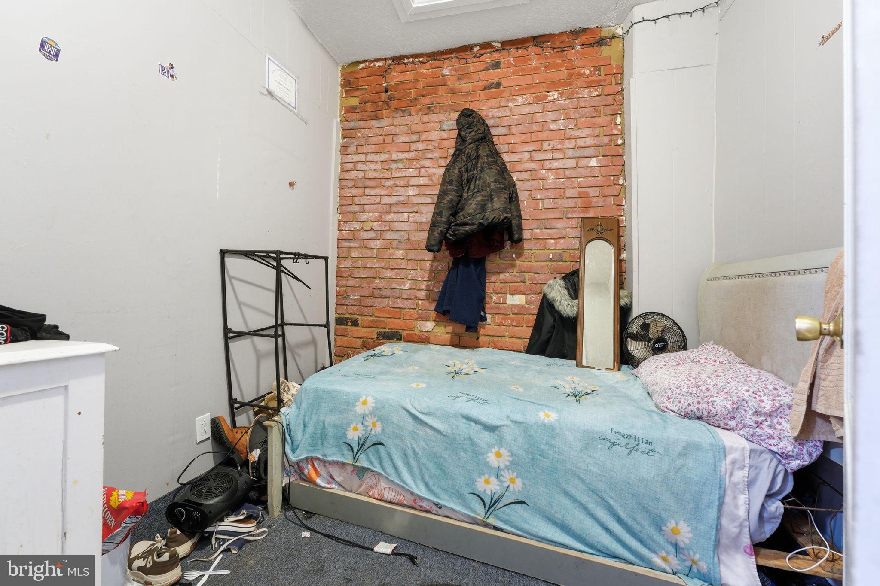
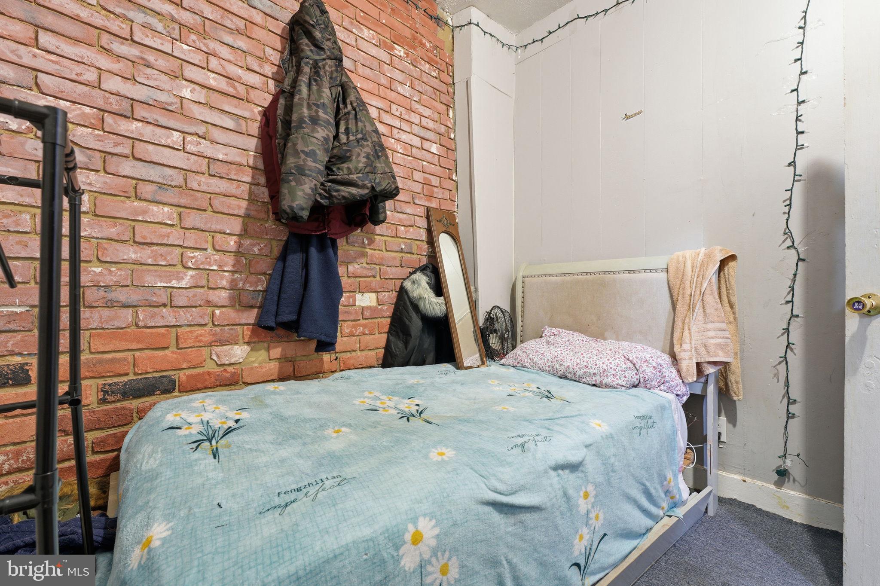
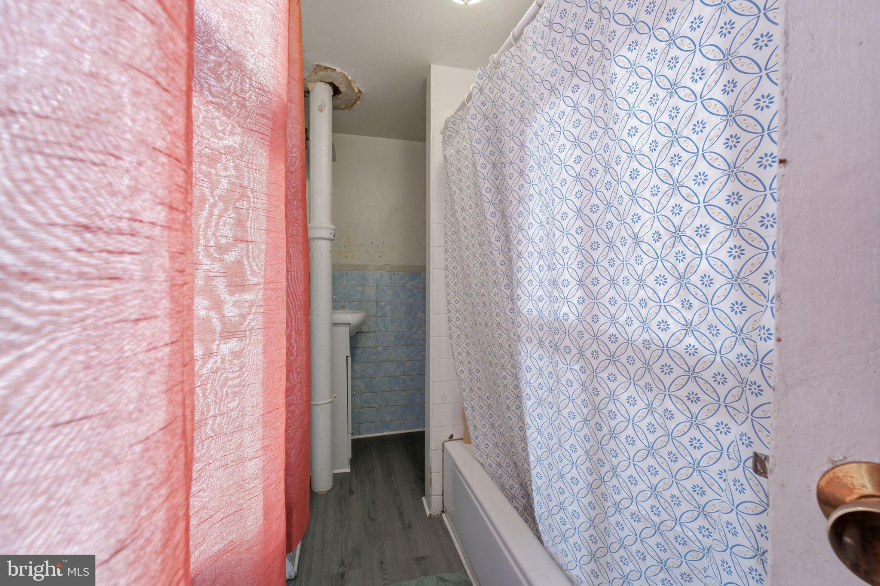
Upstairs, you’ll find comfortable bedrooms and a full bath, offering just the right amount of space to grow into. There’s also additional space that can serve as storage, a home office, workout area, or hobby space to fit today’s flexible lifestyle.

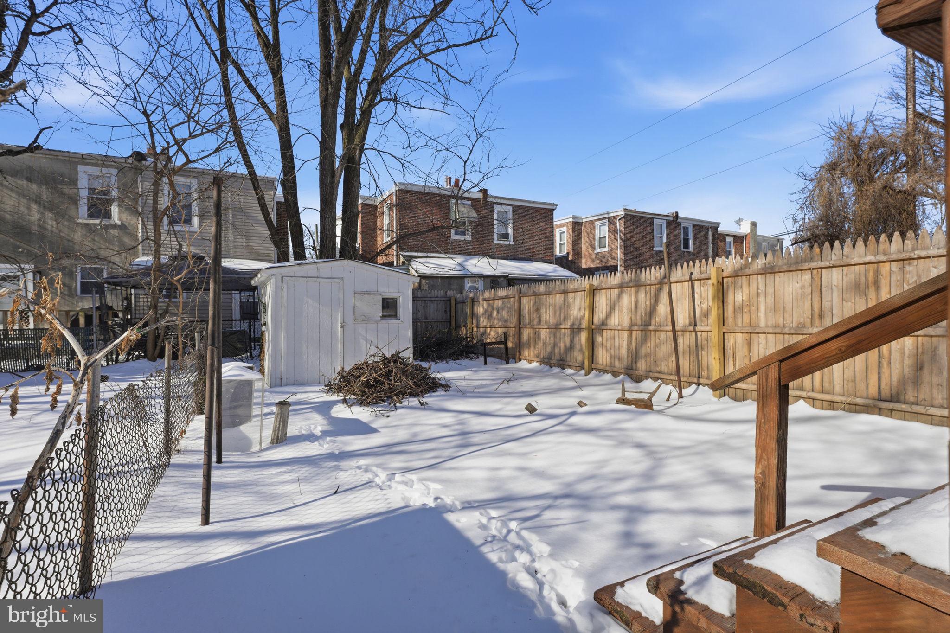
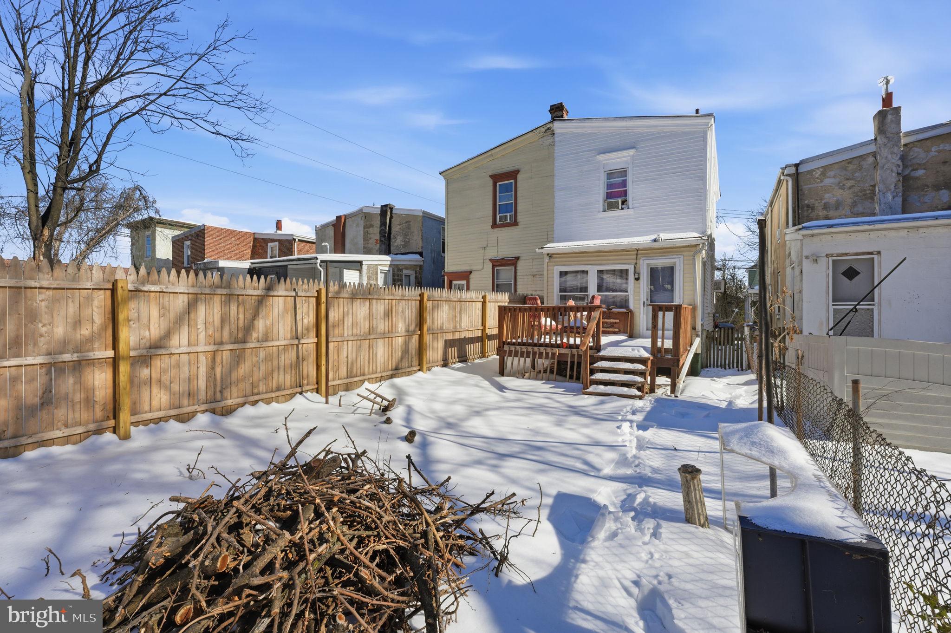
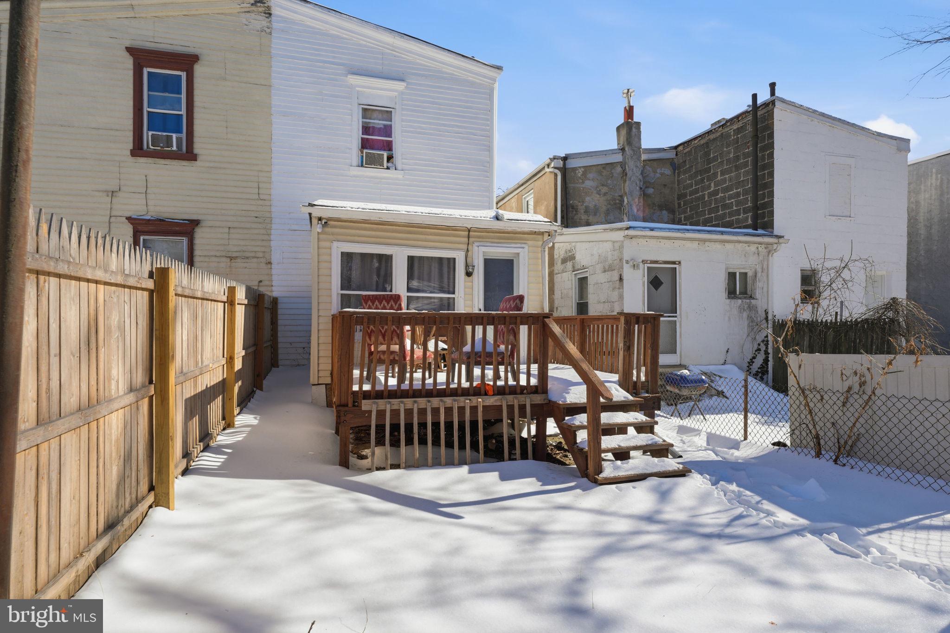
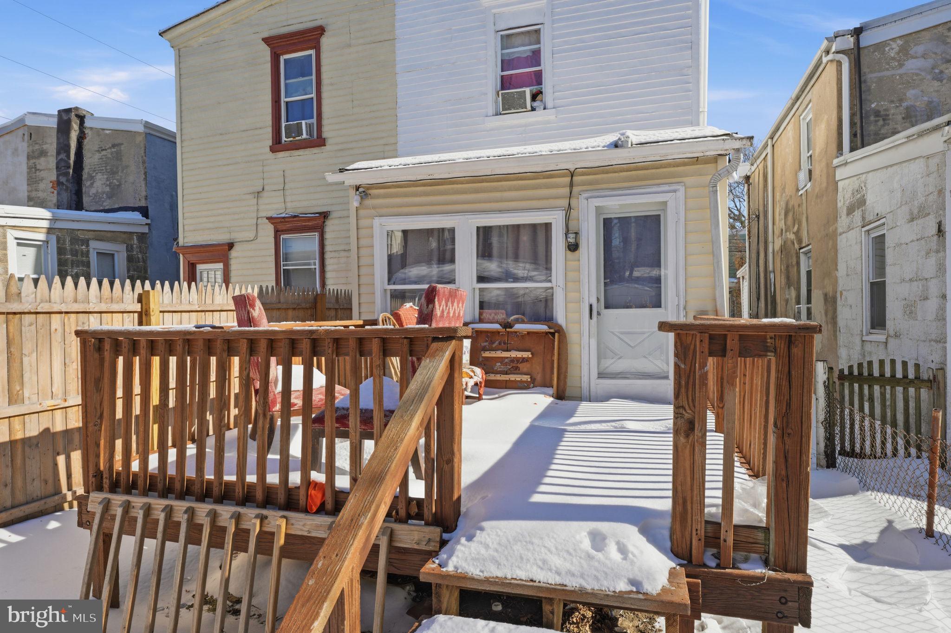
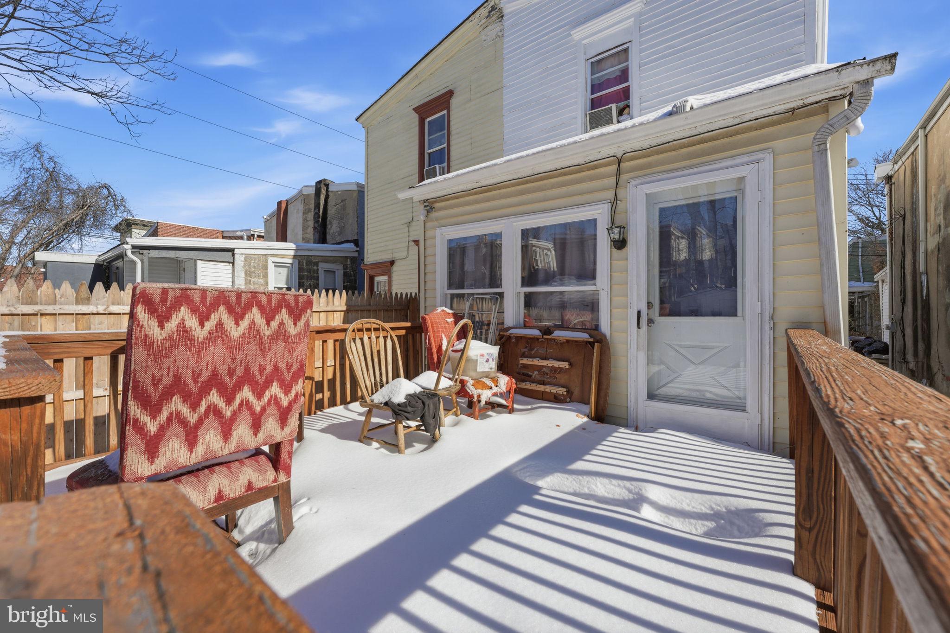
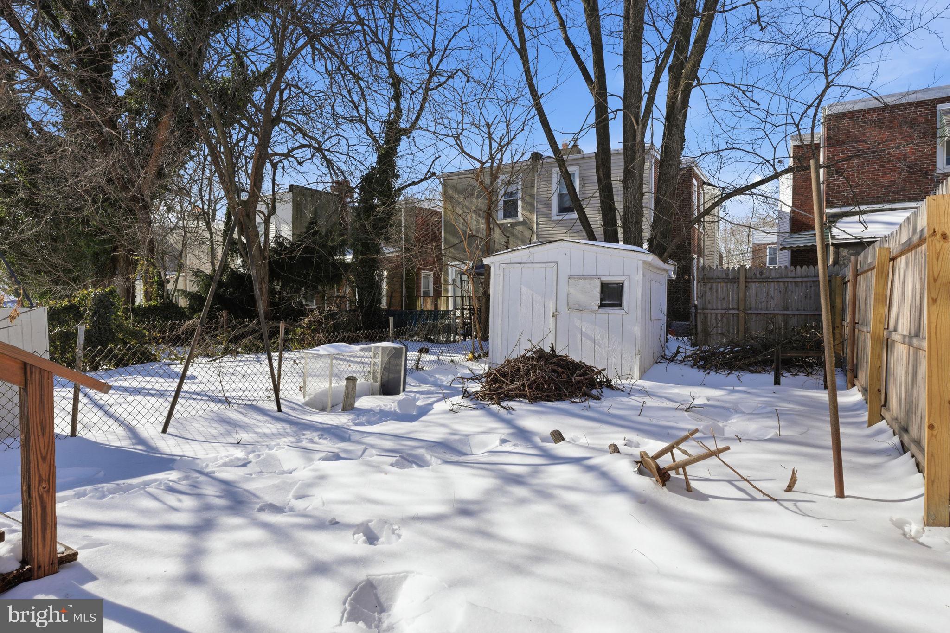
Outside, enjoy your own backyard — perfect for pets, gardening, grilling, or simply having outdoor space of your own — something renting just can’t offer.

Located on a quiet street close to shopping, restaurants, parks, public transportation, and major routes, commuting to Philadelphia, the airport, and surrounding areas is easy and convenient. Lansdowne’s charming downtown, community events, and neighborhood feel add even more appeal.

If you’ve been thinking about buying instead of renting, this is your chance to own a place to call your own. Affordable, manageable, and full of potential — a true starter home opportunity!

46 S MAPLE AVENUE

Message successfully sent.

What would you like to know?

What is 3 + 4 ?

I agree to receive email communication and understand I can unsubscribe at any time.

I agree to be contacted by Charis Realty Group via call, email, and text for real estate services. To opt out, you can reply 'stop' at any time or reply 'help' for assistance. You can also click the unsubscribe link in the emails. Message and data rates may apply. Message frequency may vary. Privacy Policy

Related Properties

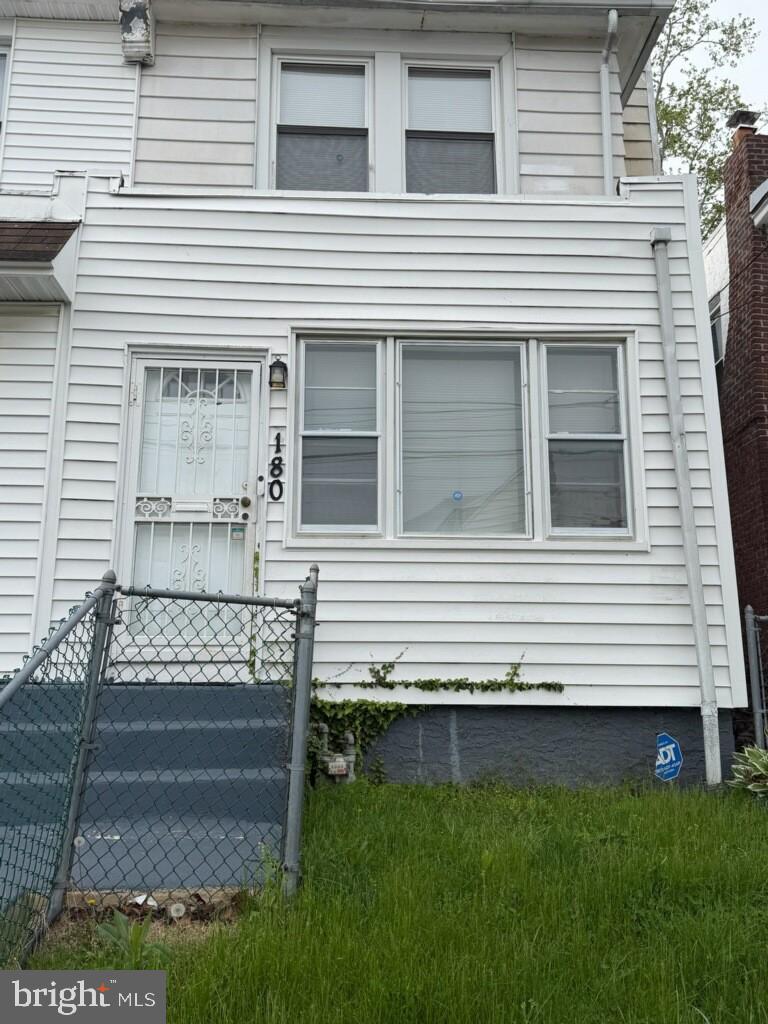
Welcome to beautiful 180 Park Place, Once entering the front door you are greeted by a warm enclosed front porch, venture inside to a sun drenched living room with a decorative fireplace  and then to the formal dining room, both with hardwood floors. Adjacent to the formal dining room is the updated galley kitchen with white plank cabinets, black counter tops and tile floors. Also on the main floor is a full bath with a garden tub.  On the 2nd floor you with find the primary bedroom and 2 additional bedrooms and a fully equipped hall bathroom.  This located near Union Ave, the Nile swimming Club, local transportation to Philadelphia and more.
#PADE2113964

LANSDOWNE

180 PARK PLACE

3 Beds

2 Baths

1,138 Sq.Ft.

$210,000

MLS#: PADE2113964
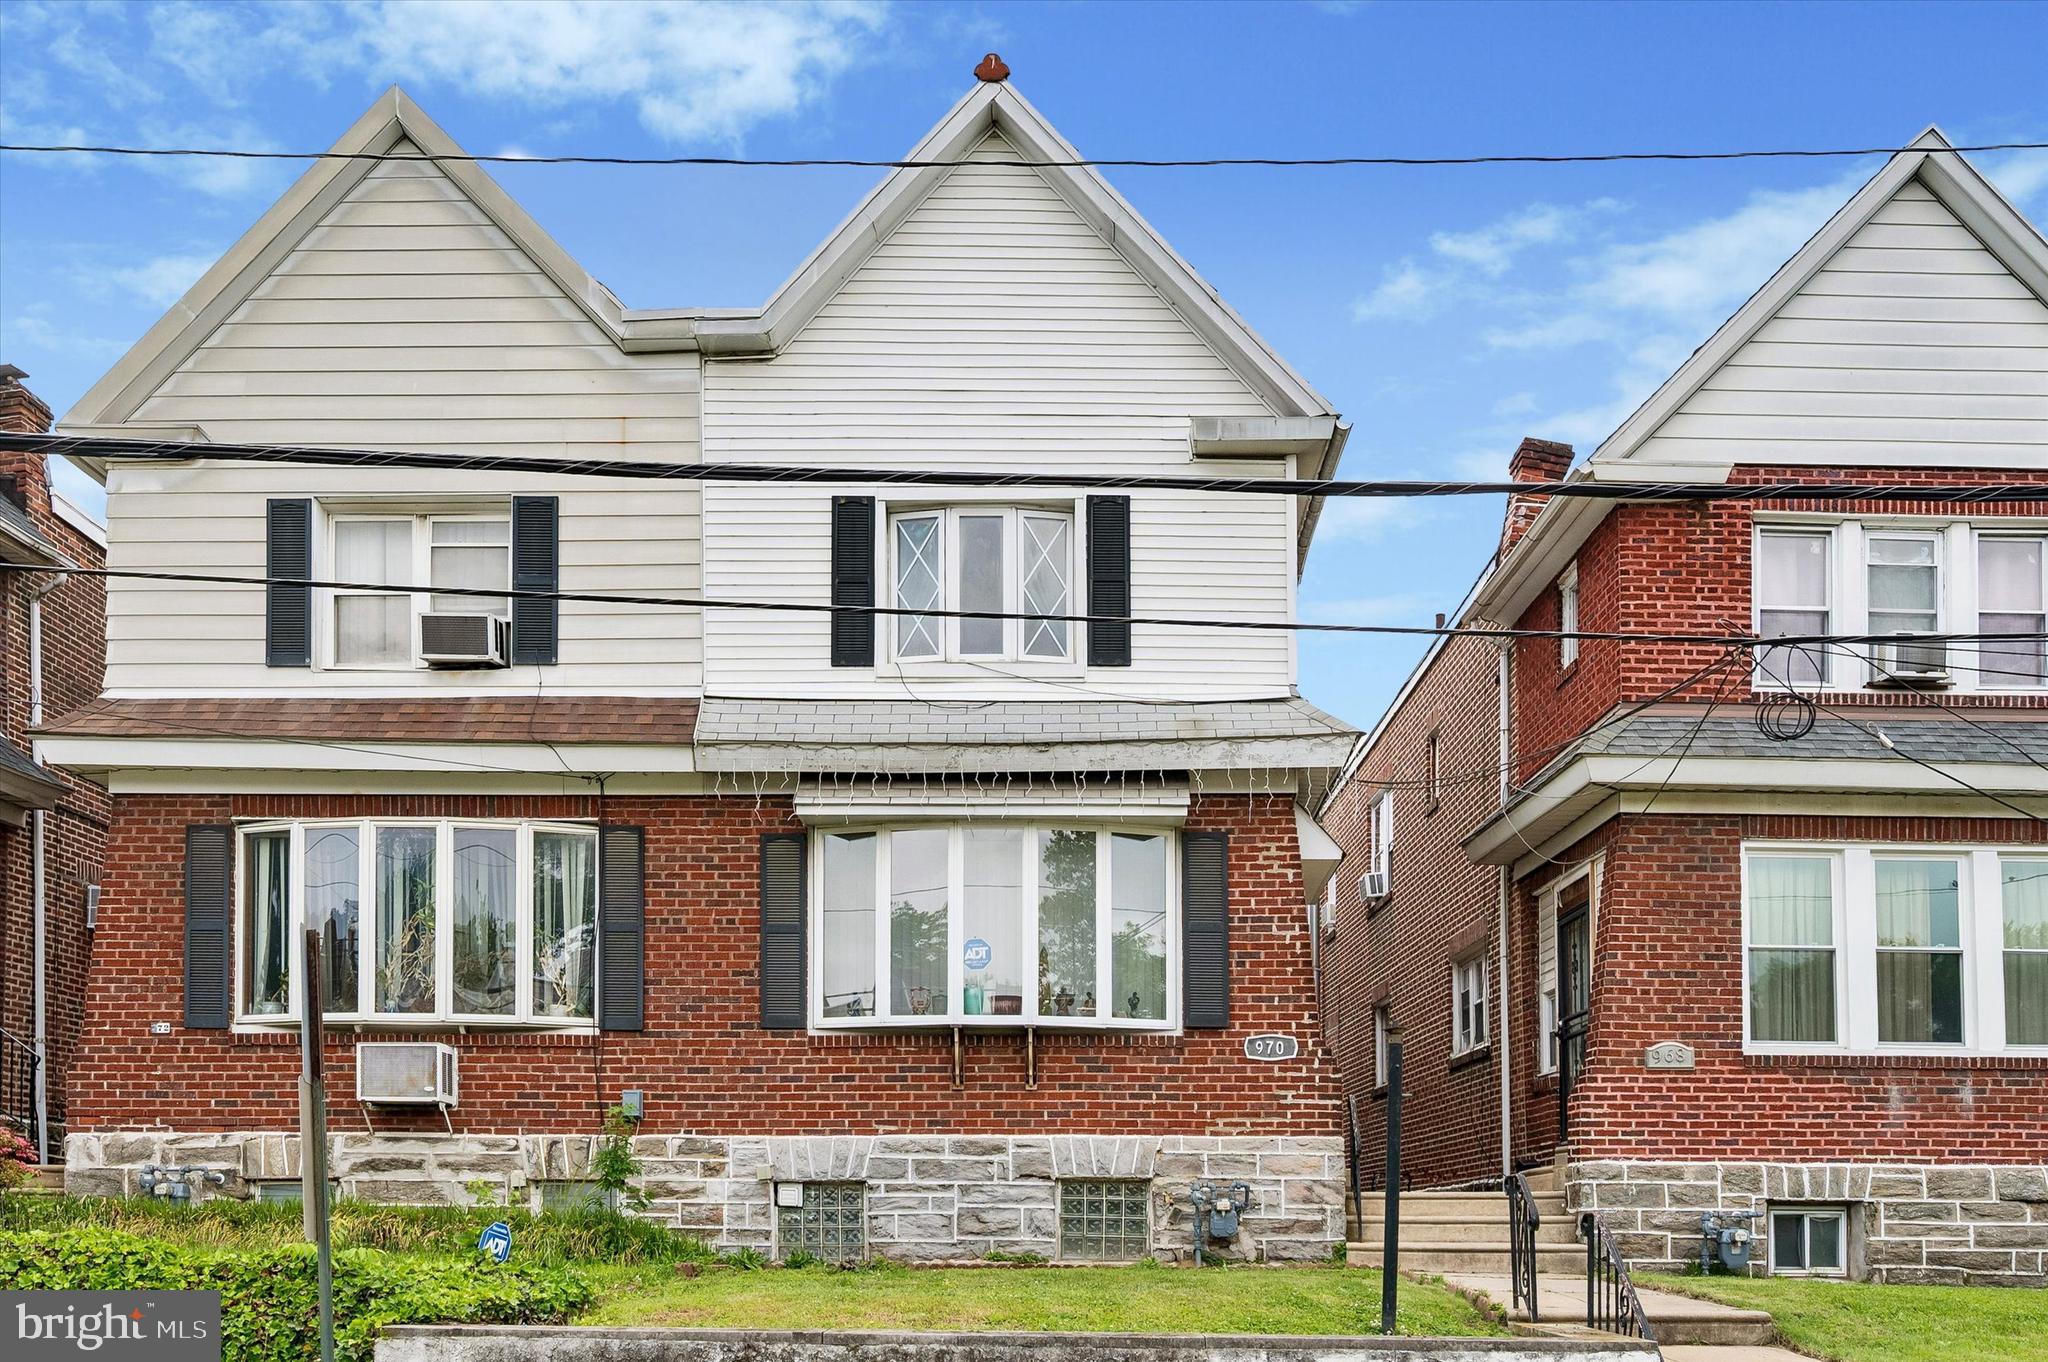
Welcome to 970 MacDade! This charming, well-maintained home offers bright, comfortable living spaces
and a functional layout designed for everyday living. Enjoy generously sized rooms, plenty of natural light,
and a convenient location close to shopping, dining, parks, schools, and major commuter routes. Whether
you're a first-time buyer or looking for your next home, this property is one you won't want to miss!
#PADE2119158

LANSDOWNE

970 MACDADE BOULEVARD

3 Beds

1 Baths

1,536 Sq.Ft.

$195,000

MLS#: PADE2119158
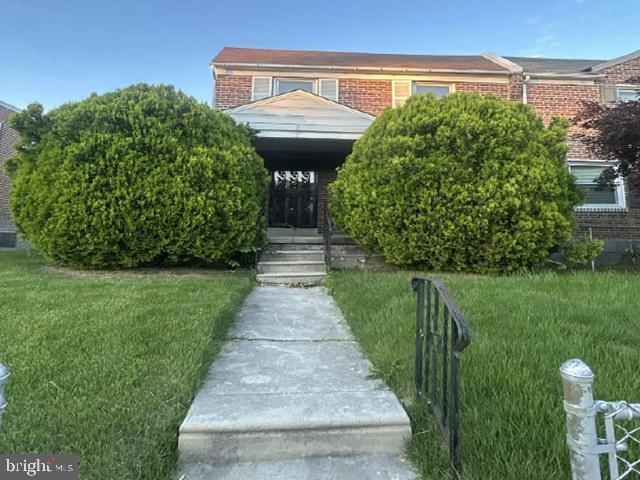
Built in 1945, this townhome offers approximately 1344 finished square feet, three bedrooms, one full and one half bath, unfinished basement, covered front porch and built-in one car garage. This home sits on an approximate 2178 sqft lot. Some repairs are needed.
#PADE2117864

LANSDOWNE

813 ARBOR ROAD

3 Beds

1 Baths

1,344 Sq.Ft.

$189,000

MLS#: PADE2117864
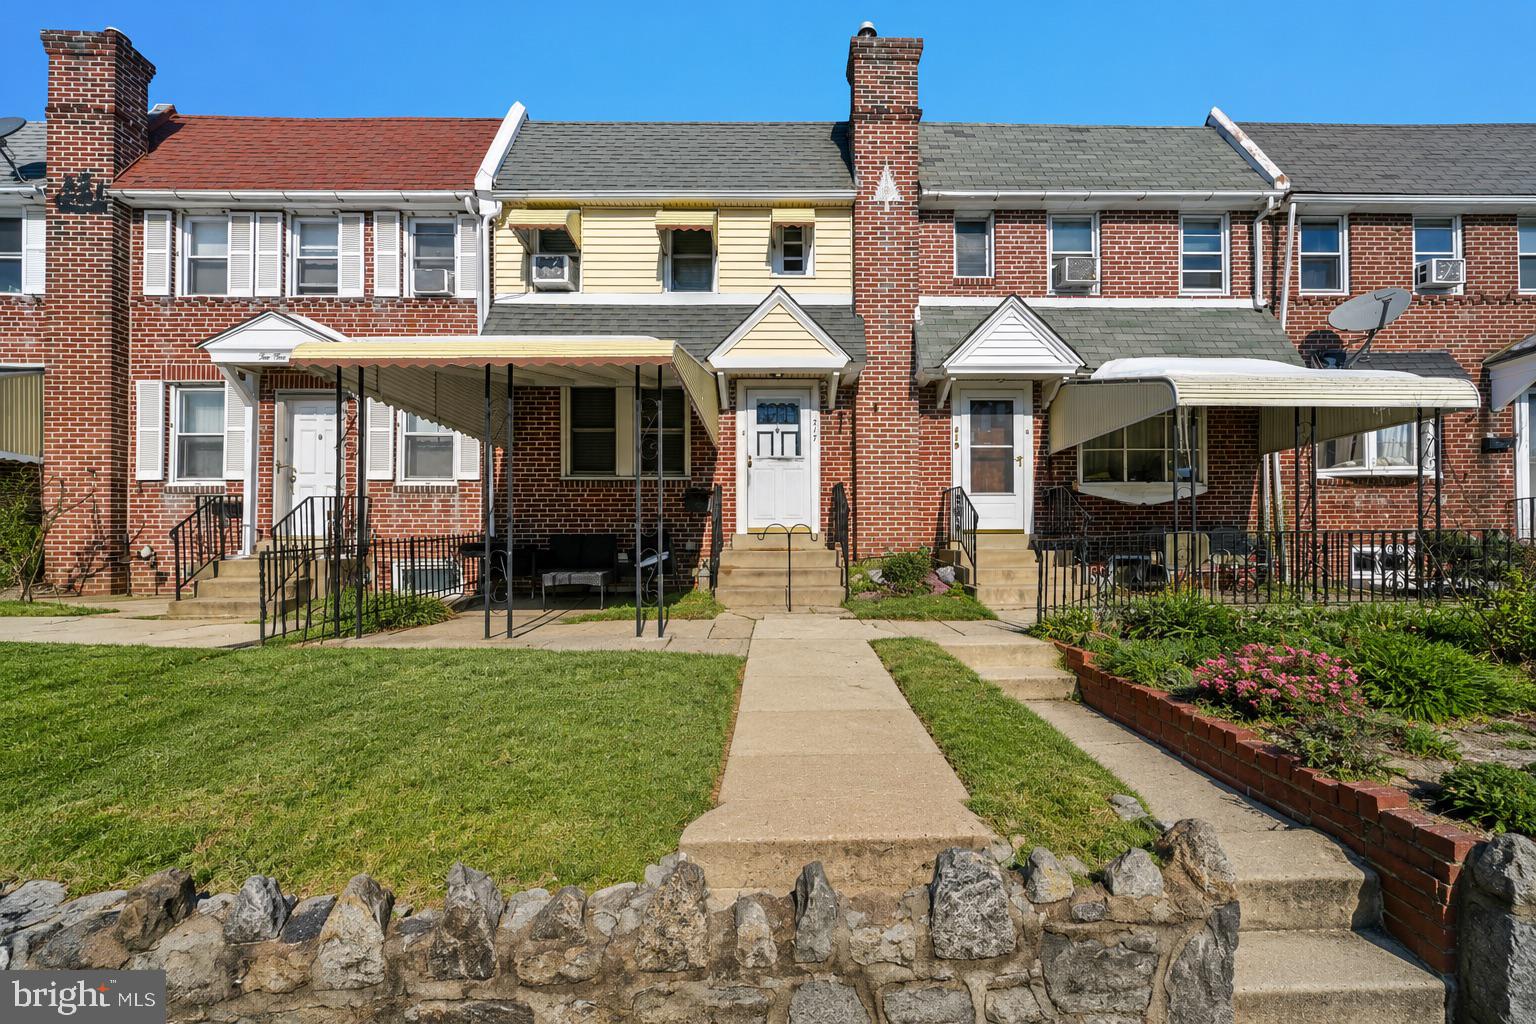
Welcome to this well-maintained 3-bedroom, 1-bath home situated mid-block on a quiet residential street in Lansdowne Borough, just moments from the shops, dining, and transit options of downtown Lansdowne. This property offers an excellent opportunity for investors or owner-occupants seeking value, convenience, and long-term potential.

The home features comfortable living space, a functional layout, and private off-street parking — a rare and highly desirable amenity in the area. Pride of ownership is evident, making it easy to move in or add to a rental portfolio.

Located within the Upper Darby School District, serving Beverly Hills Middle School and Charles Kelly Elementary, and providing easy access to major roadways and public transportation.

Don’t miss this opportunity to own a solid property in a strong, accessible community.

Property is being sold as-is. Buyer is responsible for obtaining the Use & Occupancy certification. INVESTOR ALERT: Tenant would like to stay and rent information is available upon request.
#PADE2108012

LANSDOWNE

217 E GREENWOOD AVENUE

3 Beds

1 Baths

1,152 Sq.Ft.

$200,000

MLS#: PADE2108012
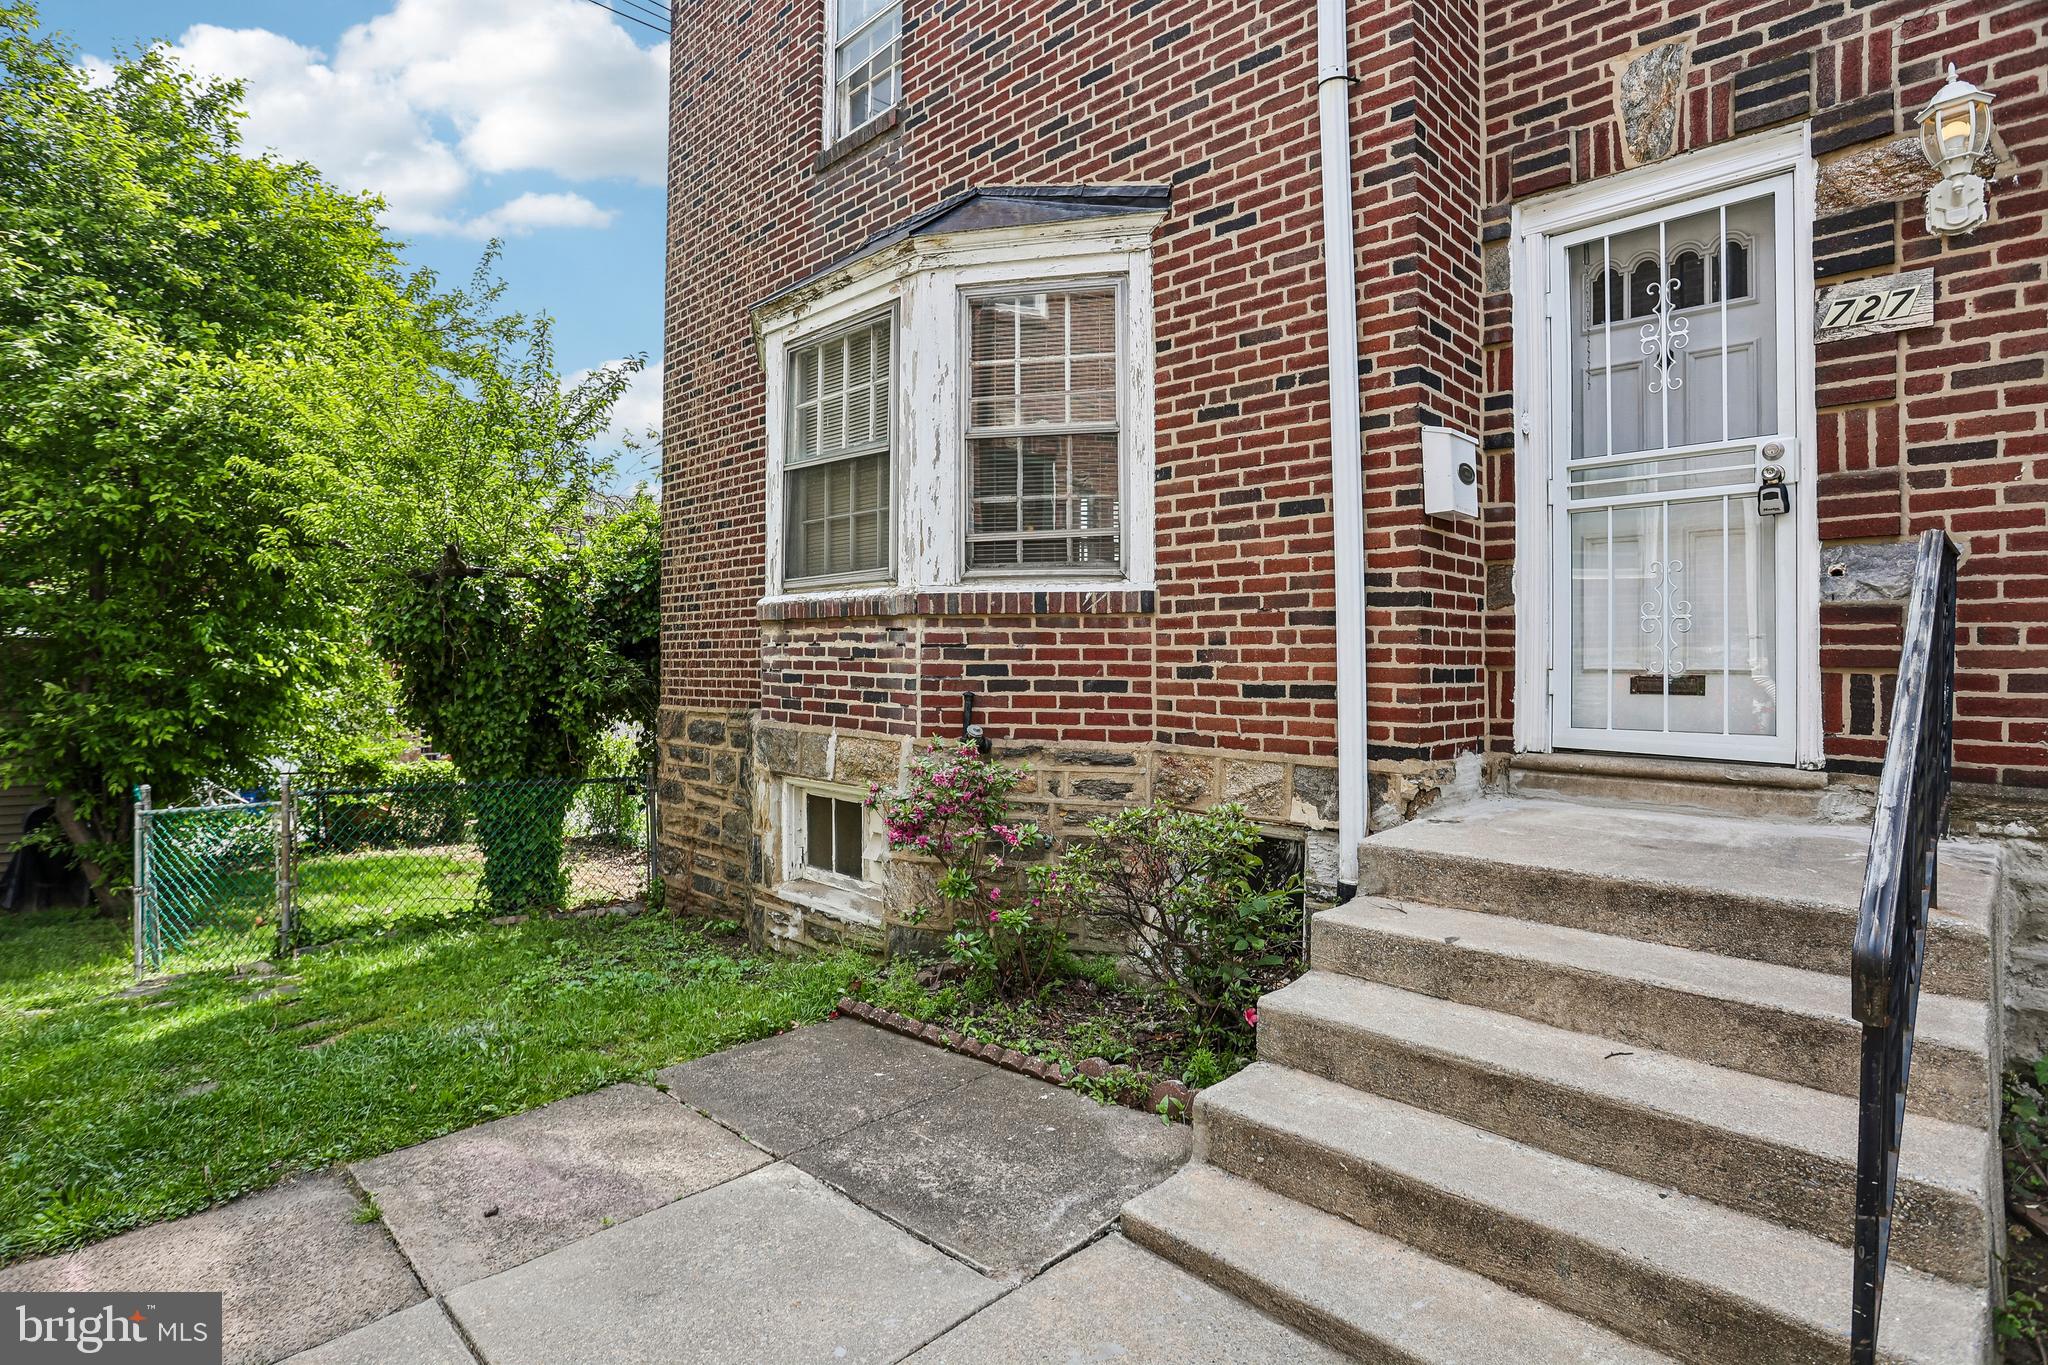
Welcome to 727 Cypress St, a residence recently enhanced with fresh interior paint throughout, creating a bright atmosphere complemented by a kitchen equipped with stainless steel appliances. This property provides a clean and updated living environment. This move-in ready home blends modern updates with everyday comfort. Included 100-Day Home Warranty with buyer activation
#PADE2115774

LANSDOWNE

727 CYPRESS STREET

3 Beds

1 Baths

1,482 Sq.Ft.

$200,000

MLS#: PADE2115774
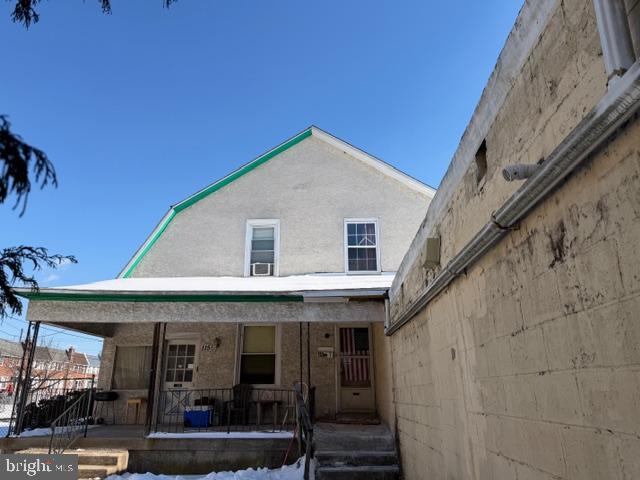
Great investment opportunity in Lansdowne—this tenant-occupied 3-bedroom, 1-bath property features a good-sized kitchen, updated bathroom, hardwood floors, and rear parking. With a long-term tenant in place, providing steady rental income of $1,600 per month. The property needs some TLC, but is priced accordingly. This is a limited-service listing, and is being sold as-is, with all showings requiring 24 hours’ notice. Please ask for the asset manager's contact info. for any questions.
#PADE2107404

LANSDOWNE

113 A000 N UNION AVENUE A

3 Beds

1 Baths

1,248 Sq.Ft.

$174,900

MLS#: PADE2107404
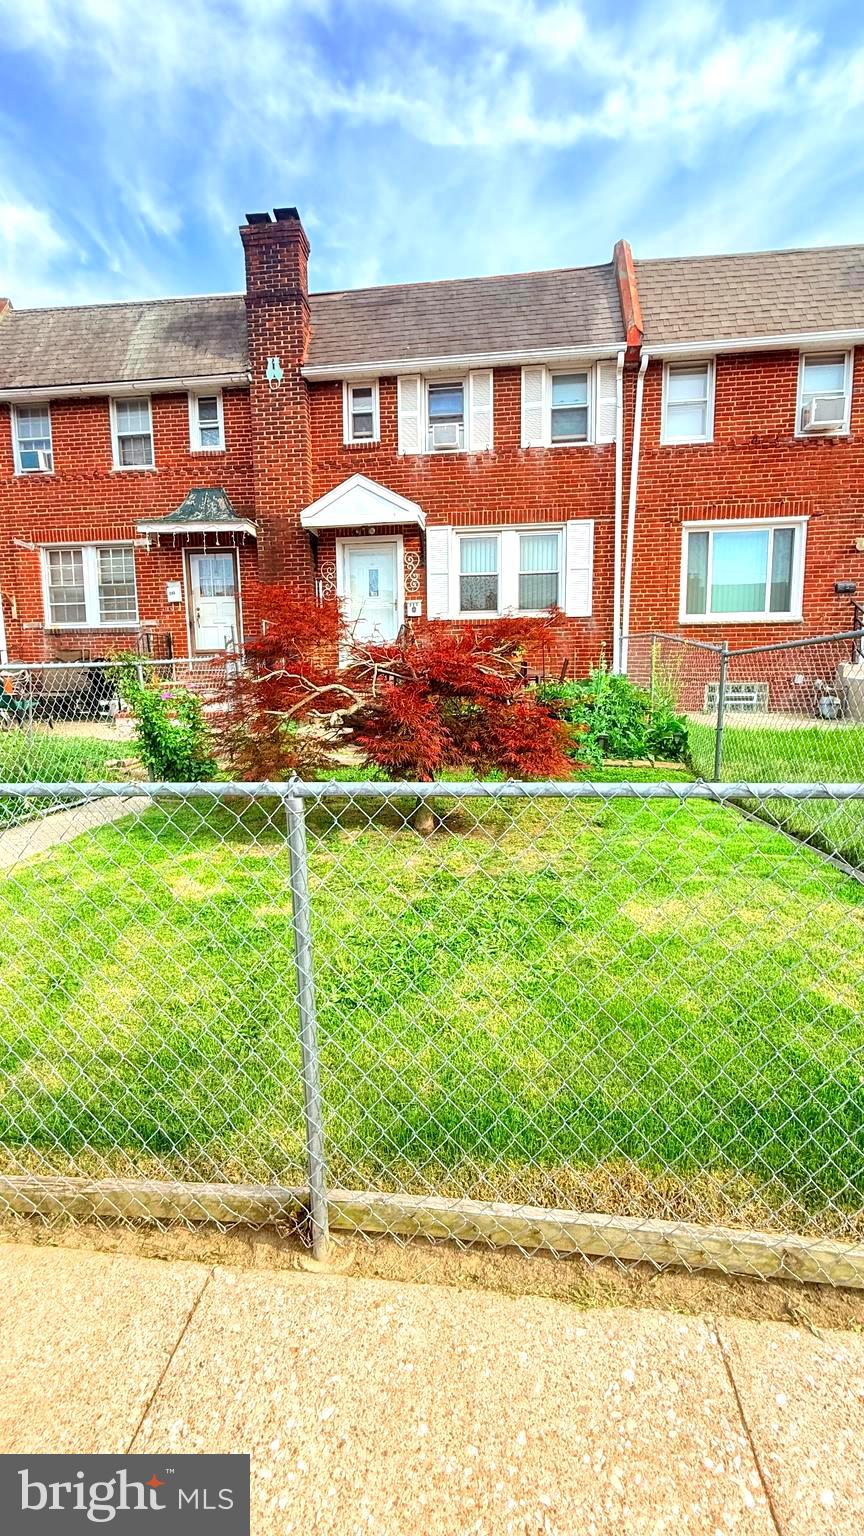
investor alert welcome to 238 Wynnewood road  ,solid bricks 1940 built , well maintained and clean , tenant occupied  property , long term and very good tenant making payment on time ,this home offer 3 bedroom one full bathroom formal living room dining room 
modern kitchen with granite counter top ,  , and semi finished basement , rear parking , and front patio , and fence out front yard,, low taxes  great  buy for investor or first time buyer
#PADE2117350

LANSDOWNE

238 WYNNEWOOD AVENUE

3 Beds

1 Baths

1,250 Sq.Ft.

$195,000

MLS#: PADE2117350
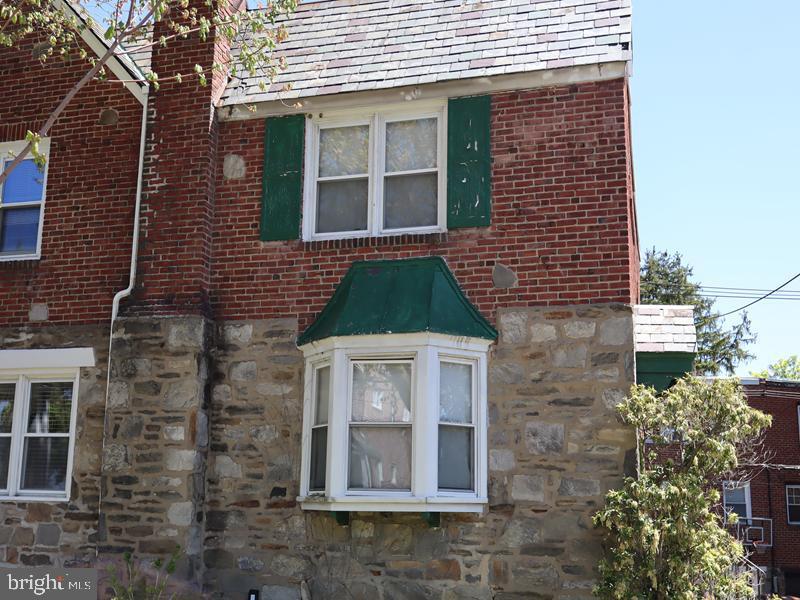
Great Two-story semi-detached brick traditional-style home constructed circa 1948. The home features a Spacious living, dining room, kitchen. Upper level shows three bedrooms and a 3-piece hall. Full basement with powder room and walk out access to rear driveway and garage parking
#PADE2117896

LANSDOWNE

323 N MAPLE AVENUE

3 Beds

1 Baths

1,296 Sq.Ft.

$180,000

MLS#: PADE2117896

Welcome to easy, affordable living in the heart of Lansdowne! This beautifully maintained 2-bedroom, 1-bath condominium at Wildman Arms combines timeless character, generous living space, and exceptional convenience. Step inside and you're immediately welcomed by a bright, open living space highlighted by gleaming original parquet hardwood floors that have been meticulously maintained. The spacious living and dining areas flow seamlessly together, creating an inviting layout that's perfect for both everyday living and entertaining. Large windows fill the home with abundant natural light, while multiple entry closets and generous storage ensure there's a place for everything. The condo includes modern updated lighting and ceiling fans throughout each room, for your comfort. The adjoining kitchen offers both style and functionality, featuring gas cooking and an efficient layout that keeps you connected to the main living space while preparing meals. One of the home's most charming features is the sunroom, a light-filled retreat surrounded by windows that creates the perfect space for a greenhouse, reading nook, hobby room, or simply a peaceful place to enjoy your morning coffee. Down the hallway, you'll find a spacious primary bedroom filled with natural light, beautiful parquet flooring, and generous closet space. Across the hall is the charming full bathroom, featuring classic retro-style tile and a tub/shower combination with a wraparound shower curtain. The second bedroom is equally bright and inviting, offering additional closet space and flexibility for guests, a home office, or everyday living. A bonus hallway closet provides even more storage, making organization effortless throughout the home. Recent updates complement the home's timeless appeal, while the thoughtfully designed floor plan provided both comfort and functionality. Wildman Arms is a highly desirable building that offers an exceptional low-maintenance lifestyle with amenities including a secure building entrance, elevator access, convenient parking, option to rent space in the parking garage, laundry facilities, a saltwater mineral pool surrounded by shade trees, and beautifully maintained common areas. 

The condominium association covers water, natural gas for cooking, sewer, landscaping, and exterior maintenance. The owner is responsible ONLY for electrical service. Ideally located just minutes from Lansdowne's charming downtown, residents enjoy convenient access to local shops, restaurants, parks, public transportation, and major commuter routes, making it easy to reach Center City Philadelphia, Philadelphia International Airport, and countless nearby destinations. Whether you're looking for your first home, downsizing, investing, or seeking a low-maintenance lifestyle, this charming condominium offers the perfect blend of comfort, convenience, and character. Schedule your showing today!
#PADE2119990

LANSDOWNE

80 W BALTIMORE AVENUE C404

2 Beds

1 Baths

1,126 Sq.Ft.

$170,000

MLS#: PADE2119990

 - property

Send a message

Message successfully sent.

Your message

What is 3 + 4 ?

Reason for contacting?

I agree to receive email communication and understand I can unsubscribe at any time.

I agree to be contacted by Charis Realty Group via call, email, and text for real estate services. To opt out, you can reply 'stop' at any time or reply 'help' for assistance. You can also click the unsubscribe link in the emails. Message and data rates may apply. Message frequency may vary. Privacy Policy

Sign Out

Virtual Assistant

Would you like to take the next step with this property? We can help you schedule a showing or virtual tour, or send you more details.

Yes, I would like more information.

Thank You for Your Reply, One of Our Agents will contact you as soon as possible

No, maybe later.

Thank you, you can always contact me via email, phone number or through the contact form.

Realhub AI

Lucy - Your AI-Powered Realtor

Update Your Temporary Password

Personalize your search

Enter your email and we'll notify you immediately when new listings match what you're looking for.

or enter email address

Already have an account ? Login here

Continue your home search

I agree to receive communications and understand I can unsubscribe at any time.

I agree to be contacted by Charis Realty Group via call, email, and text for real estate services. To opt out, you can reply 'stop' at any time or reply 'help' for assistance. You can also click the unsubscribe link in the emails. Message and data rates may apply. Message frequency may vary. Privacy Policy

Already have an account ? Login here

We use cookies

We use cookies primarily for analytics to enhance your experience. By accepting, you agree to our use of these cookies. You can manage your preferences or learn more about our cookies policy.