


Property
Beds
7
Full Baths
5
1/2 Baths
1
Year Built
2012
Sq.Footage
5,438
Welcome to this impressive Craftsman-style Colonial, built in 2012 and offering an exceptional combination of space, modern amenities and outstanding proximity to downtown Bethesda. Featuring seven bedrooms, five-and-a-half baths, a two-car garage with electric car charger (220 amp) and four beautifully finished levels, this home offers remarkable flexibility for today’s lifestyle. An inviting covered front porch with flagstone flooring and substantial tapered columns creates a welcoming first impression. Inside, hardwood floors, upgraded moldings, tray ceilings and architectural details are featured throughout, including a handsome box-beamed ceiling in the spacious family room. At the heart of the home is the gourmet kitchen, recently renovated with brand-new quartz countertops, stainless steel appliances and fixtures, freshly updated cabinetry, a classic subway-tile backsplash, under-cabinet lighting, a brand-new cooktop, exhaust hood and more. A large eat-in island provides generous workspace and casual seating, while the kitchen opens seamlessly to the family room complete with a gas fireplace and custom built-in cabinetry. The formal dining room is highlighted by oversized windows and custom wainscoting and opens to the entry parlor, creating an inviting flow for entertaining. A bar and walk-in pantry connect the kitchen and dining room providing additional serving space, floor-to-ceiling shelving, and exceptional storage including custom areas for wine and beverages. Upstairs, the generous primary suite features oversized windows and two spacious walk-in closets with custom shelving and storage. The primary bath offers two separate vanities, a sumptuous soaking tub and a large walk-in ceramic-tile shower. Generously sized secondary bedrooms and baths provide abundant space for family, guests or a home office and further demonstrate the flexibility afforded by the home’s seven-bedroom design. The fully finished attic level provides even more flexible living space and is separately zoned for year-round comfort with its own dedicated HVAC system. The sun-filled, fully finished lower level adds another dimension to the home, offering additional space for recreation, guests, work or exercise. An extra-wide walkout staircase provides direct access to the fully fenced backyard. Outdoor living is equally inviting. The rear deck provides an ideal setting for entertaining, outdoor dining or simply relaxing while overlooking the private, fully fenced rear yard. Perhaps best of all is the location. You are literally just steps from the shops, restaurants, specialty stores and countless amenities of downtown Bethesda, including convenient access to the Red Line Metro. Enjoy the space and comfort of a substantial newer home while embracing the walkable lifestyle that makes downtown Bethesda such an exceptional place to live.
Features & Amenities
Interior
-
Other Interior Features
Eat-in Kitchen, Ceiling Fan(s), Kitchen Island, Pantry, Walk-In Closet(s), Built-in Features, Bar, Crown Molding, Open Floorplan
-
Total Bedrooms
7
-
Bathrooms
5
-
1/2 Bathrooms
1
-
Above Grade Finished Area
3971.0
-
Basement YN
YES
-
Cooling YN
YES
-
Cooling
Central Air, Ceiling Fan(s), Electric
-
Fireplace YN
YES
-
Heating YN
YES
-
Heating
Exhaust Fan, Natural Gas, Forced Air, Zoned
-
Pet friendly
N/A
Exterior
-
Garage
Yes
-
Garage spaces
2
-
Construction Materials
Cement Siding
-
Parking
Concrete, Off Street, Electric Vehicle Charging Station(s), Garage, Attached
-
Patio and Porch Features
Deck
-
Pool
No
-
Waterfront YN
NO
Area & Lot
-
Lot Size(acres)
0.14
-
Lot Size(square feet)
6,269
-
Property Type
Residential
-
Property Sub Type
Single Family Residence
-
Architectural Style
Colonial, Craftsman
Price
-
Sales Price
$2,229,000
-
Tax Amount
$18,753
-
Sq. Footage
5,438
-
Price/SqFt
$409
HOA
-
Association
No
School District
-
Elementary School
BETHESDA
-
Middle School
WESTLAND
-
High School
BETHESDA-CHEVY CHASE
Property Features
-
New Construction
NO
-
Foundation Details
Concrete Perimeter
-
Senior Community YN
NO
-
Sewer
Public Sewer
-
Tax Lot
37
-
Water Source
Public
Schedule a Showing
Showing scheduled successfully.
Mortgage calculator
Estimate your monthly mortgage payment, including the principal and interest, property taxes, and HOA. Adjust the values to generate a more accurate rate.
Your payment
Principal and Interest:
$
Property taxes:
$
HOA fees:
$
Total loan payment:
$
Total interest amount:
$
Location
County
MONTGOMERY
Elementary School
BETHESDA
Middle School
WESTLAND
High School
BETHESDA-CHEVY CHASE
Listing Courtesy of Brian P Maury, Compass
RealHub Information is provided exclusively for consumers' personal, non-commercial use, and it may not be used for any purpose other than to identify prospective properties consumers may be interested in purchasing. All information deemed reliable but not guaranteed and should be independently verified. All properties are subject to prior sale, change or withdrawal. RealHub website owner shall not be responsible for any typographical errors, misinformation, misprints and shall be held totally harmless.

Salesperson, Realtor
Jason Carbaugh
Call Jason today to schedule a private showing.

* Listings on this website come from the FMLS IDX Compilation and may be held by brokerage firms other than the owner of this website. The listing brokerage is identified in any listing details. Information is deemed reliable but is not guaranteed. If you believe any FMLS listing contains material that infringes your copyrighted work please click here to review our DMCA policy and learn how to submit a takedown request.© 2024 FMLS.
Related Properties

BETHESDA
6211 YORKSHIRE TERRACE
5 Beds
4 Baths
6,283 Sq.Ft.
$1,875,000
MLS#: MDMC2235626

BETHESDA
7211 BARNETT ROAD
5 Beds
5 Baths
6,137 Sq.Ft.
$2,362,500
MLS#: MDMC2226650

BETHESDA
7201 PYLE ROAD
8 Beds
4 Baths
5,015 Sq.Ft.
$2,199,900
MLS#: MDMC2242630

BETHESDA
7800 RADNOR ROAD
5 Beds
4 Baths
4,487 Sq.Ft.
$1,875,000
MLS#: MDMC2241414

BETHESDA
9300 OLD GEORGETOWN ROAD
5 Beds
5 Baths
4,872 Sq.Ft.
$2,488,200
MLS#: MDMC2248100

BETHESDA
7215 BARNETT ROAD
6 Beds
5 Baths
5,233 Sq.Ft.
$2,258,500
MLS#: MDMC2230348
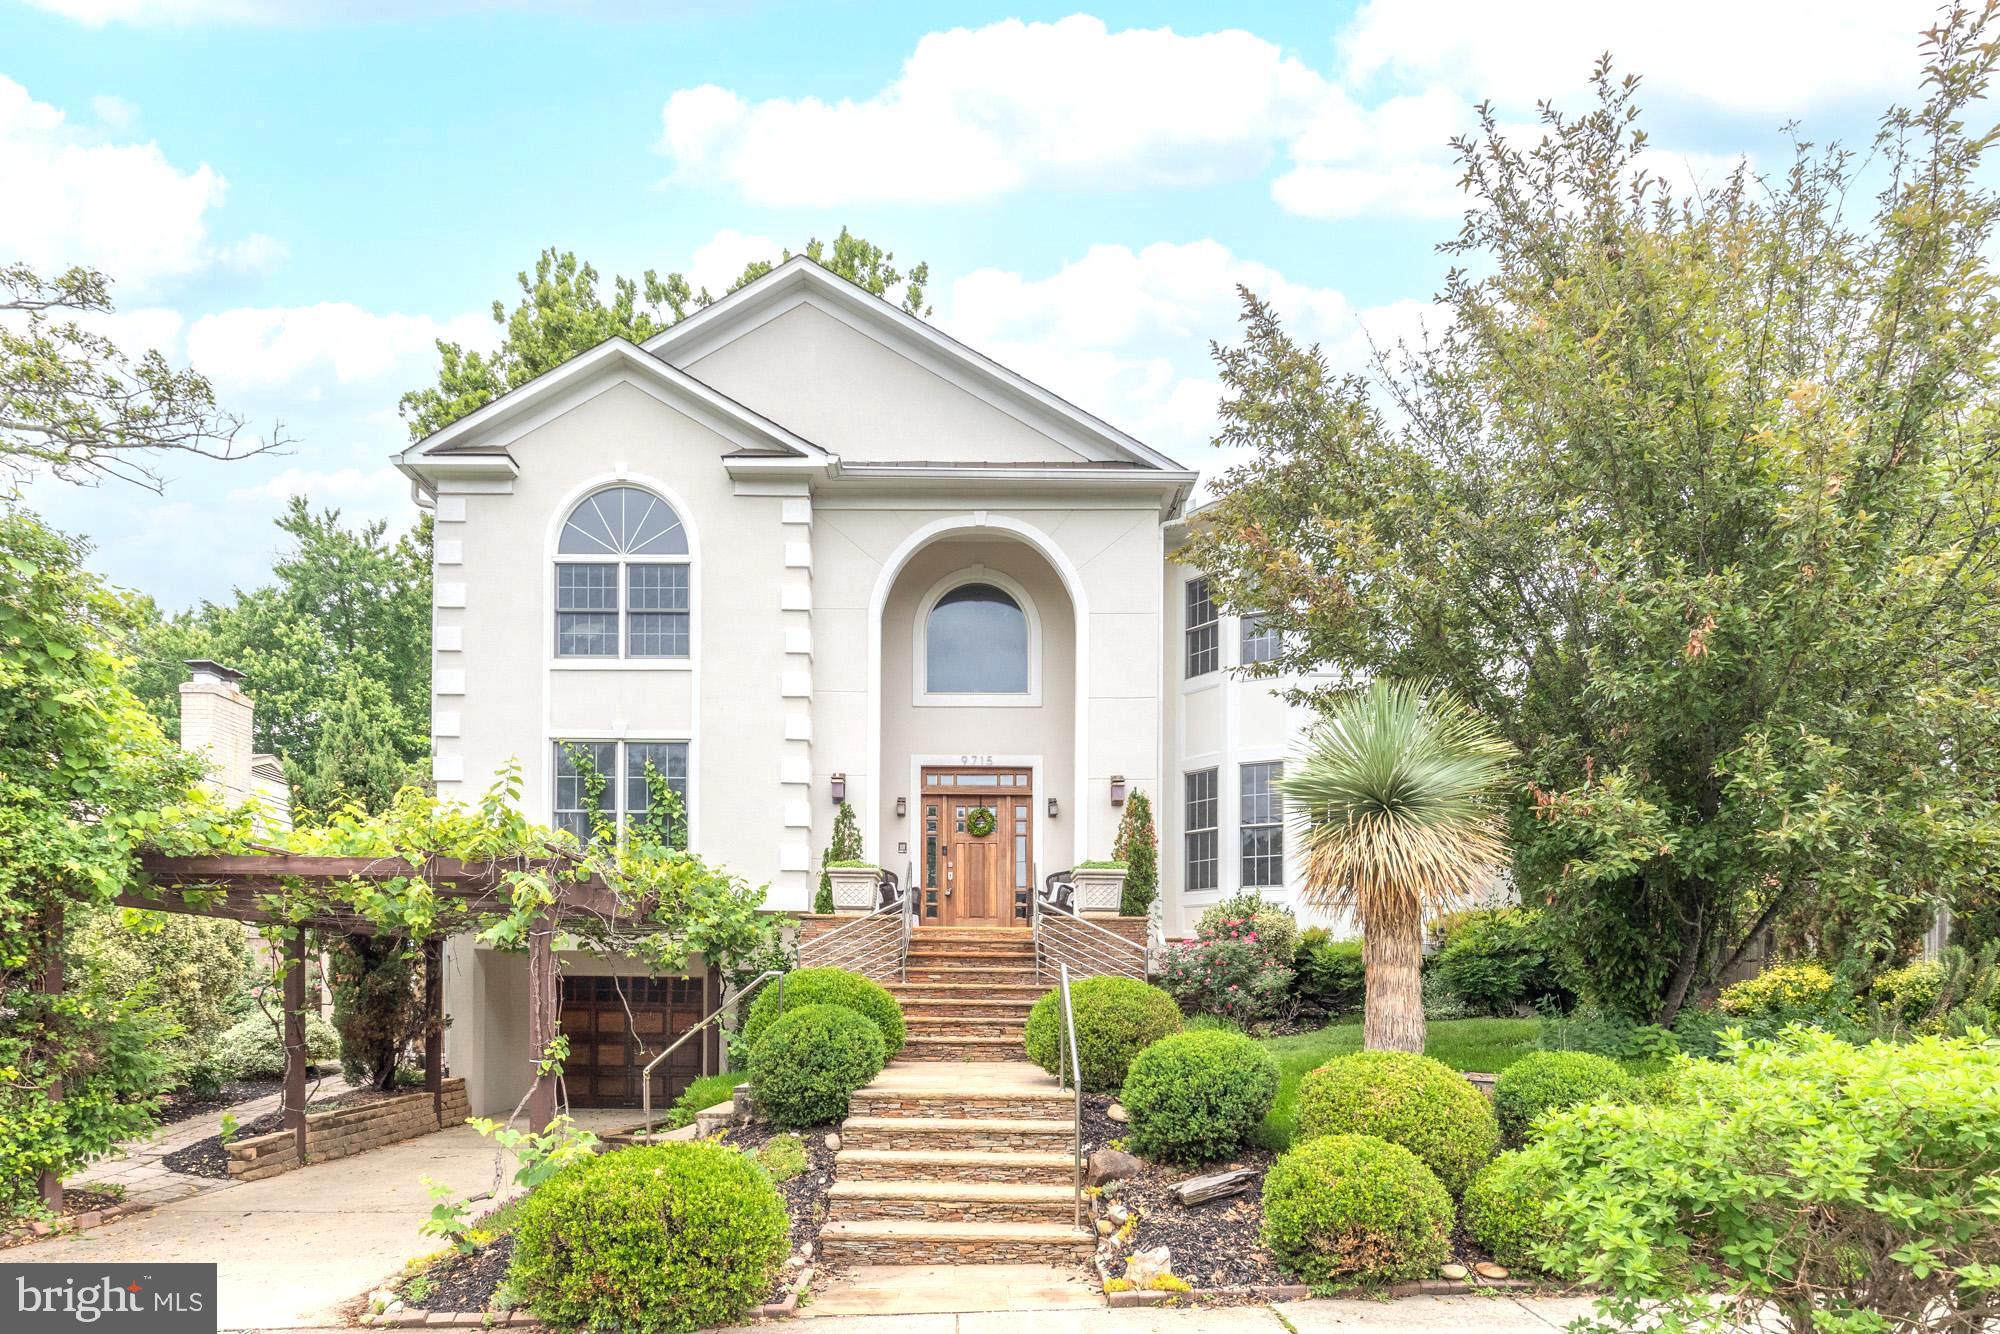
BETHESDA
9715 SINGLETON DRIVE
5 Beds
5 Baths
6,075 Sq.Ft.
$1,795,000
MLS#: MDMC2240360
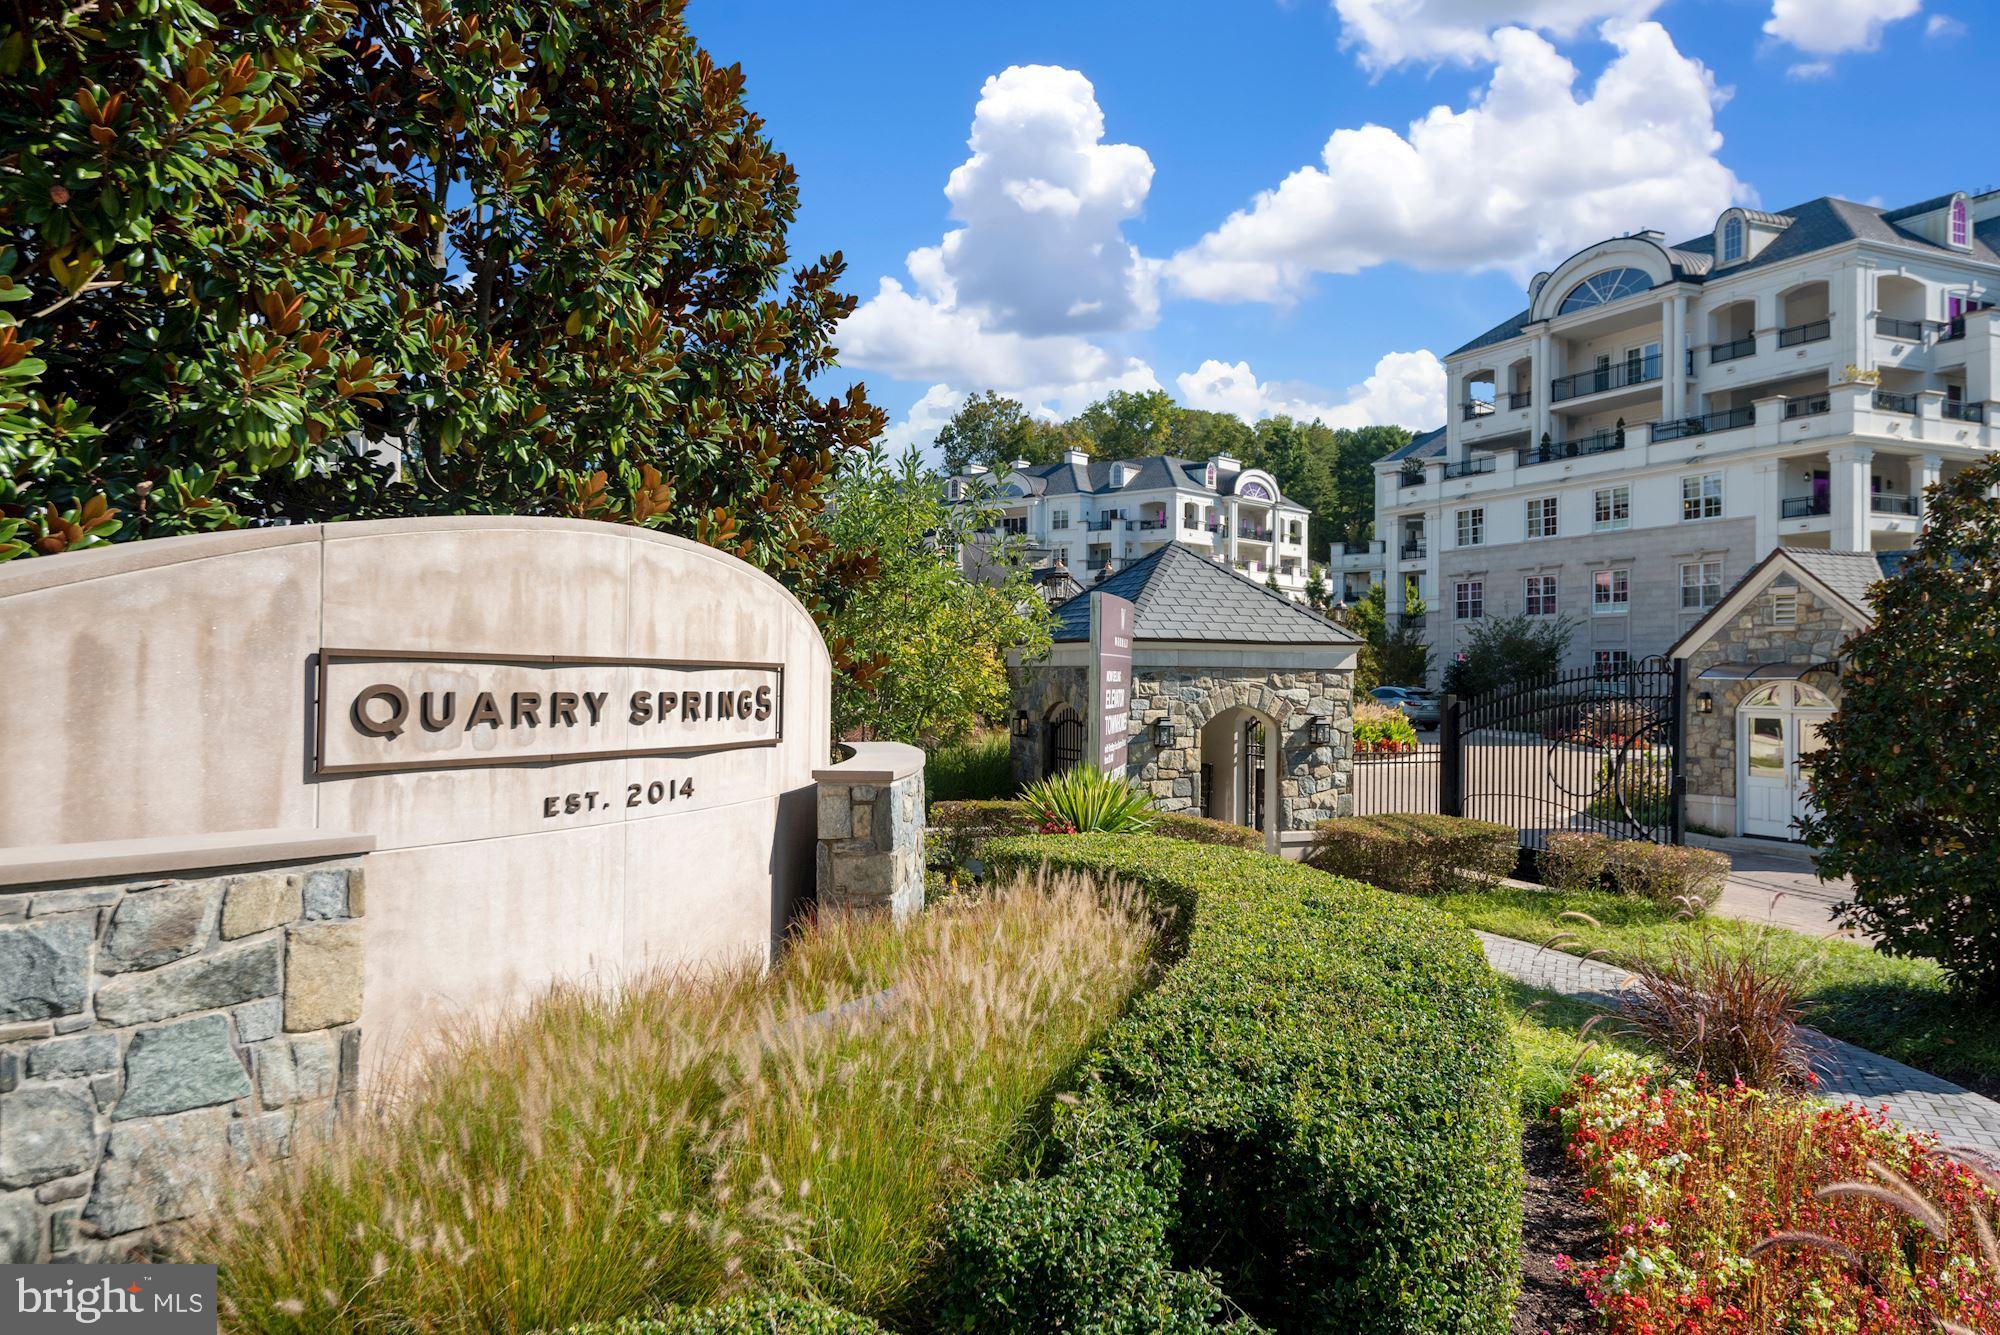
BETHESDA
8111 RIVER ROAD 122
2 Beds
2 Baths
2,481 Sq.Ft.
$1,875,000
MLS#: MDMC2246894

BETHESDA
7601 PERSIMMON TREE LANE
6 Beds
4 Baths
5,000 Sq.Ft.
$2,200,000
MLS#: MDMC2243128

BETHESDA
5401 GLENWOOD ROAD
6 Beds
5 Baths
5,300 Sq.Ft.
$1,999,000
MLS#: MDMC2246758
.png)