Features & Amenities

Interior

  • Other Interior Features

    Eat-in Kitchen, Kitchen Island, Recessed Lighting

  • Total Bedrooms

    3

  • Bathrooms

    2

  • 1/2 Bathrooms

    1

  • Above Grade Finished Area

    1804.0

  • Basement YN

    YES

  • Cooling YN

    YES

  • Cooling

    Central Air, Electric

  • Fireplace YN

    YES

  • Heating YN

    YES

  • Heating

    Natural Gas, Baseboard, Heat Pump

  • Pet friendly

    N/A

Exterior

  • Garage

    Yes

  • Garage spaces

    1

  • Construction Materials

    Vinyl Siding, Wood Siding

  • Parking

    Garage Door Opener, Off Street, On Street, Garage, Driveway, Inside Entrance, Attached

  • Patio and Porch Features

    Deck

  • Pool

    No

  • Waterfront YN

    NO

  • View

    Street

Area & Lot

  • Lot Features

    Corner Lot, Front Yard, Level, Back Yard

  • Lot Size(acres)

    0.15

  • Lot Size(square feet)

    6,360

  • Property Type

    Residential

  • Property Sub Type

    Townhouse

  • Architectural Style

    Colonial

Price

  • Sales Price

    $434,900

  • Tax Amount

    $4,997.38

  • Sq. Footage

    2,504

  • Price/SqFt

    $173

HOA

  • Association

    YES

  • Association Fee

    $250

  • Association Fee Frequency

    Annually

  • Association Fee Includes

    N/A

Property Resources

  • Horse Property

    NO

School District

  • Elementary School

    N/A

  • Middle School

    N/A

  • High School

    N/A

Property Features

  • New Construction

    NO

  • Foundation Details

    Permanent

  • Senior Community YN

    NO

  • Sewer

    Public Sewer

  • Tax Lot

    M7NE3

  • Water Source

    Public

Schedule a Showing

Showing scheduled successfully.

<
>
IN PERSON
VIA CHAT

What is 3 + 4 ?


Change time

Mortgage calculator

Estimate your monthly mortgage payment, including the principal and interest, property taxes, and HOA. Adjust the values to generate a more accurate rate.

Your payment

Principal and Interest:

$

Property taxes:

$

HOA fees:

$

Total loan payment:

$

Total interest amount:

$

Location

County

NORTHAMPTON

Elementary School

Middle School

High School

Listing Courtesy of Robert McCann , Assist 2 Sell Buyers & Sellers Realty, LLC

RealHub Information is provided exclusively for consumers' personal, non-commercial use, and it may not be used for any purpose other than to identify prospective properties consumers may be interested in purchasing. All information deemed reliable but not guaranteed and should be independently verified. All properties are subject to prior sale, change or withdrawal. RealHub website owner shall not be responsible for any typographical errors, misinformation, misprints and shall be held totally harmless.

Agent Jason Carbaugh

AGENT

Jason Carbaugh

Call Jason today to schedule a private showing.


* Listings on this website come from the FMLS IDX Compilation and may be held by brokerage firms other than the owner of this website. The listing brokerage is identified in any listing details. Information is deemed reliable but is not guaranteed. If you believe any FMLS listing contains material that infringes your copyrighted work please click here to review our DMCA policy and learn how to submit a takedown request.© 2024 FMLS.
To say that all you have to do is show up with your furniture, personal belongings and groceries to a house and live cannot be more true than with this house. EVERYTHING has been done. From top to bottom this house has been touched, fixed and finished in high end touches that need to be seen to be appreciated. This 3 bed, 2 1/2 bathroom end unit townhome offer the best of all worlds. Great location, beautiful inside and a community to enjoy. The inside includes a tiled foyer, high end flooring throughout along with marbled tile in the kitchen. The living room has a corner gas fireplace for a great space to enjoy on a cold winder day. The finished lower level opens up possibilities for a rec room or additional living space. The upstairs allows for three large bedrooms with the primary being oversized with 2 large closets. The list goes on and on, truly a place that needs to be seen to be truly appreciated. Call to set up your time to take it all in today.

4347 BEDFORD DRIVE

Message successfully sent.

What would you like to know?

What is 3 + 4 ?

I agree to receive email communication and understand I can unsubscribe at any time.

I agree to be contacted by Charis Realty Group via call, email, and text for real estate services. To opt out, you can reply 'stop' at any time or reply 'help' for assistance. You can also click the unsubscribe link in the emails. Message and data rates may apply. Message frequency may vary. Privacy Policy

Related Properties

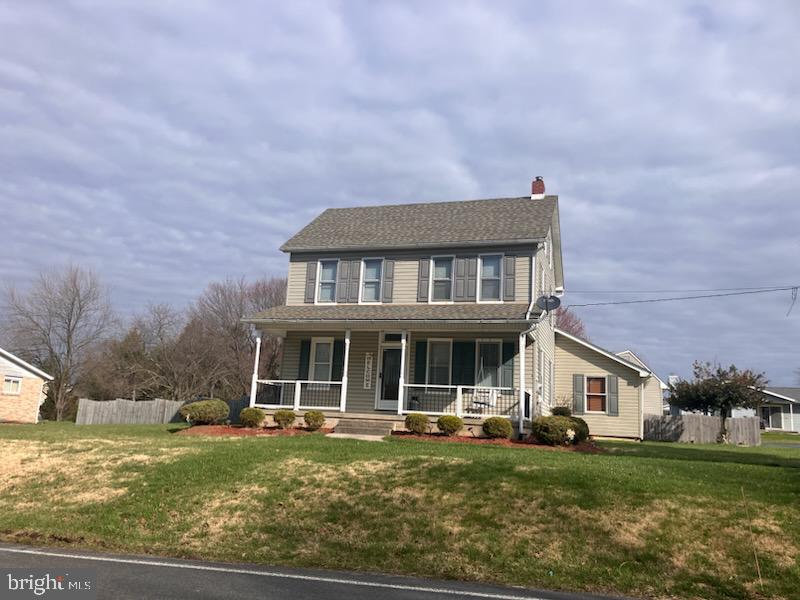
Welcome to 1403 N New Street, a lovely BRICK RANCH HOME in the desirable north side of Bethlehem, known for its true WALKABILITY, convenient neighborhood to dining, shopping, healthcare, schools, colleges and great coffee shops! Beautifully loved and cared for by the same family for 50+ years, this combination of one story living along with a double size fenced in yard with large gate offers so much opportunity to its next buyers. This home offers hardwood flooring, a large living room with a brick accent wall, large dining room, a beautiful updated kitchen ready for cooking, family and friends, 3 BR's, full bathroom on main floor and another full bathroom in basement. The basement is finished and waiting for your creativity to match your needs! The big covered back deck is perfect for sitting back enjoying a beverage and snack morning through evening! NEW ROOF in 2024 will add extra peace! GAS COOKING & GAS HEAT! Replacement windows are a plus! You will be so excited to have the proximity to Muskiest, holidays in the City of Bethlehem, Moravian University, commuting routes and SO much more! The professional, sturdy entry ramp may be perfect for you and yet can be removed by the next owner if desired. Great home/yard for gardening, play area, homeowners with start-up business dreams, and hobbies! Stop by the open house Sat, 8/1 and Sun, 8/2 from noon to 3pm, to meet and make this wonderful home nestled into this "hallmark movie" setting...YOURS!
#PANH2010380

BETHLEHEM

1403 N NEW STREET

3 Beds

2 Baths

1,839 Sq.Ft.

$349,900

MLS#: PANH2010380
Single family home in a neighborhood with a pool and backyard to accomodate gatherings.
Beautiful wood laminate flooring throughout.
Updated kitchen and a bonus room.
Great corner lot.
Great neighborhood.
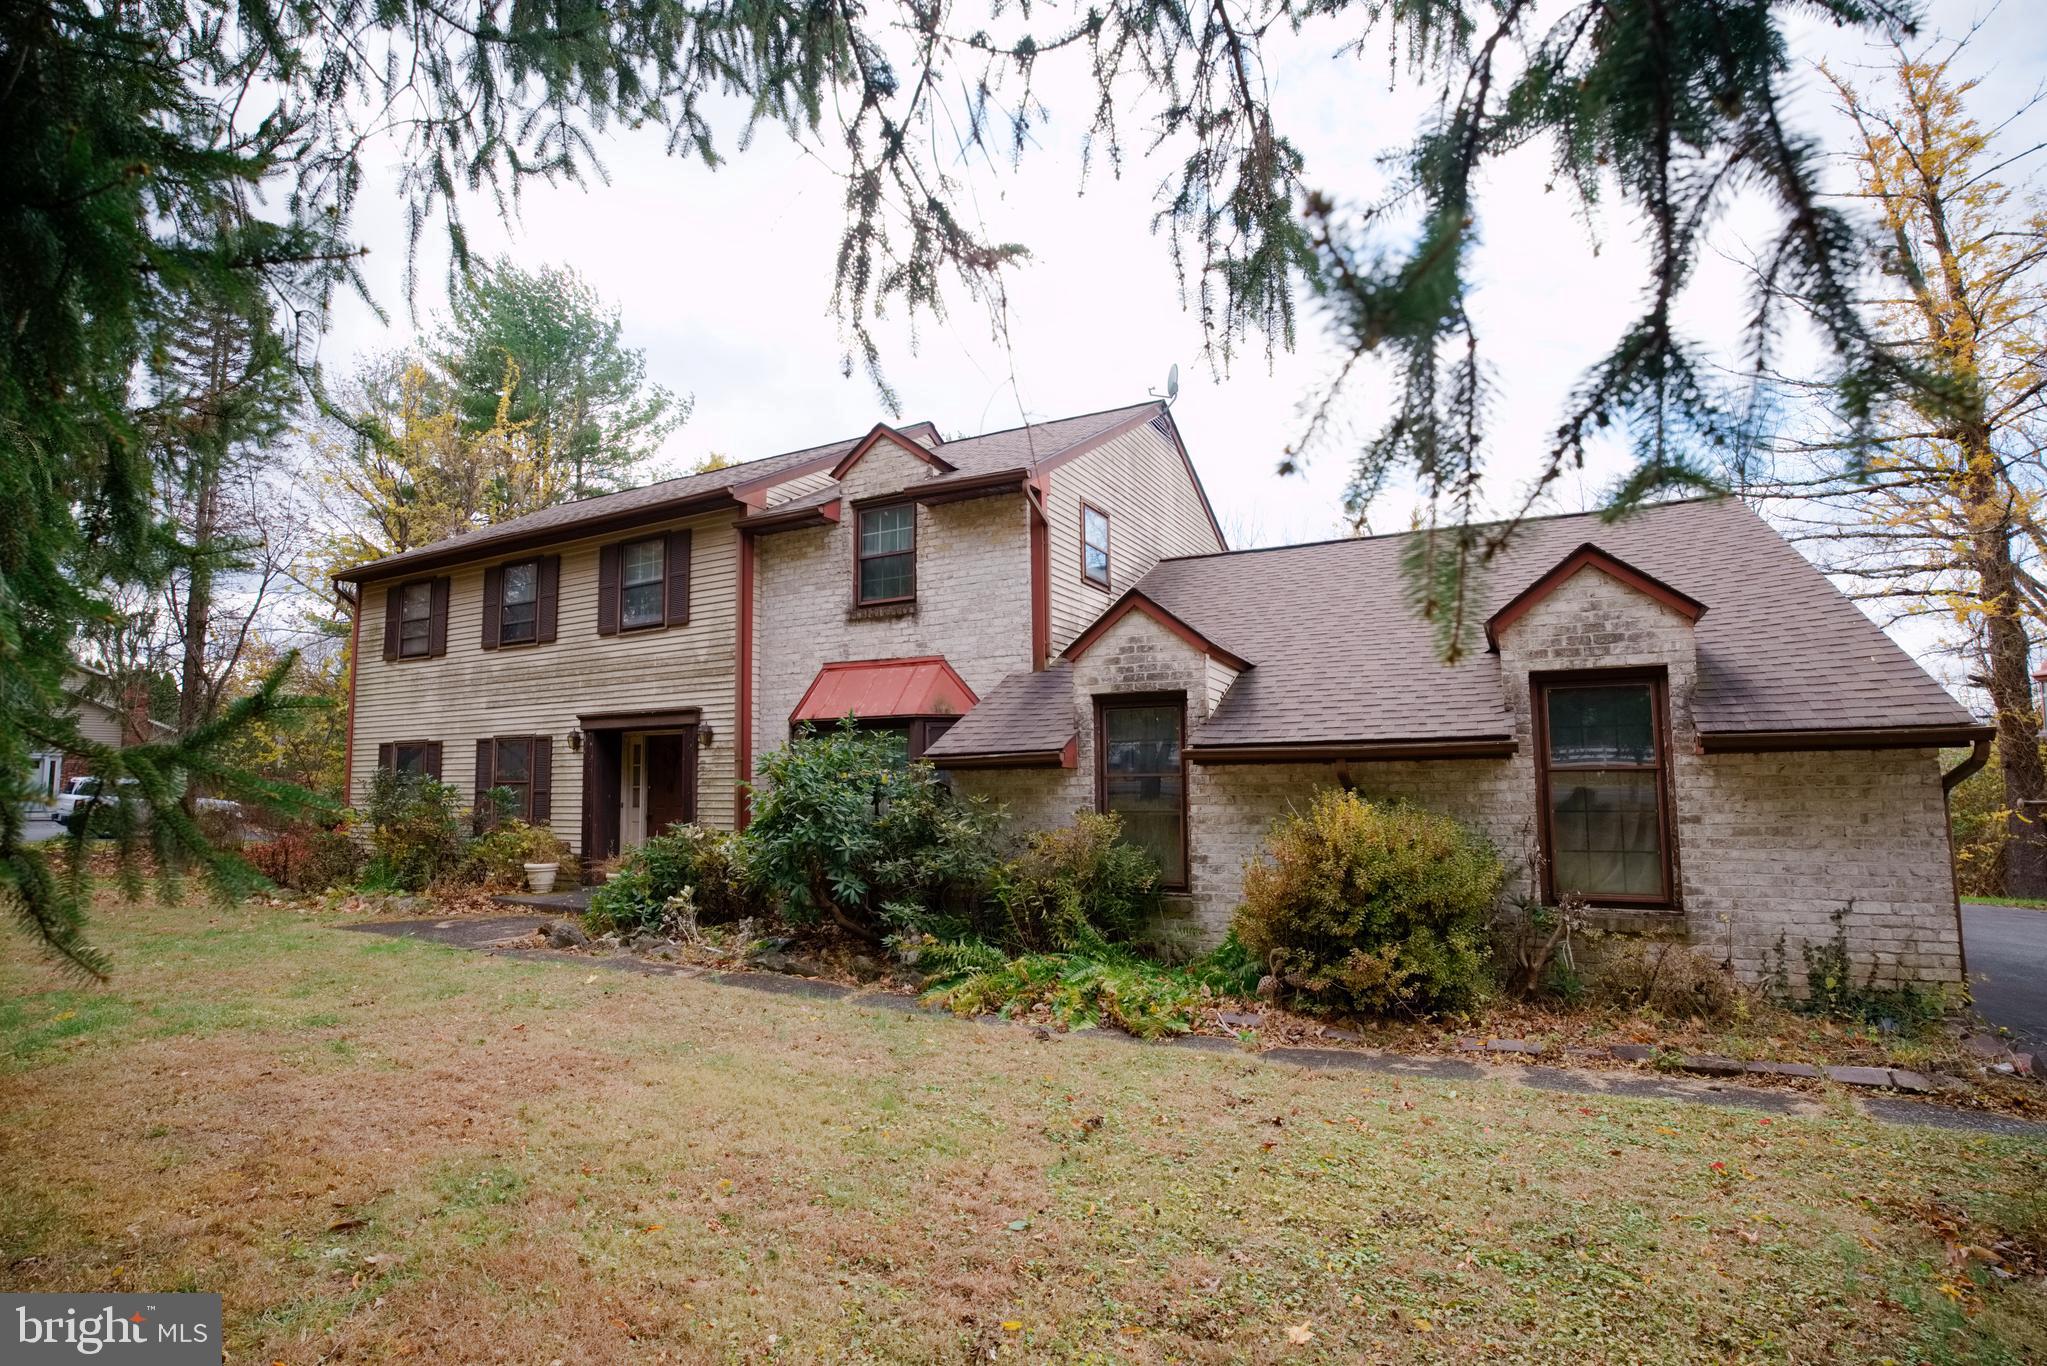
#PANH2009844

BETHLEHEM

4190 HECKTOWN ROAD

4 Beds

1 Baths

1,974 Sq.Ft.

$410,000

MLS#: PANH2009844
None
#PANH2009018

BETHLEHEM

2713 CENTER STREET

4 Beds

2 Baths

2,656 Sq.Ft.

$499,900

MLS#: PANH2009018
None
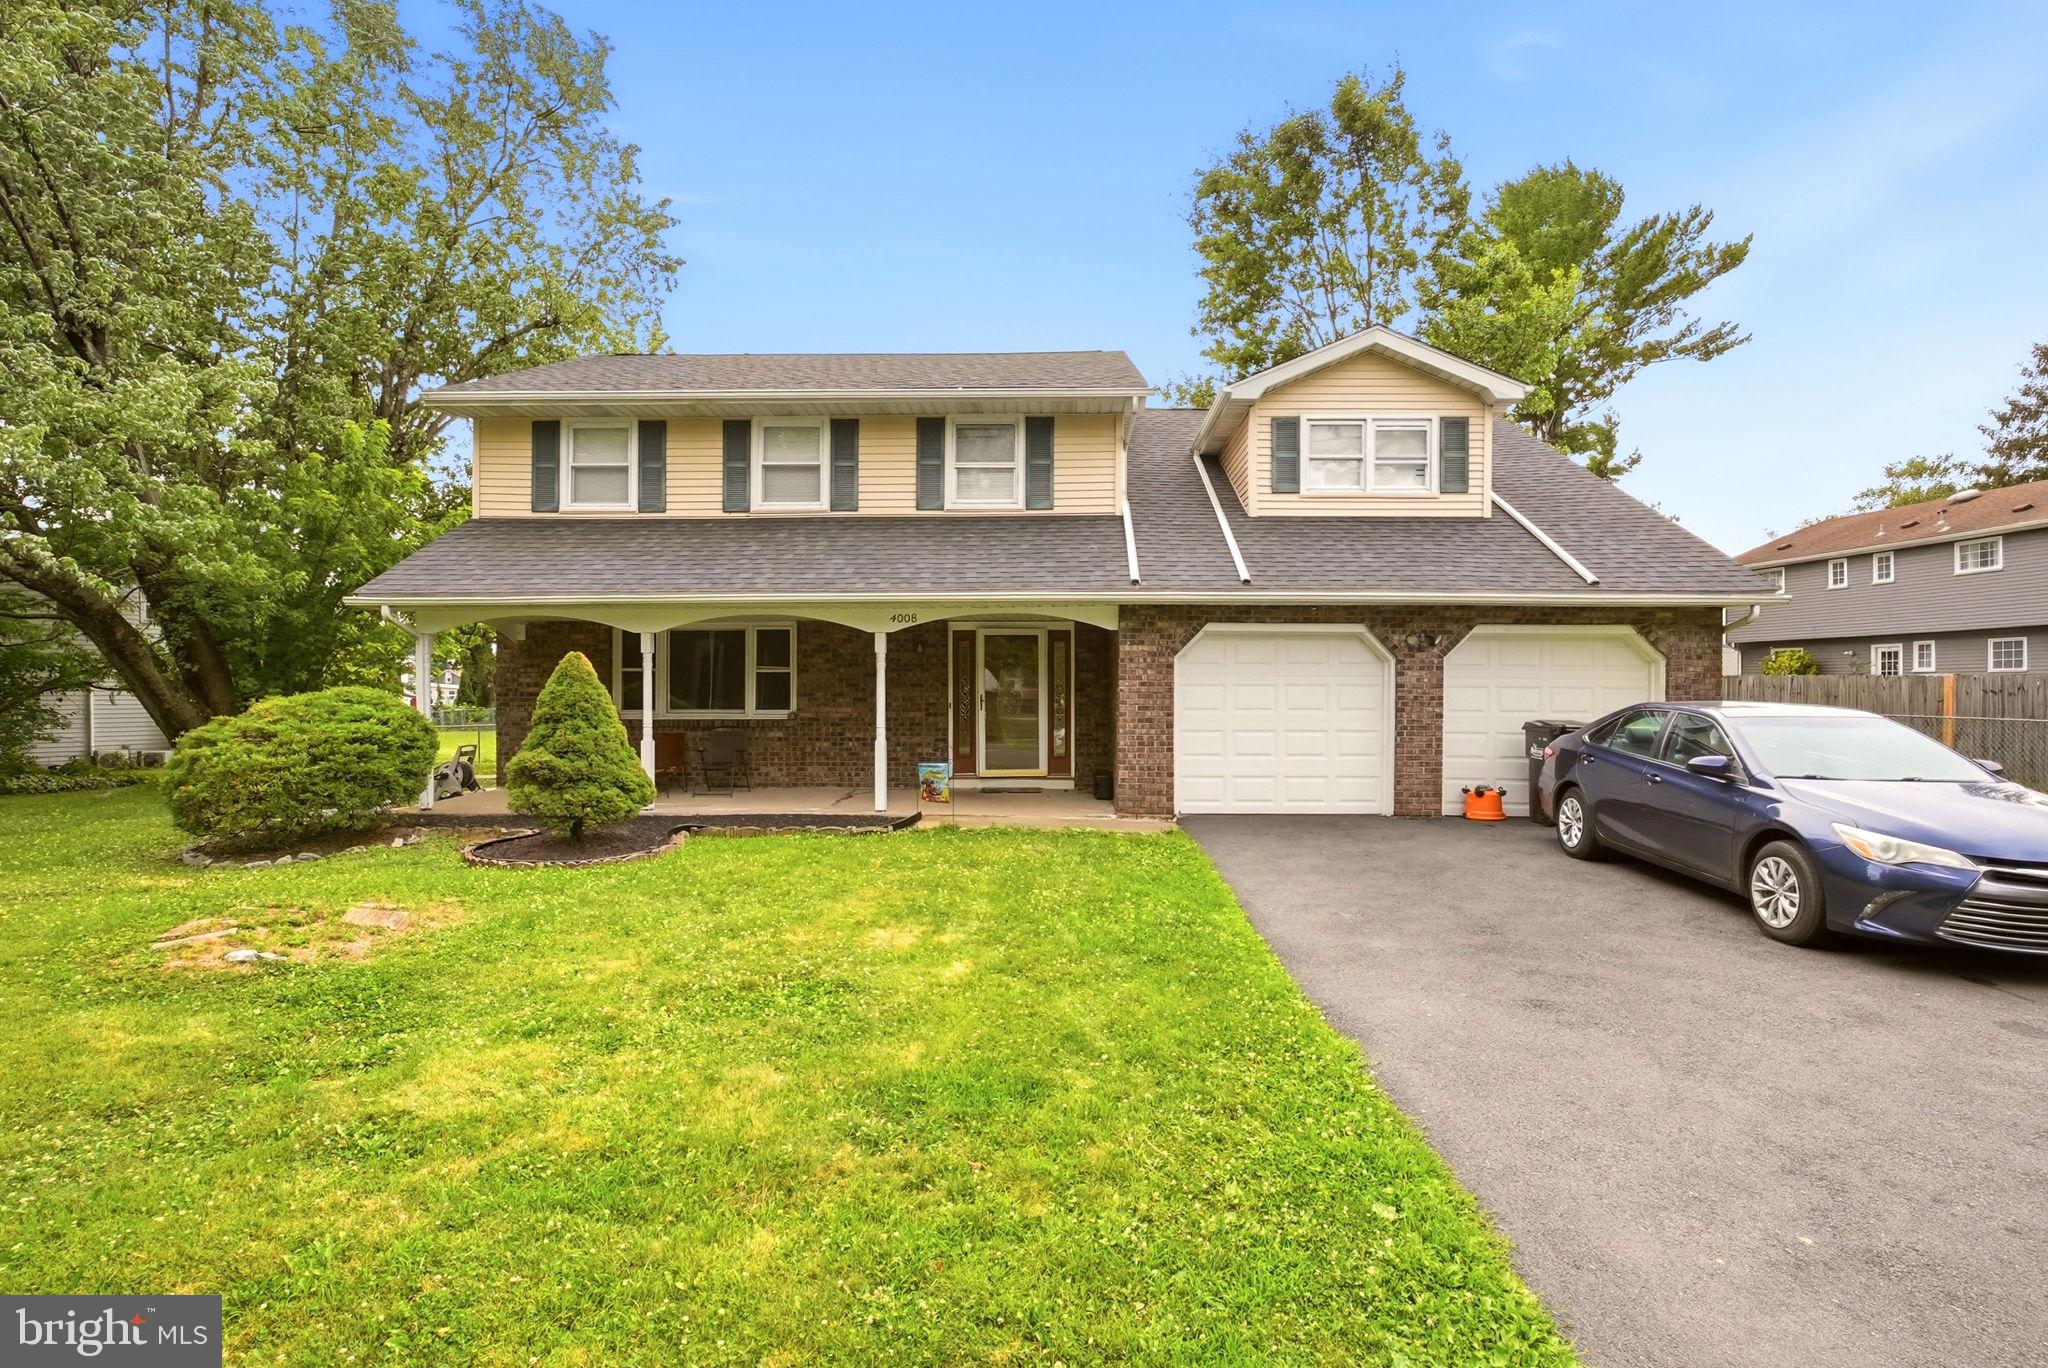
#PANH2010322

BETHLEHEM

4008 OAKLAND ROAD

4 Beds

2 Baths

2,423 Sq.Ft.

$449,900

MLS#: PANH2010322

Welcome to this beautifully updated 3-bedroom, 2.5-bath home nestled on a quiet street in Salisbury Township and located within the desirable Salisbury School District. This home combines modern updates with everyday functionality and is truly move-in ready. The main level features durable luxury vinyl plank flooring, a spacious living room, and a formal dining room highlighted by an inviting fireplace, creating the perfect setting for gatherings and special occasions. The kitchen is the heart of the home, with white shaker cabinets, quartz countertops, tile backsplash, stainless steel appliances, and a center island with seating. A convenient half bath, laundry room, and access to the attached two-car garage complete the first floor. Upstairs, you'll find three generously sized bedrooms, including a primary suite with a walk-in closet and an updated private bath featuring a marble-top vanity, modern fixtures, and custom tile work. An additional renovated full bath serves the remaining bedrooms. Enjoy outdoor living on the rear deck, offering plenty of space for relaxation, gardening, or entertaining. Additional improvements include updated lighting and fixtures throughout and a newer central A/C and heat pump system. Conveniently located near shopping, dining, parks, and major commuter routes, this well-maintained home is one you won't want to miss. Schedule a showing today! Ask how to receive up to $5,000 lender credit towards closing costs or lowering your interest rate!
#PALH2016534

BETHLEHEM

721 WISTAR STREET

3 Beds

2 Baths

1,640 Sq.Ft.

$399,900

MLS#: PALH2016534

 - property

Send a message

Message successfully sent.

Your message

What is 3 + 4 ?

Reason for contacting?

I agree to receive email communication and understand I can unsubscribe at any time.

I agree to be contacted by Charis Realty Group via call, email, and text for real estate services. To opt out, you can reply 'stop' at any time or reply 'help' for assistance. You can also click the unsubscribe link in the emails. Message and data rates may apply. Message frequency may vary. Privacy Policy

Sign Out

Virtual Assistant

Would you like to take the next step with this property? We can help you schedule a showing or virtual tour, or send you more details.

Yes, I would like more information.

Thank You for Your Reply, One of Our Agents will contact you as soon as possible

No, maybe later.

Thank you, you can always contact me via email, phone number or through the contact form.

Realhub AI

Lucy - Your AI-Powered Realtor

Update Your Temporary Password

Personalize your search

Enter your email and we'll notify you immediately when new listings match what you're looking for.

or enter email address

Already have an account ? Login here

Continue your home search

I agree to receive communications and understand I can unsubscribe at any time.

I agree to be contacted by Charis Realty Group via call, email, and text for real estate services. To opt out, you can reply 'stop' at any time or reply 'help' for assistance. You can also click the unsubscribe link in the emails. Message and data rates may apply. Message frequency may vary. Privacy Policy

Already have an account ? Login here

We use cookies

We use cookies primarily for analytics to enhance your experience. By accepting, you agree to our use of these cookies. You can manage your preferences or learn more about our cookies policy.