Features & Amenities

Interior

  • Other Interior Features

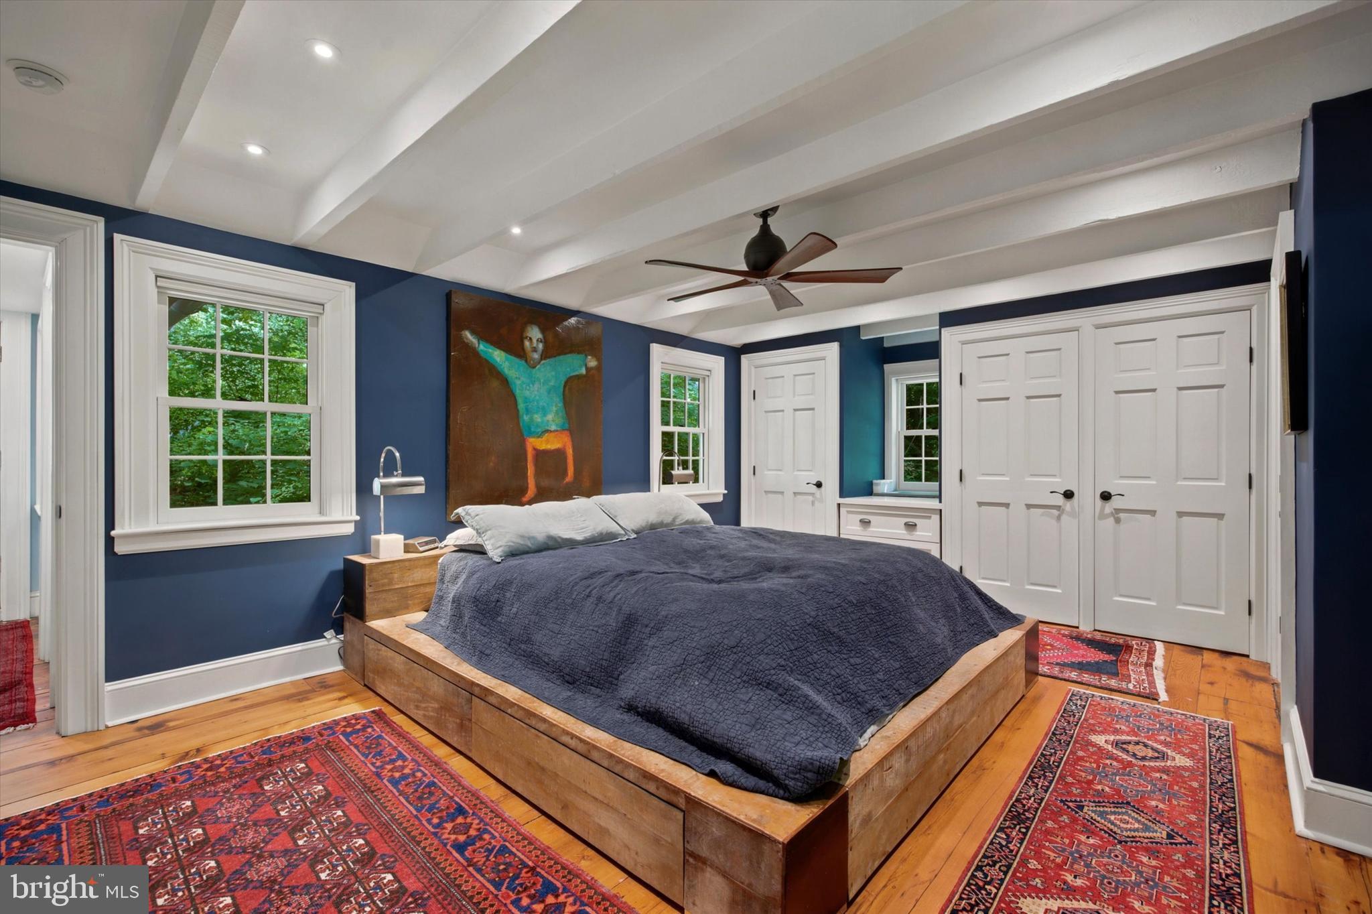
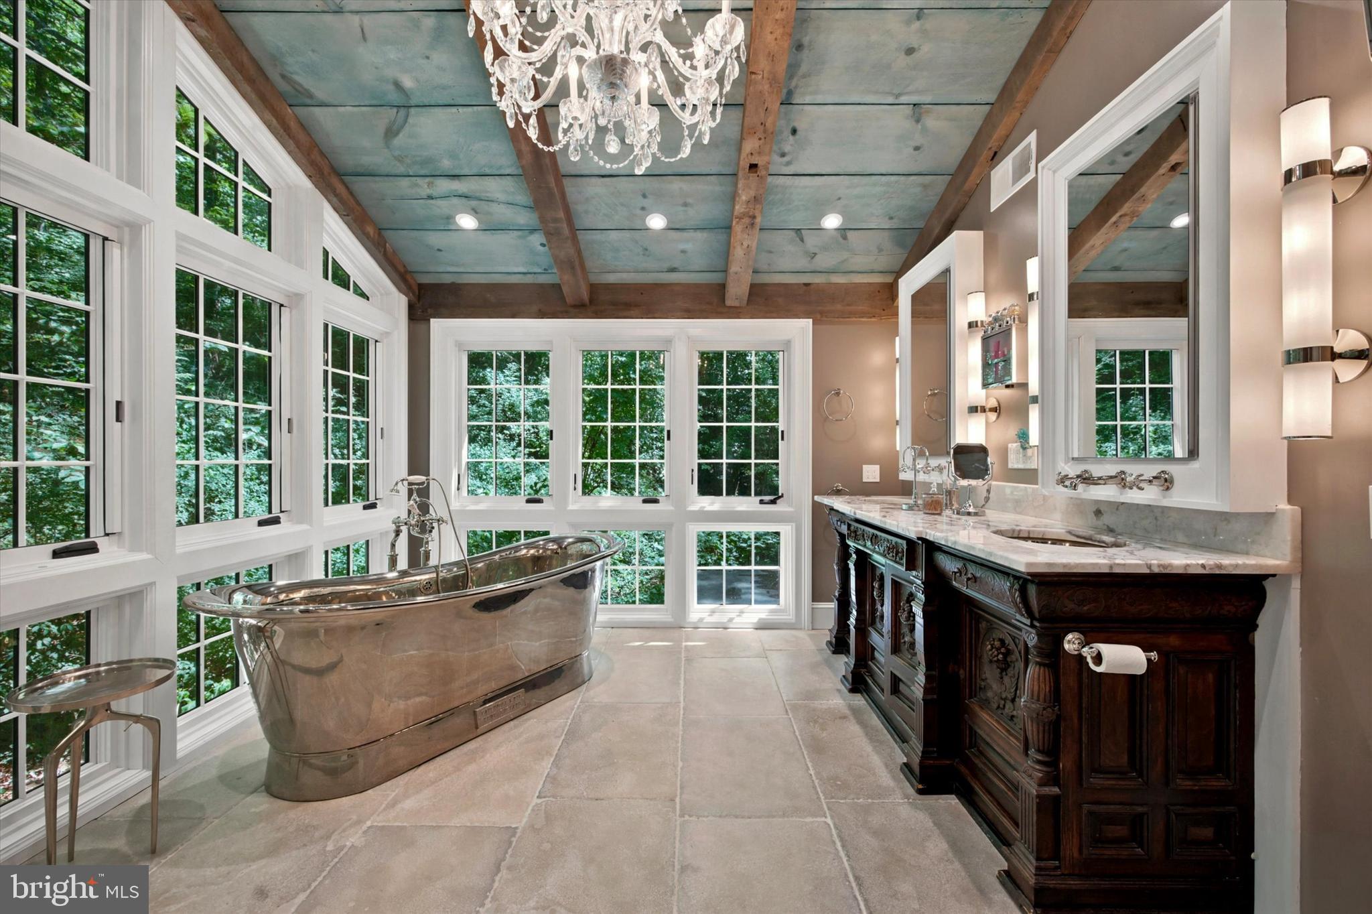
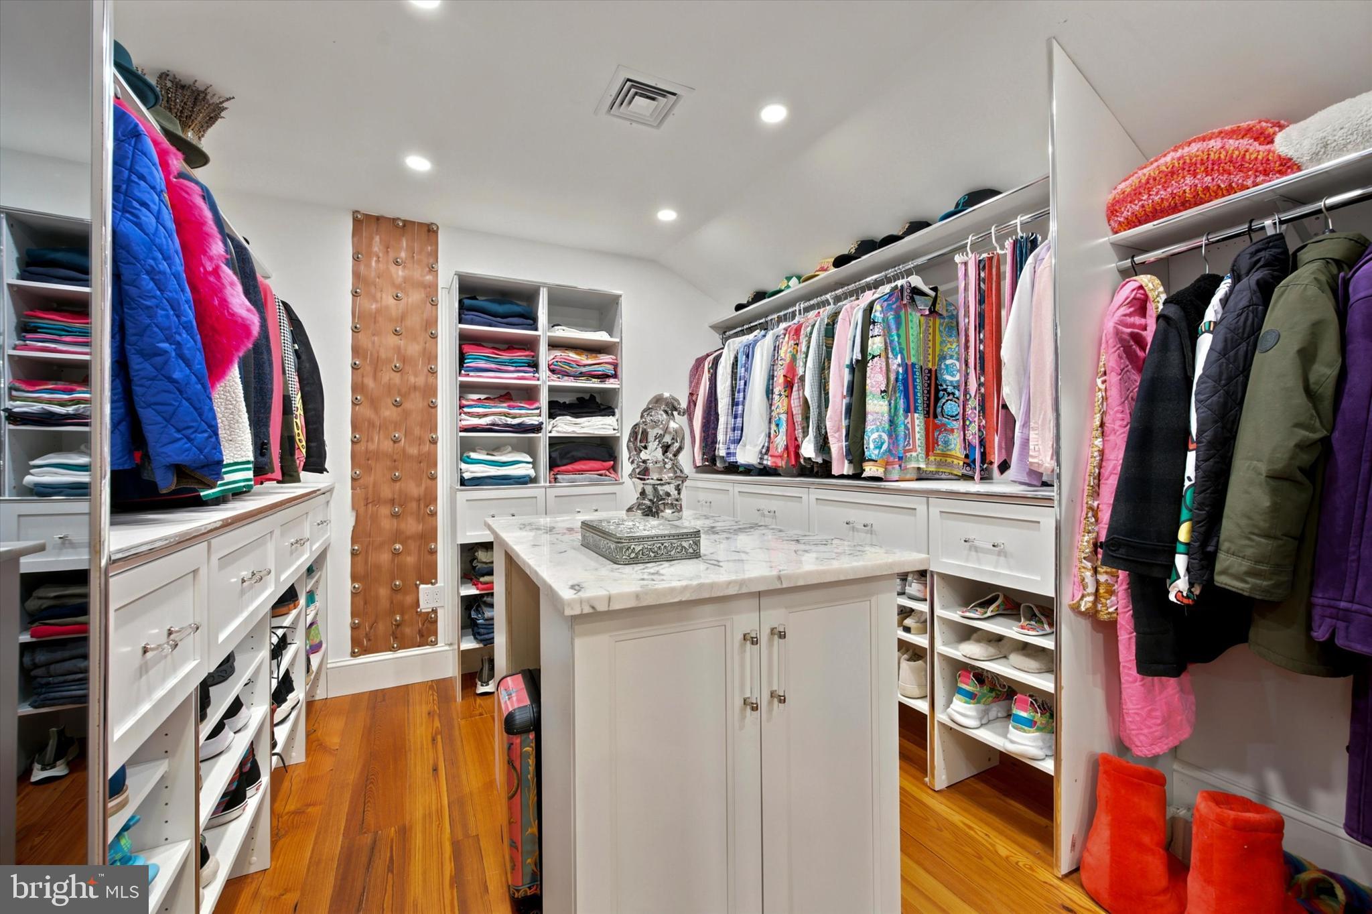
    Ceiling Fan(s), Kitchen Island, Pantry, Recessed Lighting, Walk-In Closet(s), Built-in Features, Beamed Ceilings, Soaking Tub

  • Total Bedrooms

    5

  • Bathrooms

    4

  • Above Grade Finished Area

    5913.0

  • Basement YN

    NO

  • Cooling YN

    YES

  • Cooling

    Heat Pump, Ceiling Fan(s), Ductless, Electric

  • Fireplace YN

    YES

  • Heating YN

    YES

  • Heating

    Exhaust Fan, Electric, Propane, Forced Air, Radiant, Other

  • Pet friendly

    N/A

Exterior

  • Garage

    Yes

  • Garage spaces

    3

  • Construction Materials

    Stone

  • Parking

    Oversized, Garage, Driveway, Other, Covered, Attached

  • Patio and Porch Features

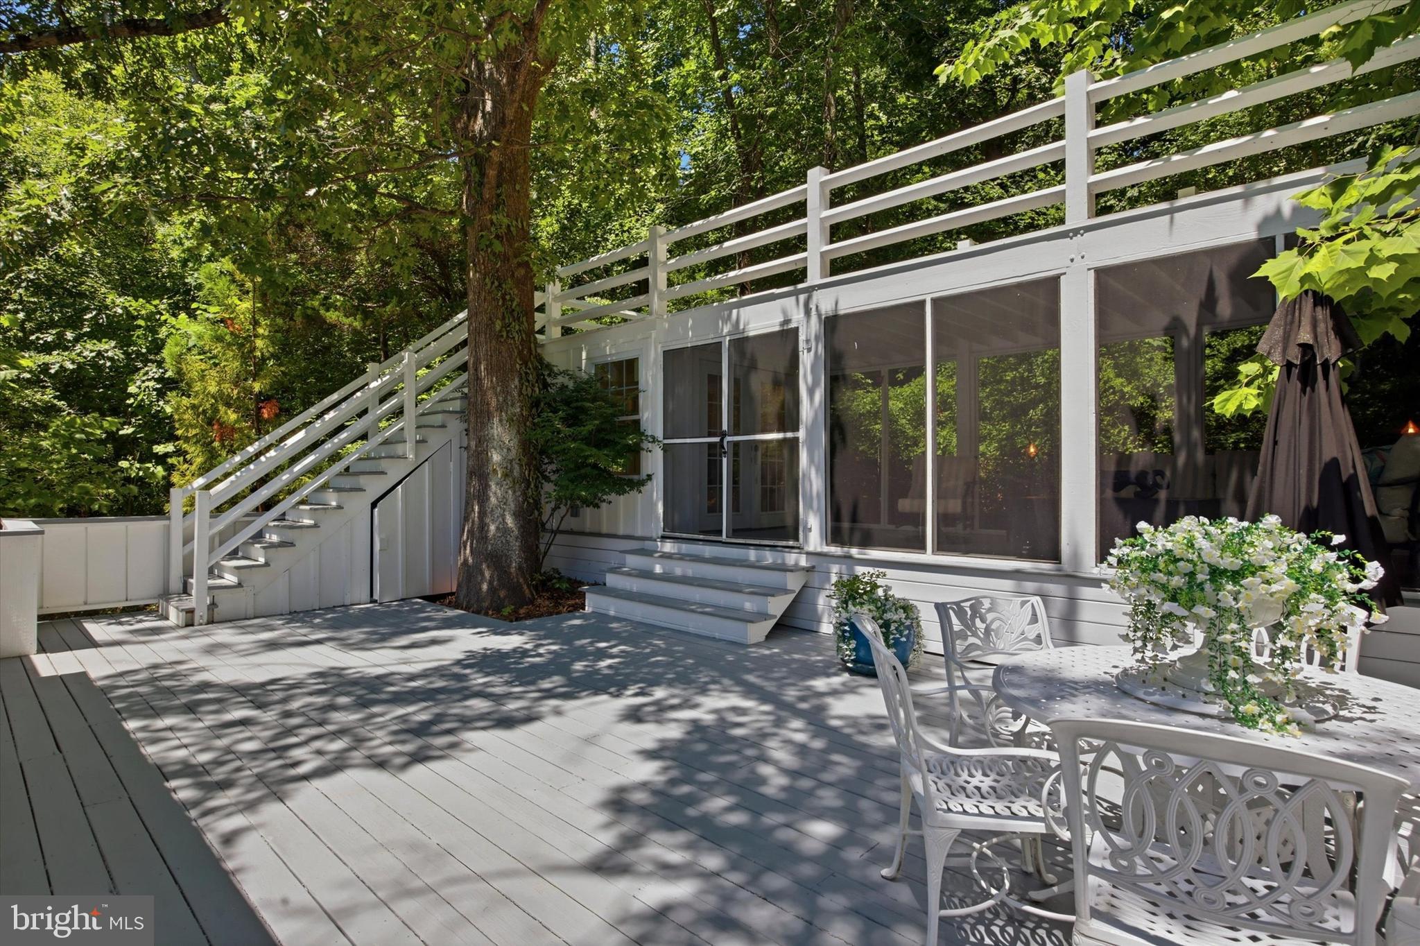
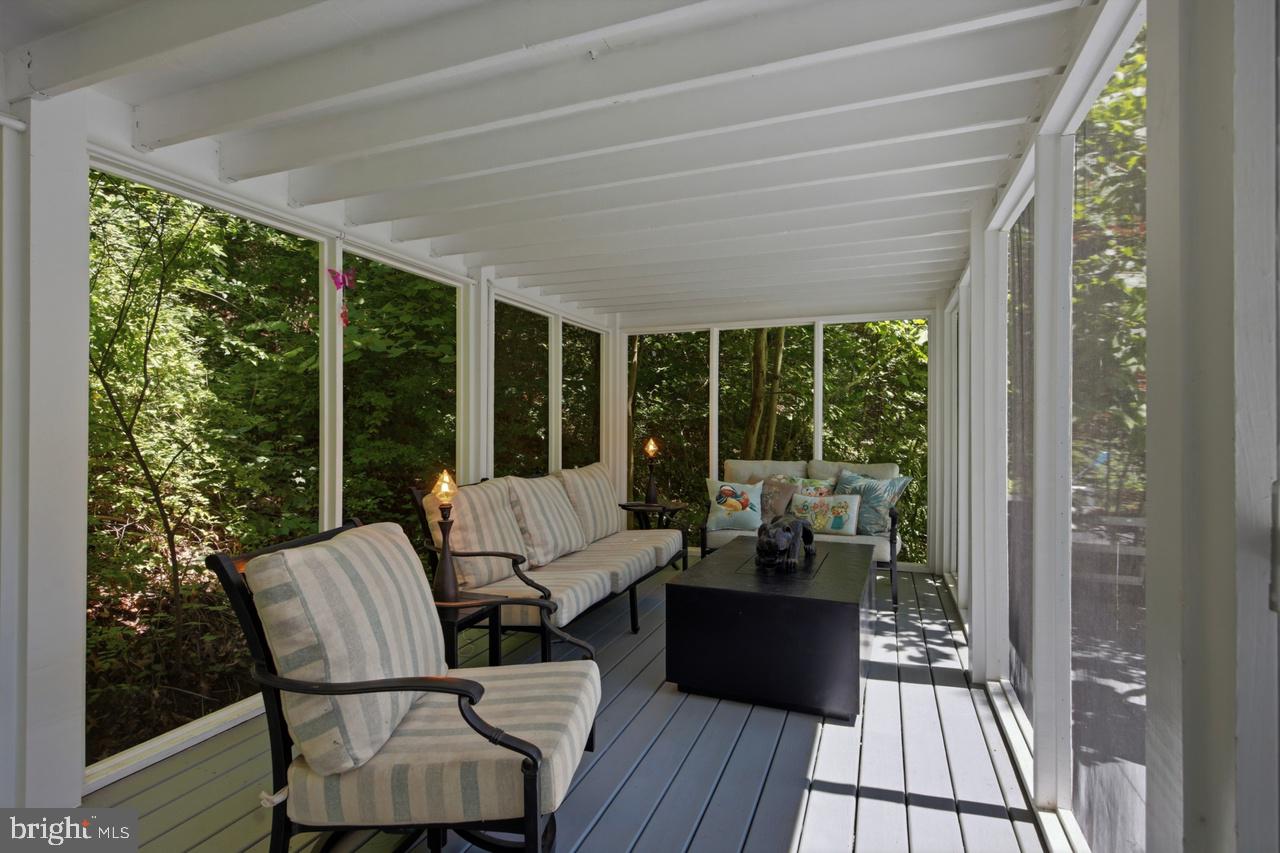
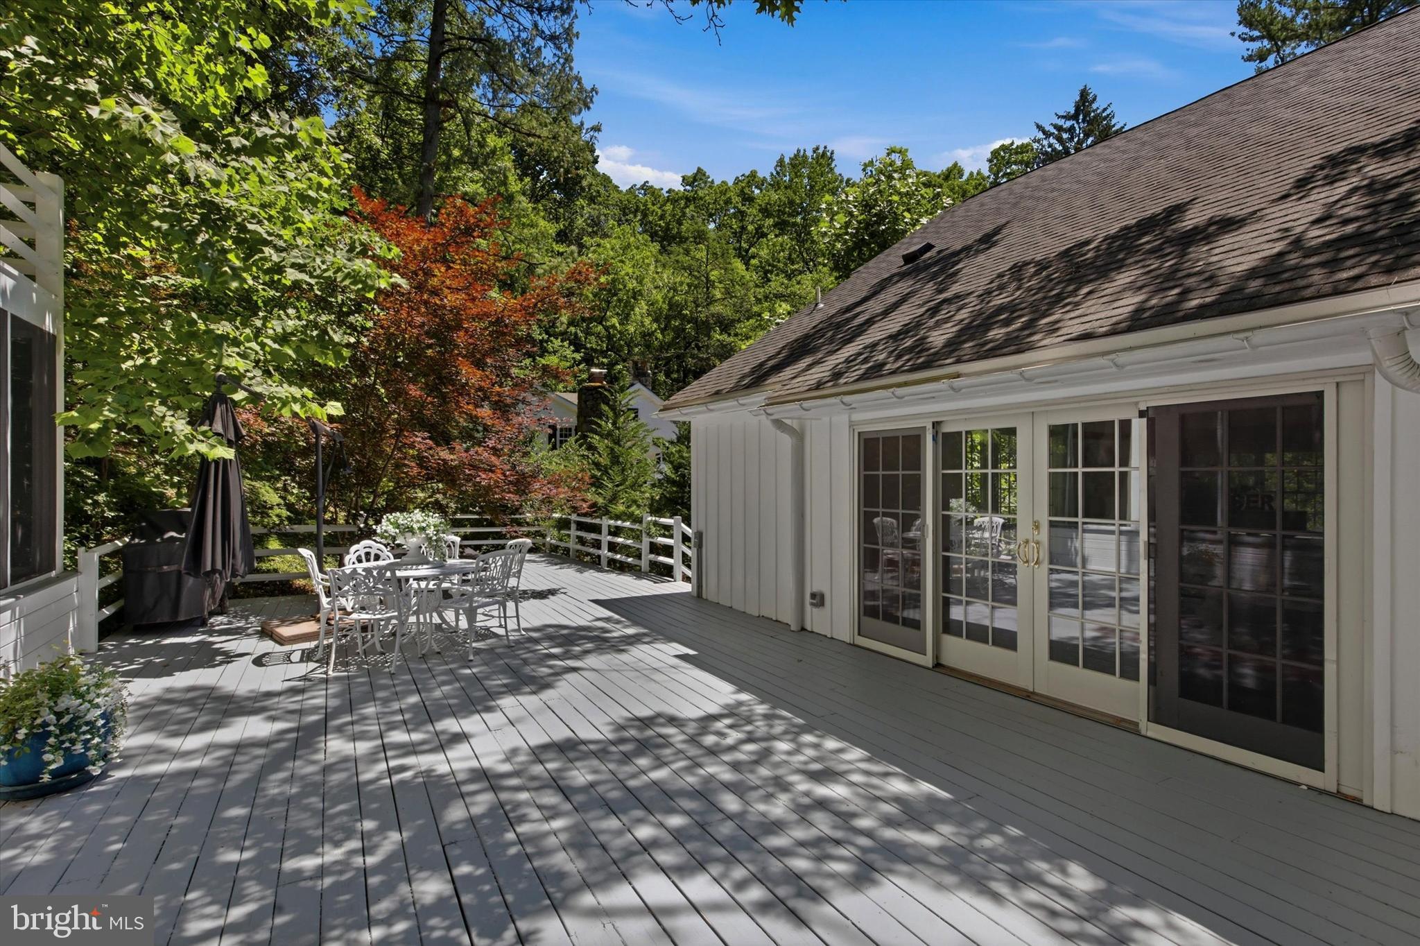
    Deck, Porch, Screened

  • Pool

    No

  • Waterfront YN

    NO

  • View

    Water, Pasture, Pond, Trees/Woods, Garden, Scenic

Area & Lot

  • Lot Size(acres)

    14.4

  • Lot Size(square feet)

    627,264

  • Property Type

    Residential

  • Property Sub Type

    Single Family Residence

  • Architectural Style

    Farmhouse/National Folk

Price

  • Sales Price

    $3,450,000
  • Tax Amount

    $13,635

  • Financing Options

    Cash, Conventional

  • Sq. Footage

    5,913

  • Price/SqFt

    $583

HOA

  • Association

    No

School District

  • Elementary School

    N/A

  • Middle School

    GREAT VALLEY M.S.

  • High School

    GREAT VALLEY

Property Features

  • New Construction

    NO

  • Foundation Details

    Stone, Other

  • Senior Community YN

    NO

  • Sewer

    Public Sewer

  • Tax Lot

    0005

  • Water Source

    Well, Spring

Schedule a Showing

Showing scheduled successfully.

<
>
IN PERSON
VIA CHAT

What is 3 + 4 ?


Change time

Mortgage calculator

Estimate your monthly mortgage payment, including the principal and interest, property taxes, and HOA. Adjust the values to generate a more accurate rate.

Your payment

Principal and Interest:

$

Property taxes:

$

HOA fees:

$

Total loan payment:

$

Total interest amount:

$

Location

County

CHESTER

Elementary School

Middle School

GREAT VALLEY M.S.

High School

GREAT VALLEY

Listing Courtesy of Andrea Lee , Compass Pennsylvania, LLC

RealHub Information is provided exclusively for consumers' personal, non-commercial use, and it may not be used for any purpose other than to identify prospective properties consumers may be interested in purchasing. All information deemed reliable but not guaranteed and should be independently verified. All properties are subject to prior sale, change or withdrawal. RealHub website owner shall not be responsible for any typographical errors, misinformation, misprints and shall be held totally harmless.

Agent Jason Carbaugh

AGENT

Jason Carbaugh

Call Jason today to schedule a private showing.


* Listings on this website come from the FMLS IDX Compilation and may be held by brokerage firms other than the owner of this website. The listing brokerage is identified in any listing details. Information is deemed reliable but is not guaranteed. If you believe any FMLS listing contains material that infringes your copyrighted work please click here to review our DMCA policy and learn how to submit a takedown request.© 2024 FMLS.
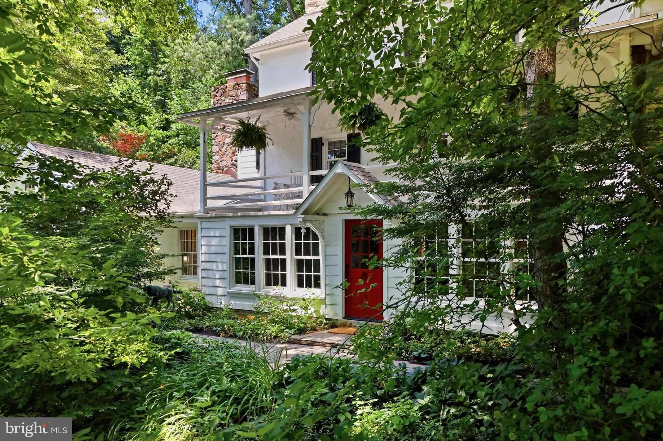
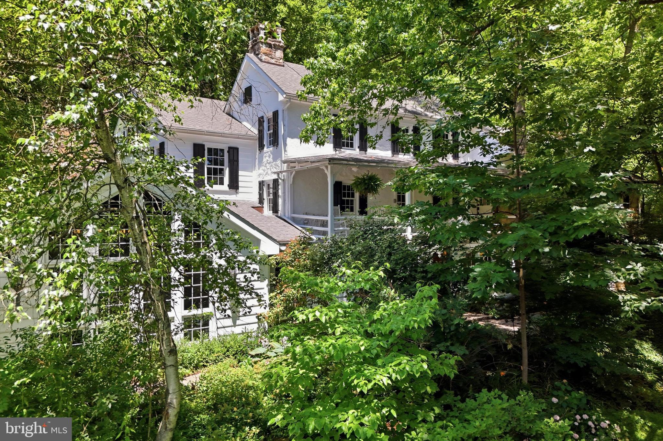
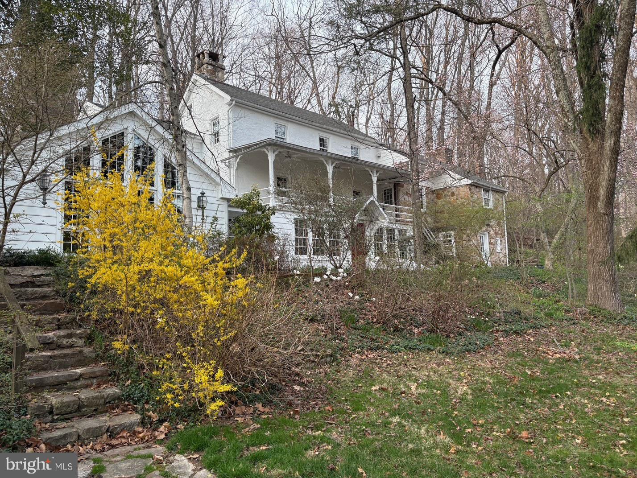
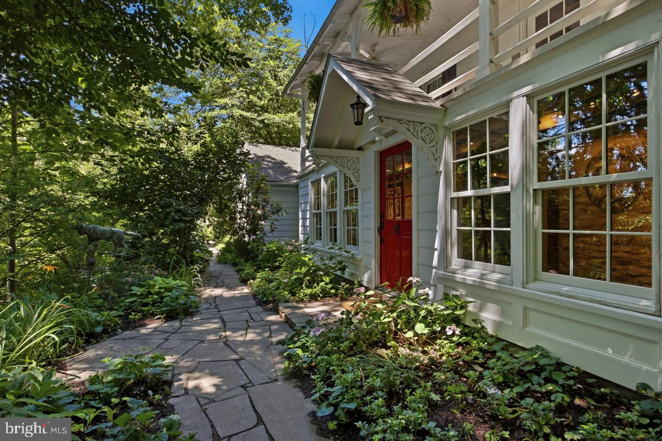
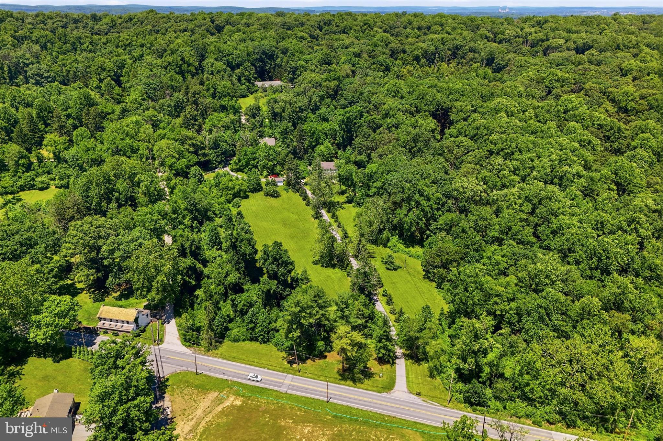
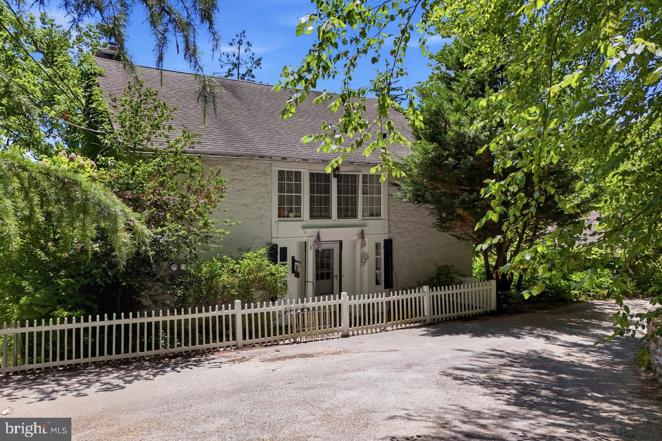
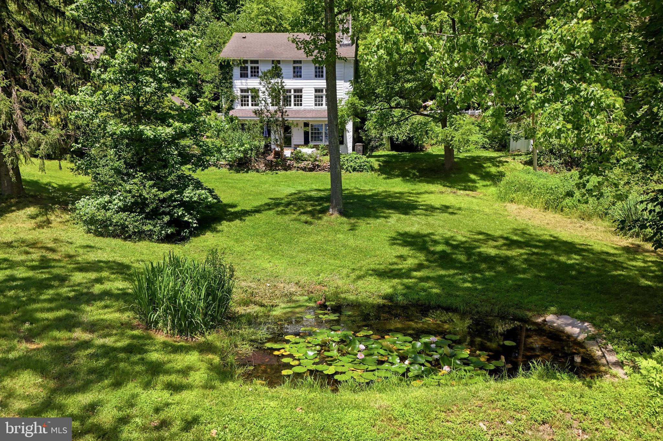
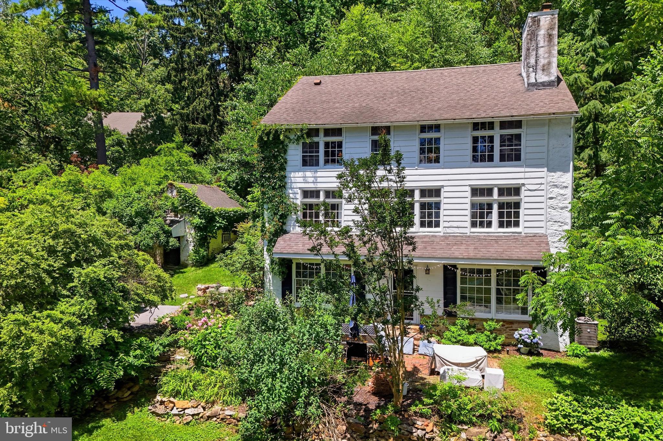
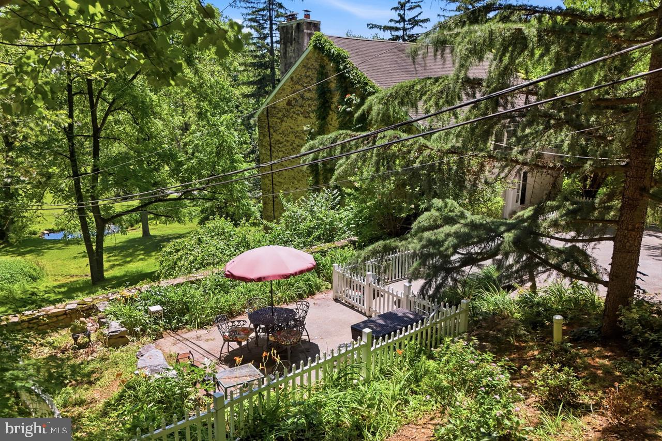
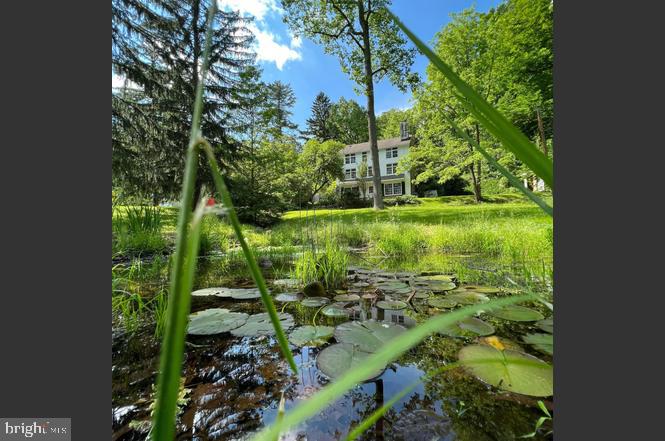
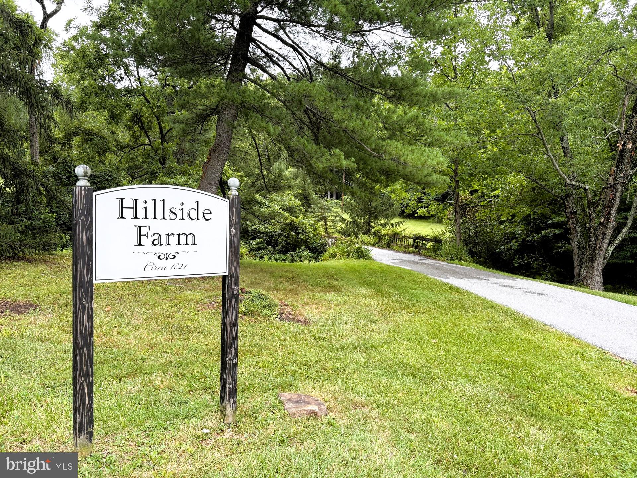
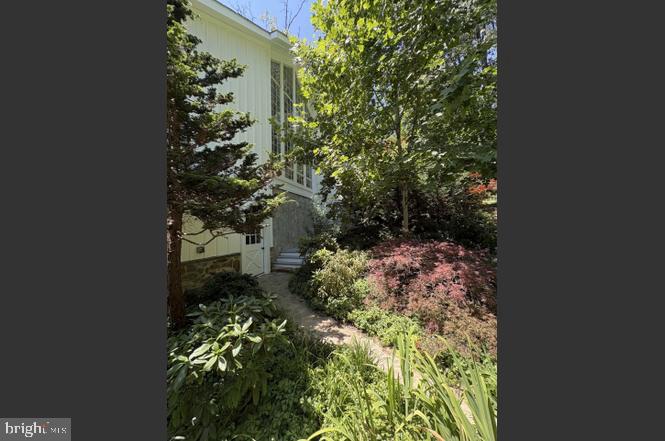
A Truly Rare Opportunity to Own a Historic Estate Rooted in the Earliest Chapters of Chester County History Steeped in the storied past of William Penn’s original 18th‑century land grant, this extraordinary 14+ acre estate is one of the few remaining properties that still carries the quiet dignity of its origins. Once part of the early Bacton Hill freedmen’s community and later owned for 50 years by Philadelphia’s British Consul General, the land itself holds a lineage of resilience, craftsmanship, and heritage that cannot be replicated. Today, the estate stands as a breathtaking fusion of old‑world romance and modern luxury — a fully realized historic sanctuary, meticulously restored with uncompromising craftmanship and vision -reimagined for contemporary living. This is a Generational Property. 

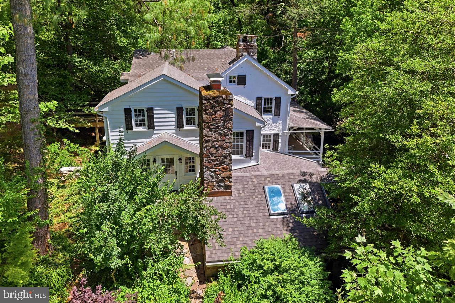
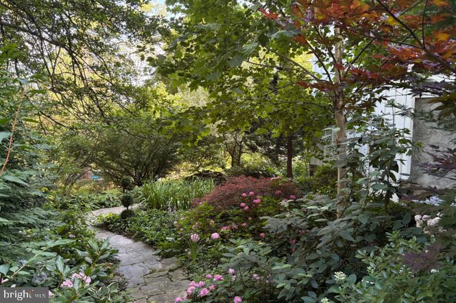
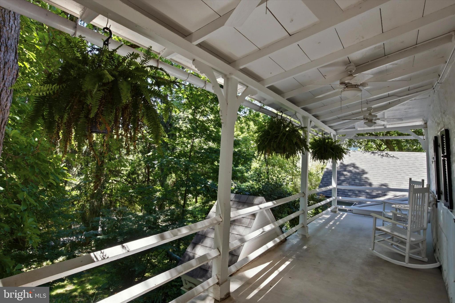
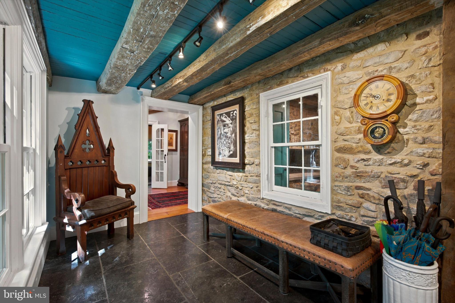
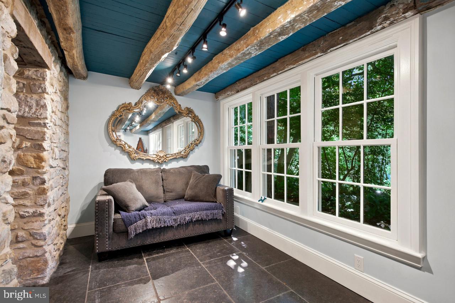
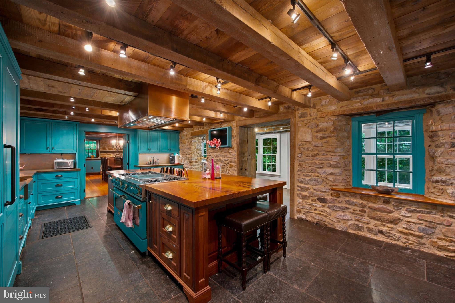
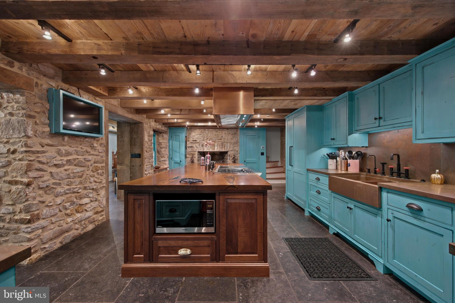
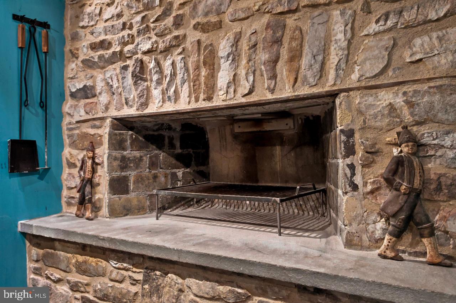
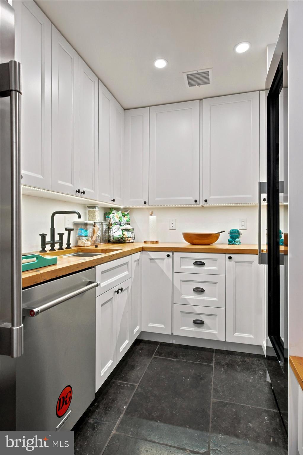
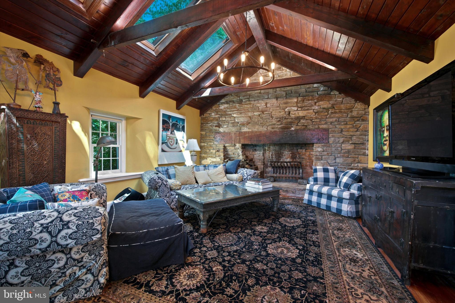
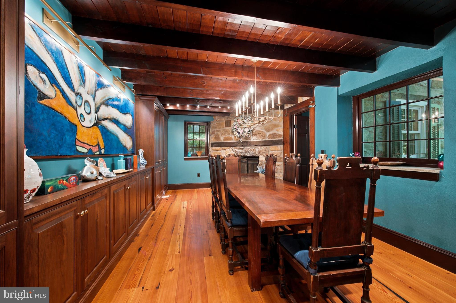
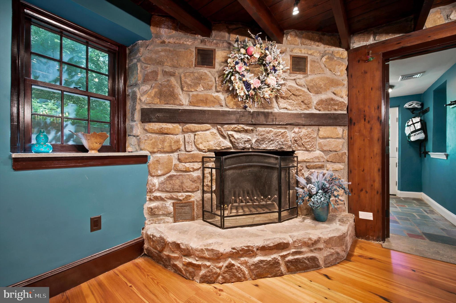
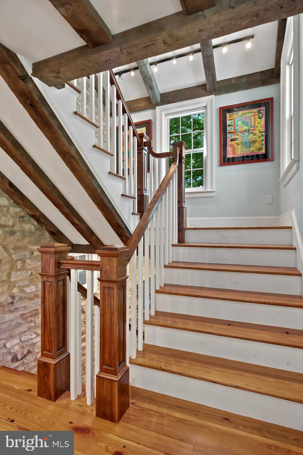
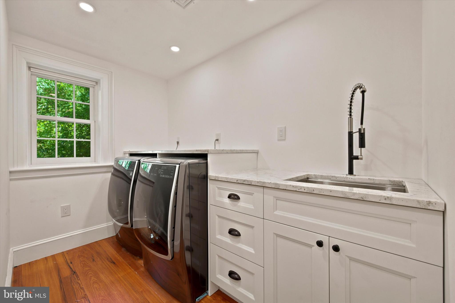
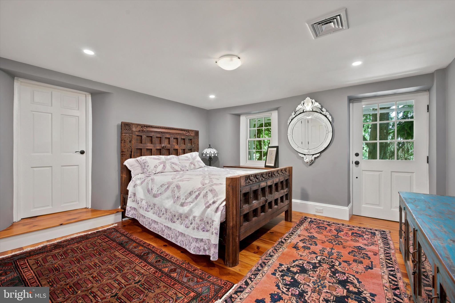
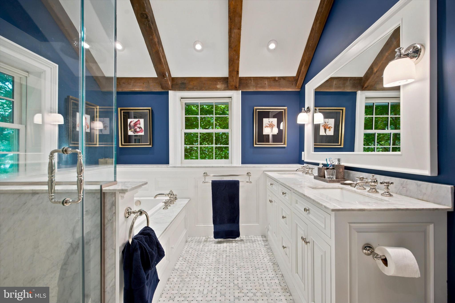
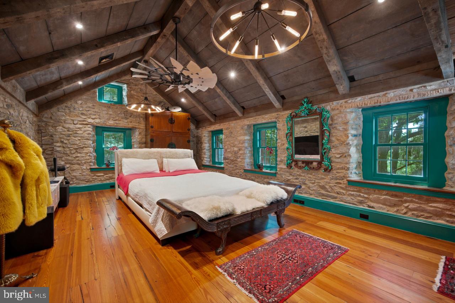
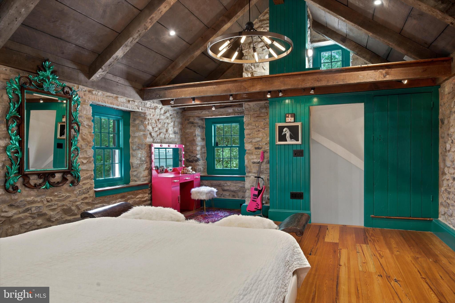
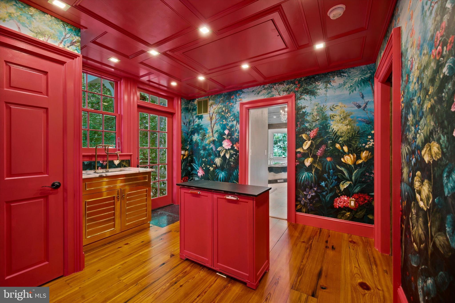
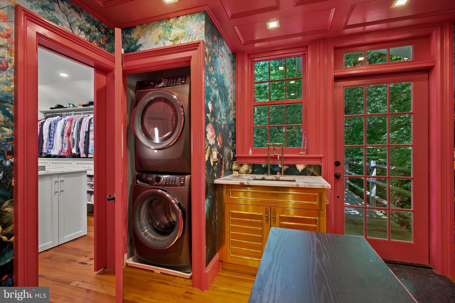
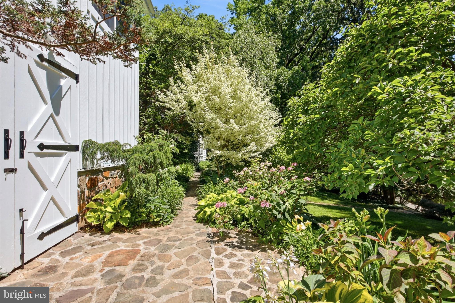
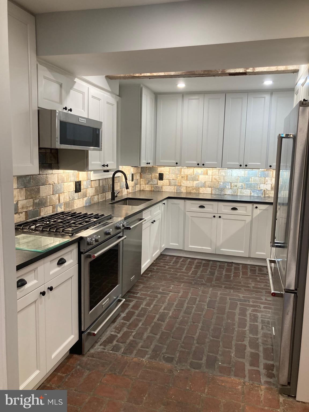
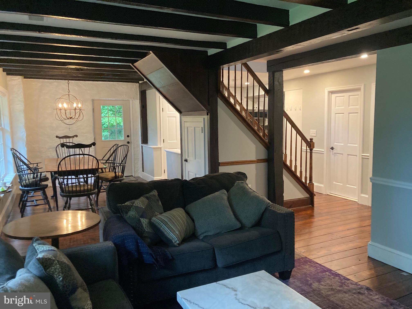
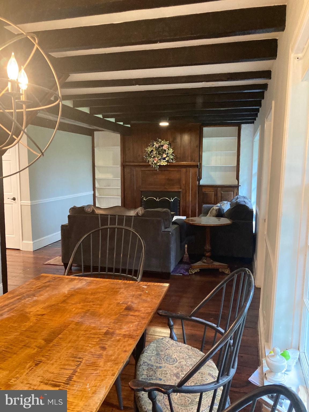
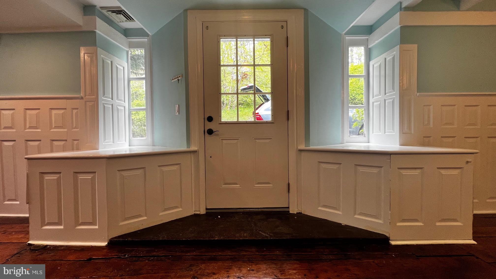
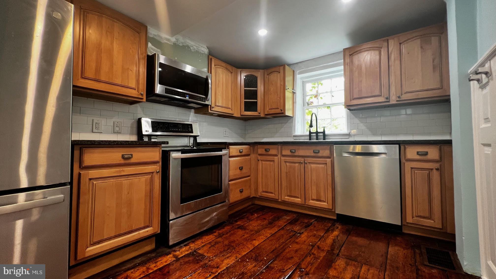
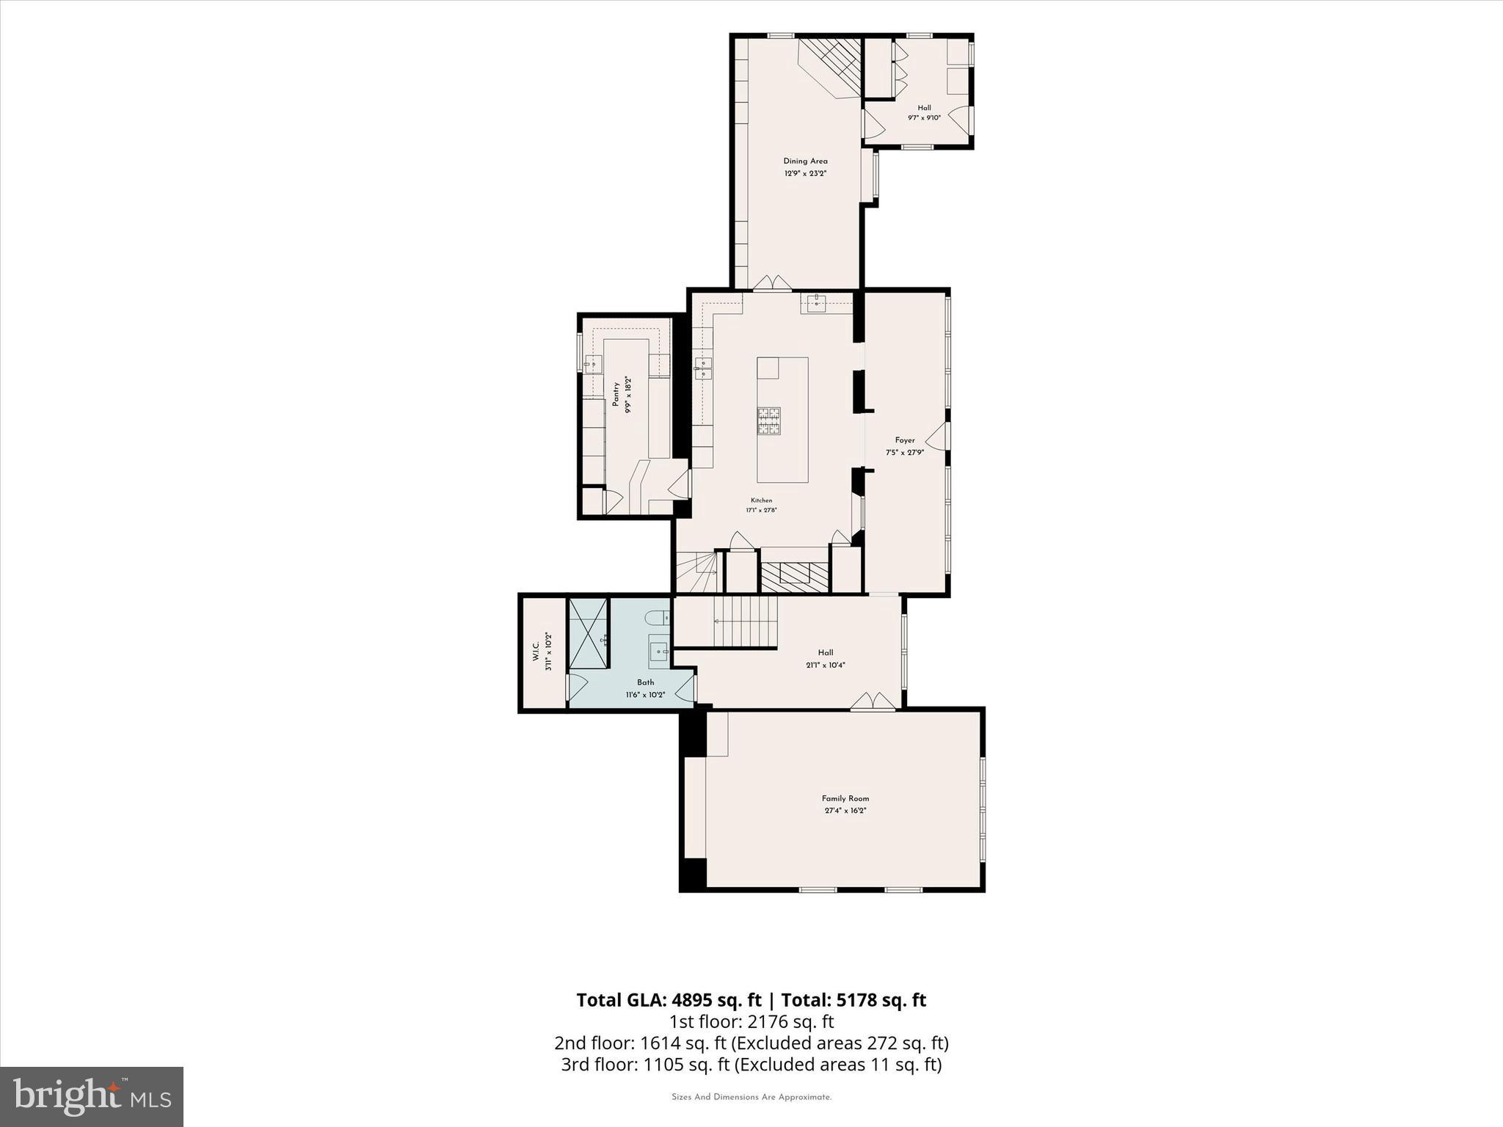
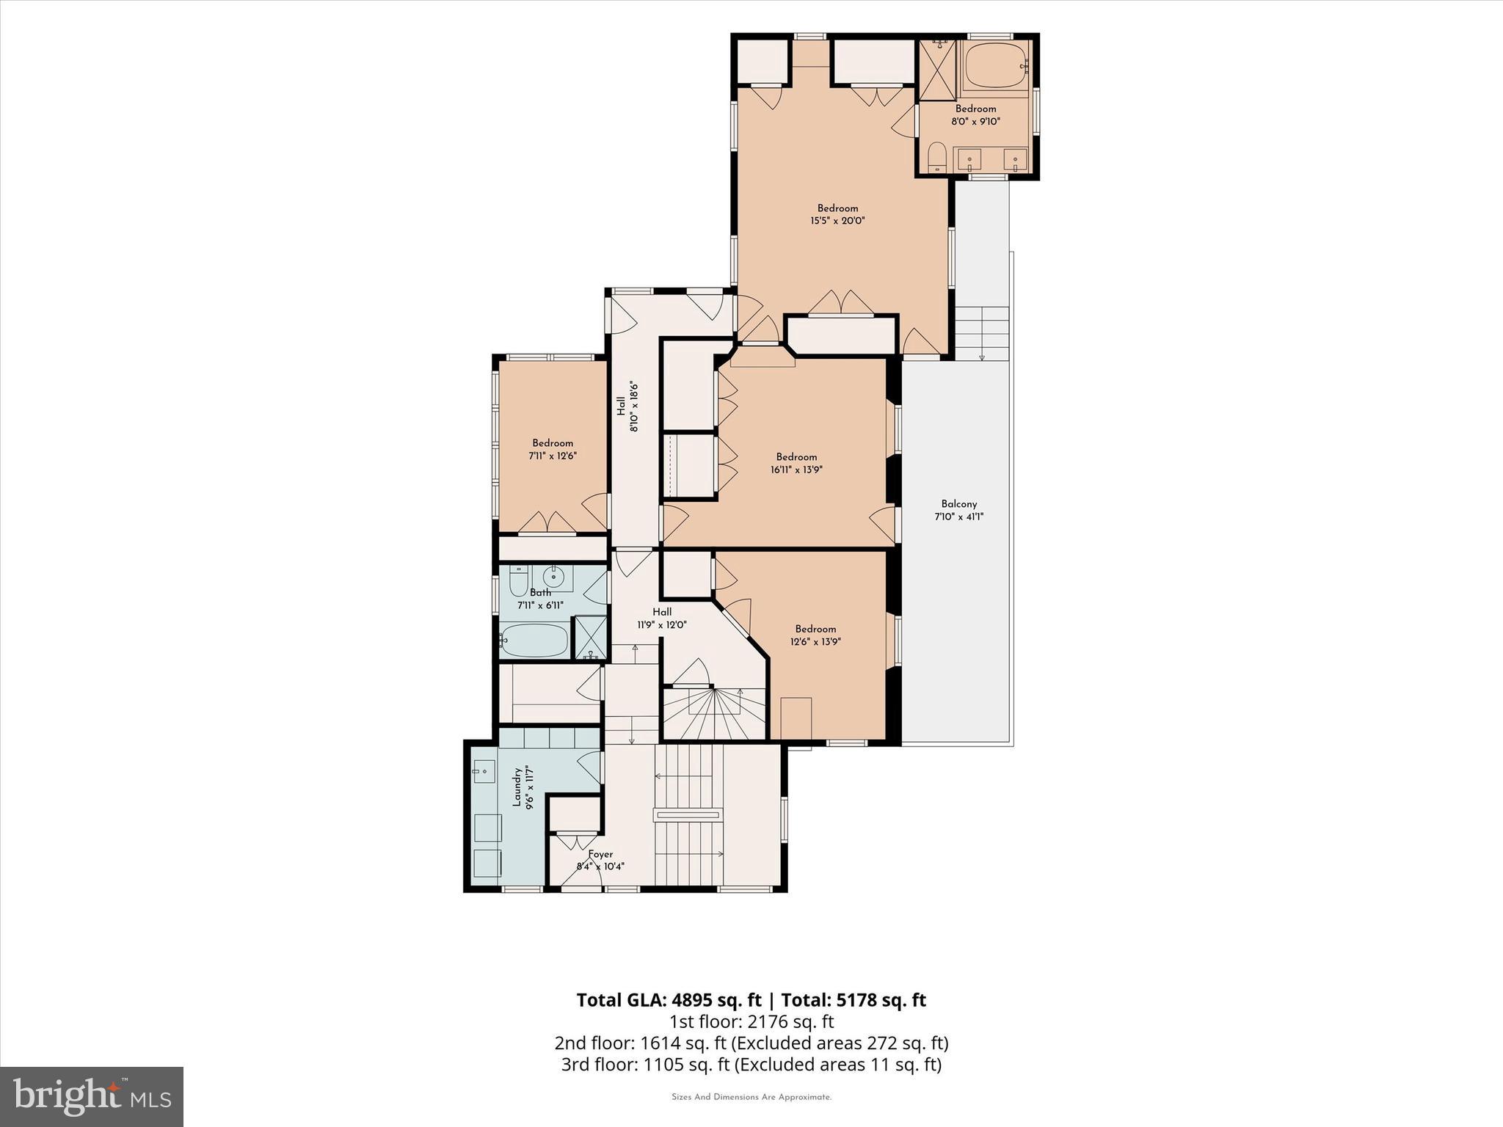
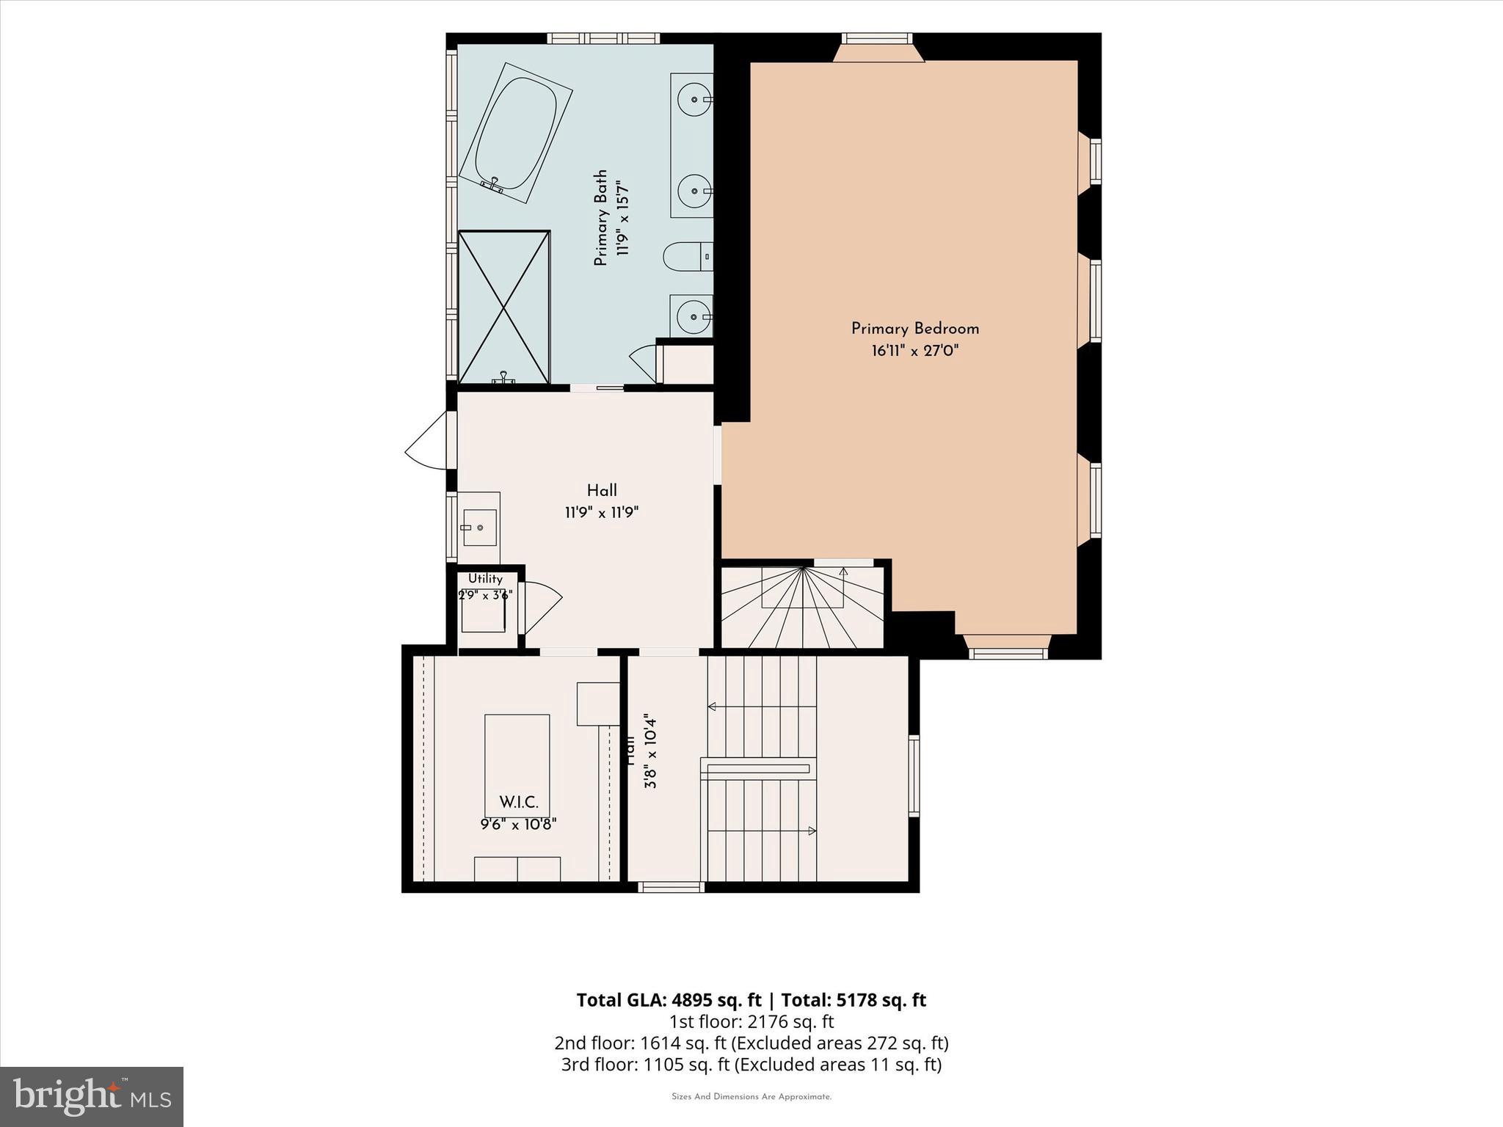
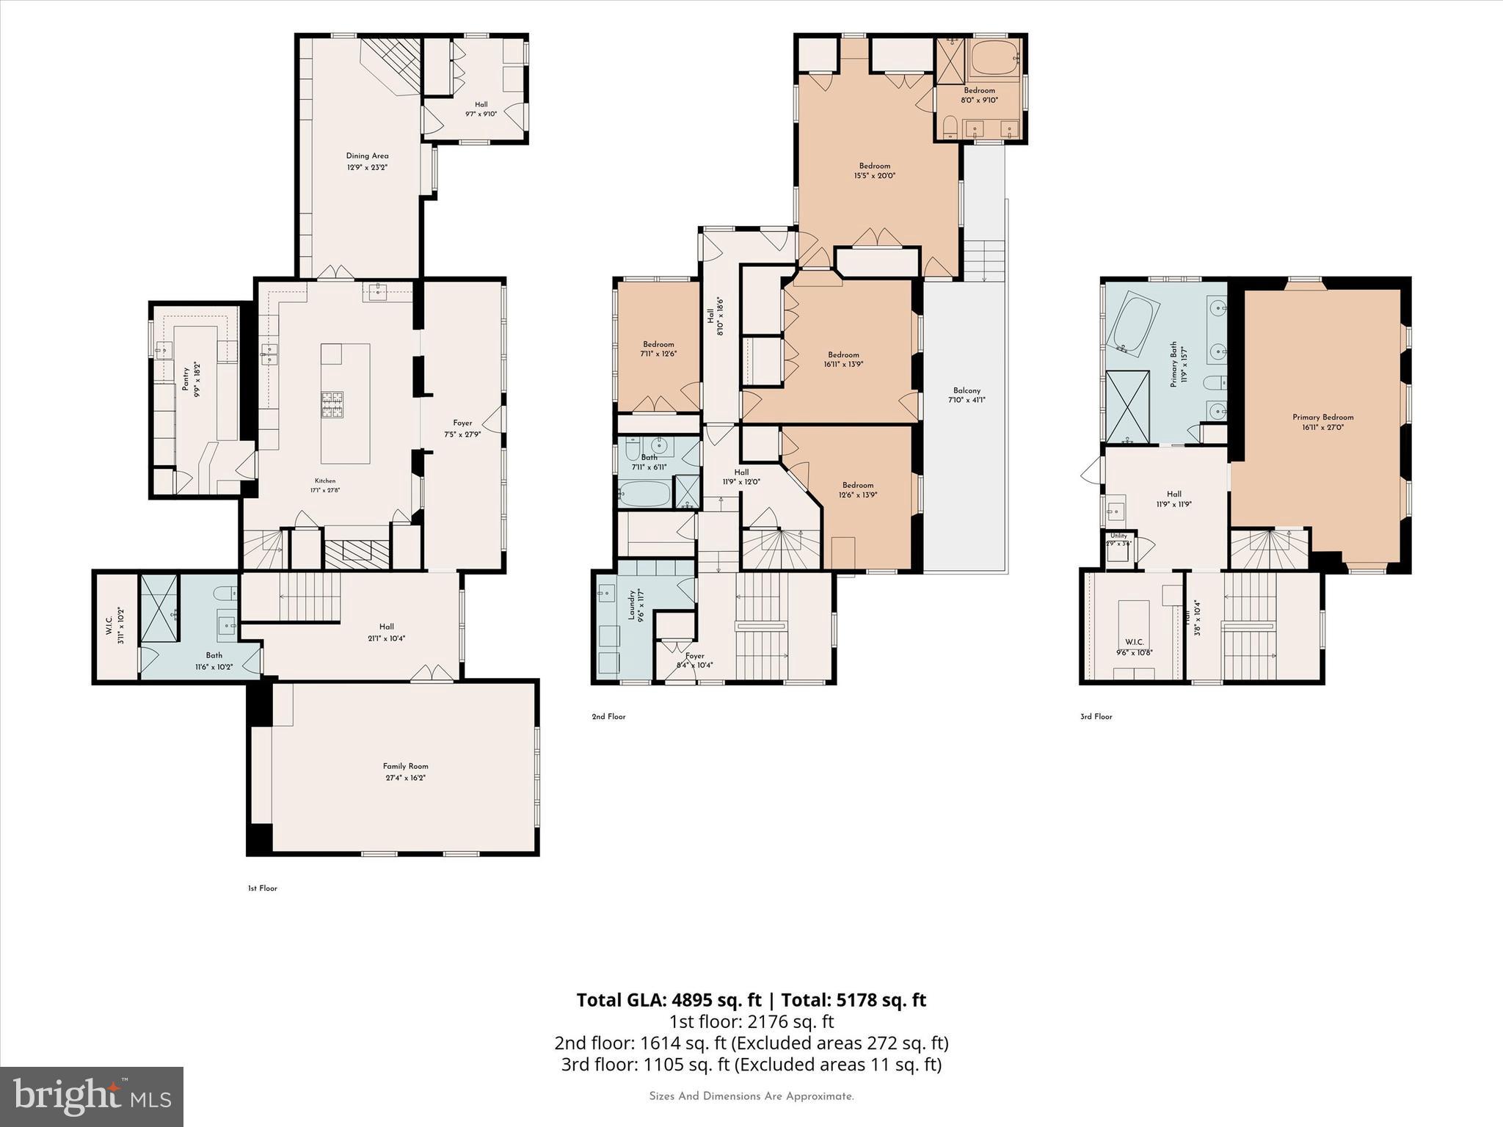
THE MAIN HOUSE:    Approx 6000 SQ FT and COMPLETELY RENOVATED is nestled in mature trees, and surrounded by thousands of spring bulbs, and lush perennial gardens. Inside, the home has been transformed through a masterful collaboration between renowned architect Rene Hoffman, the current owner who has a history of renovating historical estates and exceptional Amish craftsmen, who completed the full renovation in 2023. Every room reflects a reverence for the home’s 200‑year narrative: exposed beams, deep stone walls, hand‑finished details, and fireplaces anchoring both the living and dining rooms. The gourmet kitchen is a work of art, designed by a former Michelin‑trained chef who cooked in three‑star restaurants in New York City and the south of France. Professional‑grade appliances, custom cabinetry, copper counters with integrated sinks, and a dramatic 2‑inch walnut island create a space that is both sculptural and deeply functional. A separate large pantry houses additional professional appliances and a hemlock butcher‑block counter. With 5 bedrooms and 4 baths, including two bedrooms that open directly onto the front porch with sweeping views of the grounds, the home offers both intimacy and scale. Marble, French Limestone, Belgian Bluestone and wide-plank pine floors, luxury finishes, and thoughtful architectural details elevate every space. 

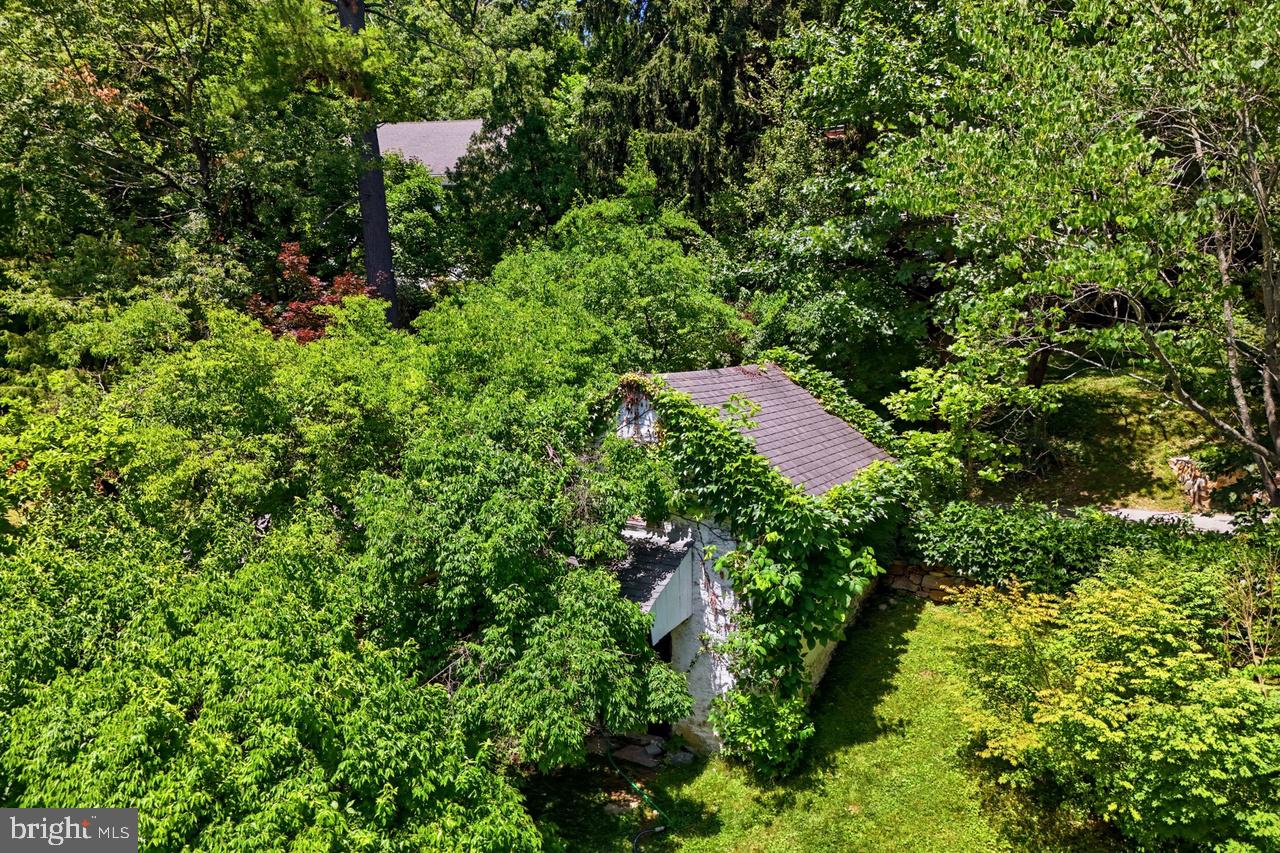
THE BANK BARN: CIRCA 1821,  is a LIVING PIECE OF HISTORY WITH MODERN INCOME. The original bank barn has been transformed into two beautifully finished apartments with long‑term tenants generating $5,600/month ($67,200/year) — income that can offset your mortgage while preserving the barn’s historic integrity. 

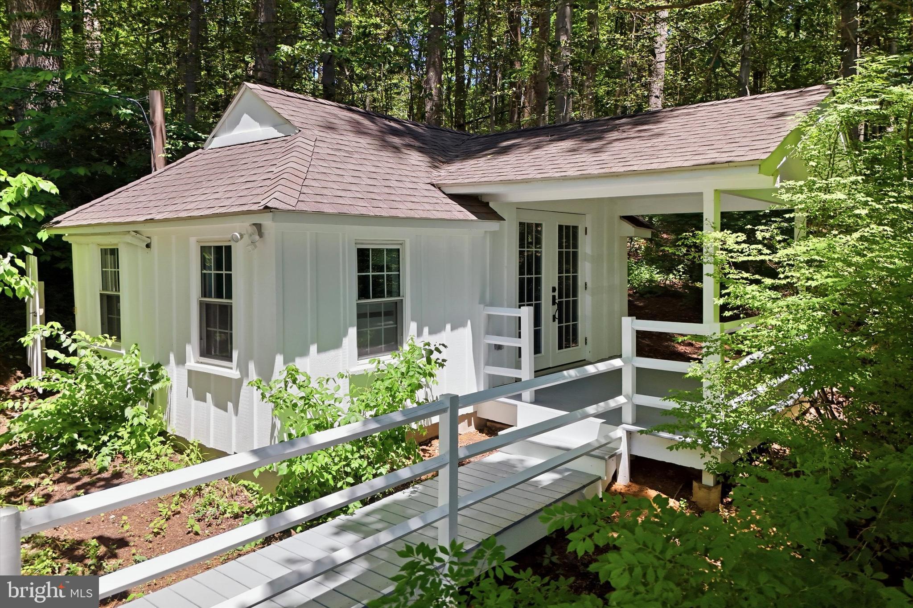
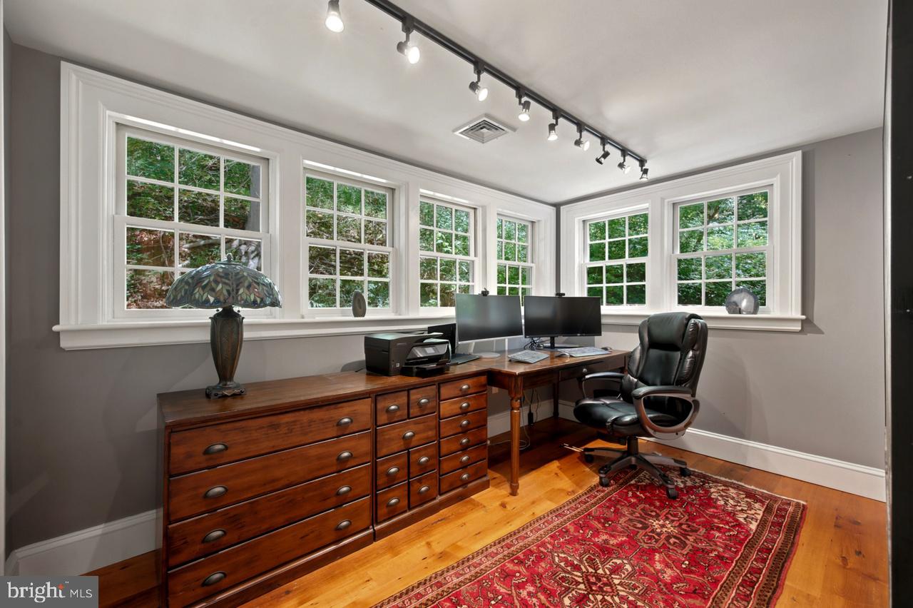
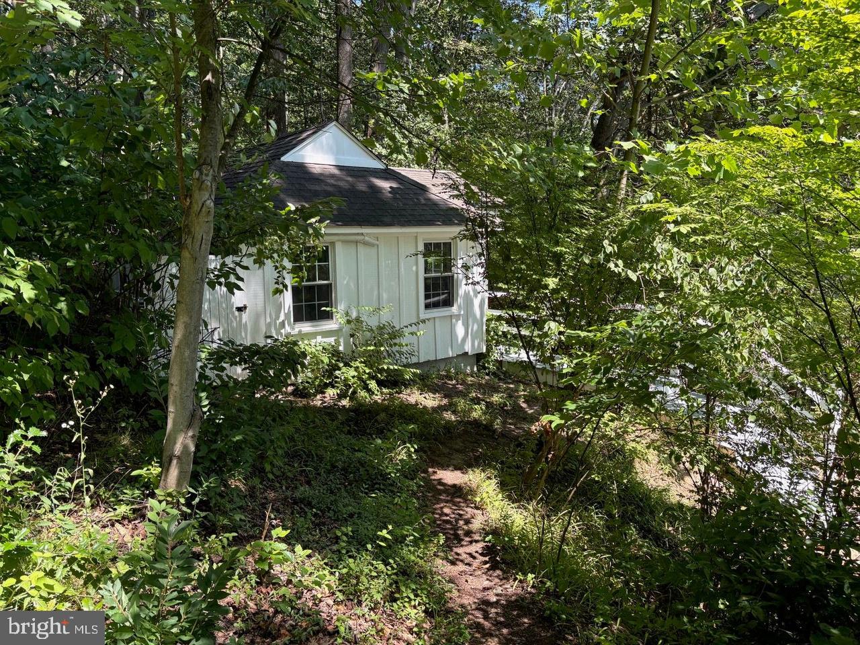
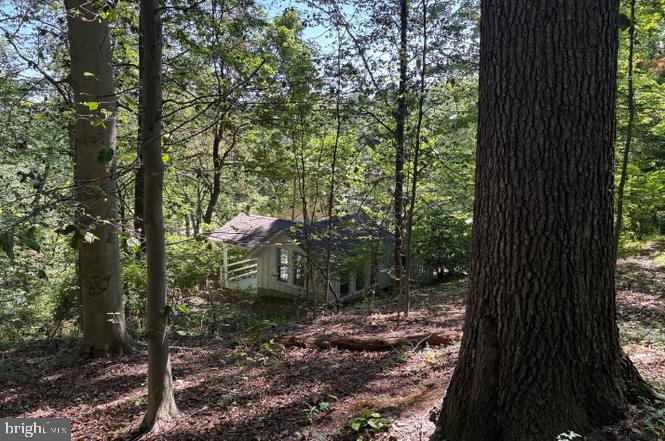
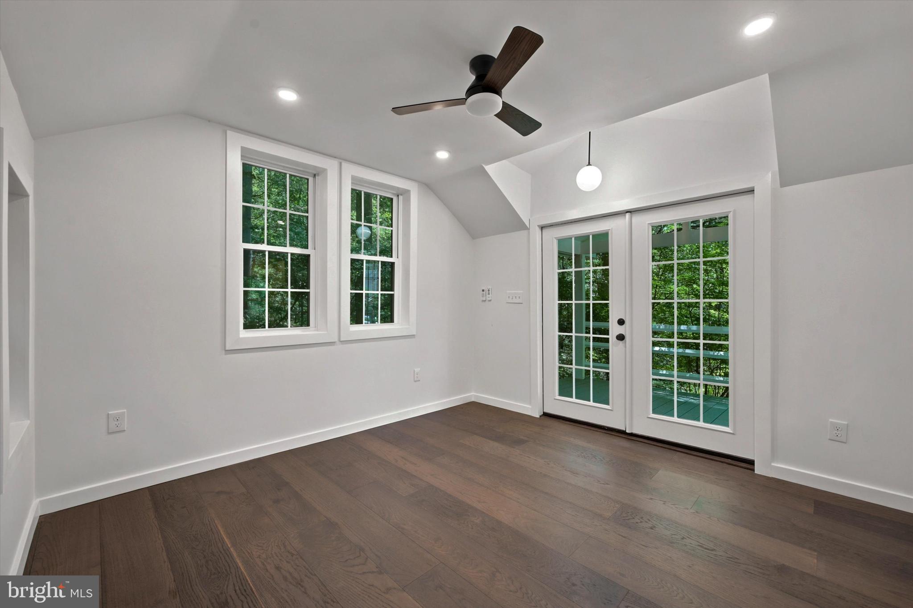
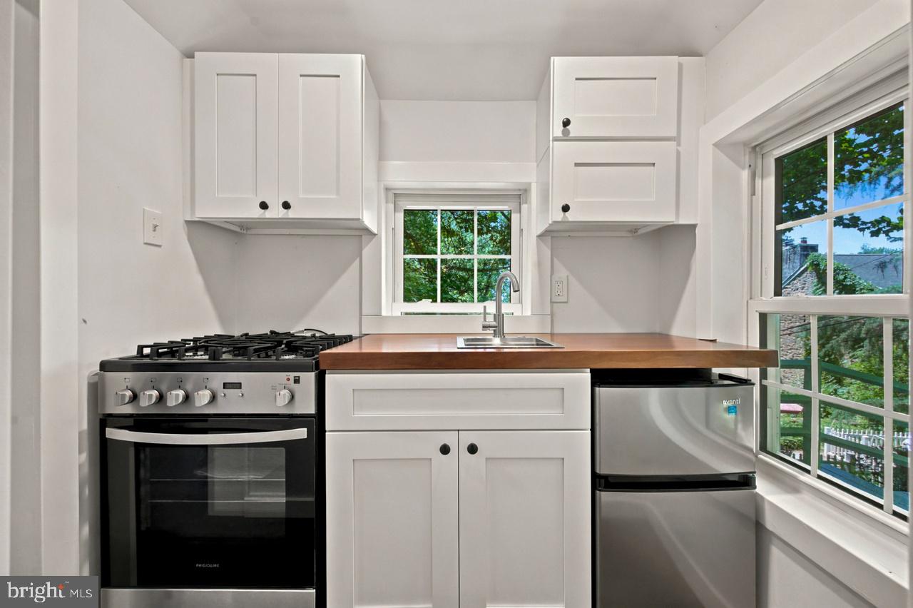
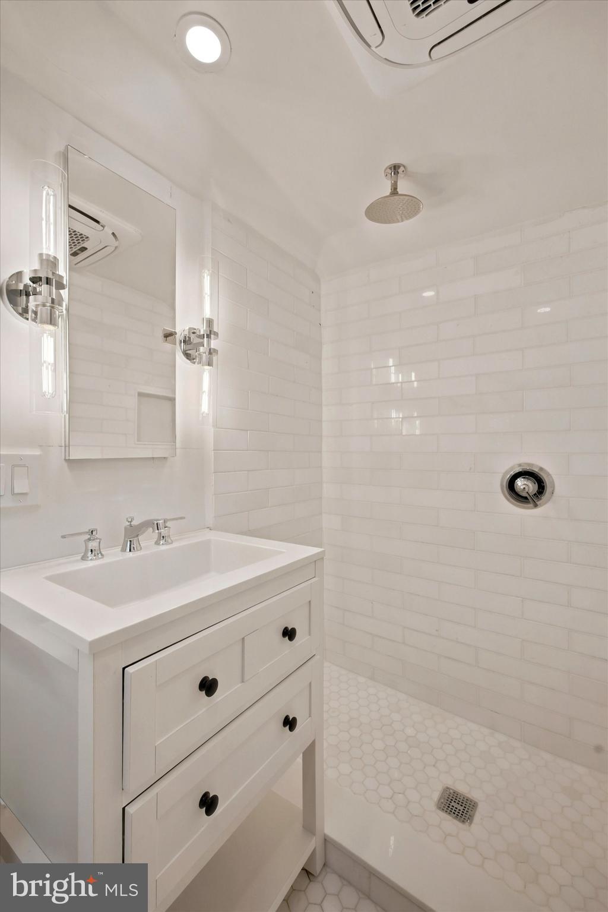
THE GUEST HOUSE:    Approx 300 SQ FT PRIVATE RETREAT is a charming, newly renovated guest house/office which sits tucked away on the property, complete with its own kitchen and bathroom — ideal for visitors, extended family, or a private workspace. 

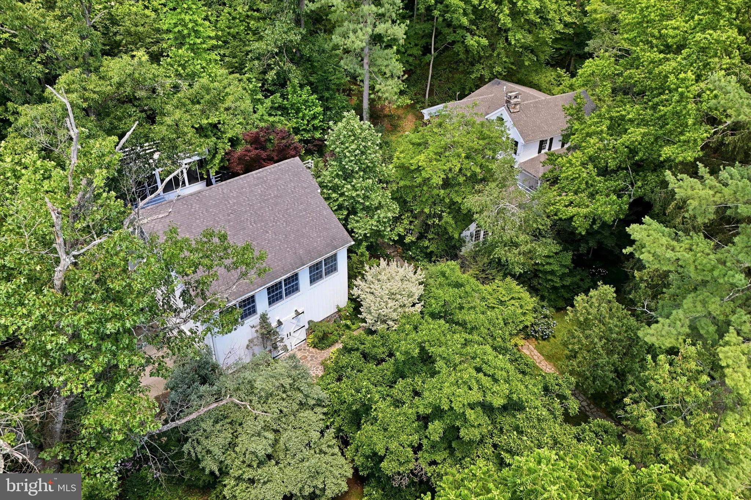
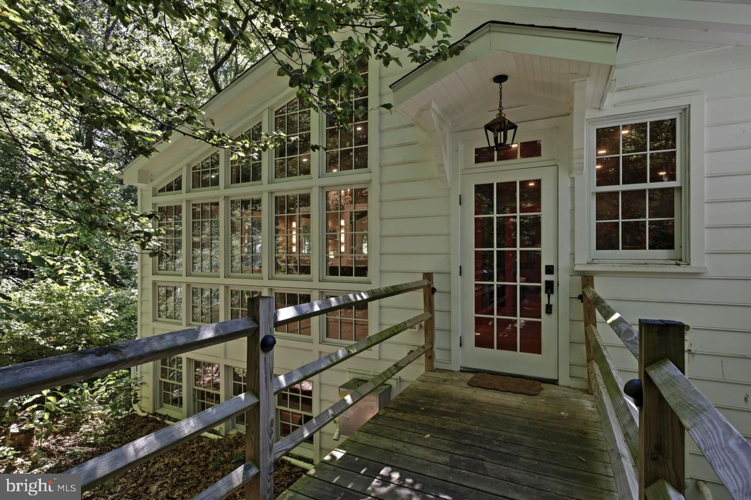
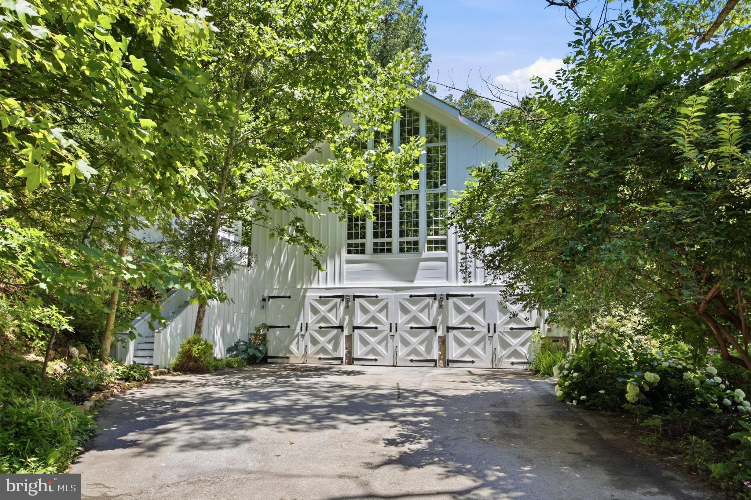
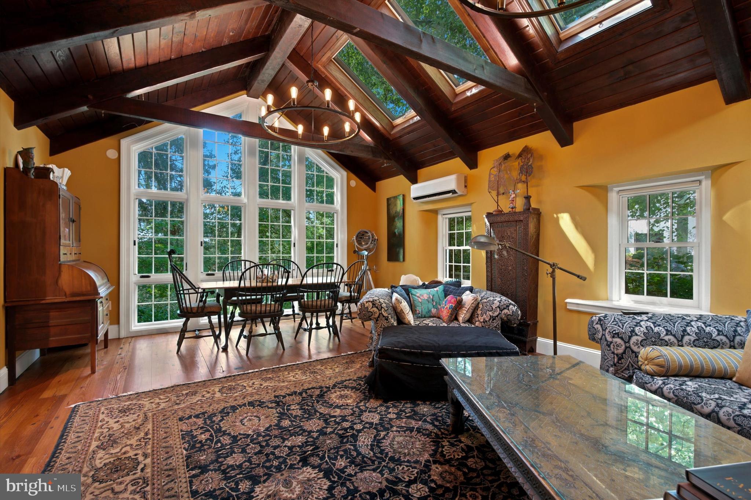
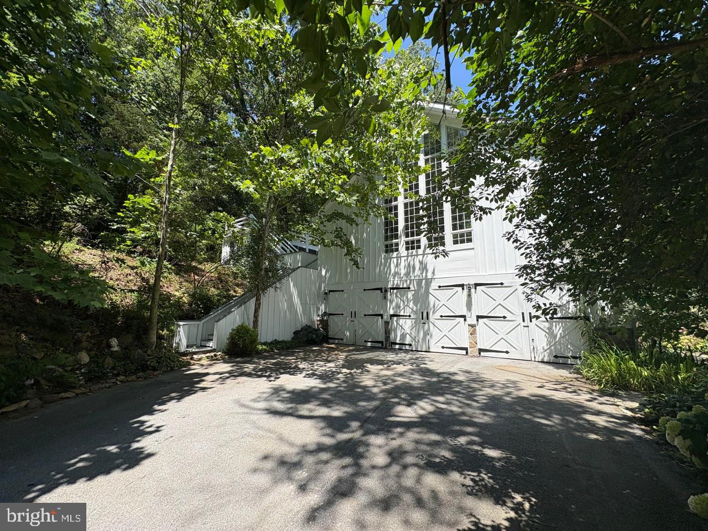
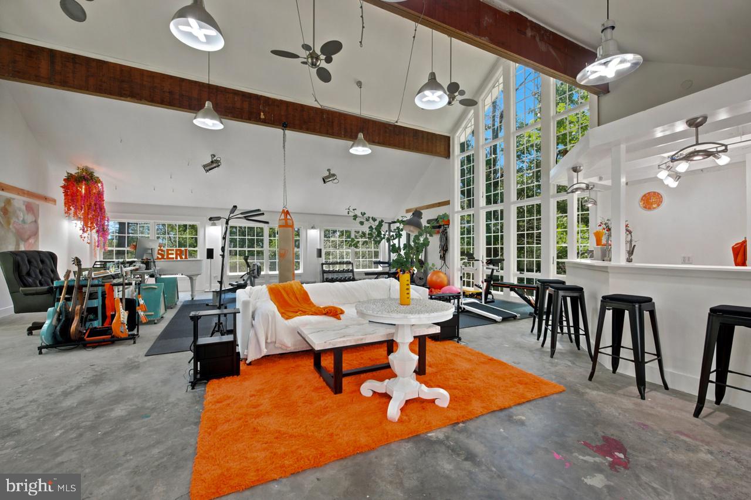
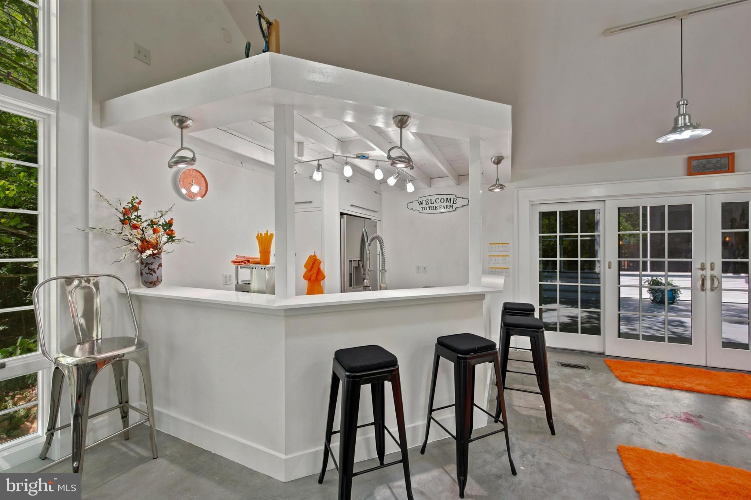
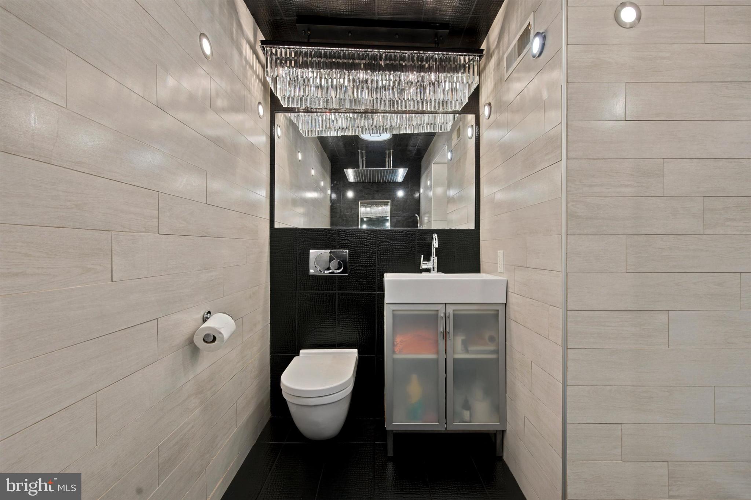
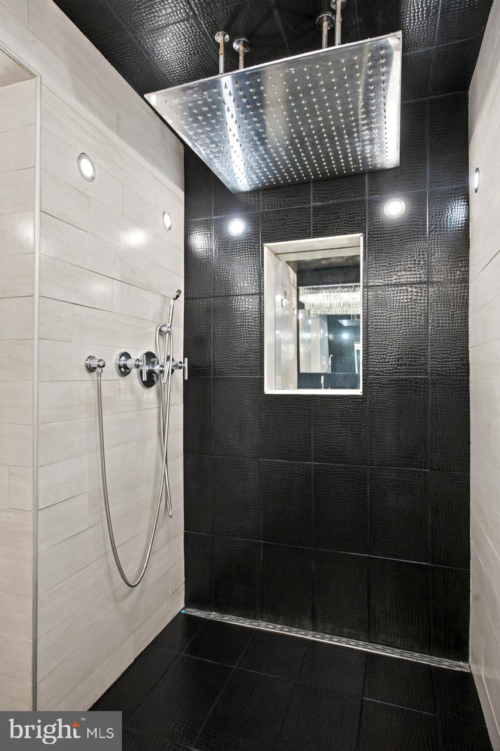
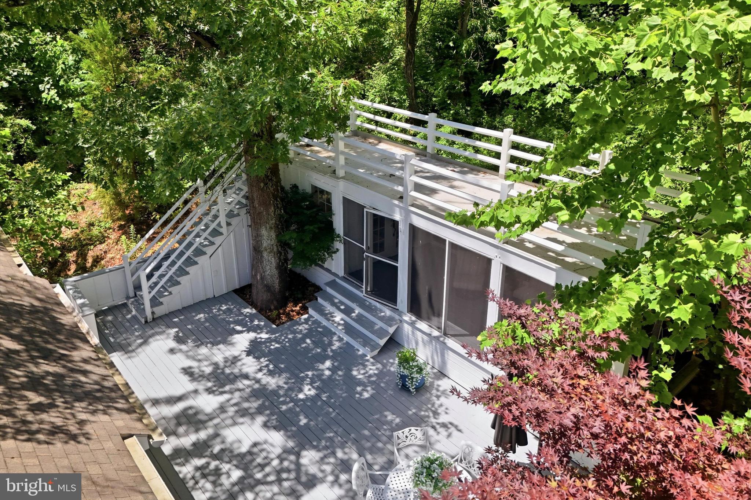
THE STUDIO / GARAGE:  A FLEX SPACE WITH DRAMA -Set apart from the historic barn and main house, the Studio/Garage was built in 2012 to echo the timeless character of a traditional Chester County bank barn while delivering exceptional modern flexibility. The lower level offers a 1,200 SQ FT garage with its own electric service, generous capacity for three to five vehicles, and abundant storage for the practical needs of estate living.  The 1,200 SQ FT main level has a spectacular open‑layout with soaring 20‑foot peaked ceilings, floor‑to‑ceiling windows,  radiant heated floors, a kitchen area, and a spa‑like bath featuring an oversized rain shower. A secluded 1,750 SQ FT private deck extends from the studio, capturing sweeping views of the estate and creating an extraordinary setting for art, entertaining, creative work, or quiet reflection. 

THE LAND: 14 ACRES+, 3 PARCELS, AND A LEGACY OF PRESERVATION- The estate spans 14+ parklike acres, protected under Act 319, TAXES are Very Low $13,635.  The grounds and location offer many possibilities: equestrian, gardens, space for a pool, privacy and yet close to everything. 

PUBLIC SEWER: Installed in 2026 to support 3 legal residential units.

434 CONESTOGA ROAD

Message successfully sent.

What would you like to know?

What is 3 + 4 ?

I agree to receive email communication and understand I can unsubscribe at any time.

I agree to be contacted by Charis Realty Group via call, email, and text for real estate services. To opt out, you can reply 'stop' at any time or reply 'help' for assistance. You can also click the unsubscribe link in the emails. Message and data rates may apply. Message frequency may vary. Privacy Policy

Related Properties

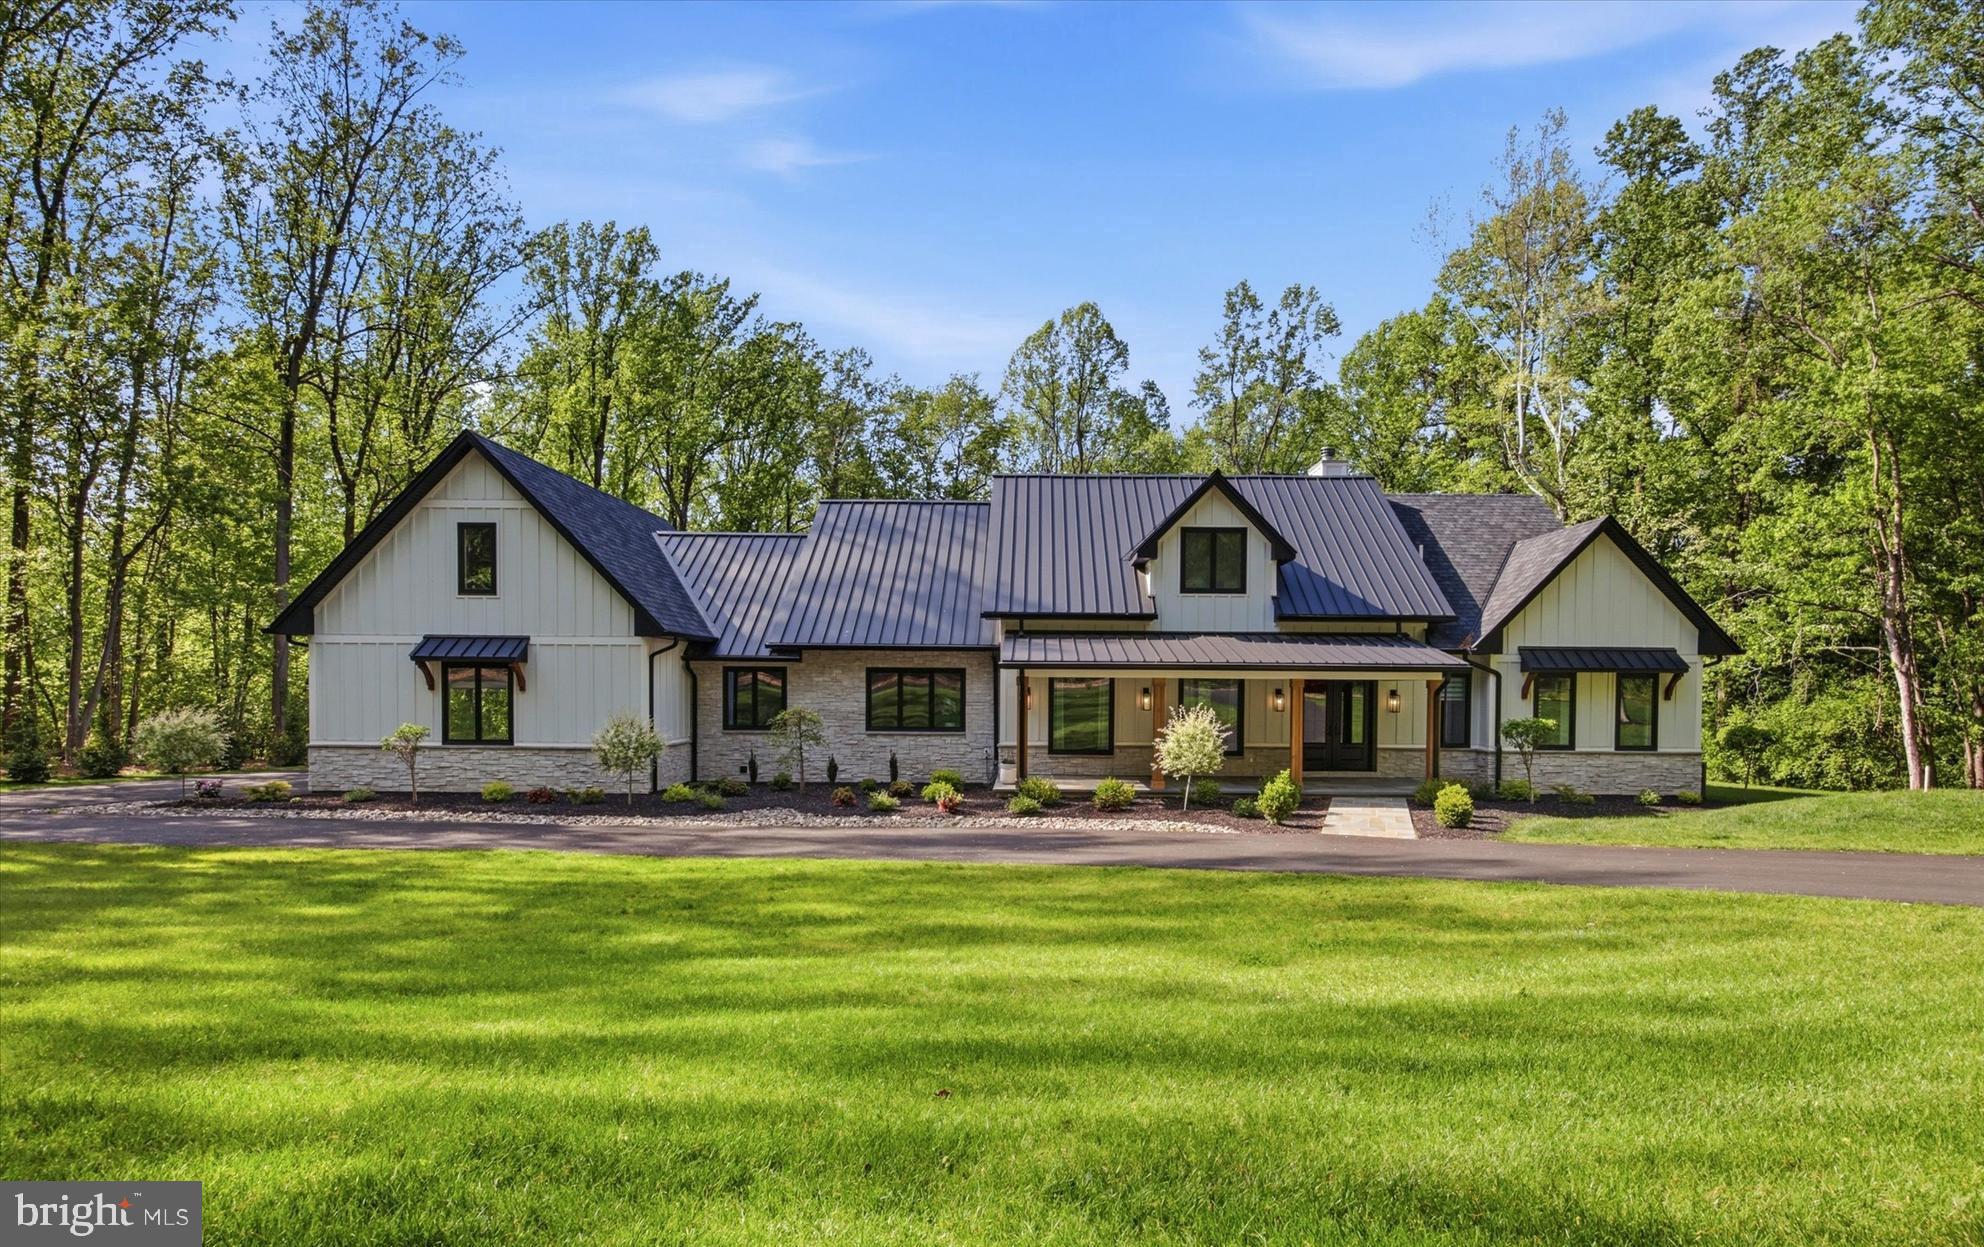
Situated on a 14+-acre parcel, this newly constructed home personifies upscale living at its best.  Utilizing the finest materials along with superior craftsmanship, this expansive residence offers the ease of a ranch-style home paired with the added luxury of a fully finished basement.  A sense of effortless sophistication permeates the home from its design to its many features including elevated ceilings, over-sized doors, white oak flooring throughout, custom Andersen Fibrex windows, James Hardi plank siding, enhanced lighting, premium fixtures and hardware and a Sonos whole house sound system.  The mechanicals of the home are equally impressive including 6-zone heating/cooling, Nest thermostats, spray foam insulation, 2- 200-amp electrical panels, and a water softener system.   A wrap-around driveway is met upon arrival at the property leading to a striking, flagstone front porch area complete with a vaulted overhang underscored with maple ceilings and accompanying maple columns.  Through the double-entry doors, a welcoming foyer awaits stretching into a spacious yet cozy, family room complete with cathedral ceilings, an impressive 26’ wooden beam and a striking floor-to-ceiling stone, wood-burning fireplace.  Adjacent to the family room lies the true heart of the home, the kitchen – a pristine blend of elegance, style and functionality.  Features include floor to ceiling Amish constructed maple cabinetry, quartz countertops, double Sub-Zero refrigeration and freezer, Cove dishwasher, and a 48” Wolf stovetop with coordinating double oven.  A massive island encompassing a Wolf speed oven, 2 built-in wine refrigerators and a built-in icemaker complete this gourmet domain.  Down the hall from the kitchen is a splendid, light-filled butler’s pantry with a farmhouse style sink and wrap-around storage configuration.  The far end of the home provides a private and serene retreat for the primary suite including a generous walk-in closet and a spa worthy ensuite complete with double vanity, heated floors, rainfall shower, separate soaking tub, bidet and an integrated sauna unit.  The opposite side of the home includes 3 additional large bedrooms, one with an ensuite while the 3rd and 4th bedrooms have a Jack-n-Jill style shared bathroom.  Both additional bathrooms also deliver heated floors.  A formal, sun-drenched dining room, a dedicated laundry room, a powder room and a mudroom area with built-ins off the garage entry complete the main level.  A resplendent stone wall alongside a maple plank staircase leads to a finished basement equal in size to the main level of the house.  Allowing for the ultimate hybrid of entertaining and relaxation, this desirable space includes a main area with built-in bar, gym, 2 large bedrooms with egress, another full bathroom and several rooms providing ample storage space.  The thoughtful outdoor design matches the opulence of the home’s interior.  Over-sized, double sliding doors lead to the back patio area which complement the esthetics of the home’s entryway.  A flagstone patio, a vaulted overhang with maple ceilings and 2 ceiling fans along with a sound system, top off this space equally ideal for relaxing or hosting a gathering.  Built-in soffit exterior LED lights and gentle landscaping enhance the elegance of the home’s exterior while a drip irrigation system makes keeping the grass green and plantings watered a breeze.  Additionally, all gutters are connected to a storm water management system keeping both the home and property dry.  The residence is located in highly rated Great Valley School District and has proximity to major commuter routes.  A curated, flawless living experience awaits a new owner in this exceptional home. Please view attached videography of the property for a stunning look around!
#PACT2124878

MALVERN

18 BEATTY LANE

6 Beds

4 Baths

8,189 Sq.Ft.

$2,990,000
MLS#: PACT2124878

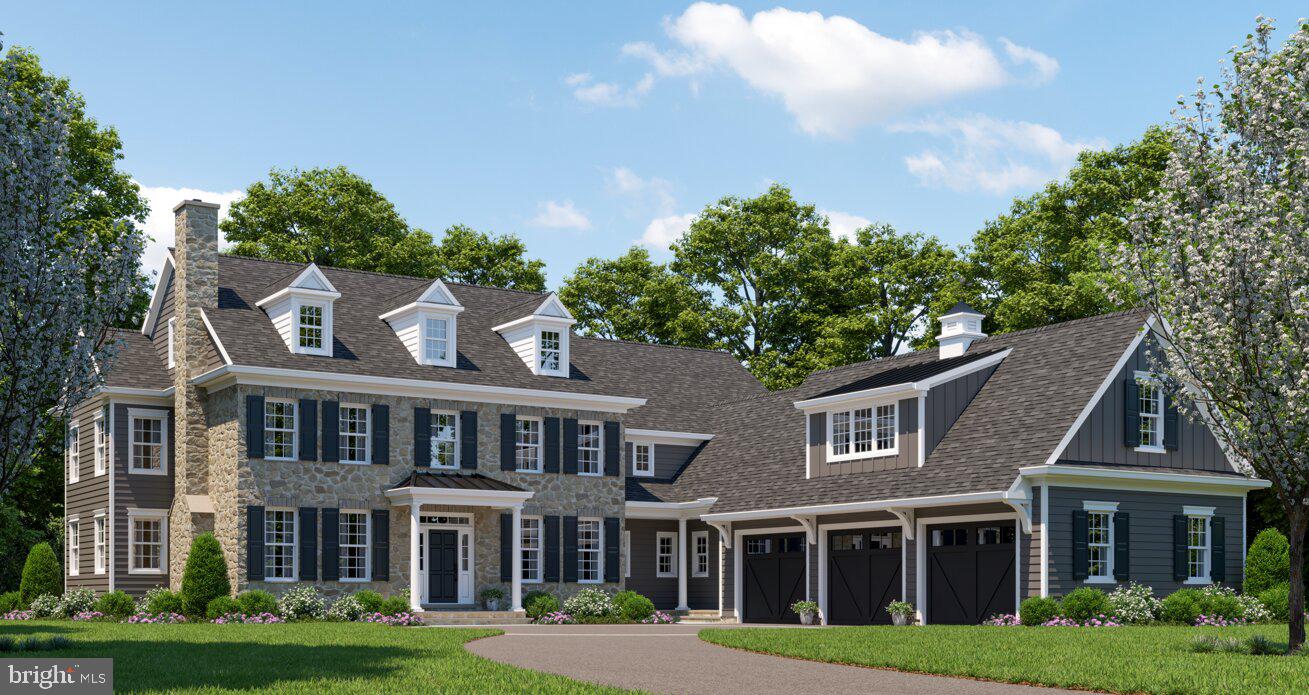
Welcome to an exceptional new construction stone colonial home in the heart of Malvern, where timeless design meets modern luxury, built by a renowned local builder Rayer Homes with the finest craftsmanship and attention to detail. Privately set on 2 picturesque acres at the end of a long, secluded drive, with a courtyard entrance, this stunning residence offers 5 bedrooms, 4 full baths, and 2 half baths, 5,168 sqft above grade with every upgrade and detail thoughtfully considered. At this time the buyer can still make selections to customize this home - to be completed in August 2026. Included is a stunning outdoor covered stone patio with a fireplace, perfect for relaxing or entertaining while enjoying the privacy of the expansive grounds, where a pool is possible.  Every detail has been carefully curated, offering the true meaning of “every bell and whistle.”
A striking stone façade, and colonial farm house architectural lines create unforgettable curb appeal, blending elegance with enduring craftsmanship. Inside, the home is designed for both everyday living and elevated indoor/outdoor entertaining, featuring a seamless, open-concept layout filled with natural light.
At the center of the home is a stunning gourmet kitchen, outfitted with high-end finishes, premium SubZero Refrig and Wolf appliances, custom cabinetry, and an oversized island, perfect for gathering, dining, and hosting. The kitchen flows effortlessly into the family room with fireplace and expansive living with fireplace and dining spaces with adjacent skullery, creating a warm yet luxurious and sophisticated atmosphere.
The impressive primary suite with a dramatic vaulted tray ceiling and fireplace offers a private retreat with a luxurious spa-like bath and two generous walk-in closets. Four additional bedrooms provide ample space for family and guests, while multiple en-suite baths and a Jack-and-Jill bath ensure both comfort and convenience.
Designed with modern living in mind, the home features two laundry rooms - one conveniently located on the main level and another upstairs, as well as a dedicated dog wash station, adding thoughtful functionality for everyday life. An unfinished third-floor (630 sqft) with staircase access and bath rough-in offers even more possibilities for an additional bedroom suite, office, playroom, or gym. 
The lower level offers an additional 1,690 sqft that can be fully customized and finished.
It has a 3-car garage with convenient mudroom access to the beautifully appointed living spaces. Surrounded by serene, natural beauty yet conveniently located near Malvern’s shopping, dining, and Great Valley’s top-rated schools, this home delivers the perfect balance of privacy and accessibility.
A rare opportunity to own a brand-new luxury home on a premier homesite with easy access to major highways and one of the Main Line's most desirable locations.

Pool is optional upgrade**
#PACT2121212

MALVERN

2081 BODINE ROAD

5 Beds

4 Baths

5,168 Sq.Ft.

$3,195,000
MLS#: PACT2121212

Poised at the end of a picturesque, tree-lined lane, 1660 Hidden Way offers a rare opportunity to own a home where timeless character and modern living exist in perfect harmony—set within the highly sought-after Tredyffrin-Easttown School District. The original section of the home dates to the 1760's and has been known as The "Original" Wilson Homestead (with the property including the tract of land now known as Wilson Farm Park in Chesterbrook).  A stone addition was constructed in the 1800's with a newer wing nearly doubled the size of the home in 2008.  From the moment you arrive, you’ll appreciate the home’s history and architectural details—rich hardwood floors, original period millwork, numerous fireplaces, and beautifully exposed original stone walls featured throughout multiple rooms, reflecting exceptional craftsmanship and enduring quality. These historic elements are seamlessly complemented by expansive, light-filled living spaces designed for both everyday comfort and effortless entertaining. This impressive residence features 5 spacious Bedrooms, 4 full Baths, 2 half Baths, a finished walk out Lower Level and a 4 car Garage. First Floor includes a 2 story Great Room, Kitchen with Breakfast Room, Fireside Dining Room, Den with a wood buring fireplace, original Living Room showcasing 2 fireplaces, a screened-in porch, a full Bathroom and a Powder Room. Two separate staircases lead one upstairs to discover the impressive Primary Suite with renovated Bath and oversized walk in closets, Laundry Room, Office, 3 additional Bedrooms (2 with exposed stone walls) and 2 full Bathrooms. The Third Floor offers the 5th spacious Bedroom which could also make a wonderful playroom or private bonus space. The Lower Level features generous finished space with a half bath. windows, a walk out doorway and considerable unfinished storage space. Set on over 7 breathtaking acres, the property showcases gorgeous, panoramic views in every direction. A lovely, meandering stream with a  pond add to the storybook setting and enhances the natural beauty that surrounds the home. The sparkling pool provides the perfect centerpiece for summer relaxation and entertaining while the adjacent stone fireplace takes the chill off during the cooler evenings. A charming red stable was once home to horses and livestock. Blending old-world charm with modern space and amenities, this exceptional property delivers a lifestyle of comfort, elegance, and tranquility.  Deemed to be of "Historical Importance" in Tredyffrin Township, one can appreciate the property's prominent history.  With terrific proximity to wonderful shopping, dining, the Paoli Amtrak train, rt 202, other major arteries and the Phila Int'l Airport, commuting is a breeze from this ideal location. 1660 Hidden Way is more than a home—it’s a unique and remarkable retreat. Schedule your tour today!
#PACT2115898

MALVERN

1660 HIDDEN WAY

5 Beds

4 Baths

7,686 Sq.Ft.

$2,999,995

MLS#: PACT2115898

 - property

Send a message

Message successfully sent.

Your message

What is 3 + 4 ?

Reason for contacting?

I agree to receive email communication and understand I can unsubscribe at any time.

I agree to be contacted by Charis Realty Group via call, email, and text for real estate services. To opt out, you can reply 'stop' at any time or reply 'help' for assistance. You can also click the unsubscribe link in the emails. Message and data rates may apply. Message frequency may vary. Privacy Policy

Sign Out

Virtual Assistant

Would you like to take the next step with this property? We can help you schedule a showing or virtual tour, or send you more details.

Yes, I would like more information.

Thank You for Your Reply, One of Our Agents will contact you as soon as possible

No, maybe later.

Thank you, you can always contact me via email, phone number or through the contact form.

Realhub AI

Lucy - Your AI-Powered Realtor

Update Your Temporary Password

Personalize your search

Enter your email and we'll notify you immediately when new listings match what you're looking for.

or enter email address

Already have an account ? Login here

Continue your home search

I agree to receive communications and understand I can unsubscribe at any time.

I agree to be contacted by Charis Realty Group via call, email, and text for real estate services. To opt out, you can reply 'stop' at any time or reply 'help' for assistance. You can also click the unsubscribe link in the emails. Message and data rates may apply. Message frequency may vary. Privacy Policy

Already have an account ? Login here

We use cookies

We use cookies primarily for analytics to enhance your experience. By accepting, you agree to our use of these cookies. You can manage your preferences or learn more about our cookies policy.