


Property
Beds
4
Full Baths
2
1/2 Baths
1
Year Built
2026
Sq.Footage
3,800
Welcome to 433 Walnut Ave, a beautifully rebuilt and thoughtfully designed home located in the highly sought-after Neshaminy School District. Offering 4 bedrooms, 3 full bathrooms, and well over 3,500 square feet of finished living space, this home combines the feel of new construction with custom finishes and exceptional attention to detail throughout. Step inside to an impressive open-concept main level highlighted by extensive custom millwork, crown molding, coffered ceiling details, and upgraded trim work that give the home a truly elevated feel. The first floor also features a versatile bonus room, perfect for a home office, playroom, sitting room, or additional flex space. Storage has been carefully considered throughout the home, with fully built-out closets featuring custom shelving, along with a dedicated mudroom and custom pantry. Upstairs, the spacious primary suite is a standout, featuring dramatic vaulted ceilings and a spa-inspired ensuite bathroom designed for relaxation. The primary bath includes a private water closet, freestanding soaking tub, and oversized fully tiled shower with dual side-by-side shower heads. Generously sized additional bedrooms and beautifully finished bathrooms complete the upper level. The living space continues into the fully finished basement, providing an incredible amount of additional room for entertaining, a home theater, gym, playroom, or recreation space. With its unusually tall ceilings, the basement even offers the potential for a golf simulator setup—a feature rarely found in homes like this. From the custom carpentry and built-in storage to the expansive finished basement and luxurious primary suite, 433 Walnut Ave was designed to offer both style and everyday functionality. With over 3,500 square feet of finished space, four bedrooms, three full baths, and a location within Neshaminy School District, this is a home that needs to be experienced in person.
Features & Amenities
Interior
-
Total Bedrooms
4
-
Bathrooms
2
-
1/2 Bathrooms
1
-
Above Grade Finished Area
2600.0
-
Basement YN
YES
-
Cooling YN
YES
-
Cooling
Central Air, Electric
-
Fireplace YN
NO
-
Heating YN
YES
-
Heating
Electric, Central
-
Pet friendly
N/A
Exterior
-
Garage
No
-
Construction Materials
Frame
-
Parking
Driveway
-
Pool
No
-
Waterfront YN
NO
Area & Lot
-
Property Type
Residential
-
Property Sub Type
Single Family Residence
-
Architectural Style
Ranch/Rambler
Price
-
Sales Price
$799,999
-
Tax Amount
$4,478
-
Sq. Footage
3,800
-
Price/SqFt
$210
HOA
-
Association
No
School District
-
Elementary School
N/A
-
Middle School
POQUESSING
-
High School
NESHAMINY
Property Features
-
New Construction
YES
-
Accessibility Features
Accessible Hallway(s)
-
Foundation Details
Block
-
Senior Community YN
NO
-
Sewer
Public Sewer
-
Tax Lot
269-001
-
Water Source
Public
Schedule a Showing
Showing scheduled successfully.
Mortgage calculator
Estimate your monthly mortgage payment, including the principal and interest, property taxes, and HOA. Adjust the values to generate a more accurate rate.
Your payment
Principal and Interest:
$
Property taxes:
$
HOA fees:
$
Total loan payment:
$
Total interest amount:
$
Location
County
BUCKS
Elementary School
Middle School
POQUESSING
High School
NESHAMINY
Listing Courtesy of Joshua Farley, Real of Pennsylvania
RealHub Information is provided exclusively for consumers' personal, non-commercial use, and it may not be used for any purpose other than to identify prospective properties consumers may be interested in purchasing. All information deemed reliable but not guaranteed and should be independently verified. All properties are subject to prior sale, change or withdrawal. RealHub website owner shall not be responsible for any typographical errors, misinformation, misprints and shall be held totally harmless.

Salesperson, Realtor
Jason Carbaugh
Call Jason today to schedule a private showing.

* Listings on this website come from the FMLS IDX Compilation and may be held by brokerage firms other than the owner of this website. The listing brokerage is identified in any listing details. Information is deemed reliable but is not guaranteed. If you believe any FMLS listing contains material that infringes your copyrighted work please click here to review our DMCA policy and learn how to submit a takedown request.© 2024 FMLS.
Related Properties
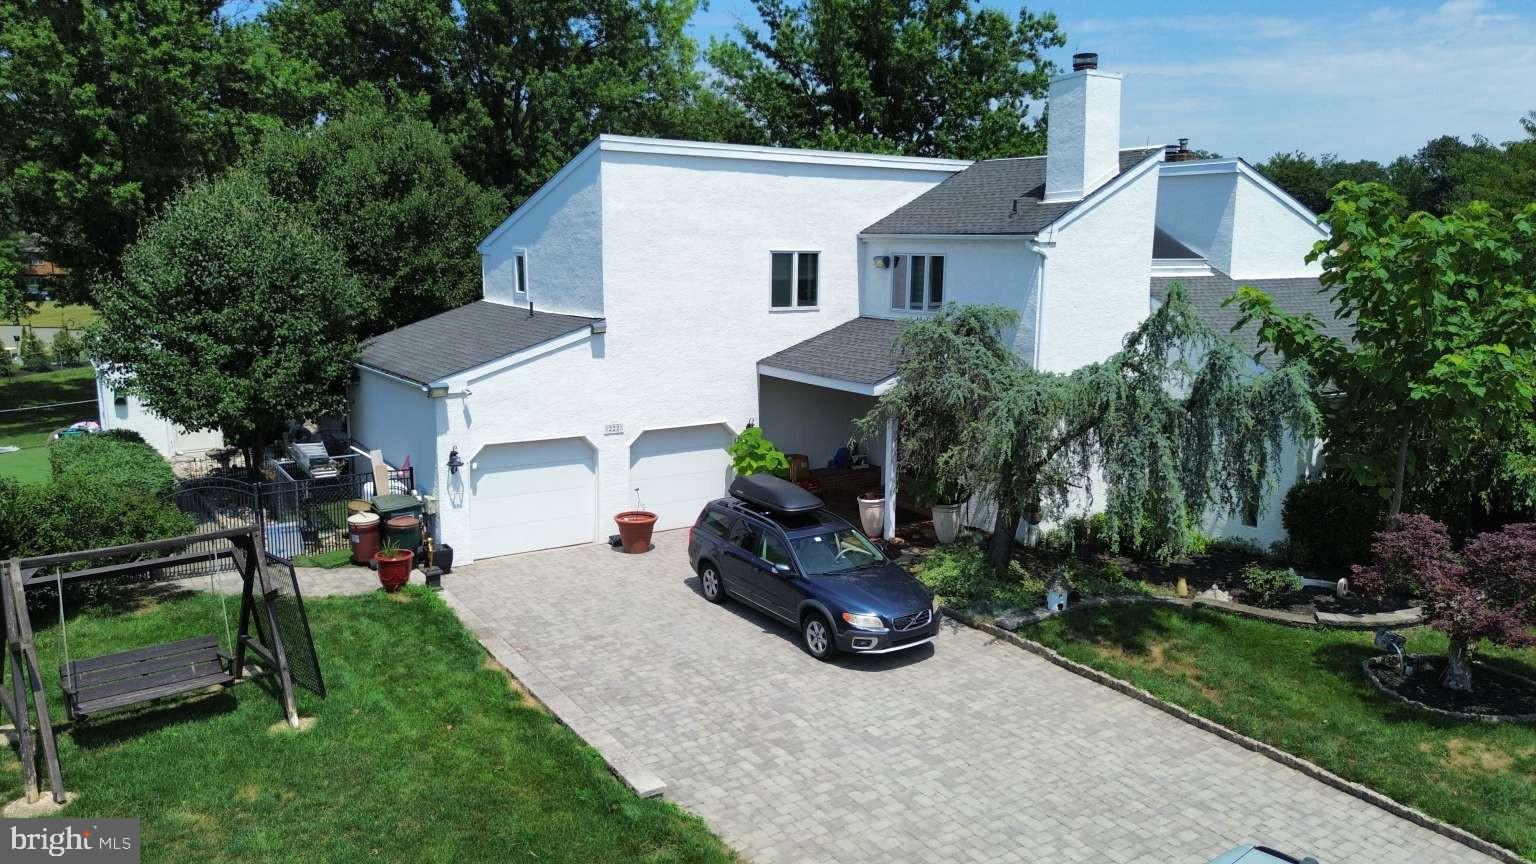
FEASTERVILLE TREVOSE
222 VERMEER DRIVE
4 Beds
2 Baths
3,193 Sq.Ft.
$935,000
MLS#: PABU2126586

FEASTERVILLE TREVOSE
3713 FLEETWOOD AVENUE
4 Beds
2 Baths
1,538 Sq.Ft.
$649,900
MLS#: PABU2130944

FEASTERVILLE TREVOSE
18 BEECHWOOD BOULEVARD
5 Beds
2 Baths
4,569 Sq.Ft.
$868,000
MLS#: PABU2130192

FEASTERVILLE TREVOSE
682 WOODLYN DRIVE
4 Beds
2 Baths
2,244 Sq.Ft.
$689,000
MLS#: PABU2127144

FEASTERVILLE TREVOSE
620 SWEETWATER DRIVE
4 Beds
2 Baths
2,567 Sq.Ft.
$739,900
MLS#: PABU2129990

FEASTERVILLE TREVOSE
201 CREEKWOOD DRIVE
4 Beds
2 Baths
3,138 Sq.Ft.
$849,900
MLS#: PABU2132512
.png)