


Property
Beds
4
Full Baths
2
1/2 Baths
1
Year Built
1979
Sq.Footage
1,800
Move right into this beautifully updated 4-bedroom, 2.5-bath home where the sellers have truly thought of everything. The renovated kitchen features granite countertops, soft-close cabinetry, stainless steel appliances, a subway tile backsplash, and recessed lighting. Luxury vinyl plank flooring flows throughout the home, while the renovated bathrooms and granite thresholds add a modern touch. The fully finished basement offers additional living space, a fourth bedroom, and a half bath, providing flexibility for guests, a home office, or a rec room. Step outside to a Trex deck overlooking manicured grounds, where every detail has been thoughtfully maintained, including gutter guards and an Amish-built shed for additional storage. The sellers even installed a French drain to help direct water away from the home, showcasing the care and pride they've taken in maintaining the property. With a brand new roof, a heat pump and furnace that are only one year old, and a location just 10 minutes from the heart of Prince Frederick, this home is truly move-in ready and offers the perfect combination of style, comfort, and peace of mind.
Features & Amenities
Interior
-
Other Interior Features
Ceiling Fan(s), Recessed Lighting
-
Total Bedrooms
4
-
Bathrooms
2
-
1/2 Bathrooms
1
-
Above Grade Finished Area
1108.0
-
Basement YN
YES
-
Cooling YN
YES
-
Cooling
Central Air, Heat Pump, Ceiling Fan(s), Electric
-
Fireplace YN
NO
-
Heating YN
YES
-
Heating
Exhaust Fan, Electric, Heat Pump
-
Main Level Bedrooms
3
-
Pet friendly
N/A
Exterior
-
Garage
Yes
-
Garage spaces
1
-
Construction Materials
Frame
-
Parking
Concrete, Garage, Driveway, Attached
-
Patio and Porch Features
Deck
-
Pool
No
-
Waterfront YN
NO
Area & Lot
-
Lot Size(acres)
0.3
-
Lot Size(square feet)
13,190
-
Property Type
Residential
-
Property Sub Type
Single Family Residence
-
Architectural Style
Split Foyer
Price
-
Sales Price
$424,900
-
Tax Amount
$3,009
-
Sq. Footage
1,800
-
Price/SqFt
$236
HOA
-
Association
No
Property Resources
-
Horse Property
NO
School District
-
Elementary School
CALVERT
-
Middle School
PLUM POINT
-
High School
HUNTINGTOWN
Property Features
-
New Construction
NO
-
Foundation Details
Slab
-
Senior Community YN
NO
-
Sewer
Septic Tank
-
Tax Lot
42
-
Water Source
Public
Schedule a Showing
Showing scheduled successfully.
Mortgage calculator
Estimate your monthly mortgage payment, including the principal and interest, property taxes, and HOA. Adjust the values to generate a more accurate rate.
Your payment
Principal and Interest:
$
Property taxes:
$
HOA fees:
$
Total loan payment:
$
Total interest amount:
$
Location
County
CALVERT
Elementary School
CALVERT
Middle School
PLUM POINT
High School
HUNTINGTOWN
Listing Courtesy of Tannar Marie Jones , Samson Properties
RealHub Information is provided exclusively for consumers' personal, non-commercial use, and it may not be used for any purpose other than to identify prospective properties consumers may be interested in purchasing. All information deemed reliable but not guaranteed and should be independently verified. All properties are subject to prior sale, change or withdrawal. RealHub website owner shall not be responsible for any typographical errors, misinformation, misprints and shall be held totally harmless.

AGENT
Jason Carbaugh
Call Jason today to schedule a private showing.

* Listings on this website come from the FMLS IDX Compilation and may be held by brokerage firms other than the owner of this website. The listing brokerage is identified in any listing details. Information is deemed reliable but is not guaranteed. If you believe any FMLS listing contains material that infringes your copyrighted work please click here to review our DMCA policy and learn how to submit a takedown request.© 2024 FMLS.
Related Properties
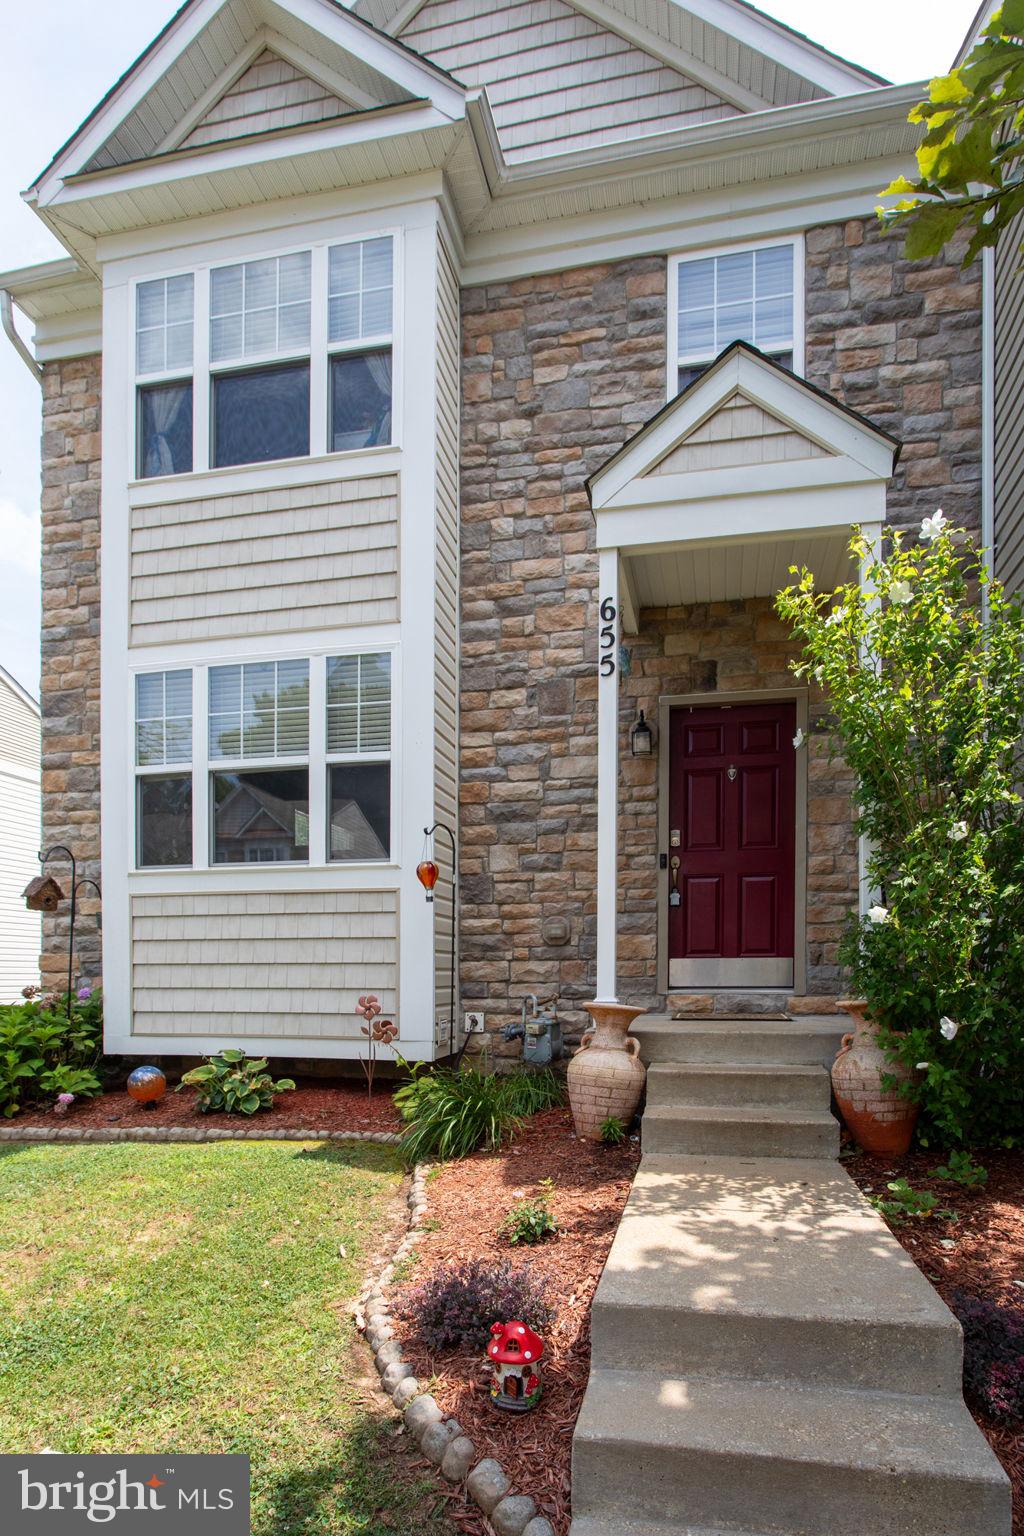
PRINCE FREDERICK
655 BURR OAK COURT
3 Beds
3 Baths
2,924 Sq.Ft.
$430,000
MLS#: MDCA2029568
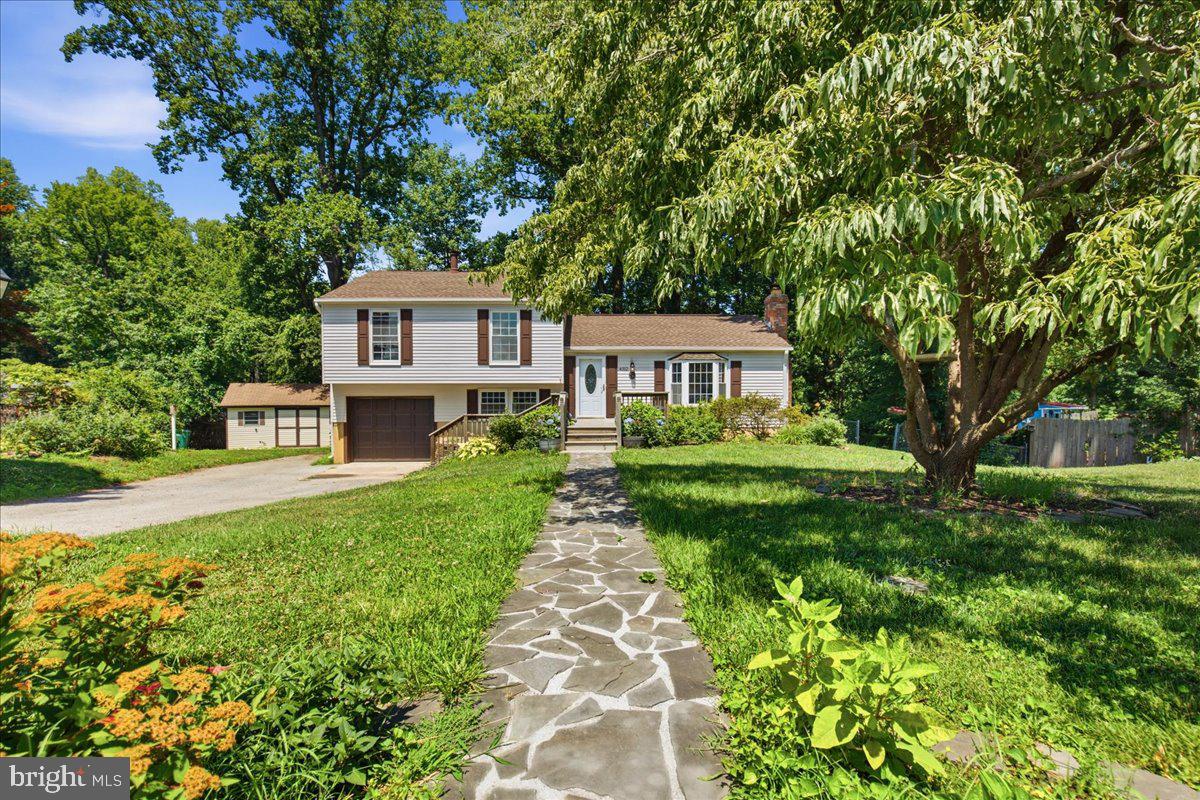
PRINCE FREDERICK
4312 PAULA COURT
3 Beds
2 Baths
2,136 Sq.Ft.
$450,000
MLS#: MDCA2028068
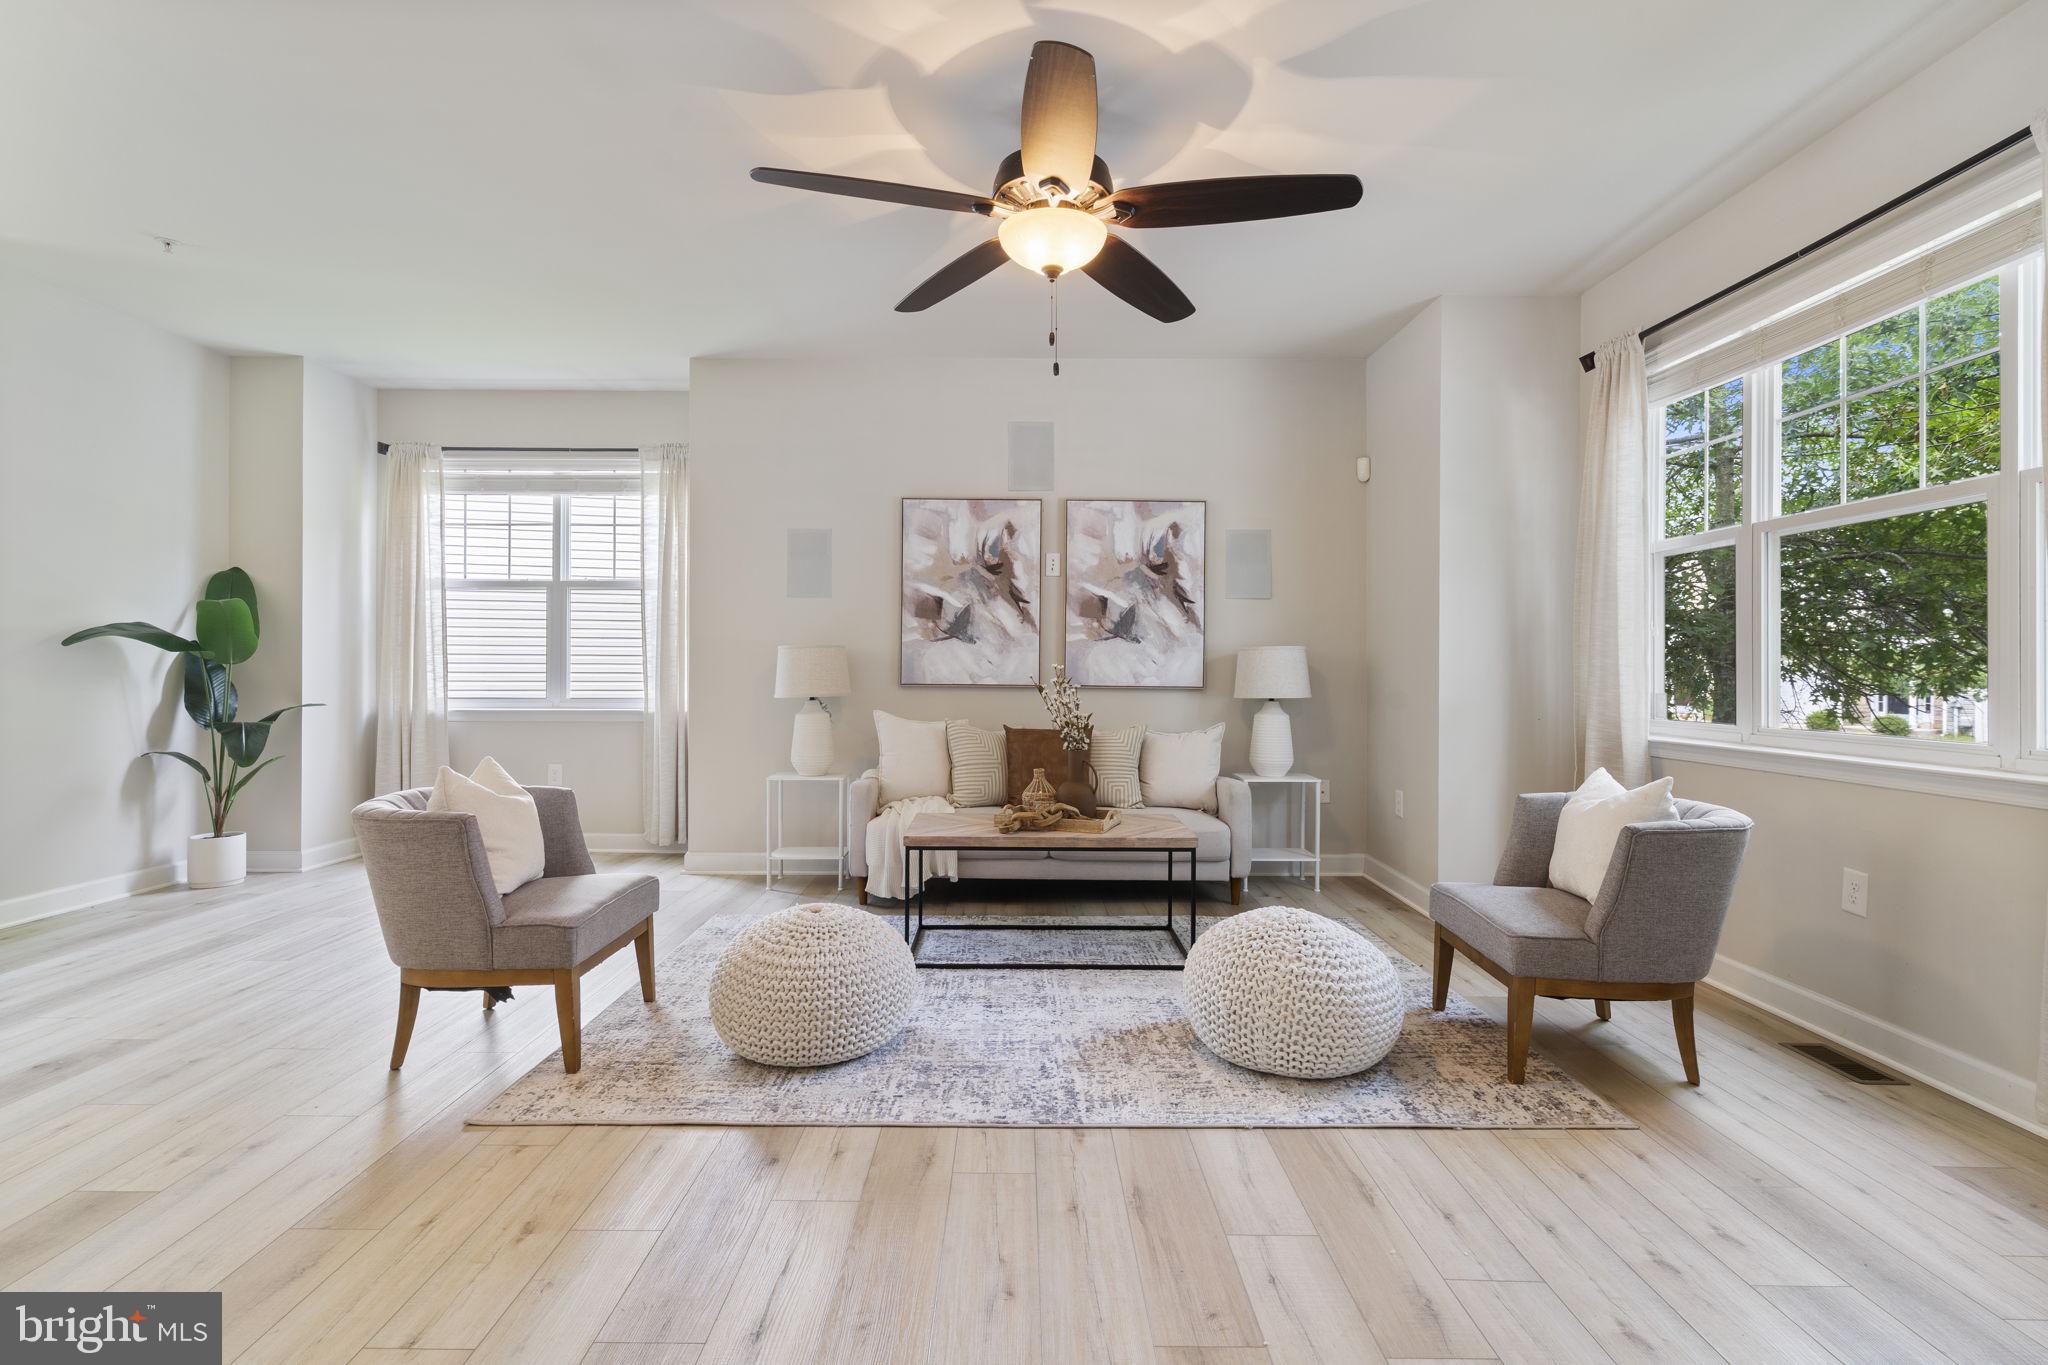
PRINCE FREDERICK
369 ENGLISH OAK LANE
3 Beds
3 Baths
2,196 Sq.Ft.
$434,900
MLS#: MDCA2029206
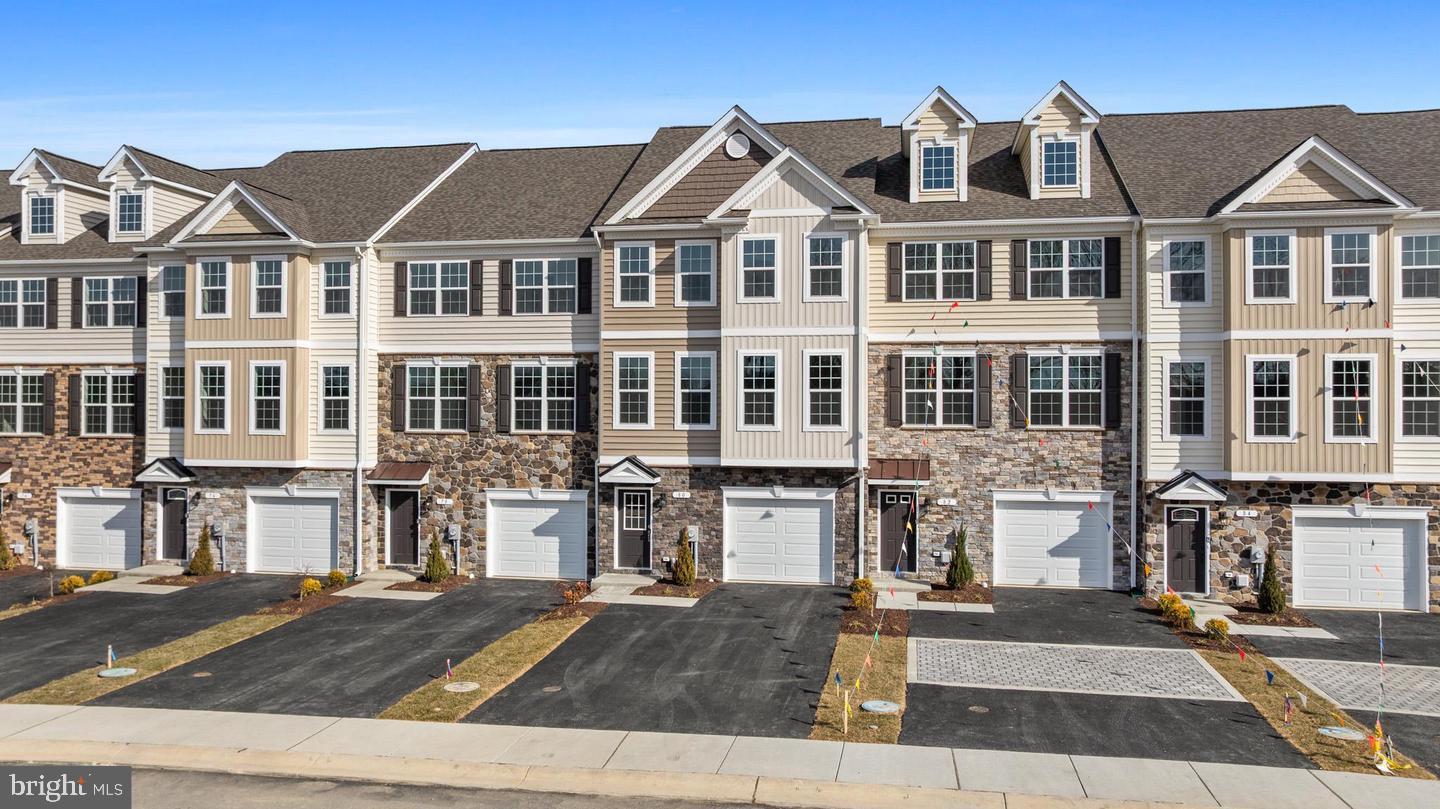
PRINCE FREDERICK
131 POTOMAC COURT
4 Beds
3 Baths
2,380 Sq.Ft.
$457,400
MLS#: MDCA2029660
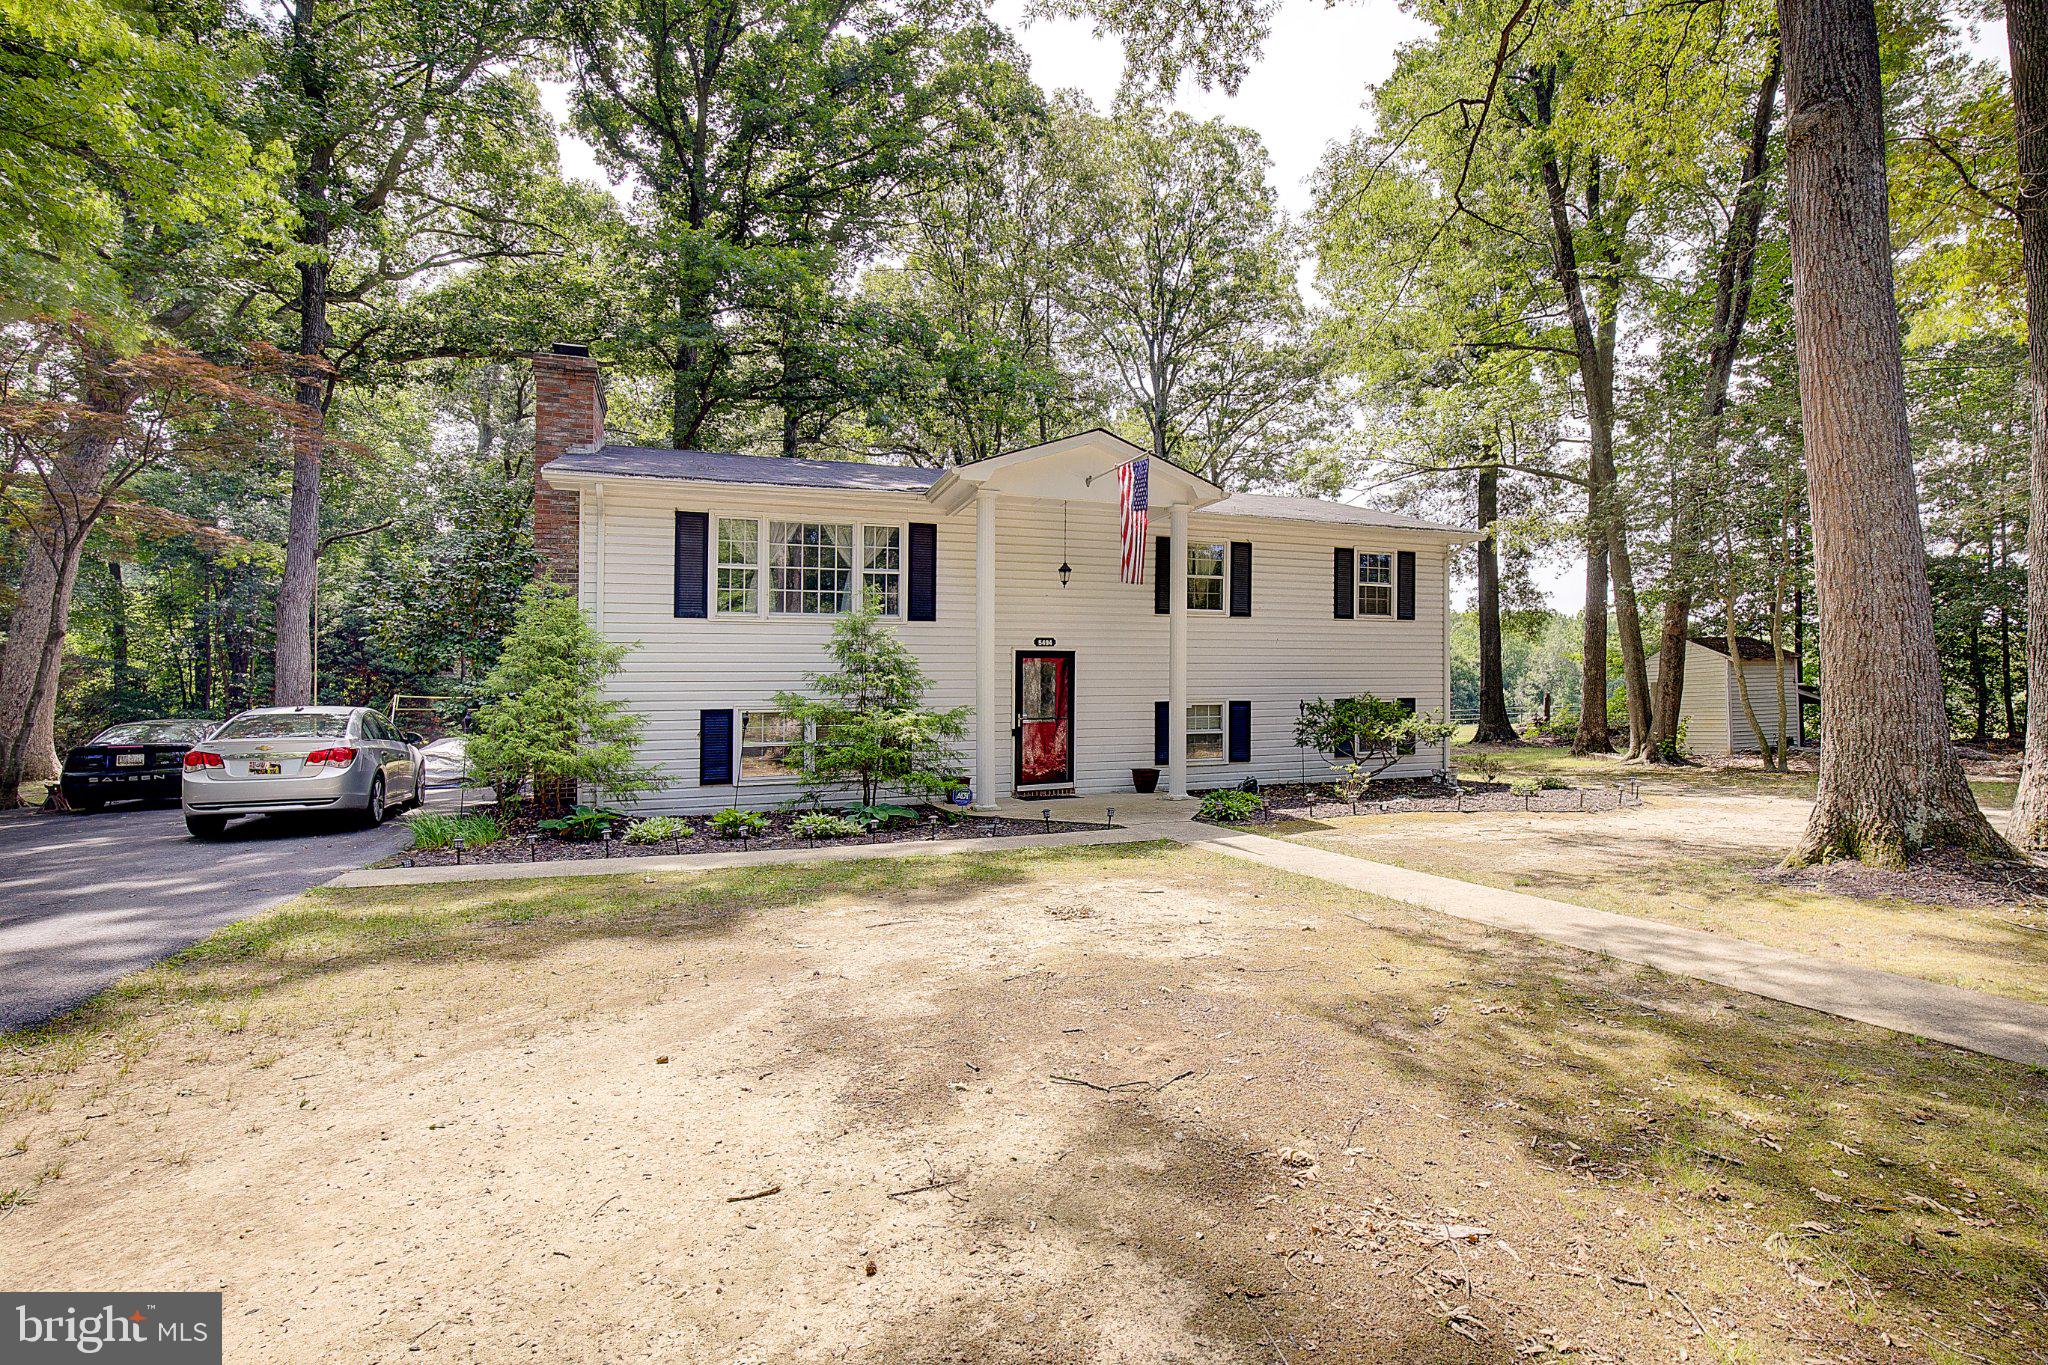
PRINCE FREDERICK
5494 HALLOWING POINT ROAD
5 Beds
2 Baths
2,382 Sq.Ft.
$465,000
MLS#: MDCA2029574
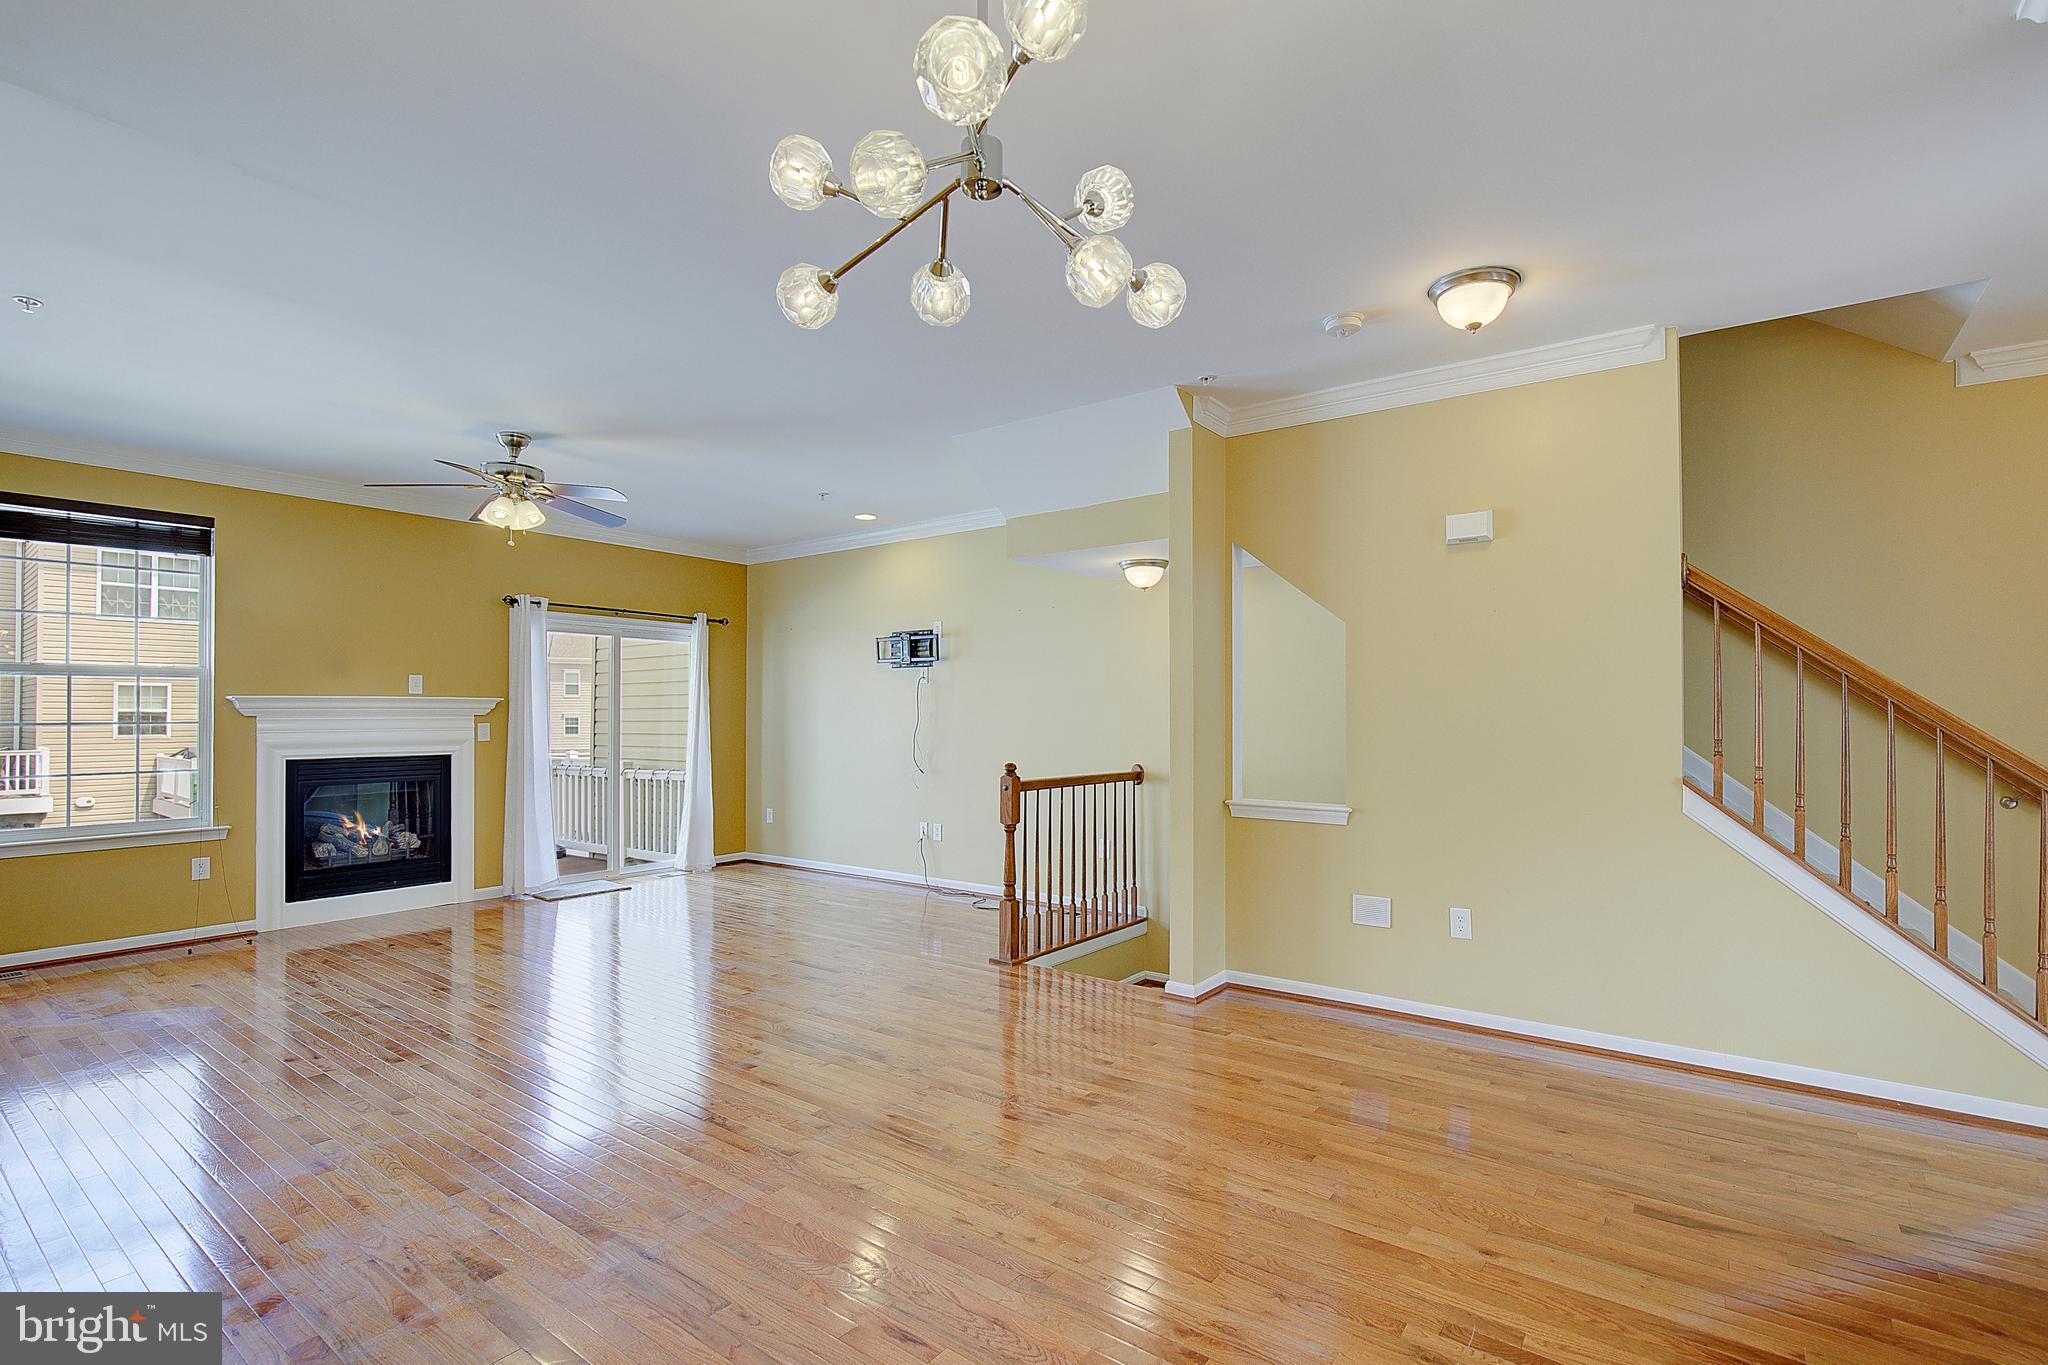
PRINCE FREDERICK
105 POLO WAY
3 Beds
2 Baths
1,912 Sq.Ft.
$429,900
MLS#: MDCA2027750

PRINCE FREDERICK
519 ENGLISH OAK LANE
3 Beds
3 Baths
2,474 Sq.Ft.
$435,000
MLS#: MDCA2029686

PRINCE FREDERICK
716 PIN OAK COURT
3 Beds
2 Baths
2,344 Sq.Ft.
$429,000
MLS#: MDCA2029782
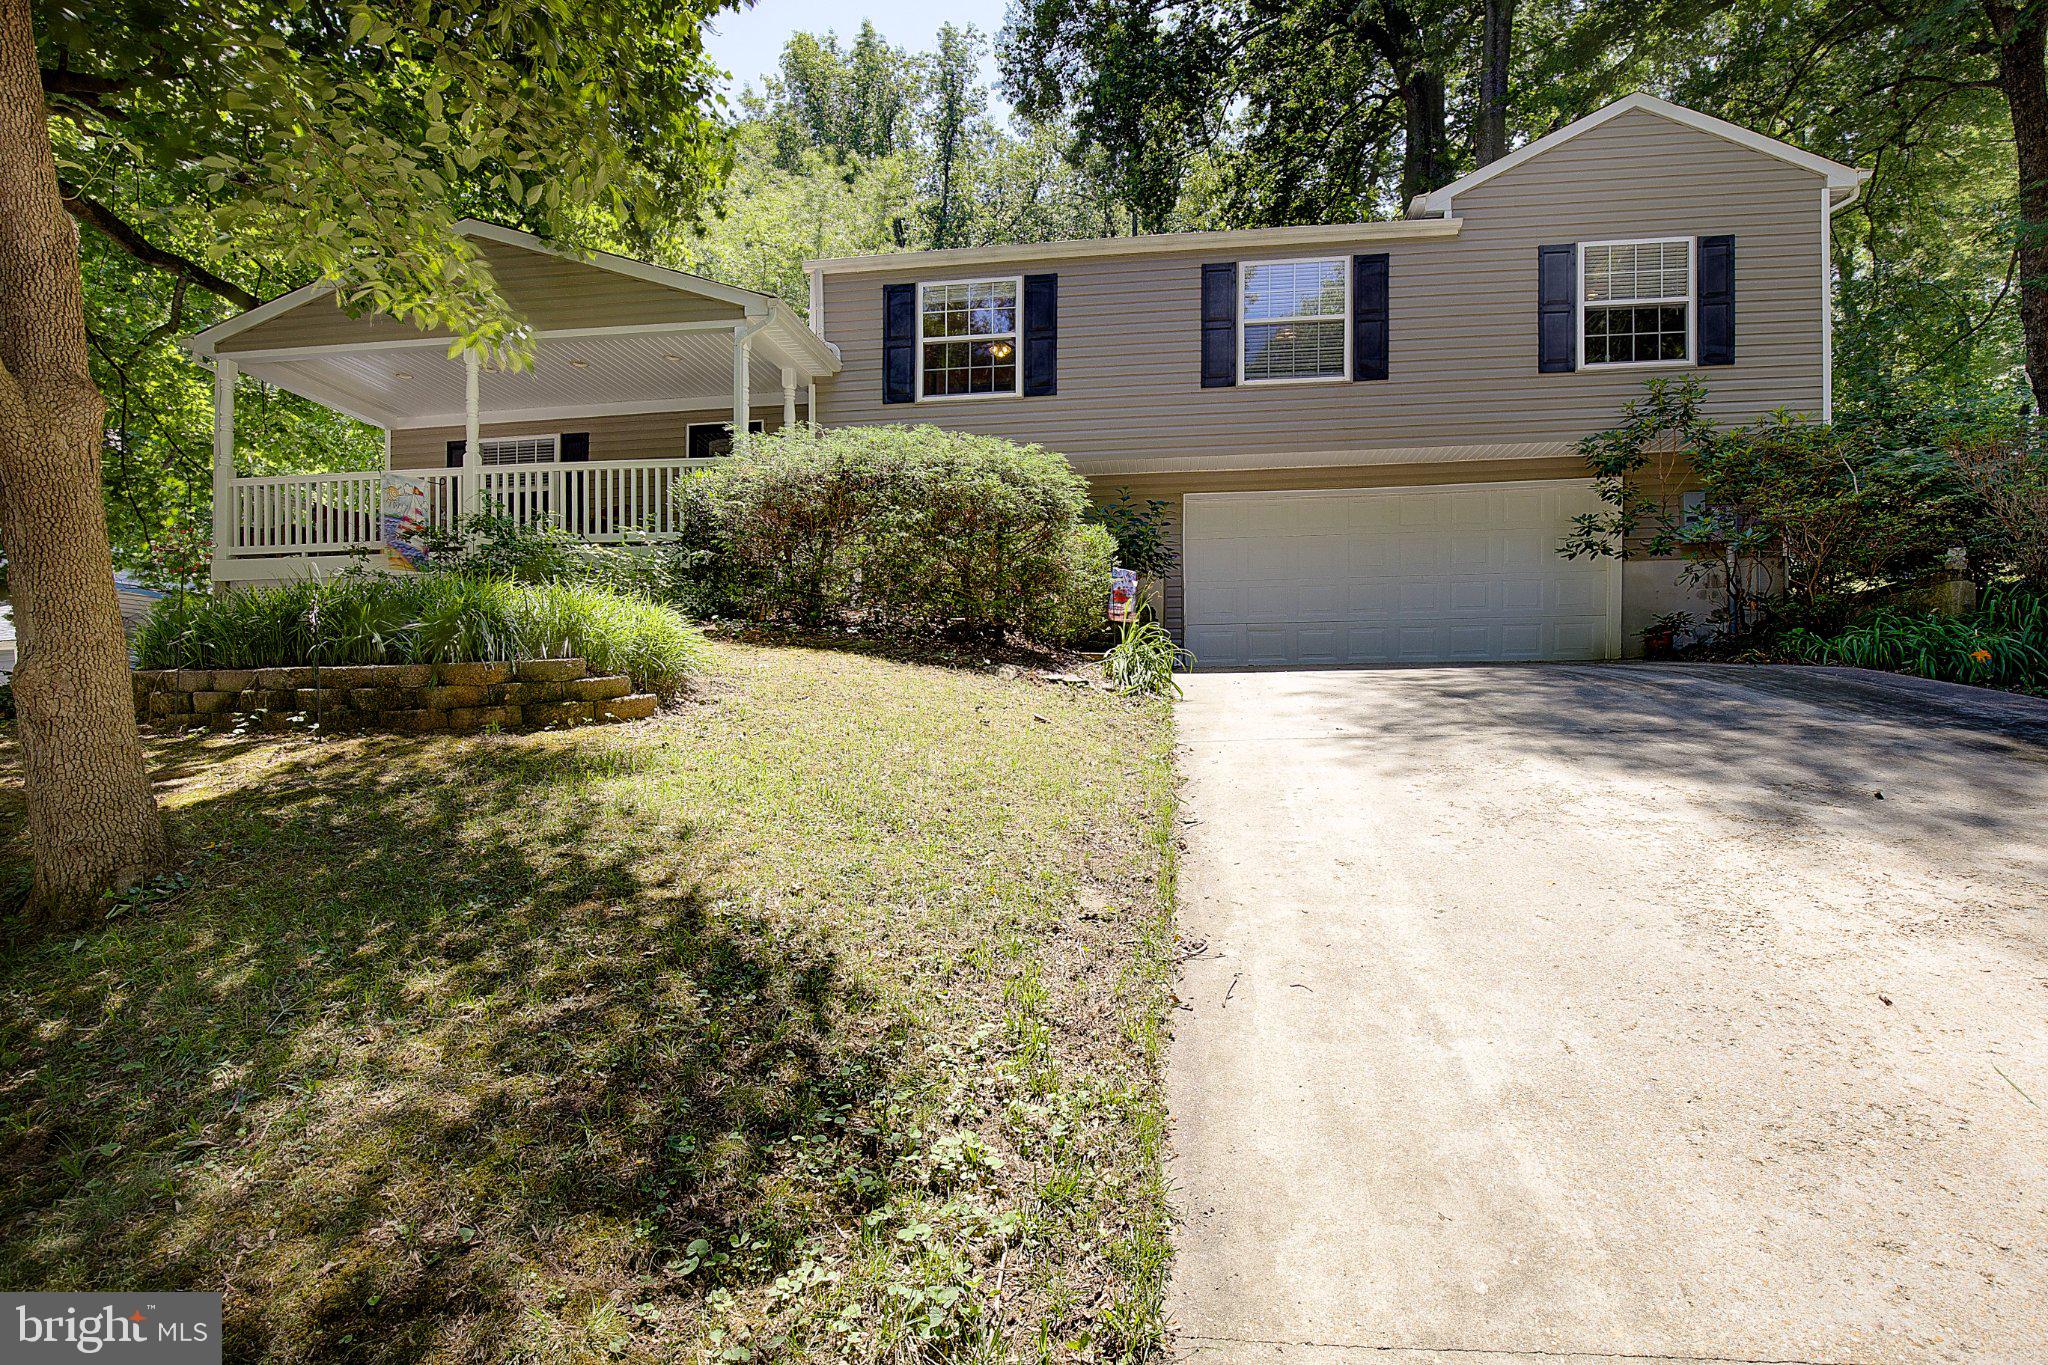
PRINCE FREDERICK
514 MEADOW
4 Beds
2 Baths
2,856 Sq.Ft.
$429,000
MLS#: MDCA2029546
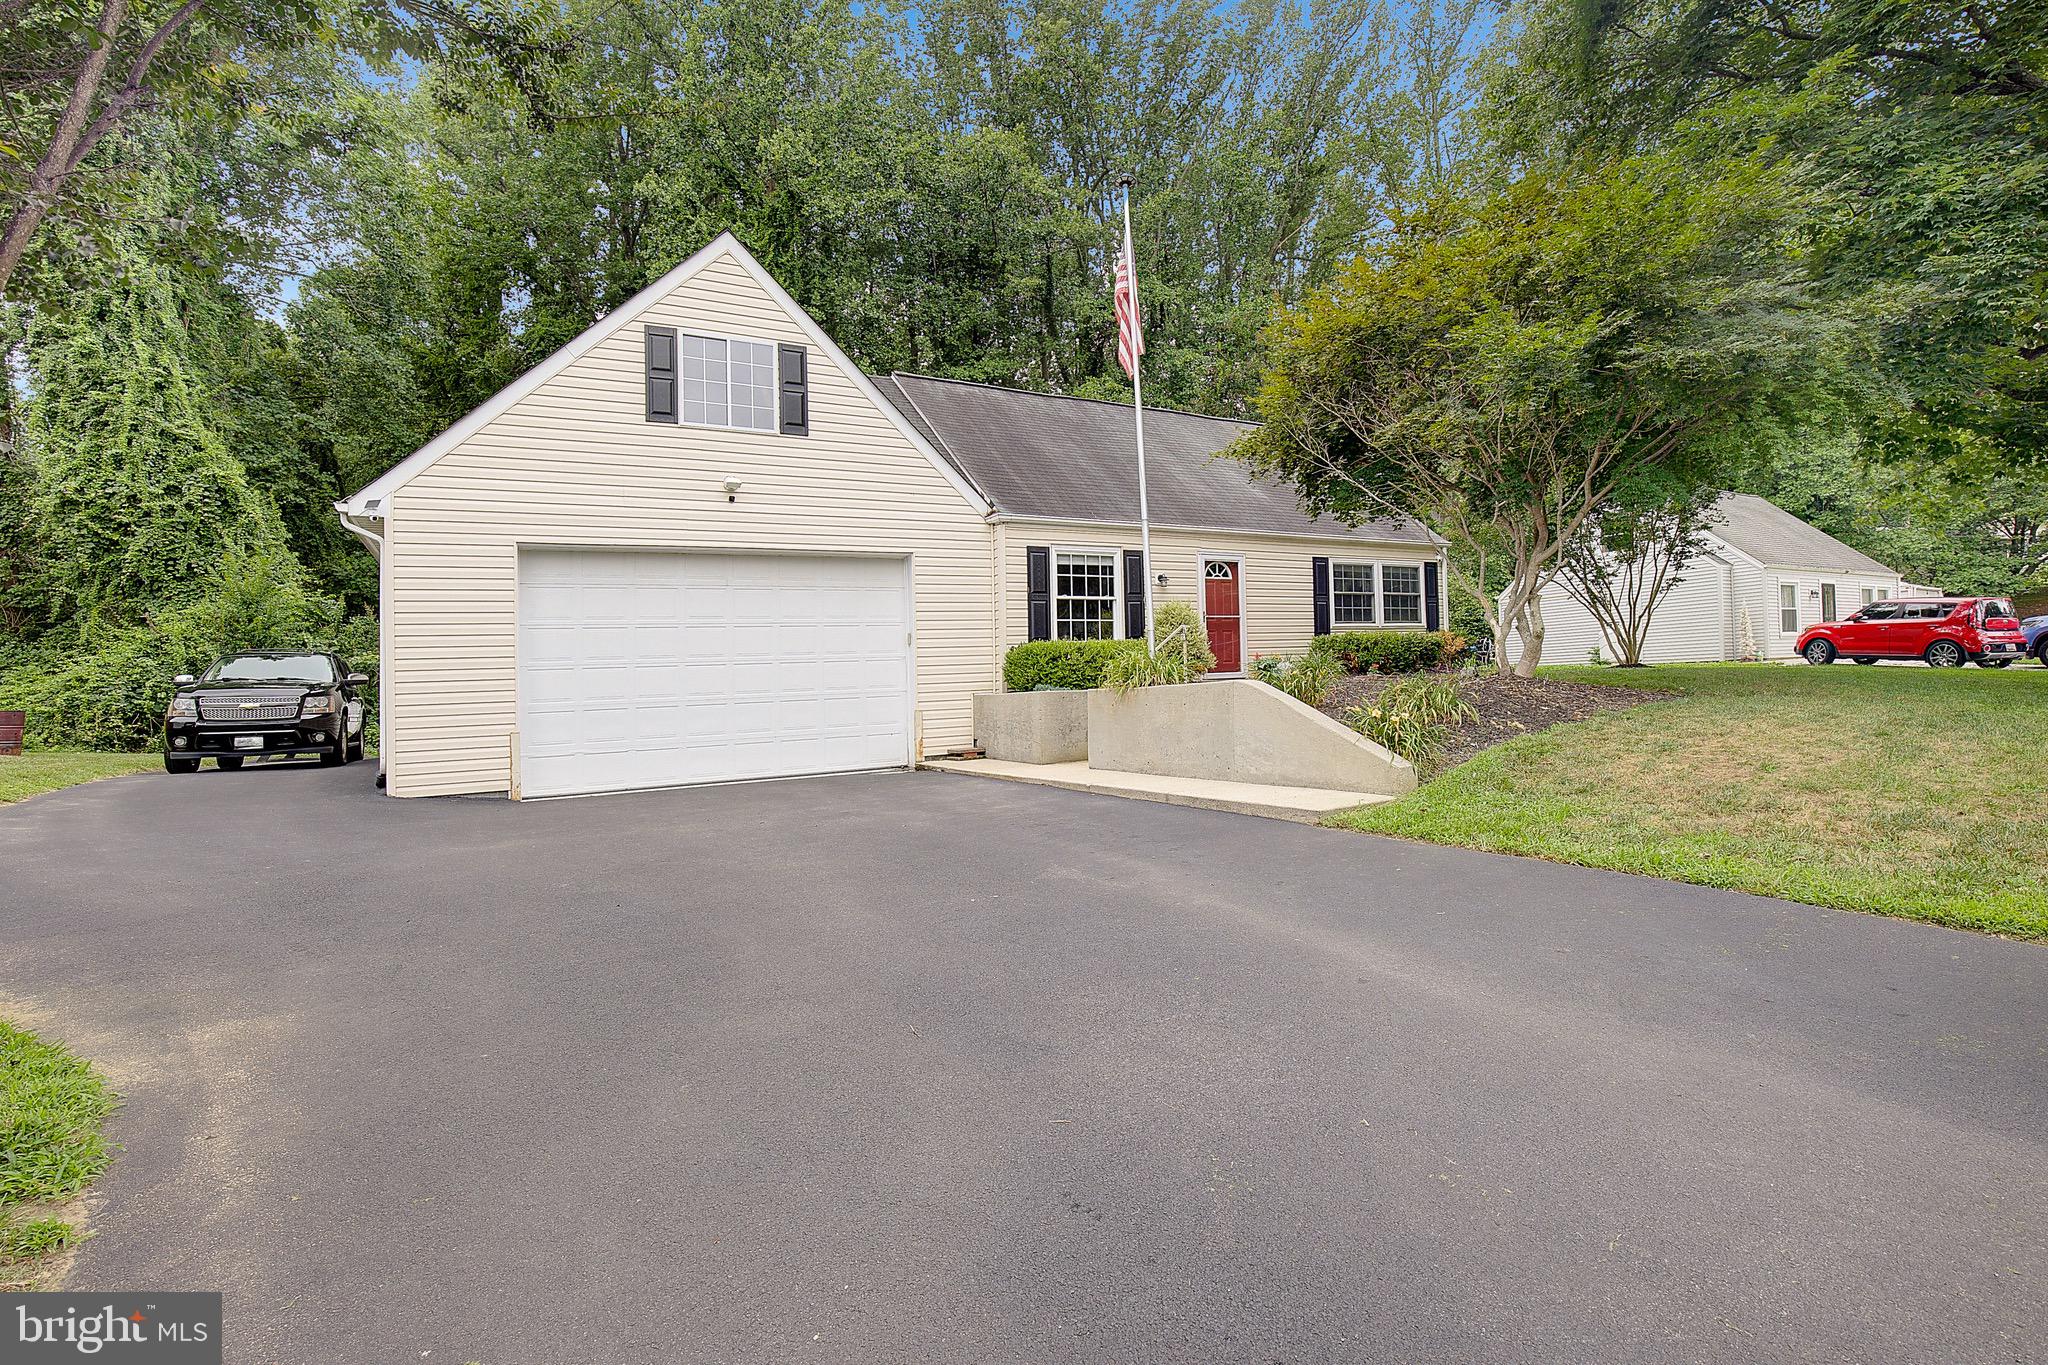
PRINCE FREDERICK
4305 CASSELL BOULEVARD
4 Beds
2 Baths
1,730 Sq.Ft.
$429,990
MLS#: MDCA2029168
.png)