


Property
Beds
3
Full Baths
2
1/2 Baths
1
Year Built
1960
Sq.Footage
2,248
Welcome to 422 Spackman Lane, a reimagined 3 bedroom, 2.5 bath home in the heart of Exton that blends modern updates with original charm. The living room sets a warm tone with an original stone fireplace and a sliding door out to the backyard. The spacious dining room flows right into the kitchen, making it easy to host holidays or keep everyday dinners connected. The kitchen features granite countertops, a classic subway tile backsplash, and stainless steel appliances. A first-floor laundry room with a utility sink and a separate storage room add everyday convenience. Upstairs, the primary suite is a true retreat, with a private en-suite bath, a spacious walk-in closet, and a sliding glass door to your own rooftop deck. It’s the perfect spot for morning coffee or a quiet evening. The second bedroom works beautifully as a home office, and the third bedroom and an updated full hall bath with a double vanity give everyone room to spread out. Outside, the expansive backyard offers plenty of room to play, garden, or relax, plus a charming shed for extra storage. The location is hard to beat. Exton Square, Whole Foods, and the Whitford train station and park and ride are all just minutes away, making errands and commutes a breeze. Schedule your showing today!
Features & Amenities
Interior
-
Other Interior Features
Recessed Lighting, Walk-In Closet(s), Beamed Ceilings
-
Total Bedrooms
3
-
Bathrooms
2
-
1/2 Bathrooms
1
-
Above Grade Finished Area
2248.0
-
Basement YN
YES
-
Cooling YN
YES
-
Cooling
Central Air, Electric
-
Fireplace YN
YES
-
Heating YN
YES
-
Heating
Electric, Forced Air
-
Pet friendly
N/A
Exterior
-
Garage
No
-
Construction Materials
Stucco, Wood Siding
-
Other Exterior Features
Lighting
-
Parking
Private, Driveway
-
Patio and Porch Features
Deck, Porch
-
Pool
No
-
Waterfront YN
NO
-
View
Trees/Woods, Garden
Area & Lot
-
Lot Features
Sloped, Front Yard, Back Yard
-
Lot Size(acres)
1.0
-
Lot Size(square feet)
43,560
-
Property Type
Residential
-
Property Sub Type
Single Family Residence
-
Architectural Style
Traditional
Price
-
Sales Price
$525,000
-
Tax Amount
$5,136
-
Sq. Footage
2,248
-
Price/SqFt
$233
HOA
-
Association
No
School District
-
Elementary School
MARY C. HOWSE
-
Middle School
EN PEIRCE
-
High School
B. REED HENDERSON
Property Features
-
New Construction
NO
-
Foundation Details
Block
-
Senior Community YN
NO
-
Sewer
Public Sewer
-
Tax Lot
0220
-
Water Source
Well
Schedule a Showing
Showing scheduled successfully.
Mortgage calculator
Estimate your monthly mortgage payment, including the principal and interest, property taxes, and HOA. Adjust the values to generate a more accurate rate.
Your payment
Principal and Interest:
$
Property taxes:
$
HOA fees:
$
Total loan payment:
$
Total interest amount:
$
Location
County
CHESTER
Elementary School
MARY C. HOWSE
Middle School
EN PEIRCE
High School
B. REED HENDERSON
Listing Courtesy of Thomas Toole III, RE/MAX Main Line - West Chester
RealHub Information is provided exclusively for consumers' personal, non-commercial use, and it may not be used for any purpose other than to identify prospective properties consumers may be interested in purchasing. All information deemed reliable but not guaranteed and should be independently verified. All properties are subject to prior sale, change or withdrawal. RealHub website owner shall not be responsible for any typographical errors, misinformation, misprints and shall be held totally harmless.

Salesperson, Realtor
Jason Carbaugh
Call Jason today to schedule a private showing.

* Listings on this website come from the FMLS IDX Compilation and may be held by brokerage firms other than the owner of this website. The listing brokerage is identified in any listing details. Information is deemed reliable but is not guaranteed. If you believe any FMLS listing contains material that infringes your copyrighted work please review our DMCA policy and learn how to submit a takedown request.© 2024 FMLS.
Related Properties
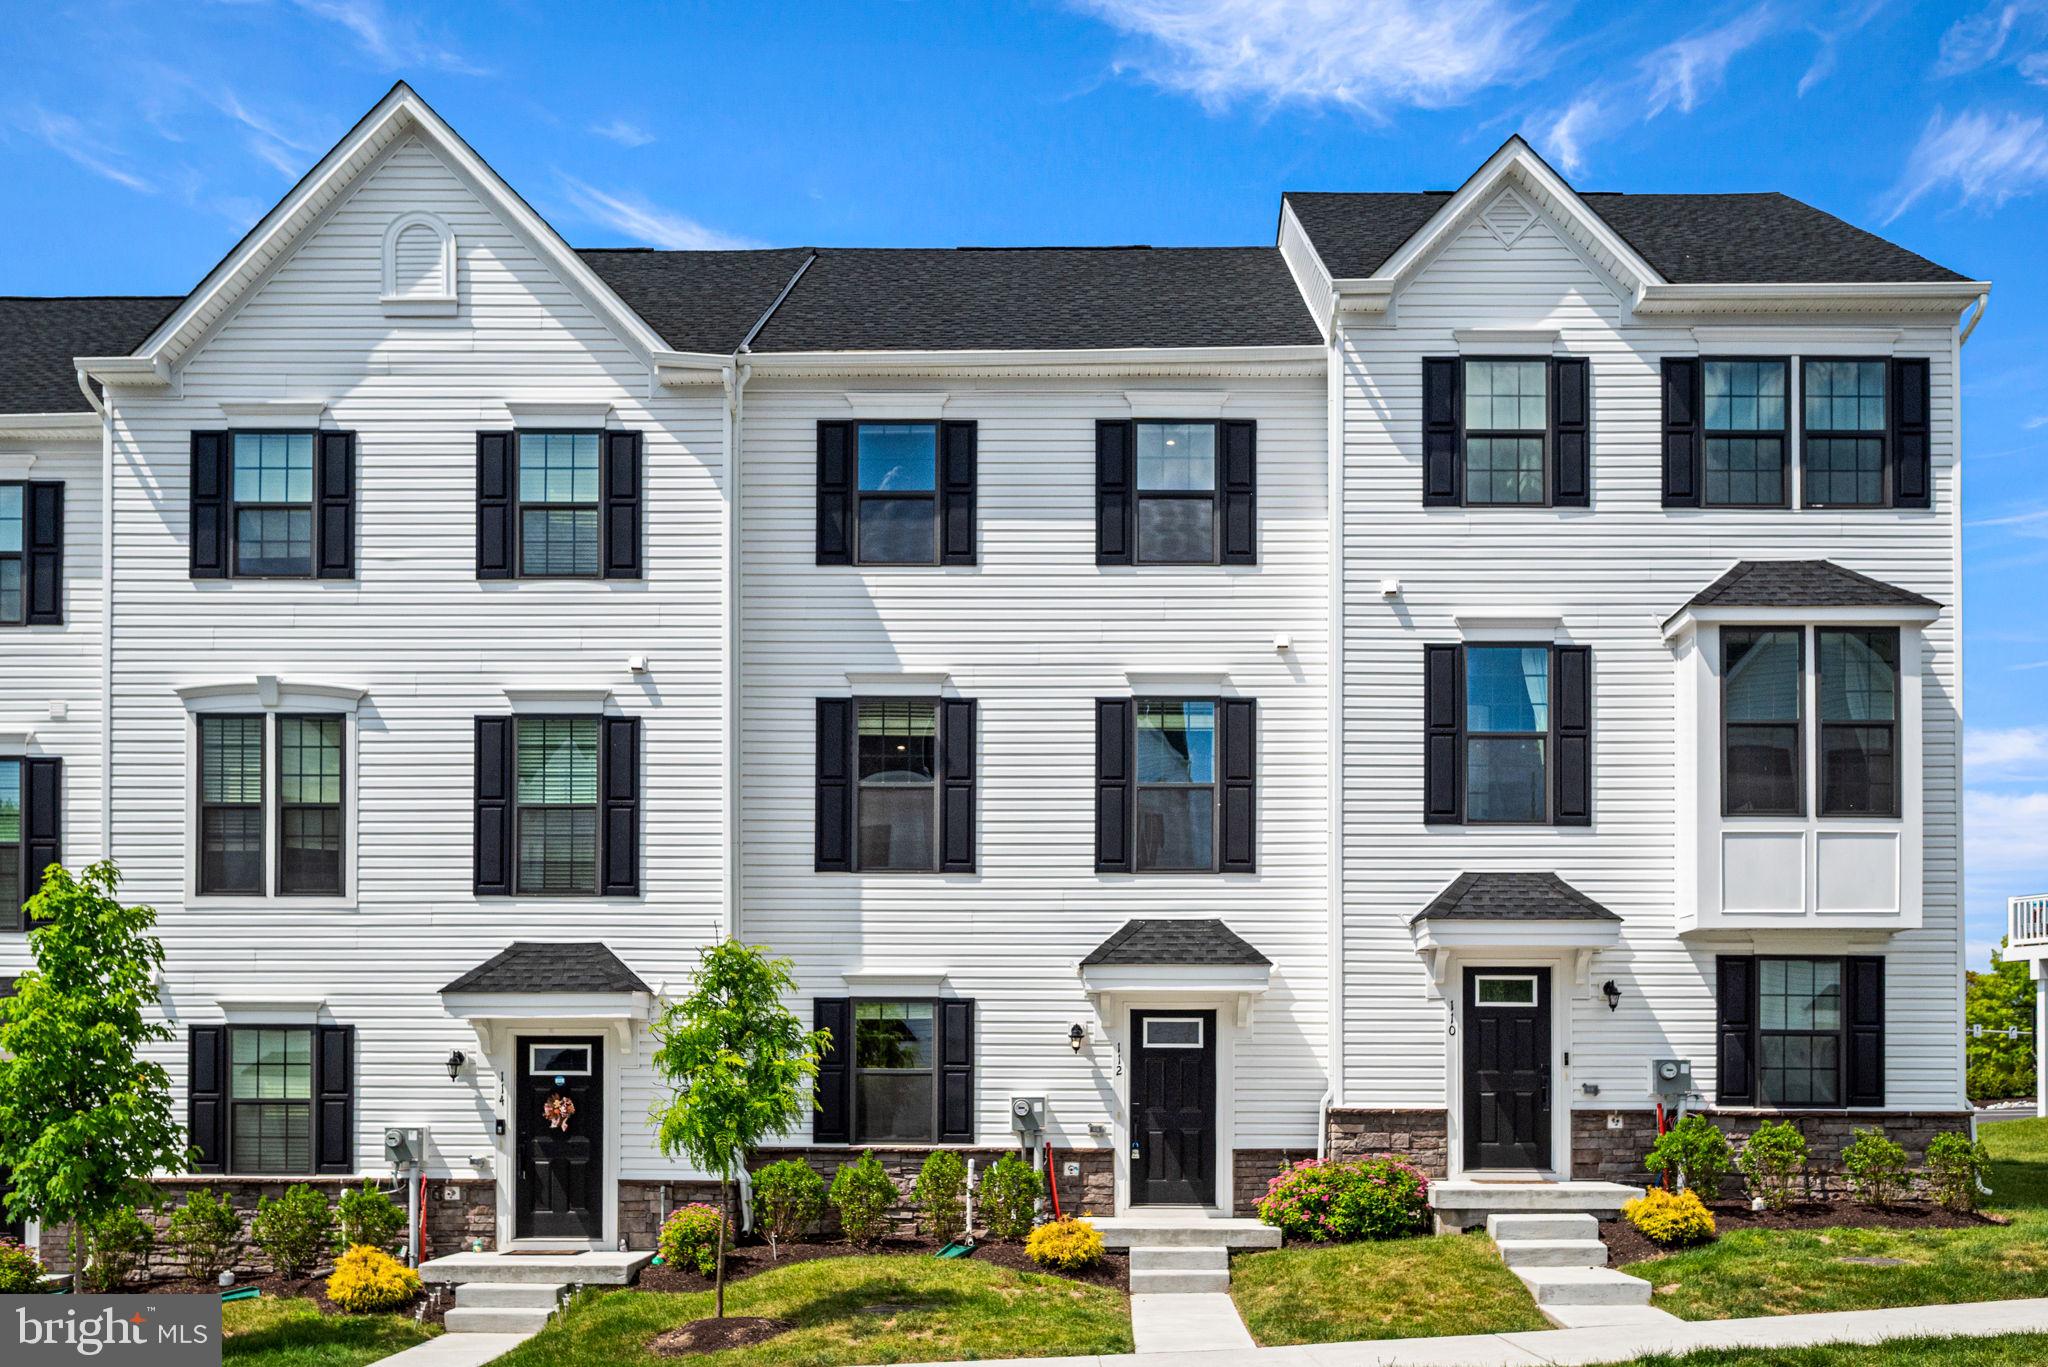
EXTON
112 ARCADIA WAY
3 Beds
2 Baths
1,741 Sq.Ft.
$550,000
MLS#: PACT2125754
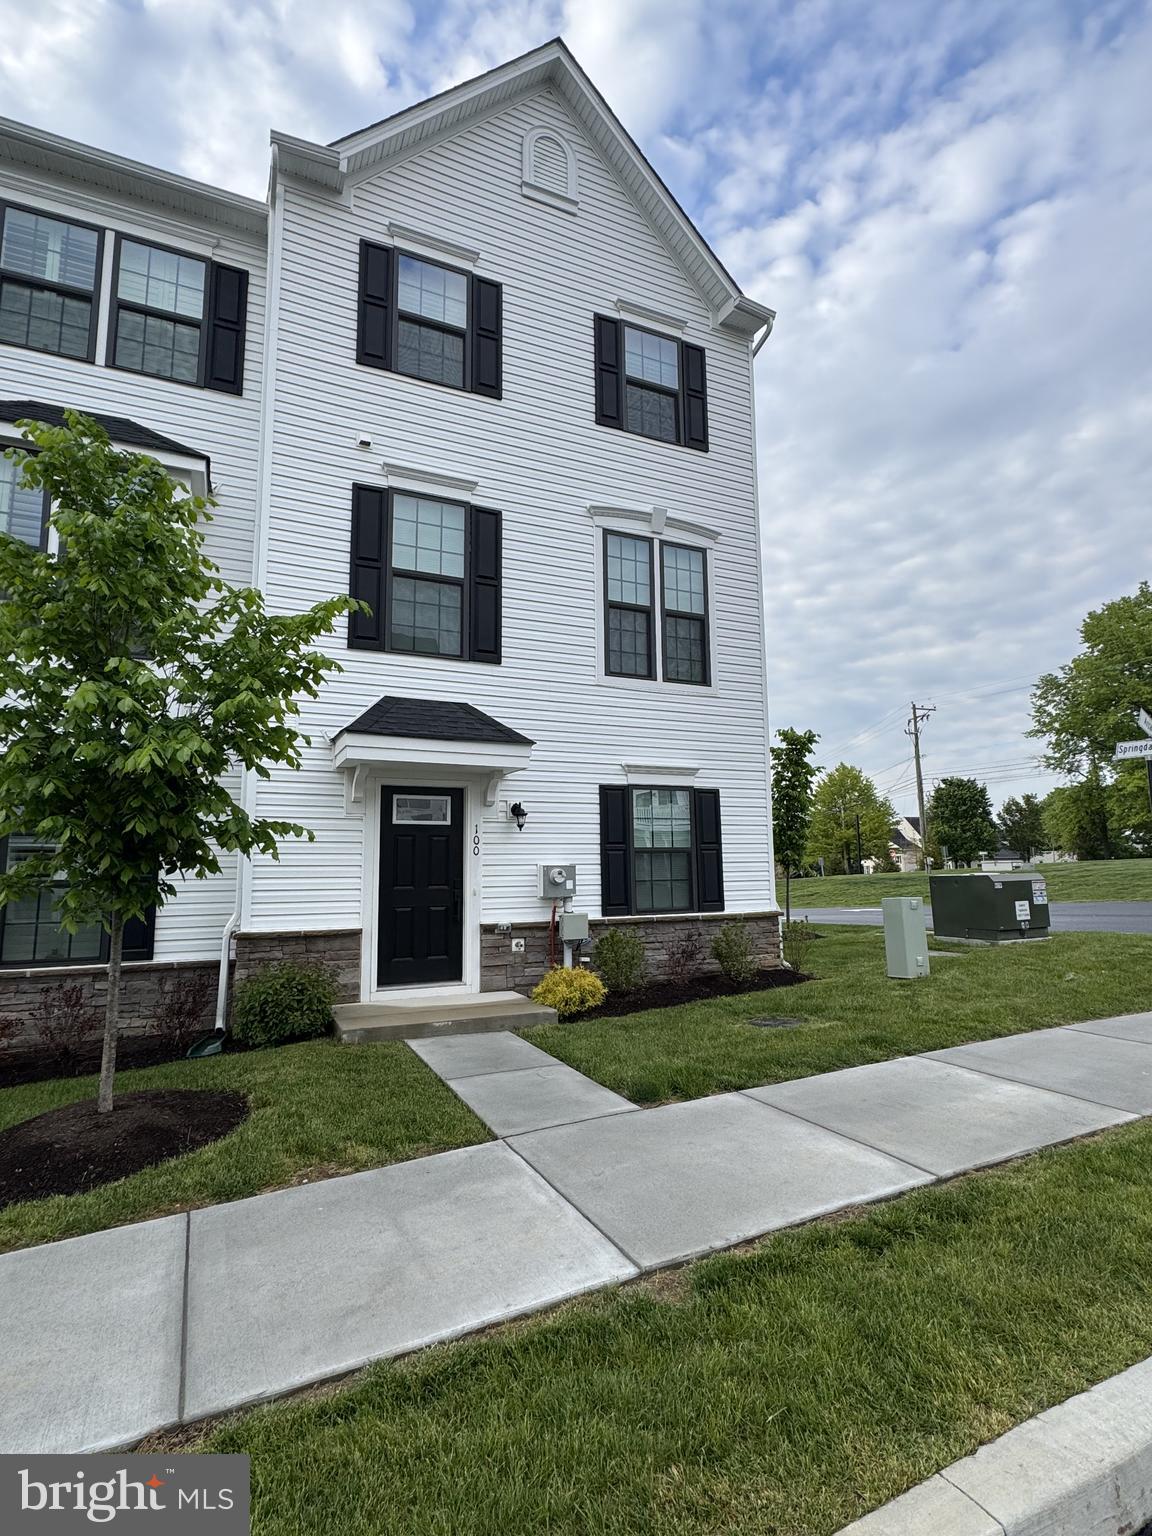
EXTON
100 ARCADIA WAY
3 Beds
1 Baths
1,741 Sq.Ft.
$565,000
MLS#: PACT2127914

EXTON
725 SUSAN DRIVE
4 Beds
2 Baths
1,636 Sq.Ft.
$474,900
MLS#: PACT2138080

EXTON
318 CONNER DRIVE
4 Beds
2 Baths
2,539 Sq.Ft.
$610,000
MLS#: PACT2139010
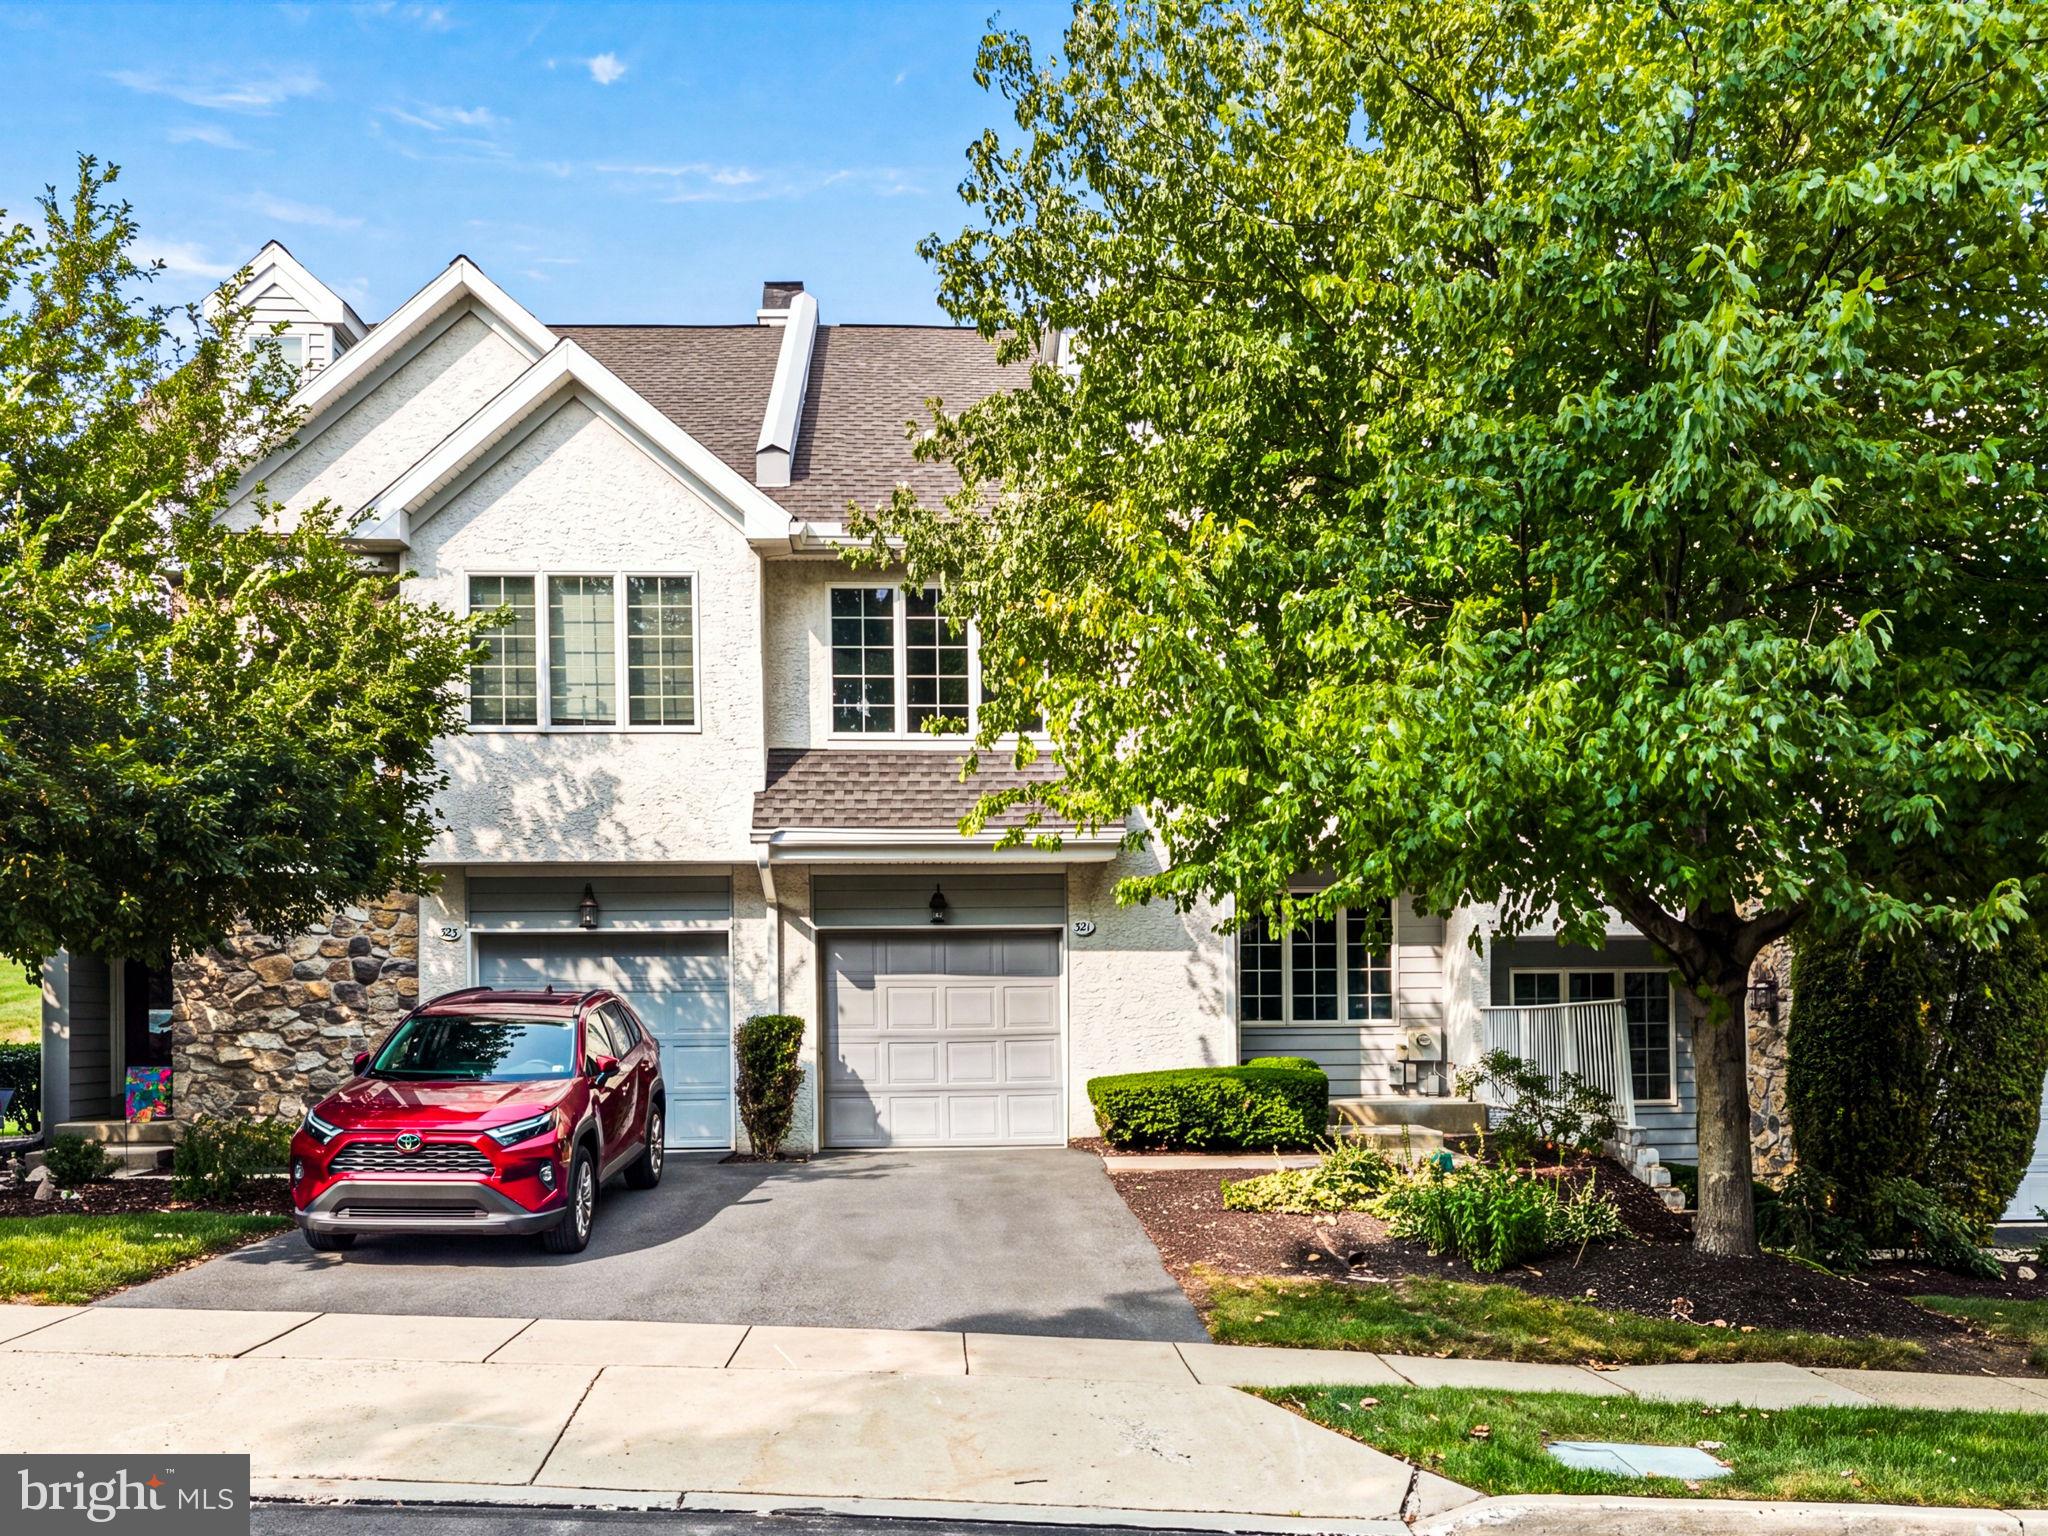
EXTON
321 BRISTOL CIRCLE 321
3 Beds
2 Baths
1,837 Sq.Ft.
$540,000
MLS#: PACT2131344

EXTON
164 LIVINGSTON LANE
3 Beds
2 Baths
2,570 Sq.Ft.
$570,000
MLS#: PACT2136426

EXTON
108 W GLAMORGAN COURT
4 Beds
2 Baths
1,929 Sq.Ft.
$615,000
MLS#: PACT2136444

EXTON
202 RIVER BIRCH WAY
3 Beds
3 Baths
1,880 Sq.Ft.
$555,000
MLS#: PACT2132556

EXTON
516 BROOKVIEW ROAD
4 Beds
3 Baths
4,337 Sq.Ft.
$575,000
MLS#: PACT2133676
