


Property
Beds
3
Full Baths
2
1/2 Baths
1
Year Built
2026
Sq.Footage
1,927
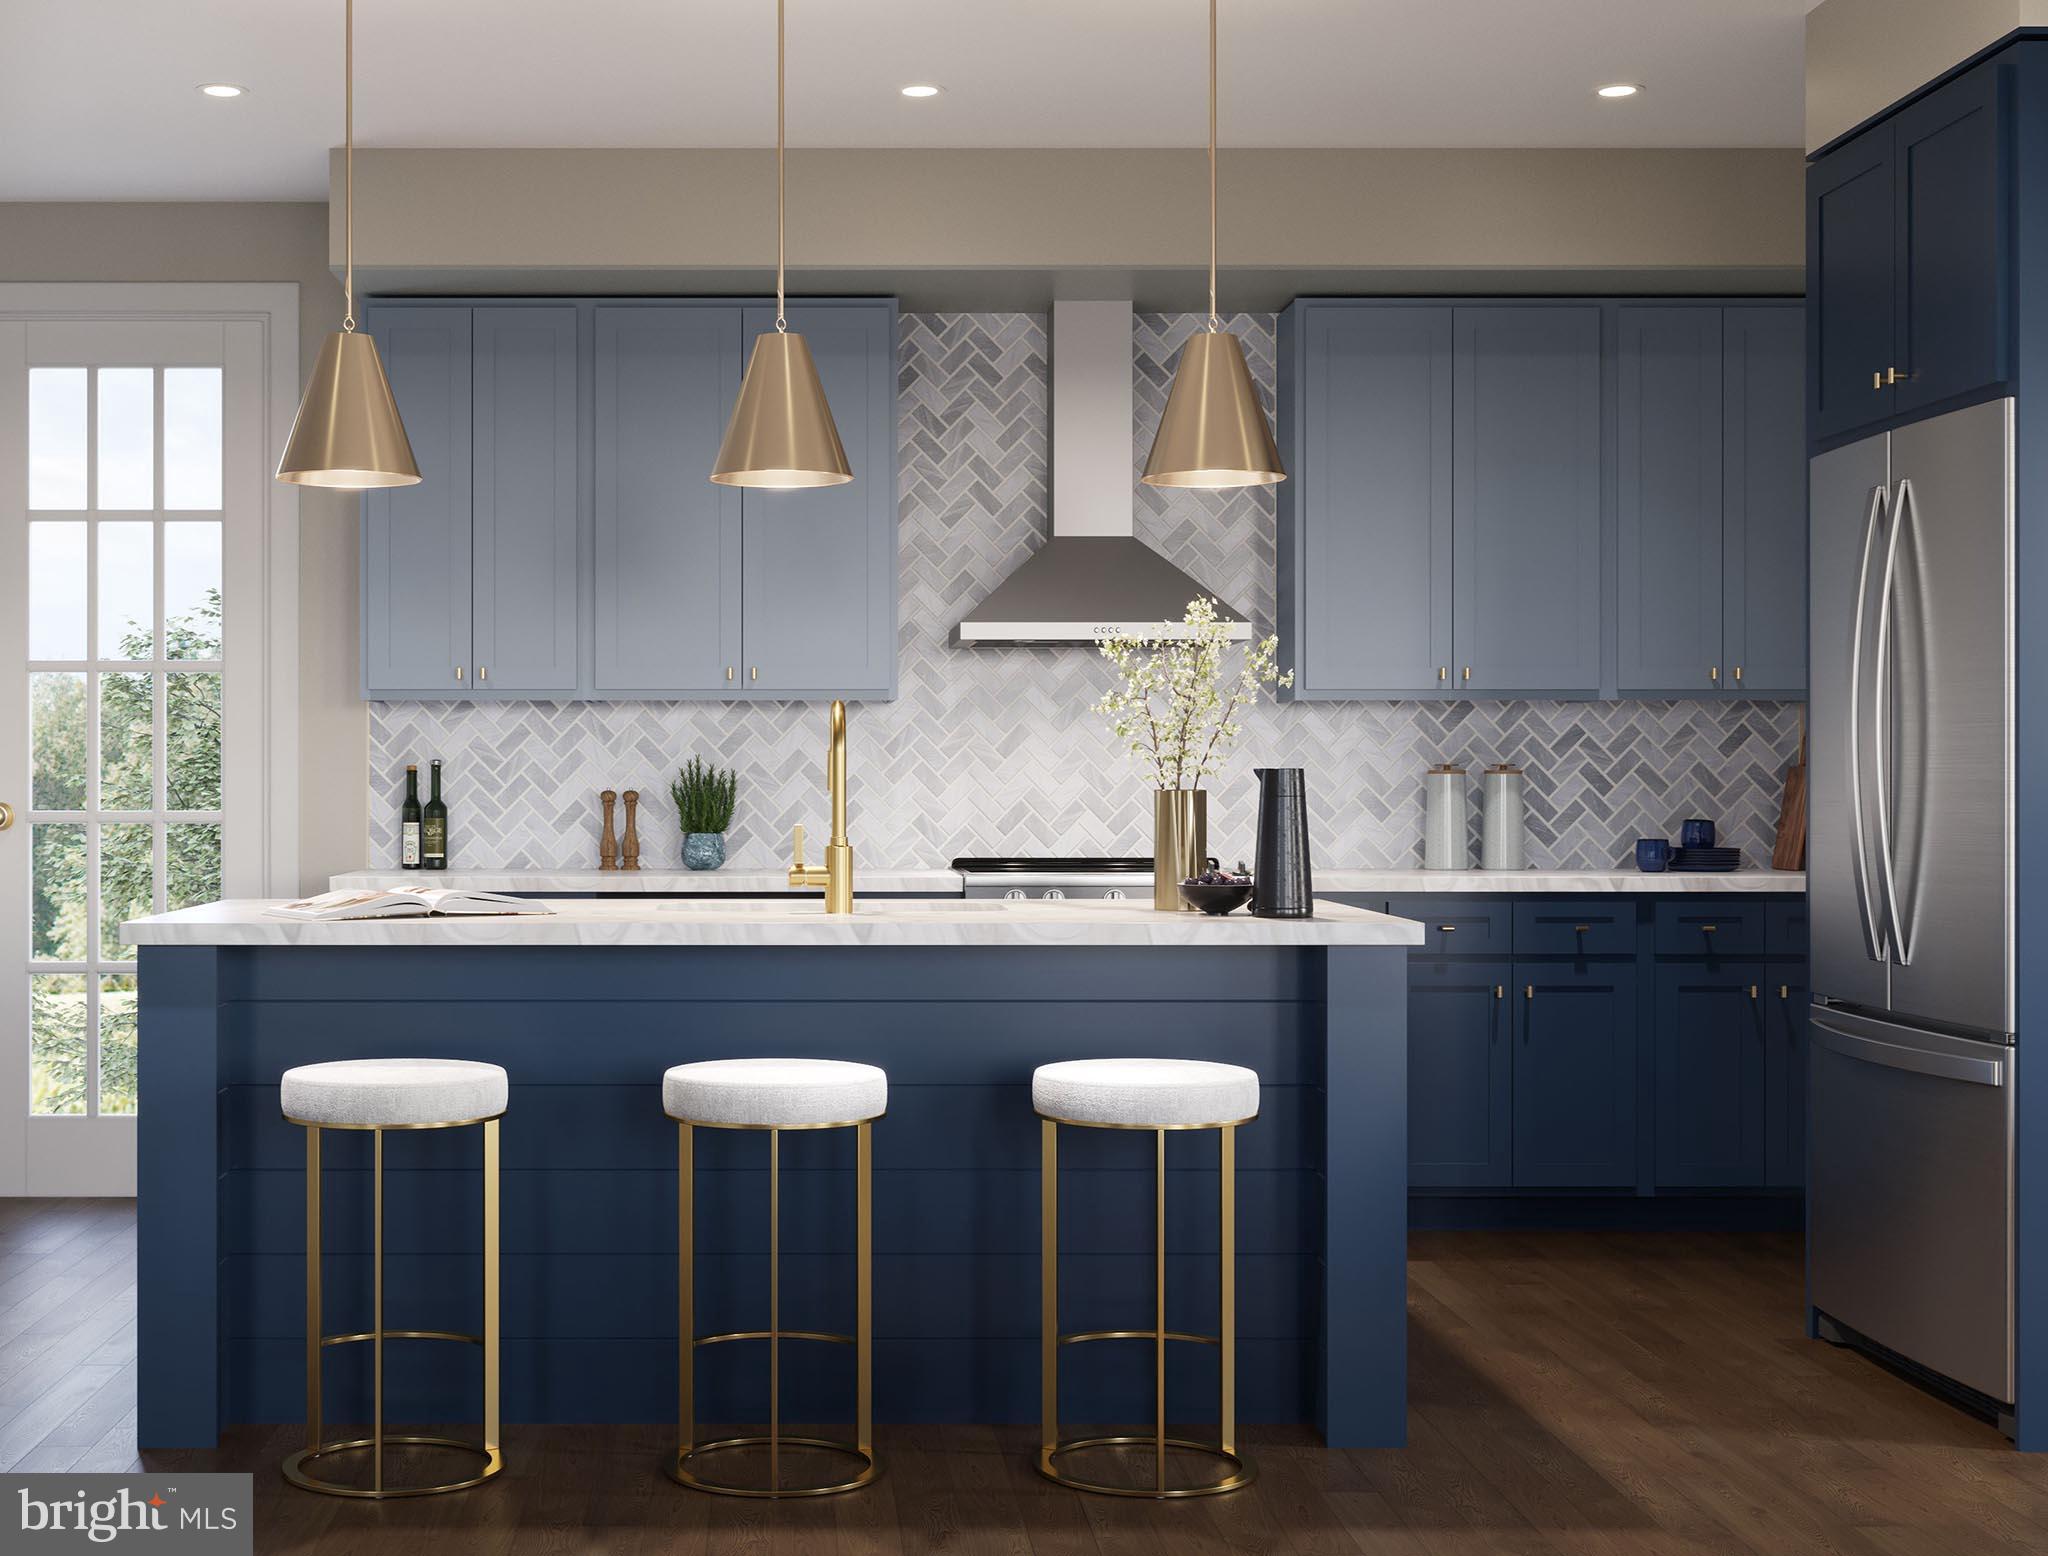
Welcome to this beautifully designed 3 bedroom, 2.5 bath townhome offering nearly 1927 sq ft of thoughtfully crafted living space in quiet corner of Arcona. Blending timeless architecture with modern comfort, this home features rich Hardie Plank® siding, classic trim details, and charming curb appeal that makes a lasting first impression. Inside, the open-concept main level creates seamless flow from the front entry to the private rear balcony, perfect for relaxing or entertaining. Wide-plank luxury vinyl flooring extends throughout the main living area, while oversized windows fill the space with natural light. The designer kitchen serves as the centerpiece of the home with Rye stained cabinetry and island, granite countertops, stainless steel appliances, a stylish tile backsplash, and a spacious eat-in island ideal for gathering. Upstairs, the private primary suite offers a peaceful retreat with a walk-in closet and spa-inspired bath featuring a double vanity. Two additional bedrooms and a full hall bath provide flexibility for guests, family, or a home office. The finished lower-level game room adds valuable extra living space perfect for movie nights, workouts, or casual entertaining. A dedicated laundry room and attached 2-car garage complete the home. Move-in ready, this townhome offers stylish, low-maintenance living just a short walk from the neighborhood pool. Nestled in a picturesque valley on the West Shore of Harrisburg, Arcona offers a wealth of lush parks, artisanal dining options, exclusive shopping venues, and local coffee shops just moments from your doorstep.
Features & Amenities
Interior
-
Other Interior Features
High Ceilings
-
Total Bedrooms
3
-
Bathrooms
2
-
1/2 Bathrooms
1
-
Above Grade Finished Area
1927.0
-
Basement YN
YES
-
Cooling YN
YES
-
Cooling
Central Air, Gas
-
Fireplace YN
NO
-
Heating YN
YES
-
Heating
Natural Gas, Forced Air
-
Pet friendly
N/A
Exterior
-
Garage
Yes
-
Garage spaces
2
-
Parking
Garage Door Opener, On Street, Garage, Driveway, Inside Entrance, Attached
-
Pool
No
-
Waterfront YN
NO
Area & Lot
-
Lot Size(acres)
0.05
-
Lot Size(square feet)
2,178
-
Property Type
Residential
-
Property Sub Type
Townhouse
-
Architectural Style
Contemporary
Price
-
Sales Price
$365,990
-
Sq. Footage
1,927
-
Price/SqFt
$189
HOA
-
Association
YES
-
Association Fee
$118
-
Association Fee Frequency
Monthly
-
Association Fee Includes
N/A
School District
-
Elementary School
ROSSMOYNE
-
Middle School
ALLEN
-
High School
CEDAR CLIFF
Property Features
-
New Construction
YES
-
Foundation Details
Permanent
-
Senior Community YN
NO
-
Sewer
Public Sewer
-
Water Source
None
Schedule a Showing
Showing scheduled successfully.
Mortgage calculator
Estimate your monthly mortgage payment, including the principal and interest, property taxes, and HOA. Adjust the values to generate a more accurate rate.
Your payment
Principal and Interest:
$
Property taxes:
$
HOA fees:
$
Total loan payment:
$
Total interest amount:
$
Location
County
CUMBERLAND
Elementary School
ROSSMOYNE
Middle School
ALLEN
High School
CEDAR CLIFF
Listing Courtesy of Thomas E Despard , Cygnet Real Estate Inc.
RealHub Information is provided exclusively for consumers' personal, non-commercial use, and it may not be used for any purpose other than to identify prospective properties consumers may be interested in purchasing. All information deemed reliable but not guaranteed and should be independently verified. All properties are subject to prior sale, change or withdrawal. RealHub website owner shall not be responsible for any typographical errors, misinformation, misprints and shall be held totally harmless.

AGENT
Jason Carbaugh
Call Jason today to schedule a private showing.

* Listings on this website come from the FMLS IDX Compilation and may be held by brokerage firms other than the owner of this website. The listing brokerage is identified in any listing details. Information is deemed reliable but is not guaranteed. If you believe any FMLS listing contains material that infringes your copyrighted work please click here to review our DMCA policy and learn how to submit a takedown request.© 2024 FMLS.
Related Properties

MECHANICSBURG
3229 HALEY WAY
3 Beds
2 Baths
2,080 Sq.Ft.
$379,000
MLS#: PACB2057436

MECHANICSBURG
4123 RIDGEVIEW AVENUE
3 Beds
2 Baths
1,795 Sq.Ft.
$379,990
MLS#: PACB2056138
MECHANICSBURG
2121 TERREBONNE WAY
2 Beds
2 Baths
1,559 Sq.Ft.
$348,990
MLS#: PACB2056048

MECHANICSBURG
401 JAMES STREET
4 Beds
2 Baths
1,920 Sq.Ft.
$399,900
MLS#: PACB2057364
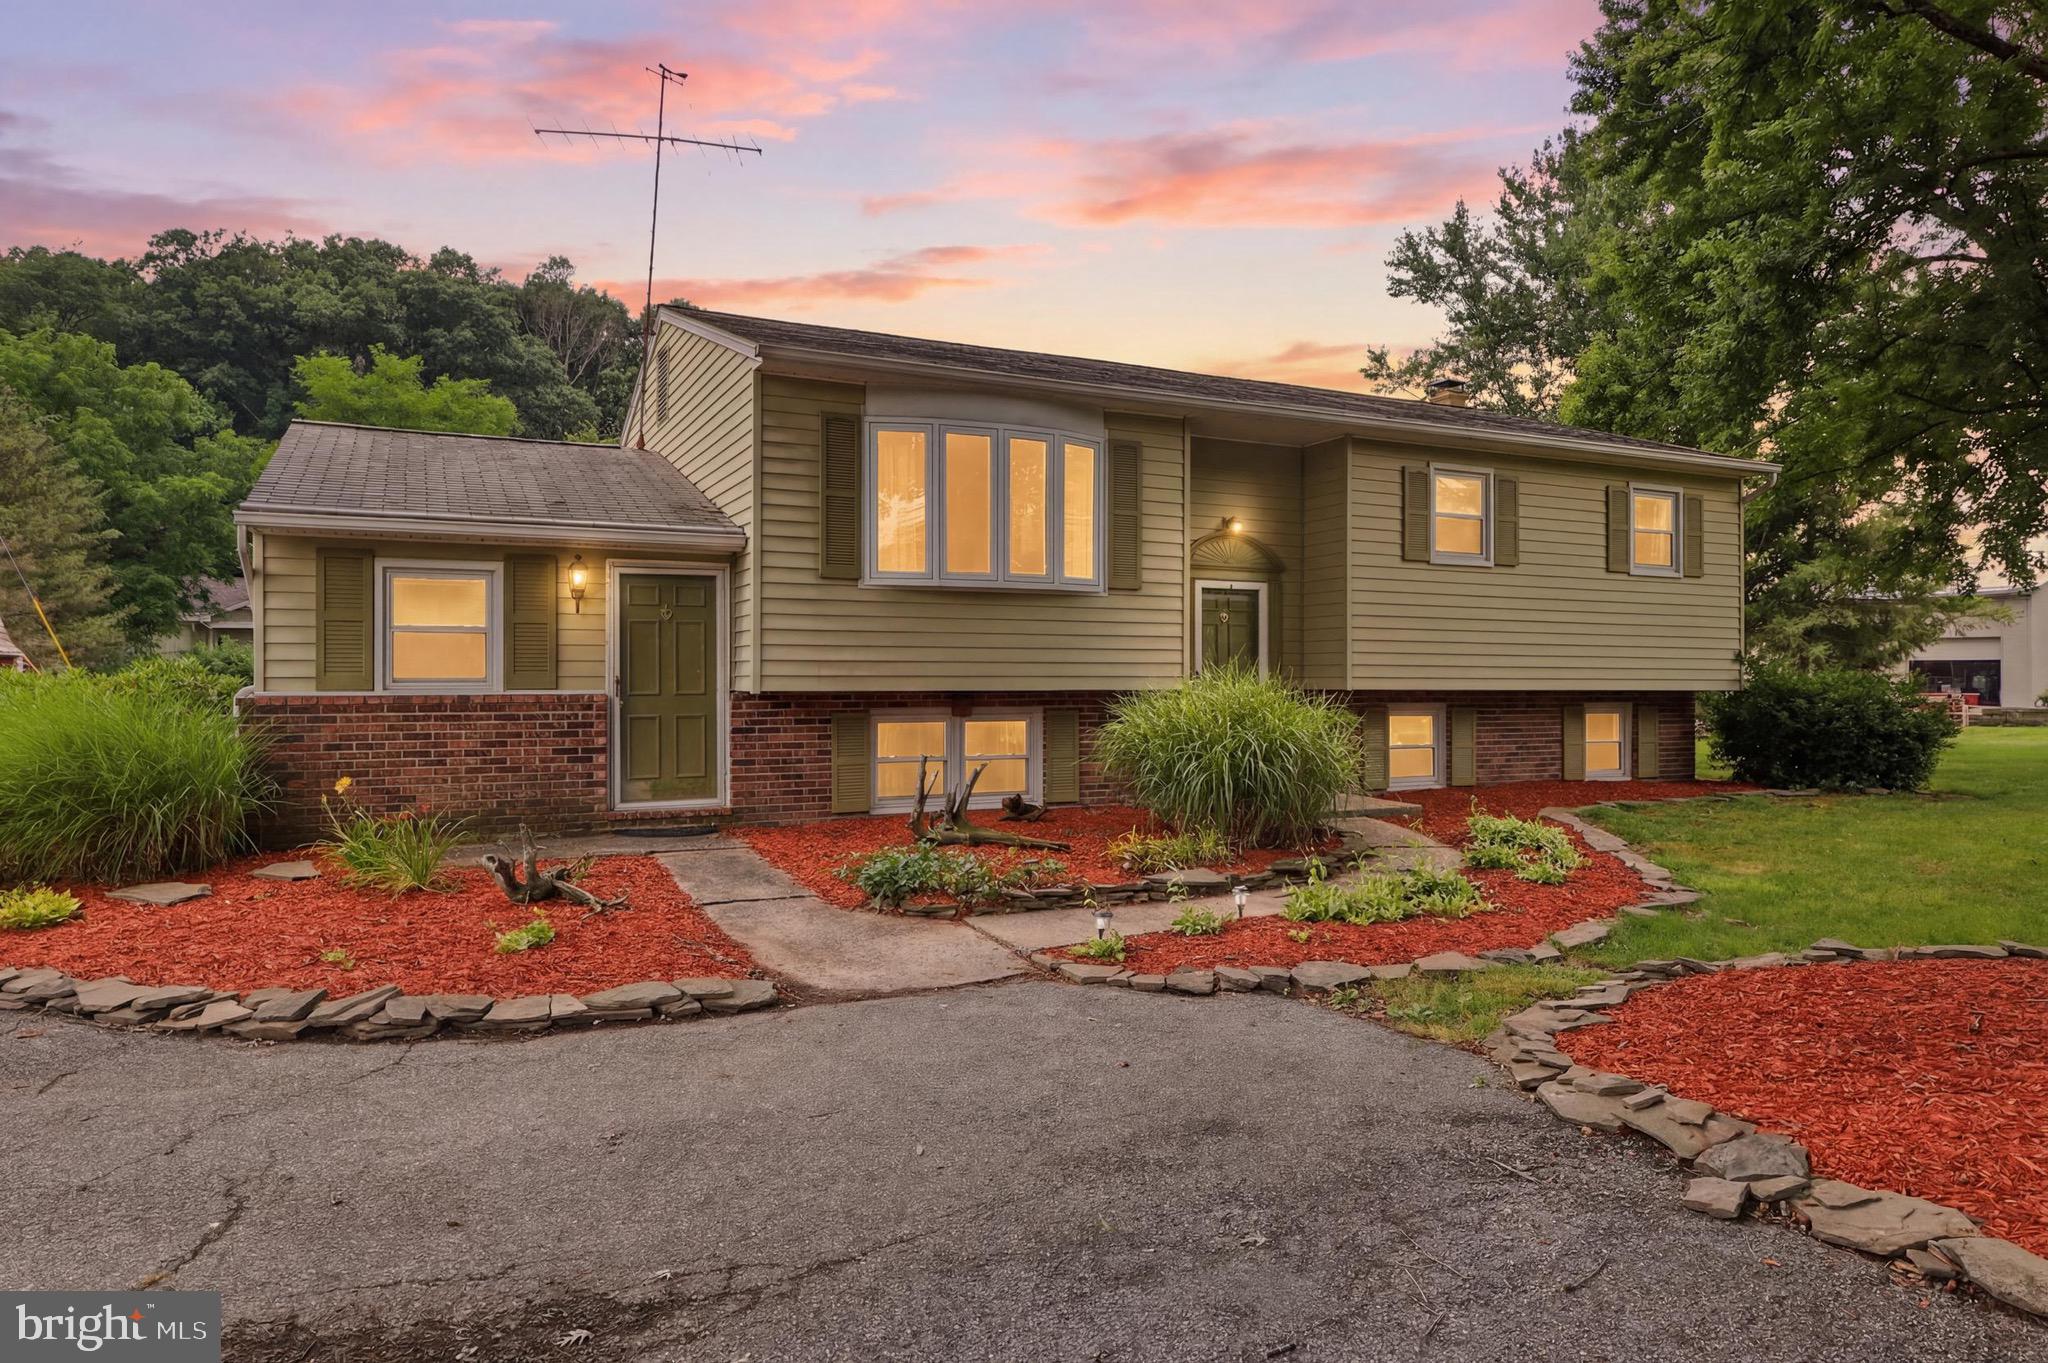
MECHANICSBURG
1123 YORK ROAD
5 Beds
2 Baths
2,198 Sq.Ft.
$345,000
MLS#: PACB2055934

MECHANICSBURG
4280 ROTH FARM VILLAGE CIRCLE
3 Beds
2 Baths
2,055 Sq.Ft.
$390,000
MLS#: PACB2057874
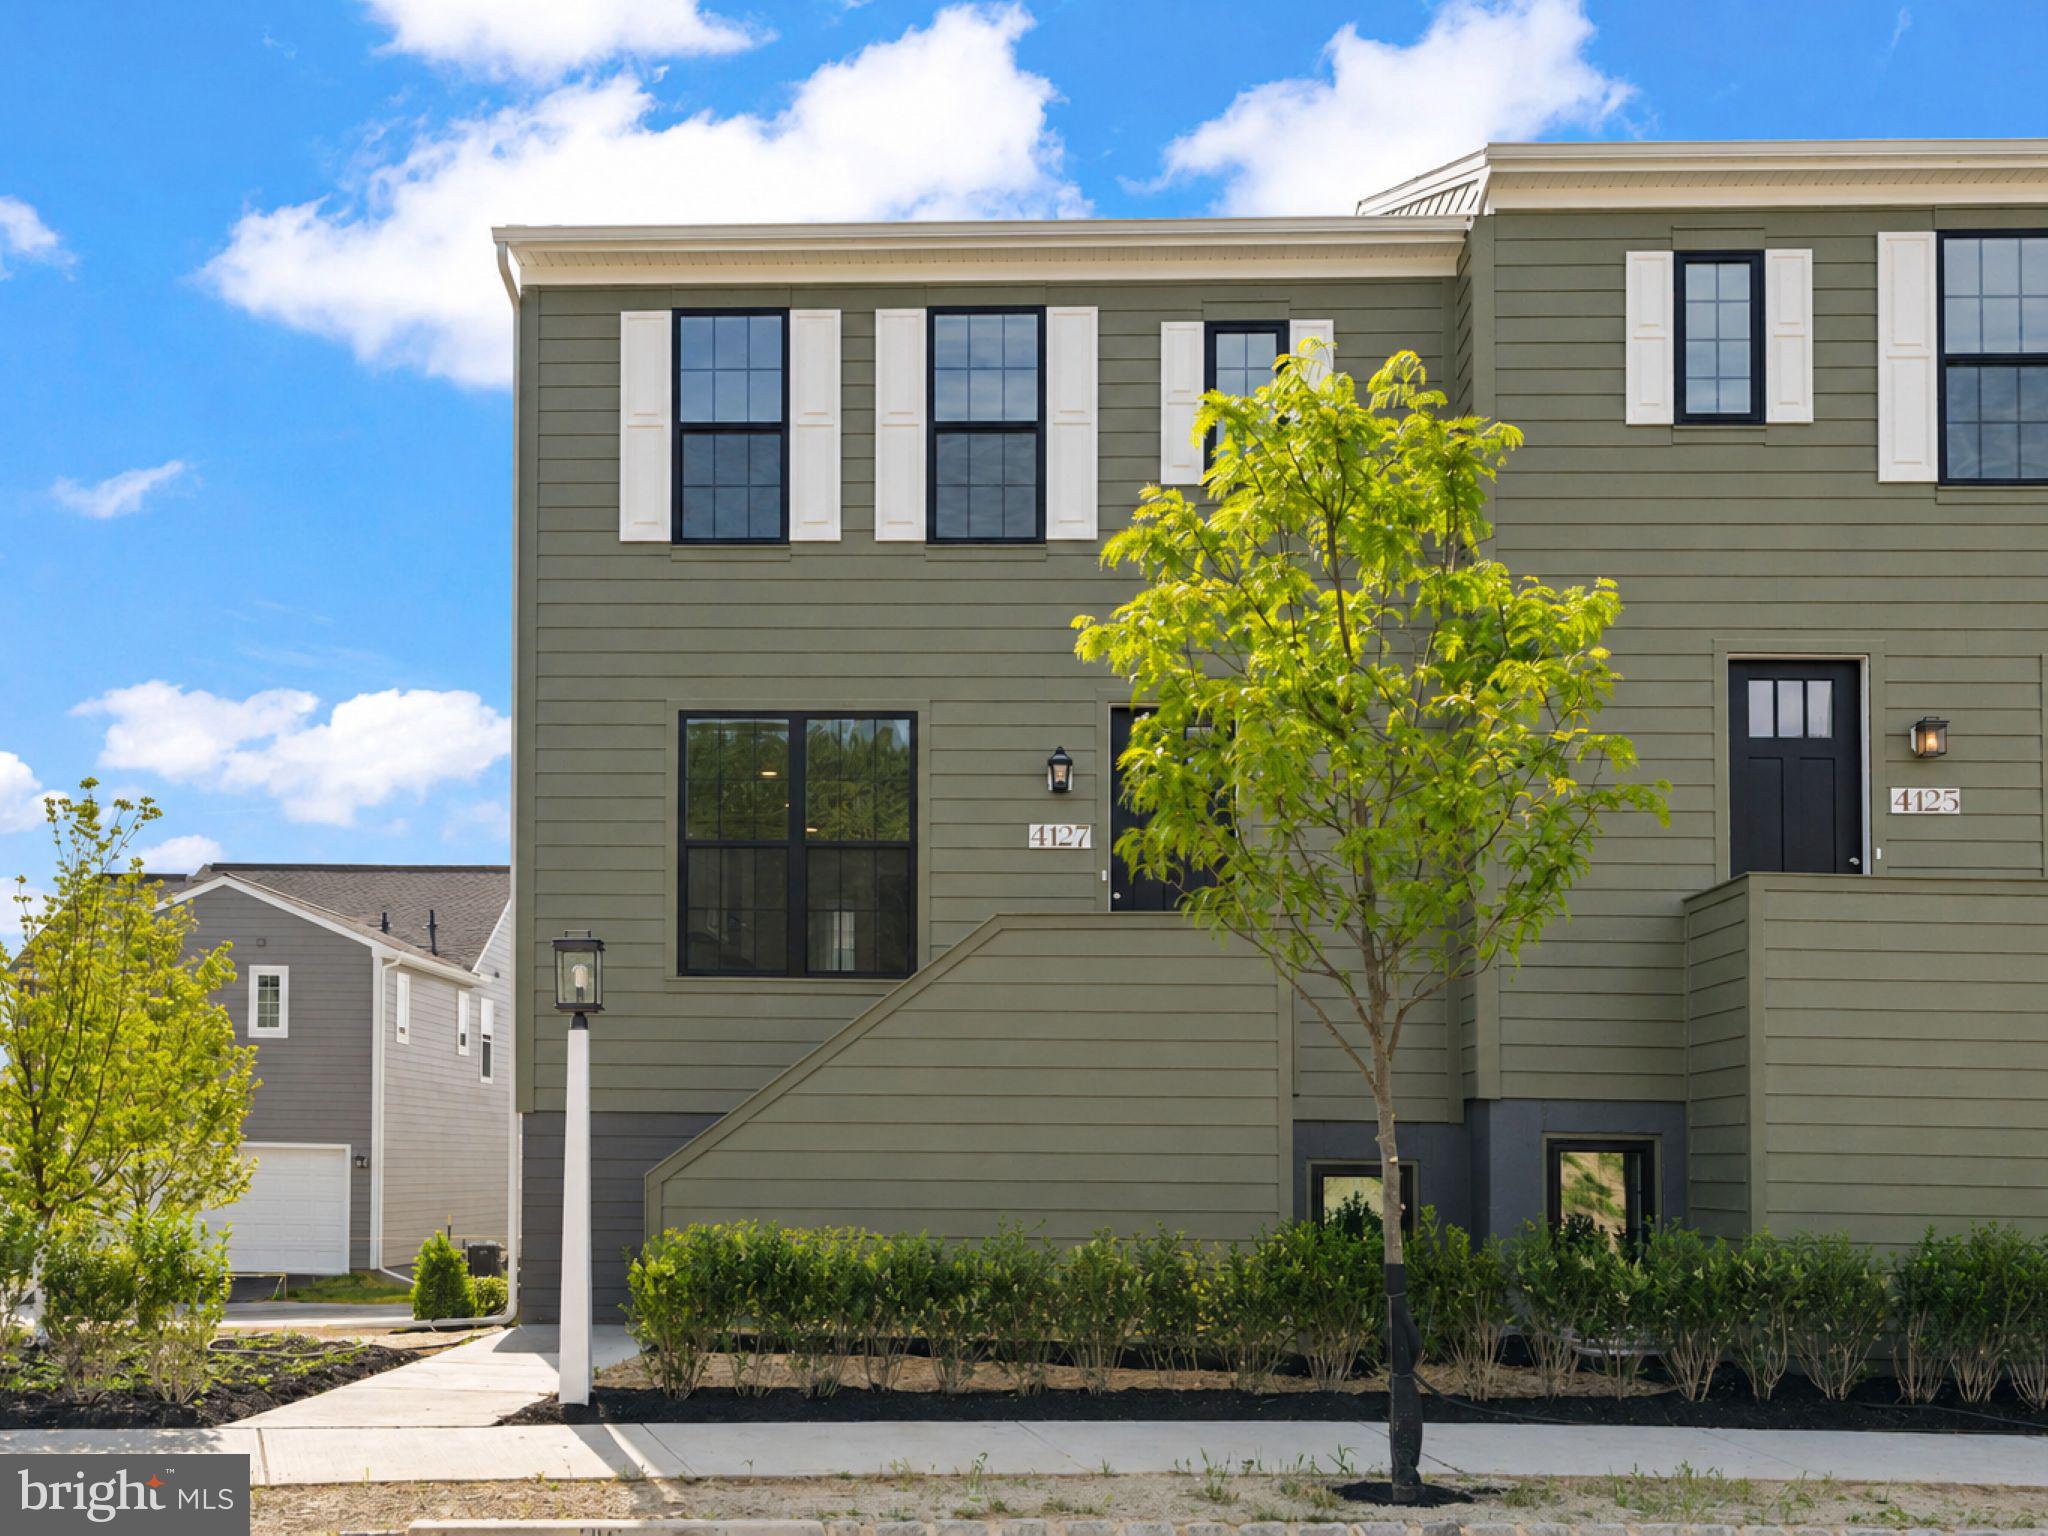
MECHANICSBURG
4127 RIDGEVIEW AVENUE
3 Beds
2 Baths
1,795 Sq.Ft.
$369,990
MLS#: PACB2054844

MECHANICSBURG
555 MEADOW CROFT CIRCLE
3 Beds
2 Baths
2,145 Sq.Ft.
$315,000
MLS#: PACB2057484

MECHANICSBURG
276 MELBOURNE LANE
3 Beds
2 Baths
1,524 Sq.Ft.
$294,900
MLS#: PACB2057574

MECHANICSBURG
6102 GALLEON DRIVE
3 Beds
2 Baths
3,177 Sq.Ft.
$414,900
MLS#: PACB2057738
.png)