
Traditional
410 HEMLOCK DRIVE
NEW CUMBERLAND, PA 17070
MLS#: PAYK2113140
$519,900


Property
Beds
4
Full Baths
3
1/2 Baths
1
Year Built
1999
Sq.Footage
2,994
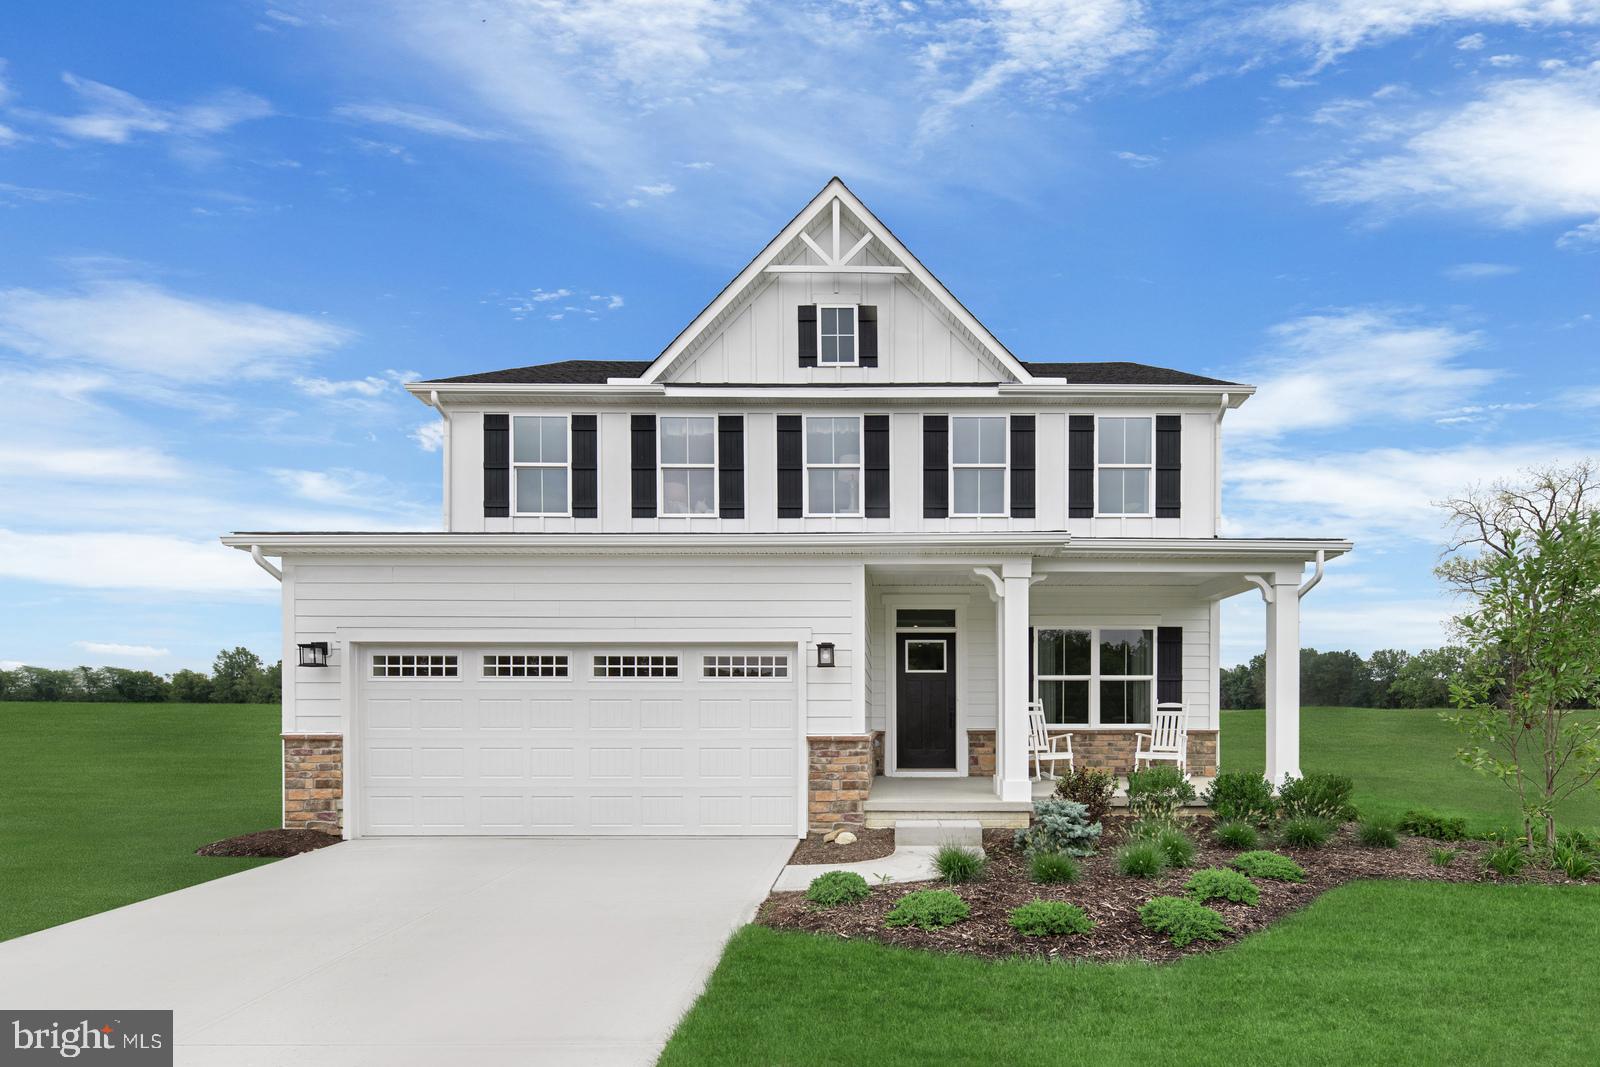
Tucked away on a quiet cul-de-sac in a wooded setting, this well-maintained, move-in-ready home offers the perfect combination of privacy and convenience, with I-83, the PA Turnpike and Route 581 all less than 5 minutes away. Inside, an open floor plan provides plenty of space for everyday living and entertaining, flowing to a generous 24' x 12' patio for easy indoor/outdoor enjoyment. The kitchen features custom cabinetry and granite countertops, while ceramic tile and LVT flooring offer attractive, easy-care finishes. Abundant walk-in closet space adds exceptional storage throughout. Comfort and efficiency are enhanced by a top-of-the-line ClimateMaster Tranquility geothermal system with multi-zone HVAC, along with radiant heat beneath select lower-level ceramic tile areas. The spacious basement offers outstanding flexibility with 8' ceilings and an oversized load-bearing beam that eliminates columns from the open floor plan, making it ideal for an entertainment area, studio setup or potential in-law quarters. An 11' pantry plus a 21' x 12' workshop/utility area provide even more usable space. Additional highlights include an oversized two-car garage with new insulated garage doors and openers installed in 2024, spacious walk-in storage above the garage with 36" doorways, a 12' x 16' outdoor shed, 40-year architectural shingles, an oversized 84-gallon hot water tank, double water sediment filtration, security and water-leak monitoring, and much more. Recent maintenance includes HVAC service, gutter cleaning and driveway sealing in September 2026, plus replacement of the sump and sewage ejector pumps in 2025/2026. A thoughtfully designed and exceptionally well-equipped home in a wonderfully convenient location!
Features & Amenities
Interior
-
Total Bedrooms
4
-
Bathrooms
3
-
1/2 Bathrooms
1
-
Above Grade Finished Area
2394.0
-
Basement YN
YES
-
Cooling YN
YES
-
Cooling
Central Air, Electric
-
Fireplace YN
NO
-
Heating YN
YES
-
Heating
Geothermal, Heat Pump
-
Pet friendly
N/A
Exterior
-
Garage
Yes
-
Garage spaces
2
-
Construction Materials
Vinyl Siding
-
Parking
Garage, Driveway, Attached
-
Patio and Porch Features
Patio
-
Pool
No
-
Waterfront YN
NO
Area & Lot
-
Lot Features
Cul-De-Sac
-
Lot Size(acres)
0.63
-
Lot Size(square feet)
27,273
-
Property Type
Residential
-
Property Sub Type
Single Family Residence
-
Architectural Style
Traditional
Price
-
Sales Price
$519,900
-
Tax Amount
$6,443
-
Financing Options
Cash, Conventional, FHA, VA
-
Sq. Footage
2,994
-
Price/SqFt
$173
HOA
-
Association
No
School District
-
Elementary School
N/A
-
Middle School
N/A
-
High School
CEDAR CLIFF
Property Features
-
New Construction
NO
-
Foundation Details
Concrete Perimeter
-
Senior Community YN
NO
-
Sewer
Public Sewer
-
Tax Lot
0098
-
Water Source
Well
Schedule a Showing
Showing scheduled successfully.
Mortgage calculator
Estimate your monthly mortgage payment, including the principal and interest, property taxes, and HOA. Adjust the values to generate a more accurate rate.
Your payment
Principal and Interest:
$
Property taxes:
$
HOA fees:
$
Total loan payment:
$
Total interest amount:
$
Location
County
YORK
Elementary School
Middle School
High School
CEDAR CLIFF
Listing Courtesy of JOY DANIELS, Joy Daniels Real Estate Group, Ltd
RealHub Information is provided exclusively for consumers' personal, non-commercial use, and it may not be used for any purpose other than to identify prospective properties consumers may be interested in purchasing. All information deemed reliable but not guaranteed and should be independently verified. All properties are subject to prior sale, change or withdrawal. RealHub website owner shall not be responsible for any typographical errors, misinformation, misprints and shall be held totally harmless.

Salesperson, Realtor
Jason Carbaugh
Call Jason today to schedule a private showing.

* Listings on this website come from the FMLS IDX Compilation and may be held by brokerage firms other than the owner of this website. The listing brokerage is identified in any listing details. Information is deemed reliable but is not guaranteed. If you believe any FMLS listing contains material that infringes your copyrighted work please click here to review our DMCA policy and learn how to submit a takedown request.© 2024 FMLS.
Related Properties

NEW CUMBERLAND
422 OVERLAND WAY
5 Beds
2 Baths
3,012 Sq.Ft.
$460,000
MLS#: PAYK2109144

NEW CUMBERLAND
101 RIVOLI COURT
3 Beds
2 Baths
2,346 Sq.Ft.
$429,990
MLS#: PAYK2110898

NEW CUMBERLAND
1 FIRENZE DRIVE
3 Beds
2 Baths
2,642 Sq.Ft.
$449,990
MLS#: PAYK2111182

NEW CUMBERLAND
11 PINE TREE DRIVE
4 Beds
2 Baths
2,552 Sq.Ft.
$519,900
MLS#: PAYK2101558

NEW CUMBERLAND
900 DREXEL HILLS BOULEVARD
4 Beds
2 Baths
2,985 Sq.Ft.
$489,900
MLS#: PACB2058054

NEW CUMBERLAND
115 VALLEY VIEW
5 Beds
2 Baths
2,790 Sq.Ft.
$449,900
MLS#: PACB2058260

NEW CUMBERLAND
110 RIVOLI COURT
4 Beds
2 Baths
2,397 Sq.Ft.
$419,990
MLS#: PAYK2112250
NEW CUMBERLAND
118 FIRENZE DRIVE
4 Beds
2 Baths
3,133 Sq.Ft.
$469,990
MLS#: PAYK2104738

NEW CUMBERLAND
5 FIRENZE
4 Beds
2 Baths
3,127 Sq.Ft.
$479,990
MLS#: PAYK2110926
.png)