


Property
Beds
3
Full Baths
1
1/2 Baths
1
Year Built
1900
Sq.Footage
1,245
Welcome to this charming and well-maintained brick twin, ideally situated just a quarter mile from the heart of downtown Phoenixville! Enjoy the convenience of being within walking distance of Bridge Street's popular restaurants, locally owned shops, breweries, the historic Colonial Theatre, Phoenixville Farmers' Market, and the scenic Schuylkill River Trail. Whether you're grabbing dinner with friends, enjoying a Saturday morning at the farmers market, or taking a leisurely stroll along French Creek, this location makes it easy to enjoy all that Phoenixville has to offer. Step inside from the inviting covered front porch, a perfect spot to relax and enjoy the neighborhood. The spacious living room features beautiful original hardwood flooring that has been newly refinished, adding warmth and character to the space, along with a cozy gas fireplace. Toward the rear of the home, you'll find an expanded, light-filled eat-in kitchen featuring skylights that bring in plenty of natural light, along with a convenient pantry closet for additional storage. The backyard offers even more to enjoy, with a fenced-in yard, patio area for outdoor dining or entertaining, storage shed, and the added convenience of access from the rear street. Upstairs, you'll find three comfortable bedrooms and a full hallway bathroom featuring an updated walk-in shower. The full basement provides additional storage space, laundry facilities, and the convenience of a powder room. Additional highlights include natural gas radiator heat and the timeless appeal of a classic brick exterior. Well cared for over the years, this home offers a wonderful opportunity to enjoy comfortable living in one of Chester County's most vibrant and desirable boroughs. Phoenixville is known for its welcoming community atmosphere, lively downtown, local events, and wonderful mix of dining, entertainment, shopping, and outdoor recreation. The property is being sold in as-is condition. Buyer is responsible for the U&O and any lender-required repairs. Don't miss the opportunity to make this conveniently located Phoenixville home your own! Photos with furniture are virtually staged, seller not responsible for misrepresentation in these photos.
Features & Amenities
Interior
-
Total Bedrooms
3
-
Bathrooms
1
-
1/2 Bathrooms
1
-
Above Grade Finished Area
1245.0
-
Basement YN
YES
-
Cooling YN
NO
-
Cooling
None
-
Fireplace YN
YES
-
Heating YN
YES
-
Heating
Natural Gas, Hot Water
-
Pet friendly
N/A
Exterior
-
Garage
No
-
Construction Materials
Brick
-
Parking
On Street
-
Pool
No
-
Waterfront YN
NO
Area & Lot
-
Lot Size(acres)
0.05
-
Lot Size(square feet)
2,313
-
Property Type
Residential
-
Property Sub Type
Townhouse
-
Architectural Style
Colonial
Price
-
Sales Price
$349,900
-
Tax Amount
$3,716
-
Sq. Footage
1,245
-
Price/SqFt
$281
HOA
-
Association
No
School District
-
Elementary School
N/A
-
Middle School
N/A
-
High School
N/A
Property Features
-
New Construction
NO
-
Foundation Details
Stone
-
Senior Community YN
NO
-
Sewer
Public Sewer
-
Tax Lot
0071
-
Water Source
Public
Schedule a Showing
Showing scheduled successfully.
Mortgage calculator
Estimate your monthly mortgage payment, including the principal and interest, property taxes, and HOA. Adjust the values to generate a more accurate rate.
Your payment
Principal and Interest:
$
Property taxes:
$
HOA fees:
$
Total loan payment:
$
Total interest amount:
$
Location
County
CHESTER
Elementary School
Middle School
High School
Listing Courtesy of Andrea L Heskett, Chris James Hector Realty
RealHub Information is provided exclusively for consumers' personal, non-commercial use, and it may not be used for any purpose other than to identify prospective properties consumers may be interested in purchasing. All information deemed reliable but not guaranteed and should be independently verified. All properties are subject to prior sale, change or withdrawal. RealHub website owner shall not be responsible for any typographical errors, misinformation, misprints and shall be held totally harmless.

Salesperson, Realtor
Jason Carbaugh
Call Jason today to schedule a private showing.

* Listings on this website come from the FMLS IDX Compilation and may be held by brokerage firms other than the owner of this website. The listing brokerage is identified in any listing details. Information is deemed reliable but is not guaranteed. If you believe any FMLS listing contains material that infringes your copyrighted work please review our DMCA policy and learn how to submit a takedown request.© 2024 FMLS.
Related Properties

PHOENIXVILLE
1611 GENERAL HOWE DRIVE
3 Beds
2 Baths
1,877 Sq.Ft.
$405,000
MLS#: PACT2138424

PHOENIXVILLE
16 OAK STREET
3 Beds
2 Baths
1,286 Sq.Ft.
$384,900
MLS#: PACT2138720

PHOENIXVILLE
564 W BRIDGE STREET
3 Beds
1 Baths
1,750 Sq.Ft.
$399,900
MLS#: PACT2135814
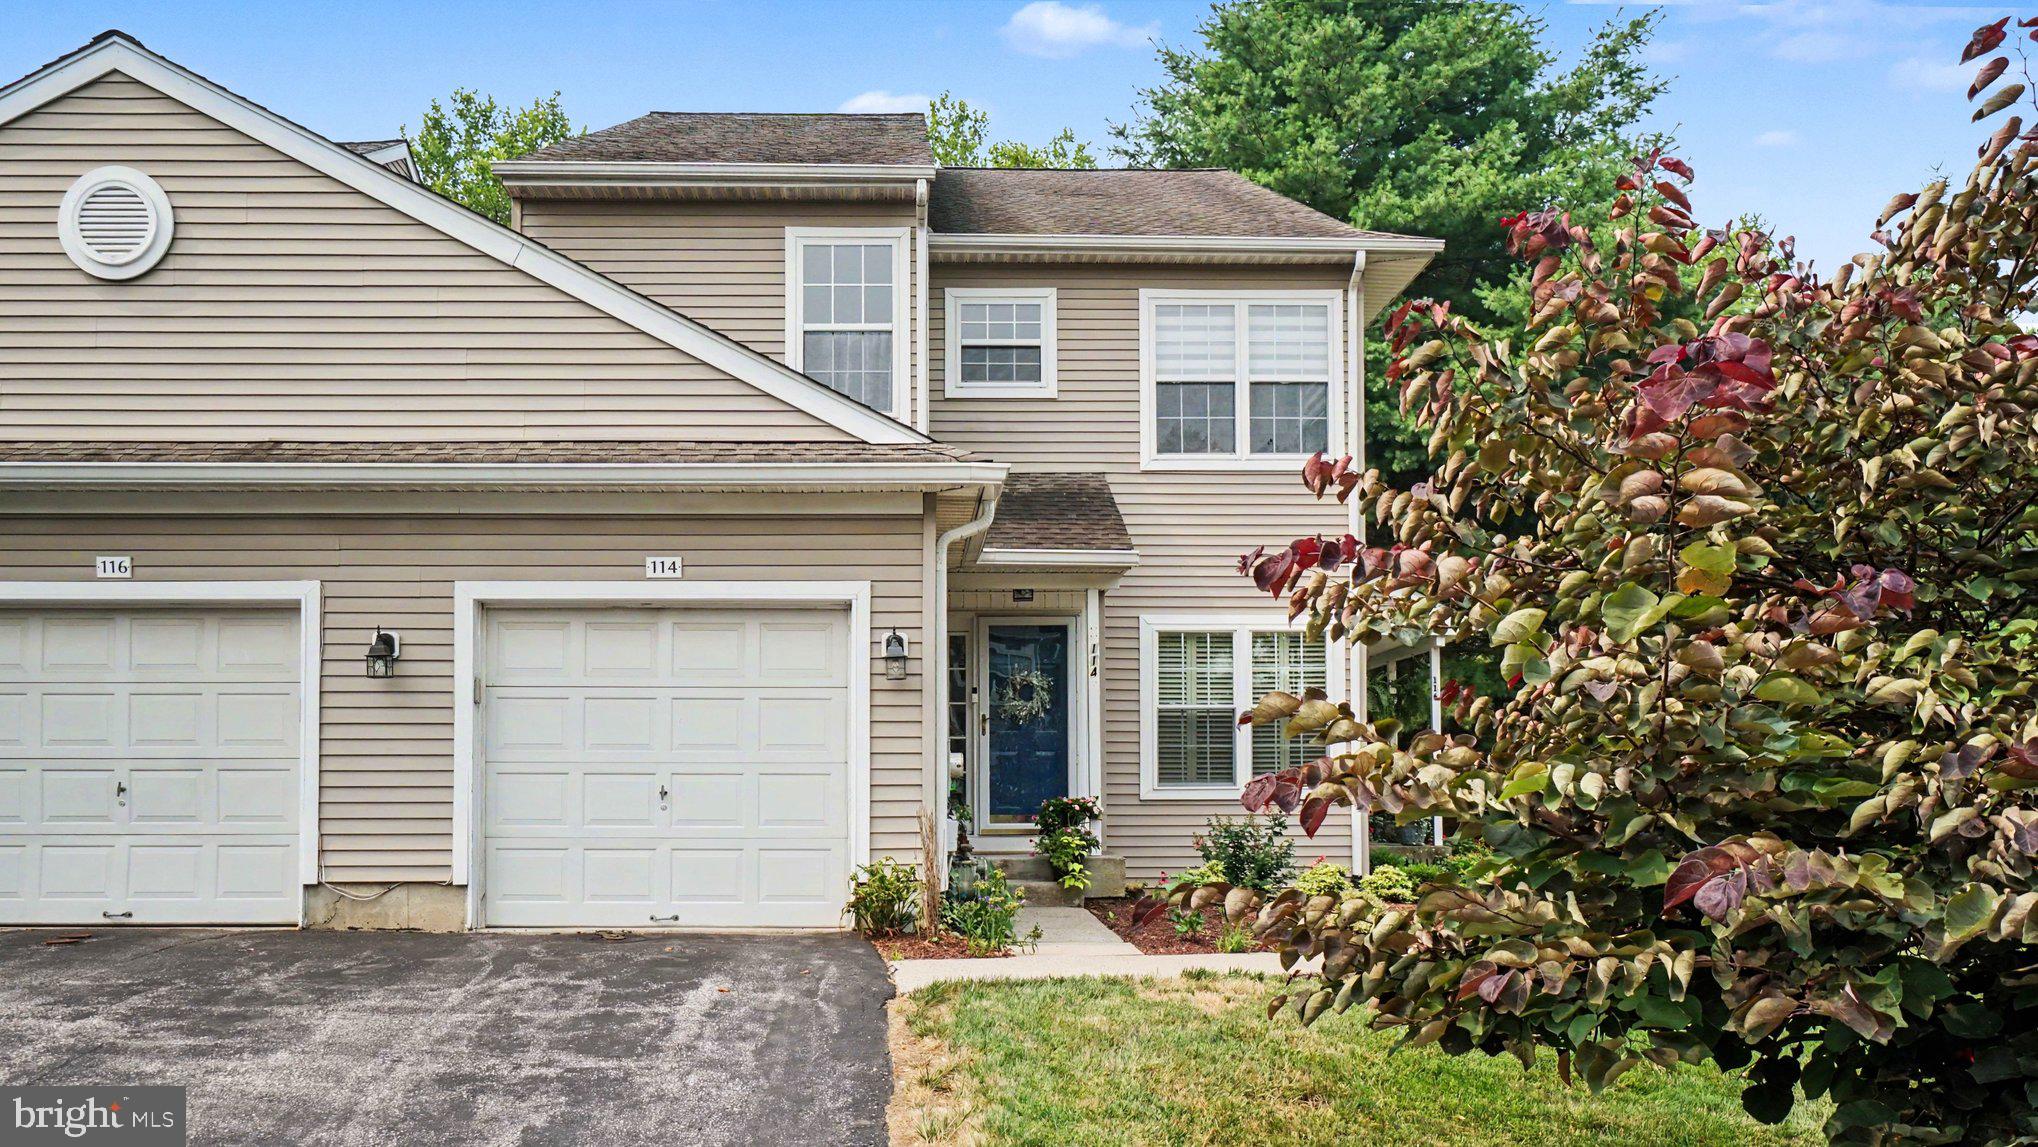
PHOENIXVILLE
114 LEWISVILLE COURT 2907
3 Beds
2 Baths
1,605 Sq.Ft.
$412,000
MLS#: PACT2129948
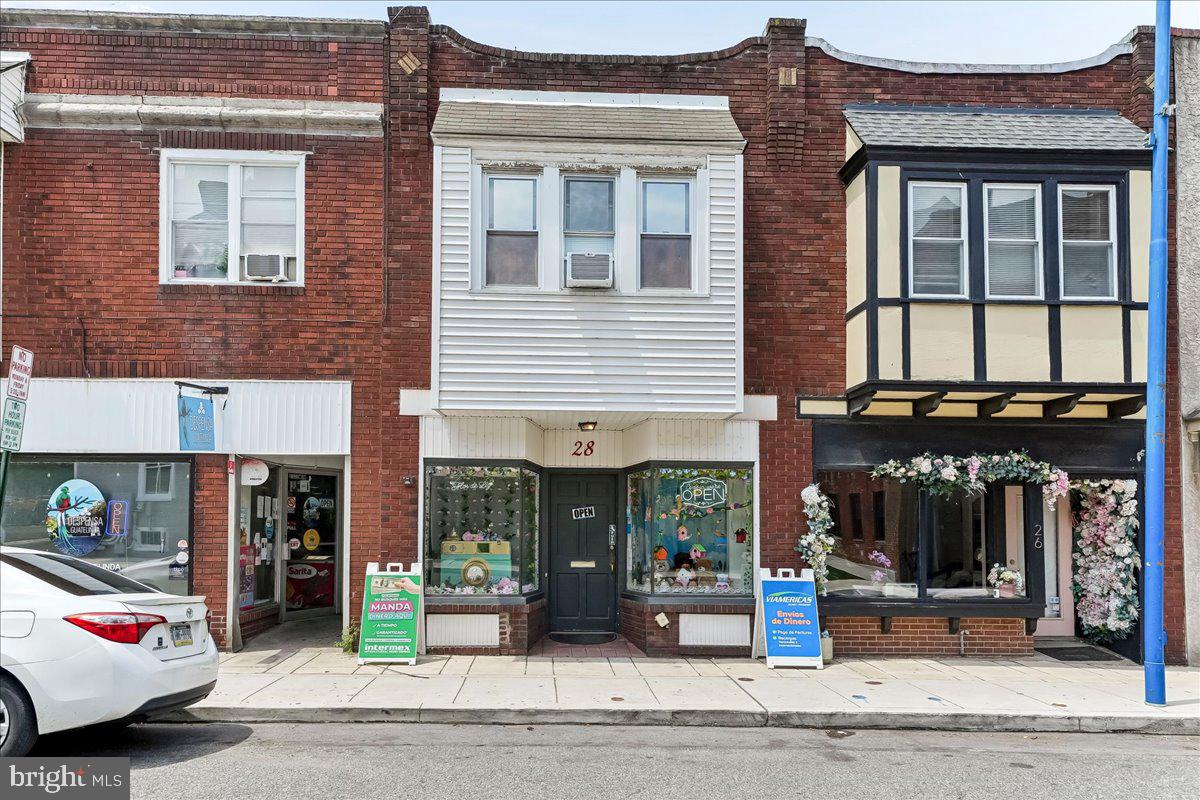
PHOENIXVILLE
28 GAY STREET
1 Beds
1 Baths
1,680 Sq.Ft.
$399,555
MLS#: PACT2129434

PHOENIXVILLE
1007 LIVINGSTON AVENUE
2 Beds
1 Baths
1,102 Sq.Ft.
$335,000
MLS#: PACT2128100

PHOENIXVILLE
99 BRIDGE STREET CHARLOTTE
1 Beds
1 Baths
N/A
$339,000
MLS#: PACT2135584

PHOENIXVILLE
345 FOUNDRY STREET
2 Beds
1 Baths
1,114 Sq.Ft.
$370,000
MLS#: PACT2136332

PHOENIXVILLE
205 W HIGH STREET
4 Beds
1 Baths
1,590 Sq.Ft.
$365,000
MLS#: PACT2134918

PHOENIXVILLE
136 BRIDGE STREET 302
2 Beds
2 Baths
1,056 Sq.Ft.
$360,000
MLS#: PACT2127826
