


Property
Beds
3
Full Baths
2
1/2 Baths
1
Year Built
1980
Sq.Footage
2,032
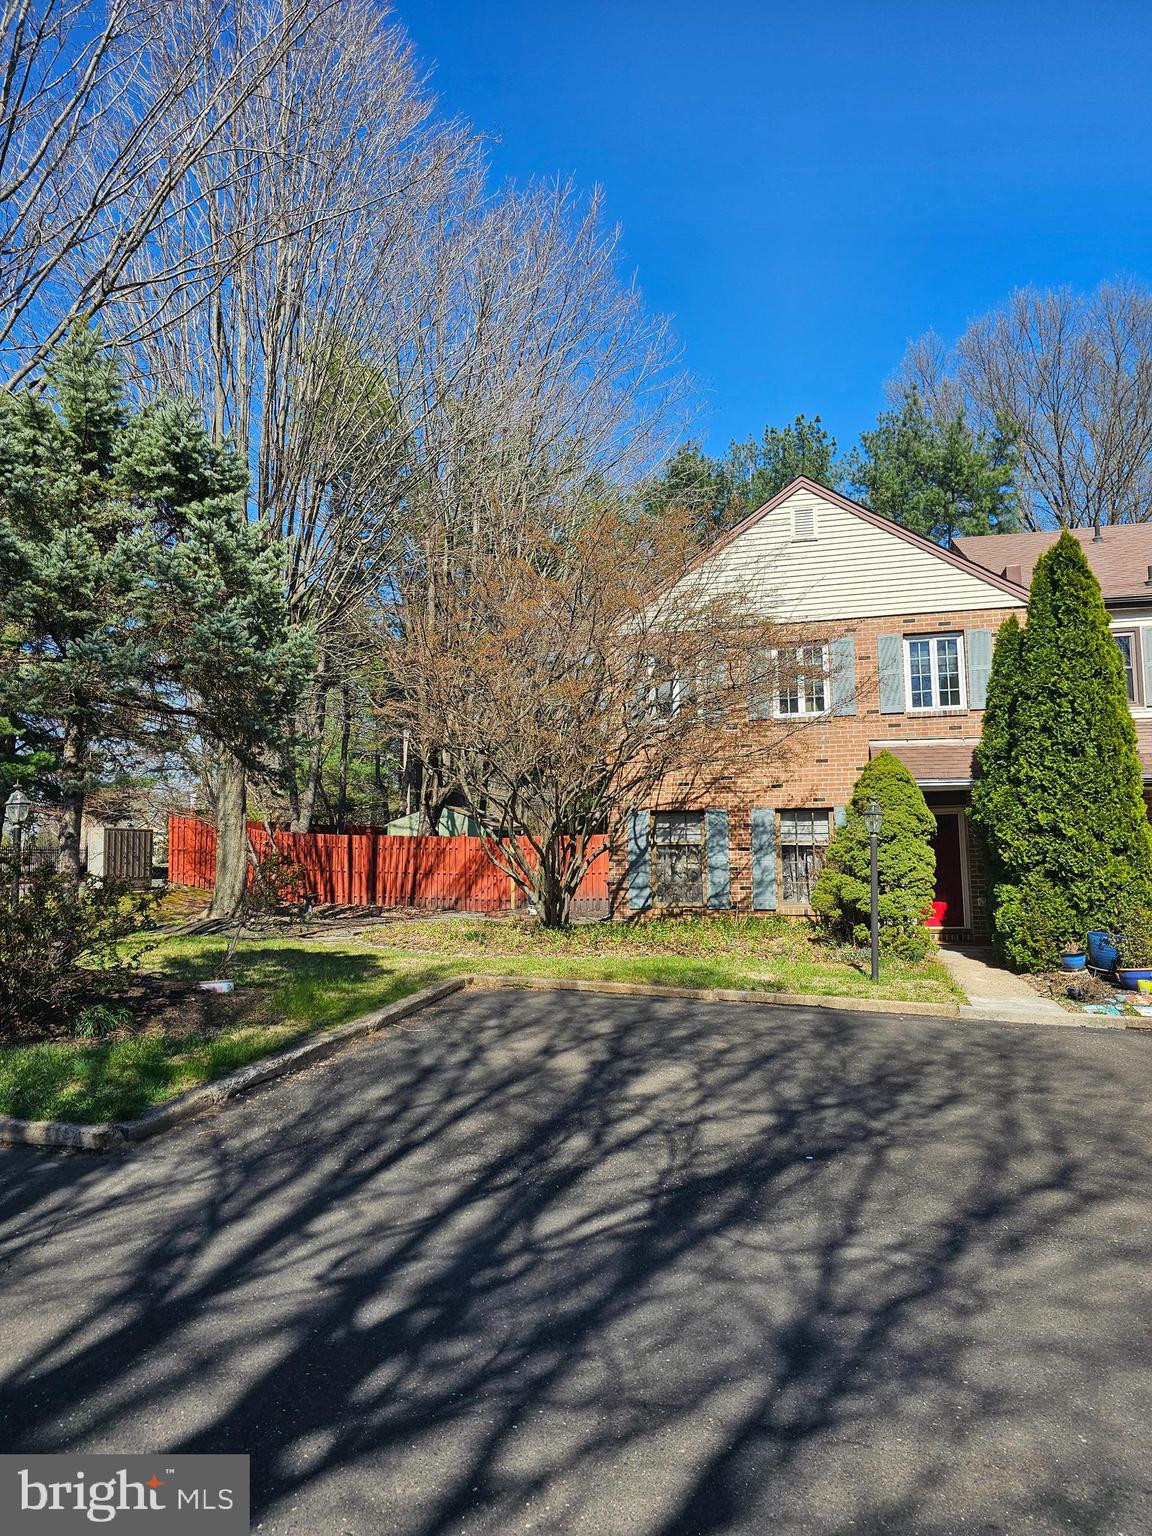
Most TH give you a view of the neighbors. This one gives you a view and nobody behind you at all. 37 Golf Club Dr is a 3 bed, 2.5 bath TH in award-winning Neshaminy SD. Rear privacy offers a paver patio (2023) w/ a fence around it and a slatted privacy screen on one side, w/ room for a grill, a dining table and a full seating area without anyone feeling crowded. Pull up front and note the curved walkway, tidy landscaping with path lights, and a Japanese maple that turns a deep red in the fall. The front door, the screen door and the keypad lock were all replaced in 2020. The garage door and opener are new from 2021. The garage itself has been painted and the ceiling finished with drywall, so it feels like a real room and not just a place for things to pile up. Inside, the foyer has wainscoting and a shuttered window beside the door, and the vinyl plank flooring that went in during 2022 runs through the main floor and the upstairs, with fresh paint over the entire house at the same time. Every window in the house was replaced in 2022. The living room is long and easy to arrange. It has crown molding, a wall that fits a big television, and a sliding glass door (2021) out to the patio. The dining area flows right off of it, creating an open floor plan. The dining area has built in cabinets, some with glass fronts, with open shelves and counter space that works well as a coffee corner, plus a built in spot for a wine fridge. A big window there looks right out over the patio and lawn. The kitchen was redone in 2022 and it is the kind you can actually cook in. White cabinets, quartz counters, a deep white farmhouse sink, and a rich blue subway tile backsplash that gives the room some personality without shouting. The range is a GE Profile with a double oven, the refrigerator is an LG Signature, the microwave is a GE Profile and the Bosch dishwasher went in in 2021. The appliances stay. At the front of the main floor is a room that has been used as a home office and it does that job well. It has a brick fireplace with an electric insert (2020), built in shelves and cabinets, and a big window facing the street. It could just as easily be a den, a playroom or a quiet place to read. A powder room sits just off the hallway so guests never have to go upstairs, and like every toilet in the house, it was replaced in 2021. Upstairs there is a landing with a window and enough room for a desk, which turns out to be a great spot for homework or a laptop. The main bedroom is a genuine king size bedroom with space left over, a ceiling fan, good closet space and a big window over the back lawn. The en suite bath has a tiled walk in shower with a frameless glass door that was added in 2022, a long vanity with a dark stone top and really good lighting.Two more bedrooms share the hall bath, which has a tiled tub and shower surround. Both rooms are good sizes with plenty of light. Laundry is up here, where it should be, with a Maytag dryer, a Speed Queen washer from 2024 and cabinets above. Nobody in this house hauls a laundry basket up and down the stairs. There is also a bonus room that can be used for storage or as a gym. The things you cannot see matter too, and they have been looked after. The assoc replaced the roof in 2024. The HVAC has newer heat pump and forced air system. The electric water heater is newer. A new water pressure pump went in during 2024 to improve the pressure upstairs. The sump pump (2020), and also a rare, upgraded, backup that runs on water pressure instead of electricity, so it keeps working if the power goes out. Living here is simple. The assoc takes care of the roof, the stucco, the exterior painting and the lawn, which gets mowed every week for a low monthly fee. Skip the “fishbowl effect” that comes with so many TH, where every window faces another unit. This is a house that has been improved with real thought into how it looks and how it works. Photos help, but the quiet is something you have to experience.
Features & Amenities
Interior
-
Other Interior Features
Eat-in Kitchen
-
Total Bedrooms
3
-
Bathrooms
2
-
1/2 Bathrooms
1
-
Above Grade Finished Area
2032.0
-
Basement YN
NO
-
Cooling YN
YES
-
Cooling
Central Air, Electric
-
Fireplace YN
YES
-
Heating YN
YES
-
Heating
Electric, Heat Pump
-
Pet friendly
N/A
Exterior
-
Garage
Yes
-
Garage spaces
1
-
Construction Materials
Frame
-
Parking
Oversized, Garage Door Opener, Asphalt, Garage, Inside Entrance, Attached
-
Pool
No
-
Waterfront YN
NO
Area & Lot
-
Lot Size(acres)
0.09
-
Lot Size(square feet)
3,900
-
Property Type
Residential
-
Property Sub Type
Townhouse
-
Architectural Style
Traditional
Price
-
Sales Price
$499,900
-
Tax Amount
$7,275
-
Sq. Footage
2,032
-
Price/SqFt
$246
HOA
-
Association
YES
-
Association Fee
$370
-
Association Fee Frequency
Monthly
-
Association Fee Includes
N/A
School District
-
Elementary School
N/A
-
Middle School
N/A
-
High School
NESHAMINY
Property Features
-
New Construction
NO
-
Foundation Details
Concrete Perimeter
-
Senior Community YN
NO
-
Sewer
Public Sewer
-
Tax Lot
153
-
Water Source
Public
Schedule a Showing
Showing scheduled successfully.
Mortgage calculator
Estimate your monthly mortgage payment, including the principal and interest, property taxes, and HOA. Adjust the values to generate a more accurate rate.
Your payment
Principal and Interest:
$
Property taxes:
$
HOA fees:
$
Total loan payment:
$
Total interest amount:
$
Location
County
BUCKS
Elementary School
Middle School
High School
NESHAMINY
Listing Courtesy of Alex Shnayder Esq, Re/Max One Realty
RealHub Information is provided exclusively for consumers' personal, non-commercial use, and it may not be used for any purpose other than to identify prospective properties consumers may be interested in purchasing. All information deemed reliable but not guaranteed and should be independently verified. All properties are subject to prior sale, change or withdrawal. RealHub website owner shall not be responsible for any typographical errors, misinformation, misprints and shall be held totally harmless.

Salesperson, Realtor
Jason Carbaugh
Call Jason today to schedule a private showing.

* Listings on this website come from the FMLS IDX Compilation and may be held by brokerage firms other than the owner of this website. The listing brokerage is identified in any listing details. Information is deemed reliable but is not guaranteed. If you believe any FMLS listing contains material that infringes your copyrighted work please click here to review our DMCA policy and learn how to submit a takedown request.© 2024 FMLS.
Related Properties

LANGHORNE
136 E MARSHALL AVENUE
2 Beds
1 Baths
795 Sq.Ft.
$474,500
MLS#: PABU2128900

LANGHORNE
664 OLD LINCOLN HIGHWAY
3 Beds
3 Baths
1,590 Sq.Ft.
$500,000
MLS#: PABU2120236
LANGHORNE
176 KENTON
3 Beds
2 Baths
2,028 Sq.Ft.
$450,000
MLS#: PABU2117958
LANGHORNE
230 WELLS AVENUE
3 Beds
2 Baths
1,455 Sq.Ft.
$460,000
MLS#: PABU2132802

LANGHORNE
74 MIDWAY AVENUE
4 Beds
2 Baths
1,908 Sq.Ft.
$575,000
MLS#: PABU2131980
LANGHORNE
132 E MARSHALL AVENUE
4 Beds
1 Baths
1,306 Sq.Ft.
$410,000
MLS#: PABU2124752

LANGHORNE
79 GOLF CLUB DRIVE
3 Beds
2 Baths
1,972 Sq.Ft.
$435,000
MLS#: PABU2132638

LANGHORNE
161 GOLF CLUB DRIVE
3 Beds
3 Baths
2,032 Sq.Ft.
$564,900
MLS#: PABU2128096
.png)