


Property
Beds
3
Full Baths
2
1/2 Baths
None
Year Built
2001
Sq.Footage
2,112
Nestled in a serene rural setting, this exquisite ranch-style home offers a perfect blend of comfort and luxury, set against a backdrop of breathtaking mountain and valley views. With 2.58 acres of lush landscape, this property invites you to experience an exclusive lifestyle that harmonizes with nature. About 1 acre is fenced in for your pets and/or children to enjoy the space as well. Step inside to discover a thoughtfully designed interior that exudes warmth and elegance. The spacious layout features three inviting bedrooms and two full bathrooms, including a primary suite that boasts a luxurious walk-in shower and a relaxing tub shower. The heart of the home is a charming country kitchen, complete with an island that encourages culinary creativity and gatherings. Rich wood floors and energy-efficient double-hung windows enhance the inviting atmosphere, while ceiling fans provide comfort throughout the seasons. The traditional floor plan includes entry-level bedrooms, perfect for guests or as a private office space. Ample storage is available with walk-in closets and an attic, ensuring that every inch of this home is utilized efficiently. The kitchen is equipped with high-end appliances, including a self-cleaning oven, built-in microwave, and front-loading dryer and top loading washing machine, making daily tasks a breeze. The thoughtful inclusion of modern conveniences, such as an exhaust fan and energy-efficient water heater, reflects a commitment to quality and sustainability. Outside, the property is adorned with exterior lighting and a well-maintained gutter system, enhancing both functionality and aesthetics. The expansive driveway provides ample parking for guests, while the surrounding trees and woods create a tranquil retreat, perfect for unwinding after a long day. This home is not just a residence; it's a lifestyle. Enjoy the peace and privacy of rural living while being just a short drive from local amenities. Experience the perfect blend of luxury and nature in this exceptional home, where every detail has been crafted for your enjoyment and peace of mind.
Features & Amenities
Interior
-
Other Interior Features
Ceiling Fan(s), Kitchen Island, Walk-In Closet(s)
-
Total Bedrooms
3
-
Bathrooms
2
-
Above Grade Finished Area
2112.0
-
Basement YN
NO
-
Cooling YN
YES
-
Cooling
Central Air, Ceiling Fan(s), Electric
-
Fireplace YN
NO
-
Heating YN
YES
-
Heating
Exhaust Fan, Oil, Forced Air
-
Main Level Bedrooms
3
-
Pet friendly
N/A
Exterior
-
Garage
No
-
Construction Materials
Vinyl Siding
-
Other Exterior Features
Lighting, Rain Gutters
-
Parking
Asphalt, Off Street, Private, Driveway
-
Pool
No
-
Waterfront YN
NO
-
View
Mountain(s), Trees/Woods, Valley
Area & Lot
-
Lot Features
Cleared, Front Yard, Level, Back Yard
-
Lot Size(acres)
2.58
-
Lot Size(square feet)
112,384
-
Property Type
Residential
-
Property Sub Type
Single Family Residence
-
Architectural Style
Ranch/Rambler
Price
-
Sales Price
$349,000
-
Tax Amount
$1,064
-
Sq. Footage
2,112
-
Price/SqFt
$165
HOA
-
Association
No
School District
-
Elementary School
FRANKLIN
-
Middle School
PENDLETON COUNTY MIDDLE/HIGH SCHOOL
-
High School
PENDLETON COUNTY MIDDLE/HIGH SCHOOL
Property Features
-
New Construction
NO
-
Accessibility Features
Accessible Doors
-
Foundation Details
Block
-
Senior Community YN
NO
-
Sewer
Septic Tank
-
Water Source
Public
Schedule a Showing
Showing scheduled successfully.
Mortgage calculator
Estimate your monthly mortgage payment, including the principal and interest, property taxes, and HOA. Adjust the values to generate a more accurate rate.
Your payment
Principal and Interest:
$
Property taxes:
$
HOA fees:
$
Total loan payment:
$
Total interest amount:
$
Location
County
PENDLETON
Elementary School
FRANKLIN
Middle School
PENDLETON COUNTY MIDDLE/HIGH SCHOOL
High School
PENDLETON COUNTY MIDDLE/HIGH SCHOOL
Listing Courtesy of Jennifer Ann Raines, Sugar Grove Realty
RealHub Information is provided exclusively for consumers' personal, non-commercial use, and it may not be used for any purpose other than to identify prospective properties consumers may be interested in purchasing. All information deemed reliable but not guaranteed and should be independently verified. All properties are subject to prior sale, change or withdrawal. RealHub website owner shall not be responsible for any typographical errors, misinformation, misprints and shall be held totally harmless.

Salesperson, Realtor
Jason Carbaugh
Call Jason today to schedule a private showing.

* Listings on this website come from the FMLS IDX Compilation and may be held by brokerage firms other than the owner of this website. The listing brokerage is identified in any listing details. Information is deemed reliable but is not guaranteed. If you believe any FMLS listing contains material that infringes your copyrighted work please review our DMCA policy and learn how to submit a takedown request.© 2024 FMLS.
Related Properties
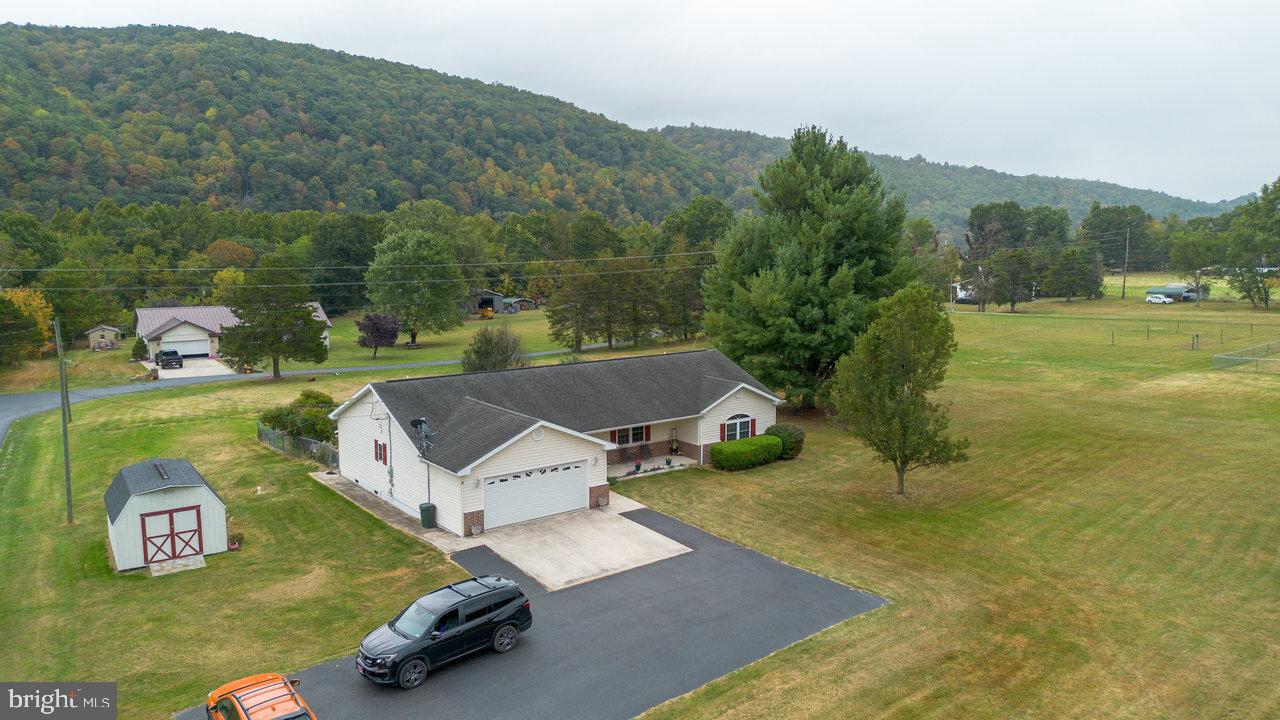
FRANKLIN
3496 PETERSBURG PIKE
3 Beds
2 Baths
1,680 Sq.Ft.
$323,000
MLS#: WVPT2001042
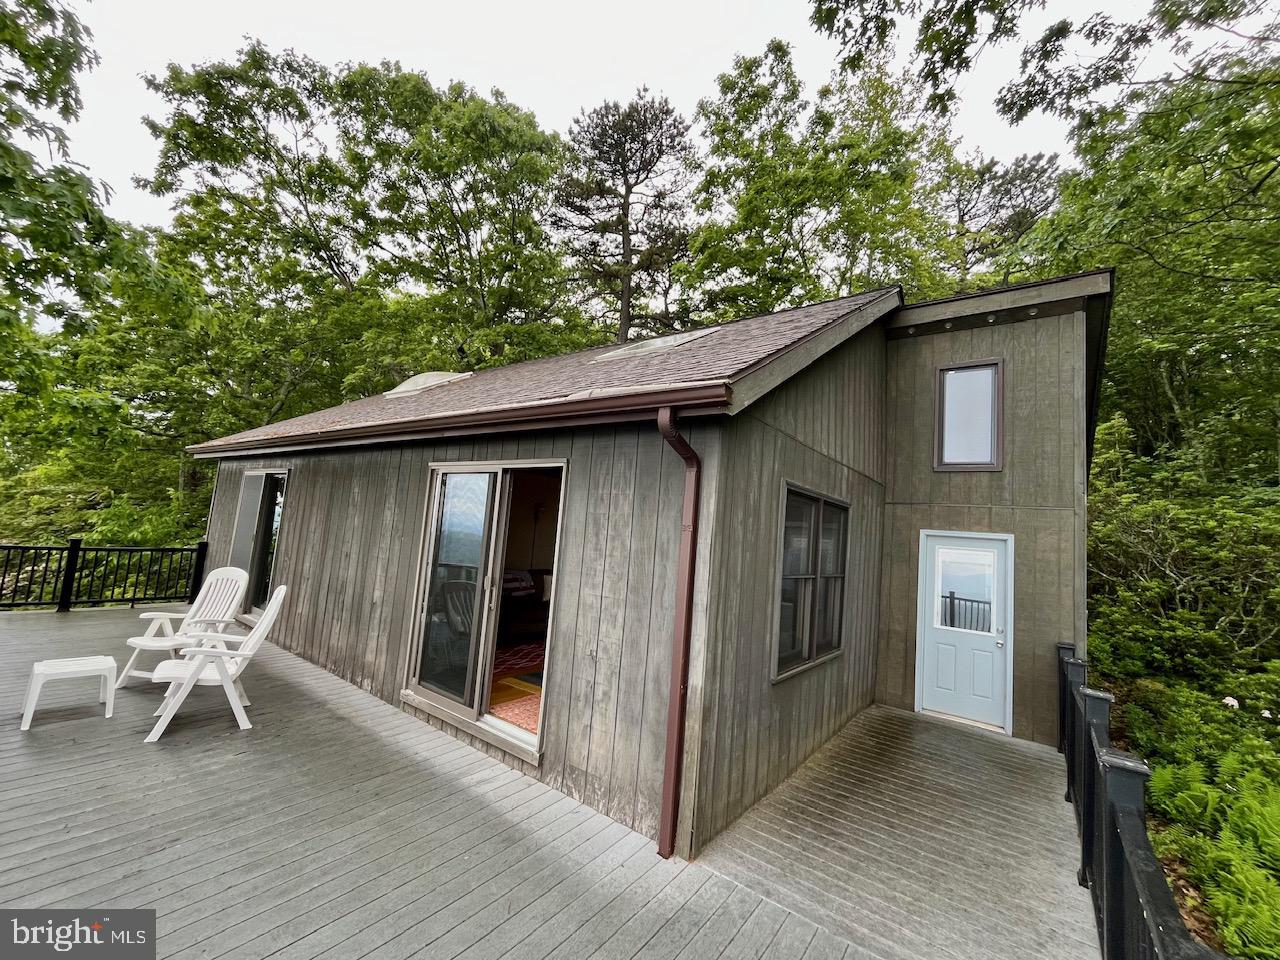
FRANKLIN
829 KILE KNOB ROAD
2 Beds
1 Baths
1,070 Sq.Ft.
$289,000
MLS#: WVPT2001290
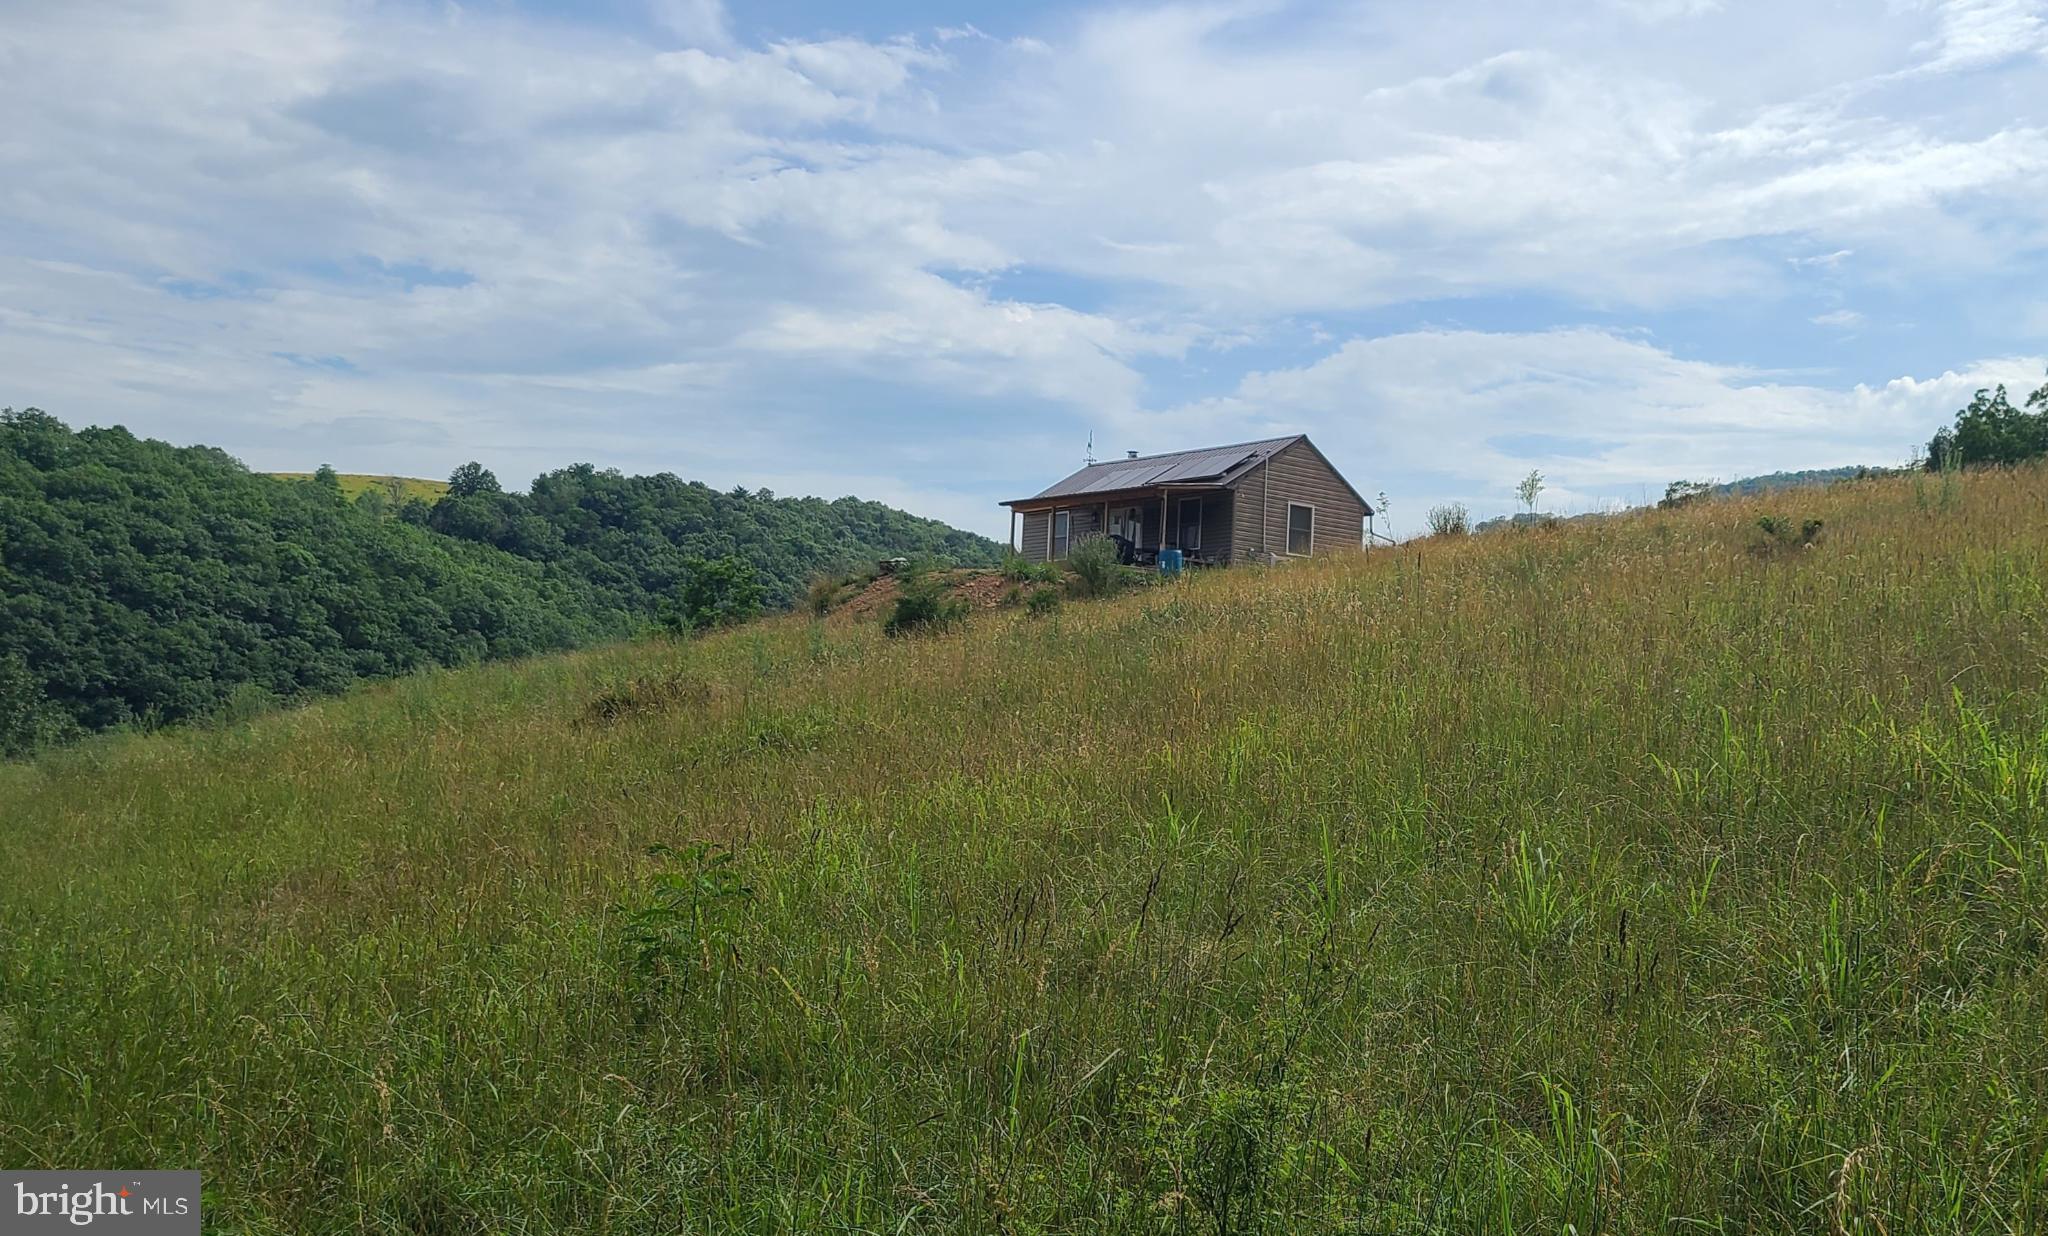
FRANKLIN
534 STRAUTER ROAD
1 Beds
1 Baths
960 Sq.Ft.
$359,900
MLS#: WVPT2001084

FRANKLIN
21 PAINTER ROAD
3 Beds
1 Baths
914 Sq.Ft.
$324,999
MLS#: WVPT2001388
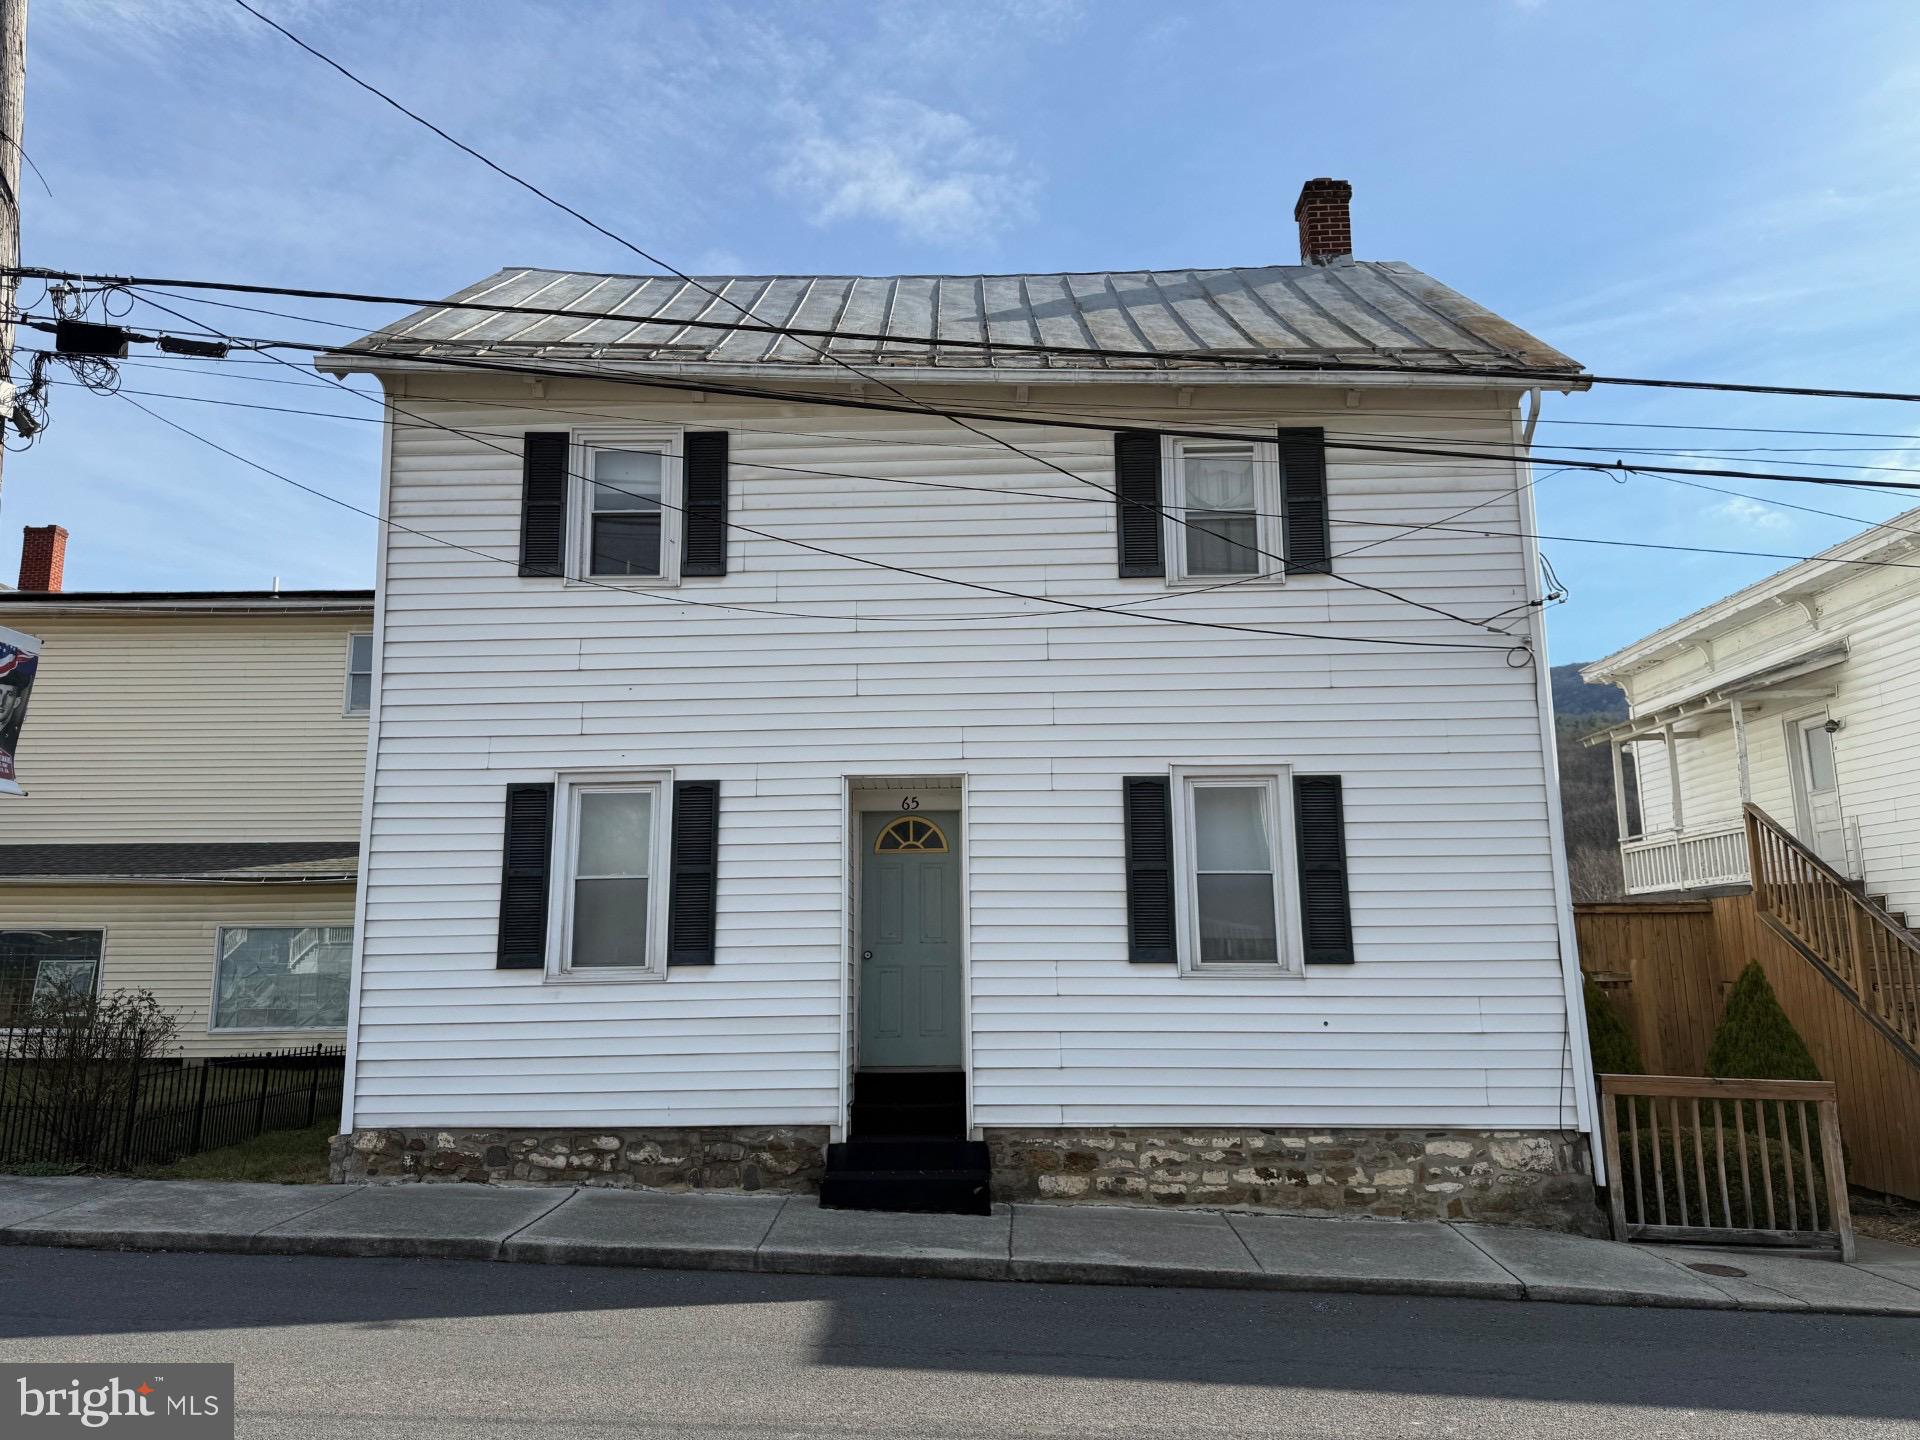
FRANKLIN
65 S MAIN STREET
4 Beds
2 Baths
N/A
$290,000
MLS#: WVPT2001144
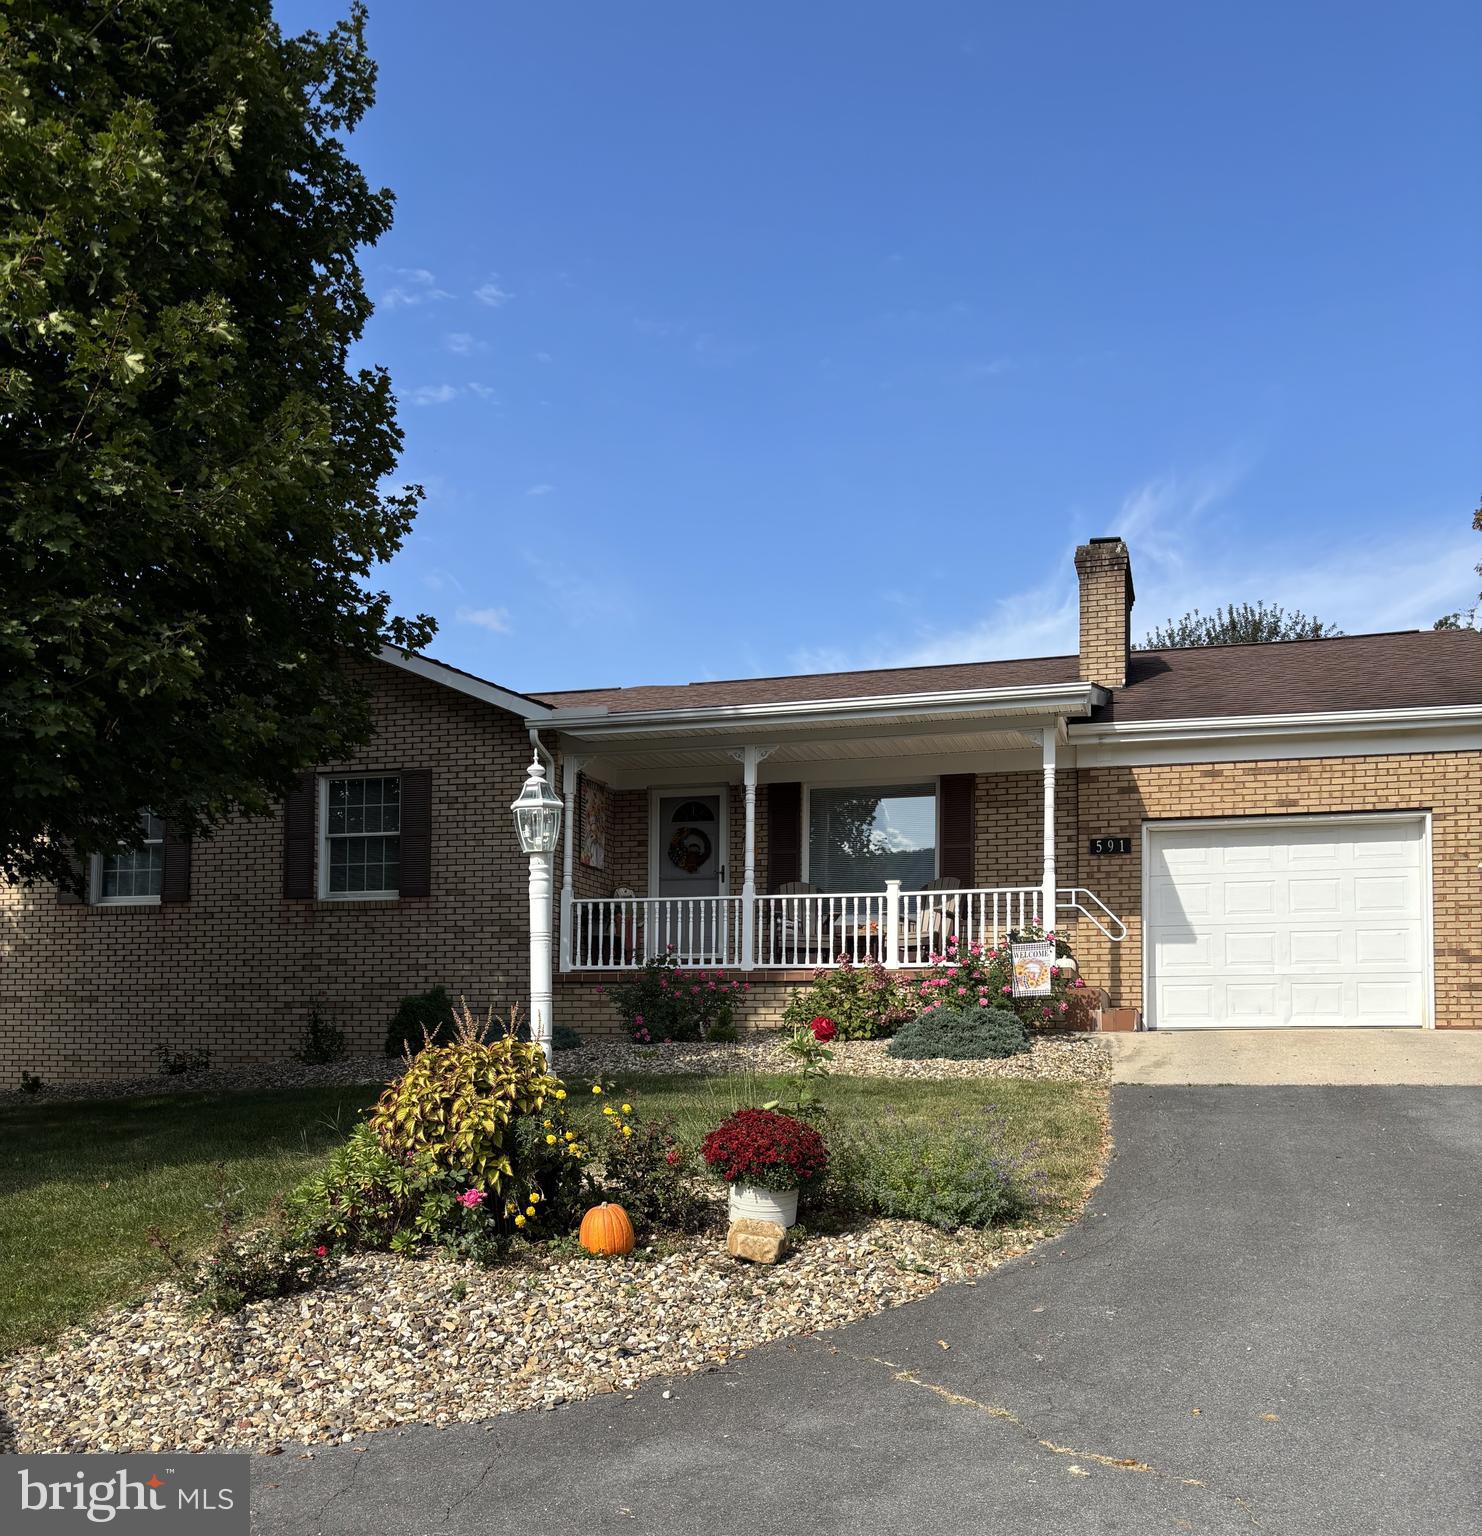
FRANKLIN
591 N MAIN STREET
3 Beds
3 Baths
3,637 Sq.Ft.
$405,000
MLS#: WVPT2001344
