
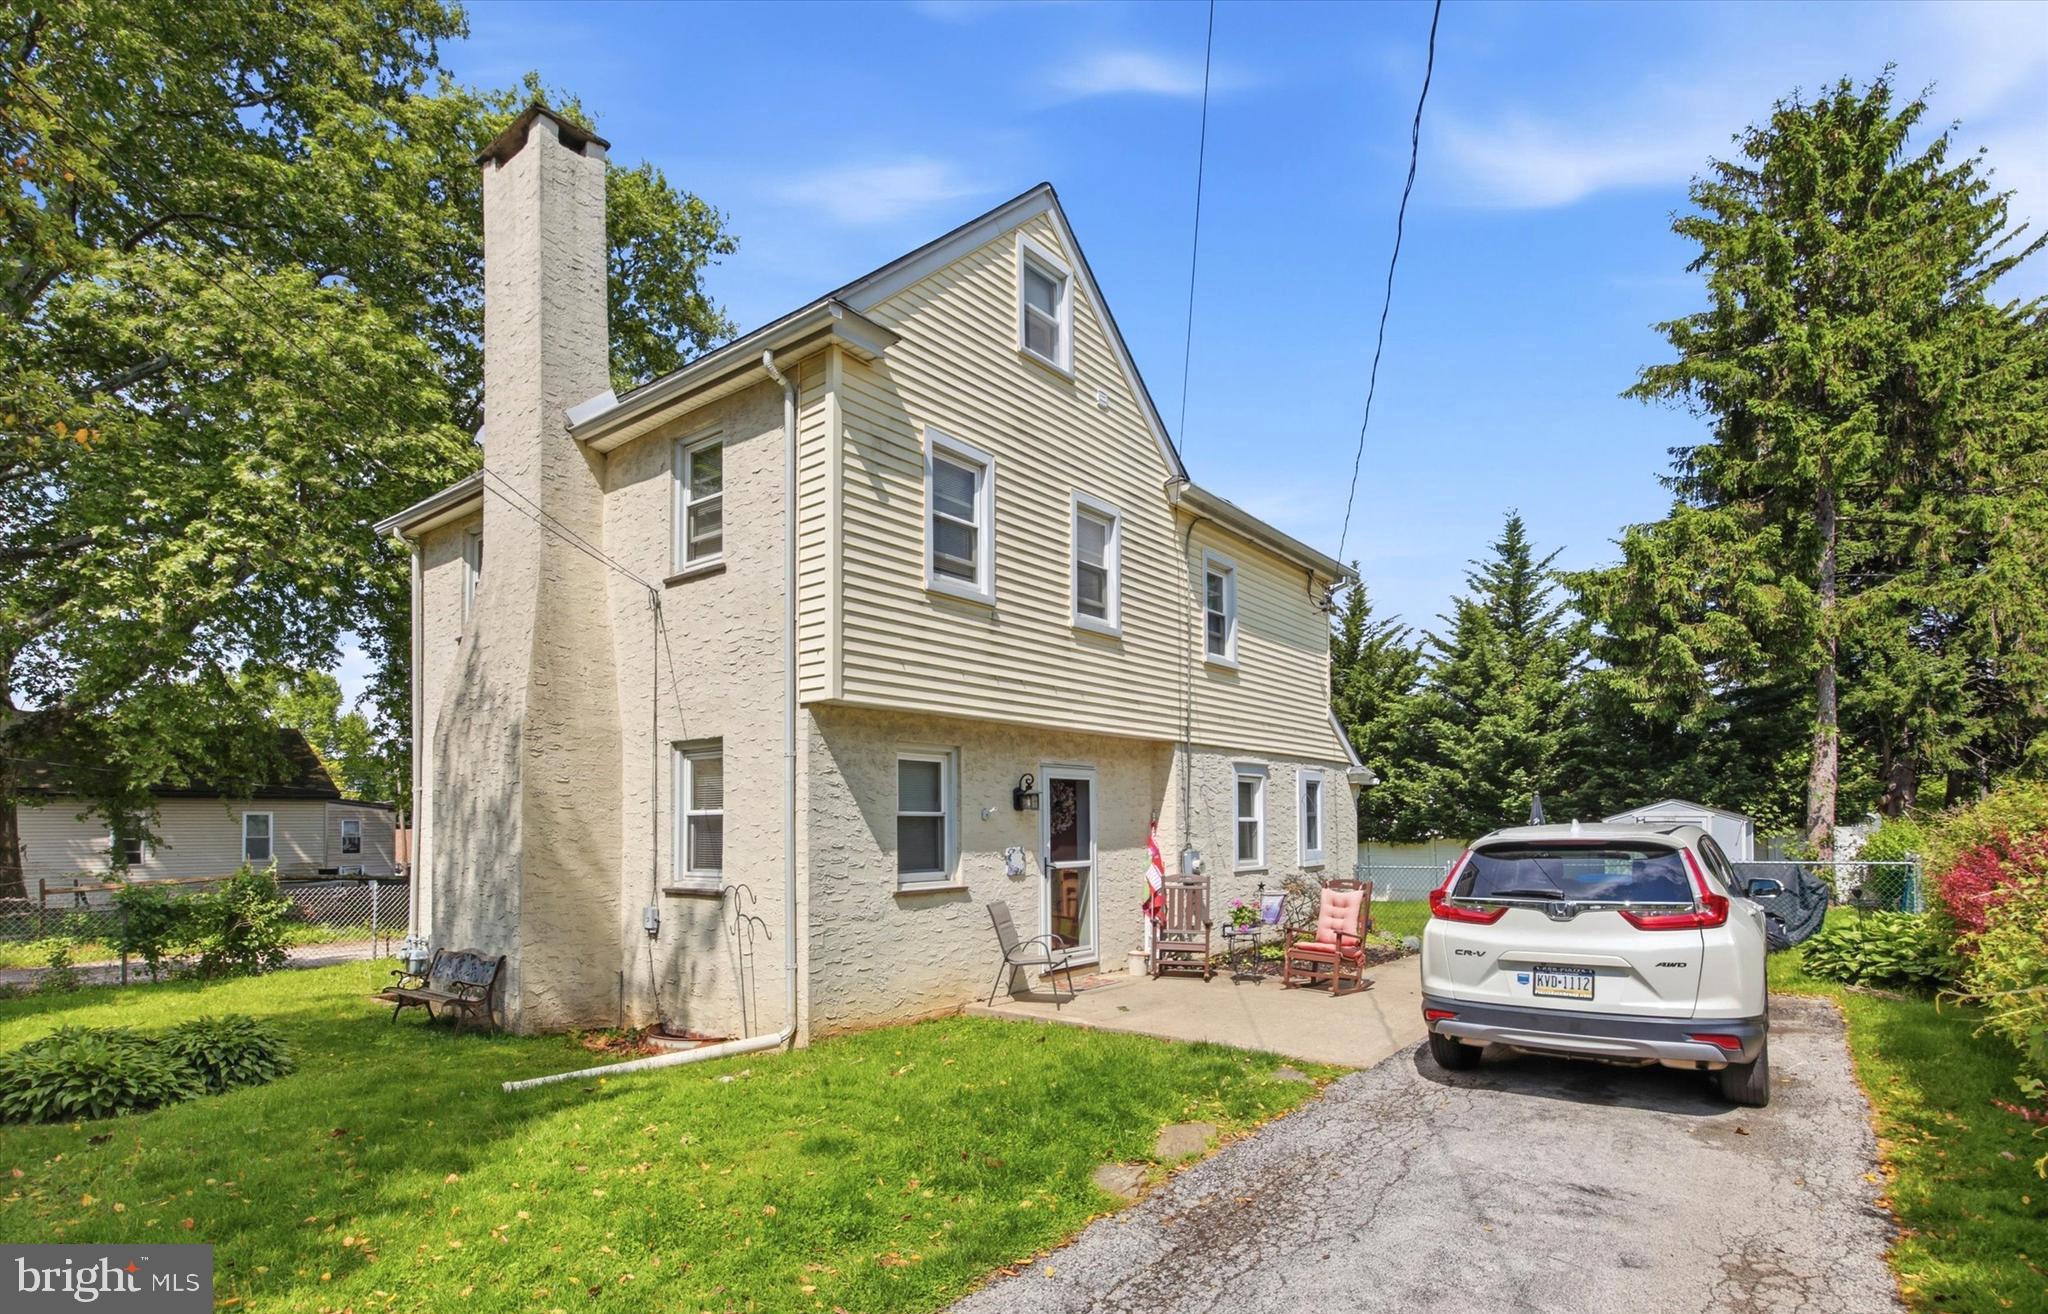
Cape Cod
33 BARREN ROAD
NEWTOWN SQUARE, PA 19073
MLS#: PADE2126518
$419,900


Property
Beds
3
Full Baths
1
1/2 Baths
None
Year Built
1940
Sq.Footage
1,054
Welcome to 33 Barren Rd in Newtown Square! Fabulous opportunity to own a charming and affordable cape with low taxes. This home is cute as a button and can be made into your home sweet home!. The front deck is perfect for morning coffee. Walking into the home you have a Large Living Room w/ Pergo floors and a AC split. Next to the LR- you have a Dining Room w/ Pergo floors, which leads to the Kitchen. Wonderful cabinet space in this highly-efficient galley Kitchen! The Master Bedroom features a large closet with fantastic built-ins. The second bedroom is smaller but ample and both bedrooms get terrific light. The small black-and-white bath is original with a modern tile floor. The surprise for all is on the second floor, where the half-story attic has been finished and carpeted as a playroom or den, with an huge closet. The basement is partially finished, waiting for additional finishing touches to make it a modern, comfy, den, theater, playroom, office, gym, or, or, or .the possibilities are endless and it has three large storage closets! An exit from the kitchen leads to the large, deep, fully-fenced rear yard, ready for your landscaping creativity and design or the possibility of an addition/expansion. Attached one-car garage and 2-car driveway. Eleven-year-old windows and highly-efficient split-system air conditioning throughout, means less capital expense, more comfort, and more energy efficiency, for you! The location has so much to offer - West Chester Pike and central Newtown Square are right around the corner for shopping, dining, and easy access to Rt 1, Rt 3 and Rt 252. This is a fantastic value in an award-winning school district and an established neighborhood, with the opportunity to add your own style and taste, this is it! Show and Sell!!
Features & Amenities
Interior
-
Total Bedrooms
3
-
Bathrooms
1
-
Above Grade Finished Area
1054.0
-
Basement YN
YES
-
Cooling YN
YES
-
Cooling
Ductless, Electric
-
Fireplace YN
NO
-
Heating YN
YES
-
Heating
Oil, Forced Air
-
Main Level Bedrooms
2
-
Pet friendly
Cats OK, Dogs OK, Yes
Exterior
-
Garage
Yes
-
Garage spaces
1
-
Construction Materials
Aluminum Siding
-
Parking
Asphalt, Garage, Driveway, Underground, Attached
-
Patio and Porch Features
Deck
-
Pool
No
-
Waterfront YN
NO
Area & Lot
-
Lot Features
Front Yard, Level, Cleared, Back Yard
-
Lot Size(acres)
0.15
-
Lot Size(square feet)
6,534
-
Property Type
Residential
-
Property Sub Type
Single Family Residence
-
Architectural Style
Cape Cod
Price
-
Sales Price
$419,900
-
Tax Amount
$4,694
-
Sq. Footage
1,054
-
Price/SqFt
$398
HOA
-
Association
No
Property Resources
-
Horse Property
NO
School District
-
Elementary School
CULBERTSON
-
Middle School
PAXON HOLLOW
-
High School
MARPLE NEWTOWN
Property Features
-
New Construction
NO
-
Foundation Details
Concrete Perimeter
-
Senior Community YN
NO
-
Sewer
Public Sewer
-
Tax Lot
350-000
-
Water Source
Public
Schedule a Showing
Showing scheduled successfully.
Mortgage calculator
Estimate your monthly mortgage payment, including the principal and interest, property taxes, and HOA. Adjust the values to generate a more accurate rate.
Your payment
Principal and Interest:
$
Property taxes:
$
HOA fees:
$
Total loan payment:
$
Total interest amount:
$
Location
County
DELAWARE
Elementary School
CULBERTSON
Middle School
PAXON HOLLOW
High School
MARPLE NEWTOWN
Listing Courtesy of Stephanie Denise Frame, Howard Hanna Real Estate Services - Devon
RealHub Information is provided exclusively for consumers' personal, non-commercial use, and it may not be used for any purpose other than to identify prospective properties consumers may be interested in purchasing. All information deemed reliable but not guaranteed and should be independently verified. All properties are subject to prior sale, change or withdrawal. RealHub website owner shall not be responsible for any typographical errors, misinformation, misprints and shall be held totally harmless.

Salesperson, Realtor
Jason Carbaugh
Call Jason today to schedule a private showing.

* Listings on this website come from the FMLS IDX Compilation and may be held by brokerage firms other than the owner of this website. The listing brokerage is identified in any listing details. Information is deemed reliable but is not guaranteed. If you believe any FMLS listing contains material that infringes your copyrighted work please review our DMCA policy and learn how to submit a takedown request.© 2024 FMLS.
Related Properties

NEWTOWN SQUARE
150 W KENILWORTH CIRCLE W
2 Beds
2 Baths
1,460 Sq.Ft.
$349,000
MLS#: PADE2125314

NEWTOWN SQUARE
1110 PRITCHARD PLACE
2 Beds
2 Baths
1,380 Sq.Ft.
$369,500
MLS#: PADE2123076

NEWTOWN SQUARE
212 3RD AVENUE
2 Beds
1 Baths
717 Sq.Ft.
$349,900
MLS#: PADE2126488
NEWTOWN SQUARE
210 3RD AVENUE
3 Beds
1 Baths
1,623 Sq.Ft.
$459,900
MLS#: PADE2115850

NEWTOWN SQUARE
2701 CORNELL COURT 2701
3 Beds
2 Baths
2,078 Sq.Ft.
$489,000
MLS#: PACT2134542
