


Property
Beds
5
Full Baths
3
1/2 Baths
1
Year Built
2019
Sq.Footage
3,953
Nestled on 0.62 private acres, this stunning 2019 colonial blends modern luxury with timeless craftsmanship. Step inside to an expansive gourmet kitchen featuring granite countertops, double islands, double oven, 5‑burner gas cooktop, butler’s pantry, and a walk‑in pantry—a dream space for cooking, hosting, and gathering. The kitchen flows seamlessly into the breakfast area and family room, complete with hardwood floors throughout and a cozy gas fireplace. A formal separate dining room offers the perfect setting for holidays and entertaining. Upstairs, you’ll find four spacious bedrooms, including a luxury owner’s suite with vaulted ceilings, soaking tub, dual shower, custom built‑ins, and a generous walk‑in closet. The fully finished basement provides exceptional additional living space with a 5th bedroom option, wet bar rough‑in, full bath, and a large recreation area—ideal for movie nights, gaming, or guests. Outdoor living shines with a composite deck, hardscape walkway, fenced‑in backyard, shed, fire pit, and a private driveway offering both convenience and privacy. A truly exceptional home offering space, style, and modern amenities throughout.
Features & Amenities
Interior
-
Other Interior Features
High Ceilings
-
Total Bedrooms
5
-
Bathrooms
3
-
1/2 Bathrooms
1
-
Above Grade Finished Area
2792.0
-
Basement YN
YES
-
Cooling YN
YES
-
Cooling
Central Air, Ceiling Fan(s), Electric
-
Fireplace YN
YES
-
Heating YN
YES
-
Heating
Electric, Heat Pump
-
Pet friendly
Cats OK, Dogs OK, Yes
Exterior
-
Garage
Yes
-
Garage spaces
2
-
Construction Materials
Concrete
-
Parking
Garage Door Opener, Garage, Attached
-
Patio and Porch Features
Deck, Patio, Porch
-
Pool
No
-
Waterfront YN
NO
Area & Lot
-
Lot Size(acres)
0.62
-
Lot Size(square feet)
27,007
-
Property Type
Residential
-
Property Sub Type
Single Family Residence
-
Architectural Style
Colonial
Price
-
Sales Price
$843,999
-
Tax Amount
$7,187
-
Financing Options
Conventional, VA
-
Sq. Footage
3,953
-
Price/SqFt
$213
HOA
-
Association
YES
-
Association Fee
$240
-
Association Fee Frequency
Annually
-
Association Fee Includes
N/A
Property Resources
-
Horse Property
NO
School District
-
Elementary School
PLUM POINT
-
Middle School
PLUM POINT
-
High School
HUNTINGTOWN
Property Features
-
New Construction
NO
-
Foundation Details
Concrete Perimeter
-
Senior Community YN
NO
-
Sewer
Septic Tank
-
Tax Lot
196
-
Water Source
Public
Schedule a Showing
Showing scheduled successfully.
Mortgage calculator
Estimate your monthly mortgage payment, including the principal and interest, property taxes, and HOA. Adjust the values to generate a more accurate rate.
Your payment
Principal and Interest:
$
Property taxes:
$
HOA fees:
$
Total loan payment:
$
Total interest amount:
$
Location
County
CALVERT
Elementary School
PLUM POINT
Middle School
PLUM POINT
High School
HUNTINGTOWN
Listing Courtesy of Stacey A Merchant , EXP Realty, LLC
RealHub Information is provided exclusively for consumers' personal, non-commercial use, and it may not be used for any purpose other than to identify prospective properties consumers may be interested in purchasing. All information deemed reliable but not guaranteed and should be independently verified. All properties are subject to prior sale, change or withdrawal. RealHub website owner shall not be responsible for any typographical errors, misinformation, misprints and shall be held totally harmless.

AGENT
Jason Carbaugh
Call Jason today to schedule a private showing.

* Listings on this website come from the FMLS IDX Compilation and may be held by brokerage firms other than the owner of this website. The listing brokerage is identified in any listing details. Information is deemed reliable but is not guaranteed. If you believe any FMLS listing contains material that infringes your copyrighted work please click here to review our DMCA policy and learn how to submit a takedown request.© 2024 FMLS.
Related Properties

HUNTINGTOWN
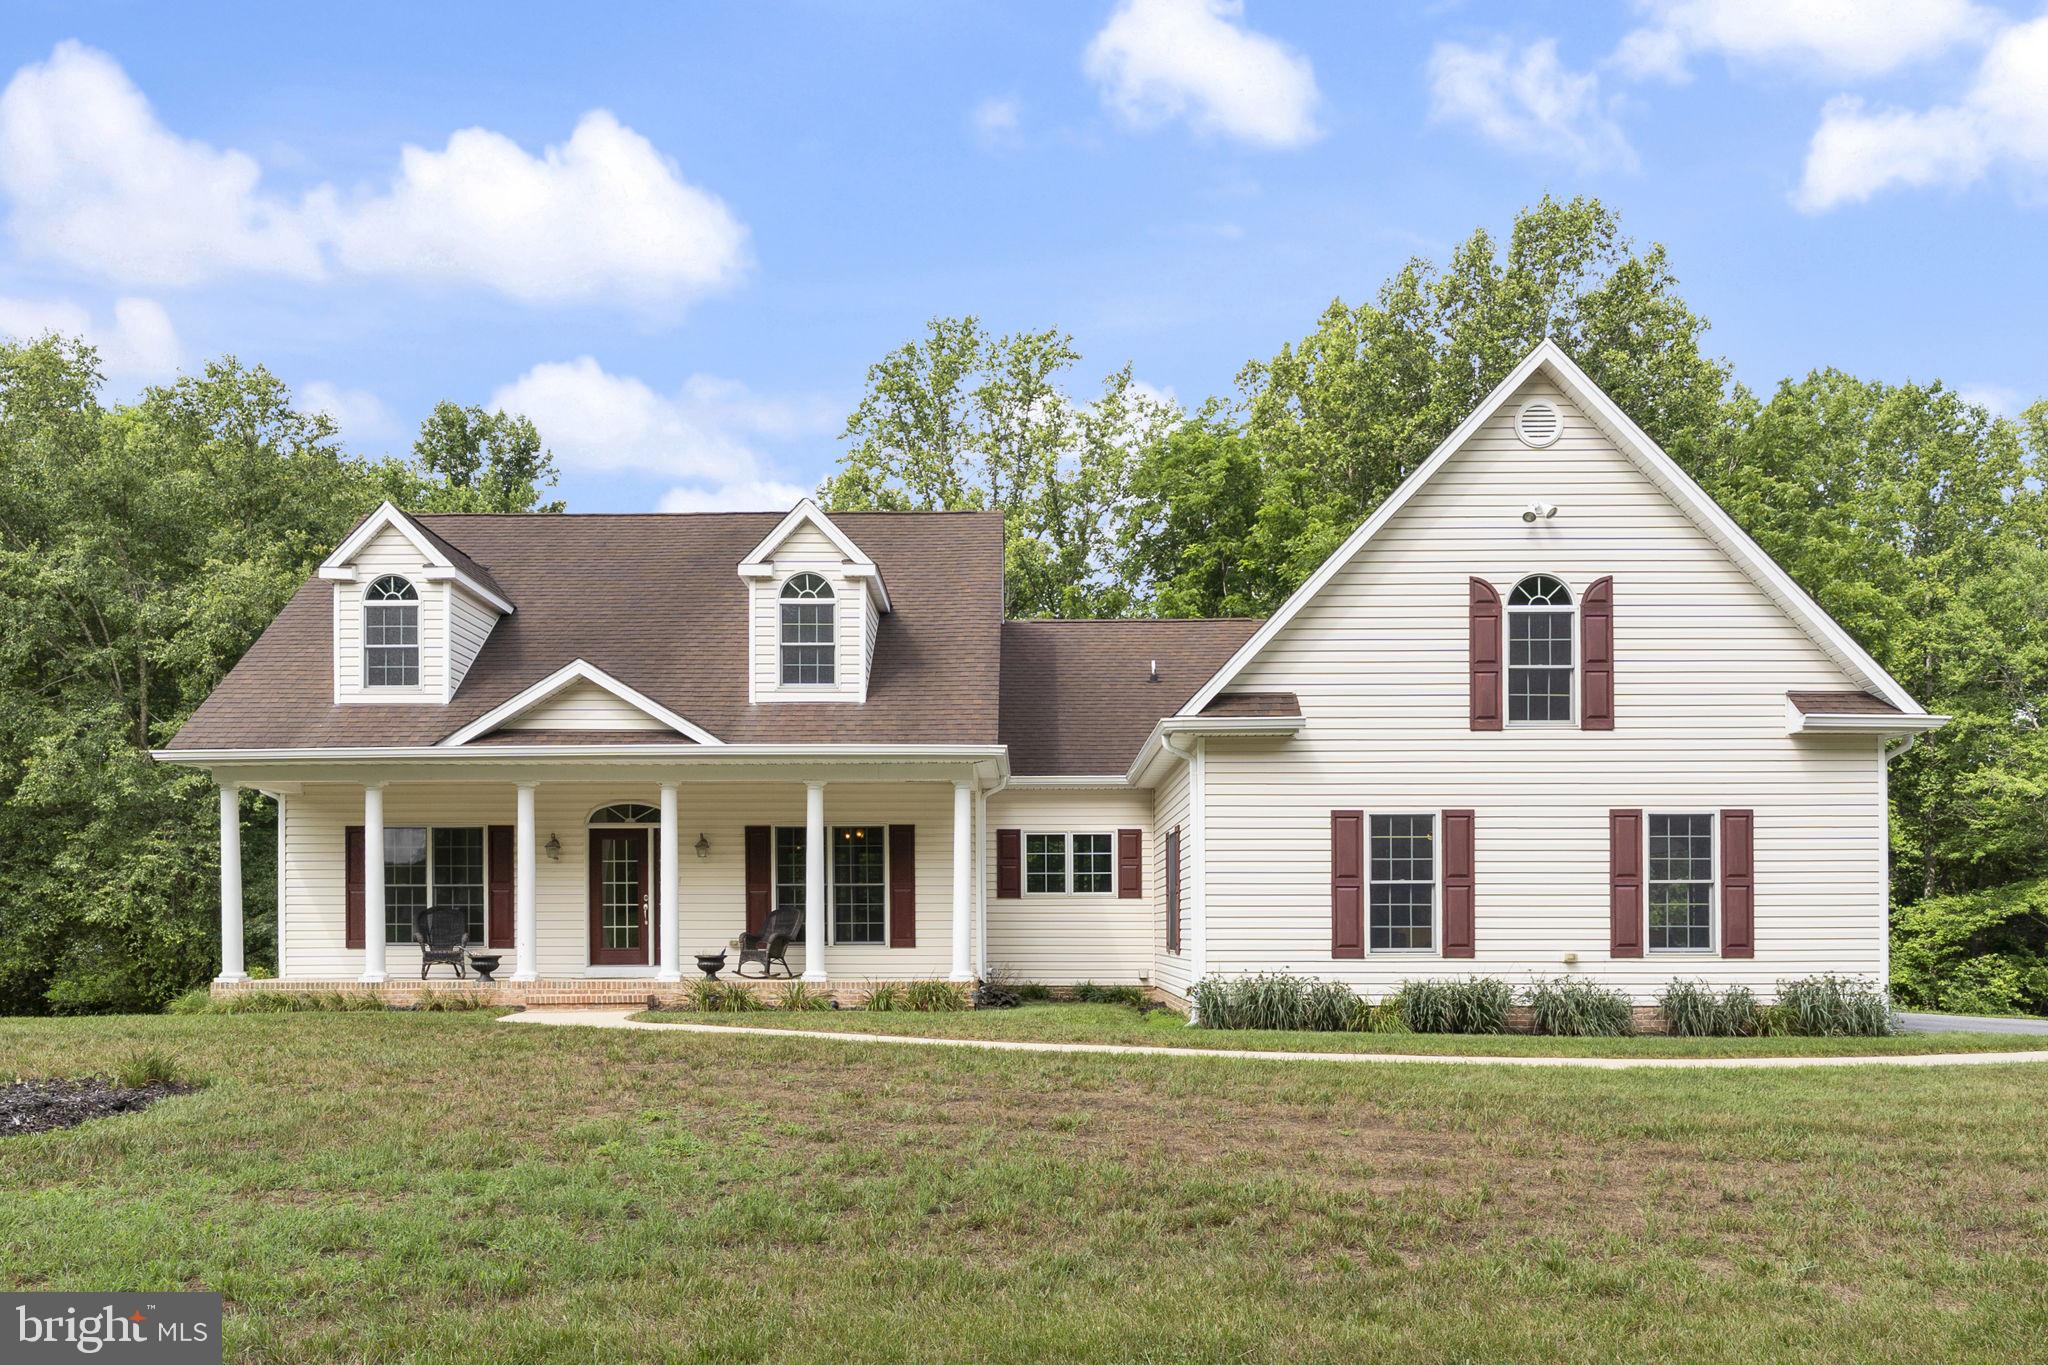
1008 HORSE PEN RUN
4 Beds
4 Baths
5,480 Sq.Ft.
$975,000
MLS#: MDCA2029112
HUNTINGTOWN
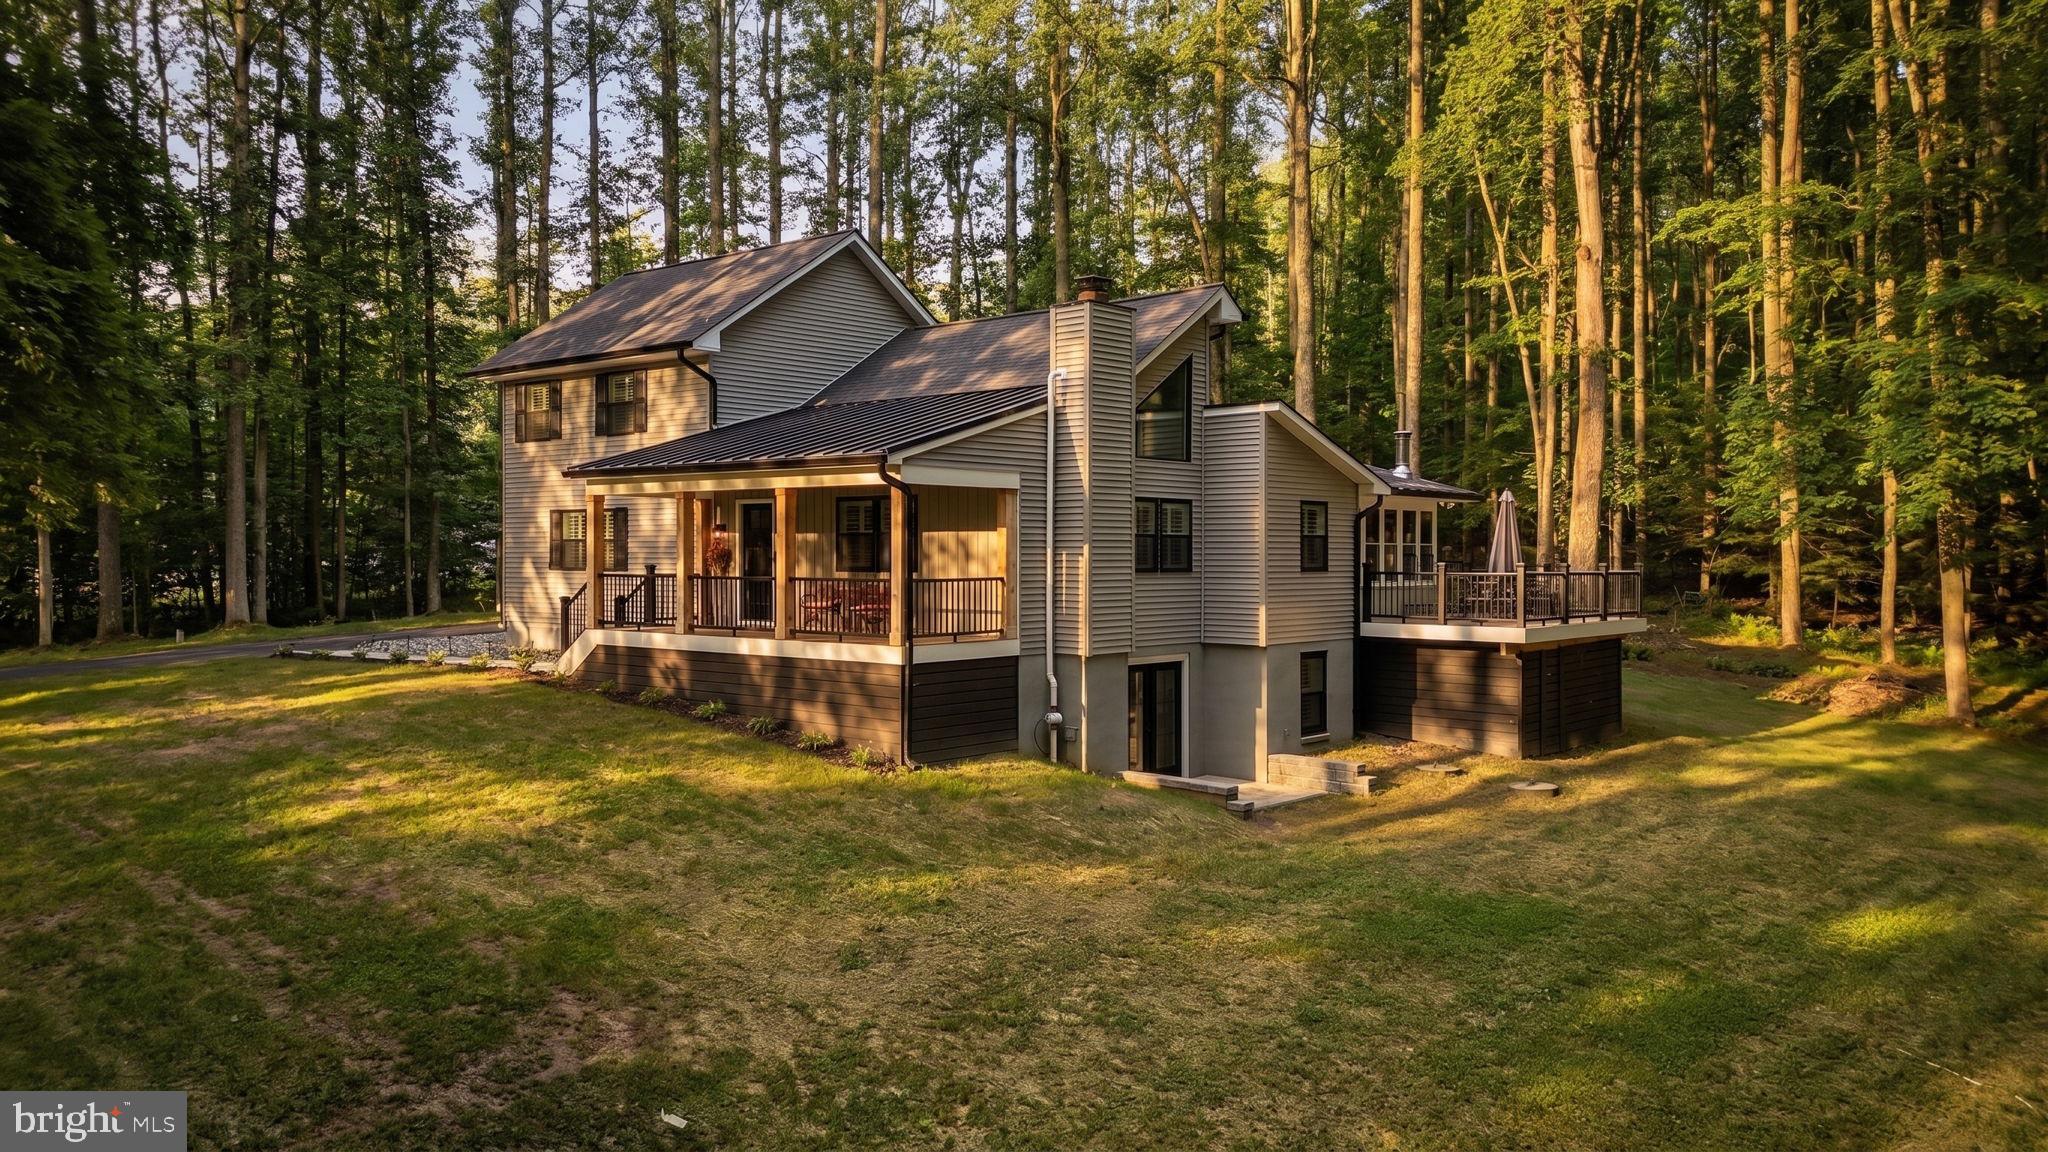
6312 MILL BRANCH ROAD
4 Beds
2 Baths
3,142 Sq.Ft.
$948,000
MLS#: MDCA2029006

HUNTINGTOWN
3060 MAYBERRY AVENUE
5 Beds
3 Baths
4,048 Sq.Ft.
$799,900
MLS#: MDCA2029676
HUNTINGTOWN
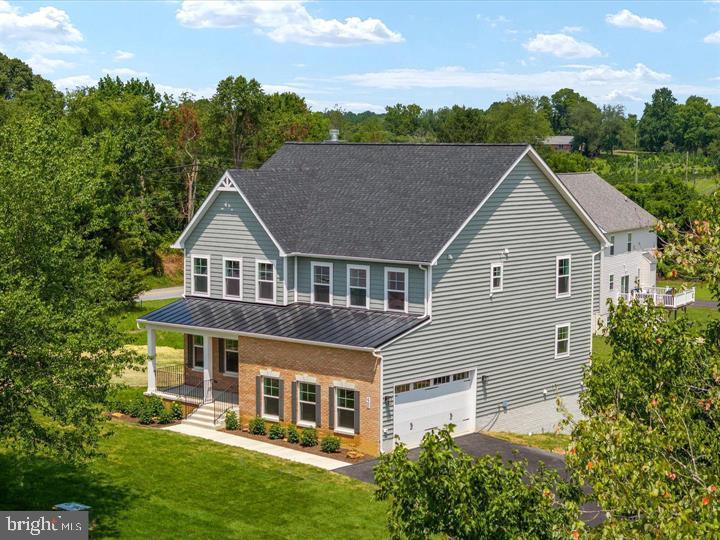
2450 SYMPHONY LANE
4 Beds
3 Baths
2,908 Sq.Ft.
$799,999
MLS#: MDCA2029482

HUNTINGTOWN
4220 WEEPING WILLOW LANE
5 Beds
2 Baths
4,338 Sq.Ft.
$765,000
MLS#: MDCA2029742

HUNTINGTOWN
2014 ROSEDALE LANE
5 Beds
4 Baths
6,028 Sq.Ft.
$980,000
MLS#: MDCA2029938
HUNTINGTOWN
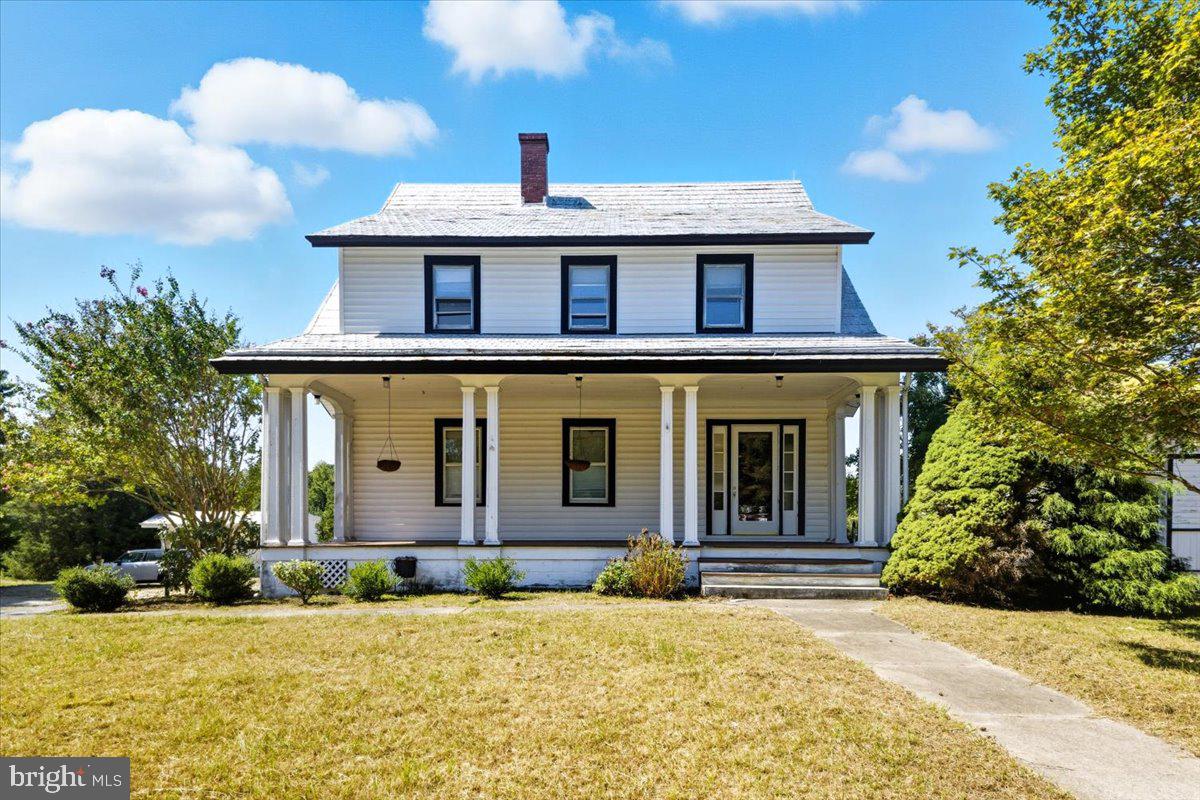
890 ALAMEDA DRIVE
4 Beds
3 Baths
3,050 Sq.Ft.
$975,000
MLS#: MDCA2023276

HUNTINGTOWN
3227 HUNTSMAN DRIVE
5 Beds
3 Baths
5,336 Sq.Ft.
$939,000
MLS#: MDCA2029678

HUNTINGTOWN
525 SMALL REWARD ROAD
4 Beds
3 Baths
2,790 Sq.Ft.
$899,000
MLS#: MDCA2029740
HUNTINGTOWN
4110 OLD TOWN ROAD
5 Beds
3 Baths
3,656 Sq.Ft.
$998,000
MLS#: MDCA2022834
.png)