Features & Amenities

Interior

  • Total Bedrooms

    1

  • Bathrooms

    1

  • Above Grade Finished Area

    3000.0

  • Basement YN

    YES

  • Cooling YN

    YES

  • Cooling

    Wall Unit(s)

  • Heating YN

    YES

  • Heating

    Natural Gas, Central

  • Main Level Bedrooms

    1

  • Pet friendly

    N/A

Exterior

  • Garage

    No

  • Construction Materials

    Block

  • Parking

    Parking Lot

  • Pool

    No

  • Waterfront YN

    NO

Area & Lot

  • Property Type

    Residential

  • Architectural Style

    Other

Price

  • Sales Price

    $349,000

  • Tax Amount

    $8,413

  • Sq. Footage

    3,000

  • Price/SqFt

    $116

HOA

  • Association

    No

School District

  • Elementary School

    N/A

  • Middle School

    N/A

  • High School

    N/A

Property Features

  • New Construction

    NO

  • Senior Community YN

    NO

  • Sewer

    Public Sewer

  • Tax Lot

    347-000

  • Water Source

    Public

Schedule a Showing

Showing scheduled successfully.

<
>
IN PERSON
VIA CHAT

What is 3 + 4 ?


Change time

Mortgage calculator

Estimate your monthly mortgage payment, including the principal and interest, property taxes, and HOA. Adjust the values to generate a more accurate rate.

Your payment

Principal and Interest:

$

Property taxes:

$

HOA fees:

$

Total loan payment:

$

Total interest amount:

$

Location

County

DELAWARE

Elementary School

Middle School

High School

Listing Courtesy of Bryan Clay, Keller Williams Main Line

RealHub Information is provided exclusively for consumers' personal, non-commercial use, and it may not be used for any purpose other than to identify prospective properties consumers may be interested in purchasing. All information deemed reliable but not guaranteed and should be independently verified. All properties are subject to prior sale, change or withdrawal. RealHub website owner shall not be responsible for any typographical errors, misinformation, misprints and shall be held totally harmless.

Agent Jason Carbaugh

AGENT

Jason Carbaugh

Call Jason today to schedule a private showing.


* Listings on this website come from the FMLS IDX Compilation and may be held by brokerage firms other than the owner of this website. The listing brokerage is identified in any listing details. Information is deemed reliable but is not guaranteed. If you believe any FMLS listing contains material that infringes your copyrighted work please click here to review our DMCA policy and learn how to submit a takedown request.© 2024 FMLS.
We are pleased to present a unique investment opportunity in Glenolden, featuring a fully occupied mixed-use property with significant income potential. The owner is offering both the established veterinarian practice and the building for sale, though they are open to selling them separately. This property includes three total units on a 45 x 200 lot with a detached garage and additional parking spaces. The first floor commercial space is currently outfitted for a veterinarian practice, featuring two exam rooms, a lab, kennel, and waiting room. This versatile space can be maintained as a veterinary practice or repurposed for other business uses. The veterinarian practice itself is available for sale; please contact the agent for further details. The second floor comprises a one-bedroom, one-bath unit with a large den, while the third floor offers a two-bedroom, one-bath unit with a den. All units are fully occupied, providing immediate rental income. Competitive market rents for all three units enhance the property’s cash flow potential. Situated in the Chester Pike Commercial Corridor, this location offers excellent visibility and access to a steady stream of potential clients and tenants. This property represents a compelling investment with the dual benefit of a thriving commercial space and high-demand residential units. To learn more about this exceptional opportunity, please contact us directly.

304 N CHESTER PIKE

Message successfully sent.

What would you like to know?

What is 3 + 4 ?

I agree to receive email communication and understand I can unsubscribe at any time.

I agree to be contacted by Charis Realty Group - Christine Issler, Broker via call, email, and text for real estate services. To opt out, you can reply 'stop' at any time or reply 'help' for assistance. You can also click the unsubscribe link in the emails. Message and data rates may apply. Message frequency may vary. Privacy Policy

Related Properties

Welcome to 119 S. Scott Ave in Glenolden, a substantial single family home situated on a large lot offering convenient off-street parking and incredible curb appeal starting with its expansive covered front porch. Inside, the main level features a spacious living room centered around a charming brick fireplace with an electric insert, opening into a formal dining room complete with a built-in corner hutch. French doors off the dining room lead directly to the family room, while the large eat-in kitchen includes an electric stove, main-floor washer and dryer setup, and an adjacent half bath for added convenience. Upstairs, the second floor houses four bedrooms and two full bathrooms, including a dedicated full bath in the primary bedroom, as well as access to a floored walk-up attic that provides endless storage or potential expansion possibilities. The full basement offers  updated 200-amp electrical service with circuit breakers, and a convenient rear walk-up exit to the spacious backyard. Priced accordingly, this expansive home is being sold strictly in as-is condition with the buyer responsible for the Certificate of Occupancy , presenting a rare blank canvas opportunity to customize a grand footprint into your dream home.
#PADE2120826

GLENOLDEN

119 S SCOTT AVENUE

4 Beds

2 Baths

2,629 Sq.Ft.

$314,900

MLS#: PADE2120826
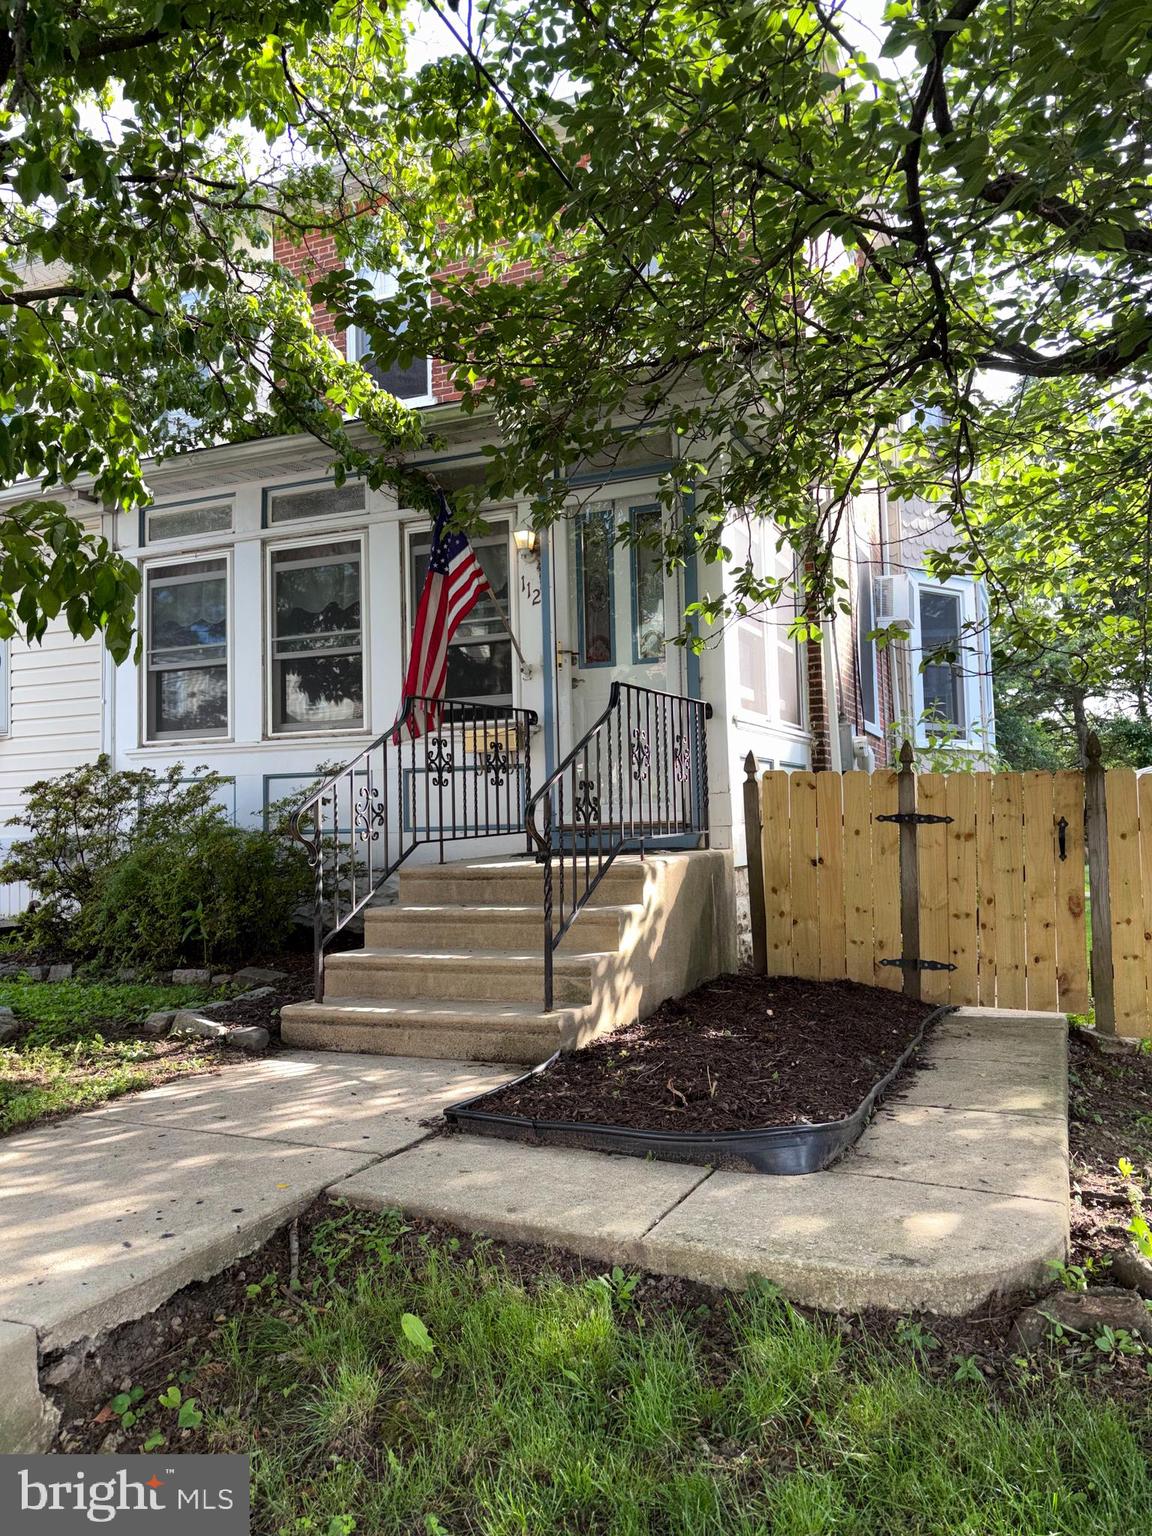
Come and see this lovely twin home in Glenolden. It is situated on a double lot with 6,250 square feet of ground and a spacious, detached, two car garage. You enter the first floor into a bright and sunny enclosed front porch. Continue through to classic formal living and dining rooms with beautifully original hardwood flooring and custom woodwork. Enjoy the modern kitchen that offers plenty of cabinet space, granite countertops, a convenient island area. You will find the open floor plan inviting as it lends very well to entertaining family and friends. As an added plus you have a first floor laundry room in the rear with a full bathroom. All the first floor windows have recently been replaced. The second floor has three nice sized bedrooms and a second full bathroom. The basement is clean open area with painted floors and walls and plenty of storage space. The yard is completely fenced in for privacy with a driveway to park several vehicles. The property dimensions are 50' x 125' with 25 feet of the frontage dedicated to the home and rear yard and the remaining 25 feet of frontage dedicated to a spacious driveway and the oversized detached garage. Convenient to transportation, dining and parks.  Easy access to Philadelphia International Airport!
#PADE2116658

GLENOLDEN

112 E COOKE AVENUE

3 Beds

2 Baths

1,372 Sq.Ft.

$280,000

MLS#: PADE2116658

🏡 Gorgeous Move-In Ready Home with Premium Upgrades & NO HOA!

Welcome to this beautifully renovated home, where quality craftsmanship meets everyday comfort and convenience. Thoughtfully updated throughout, this property offers the perfect blend of style, functionality, and space.

✨ Highlights:

• Solid Hardwood Floors – Beautiful real hardwood flooring adds timeless elegance and durability throughout the home.

• Chef-Inspired Kitchen – Thoughtfully designed with abundant built-in shelving and storage, making organization and everyday living effortless.

• Fully Finished Basement – The fully finished basement provides valuable additional living space and features three huge closets, offering exceptional storage.

• Bonus Furniture – A luxurious, high-quality genuine leather sofa can be included with the sale if the buyer desires!

• Outdoor Paradise – Enjoy a large, lush green lawn plus a spacious deck/balcony, perfect for relaxing, entertaining, and enjoying the views.

• NO HOA Fees – Enjoy the freedom of homeownership without monthly HOA fees.

• Quiet Neighborhood – Peaceful surroundings while still conveniently located near everyday essentials.

• Convenient Location – Just minutes from Walmart, ShopRite, local fresh produce markets, and an Urgent Care clinic.

🔑 Move-in ready and truly a rare find!

Schedule your private tour today before it’s gone!
#PADE2122296

GLENOLDEN

939 MAPLE AVENUE

3 Beds

1 Baths

1,152 Sq.Ft.

$299,900

MLS#: PADE2122296

Beautifully Updated End-Row Townhome with Finished Walkout Basement! Welcome to this beautifully updated 3-bedroom end-row townhome offering a fantastic combination of modern updates, comfortable living space, and a great location. The second floor features three spacious bedrooms, each with ample closet space, along with a beautifully renovated full bathroom. The main level offers beautiful hardwood floors and a newly updated kitchen featuring granite countertops, providing a stylish and functional space for cooking and entertaining. The finished walkout basement adds valuable additional living space and provides convenient access to the backyard. Step outside and enjoy the new deck and fenced-in backyard, perfect for relaxing, entertaining, or enjoying the outdoors. Additional highlights include central air, a newer roof, and private off-street parking.
Conveniently located near shopping, restaurants, public transportation, and the train station, making commuting and everyday conveniences just minutes away. With its desirable end-row location, numerous updates, finished basement, private parking, and outdoor space, this is a home you won’t want to miss!
#PADE2121606

GLENOLDEN

1042 HOPKINS AVENUE

3 Beds

1 Baths

1,152 Sq.Ft.

$289,900

MLS#: PADE2121606

New on site 1 day ago
If you’re looking for space, a great open floor plan and a property with plenty of potential, this 4-bedroom, 2-bath home in Glenolden is worth a look! From the front porch, step inside to a spacious living room with hardwood floors that opens to the dining area and kitchen, creating a great flow throughout the main living space. Just off the living area is a large, covered deck overlooking the private backyard. The home features four bedrooms and two full baths, including a spacious primary bedroom with its own private bath. The unfinished basement provides plenty of additional storage along with a laundry area and outside access. One of the biggest highlights of this property is the oversized detached 2-car garage—a fantastic feature for additional parking, storage, a workshop or hobby space. A long driveway provides plenty of additional off-street parking. The home could use some TLC and updating but offers a great opportunity to make it your own or add to an investment portfolio. Conveniently located near shopping and major commuting routes. Come take a look and see all the possibilities this property has to offer!
#PADE2123152

GLENOLDEN

4 N GARFIELD AVENUE

4 Beds

2 Baths

1,564 Sq.Ft.

$299,900

MLS#: PADE2123152

 - property

Send a message

Message successfully sent.

Your message

What is 3 + 4 ?

Reason for contacting?

I agree to receive email communication and understand I can unsubscribe at any time.

I agree to be contacted by Charis Realty Group - Christine Issler, Broker via call, email, and text for real estate services. To opt out, you can reply 'stop' at any time or reply 'help' for assistance. You can also click the unsubscribe link in the emails. Message and data rates may apply. Message frequency may vary. Privacy Policy

Sign Out

Virtual Assistant

Would you like to take the next step with this property? We can help you schedule a showing or virtual tour, or send you more details.

Yes, I would like more information.

Thank You for Your Reply, One of Our Agents will contact you as soon as possible

No, maybe later.

Thank you, you can always contact me via email, phone number or through the contact form.

Realhub AI

Lucy - Your AI-Powered Realtor

Update Your Temporary Password

Personalize your search

Enter your email and we'll notify you immediately when new listings match what you're looking for.

or enter email address

Already have an account ? Login here

Continue your home search

I agree to receive communications and understand I can unsubscribe at any time.

I agree to be contacted by Charis Realty Group - Christine Issler, Broker via call, email, and text for real estate services. To opt out, you can reply 'stop' at any time or reply 'help' for assistance. You can also click the unsubscribe link in the emails. Message and data rates may apply. Message frequency may vary. Privacy Policy

Already have an account ? Login here

We use cookies

We use cookies primarily for analytics to enhance your experience. By accepting, you agree to our use of these cookies. You can manage your preferences or learn more about our cookies policy.