Features & Amenities

Interior

  • Other Interior Features

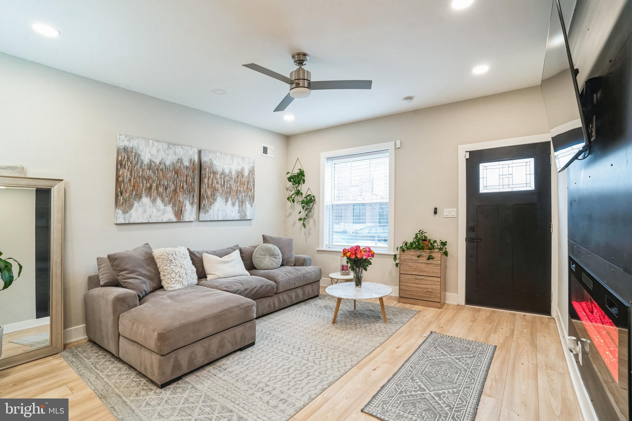
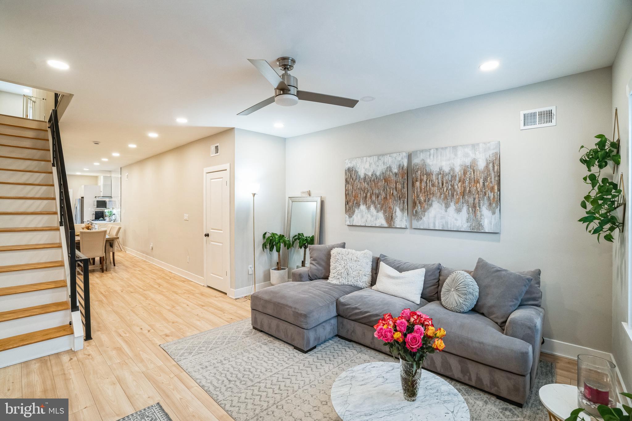
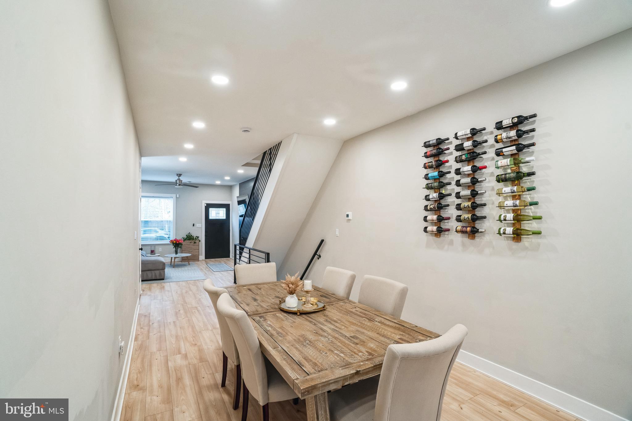
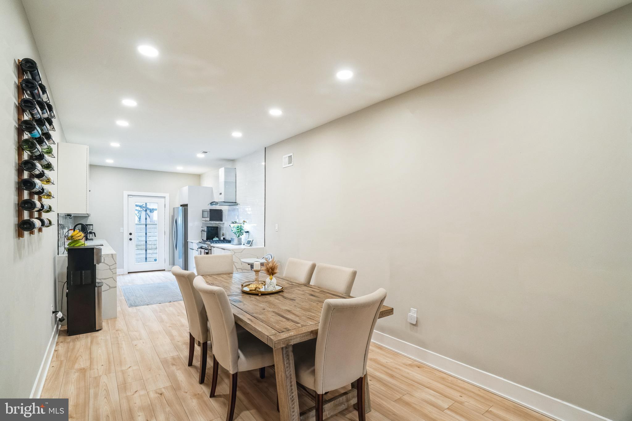
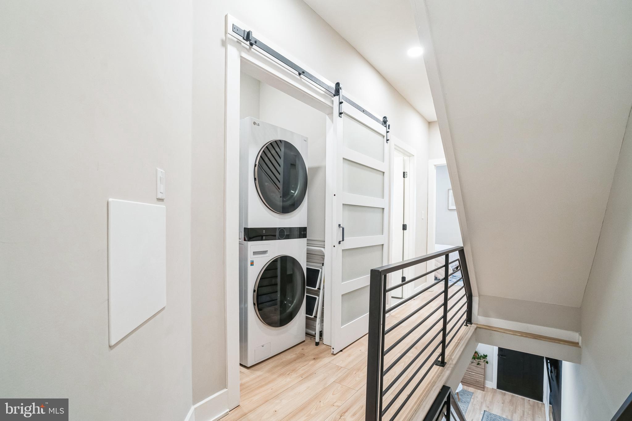
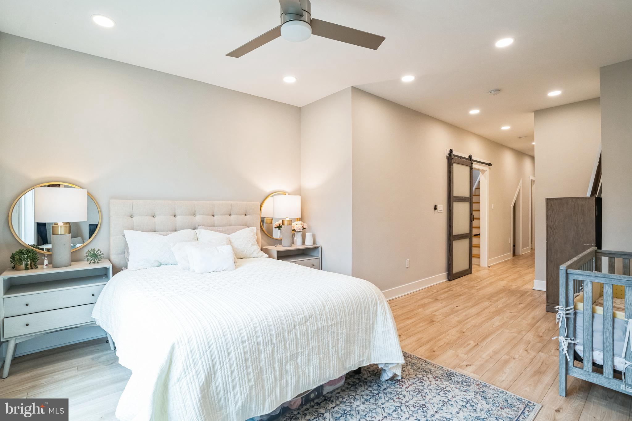
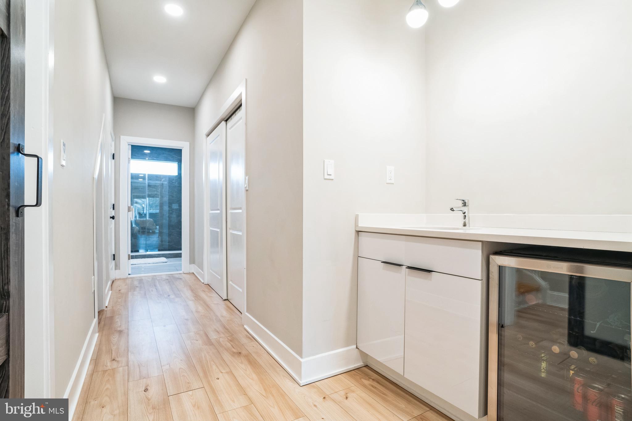
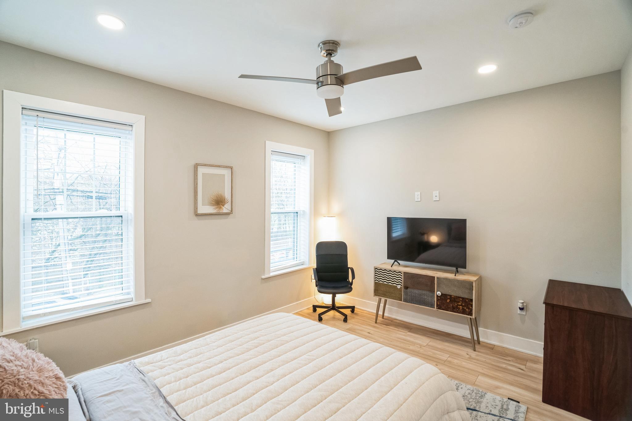
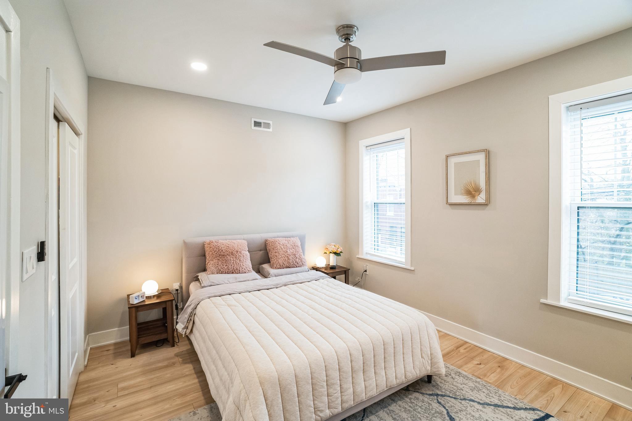
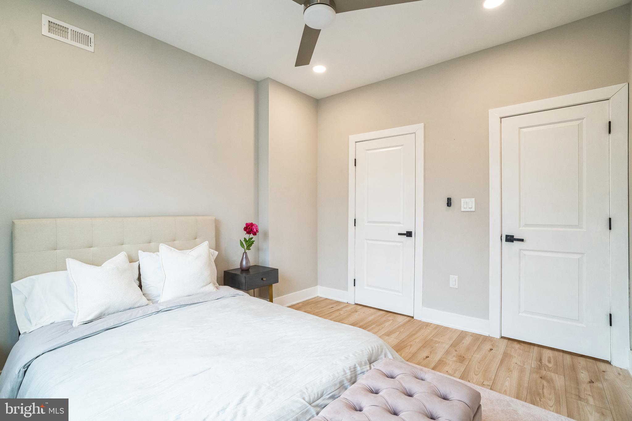
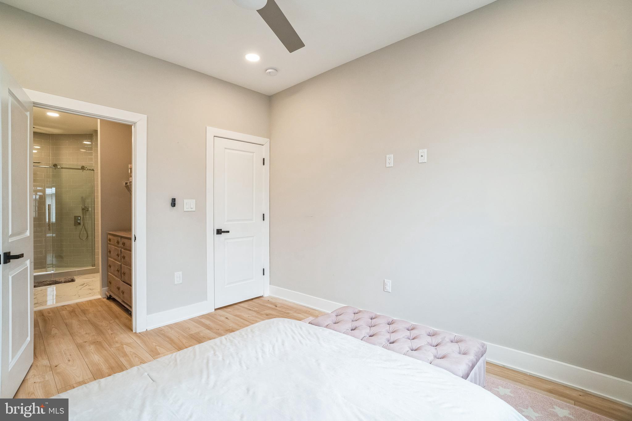
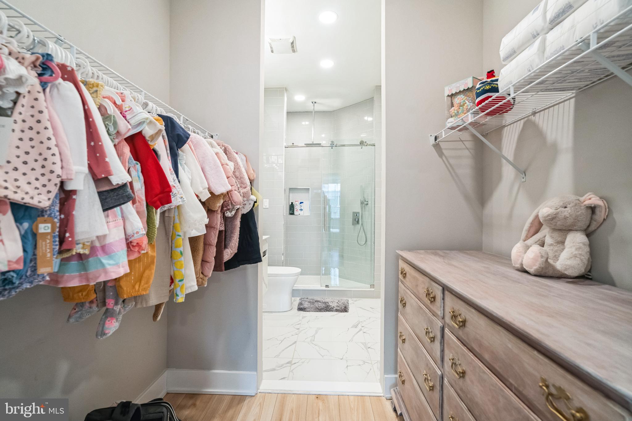
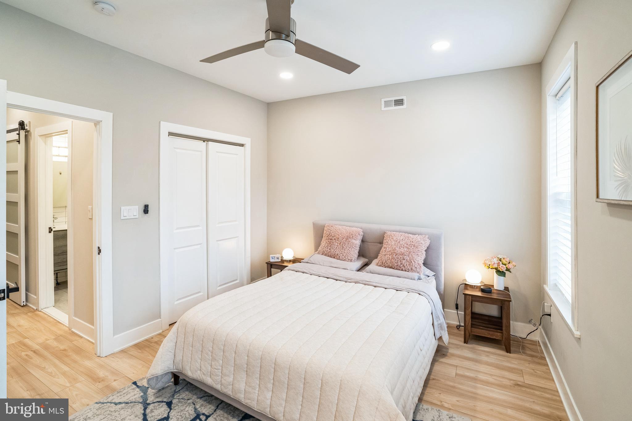
    Bar, Ceiling Fan(s), Walk-In Closet(s), Open Floorplan

  • Total Bedrooms

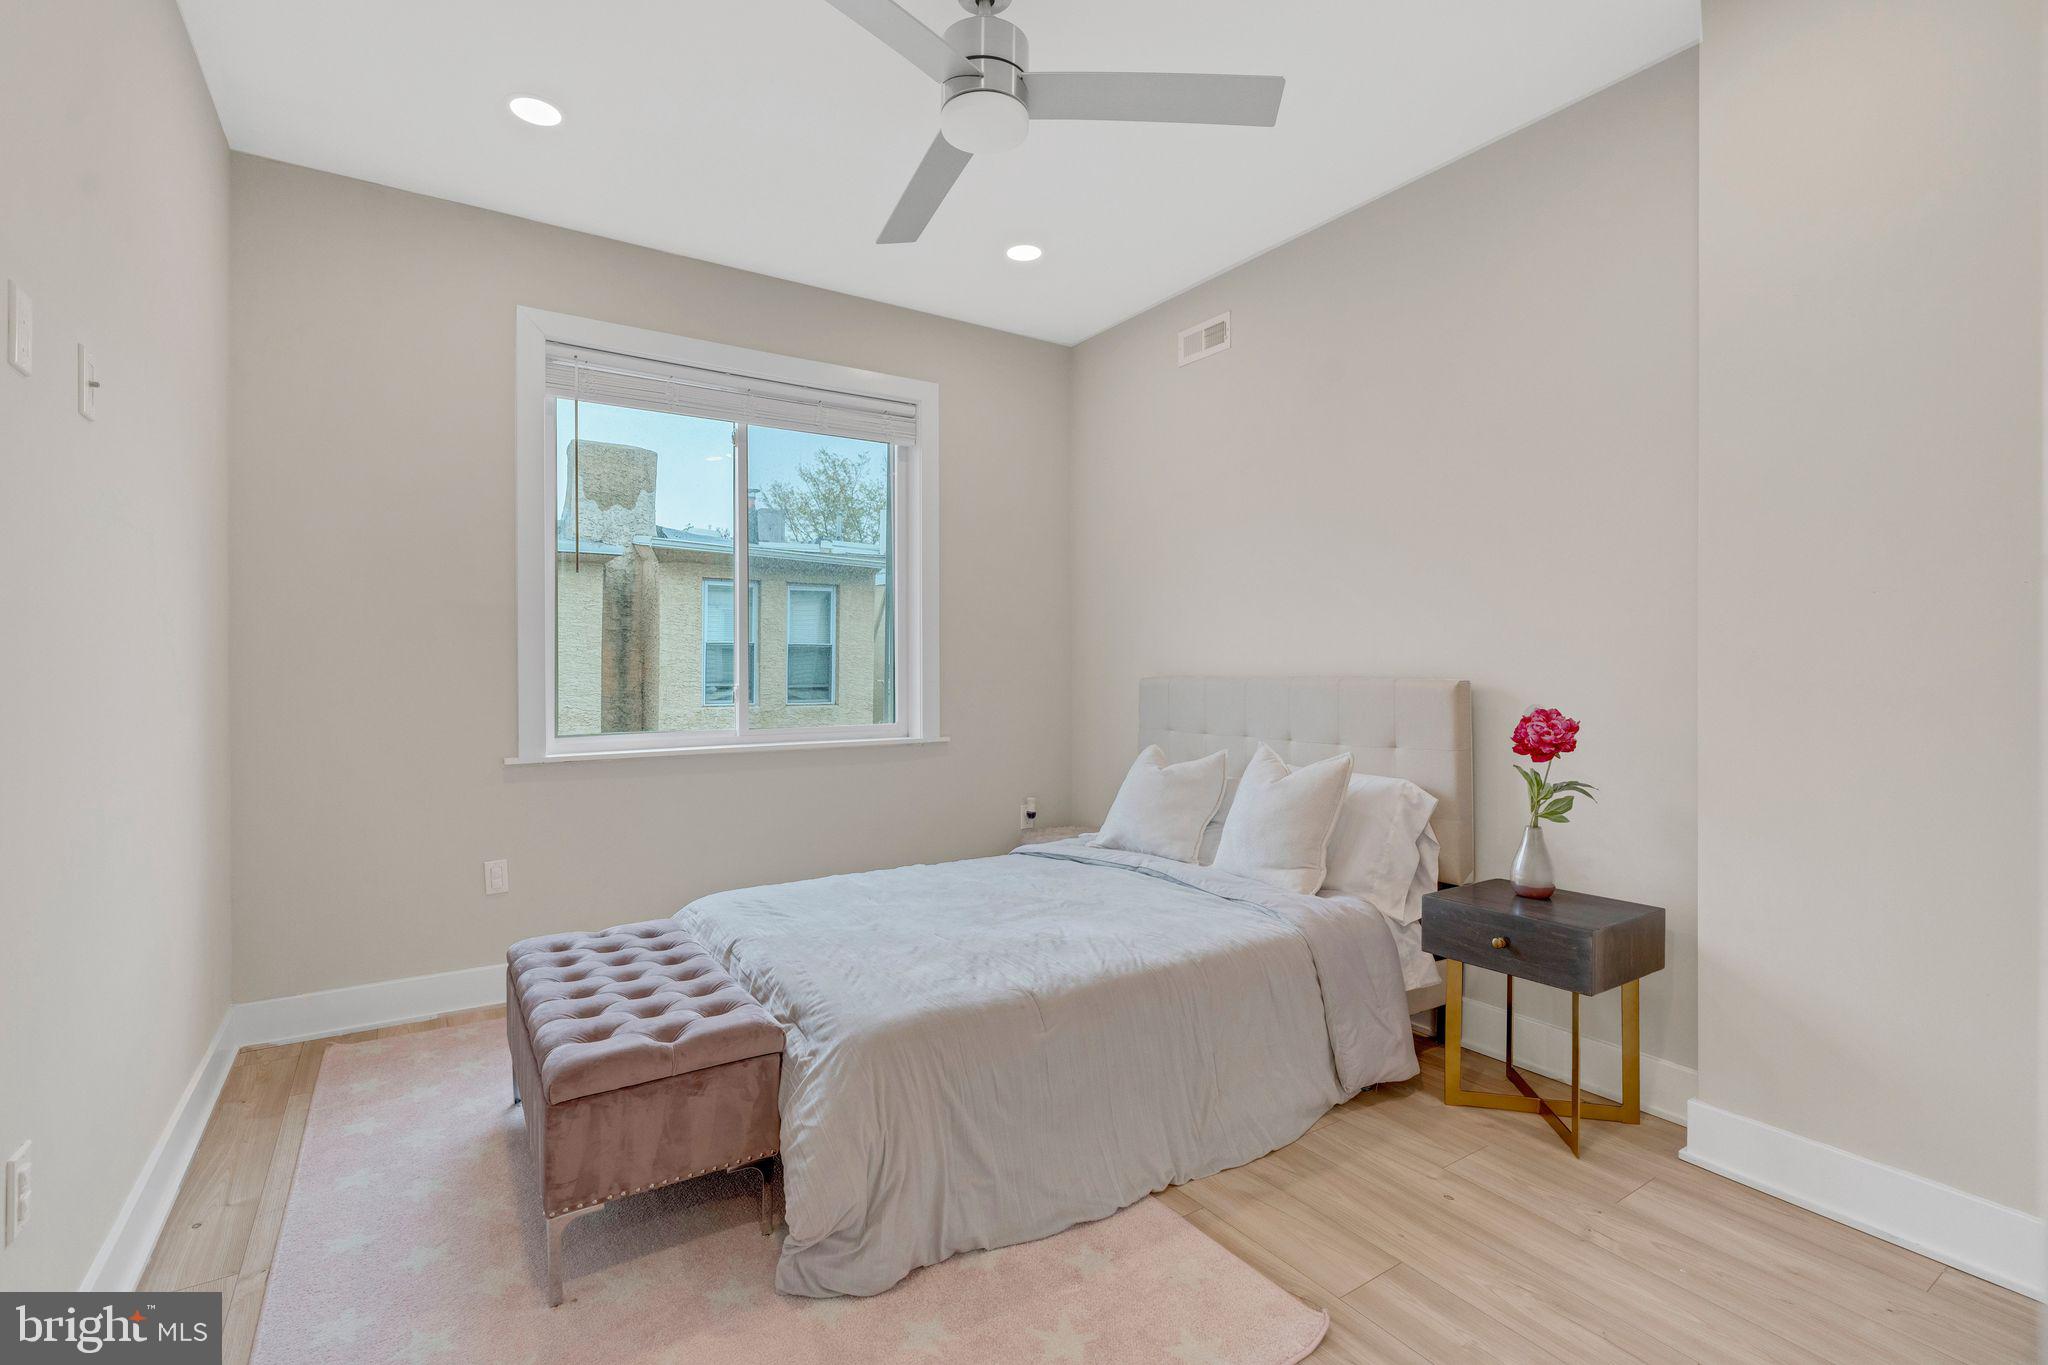
    3

  • Bathrooms

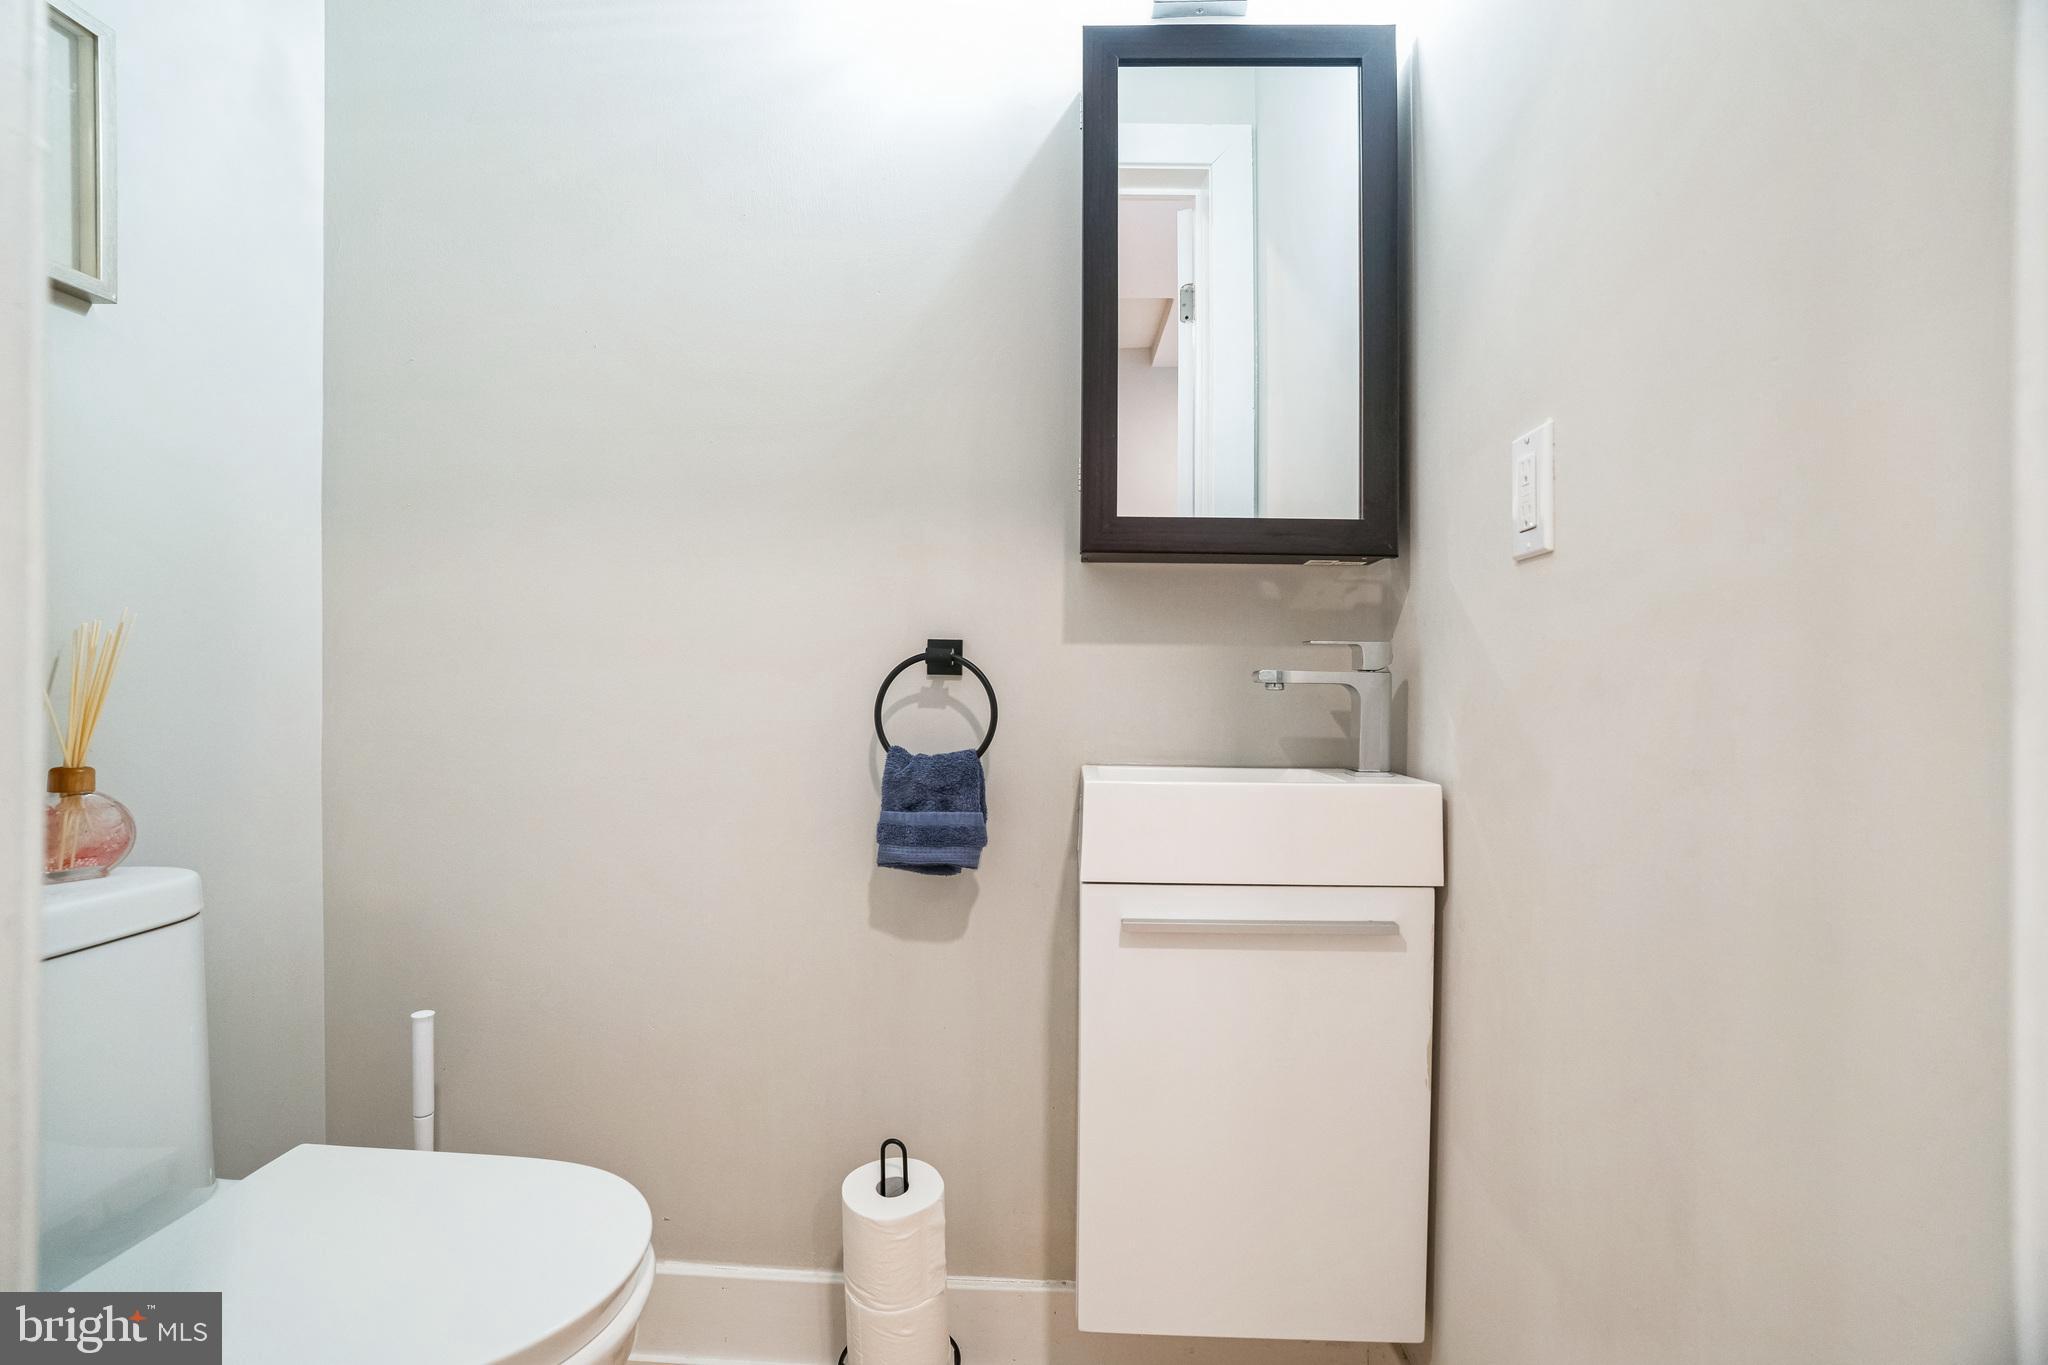
    3

  • 1/2 Bathrooms

    1

  • Above Grade Finished Area

    2252.0

  • Basement YN

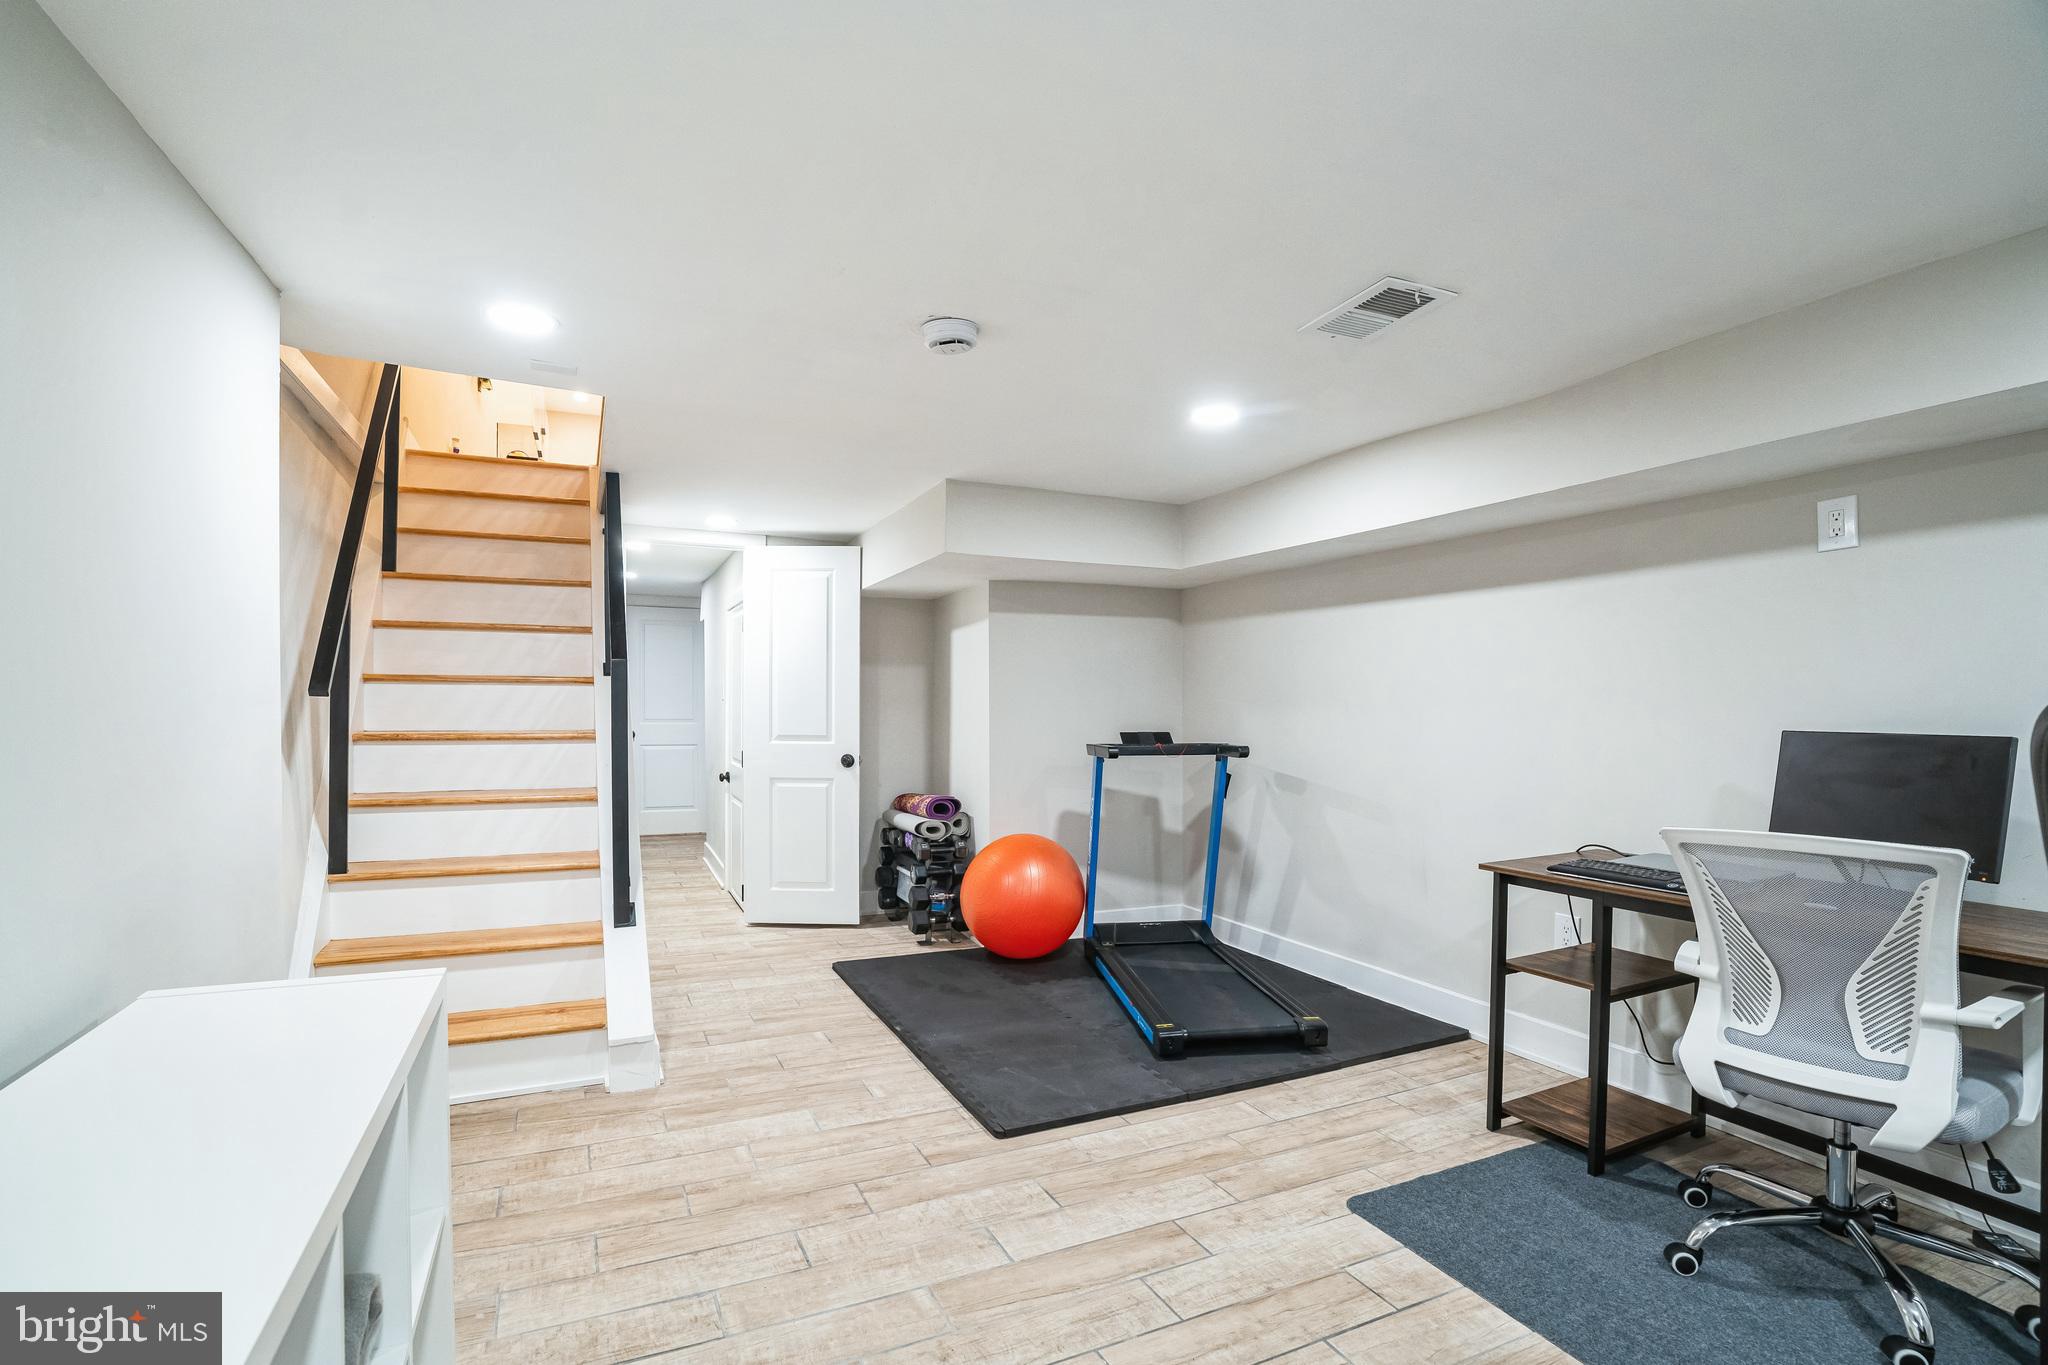
    YES

  • Cooling YN

    YES

  • Cooling

    Central Air, Ceiling Fan(s), Electric

  • Fireplace YN

    NO

  • Heating YN

    YES

  • Heating

    Natural Gas, Forced Air

  • Main Level Bedrooms

    3

  • Pet friendly

    N/A

Exterior

  • Garage

    No

  • Parking

    On Street

  • Pool

    No

  • Waterfront YN

    NO

Area & Lot

  • Lot Size(acres)

    0.02

  • Lot Size(square feet)

    904

  • Property Type

    Residential

  • Property Sub Type

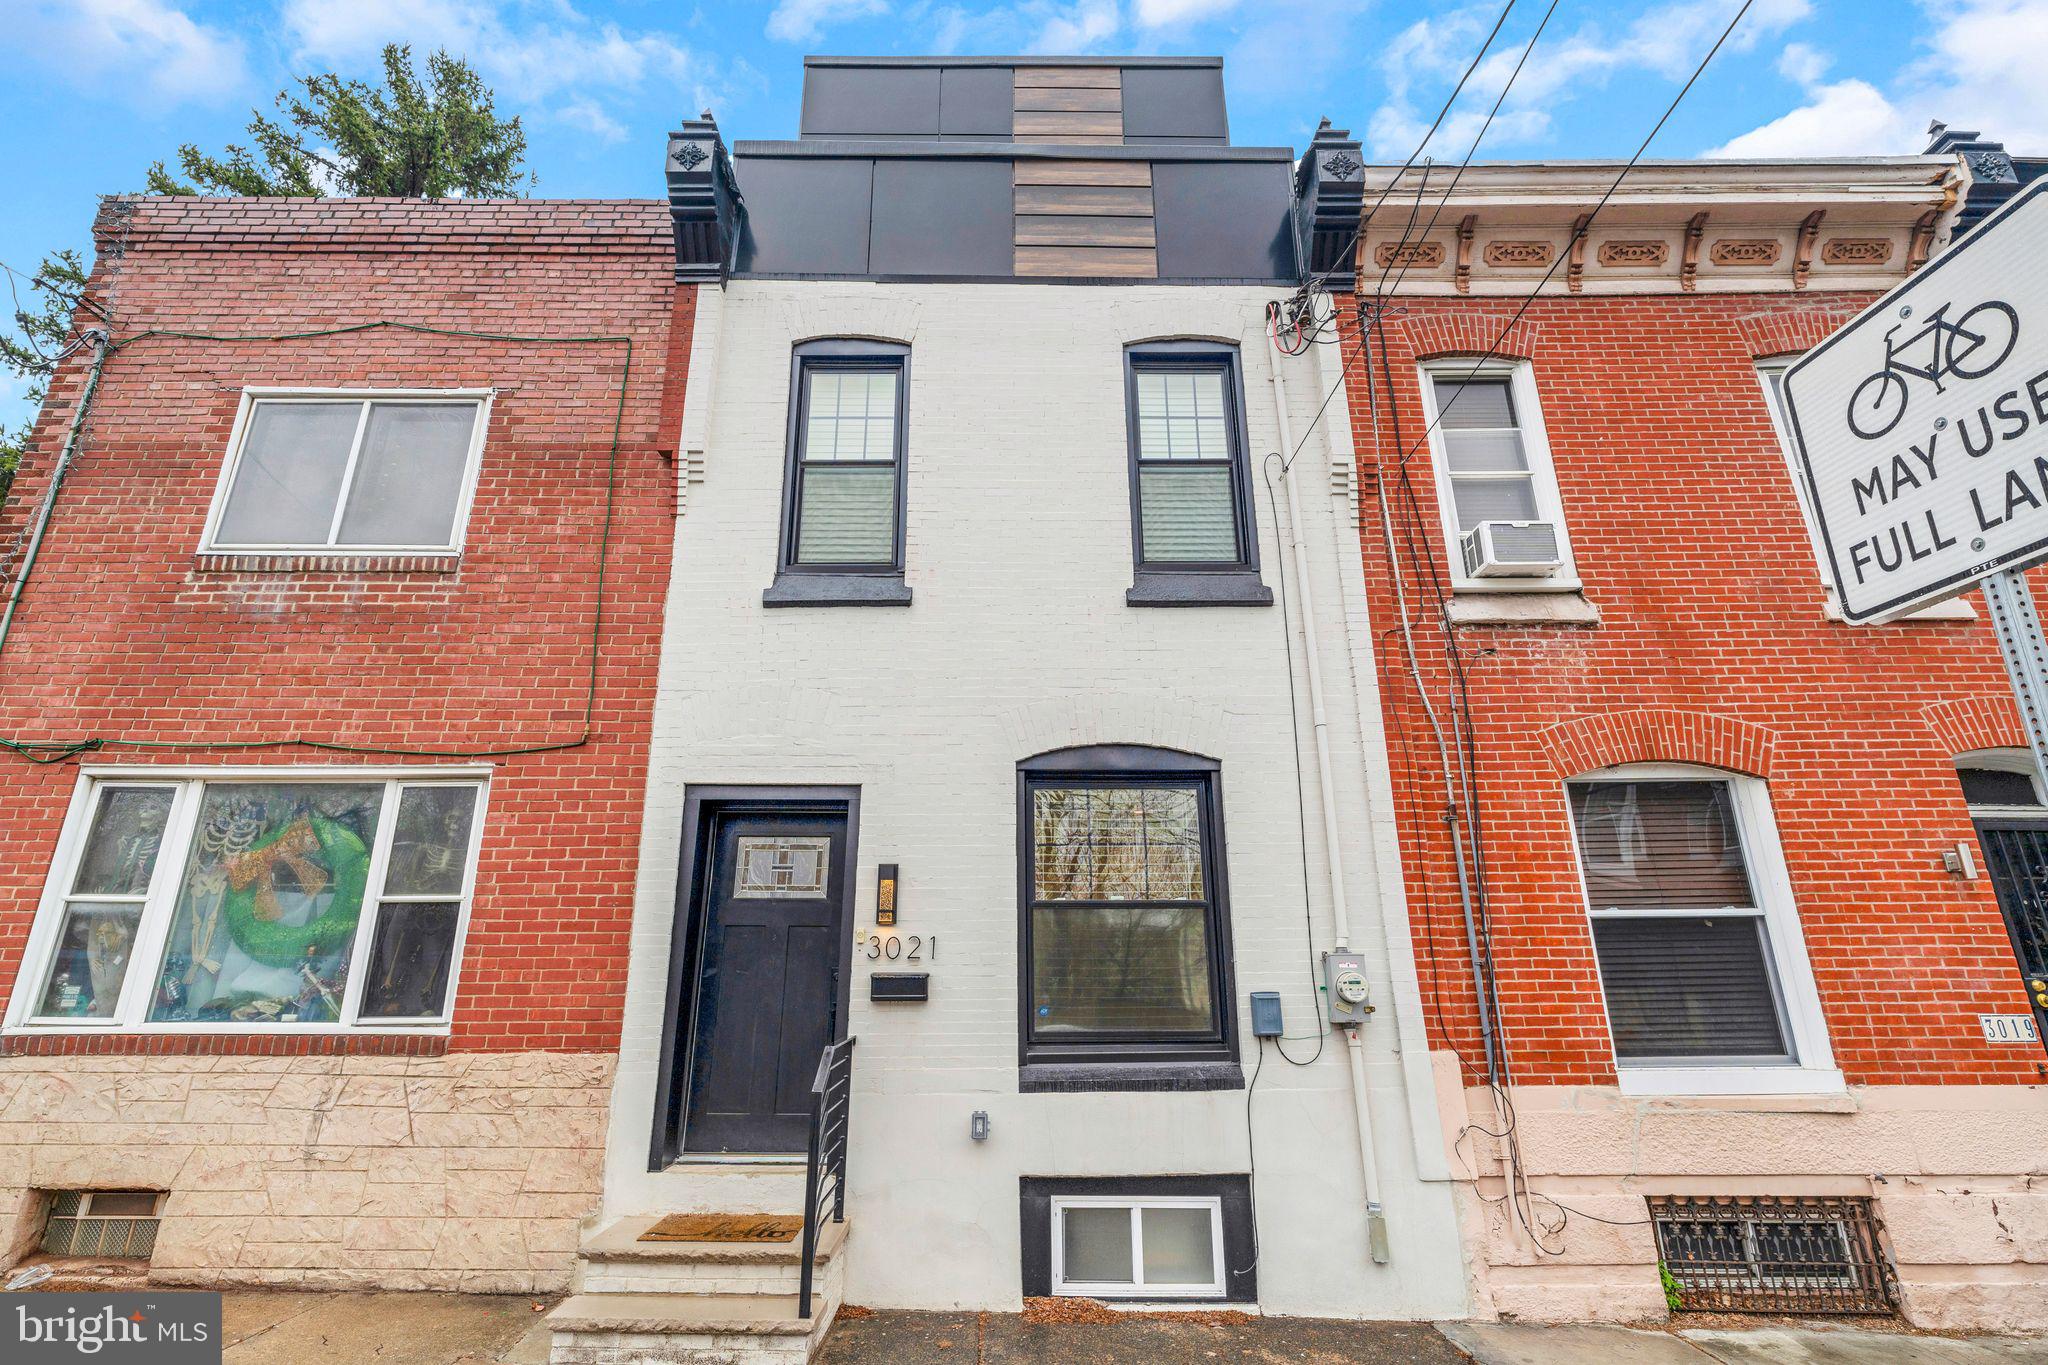
    Townhouse

  • Architectural Style

    Straight Thru

Price

  • Sales Price

    $659,900
  • Tax Amount

    $5,065

  • Financing Options

    Conventional

  • Sq. Footage

    2,252

  • Price/SqFt

    $293

HOA

  • Association

    No

School District

  • Elementary School

    N/A

  • Middle School

    N/A

  • High School

    ROBERT VAUX

Property Features

  • New Construction

    YES

  • Accessibility Features

    Accessible Doors

  • Foundation Details

    Stone

  • Senior Community YN

    NO

  • Sewer

    Public Sewer

  • Tax Lot

    225

  • Water Source

    Public

Schedule a Showing

Showing scheduled successfully.

<
>
IN PERSON
VIA CHAT

What is 3 + 4 ?


Change time

Mortgage calculator

Estimate your monthly mortgage payment, including the principal and interest, property taxes, and HOA. Adjust the values to generate a more accurate rate.

Your payment

Principal and Interest:

$

Property taxes:

$

HOA fees:

$

Total loan payment:

$

Total interest amount:

$

Location

County

PHILADELPHIA

Elementary School

Middle School

High School

ROBERT VAUX

Listing Courtesy of Kristie L Bergey , Coldwell Banker Realty

RealHub Information is provided exclusively for consumers' personal, non-commercial use, and it may not be used for any purpose other than to identify prospective properties consumers may be interested in purchasing. All information deemed reliable but not guaranteed and should be independently verified. All properties are subject to prior sale, change or withdrawal. RealHub website owner shall not be responsible for any typographical errors, misinformation, misprints and shall be held totally harmless.

Agent Jason Carbaugh

AGENT

Jason Carbaugh

Call Jason today to schedule a private showing.


* Listings on this website come from the FMLS IDX Compilation and may be held by brokerage firms other than the owner of this website. The listing brokerage is identified in any listing details. Information is deemed reliable but is not guaranteed. If you believe any FMLS listing contains material that infringes your copyrighted work please click here to review our DMCA policy and learn how to submit a takedown request.© 2024 FMLS.
Why this is your next home!
1. Prime Location
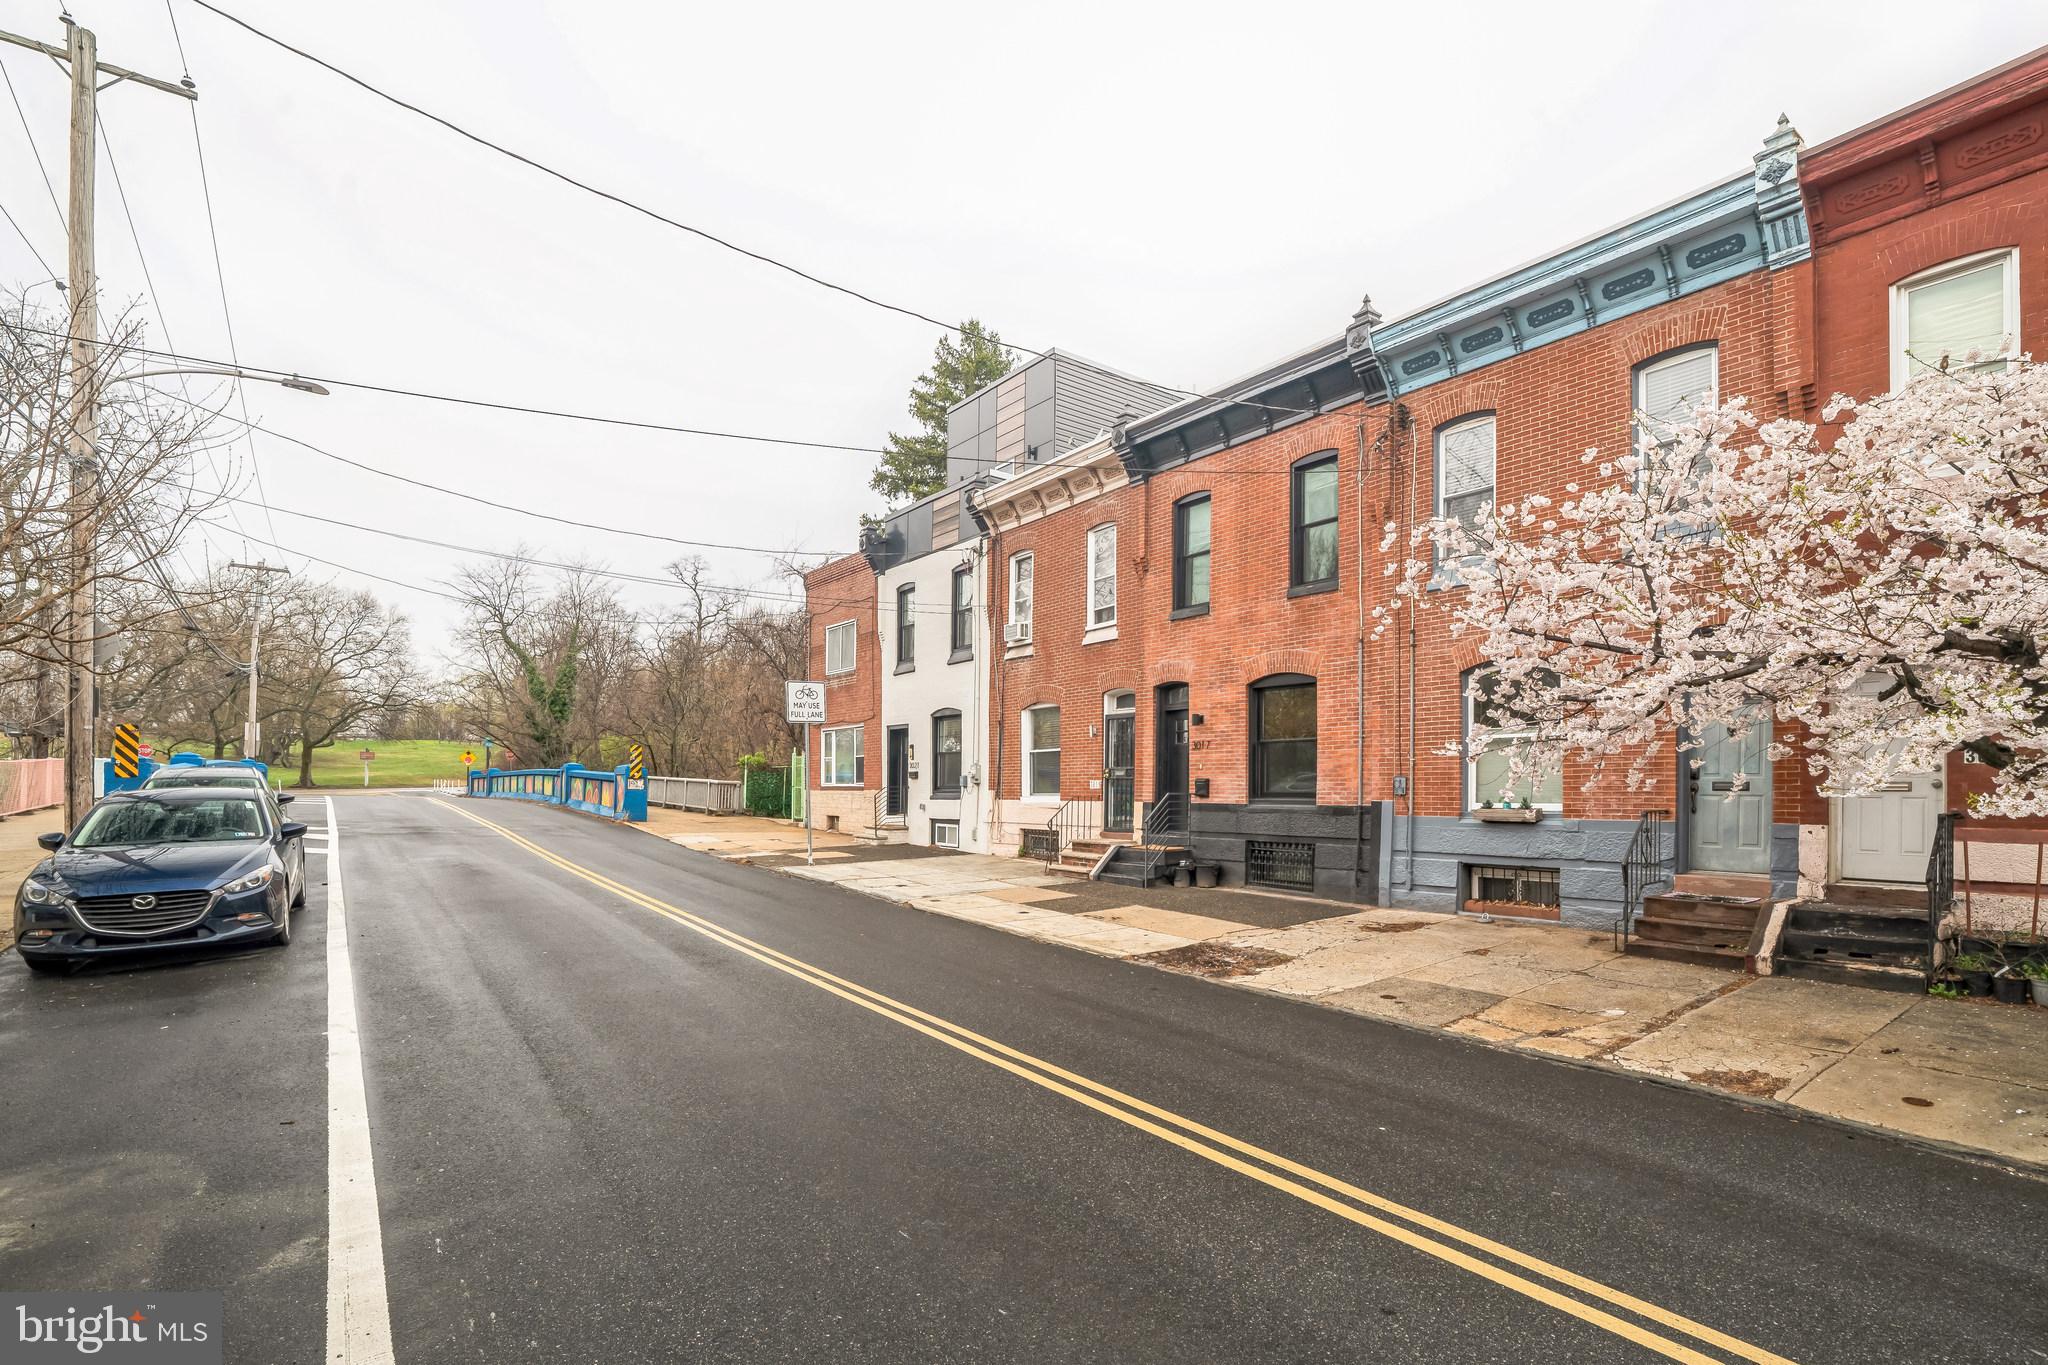
Proximity to East Fairmount Park & Boathouse Row: Emphasize the outdoor and recreational opportunities just steps away, ideal for those who love nature, walking, and local landmarks.

Convenient for Commuters: Mention how easy it is to access major highways like I-76 and I-95, perfect for those who commute but want to live in a more tranquil, residential area. Plus one block to Aldi's and many great restaurants on both Girard Ave as well as Fairmount ave.

2. Stunning Interior Features
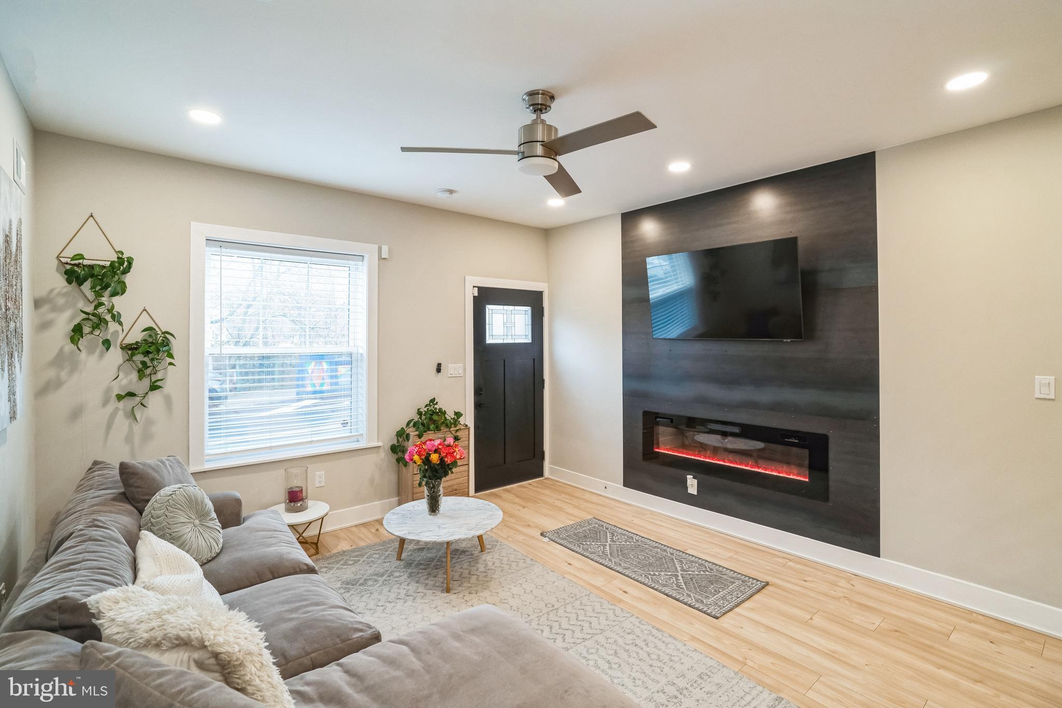
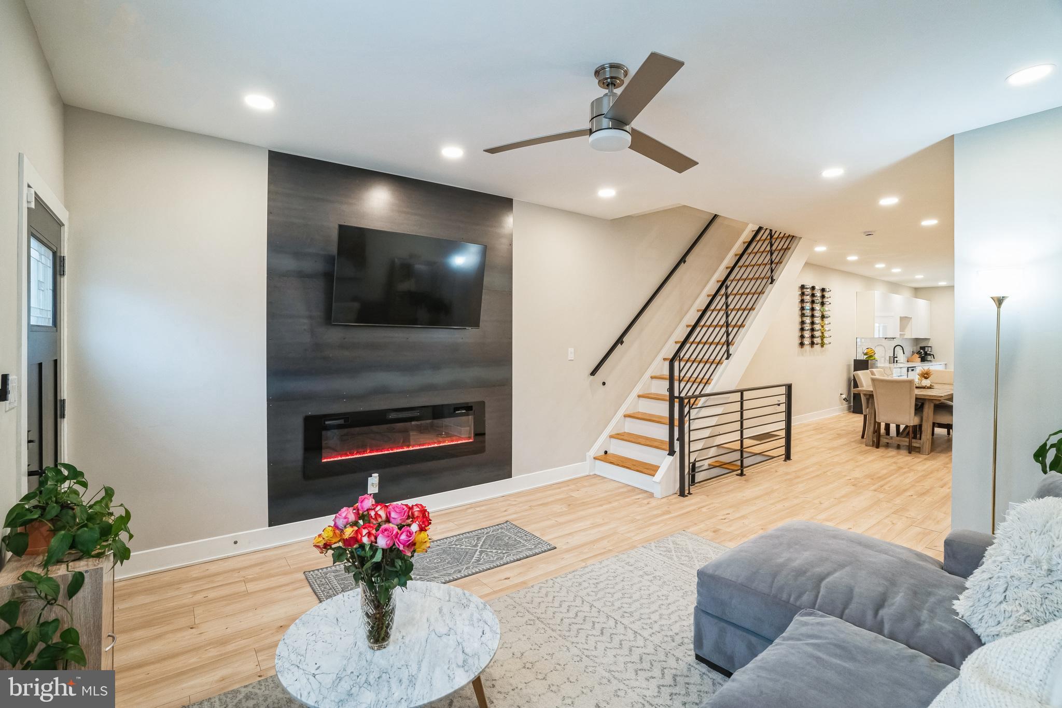
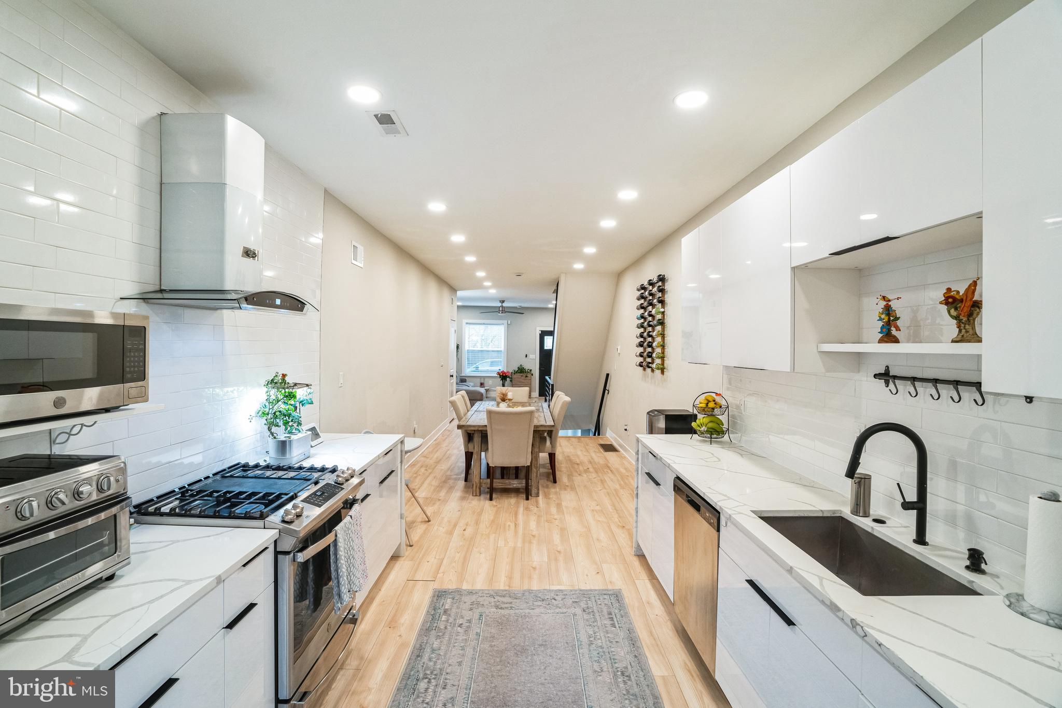
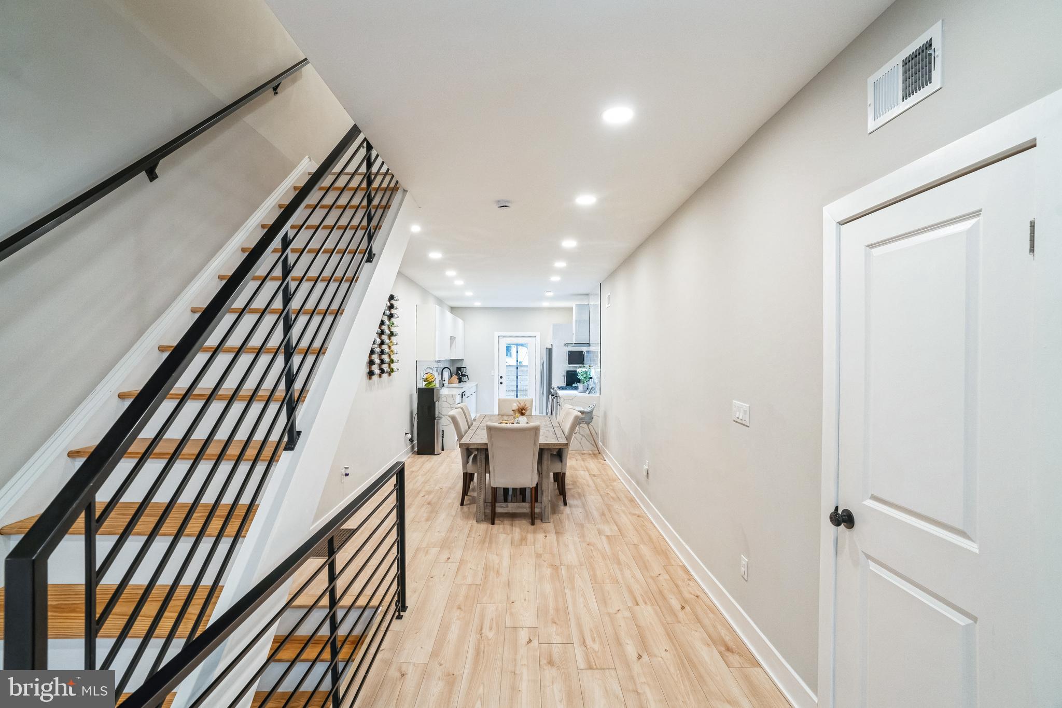
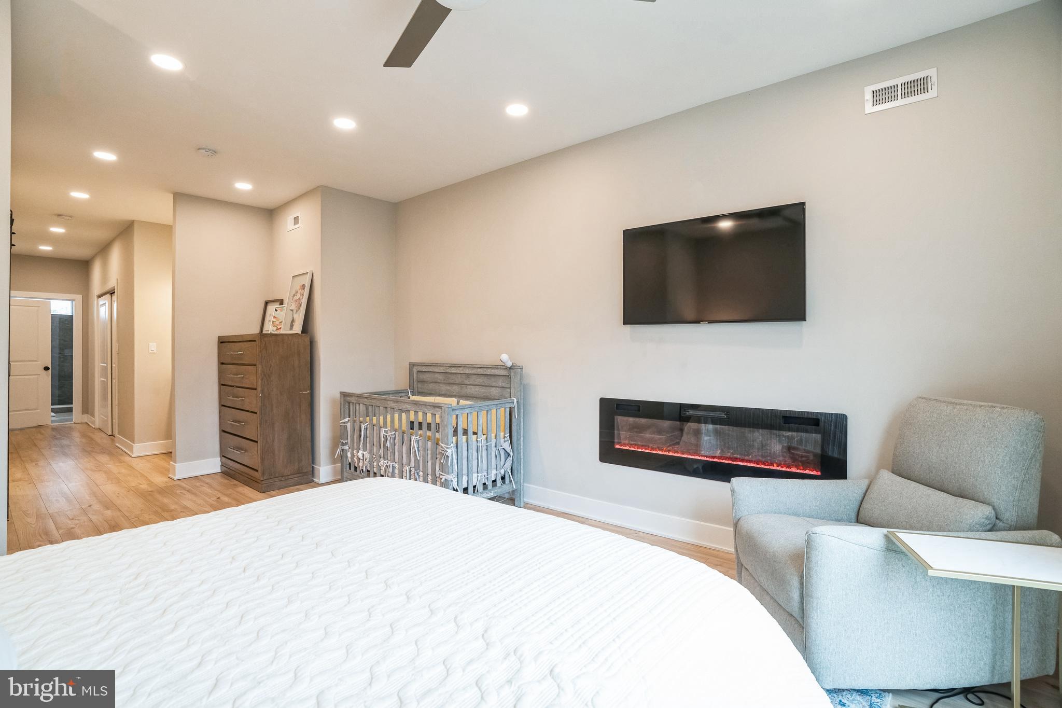
Bright & Open Concept Main Floor: The natural light and the floor-to-ceiling fireplace make the living space feel airy and inviting. This is perfect for buyers who love spacious, bright homes.

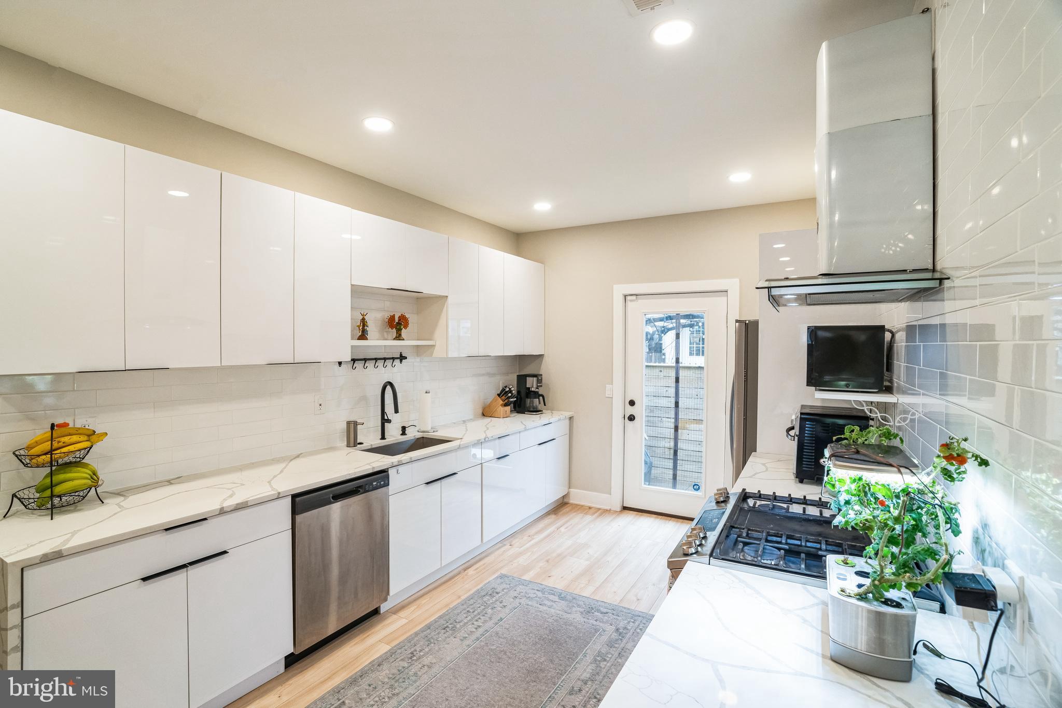
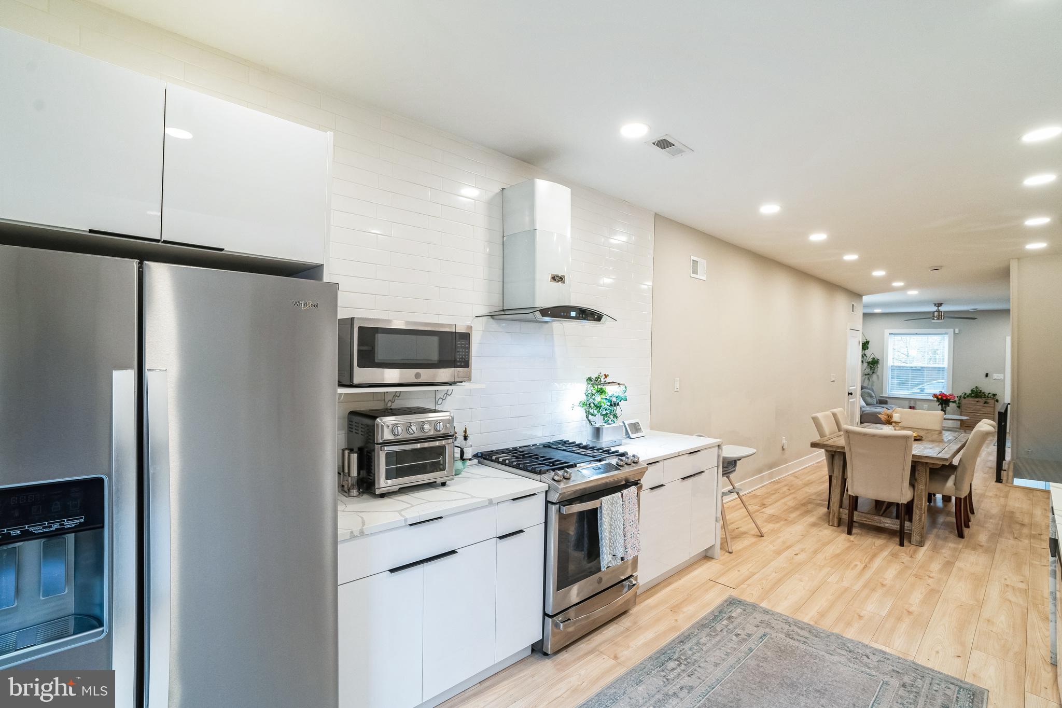
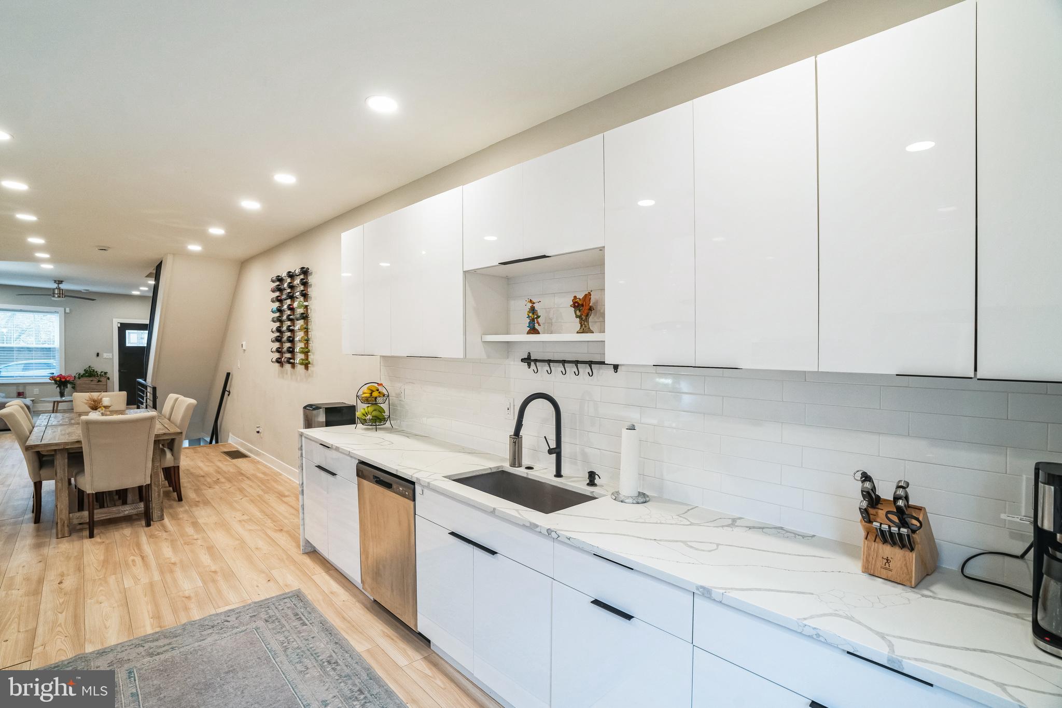
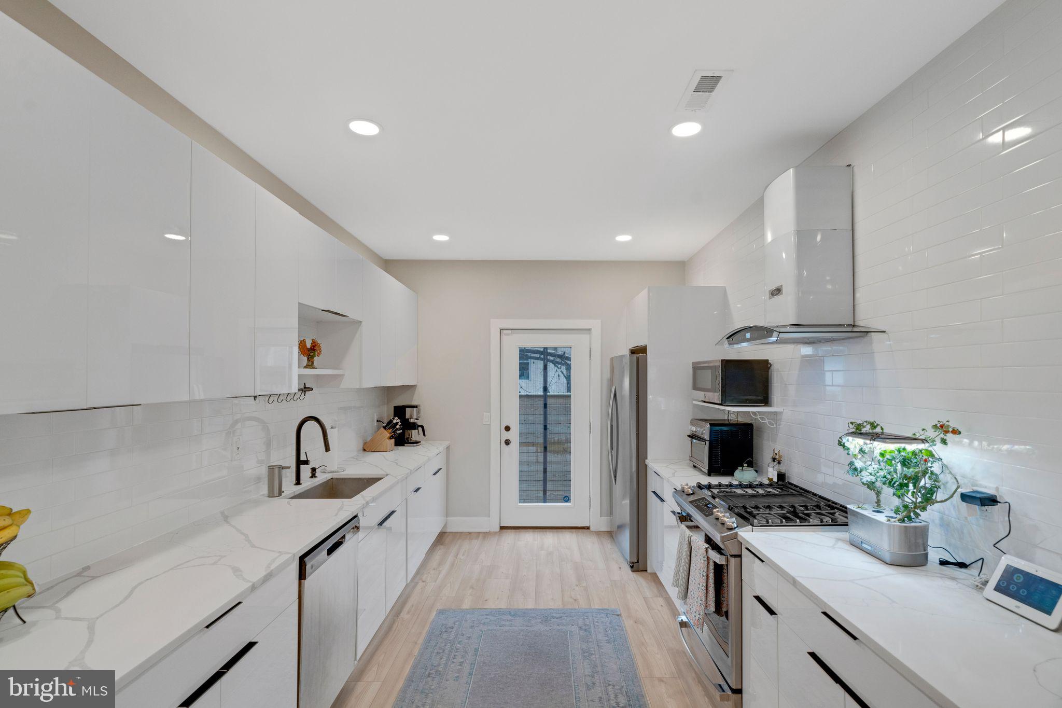
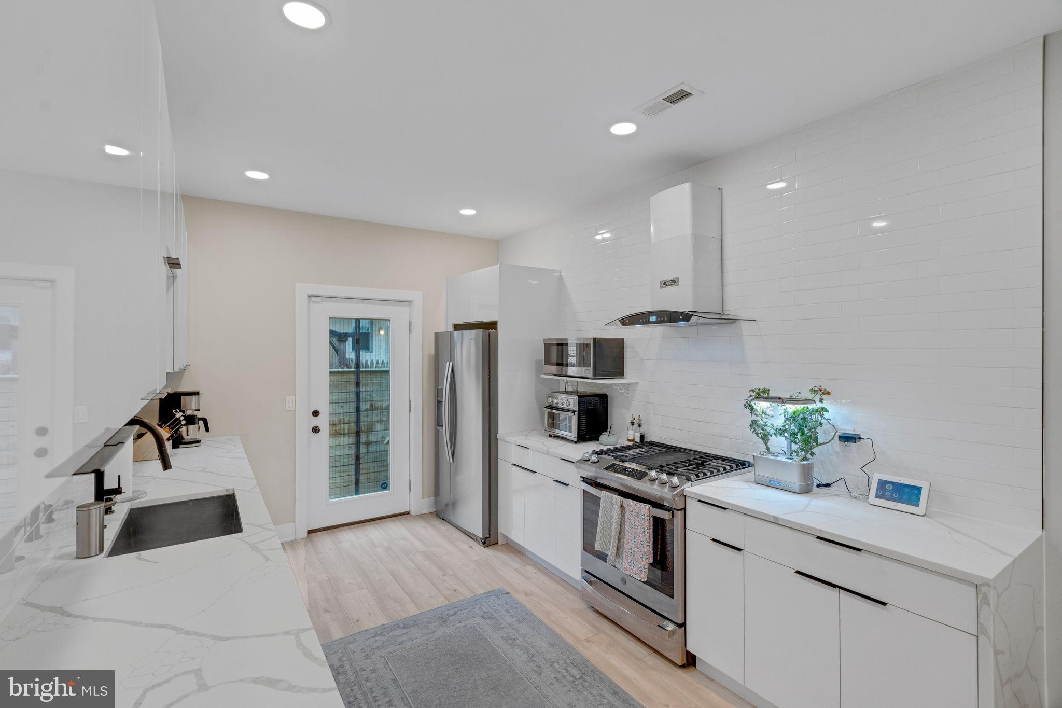
Sleek Galley Kitchen & Wrought Iron Railing: This adds a touch of modern sophistication and will catch the eye of buyers who appreciate high-end finishes.

3. Luxurious Primary Suite
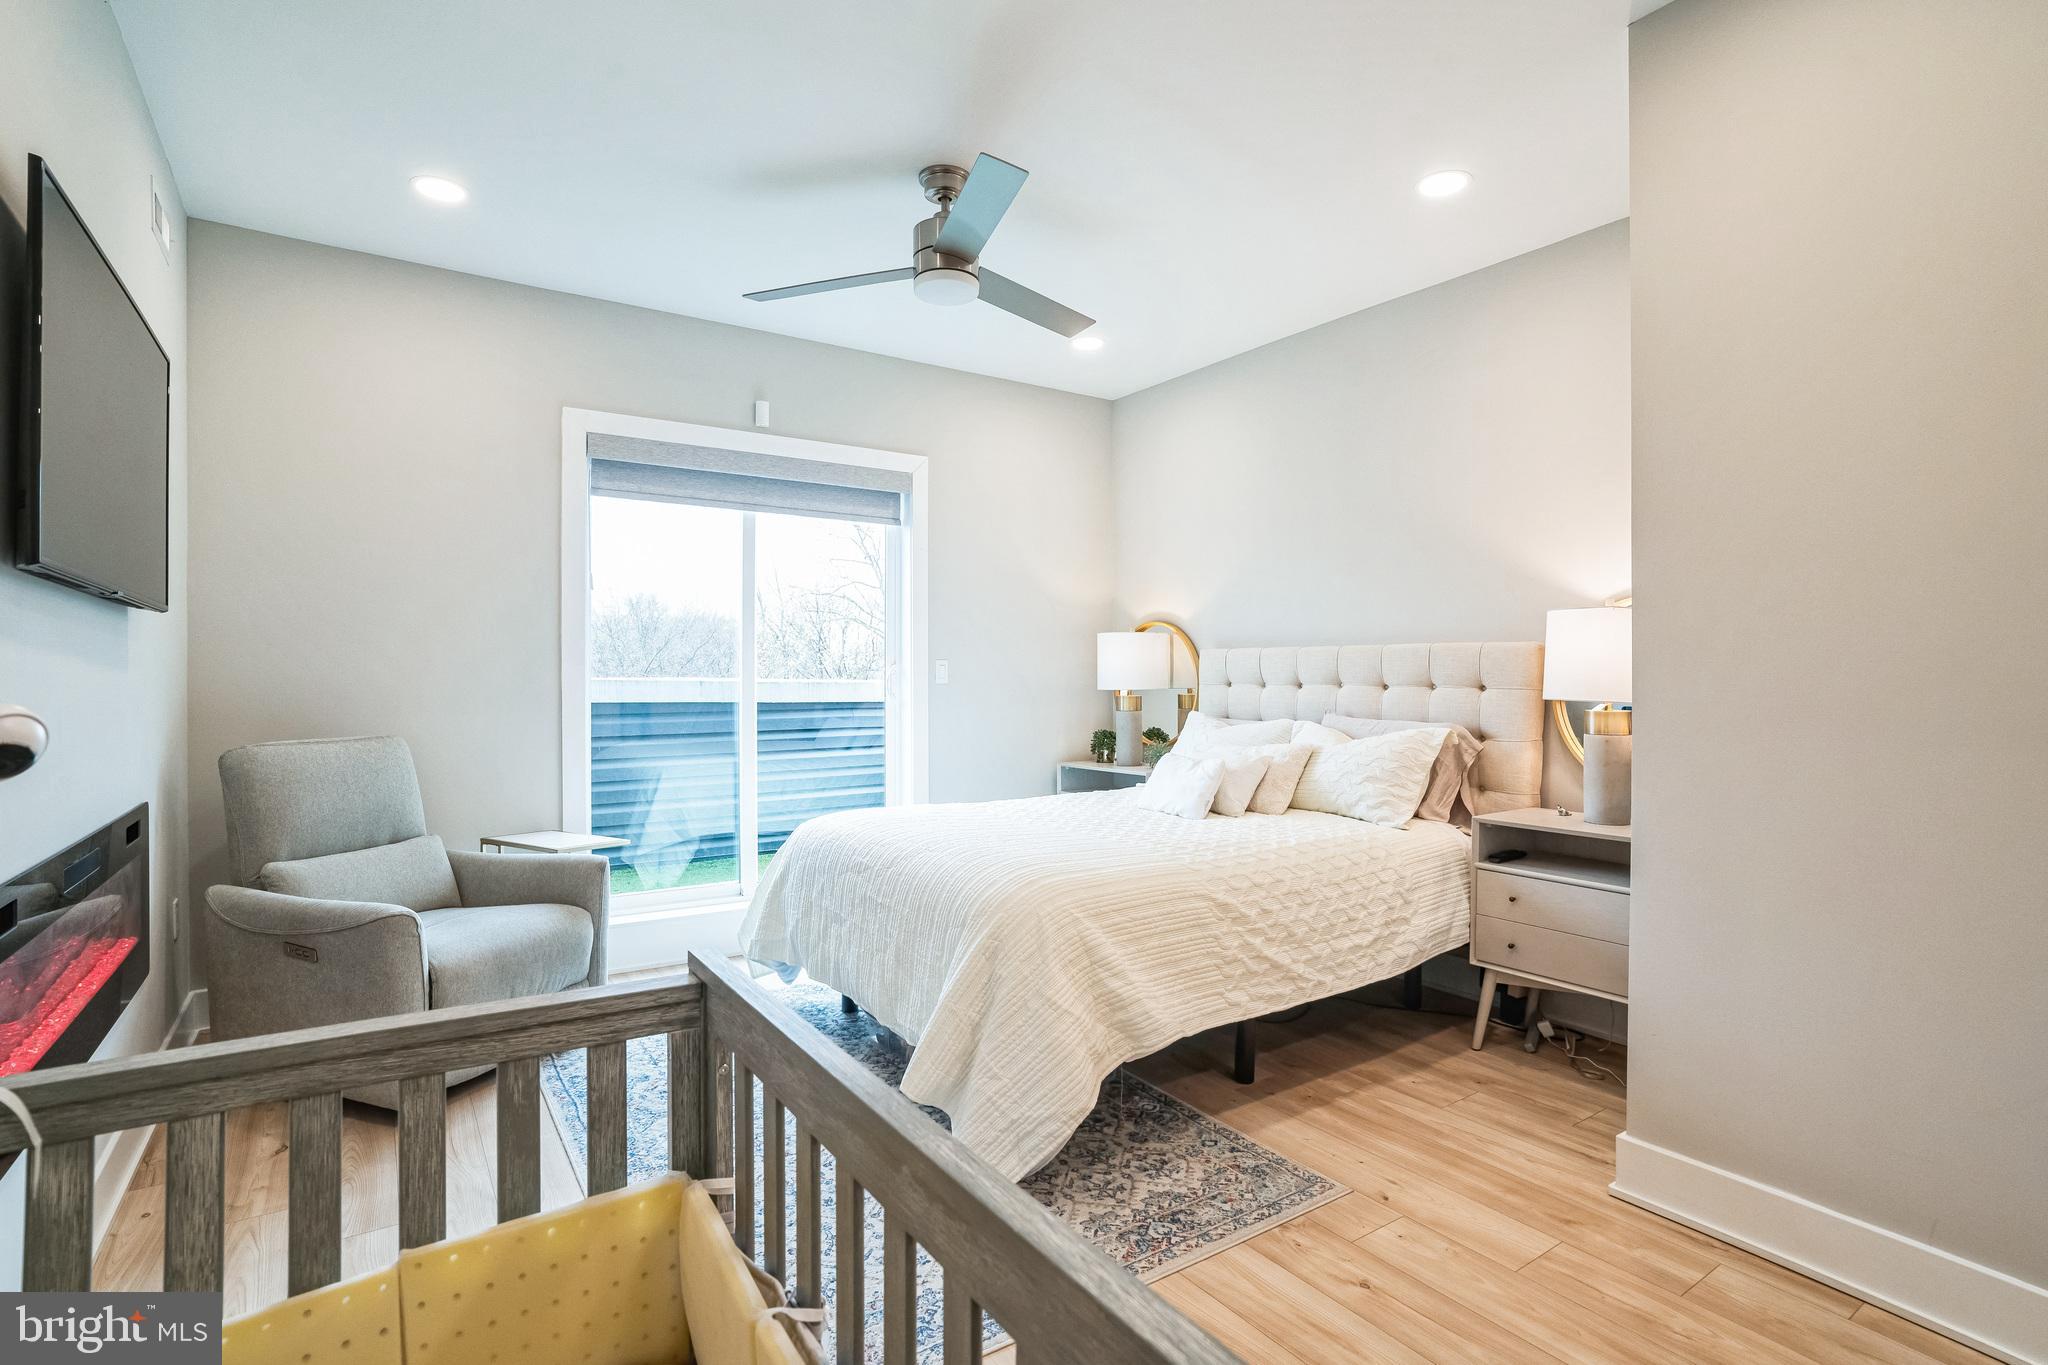
Private Balcony with City Views: The privacy and the chance to relax while overlooking the city skyline is a major luxury feature.

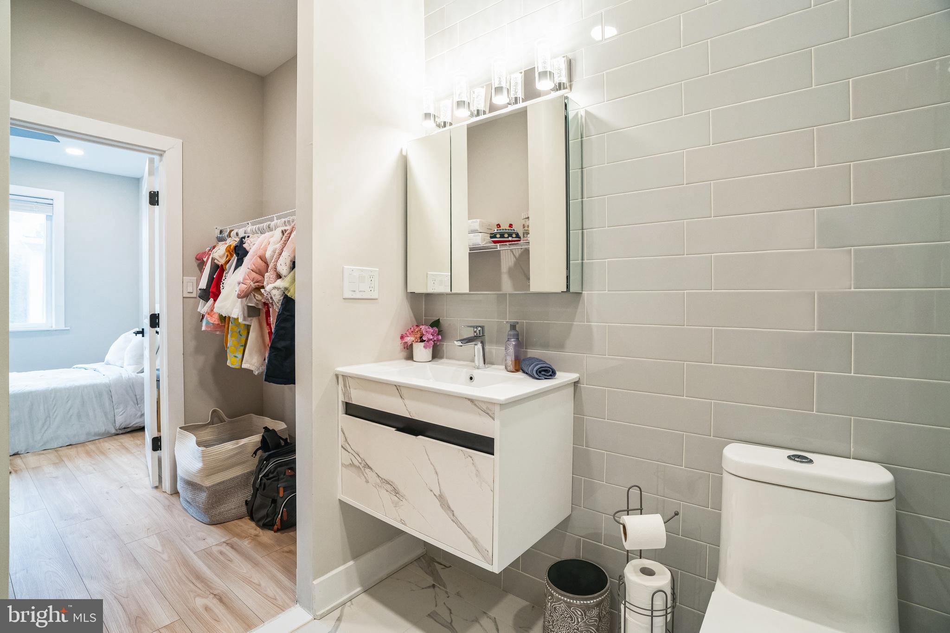
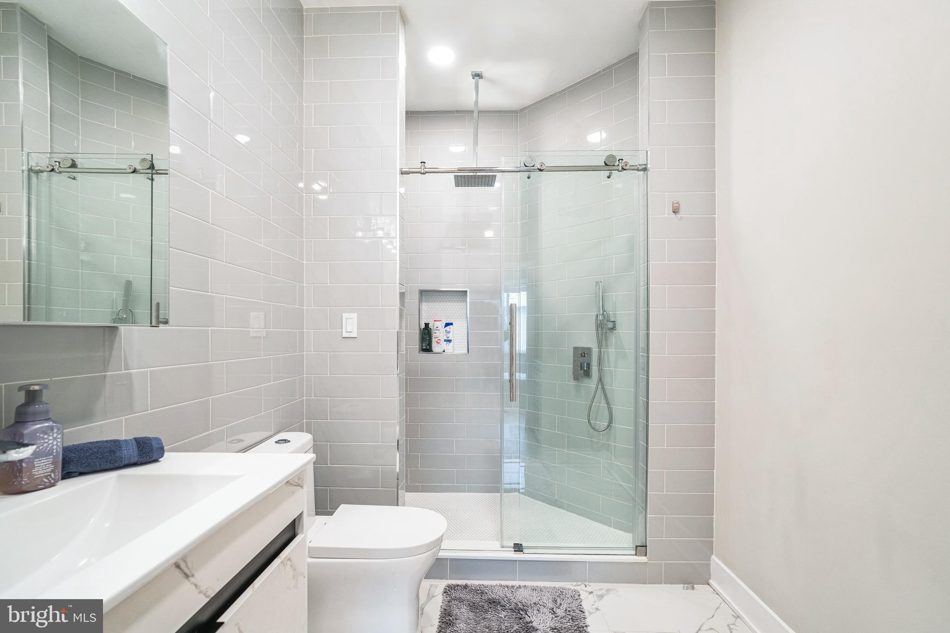
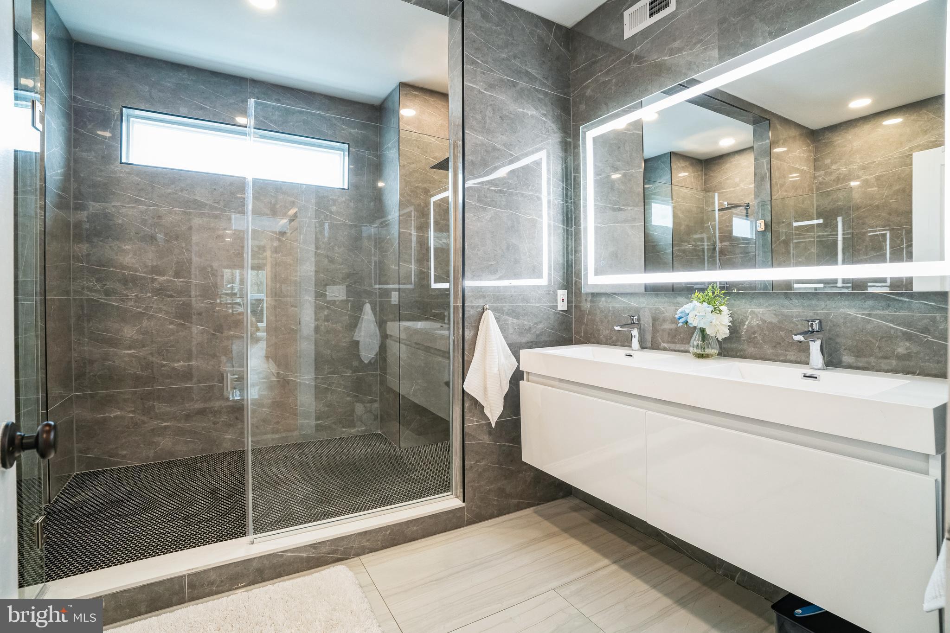
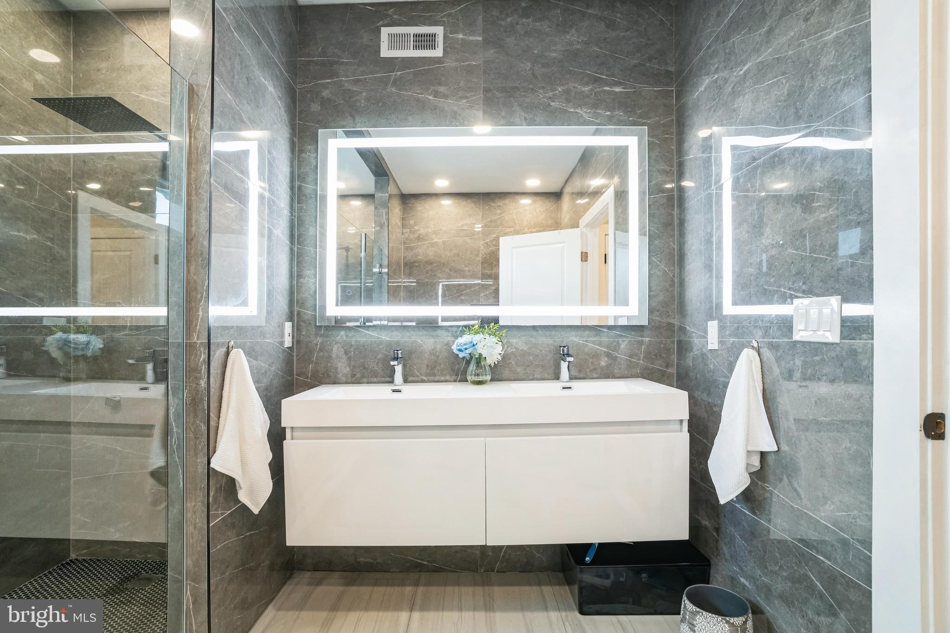
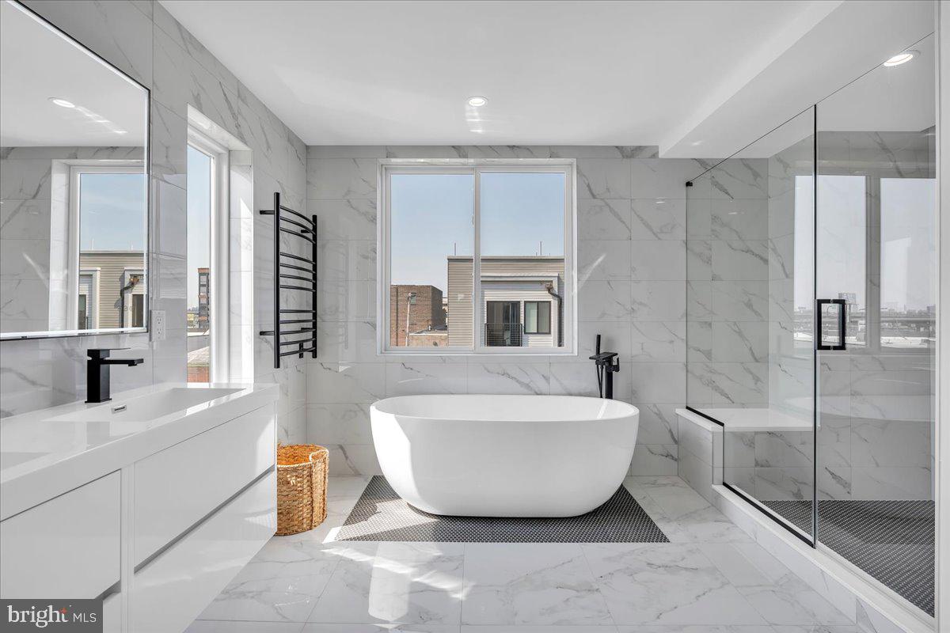
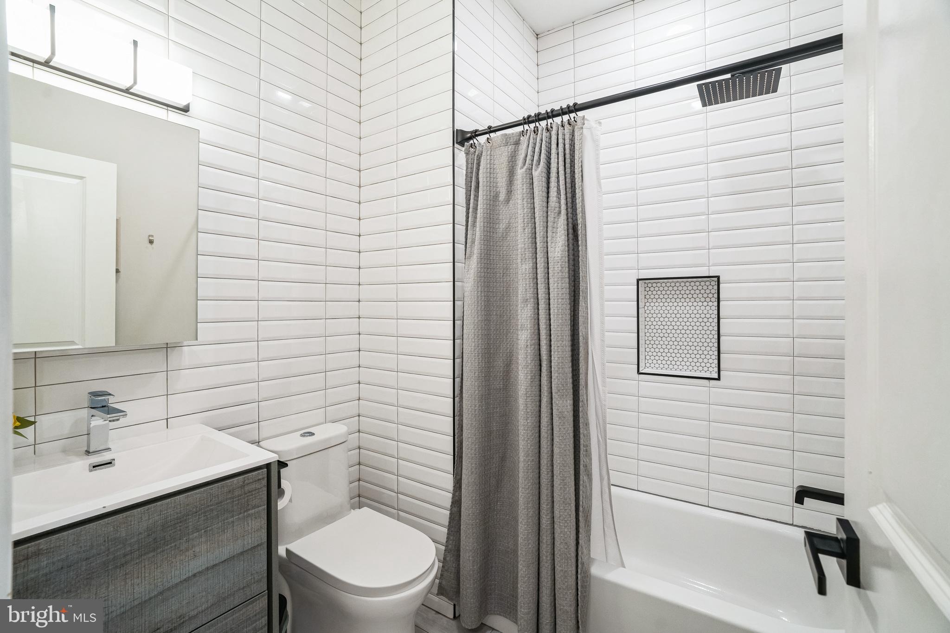
Spa-Like Bathroom & Wet Bar: Highlight the comfort and style in the master suite—this could be a big draw for buyers seeking a sanctuary at home.

4. Rooftop Deck
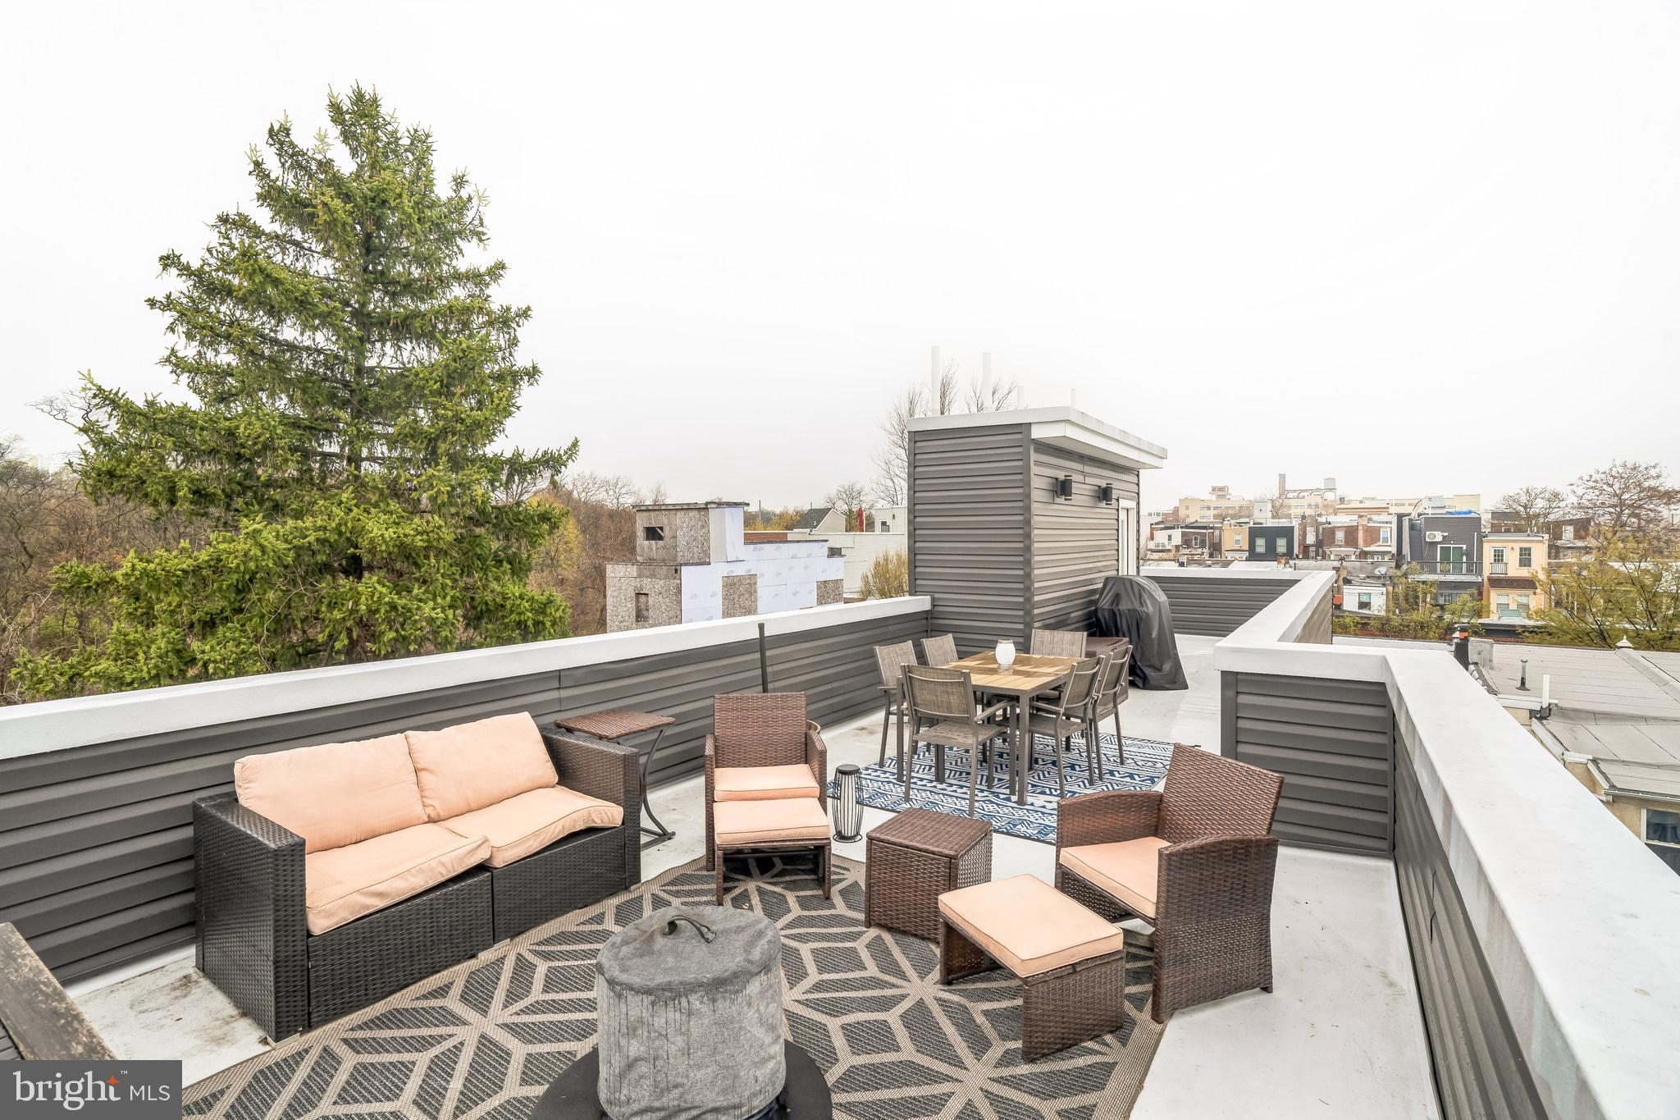
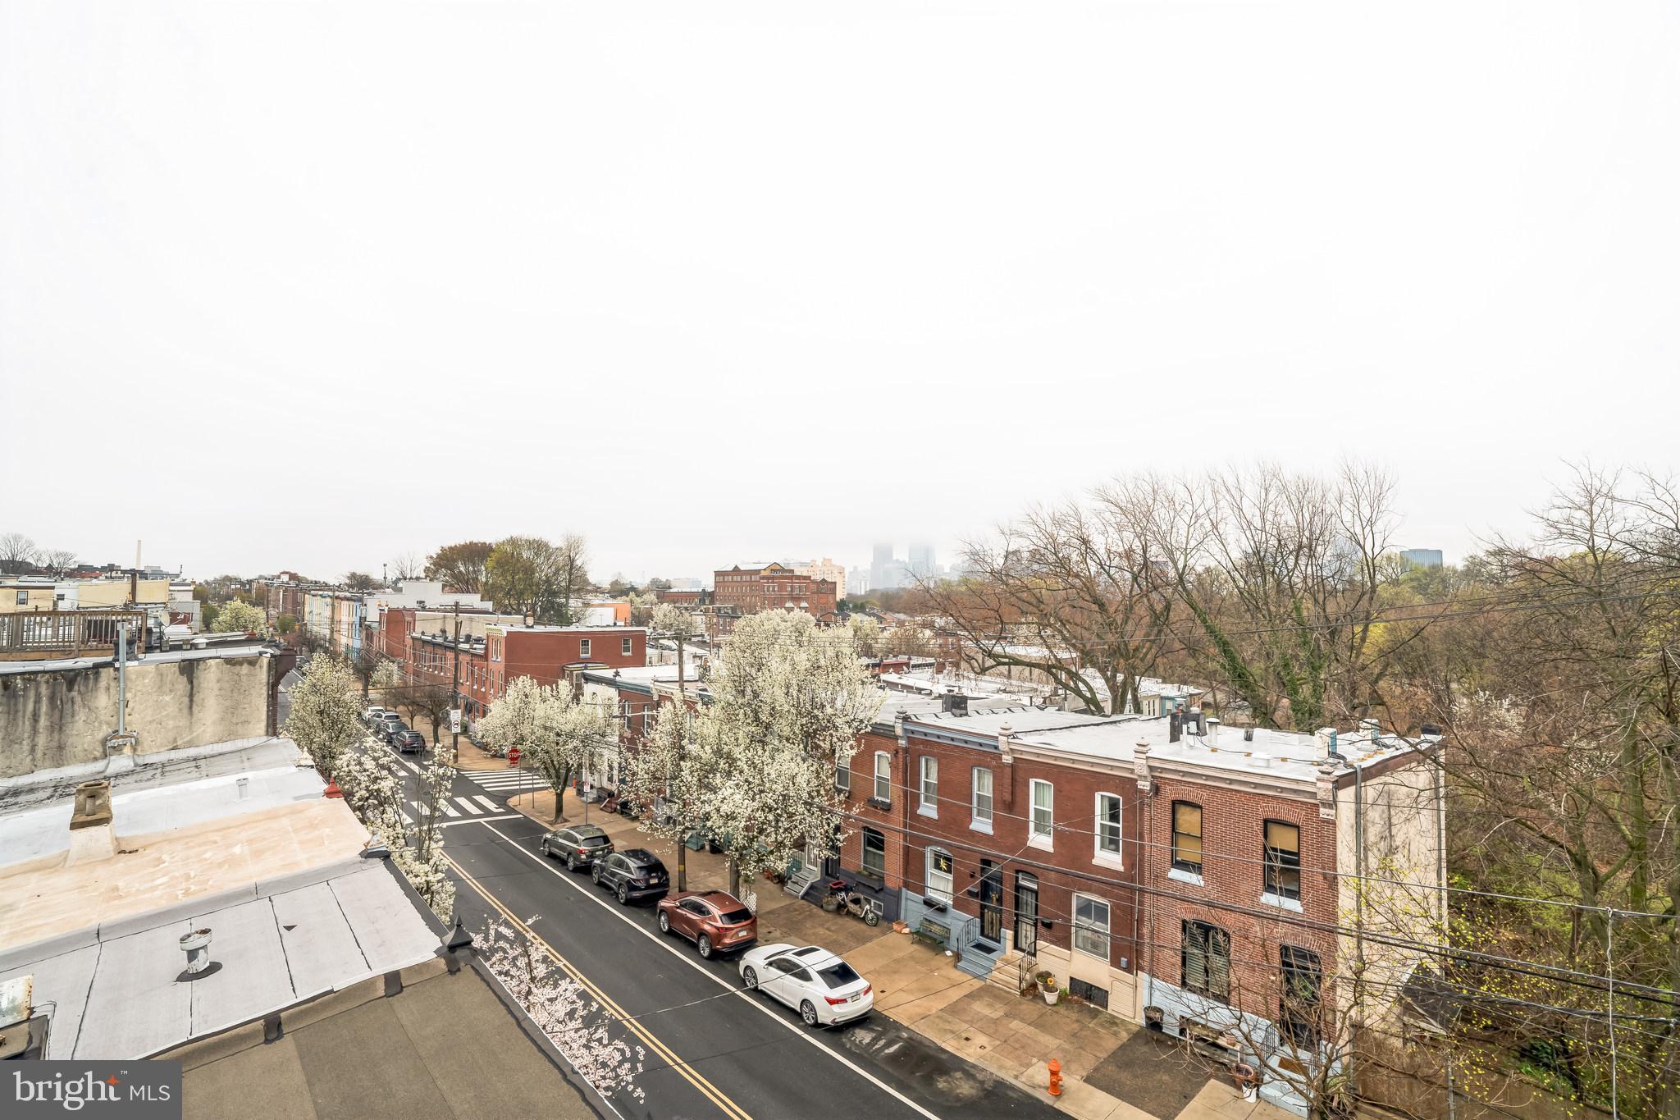
Perfect for Entertaining: A rooftop deck with stunning city skyline views is a huge selling point for hosting friends and family, relaxing, or enjoying the views.

5. Finished Basement & Rear Patio
Versatile Entertaining Space: The finished basement adds an extra level of usable space for a home office, home theater, or playroom.

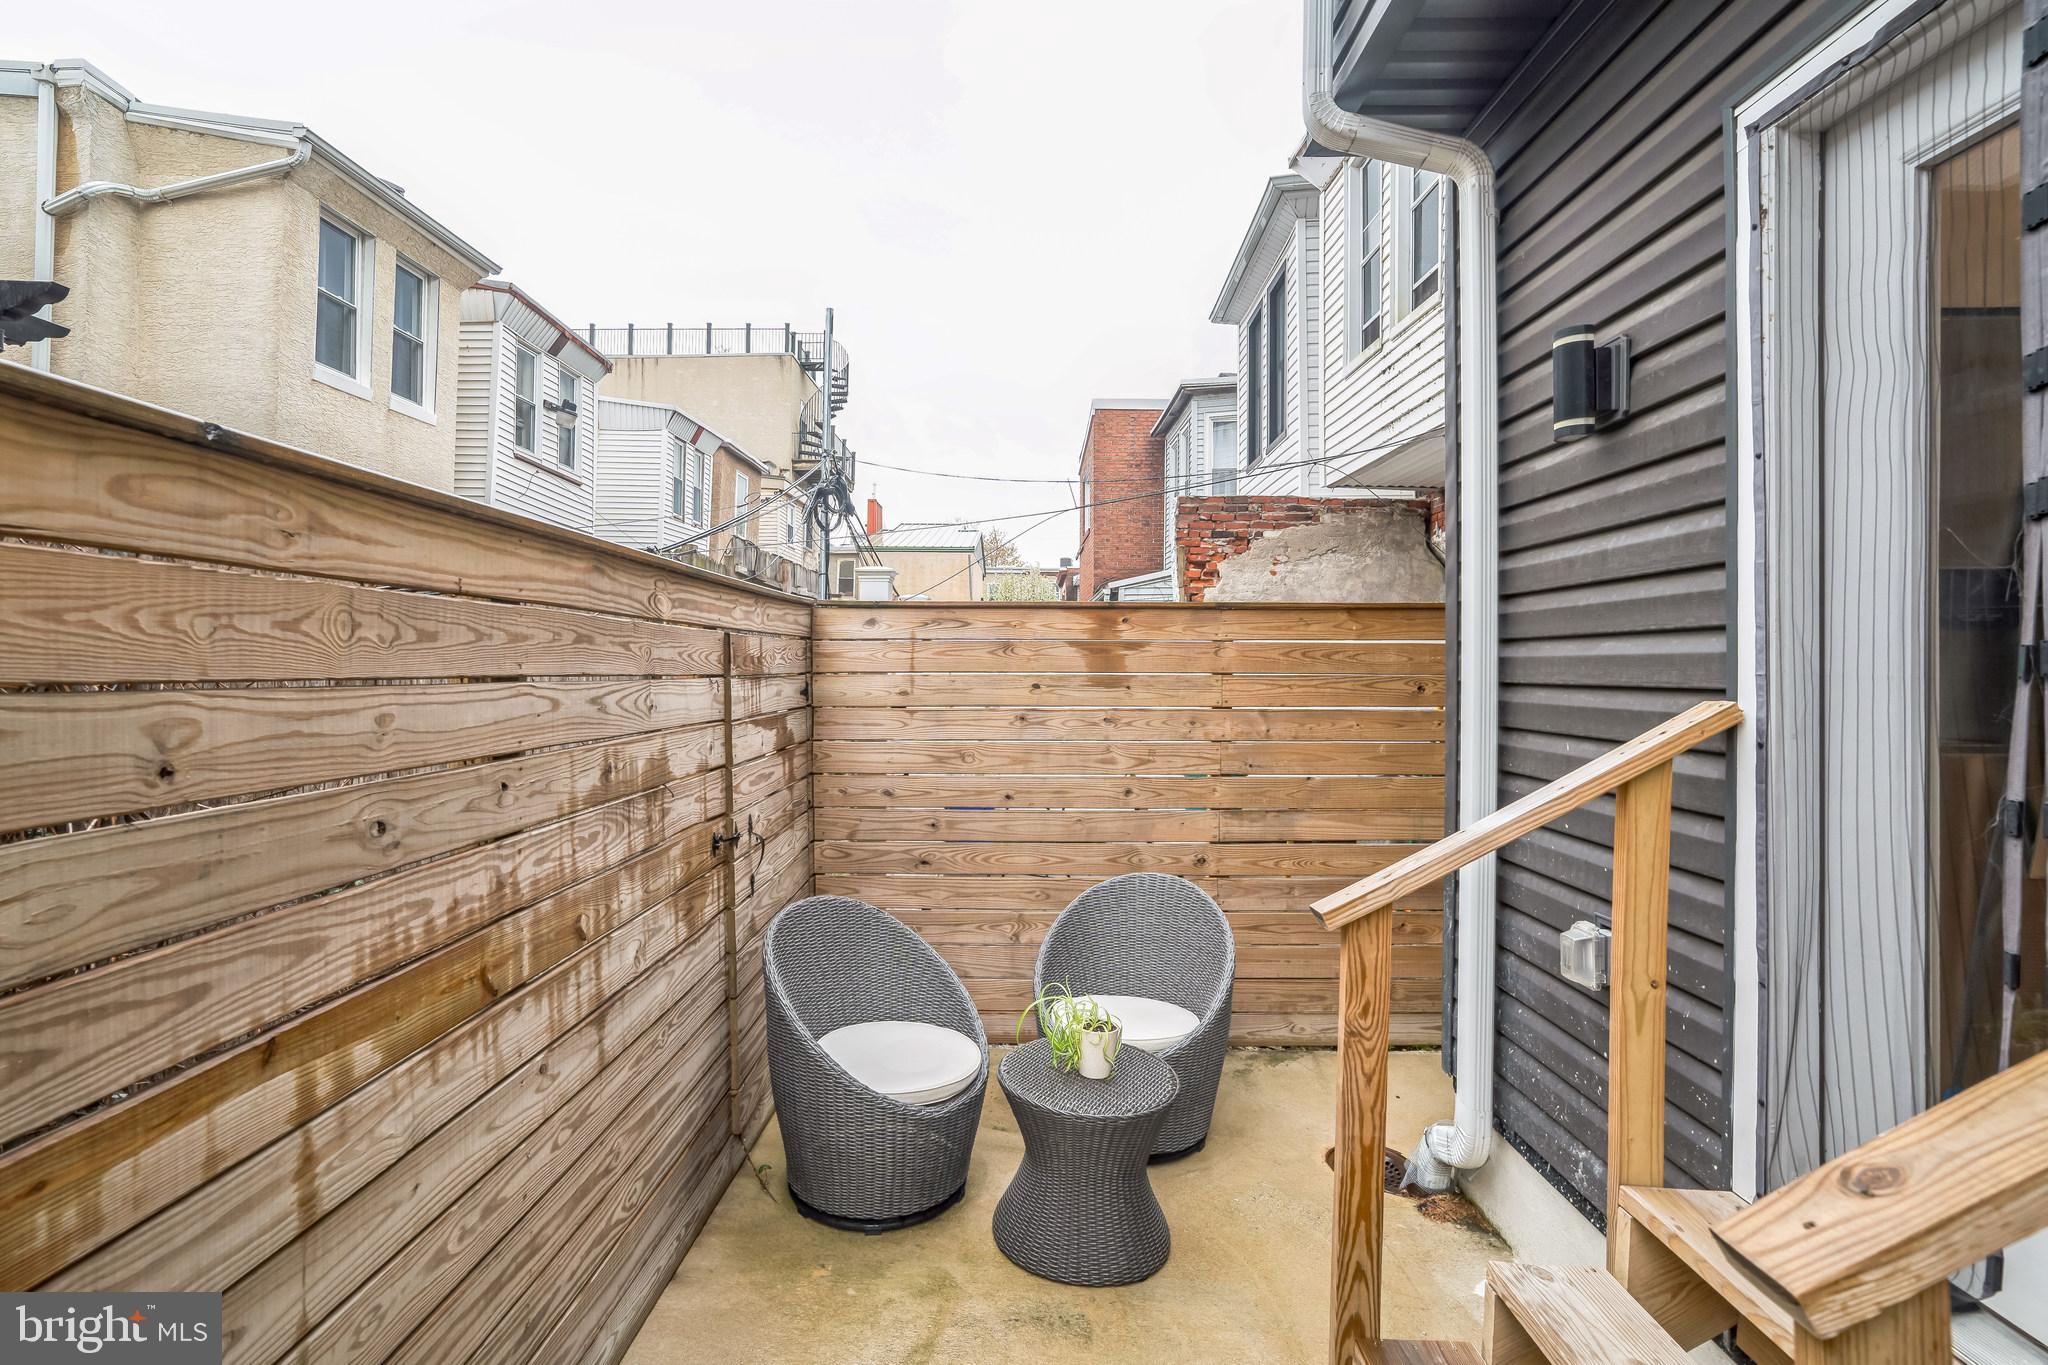
Rear Patio for Outdoor Living: The patio can be a great spot for evening dinners or cozy gatherings.

6. Tax Abatement
Financial Incentive: Buyers will appreciate the tax abatement, which can significantly reduce their property taxes for a certain period, offering long-term savings.

7. Incentive for Buyers
3% down no PMI and 1% under the current interest rate plus 7yrs left on the tax abatement

8. Move-In Ready
Turnkey Condition: Emphasize that the home is move-in ready, requiring minimal work, which can be a big selling point for busy buyers or those who don’t want to deal with renovations.

3021 POPLAR STREET

Message successfully sent.

What would you like to know?

What is 3 + 4 ?

I agree to receive email communication and understand I can unsubscribe at any time.

I agree to be contacted by Charis Realty Group via call, email, and text for real estate services. To opt out, you can reply 'stop' at any time or reply 'help' for assistance. You can also click the unsubscribe link in the emails. Message and data rates may apply. Message frequency may vary. Privacy Policy

Related Properties

Step into a world of exquisite living at 2318 Hazzard St , where an elegant, one-of-a-kind, new construction home awaits in the hottest and most desirable area of Fishtown! This meticulously crafted sanctuary is a true masterpiece, boasting approximately 3100 sq ft of living space, 4 beds, and 4 1/2 baths. As you enter, you'll be captivated by the radiant and expansive interior, adorned with large Andersen windows , natural stunning hard wood floors, and 9-foot ceilings on every floor. The first floor unveils a custom accent walls with reclaimed accents, exquisite trim work, custom lighting, and surround sound, creating the perfect ambiance for entertaining. Journey through the first floor open floor layout, with powder room and as you walk to discover a sprawling dining area with a custom chandelier made to captivate any one, but the main focus is the double-wide dream kitchen. This culinary haven features  custom white cabinets, designer tile  with an exquisite waterfall quartz countertops, herringbow designed backsplash, and two large pantry cabinets, exuding a charm straight out of a fairytale. Living area is spacious and offers immense amount of natural lighting! Step into the rear of the home, the backyard is a private oasis, enveloped by brand new wood fencing, offering an ideal retreat for sipping morning coffee or  perfect for relaxing on a fall evening! The finished basement presents a versatile space for a media room or home gym, complete with a spacious bedroom and full bathroom, ideal for an in-law suite. Ascend to the upper levels on a custom stainless steel cable railing, to find two spacious bedrooms, hallway stacked brand new washer dryer set, and hallway full designer bathroom with the most luxurious finishes and tilework. Bedrooms have to offer immense amount of natural light and ample closet space. The master suite on the third floor is a private sanctuary, featuring a massive walk-in closet with custom built-ins, and a luxurious bedroom area and a lavish en-suite bathroom with modern soaking tub, luxurious stand in shower and elegant double vanity. Step onto the rooftop to discover a sprawling roof deck with breathtaking views of the city, completing this magical abode. 2318 Hazzard is designed to be unparalleled! This is a dream come true designed with the most luxurious and elegant features. Nestled in the vibrant Fishtown neighborhood, this home is a short stroll from an array of bars and restaurants, and public transportation and major highways, offering the perfect blend of enchantment and convenience. Don’t let this one pass you by, stop by and have your dreams come true!
#PAPH2535736

PHILADELPHIA

2318 E HAZZARD STREET

4 Beds

4 Baths

N/A

$784,990

MLS#: PAPH2535736

Welcome to 2612 E Albert Street #3, a stunning residence in the heart of Olde Richmond where city-chic design meets modern functionality. Offering dramatic open spaces, abundant natural light, multiple outdoor areas, and garage parking, this home delivers the perfect blend of style, comfort, and convenience.
Step inside to an expansive main living area featuring soaring ceilings, oversized windows, and striking floating stairs that create a bright and sophisticated atmosphere throughout. The open-concept layout is designed for both everyday living and entertaining, seamlessly connecting the living, dining, and kitchen spaces.

This thoughtfully designed home offers two spacious bedrooms along with a king-sized primary suite complete with its own private balcony, creating the perfect retreat in the city. The rustic-inspired primary bathroom adds warmth and character with spa-like appeal.

Outdoor living truly sets this home apart with two private decks plus a rooftop space showcasing sweeping city views — ideal for weekend barbecues, relaxing evenings, or entertaining guests. Wide garage parking adds an extra level of convenience rarely found in the city.

Located just moments from neighborhood cafes, restaurants, shops, and everyday conveniences, this home also offers quick access to I-95 for an easy commute in and out of the city. Added bonus: remaining tax abatement provides valuable long-term savings.

Modern design, functional living spaces, incredible outdoor areas, and an unbeatable location — 2612 E Albert Street #3 is city living at its finest.
#PAPH2619474

PHILADELPHIA

2612 E ALBERT STREET 3

3 Beds

2 Baths

2,574 Sq.Ft.

$594,900
MLS#: PAPH2619474

Welcome to 2620 E Hagert Street, a beautifully designed 3 bed, 3 bath townhome with garage parking located in the vibrant Fishtown neighborhood. This modern corner unit offers sunlight drenched & thoughtfully crafted living space, combining clean, contemporary design with comfort and functionality —and it comes with the added benefit of a 10-year tax abatement, offering long-term savings for the new owner. 

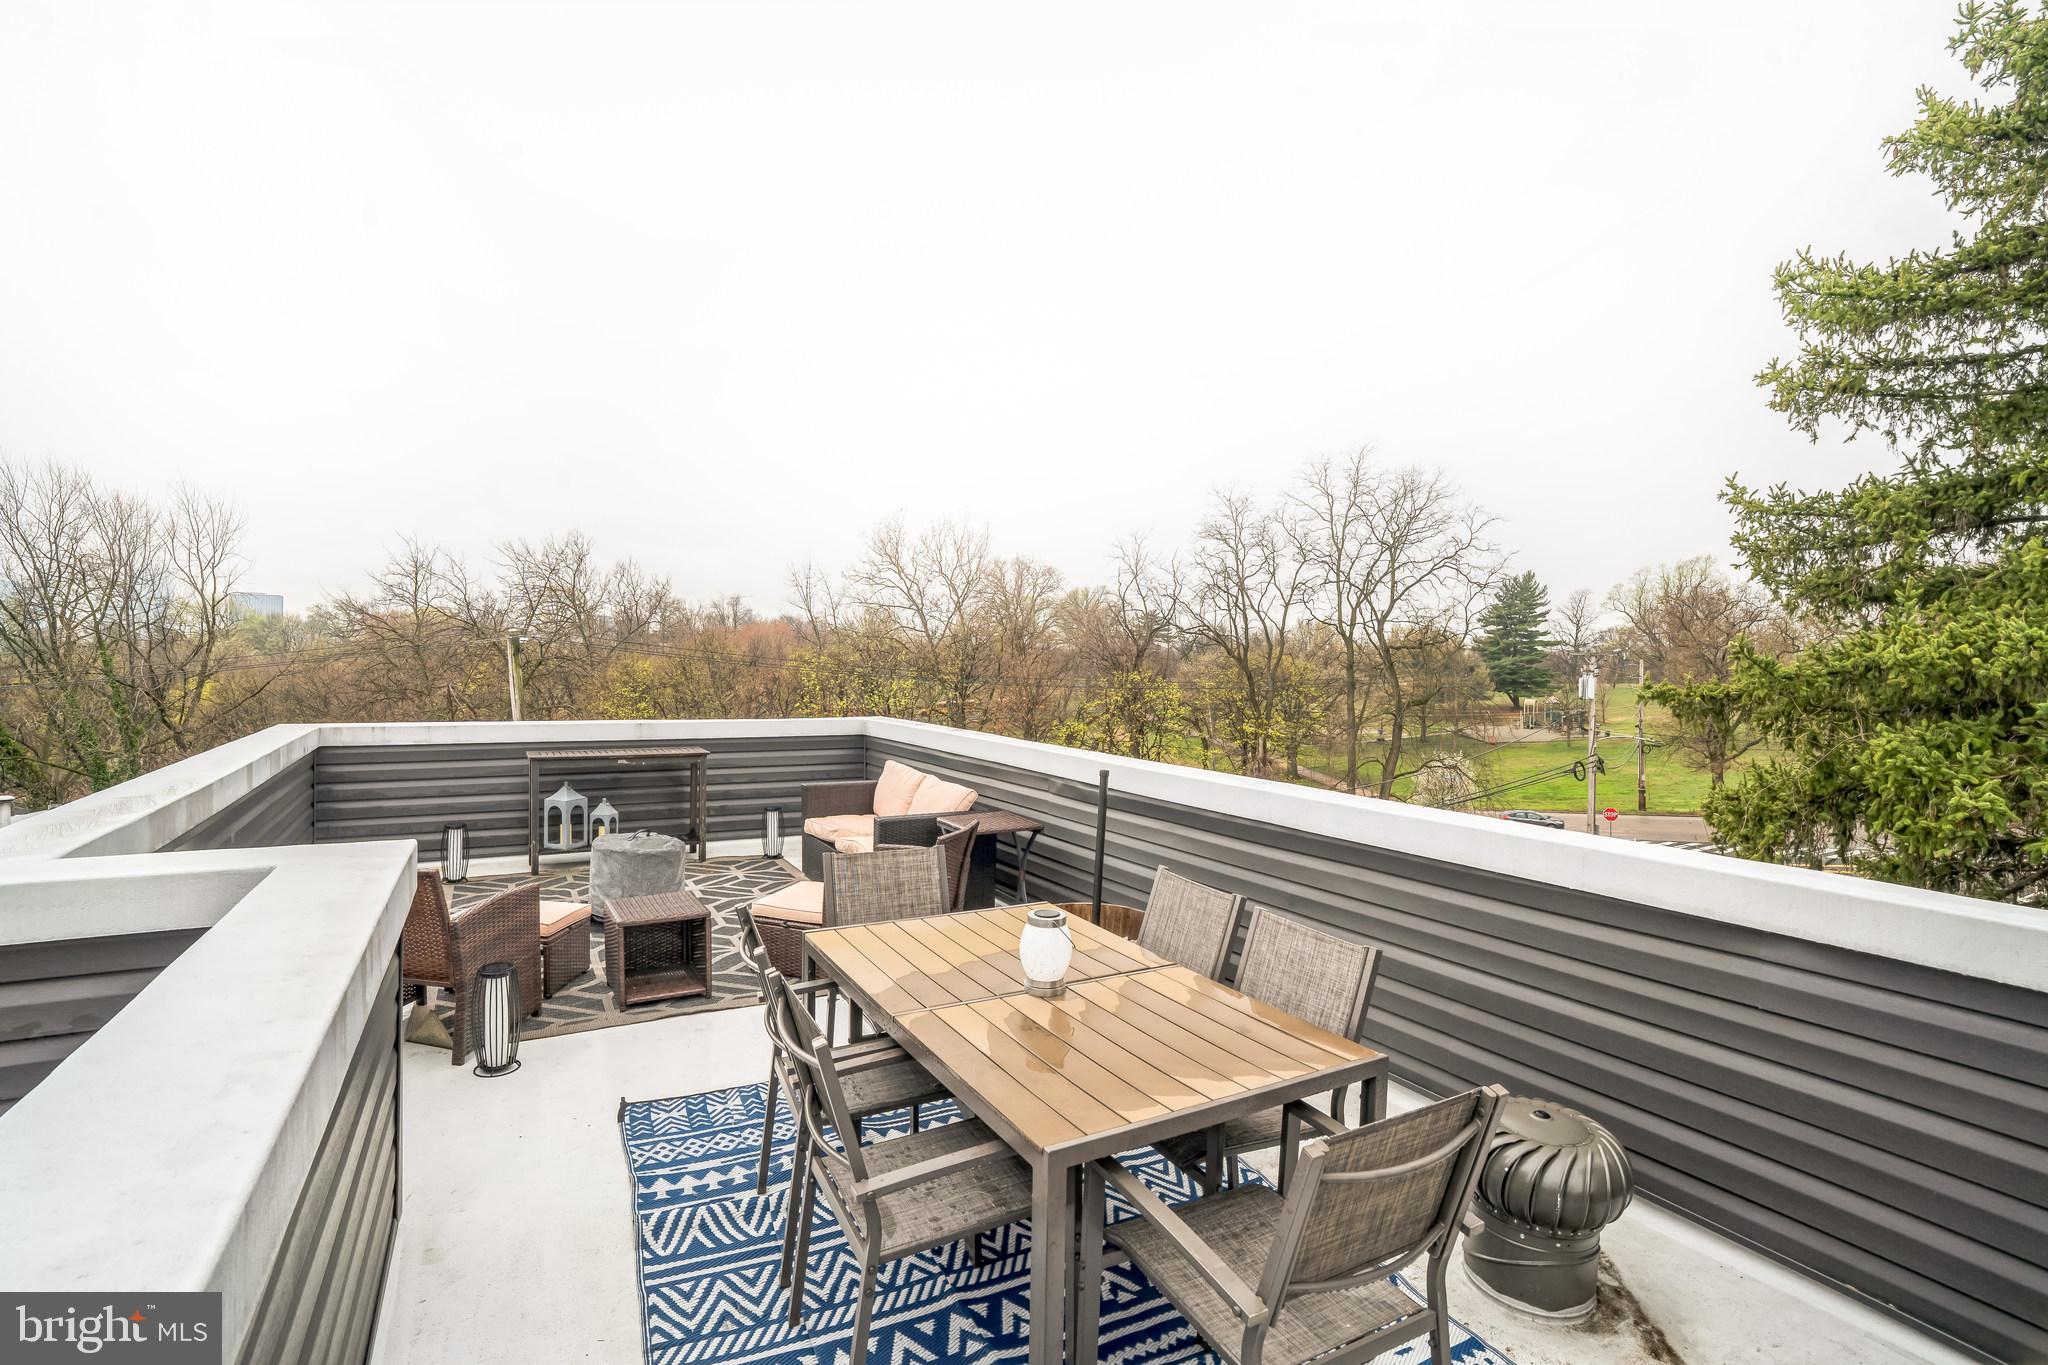
Step inside to discover an airy open layout featuring high ceilings, wide-plank hardwood floors, and oversized windows that flood the home with natural light. The main level features a stunning custom kitchen with quartz countertops, a large island, sleek cabinetry, and stainless steel appliances. While the kitchen and living room are separated by two levels, the design maintains an open, connected feel, giving each space a distinct identity without sacrificing flow—perfect for entertaining or relaxing. Upstairs, the luxurious primary suite offers a peaceful retreat with a walk-in closet and spa-like ensuite bathroom with a double vanity, floating tub, and glass-enclosed shower. Two additional bedrooms provide ample space for guests, home offices, or growing families. The fully finished basement adds even more versatility, perfect for a media room, fitness area, or creative workspace. One of the standout features of this home is the expansive rooftop deck, offering unobstructed views of the Philadelphia skyline and Ben Franklin Bridge—an ideal spot for entertaining. 

An attached garage adds rare convenience in the city, providing secure parking and additional storage. Located on a quiet residential block just steps from the heart of Fishtown, this home offers easy access to neighborhood favorites like Reanimator Coffee, Green Eggs Café, Loco Pez, and the new Anna & Bel Hotel. With close proximity to I-95 and the L train, the location of 2618 E Hagert makes for an easy commute to anywhere in the city and surrounding areas. This is modern city living at its best—schedule your private tour today.
#PAPH2611318

PHILADELPHIA

2620 E HAGERT STREET

3 Beds

3 Baths

2,072 Sq.Ft.

$725,000
MLS#: PAPH2611318
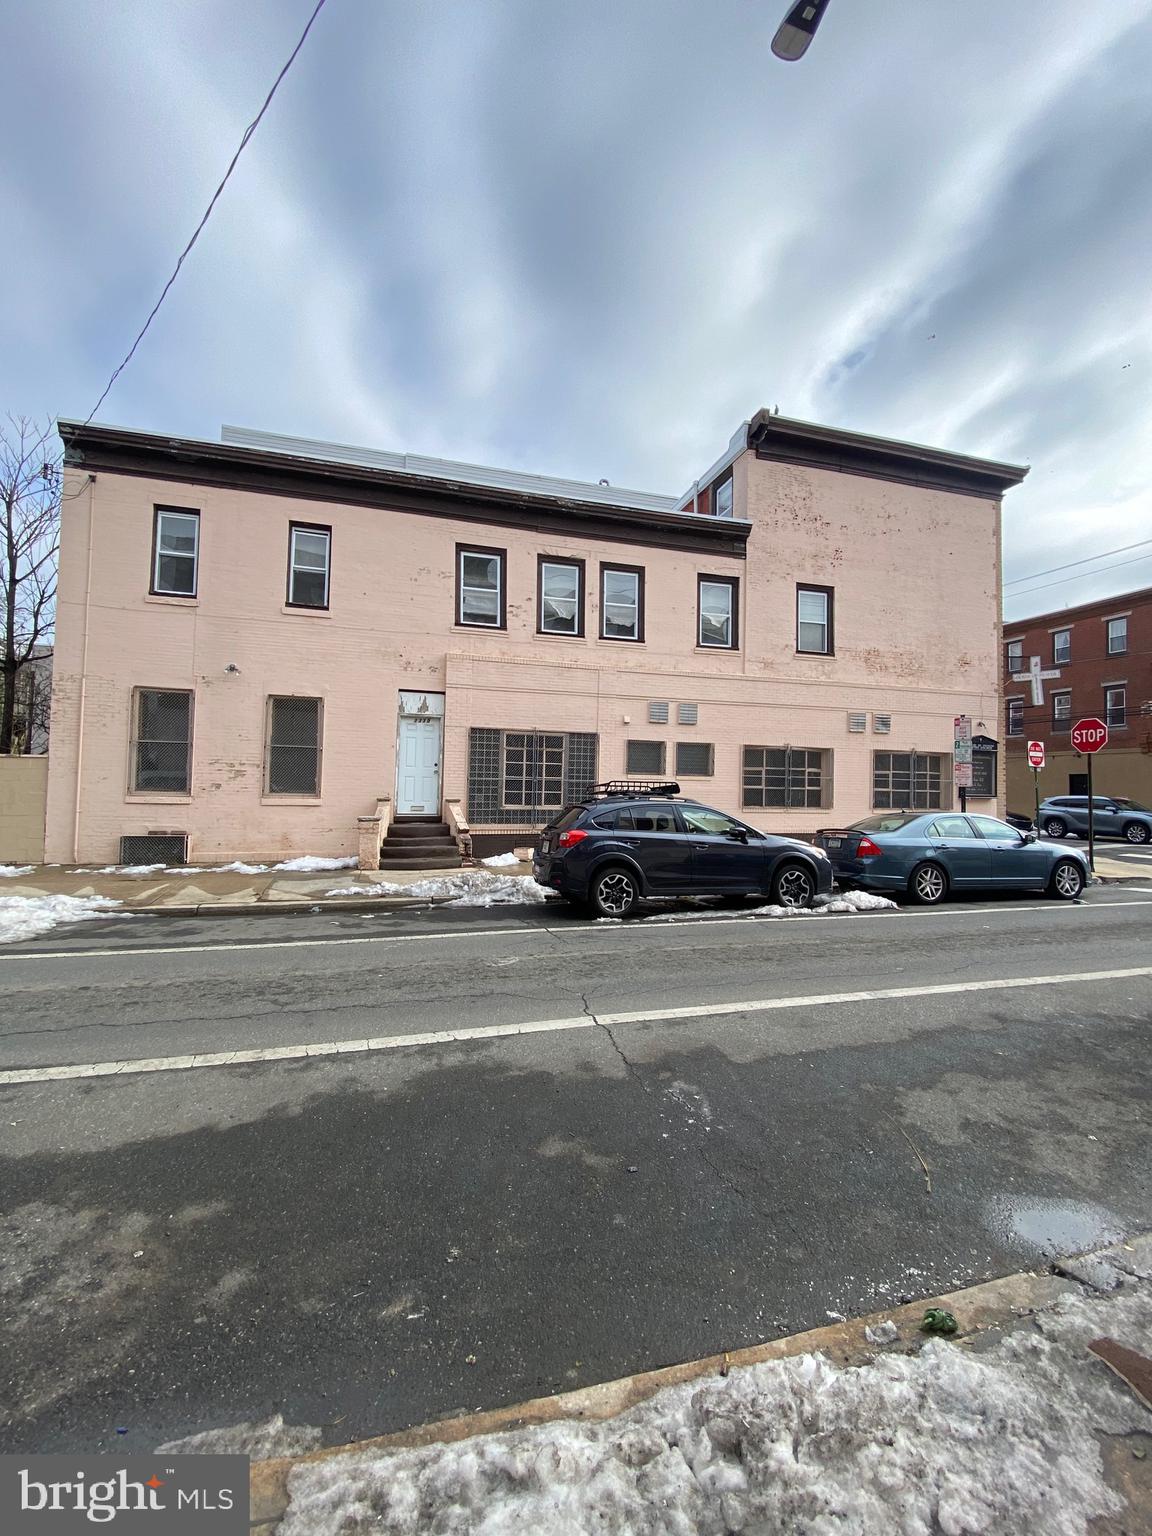
Rare opportunity to create a one-of-a-kind luxury residence in the heart of Point Breeze! This expansive 3,015± SF property offers soaring ceilings, unique architectural character, and endless design possibilities. Ideal for buyers looking to build a custom dream home featuring dramatic living spaces, a gourmet kitchen, luxurious primary suite, rooftop deck, home office, gym, or entertainment areas. Conveniently located minutes from Center City, dining, shopping, and major commuter routes. Property is being sold as-is. Buyer responsible for verifying zoning, permits, and intended use.
#PAPH2642390

PHILADELPHIA

1419 REED STREET

5 Beds

1 Baths

3,015 Sq.Ft.

$579,999

MLS#: PAPH2642390
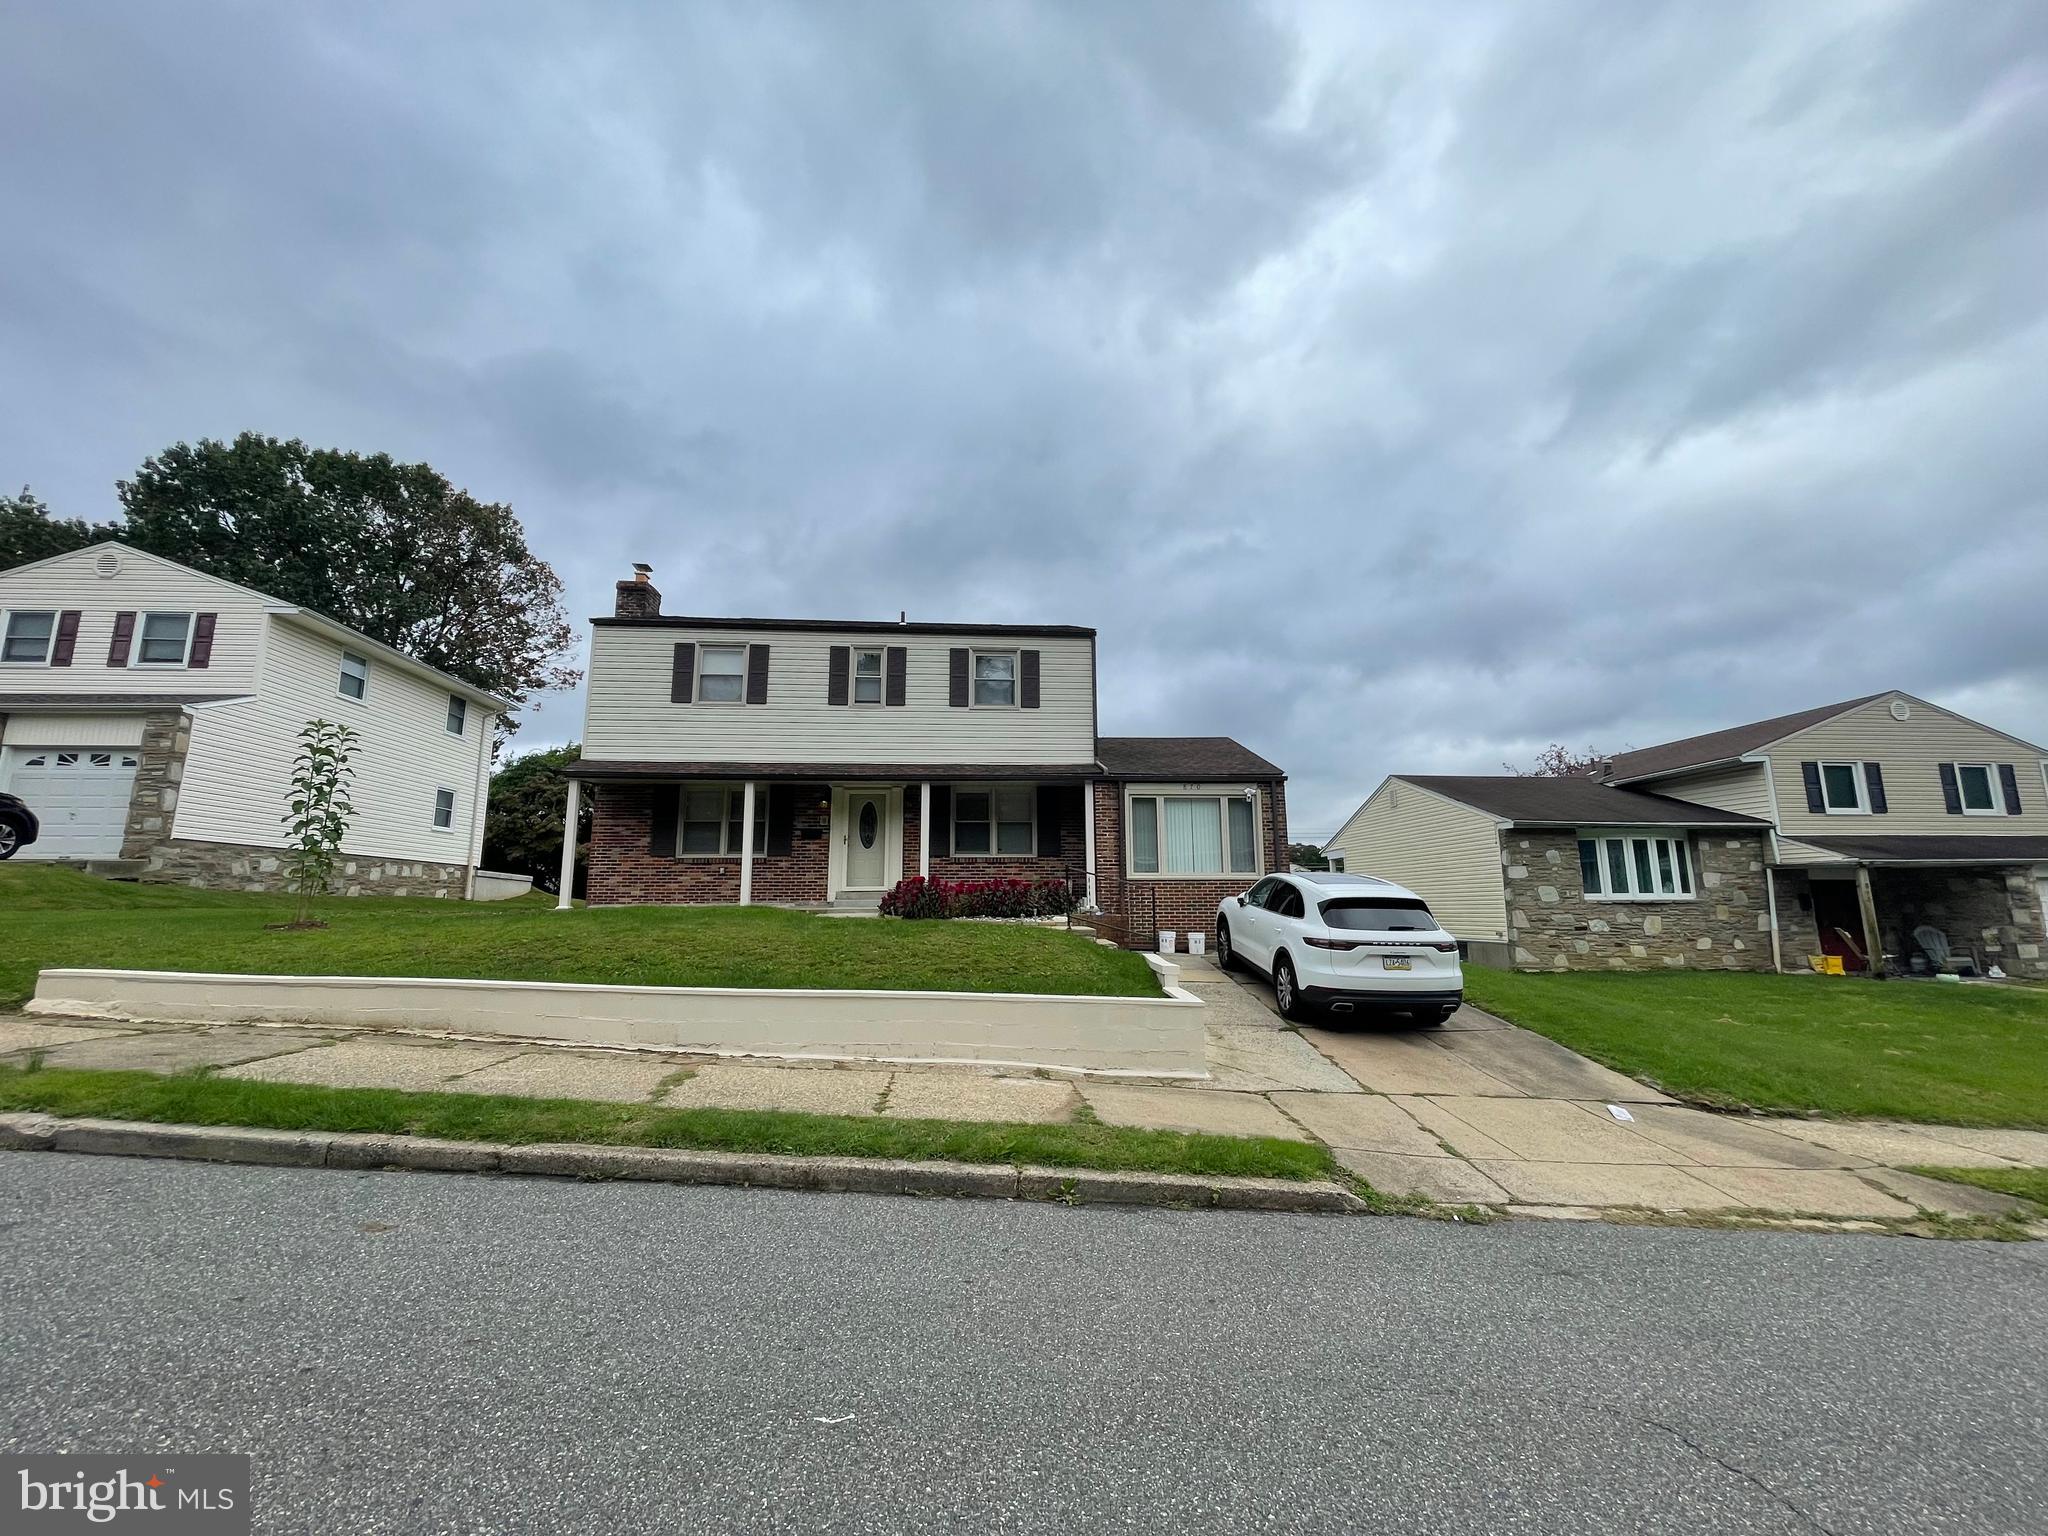
Well maintained 4 bedroom home featuring 2 full bathrooms and two half bathrooms, along with a finished basement. The property offers a functional layout with ample natural light, neutral paint, and hardwood flooring throughout the main living areas.
The eat-in kitchen is equipped with white cabinetry with soft-close features, marble countertops, glass subway tile backsplash, stainless steel appliances, a pantry area, and a large window with access to the rear yard. Adjacent to the kitchen is a versatile bonus room with approximately 12-foot ceilings, a large window, and sliding glass doors leading to the backyard.
The main level also includes a spacious living room, a powder room, and recessed lighting. All four bedrooms are well-proportioned and finished in neutral tones. The primary bathroom features tiled floors and walls with a glass-enclosed walk-in shower. The hall bathroom includes tile finishes and a bathtub.
The basement has been recently renovated and offers additional living space, including a wood-burning stone fireplace, an updated half bathroom, storage areas, a cedar closet, and a separate laundry/utility room with walkout access.
The exterior includes a fully fenced rear yard with PVC fencing, a storage shed, and a newly installed awning. An oversized driveway provides off-street parking.
Property sell in As-IS condition.
#PAPH2599170

PHILADELPHIA

870 MOREFIELD ROAD

4 Beds

2 Baths

1,890 Sq.Ft.

$570,000

MLS#: PAPH2599170
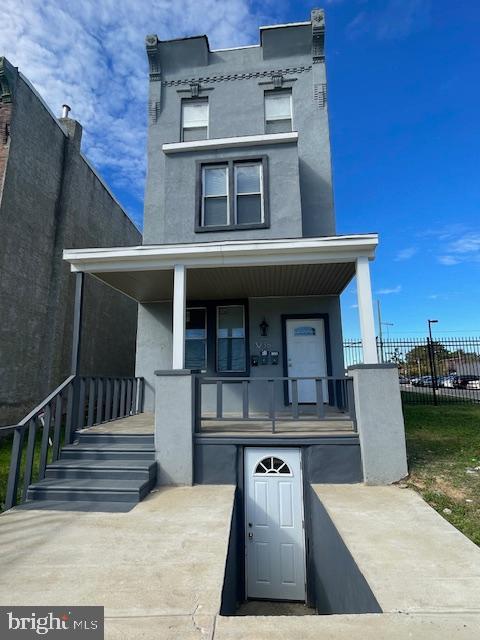
Welcome to this exceptional, newly renovated triplex—where modern design meets superior craftsmanship.
Each of the three spacious units offers two bedrooms, providing the perfect blend of space, style, and comfort for any lifestyle. Step inside to find elegant tile and luxury vinyl plank flooring throughout, creating a sleek and durable foundation.

The heart of each unit is the stunning kitchen, featuring contemporary finishes, brand-new appliances, and stylish countertops—perfect for everyday cooking or entertaining guests. The bathrooms continue the modern theme with high-end fixtures and beautifully tiled finishes.

Every detail has been  designed to ensure a comfortable and refined living experience. If you’re seeking a prime investment opportunity, this property delivers exceptional quality and modern charm. Proximity is close to Temple.

Don’t miss your chance to own this remarkable triplex—contact us today for more information or to schedule a private viewing!
#PAPH2558838

PHILADELPHIA

3236 N 17TH STREET

6 Beds

3 Baths

2,490 Sq.Ft.

$550,000

MLS#: PAPH2558838
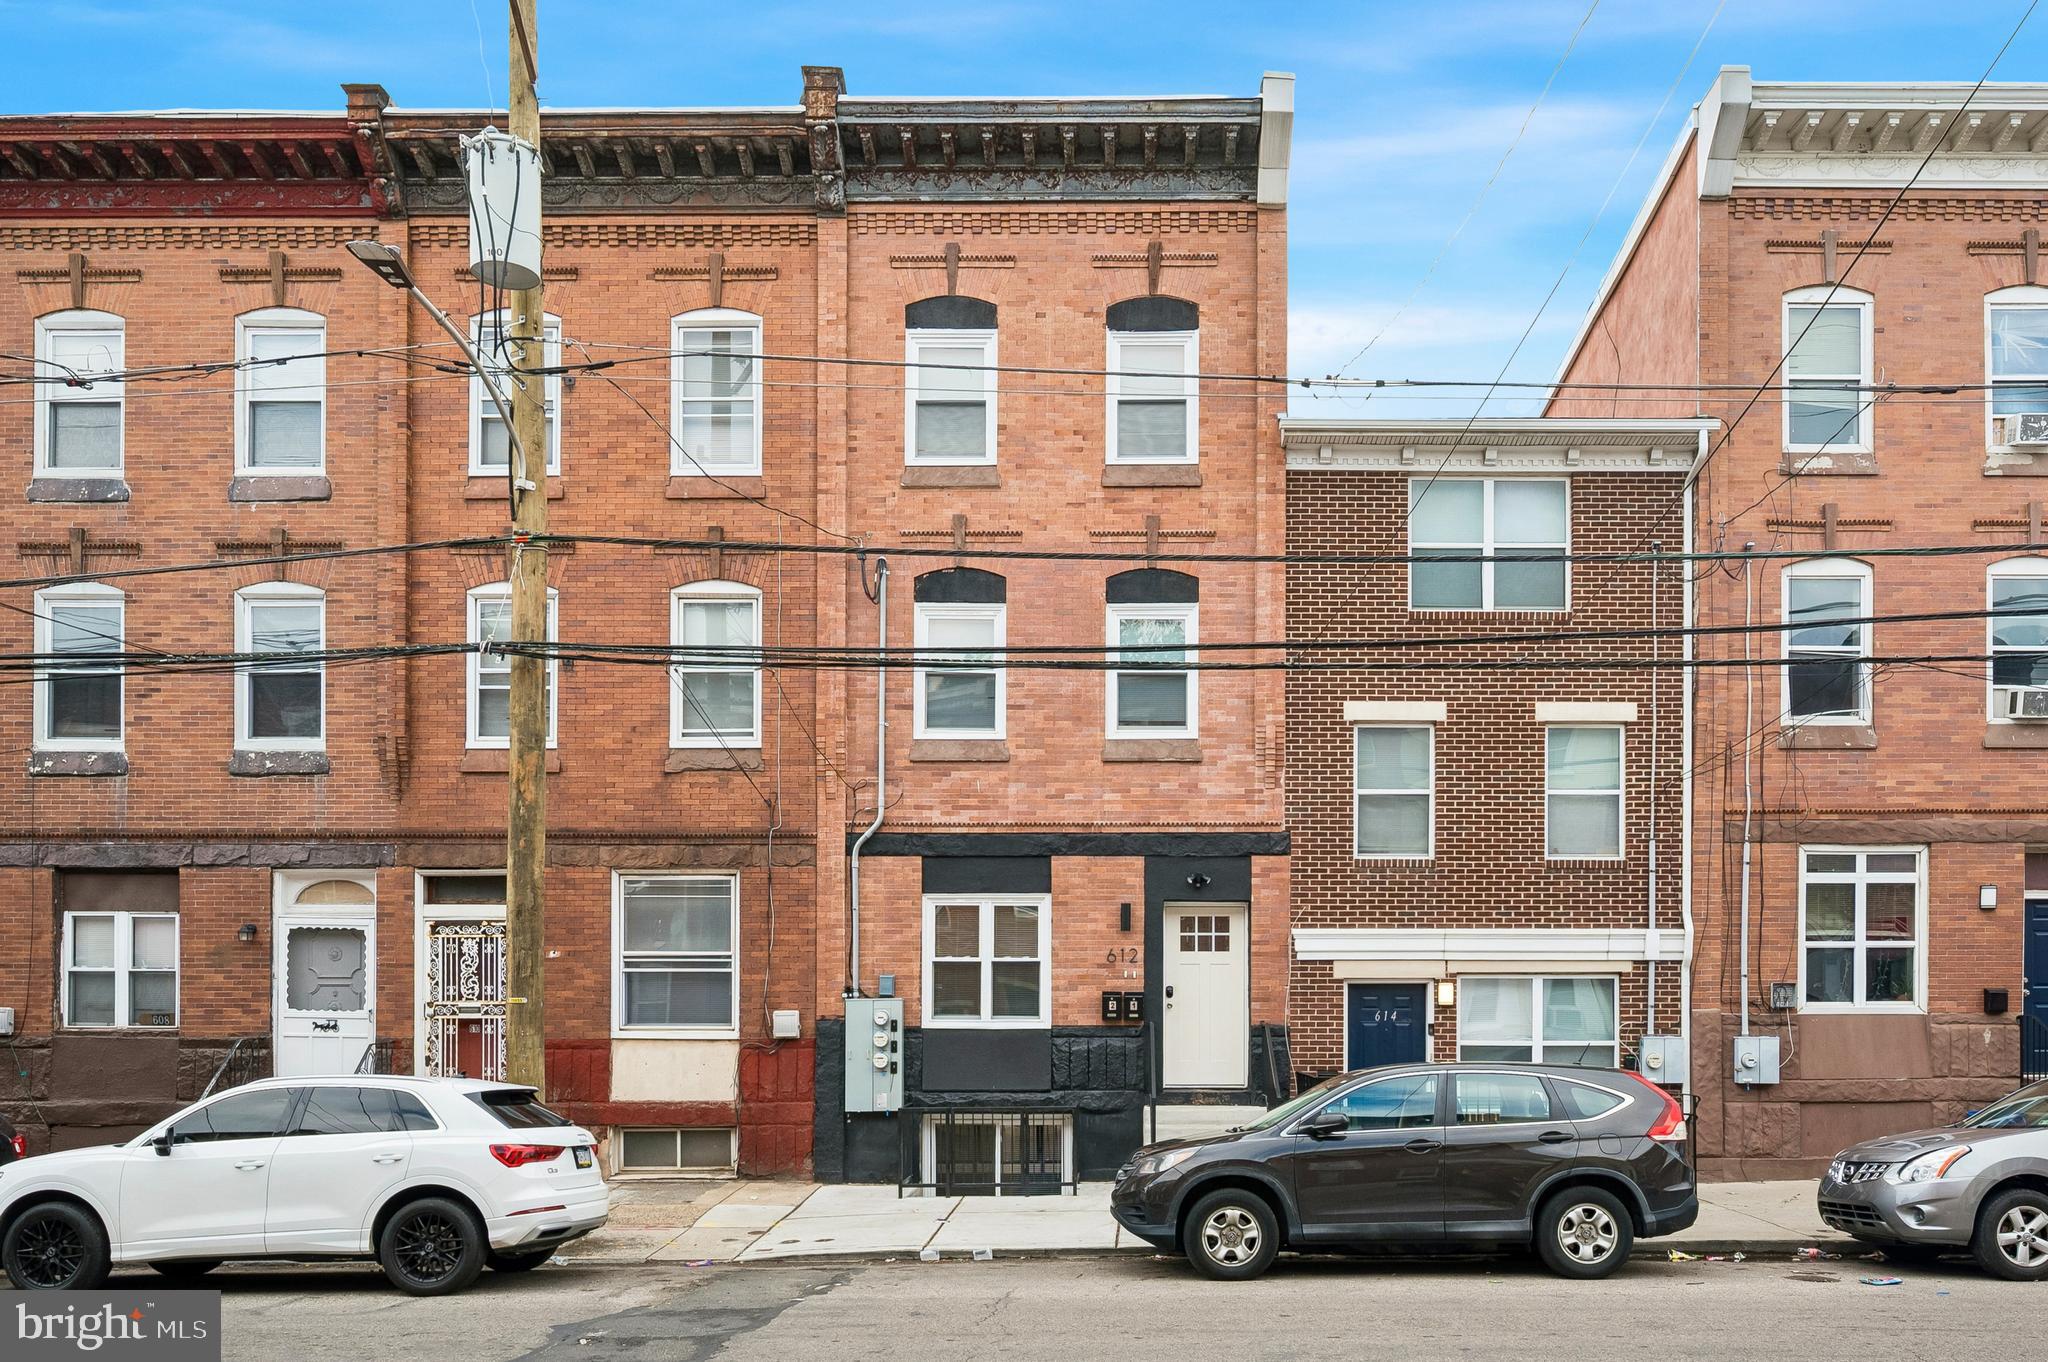
Are you a hungry investor? Perhaps an owner-occupant looking to house hack? Now's your chance to purchase a turn-key, income-producing asset in Mantua with projected rental growth. This property has been fully renovated with modern finishes all while preserving its original elements to compliment other homes in the neighborhood. This multifamily is comprised of two units - one 4 BD/2 BA unit and one 3 BD/2 BA unit - each with their own washer and dryer. There is a 10-year tax abatement as well. Unit #1 is vacant and ready to be filled by a future tenant or a future owner. Unit #2 is occupied until 5/31/27 for $2739/mo (Section 8 tenant). Located in Mantua, one of Philadelphia’s fastest-growing neighborhoods, this property is surrounded by a thriving community and just minutes from Drexel University, Penn, and Center City. Enjoy easy access to trendy restaurants, charming cafes, and boutique shops, as well as nearby parks and cultural attractions. With major transit routes nearby, commuting is a breeze, whether heading downtown or exploring the city.
#PAPH2620598

PHILADELPHIA

612 N 39TH STREET

7 Beds

4 Baths

2,064 Sq.Ft.

$665,000

MLS#: PAPH2620598
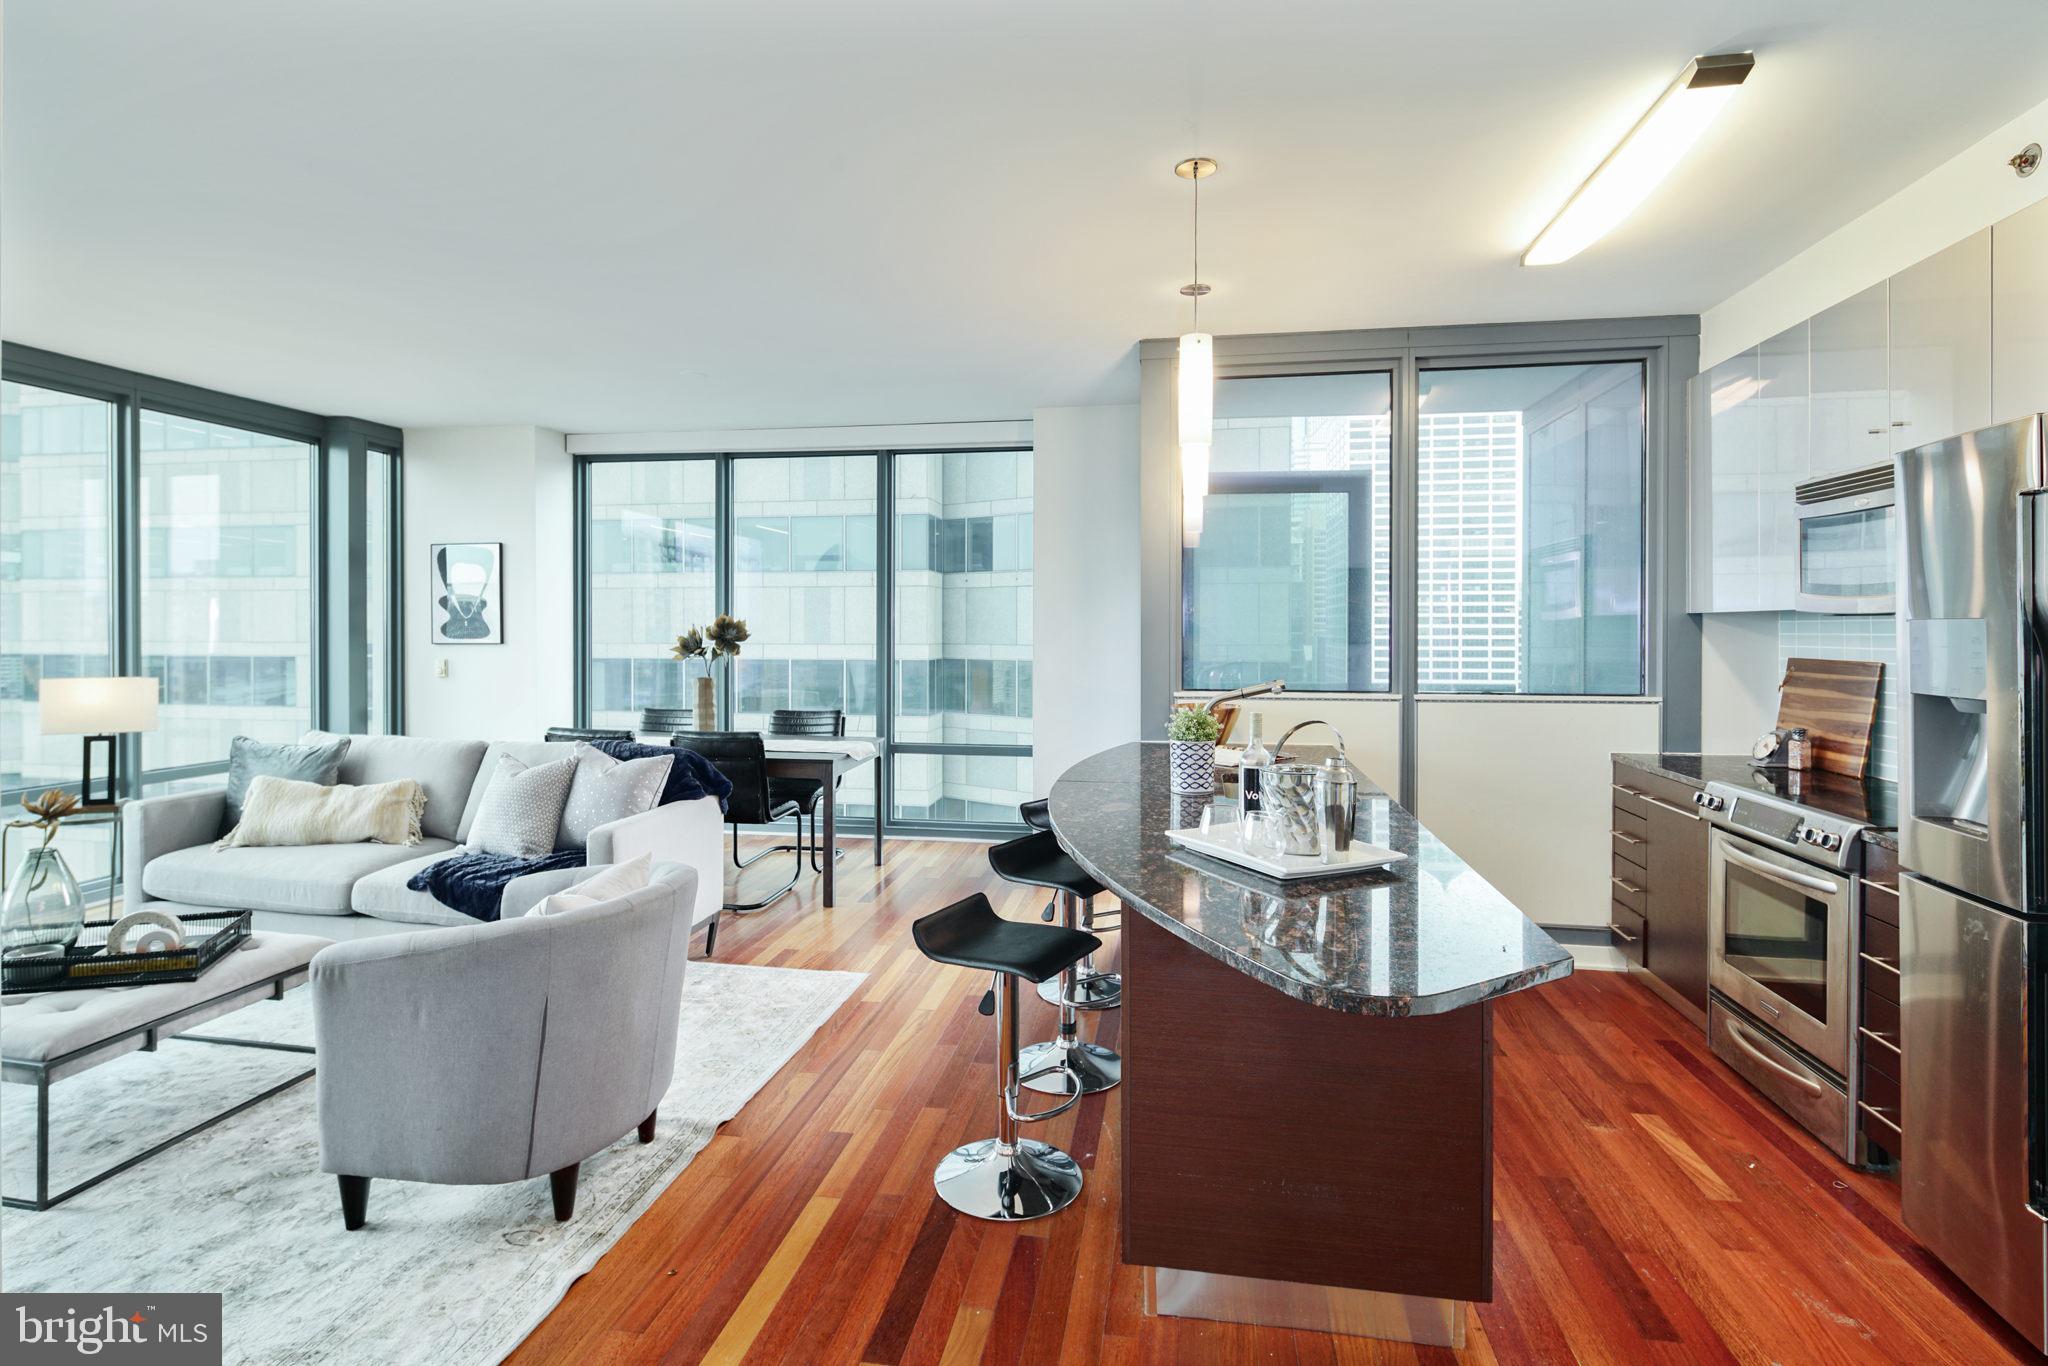
Experience luxury high-rise living from the 35th floor at the prestigious Murano! Welcome to residence #3507, an ultra-rare north-facing one-bedroom, one-full-bath home offering approximately 976 square feet of sophisticated living space paired with breathtaking panoramic skyline views stretching endlessly across Center City Philadelphia. Rarely available and highly sought after, only a limited handful of this oversized one-bedroom layout exist within the building—especially on a premier higher floor with this exceptional exposure and vantage point.

This sun-drenched residence features floor-to-ceiling windows that flood the home with natural light while showcasing dramatic city views day and night. The spacious open-concept layout offers an ideal blend of comfort and functionality, perfect for both everyday living and entertaining. The oversized living and dining area flows seamlessly into the modern kitchen complete with sleek cabinetry, granite countertops, stainless steel appliances, and generous prep space.

The expansive primary bedroom offers incredible natural light, ample closet space, and direct access to the beautifully appointed full bathroom. Additional highlights include hardwood flooring, in-unit laundry, and abundant storage throughout.

Included with the sale is an assigned parking space and private storage locker—an exceptional value and convenience in Center City living. Residents of The Murano enjoy a luxury amenity package including a 24-hour concierge, heated indoor pool, state-of-the-art fitness center, community lounge, sun deck, and more. Ideally located steps from Rittenhouse Square, fine dining, shopping, Trader Joe’s, 30th Street Station, and Philadelphia’s premier business district.

A truly rare opportunity to own one of the building’s most desirable one-bedroom floor plans with unmatched north-facing views and premier floor height.
#PAPH2623274

PHILADELPHIA

2101 MARKET STREET 3507

1 Beds

1 Baths

876 Sq.Ft.

$545,000

MLS#: PAPH2623274
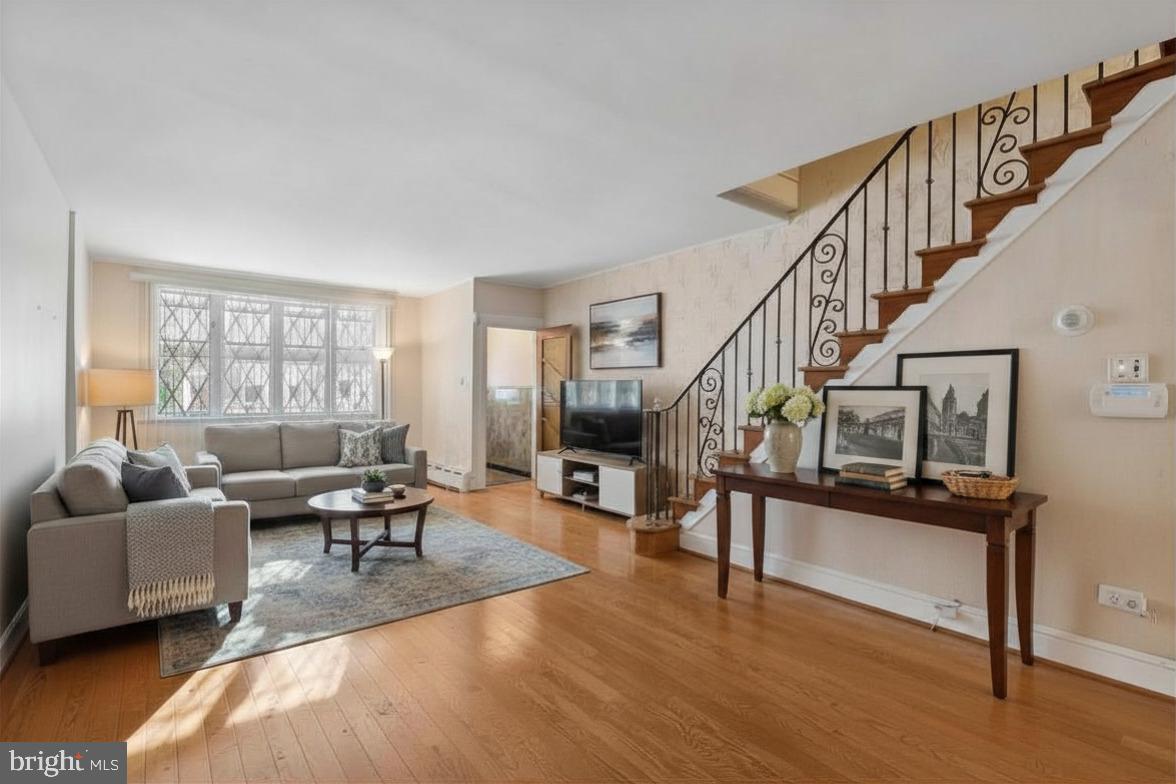
Welcome to Passyunk Square! This four bedroom, two bath home boasts timeless charm and character, representing both a beautiful home and a smart investment in one of Philadelphia’s most sought-after locations. With its unique blend of classic features and modern potential, this property serves as the perfect canvas for you to create a space that reflects your personal style. One of the standout features of this home is its proximity to the very best of Philadelphia’s culture and dining. You will be just steps away from renowned local favorites such as Green Eggs Cafe, Victor's Cafe, Mighty Bread, The Dutch, Bing Dim Sum, and the James Beard Award-winning Palizzi Club, as well as numerous charming coffee shops and a vibrant nightlife scene. Expand beyond the Avenue to shop at the 9th St Italian Market and so much more.  Additionally, the home is conveniently located near major transportation routes, providing easy access to everything the City of Brotherly Love has to offer. One or more photos of this listing has been digitally altered and/or virtually staged.
#PAPH2588168

PHILADELPHIA

1541 S 12TH STREET

4 Beds

1 Baths

1,776 Sq.Ft.

$599,000

MLS#: PAPH2588168
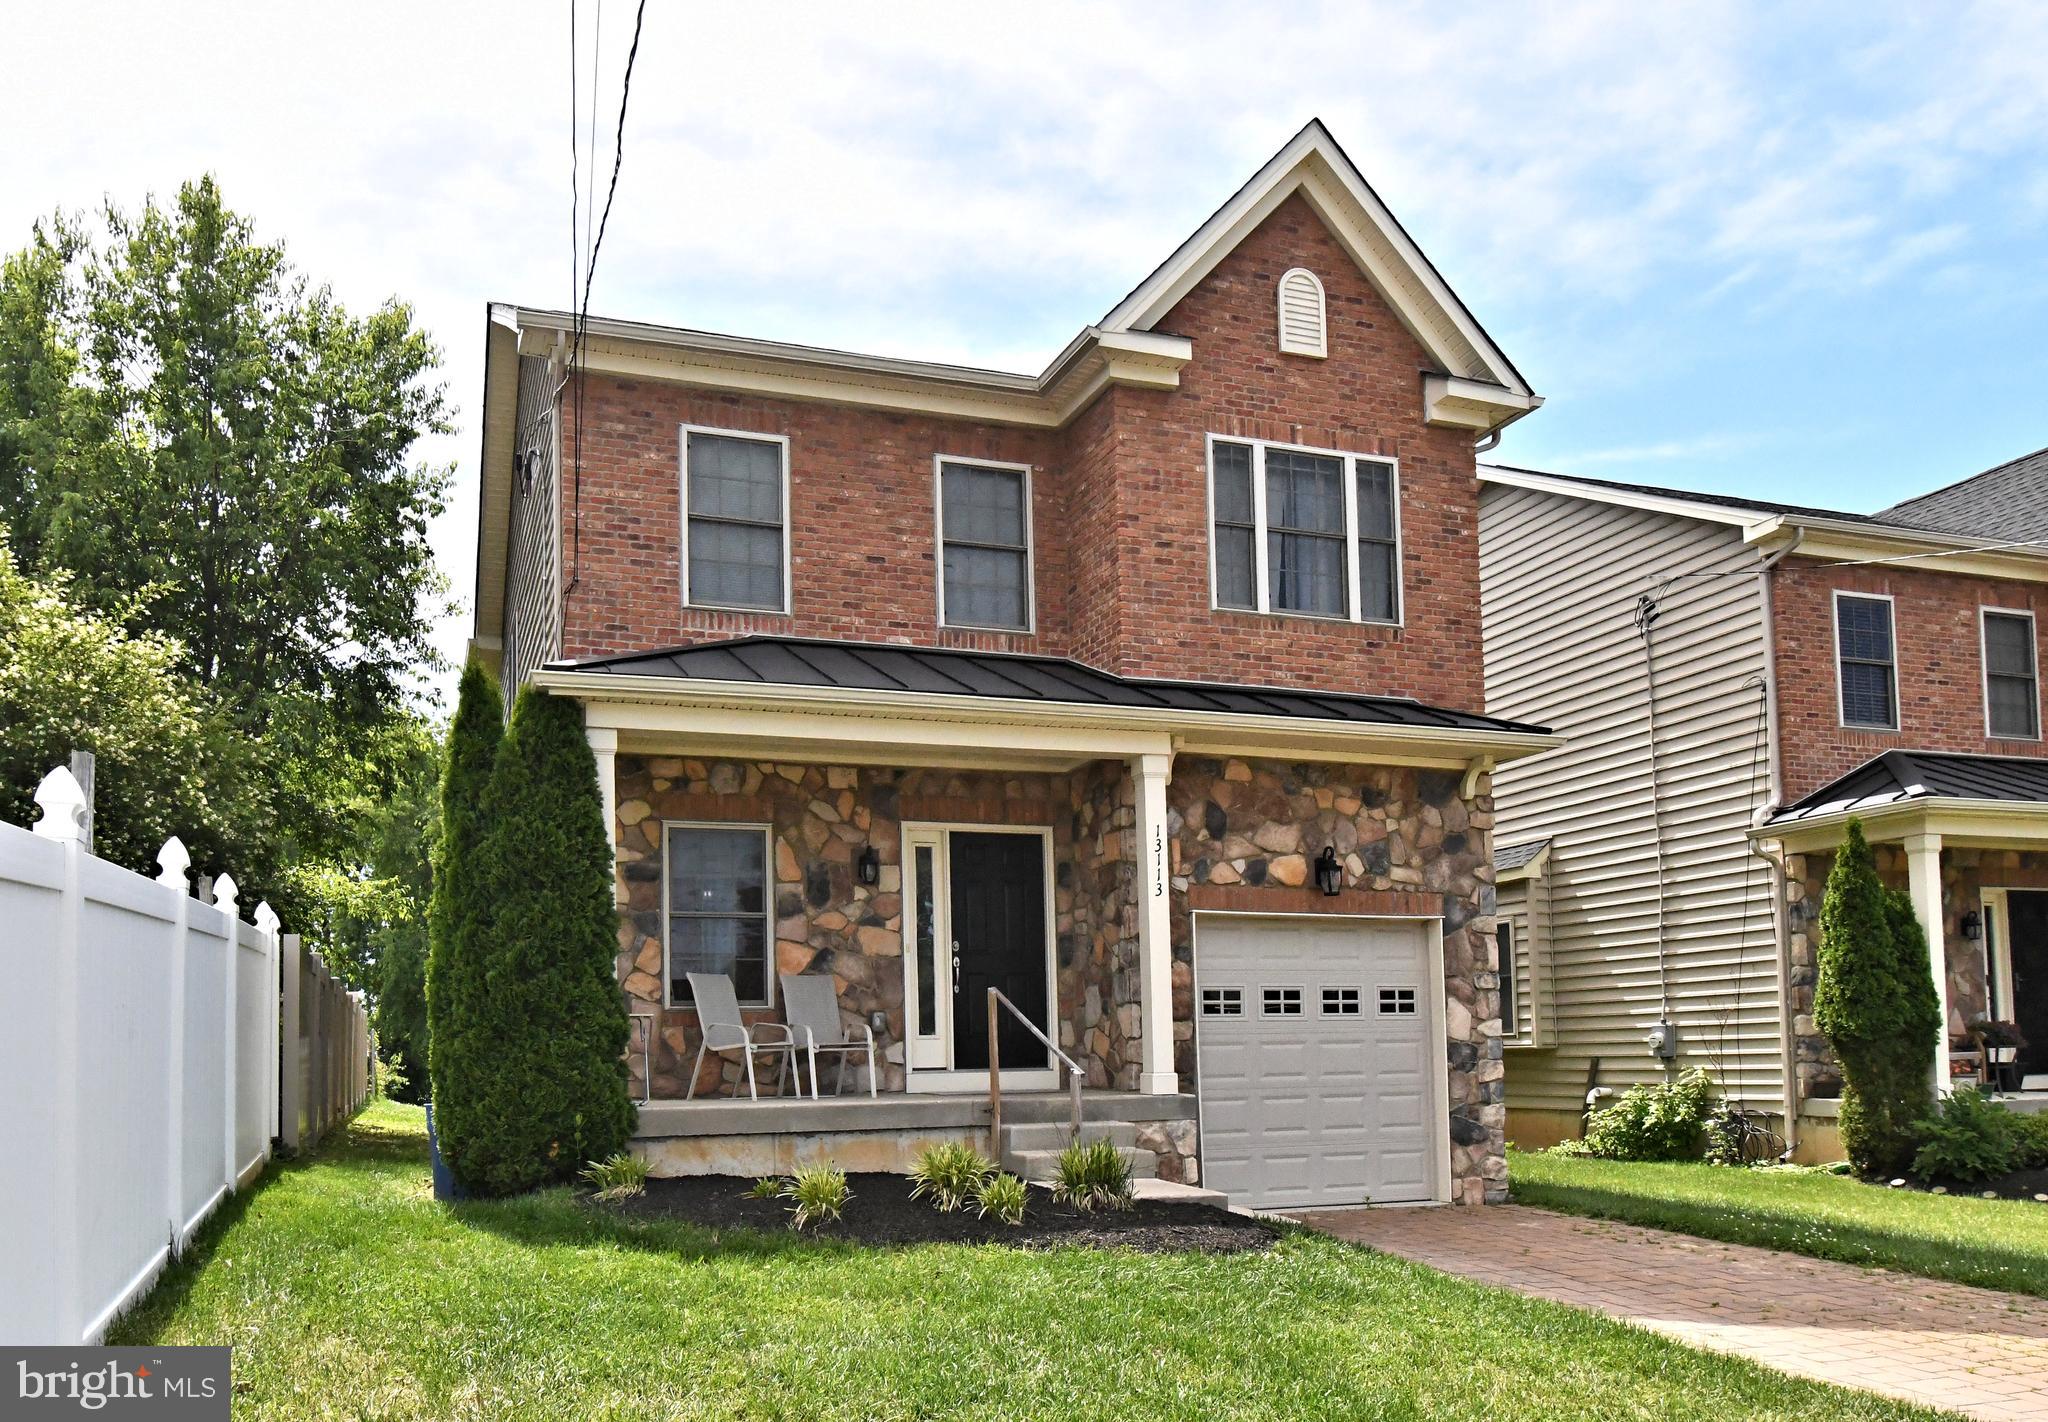
Nestled in the prestigious Somerton subdivision, this exquisite Colonial home, built in 2018, offers a harmonious blend of luxury and comfort. Spanning 2,780 square feet, the residence features four spacious bedrooms and two and a half elegantly appointed bathrooms, ensuring ample space for relaxation and privacy. Step inside to discover a warm and inviting interior adorned with crown moldings and rich wood floors. The heart of the home is the gourmet kitchen, complete with upgraded countertops, a central island, and stainless steel appliances, including a self-cleaning gas oven and built-in microwave. The adjoining family room, featuring a stunning marble gas fireplace, creates a cozy atmosphere for gatherings, while the formal dining area sets the stage for memorable meals. Retreat to the primary suite, where a luxurious soaking tub and stall shower await in the spa-like bathroom, complemented by a generous walk-in closet. The partially finished basement if equipped with a second kitchen, daylight windows, and walkout stairs leading to the beautifully landscaped yard. Outside, the property boasts a level 0.31-acre lot with a charming front yard, side yards, and a rear yard perfect for outdoor entertaining. Enjoy evenings on the expansive deck, surrounded by exterior lighting and sidewalks that enhance the neighborhood's appeal. With an attached garage and a brick driveway, convenience is at your fingertips. This home is not just a residence; it's a lifestyle of elegance and comfort, waiting for you to make it your own.
#PAPH2628084

PHILADELPHIA

13113 WORTHINGTON ROAD

4 Beds

2 Baths

2,780 Sq.Ft.

$749,000

MLS#: PAPH2628084

 - property

Send a message

Message successfully sent.

Your message

What is 3 + 4 ?

Reason for contacting?

I agree to receive email communication and understand I can unsubscribe at any time.

I agree to be contacted by Charis Realty Group via call, email, and text for real estate services. To opt out, you can reply 'stop' at any time or reply 'help' for assistance. You can also click the unsubscribe link in the emails. Message and data rates may apply. Message frequency may vary. Privacy Policy

Sign Out

Virtual Assistant

Would you like to take the next step with this property? We can help you schedule a showing or virtual tour, or send you more details.

Yes, I would like more information.

Thank You for Your Reply, One of Our Agents will contact you as soon as possible

No, maybe later.

Thank you, you can always contact me via email, phone number or through the contact form.

Realhub AI

Lucy - Your AI-Powered Realtor

Update Your Temporary Password

Personalize your search

Enter your email and we'll notify you immediately when new listings match what you're looking for.

or enter email address

Already have an account ? Login here

Continue your home search

I agree to receive communications and understand I can unsubscribe at any time.

I agree to be contacted by Charis Realty Group via call, email, and text for real estate services. To opt out, you can reply 'stop' at any time or reply 'help' for assistance. You can also click the unsubscribe link in the emails. Message and data rates may apply. Message frequency may vary. Privacy Policy

Already have an account ? Login here

We use cookies

We use cookies primarily for analytics to enhance your experience. By accepting, you agree to our use of these cookies. You can manage your preferences or learn more about our cookies policy.