


Property
Beds
3
Full Baths
2
1/2 Baths
1
Year Built
2018
Sq.Footage
1,772
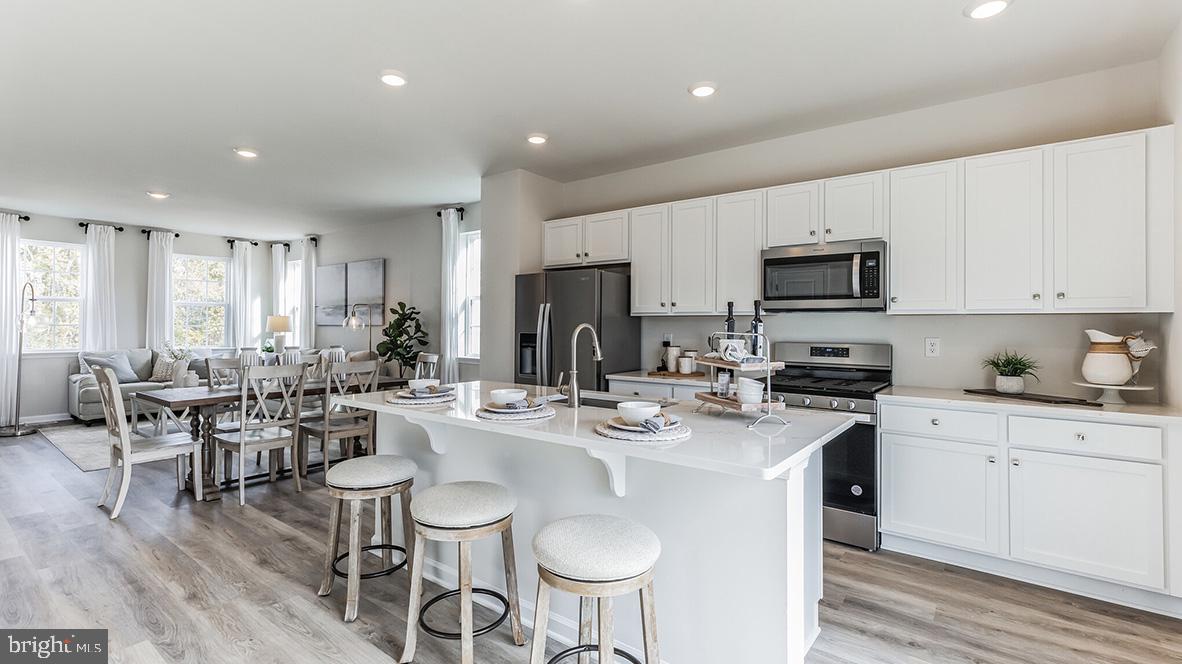
Welcome to this lovely, modern, and bright townhome in The Village at Northgate, where comfortable living meets peaceful surroundings. Enjoy serene views from the back balcony overlooking an open field—an ideal spot to relax and unwind. The first level welcomes you with a covered front porch and convenient rear one-car garage entry. Head upstairs to the main living level, featuring a spacious open-concept floor plan with gleaming hardwood floors throughout the stunning kitchen, inviting living room, and convenient half bath—perfect for both everyday living and entertaining. The third level offers three spacious bedrooms all with large windows, including a beautiful primary suite complete with a private ensuite bathroom featuring a dual vanity and walk-in shower, a spacious walk-in closet, and it's own private rear balcony. The two additional bedrooms share a full hall bathroom. Also located on this level is an updated laundry room featuring tile flooring and ample storage with added built-in cabinetry for extra organization. The Village at Northgate offers an abundance of amenities, including walking trails, a picnic area, and a playground, while the HOA provides trash service, lawn care, and snow removal for added convenience. Ideally located close to everything you need, this home offers the perfect blend of modern living, comfort, and low-maintenance convenience. Mortgage savings may be available for buyers of this listing.
Features & Amenities
Interior
-
Other Interior Features
Pantry
-
Total Bedrooms
3
-
Bathrooms
2
-
1/2 Bathrooms
1
-
Above Grade Finished Area
1772.0
-
Basement YN
NO
-
Cooling YN
YES
-
Cooling
Central Air, Electric
-
Fireplace YN
NO
-
Heating YN
YES
-
Heating
Propane, Central
-
Pet friendly
N/A
Exterior
-
Garage
Yes
-
Garage spaces
1
-
Construction Materials
Vinyl Siding
-
Parking
Garage, Inside Entrance, Attached
-
Patio and Porch Features
Porch
-
Pool
No
-
Waterfront YN
NO
Area & Lot
-
Property Type
Residential
-
Property Sub Type
Townhouse
-
Architectural Style
Colonial
Price
-
Sales Price
$335,000
-
Tax Amount
$3,945
-
Financing Options
Cash, Conventional, FHA, VA
-
Sq. Footage
1,772
-
Price/SqFt
$189
HOA
-
Association
YES
-
Association Fee
$150
-
Association Fee Frequency
Monthly
-
Association Fee Includes
N/A
School District
-
Elementary School
N/A
-
Middle School
N/A
-
High School
N/A
Property Features
-
New Construction
NO
-
Association Amenities
Picnic Area, Playground
-
Foundation Details
Slab
-
Senior Community YN
NO
-
Sewer
Public Sewer
-
Tax Lot
788
-
Water Source
Public
Schedule a Showing
Showing scheduled successfully.
Mortgage calculator
Estimate your monthly mortgage payment, including the principal and interest, property taxes, and HOA. Adjust the values to generate a more accurate rate.
Your payment
Principal and Interest:
$
Property taxes:
$
HOA fees:
$
Total loan payment:
$
Total interest amount:
$
Location
County
MONTGOMERY
Elementary School
Middle School
High School
Listing Courtesy of Meghan Paul , Redfin Corporation
RealHub Information is provided exclusively for consumers' personal, non-commercial use, and it may not be used for any purpose other than to identify prospective properties consumers may be interested in purchasing. All information deemed reliable but not guaranteed and should be independently verified. All properties are subject to prior sale, change or withdrawal. RealHub website owner shall not be responsible for any typographical errors, misinformation, misprints and shall be held totally harmless.

AGENT
Jason Carbaugh
Call Jason today to schedule a private showing.

* Listings on this website come from the FMLS IDX Compilation and may be held by brokerage firms other than the owner of this website. The listing brokerage is identified in any listing details. Information is deemed reliable but is not guaranteed. If you believe any FMLS listing contains material that infringes your copyrighted work please click here to review our DMCA policy and learn how to submit a takedown request.© 2024 FMLS.
Related Properties

PENNSBURG
2075 MORGAN HILL DRIVE M30
3 Beds
2 Baths
1,862 Sq.Ft.
$349,900
MLS#: PAMC2190878
PENNSBURG
3075 MARTHA WAY
3 Beds
2 Baths
1,969 Sq.Ft.
$399,920
MLS#: PAMC2180406

PENNSBURG
909 STILL WATERS
3 Beds
2 Baths
1,333 Sq.Ft.
$339,000
MLS#: PAMC2191110
.png)