
Property
Beds
6
Full Baths
4
1/2 Baths
None
Year Built
1957
Sq.Footage
5,043
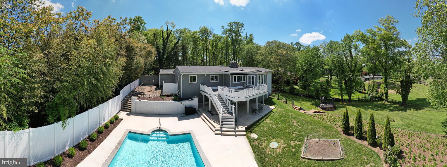
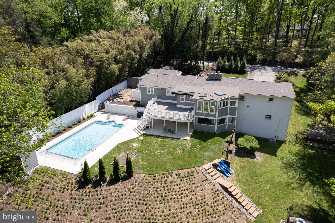
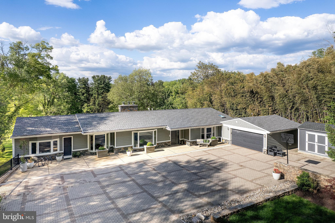
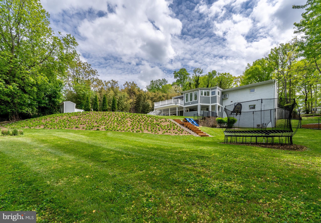
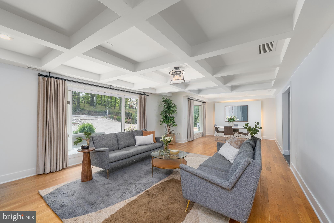
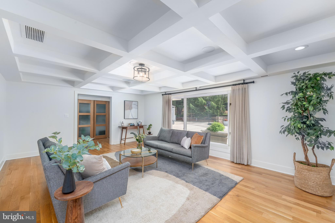
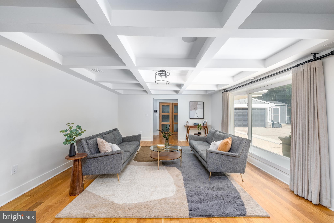
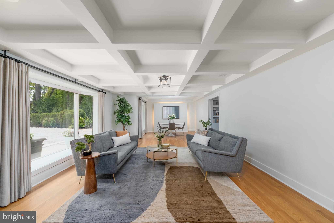
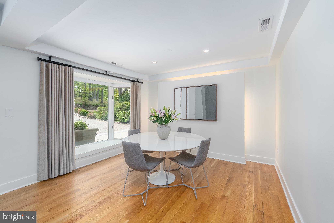
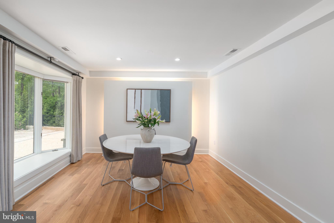
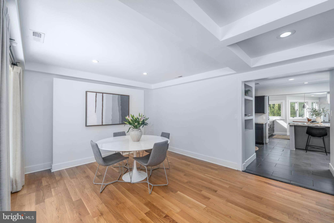
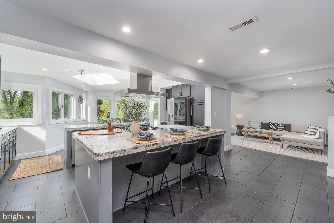
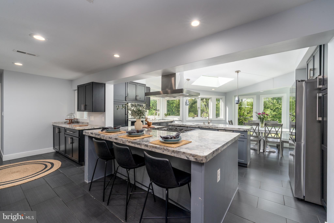
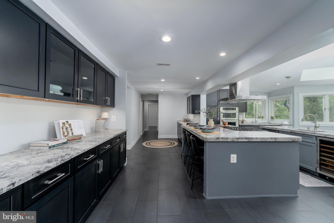
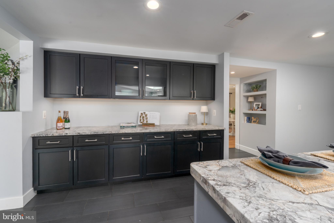
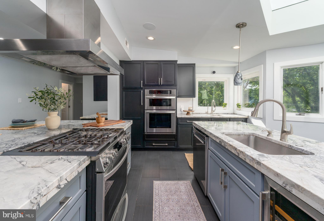
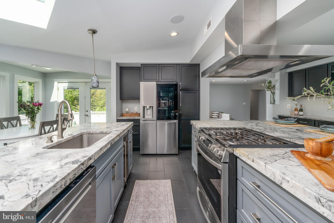
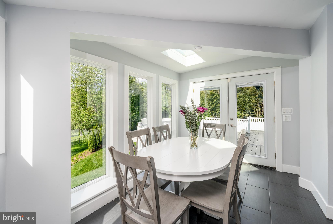
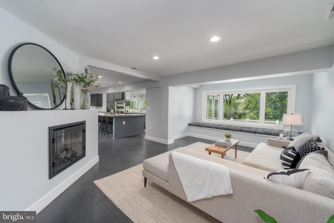
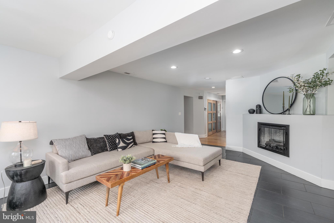
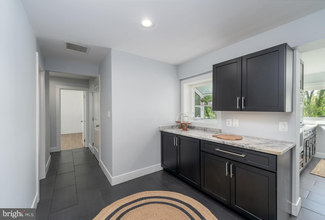
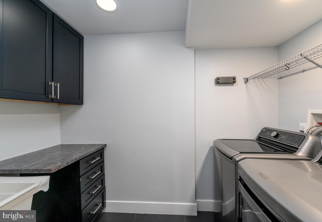
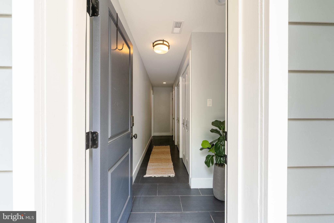
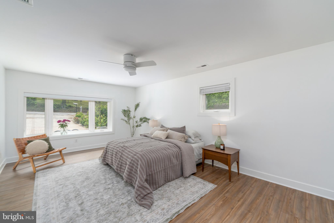
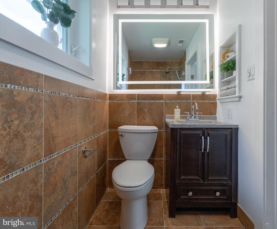
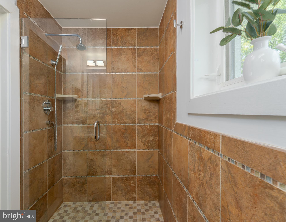
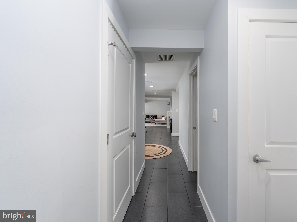
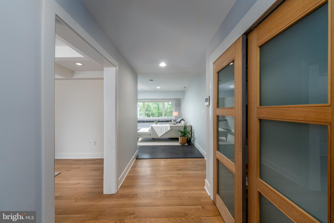
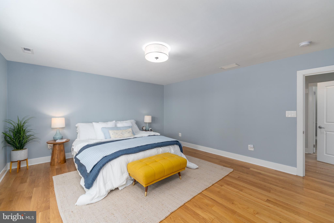
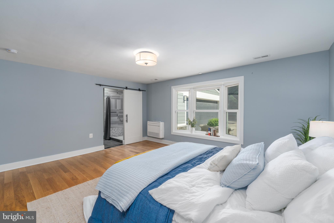
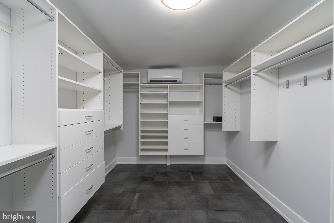
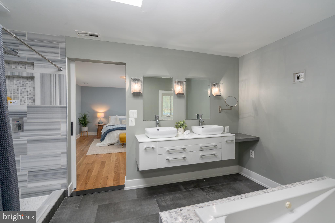
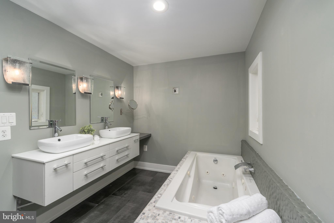
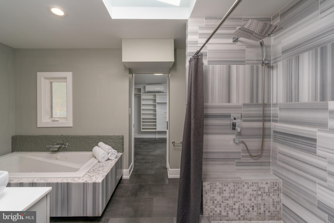
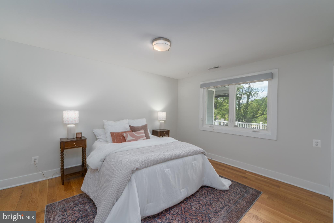
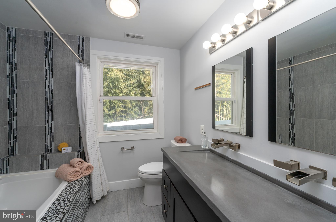
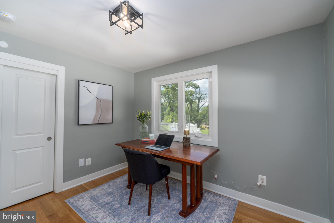
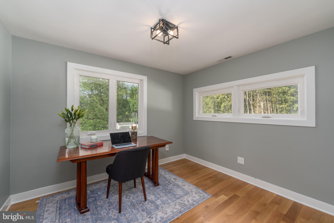
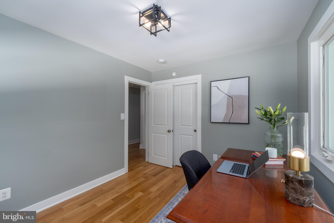
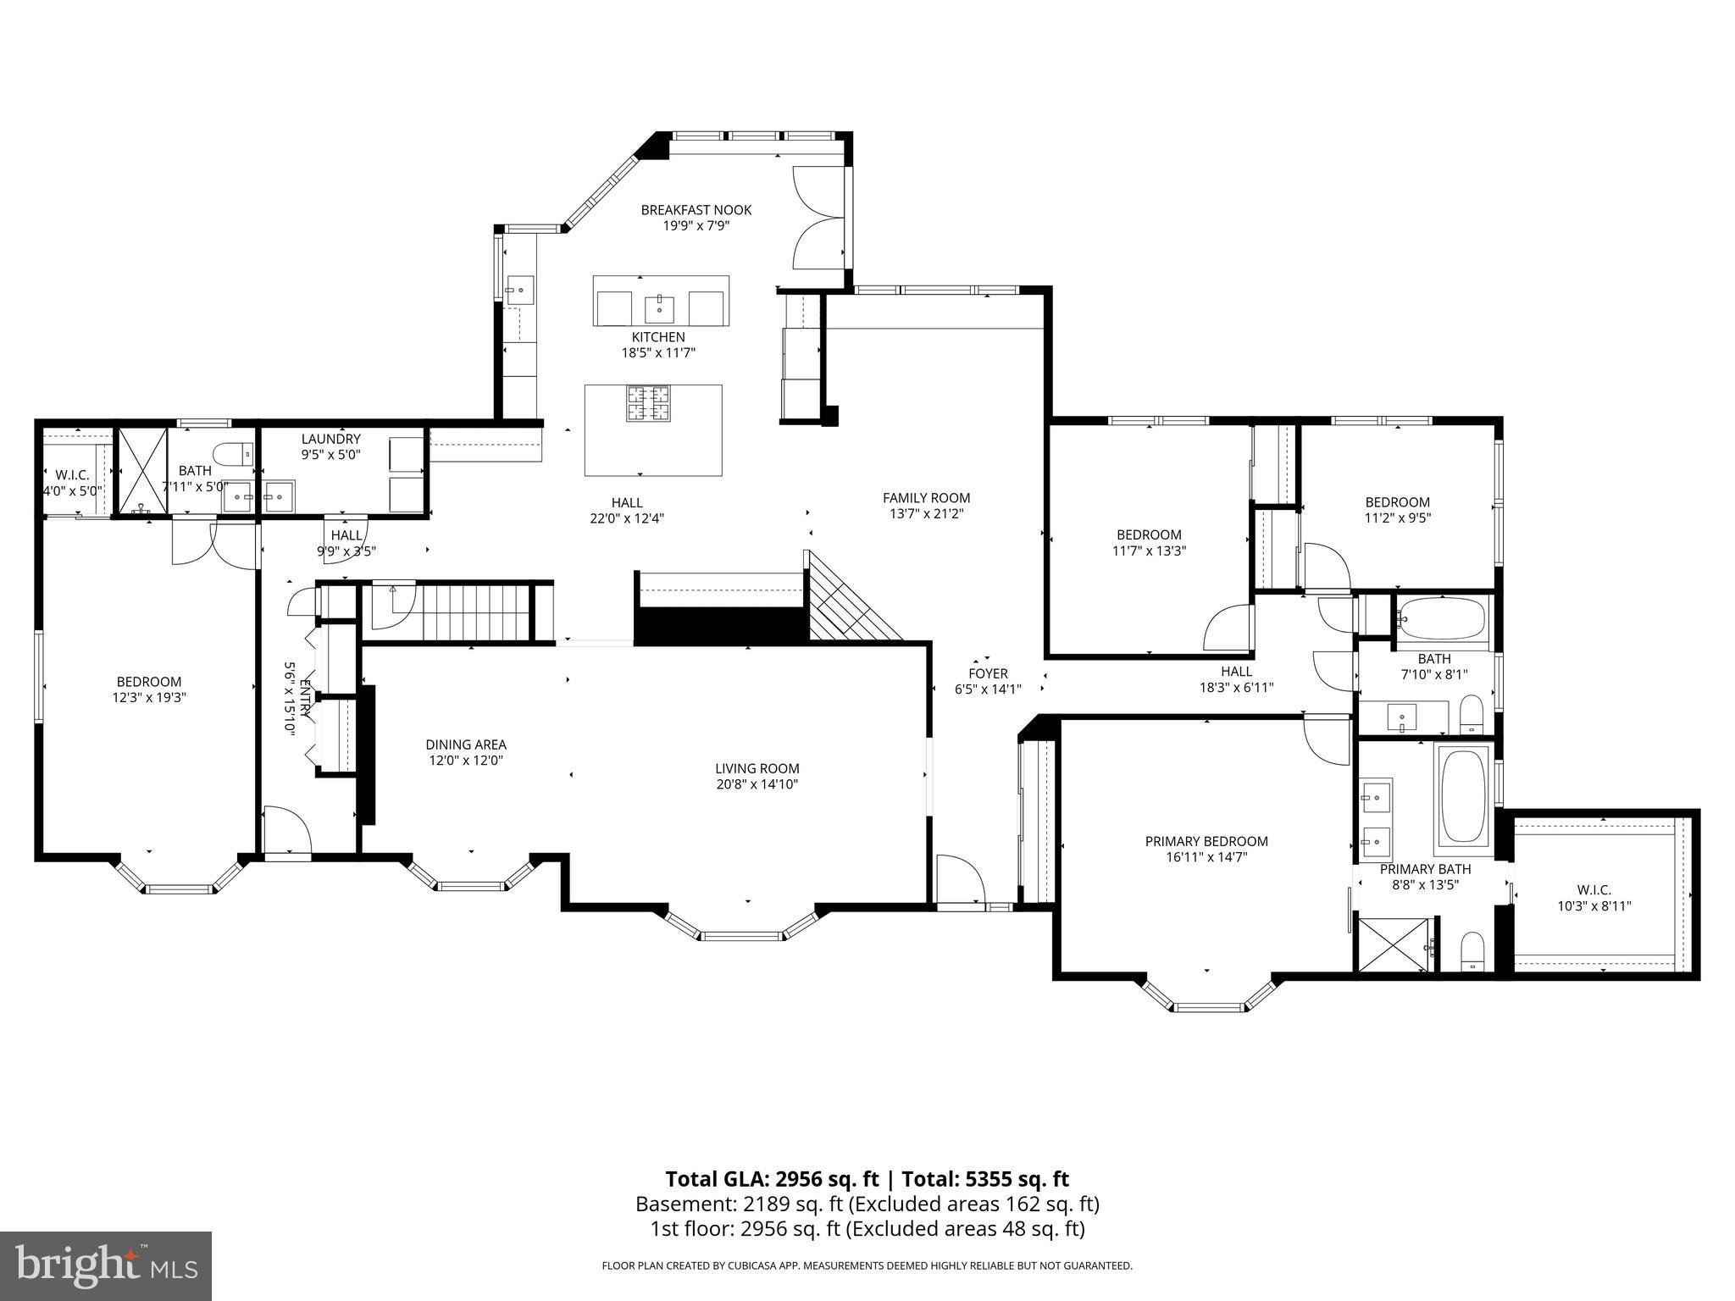
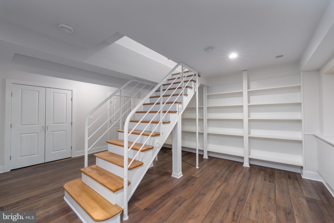
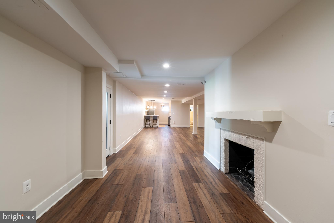
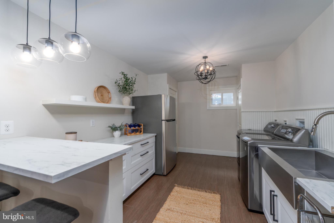
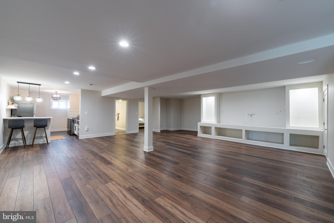
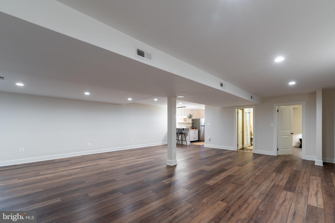
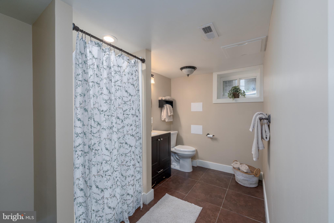
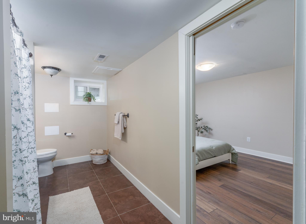
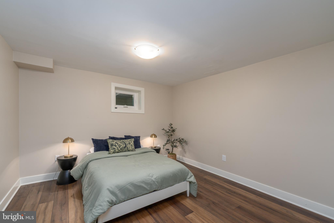
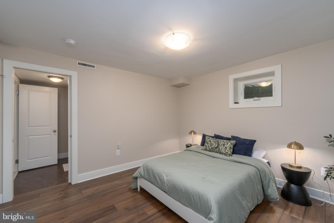
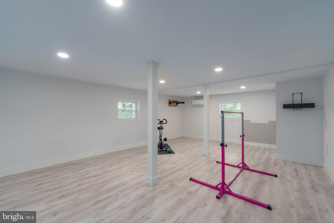
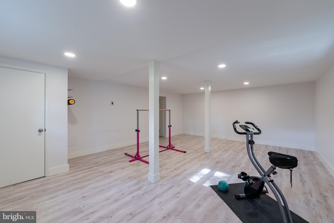
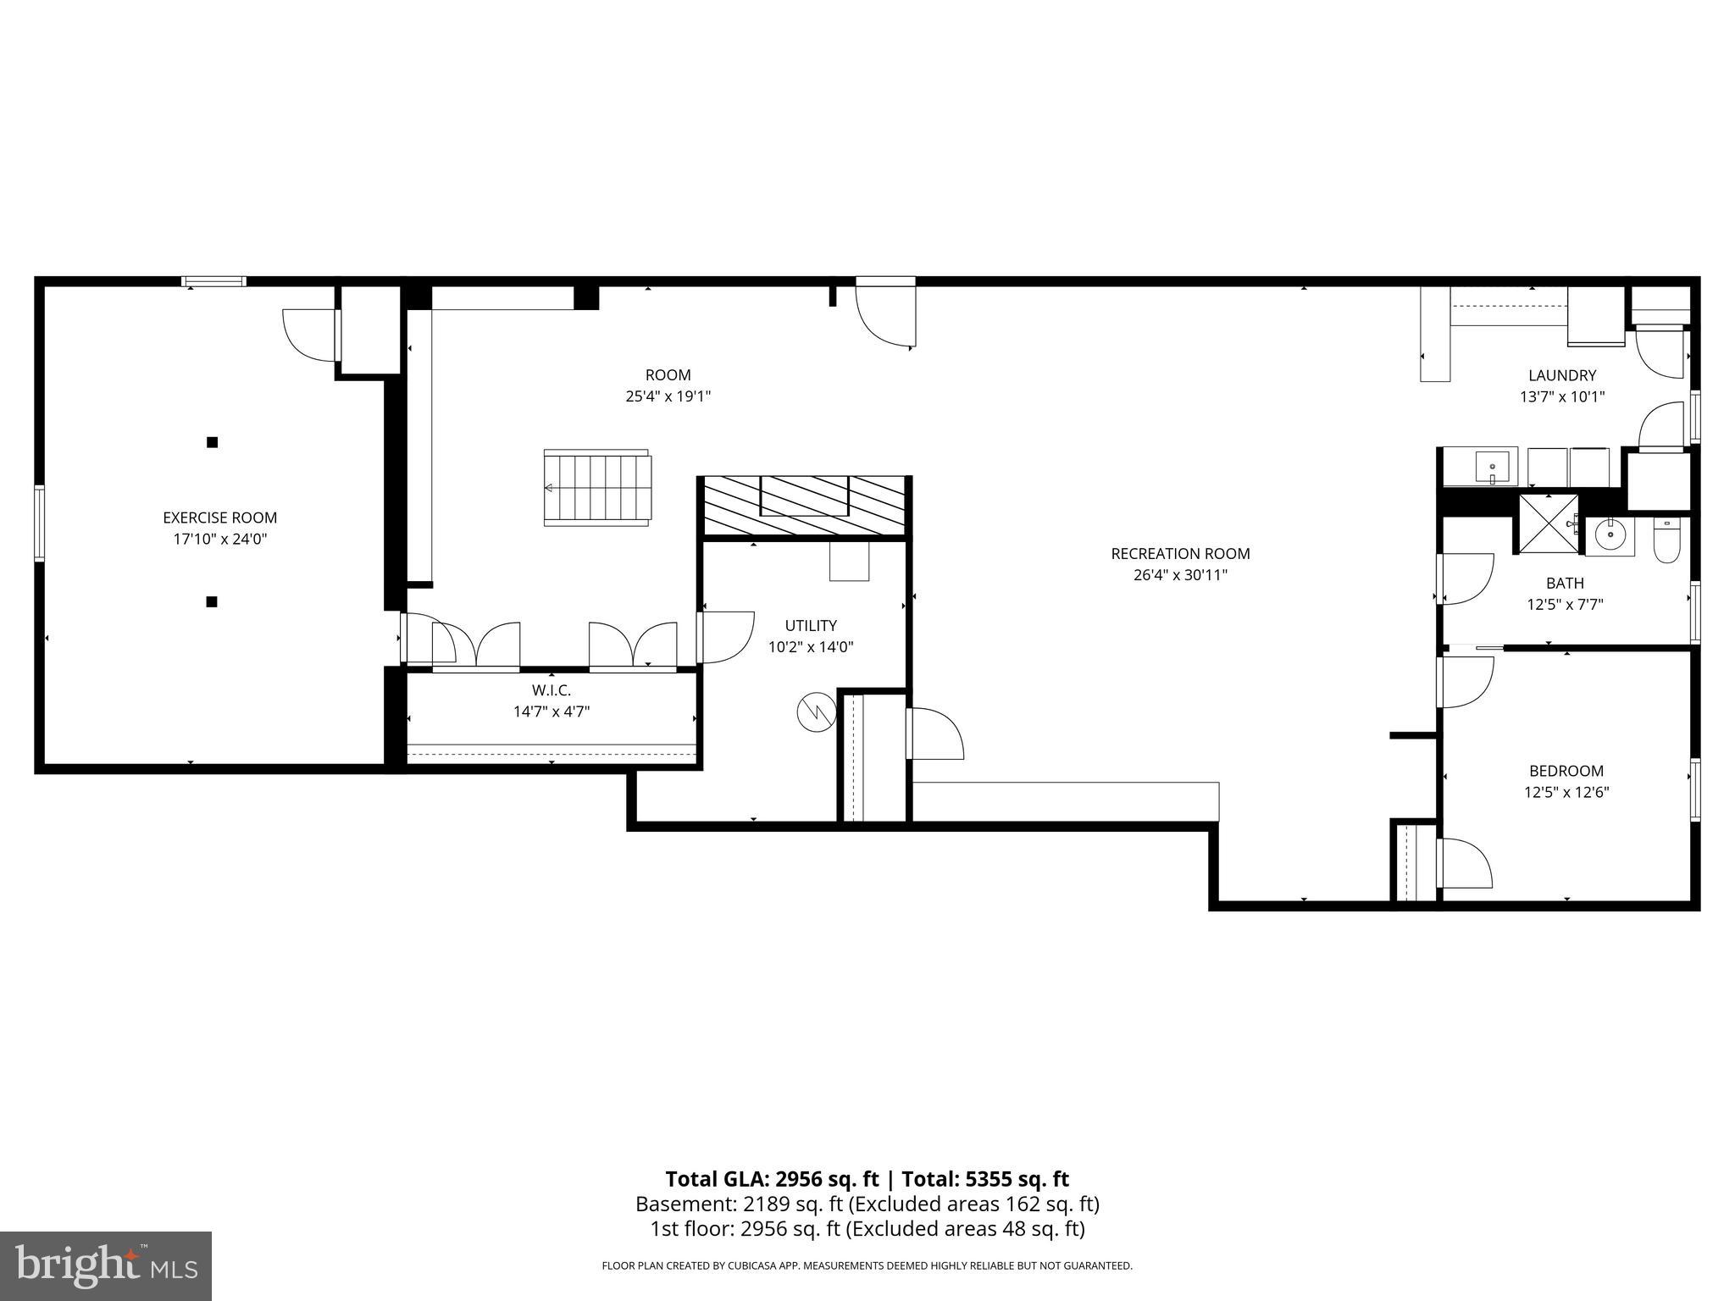
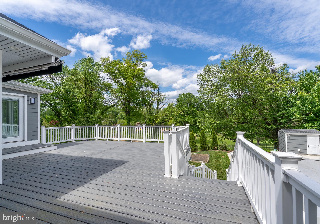
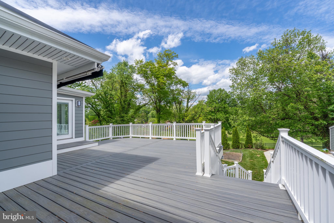
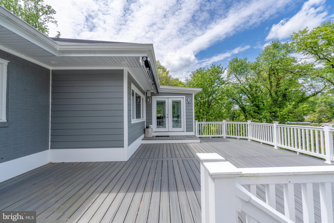
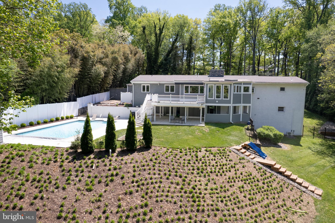
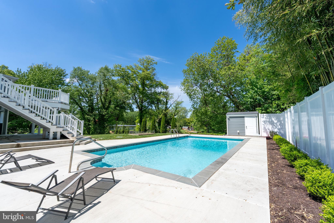
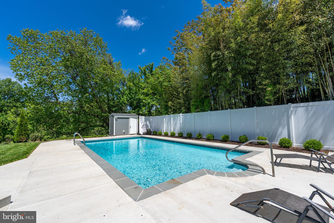
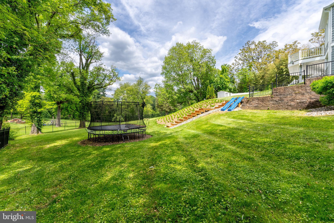
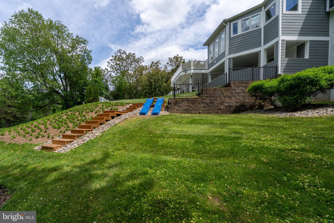
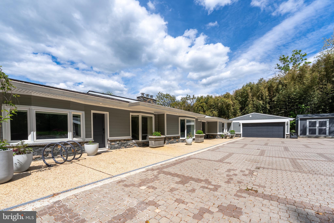
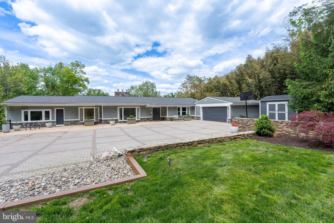
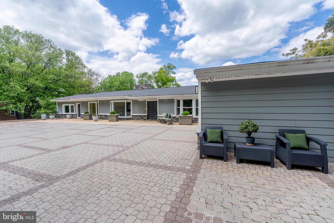
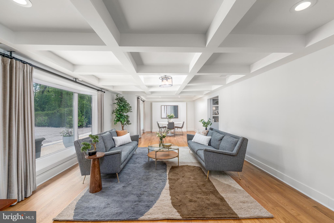
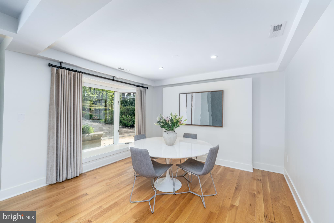
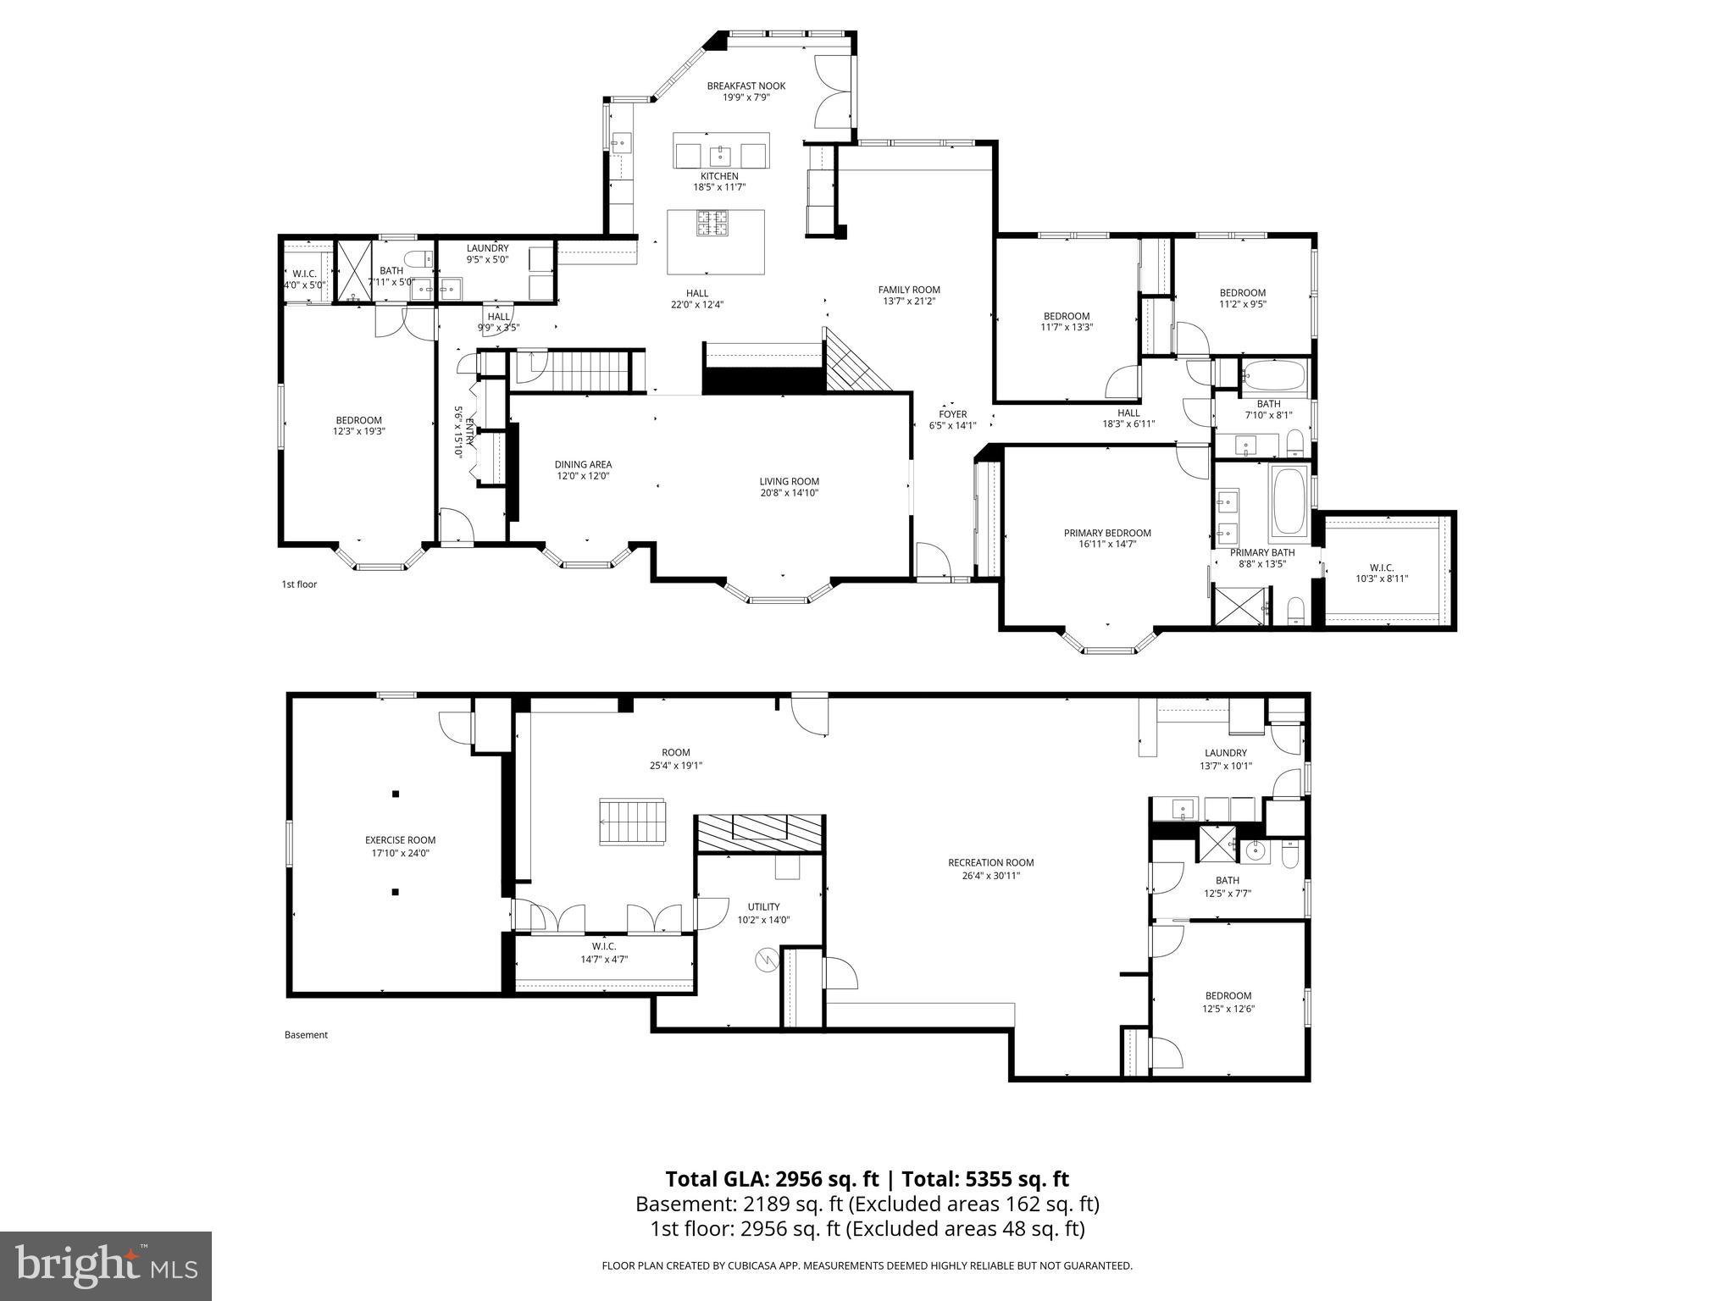
22728 OLD COURT ROAD | NOW $950,000 OPEN HOUSE TOMORROW, 2–4 PM A new price. A compelling reason to take another look. At $950,000, 2728 Old Court Road brings a different level of value to your search. A main-level primary suite, generous gathering spaces, a private pool, and a fully finished lower level come together in a thoughtfully updated home just minutes from Greenspring Station and Quarry Lake. If you considered it before, this is the time to revisit it. If you haven’t been inside, put tomorrow’s open house on your calendar. Set back from the road behind mature landscaping, the home offers privacy without giving up convenience. The main level puts the spaces you use most within easy reach, with comfortable living and dining rooms, a central family room, and a spacious kitchen built around a substantial island. Generous storage, ample prep space, and a bright breakfast area overlooking the pool make it as practical for everyday routines as it is for entertaining. The main-level primary suite includes a well-appointed bath and walk-in closet. Additional bedrooms offer flexibility, while the finished lower level adds a large recreation area, a bedroom and full bath, a separate flexible-use room, and a second laundry with a utility sink. There is room for overnight guests, a dedicated workspace, and time apart when you want it. Outside, the fenced backyard gives you several reasons to stay home: a private pool with an automatic cover, patios for dining and lounging, and a separate play area with built-in slides. A two-car garage and abundant storage round out the property. Close to The Park School, shopping and dining, and both I-695 and I-83, this home pairs a tucked-away setting with easy access to the places you need to be. Come see what $950,000 buys here. Open tomorrow from 2–4 PM.
Features & Amenities
Interior
-
Other Interior Features
Eat-in Kitchen, Other, Pantry, Recessed Lighting, Walk-In Closet(s), Ceiling Fan(s), Kitchen Island, Built-in Features, Bar, Crown Molding, Open Floorplan, Soaking Tub
-
Total Bedrooms
6
-
Bathrooms
4
-
Above Grade Finished Area
2882.0
-
Basement YN
YES
-
Cooling YN
YES
-
Cooling
Central Air, Ceiling Fan(s), Ductless, ENERGY STAR Qualified Equipment, Electric
-
Fireplace YN
YES
-
Heating YN
YES
-
Heating
Exhaust Fan, Natural Gas, Forced Air
-
Main Level Bedrooms
4
-
Pet friendly
N/A
Exterior
-
Garage
Yes
-
Garage spaces
2
-
Construction Materials
Frame
-
Parking
Garage Door Opener, Garage, Driveway, Detached
-
Patio and Porch Features
Deck, Patio
-
Pool
Yes
-
Pool Features
Private
-
Waterfront YN
NO
-
View
Trees/Woods
Area & Lot
-
Lot Size(acres)
0.85
-
Lot Size(square feet)
37,026
-
Property Type
Residential
-
Property Sub Type
Single Family Residence
-
Architectural Style
Ranch/Rambler
Price
-
Sales Price
$950,000
-
Tax Amount
$8,953
-
Sq. Footage
5,043
-
Price/SqFt
$188
HOA
-
Association
No
School District
-
Elementary School
N/A
-
Middle School
PIKESVILLE
-
High School
PIKESVILLE
Property Features
-
New Construction
NO
-
Foundation Details
Block
-
Senior Community YN
NO
-
Sewer
Septic Tank
-
Tax Lot
10
-
Water Source
Public
Schedule a Showing
Showing scheduled successfully.
Mortgage calculator
Estimate your monthly mortgage payment, including the principal and interest, property taxes, and HOA. Adjust the values to generate a more accurate rate.
Your payment
Principal and Interest:
$
Property taxes:
$
HOA fees:
$
Total loan payment:
$
Total interest amount:
$
Location
County
BALTIMORE
Elementary School
Middle School
PIKESVILLE
High School
PIKESVILLE
Listing Courtesy of Claudia Cristina Towles, Compass
RealHub Information is provided exclusively for consumers' personal, non-commercial use, and it may not be used for any purpose other than to identify prospective properties consumers may be interested in purchasing. All information deemed reliable but not guaranteed and should be independently verified. All properties are subject to prior sale, change or withdrawal. RealHub website owner shall not be responsible for any typographical errors, misinformation, misprints and shall be held totally harmless.

Salesperson, Realtor
Jason Carbaugh
Call Jason today to schedule a private showing.

* Listings on this website come from the FMLS IDX Compilation and may be held by brokerage firms other than the owner of this website. The listing brokerage is identified in any listing details. Information is deemed reliable but is not guaranteed. If you believe any FMLS listing contains material that infringes your copyrighted work please click here to review our DMCA policy and learn how to submit a takedown request.© 2024 FMLS.
Related Properties

BALTIMORE
25 DEMBEIGH HILL CIRCLE
3 Beds
2 Baths
2,888 Sq.Ft.
$825,000
MLS#: MDBC2171918
BALTIMORE
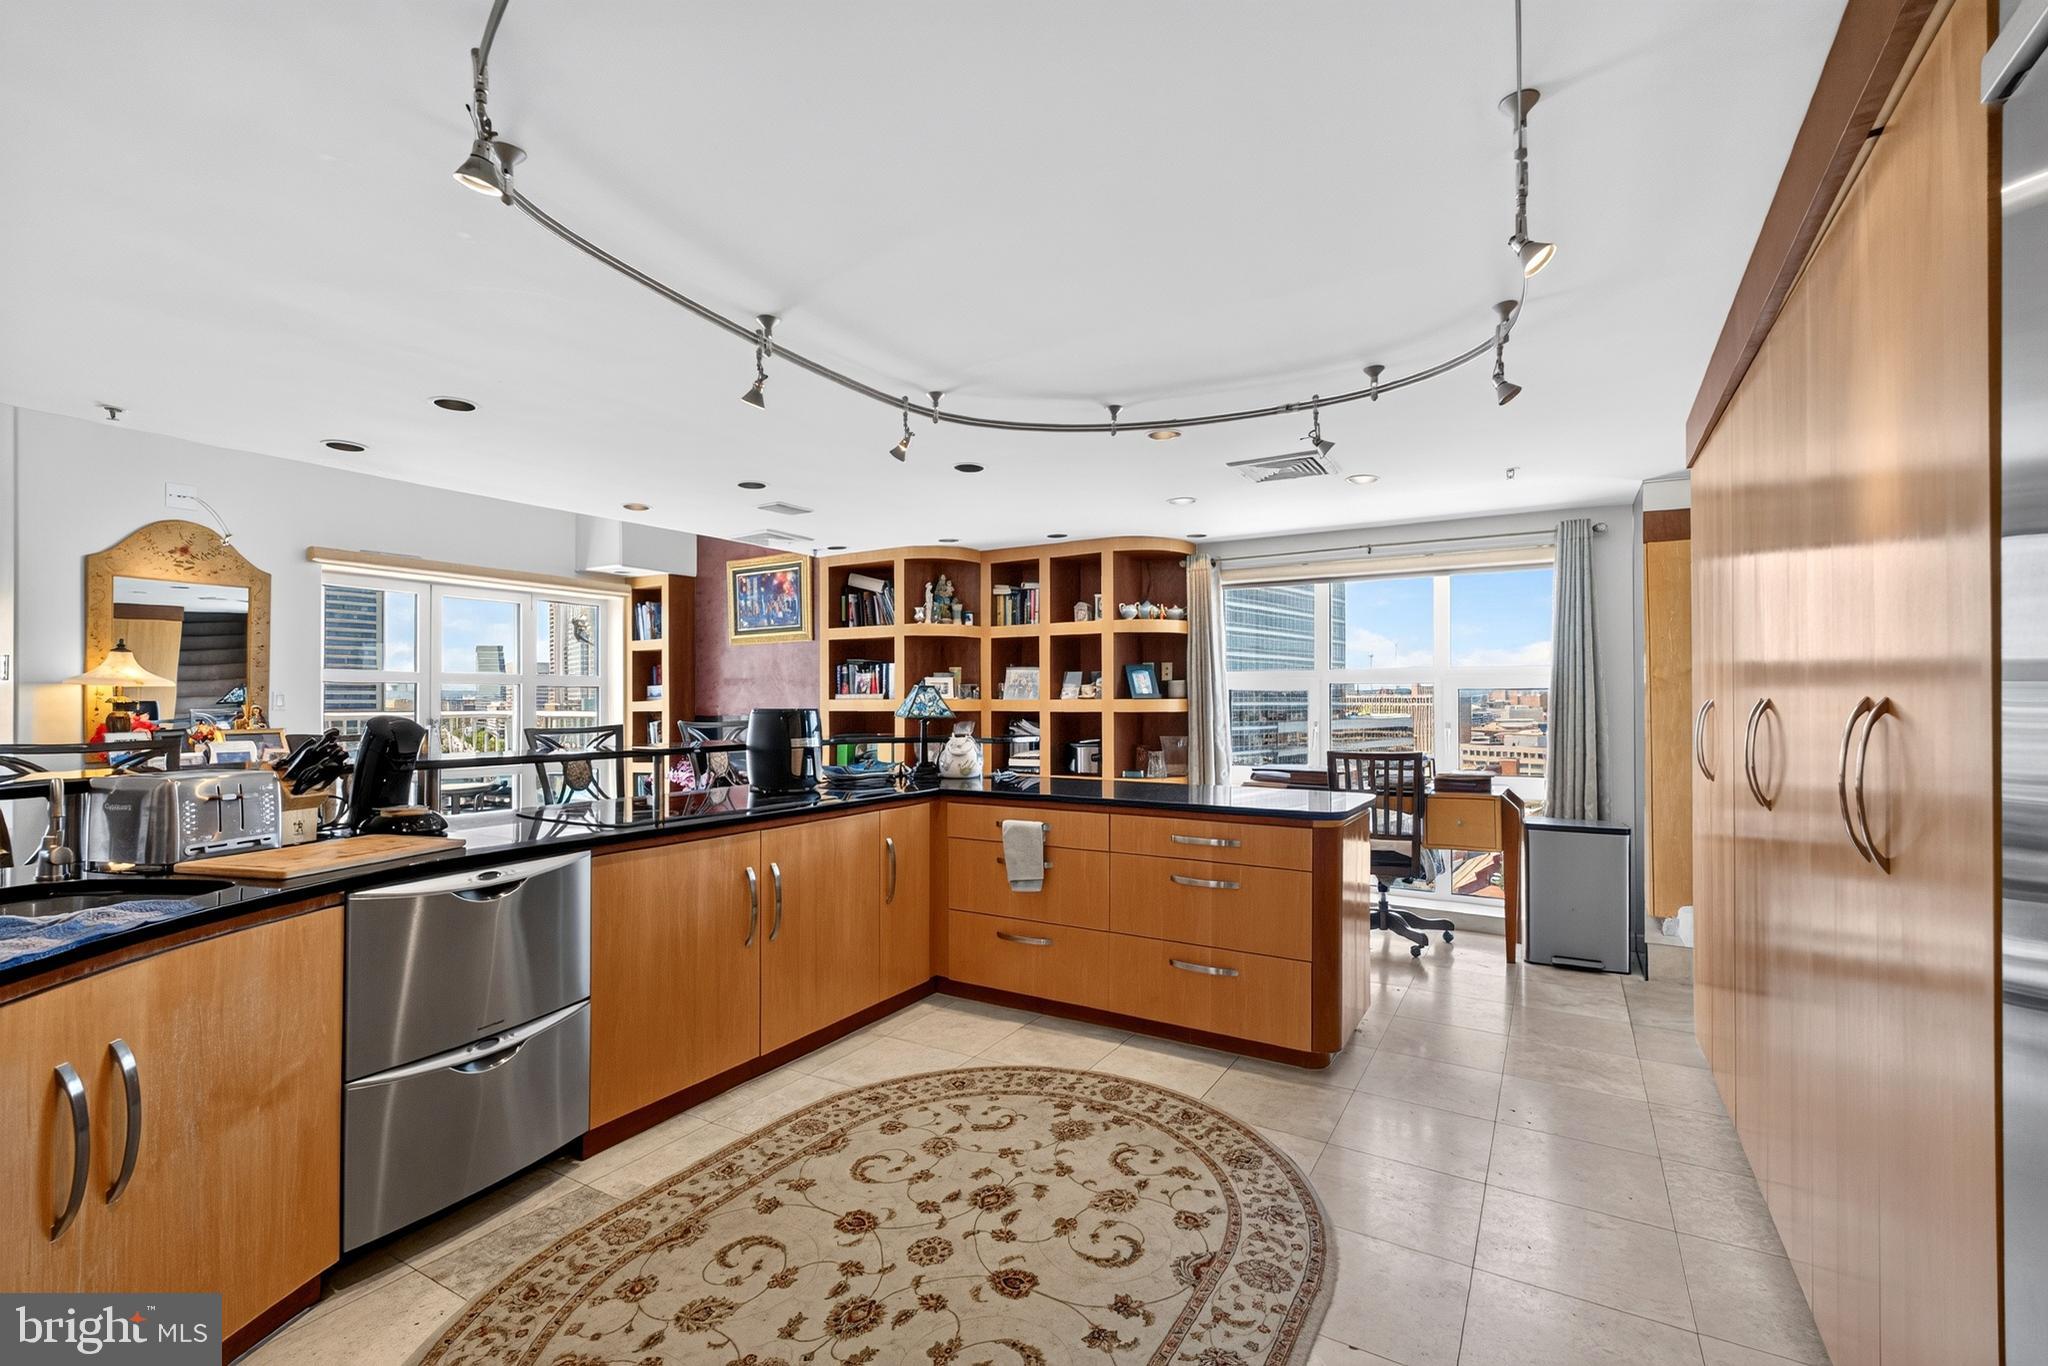
250 PRESIDENT STREET 1402
3 Beds
2 Baths
3,000 Sq.Ft.
$799,000
MLS#: MDBA2220484

BALTIMORE
1220 BANK STREET 409
2 Beds
2 Baths
2,910 Sq.Ft.
$830,000
MLS#: MDBA2209558

BALTIMORE
6306 SHELRICK DRIVE
4 Beds
2 Baths
2,882 Sq.Ft.
$799,000
MLS#: MDBA2220934

BALTIMORE
1205 BAYSIDE ROAD
3 Beds
3 Baths
2,650 Sq.Ft.
$799,000
MLS#: MDBC2167708

BALTIMORE
6609 WESTERN RUN DRIVE
6 Beds
5 Baths
4,742 Sq.Ft.
$779,000
MLS#: MDBA2222484

BALTIMORE
17 W and 19 W CHASE STREET
4 Beds
4 Baths
4,924 Sq.Ft.
$835,000
MLS#: MDBA2217190
BALTIMORE
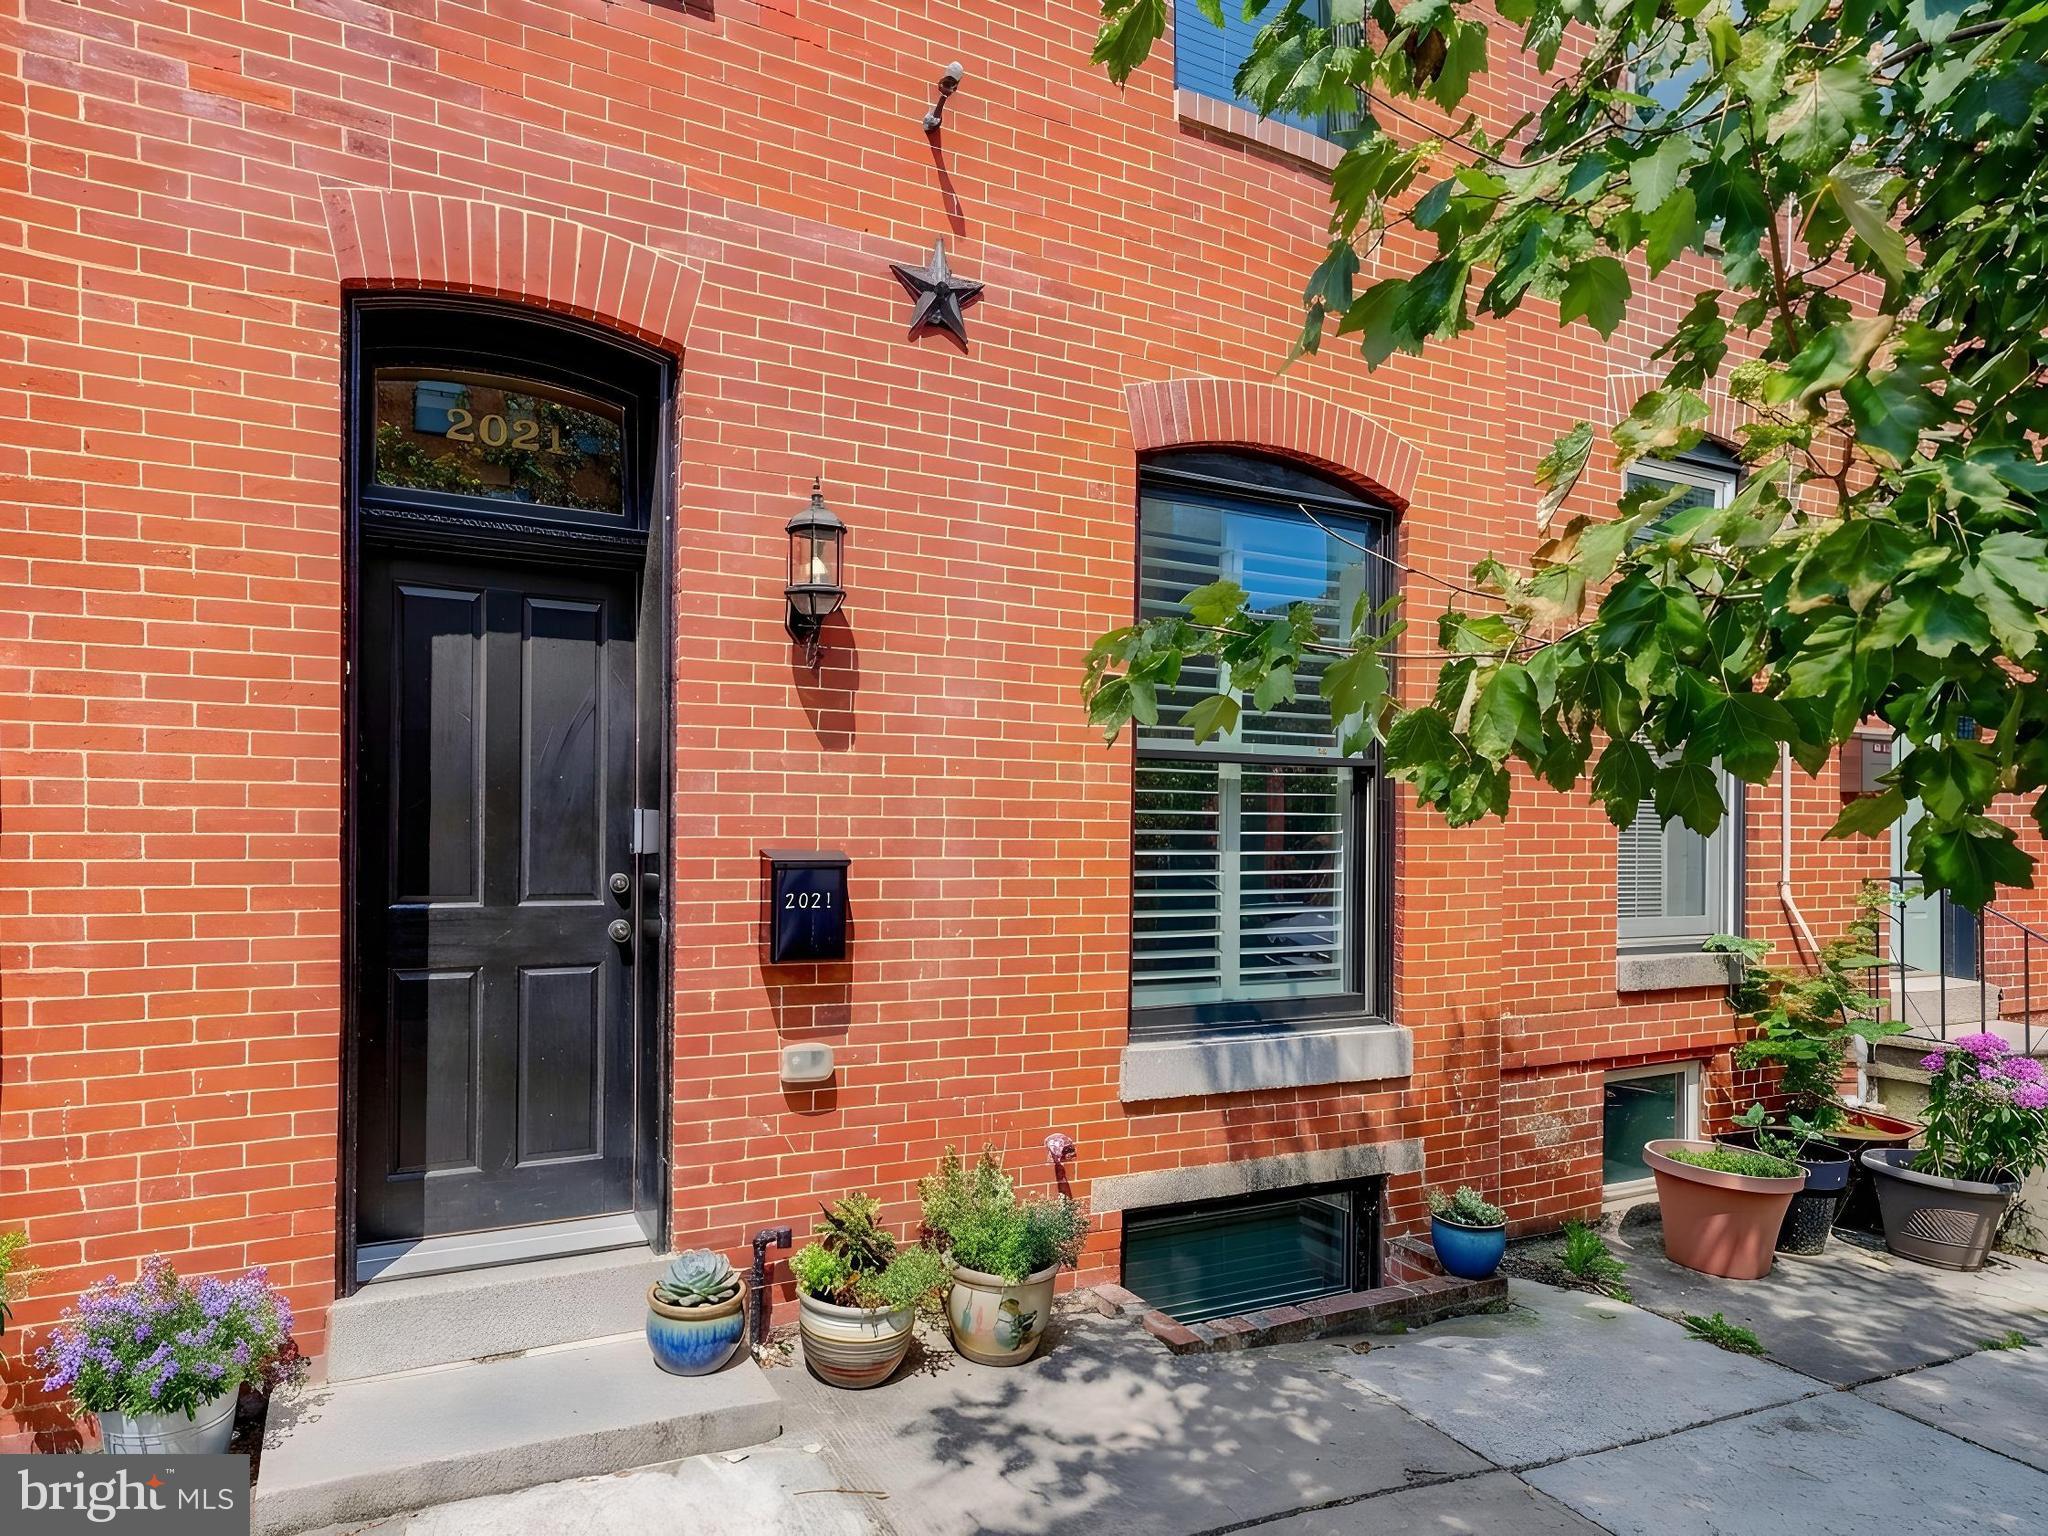
2021 E LOMBARD STREET
4 Beds
4 Baths
3,028 Sq.Ft.
$799,000
MLS#: MDBA2224636
BALTIMORE
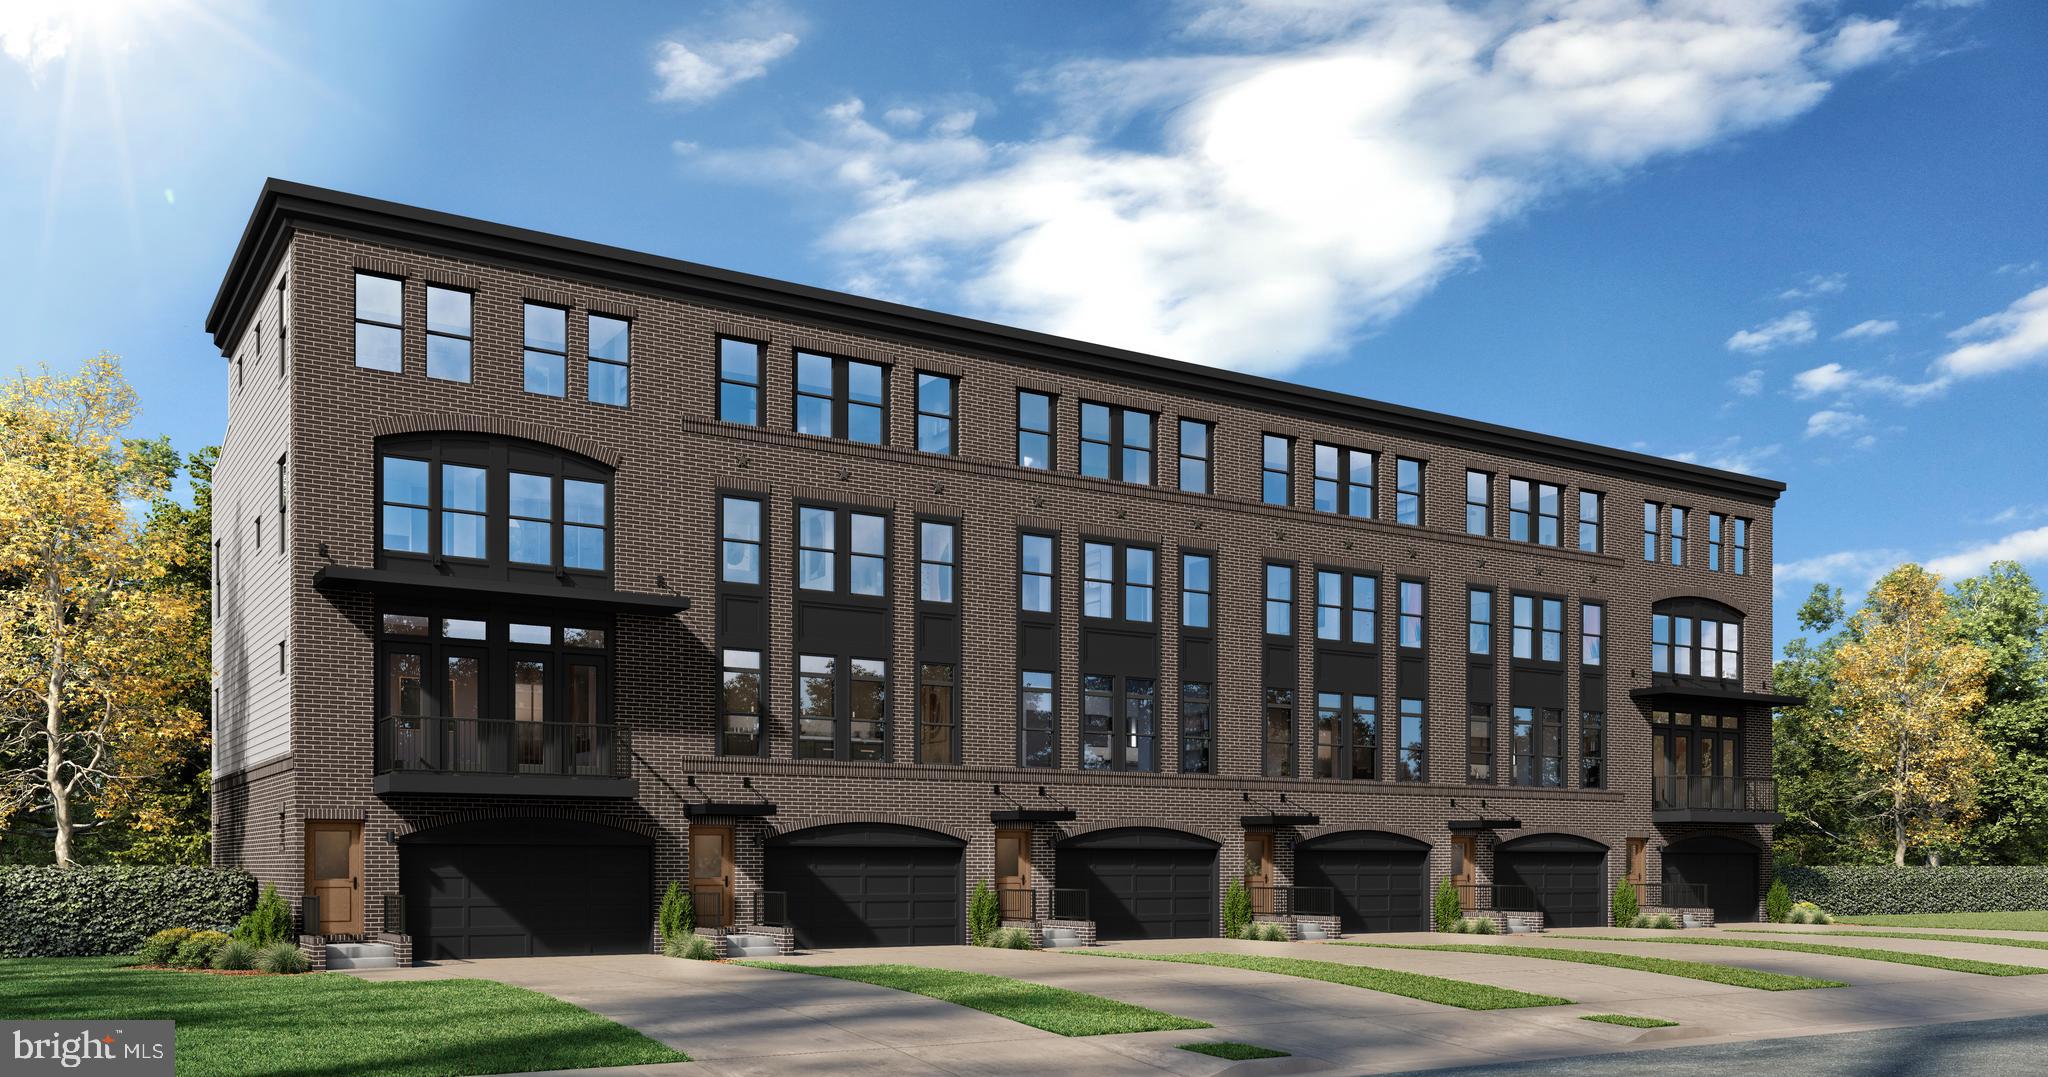
TBB FERRY BAR DRIVE WATERFORD
3 Beds
2 Baths
3,050 Sq.Ft.
$1,105,885
MLS#: MDBA2195740
BALTIMORE
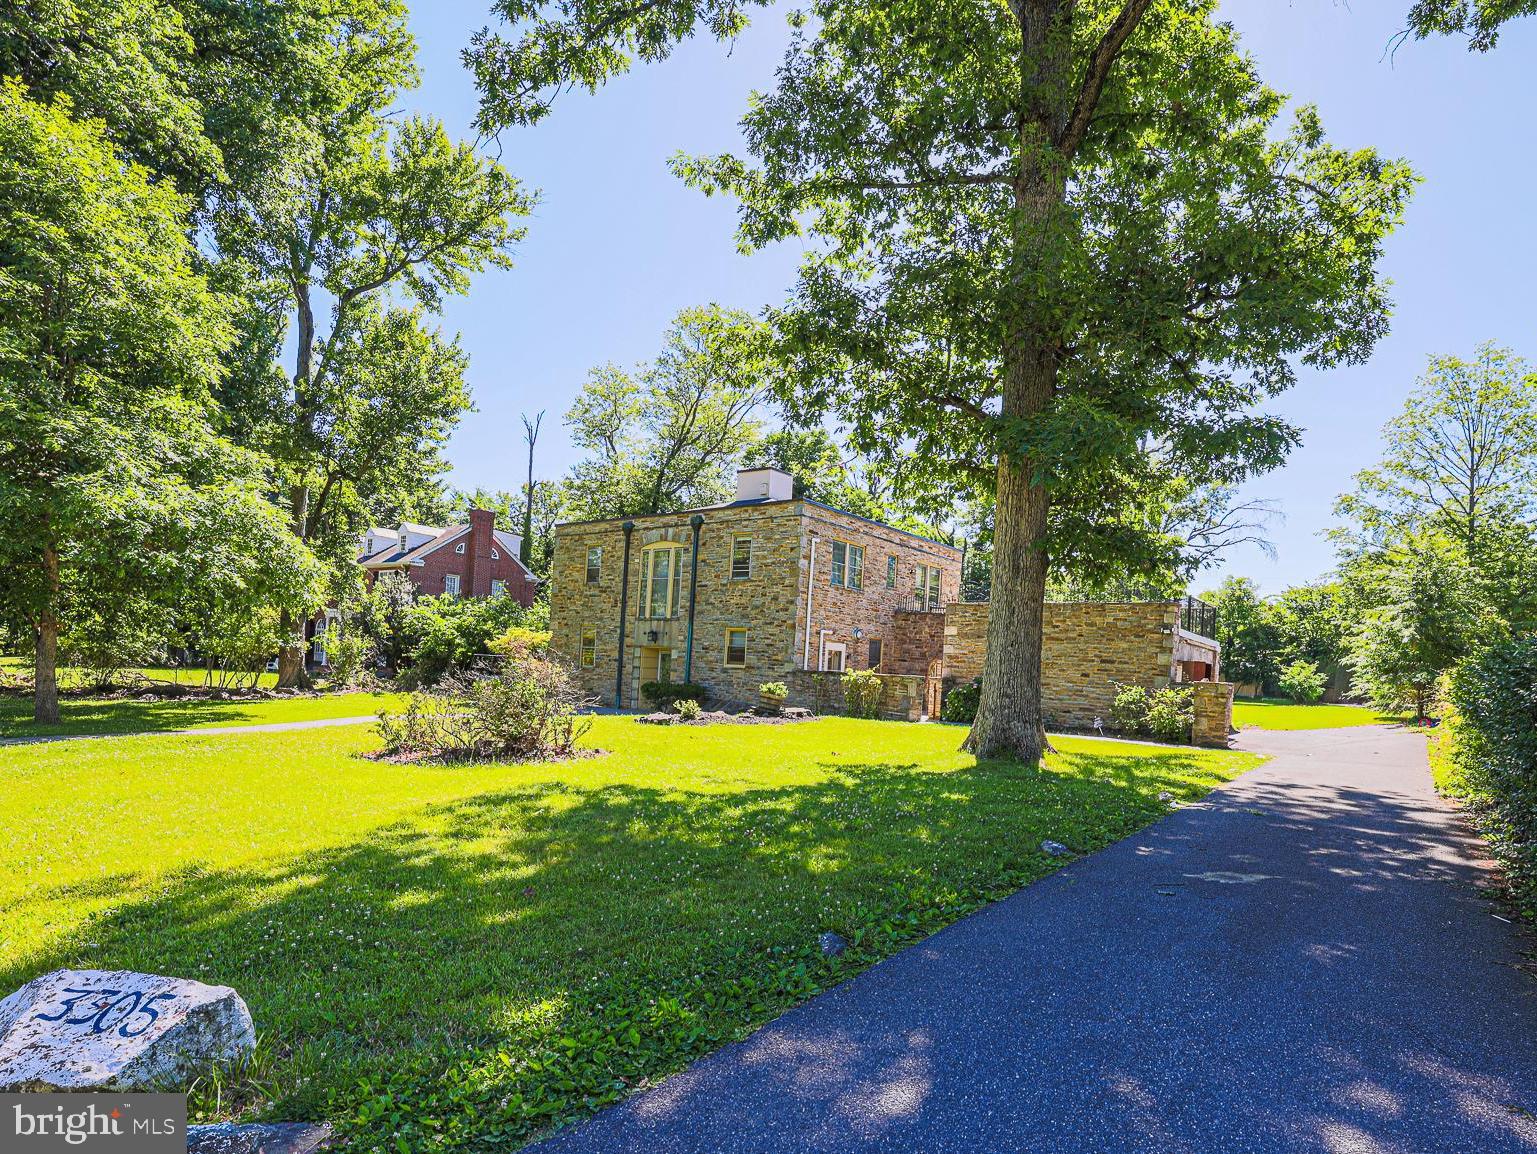
3305 BANCROFT ROAD
6 Beds
3 Baths
4,476 Sq.Ft.
$990,000
MLS#: MDBA2218098
.png)