


Property
Beds
3
Full Baths
1
1/2 Baths
1
Year Built
1987
Sq.Footage
1,880
Welcome home... to this charming 3-bedroom, 1.5-bathroom semi-detached home offering the perfect blend of comfort and convenience. With over 1800+ square feet of living space, this property boasts a warm and inviting atmosphere, with fresh paint and new flooring. The main level features a spacious living area, a large bright kitchen with ample cabinet space, dining area, laundry area, and half bath. The upper level has three comfortably sized bedrooms and a full bathroom. The finished lower level provides extra living space with a coal stove... perfect for a family room, home office, or recreational area, there is also a separate entrance to backyard with Bilco doors. Off the kitchen/dining area are French doors that lead to a covered porch with fenced yard and newer storage shed. Great location just minutes from local shops, restaurants, and major roadways. Whether you're a first-time homebuyer or looking to downsize, this home offers an excellent opportunity to enjoy rural living with modern conveniences. Schedule your private showing today!
Features & Amenities
Interior
-
Other Interior Features
Eat-in Kitchen, Ceiling Fan(s)
-
Total Bedrooms
3
-
Bathrooms
1
-
1/2 Bathrooms
1
-
Above Grade Finished Area
1280.0
-
Basement YN
YES
-
Cooling YN
YES
-
Cooling
Ceiling Fan(s), Window Unit(s), Electric
-
Fireplace YN
NO
-
Heating YN
YES
-
Heating
Electric, Baseboard
-
Pet friendly
N/A
Exterior
-
Garage
No
-
Construction Materials
Frame, Vinyl Siding
-
Other Exterior Features
Lighting
-
Parking
Asphalt, Off Street, On Street, Driveway
-
Pool
No
-
Waterfront YN
NO
-
View
Garden
Area & Lot
-
Lot Features
Front Yard, Back Yard
-
Lot Size(acres)
0.07
-
Lot Size(square feet)
3,049
-
Property Type
Residential
-
Property Sub Type
Townhouse
-
Architectural Style
Colonial
Price
-
Sales Price
$269,000
-
Tax Amount
$2,963
-
Financing Options
Cash, Conventional, FHA, VA
-
Sq. Footage
1,880
-
Price/SqFt
$143
HOA
-
Association
No
School District
-
Elementary School
AKRON
-
Middle School
EPHRATA
-
High School
EPHRATA
Property Features
-
New Construction
NO
-
Foundation Details
Block
-
Senior Community YN
NO
-
Sewer
Public Sewer
-
Water Source
Public
Schedule a Showing
Showing scheduled successfully.
Mortgage calculator
Estimate your monthly mortgage payment, including the principal and interest, property taxes, and HOA. Adjust the values to generate a more accurate rate.
Your payment
Principal and Interest:
$
Property taxes:
$
HOA fees:
$
Total loan payment:
$
Total interest amount:
$
Location
County
LANCASTER
Elementary School
AKRON
Middle School
EPHRATA
High School
EPHRATA
Listing Courtesy of Matthew F McClintock , Coldwell Banker Realty
RealHub Information is provided exclusively for consumers' personal, non-commercial use, and it may not be used for any purpose other than to identify prospective properties consumers may be interested in purchasing. All information deemed reliable but not guaranteed and should be independently verified. All properties are subject to prior sale, change or withdrawal. RealHub website owner shall not be responsible for any typographical errors, misinformation, misprints and shall be held totally harmless.

AGENT
Jason Carbaugh
Call Jason today to schedule a private showing.

* Listings on this website come from the FMLS IDX Compilation and may be held by brokerage firms other than the owner of this website. The listing brokerage is identified in any listing details. Information is deemed reliable but is not guaranteed. If you believe any FMLS listing contains material that infringes your copyrighted work please click here to review our DMCA policy and learn how to submit a takedown request.© 2024 FMLS.
Related Properties
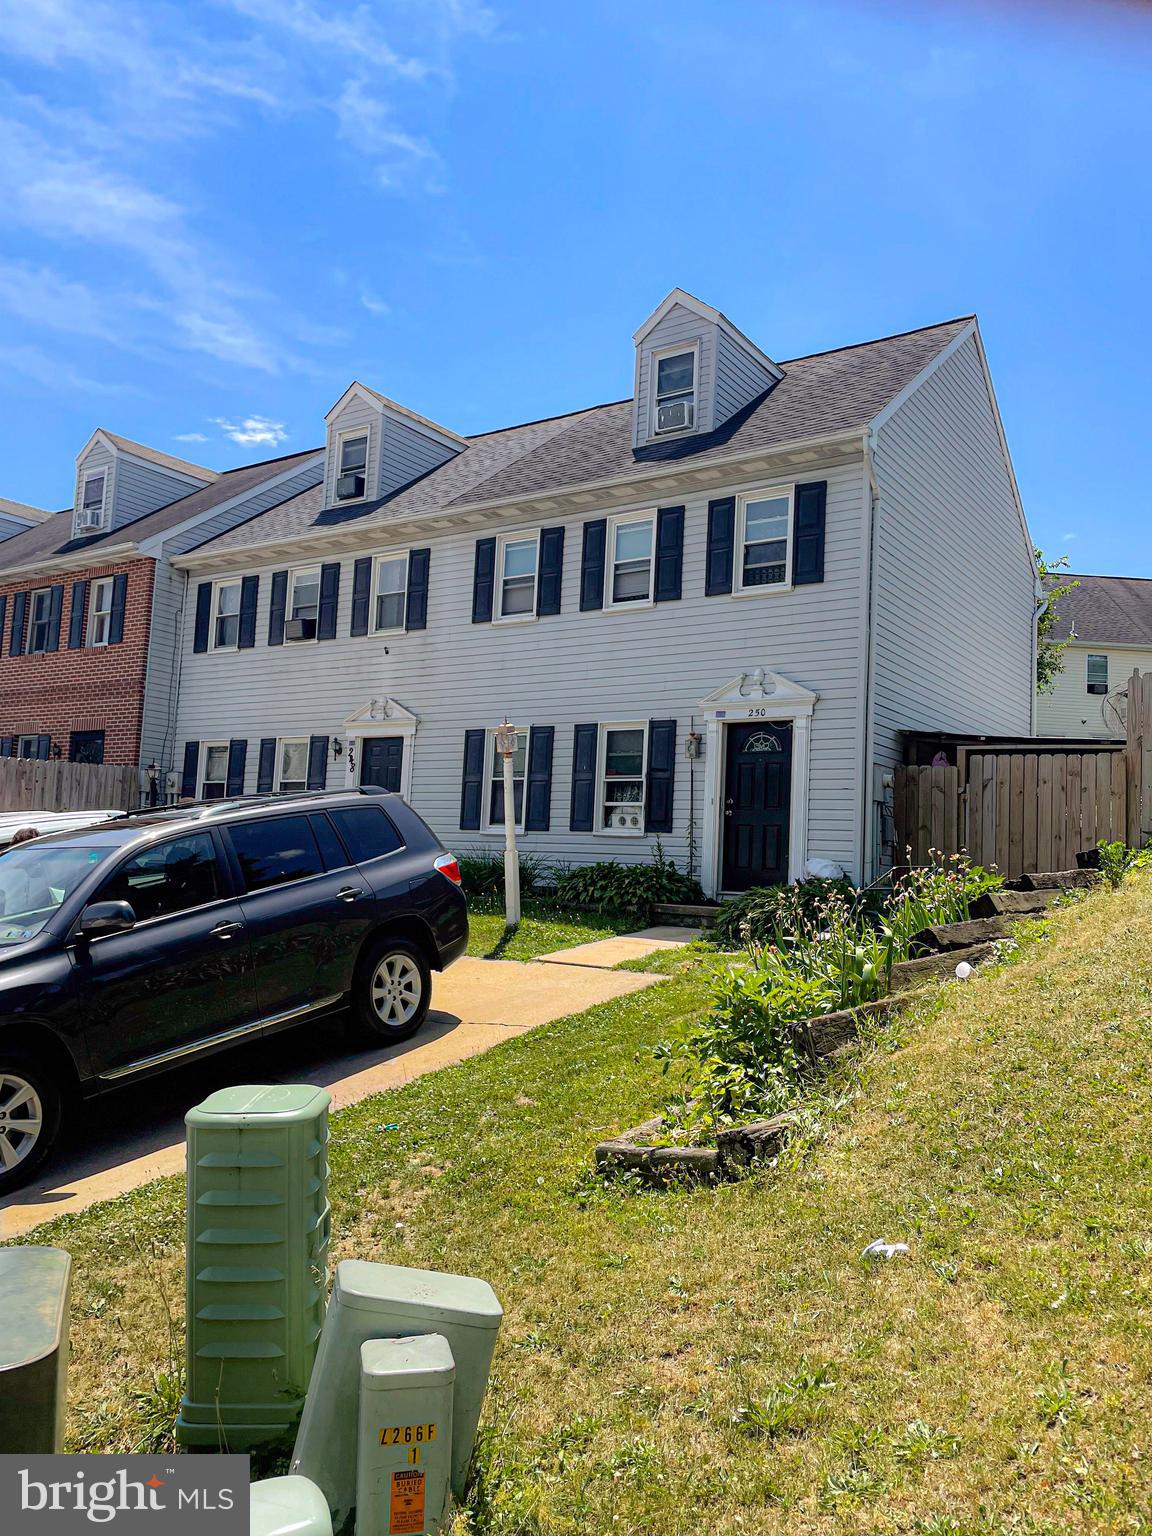
EPHRATA
250 HEATHERWOOD DRIVE
3 Beds
1 Baths
1,232 Sq.Ft.
$220,000
MLS#: PALA2090370
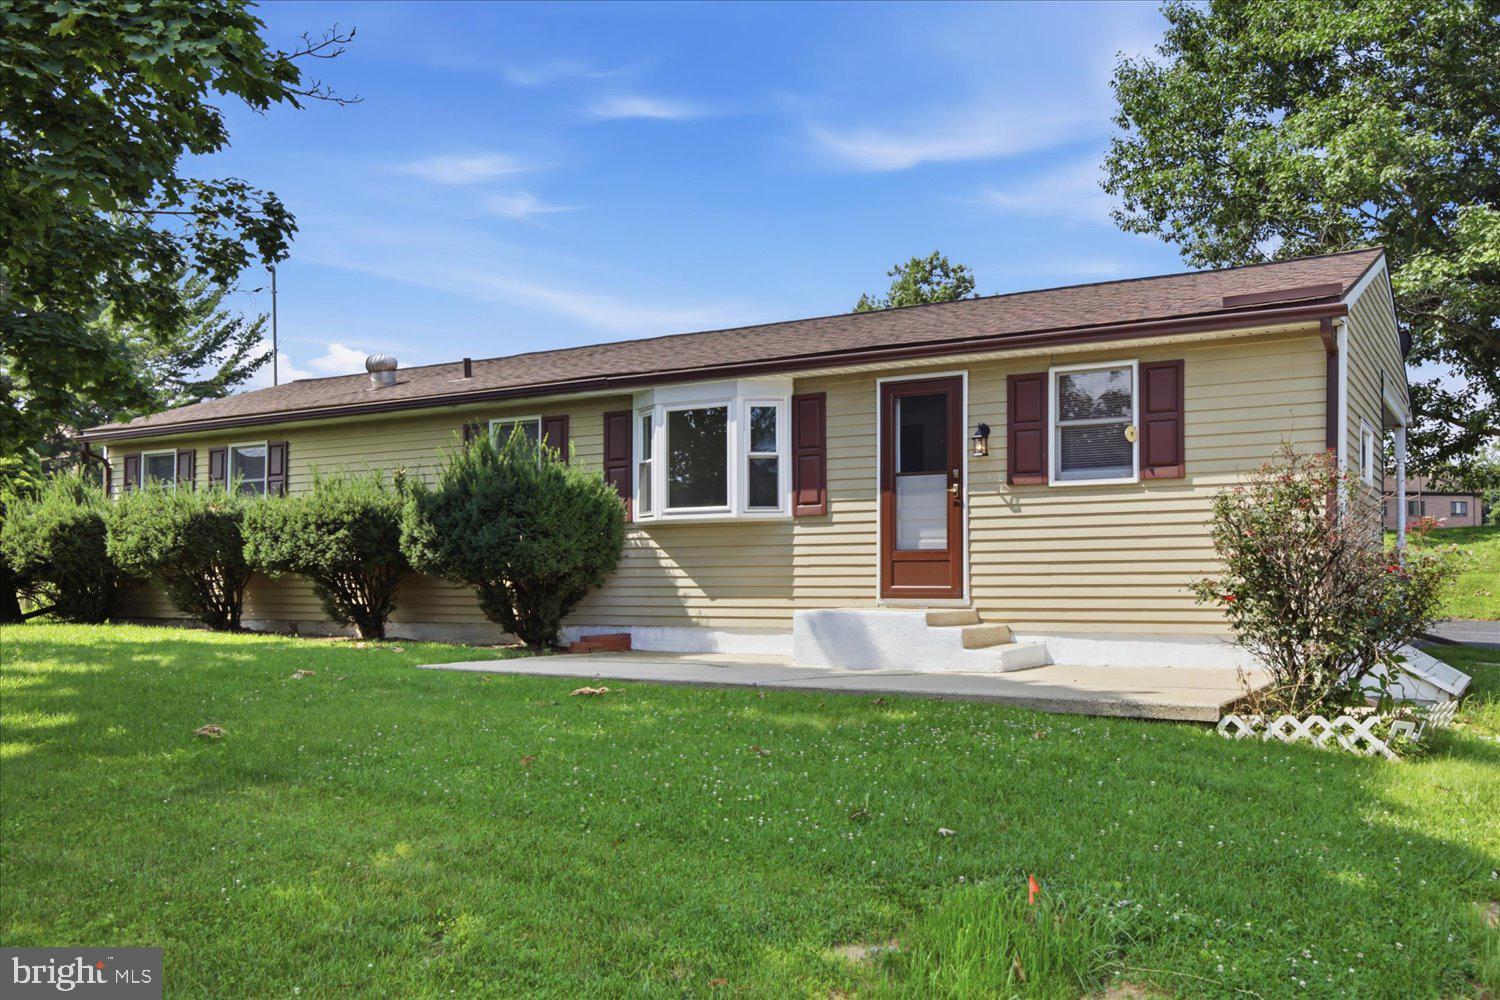
EPHRATA
351 E FULTON STREET
3 Beds
1 Baths
1,028 Sq.Ft.
$254,995
MLS#: PALA2092564
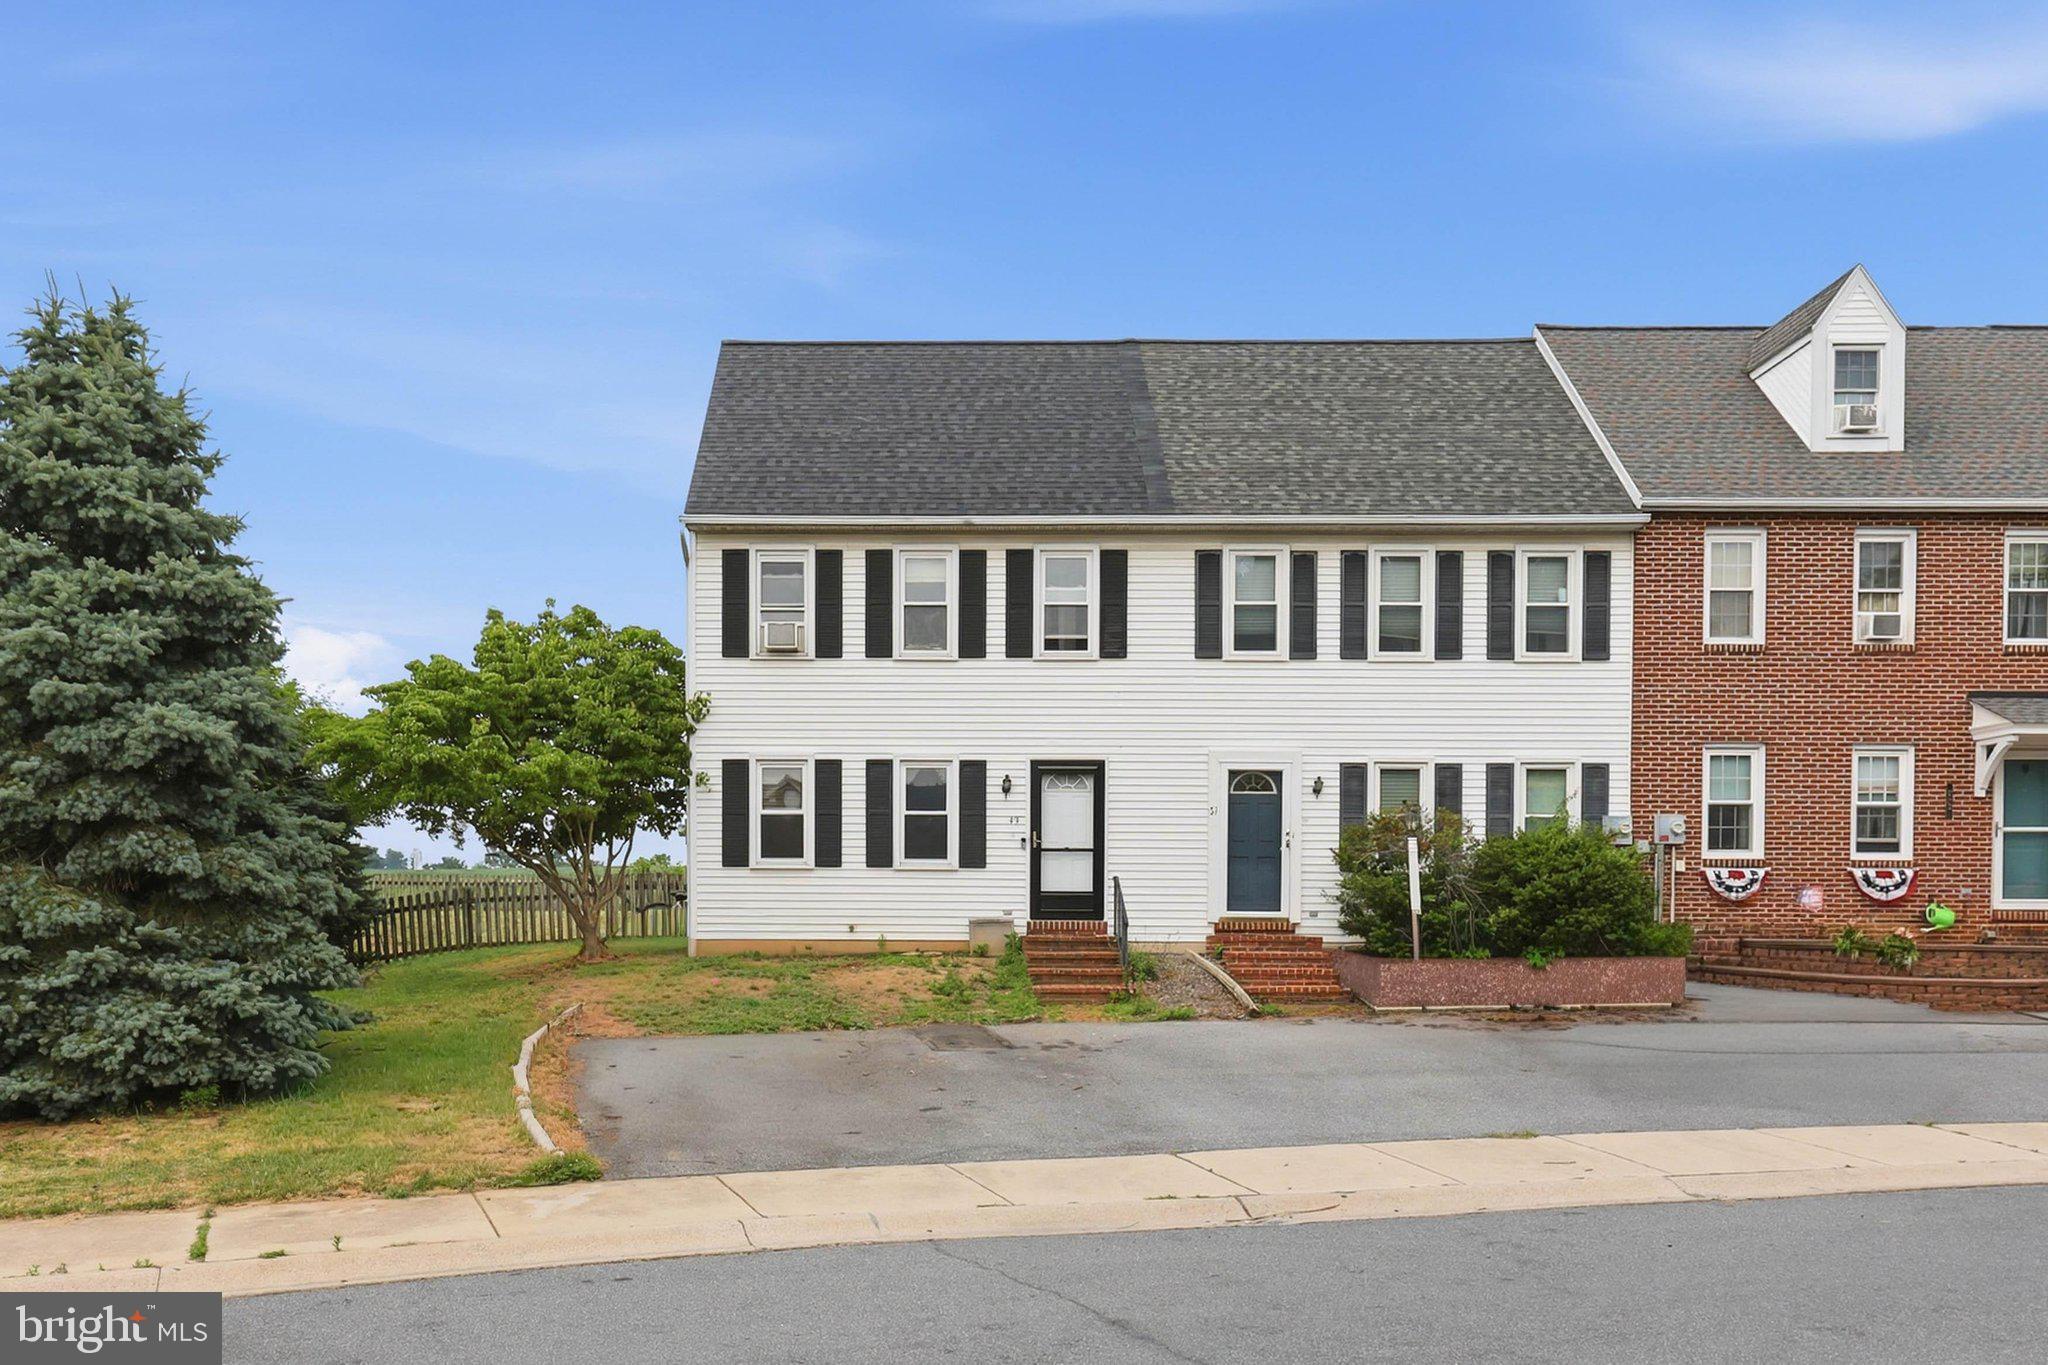
EPHRATA
49 HILLDALE DRIVE
3 Beds
1 Baths
1,200 Sq.Ft.
$235,000
MLS#: PALA2090832
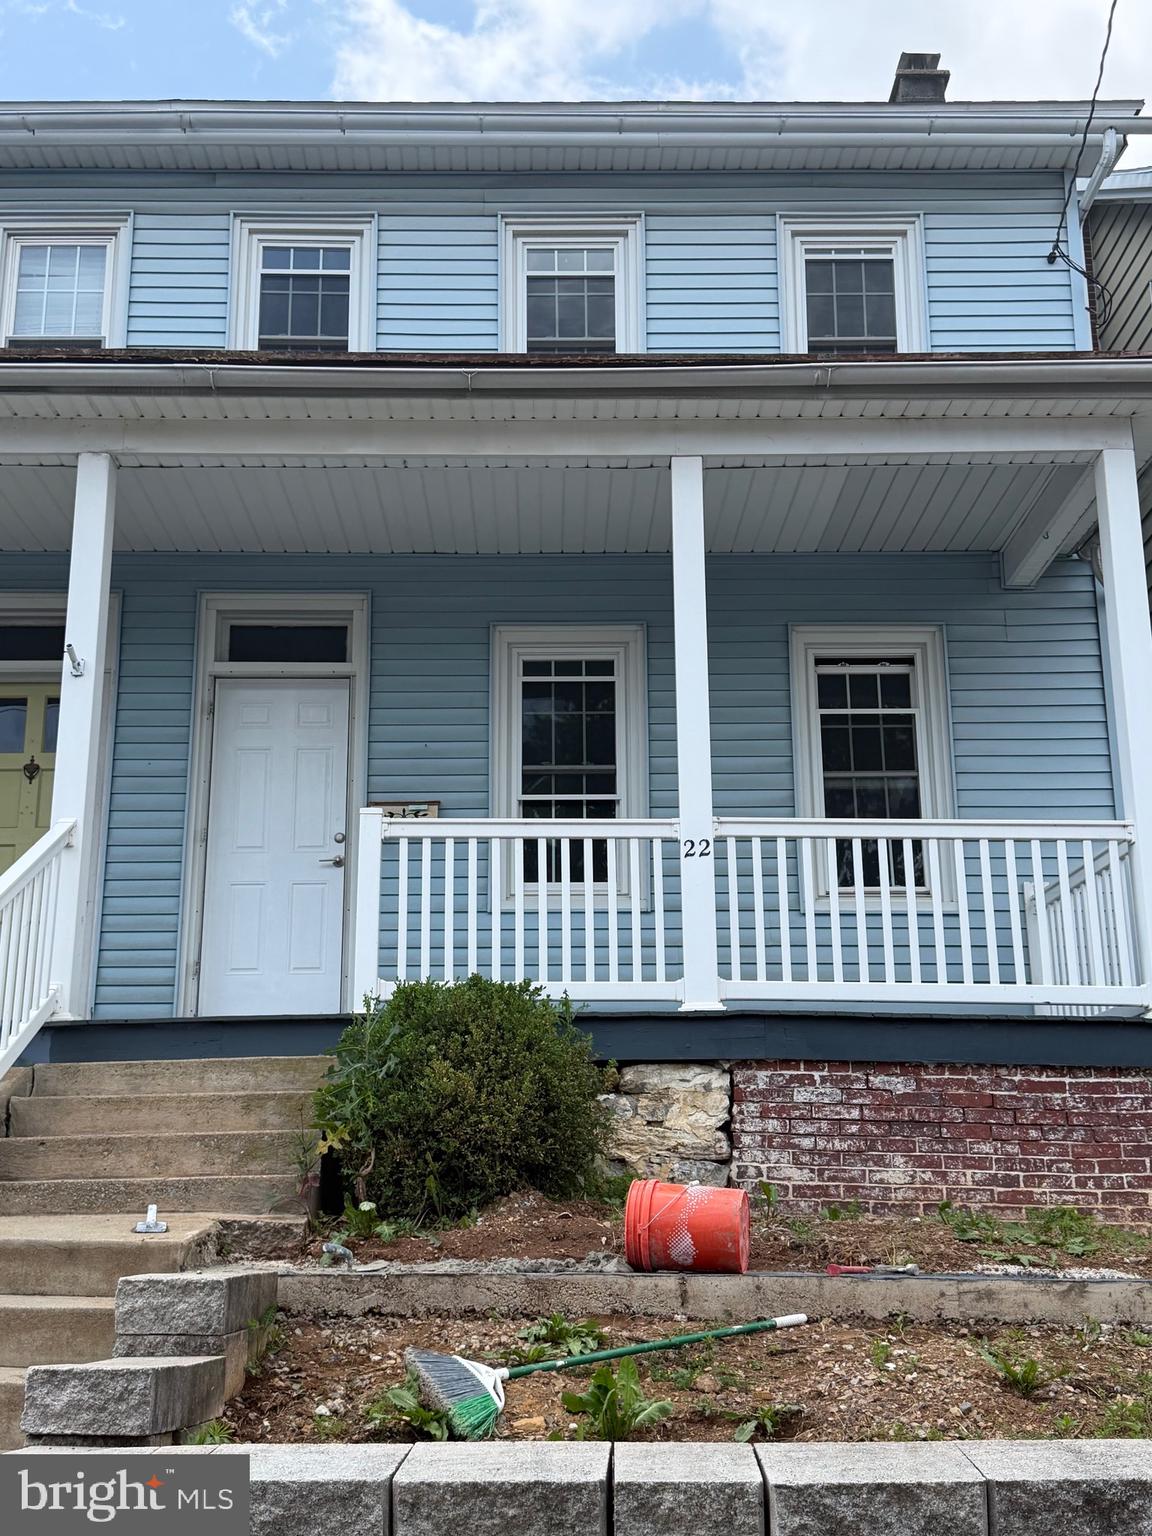
EPHRATA
22 W FULTON STREET
3 Beds
1 Baths
1,512 Sq.Ft.
$279,000
MLS#: PALA2090290
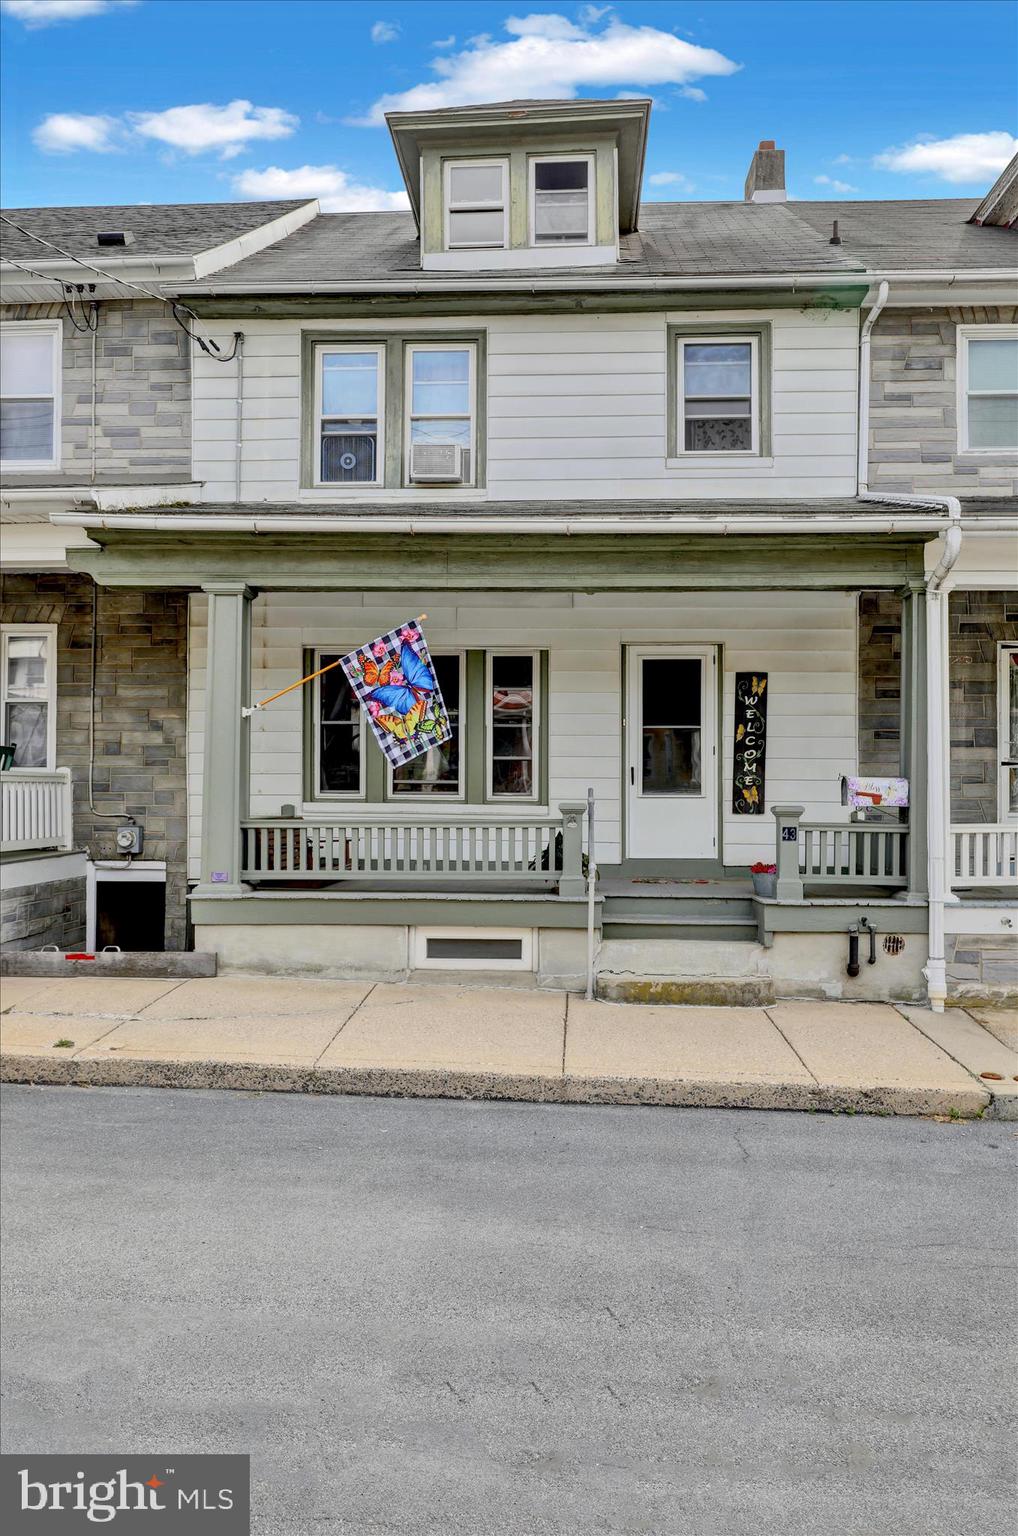
EPHRATA
43 E WALNUT STREET
3 Beds
1 Baths
1,260 Sq.Ft.
$239,900
MLS#: PALA2088994

EPHRATA
437 S STATE STREET
3 Beds
1 Baths
1,438 Sq.Ft.
$239,000
MLS#: PALA2093378

EPHRATA
428 E MAIN STREET
4 Beds
1 Baths
1,770 Sq.Ft.
$274,900
MLS#: PALA2092924

EPHRATA
2002 MAIN STREET W 74
2 Beds
2 Baths
1,350 Sq.Ft.
$235,000
MLS#: PALA2073294
.png)