


Property
Beds
4
Full Baths
2
1/2 Baths
None
Year Built
1954
Sq.Footage
1,200
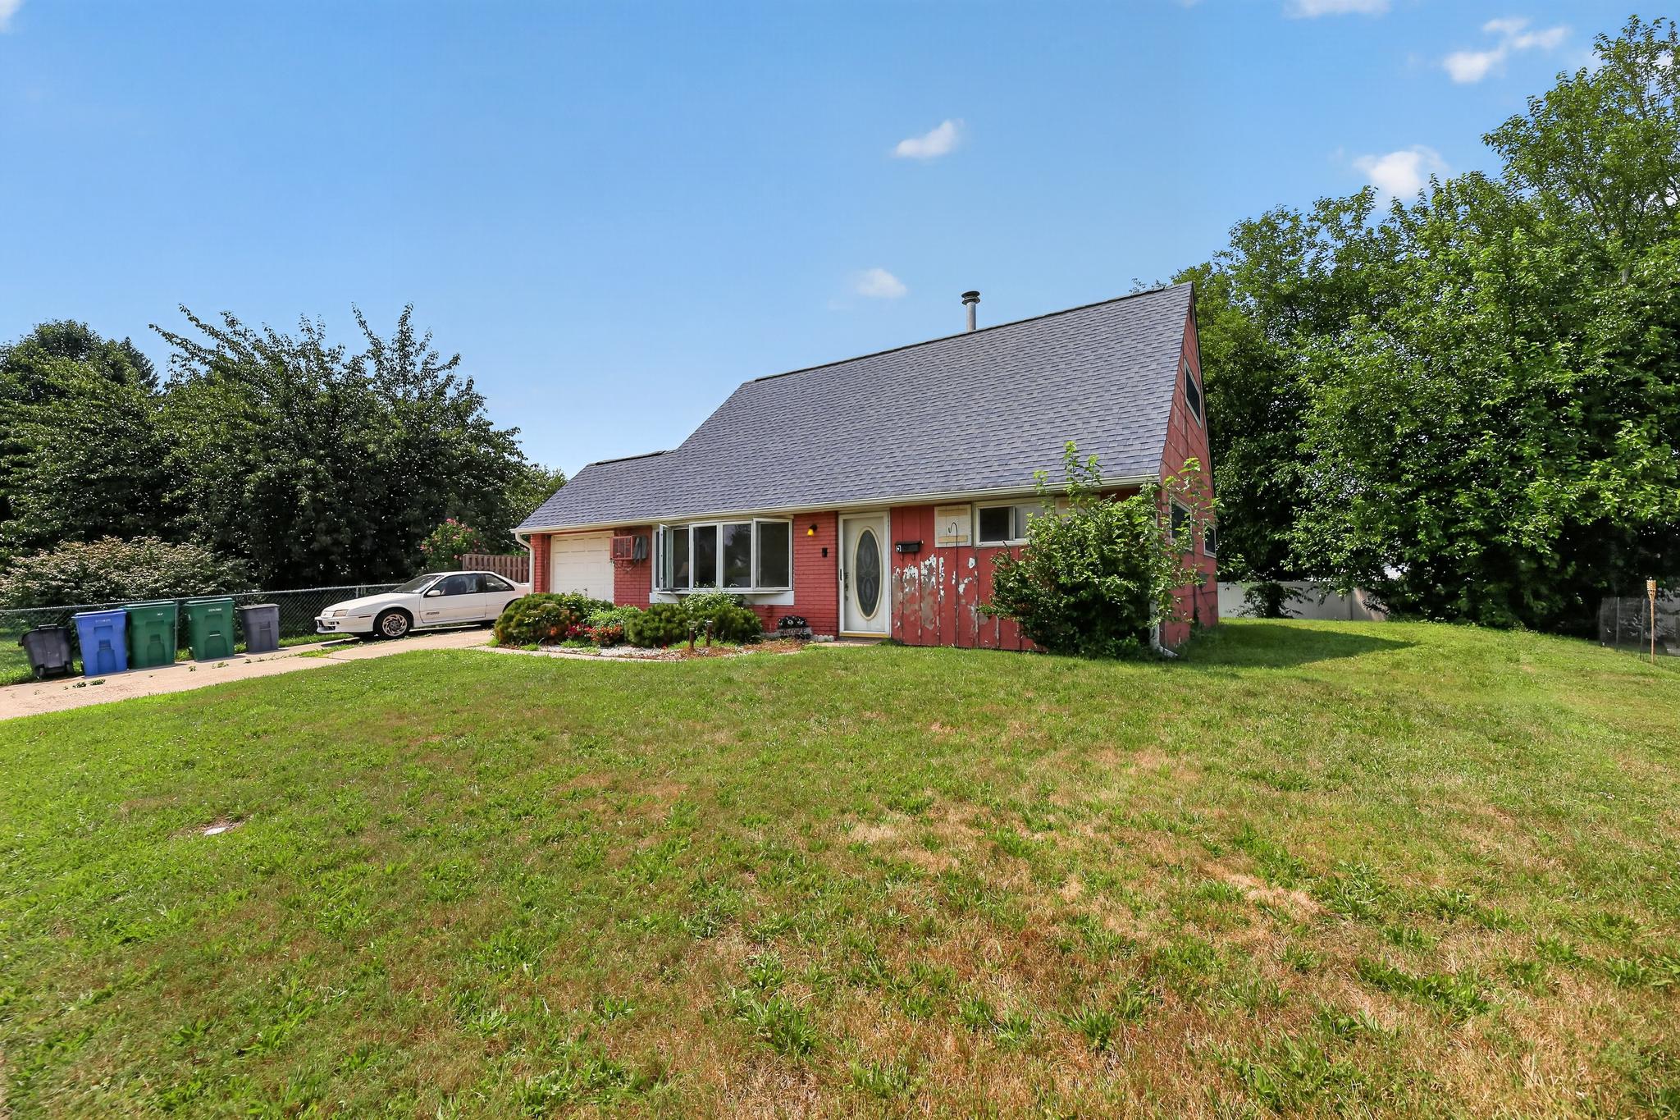
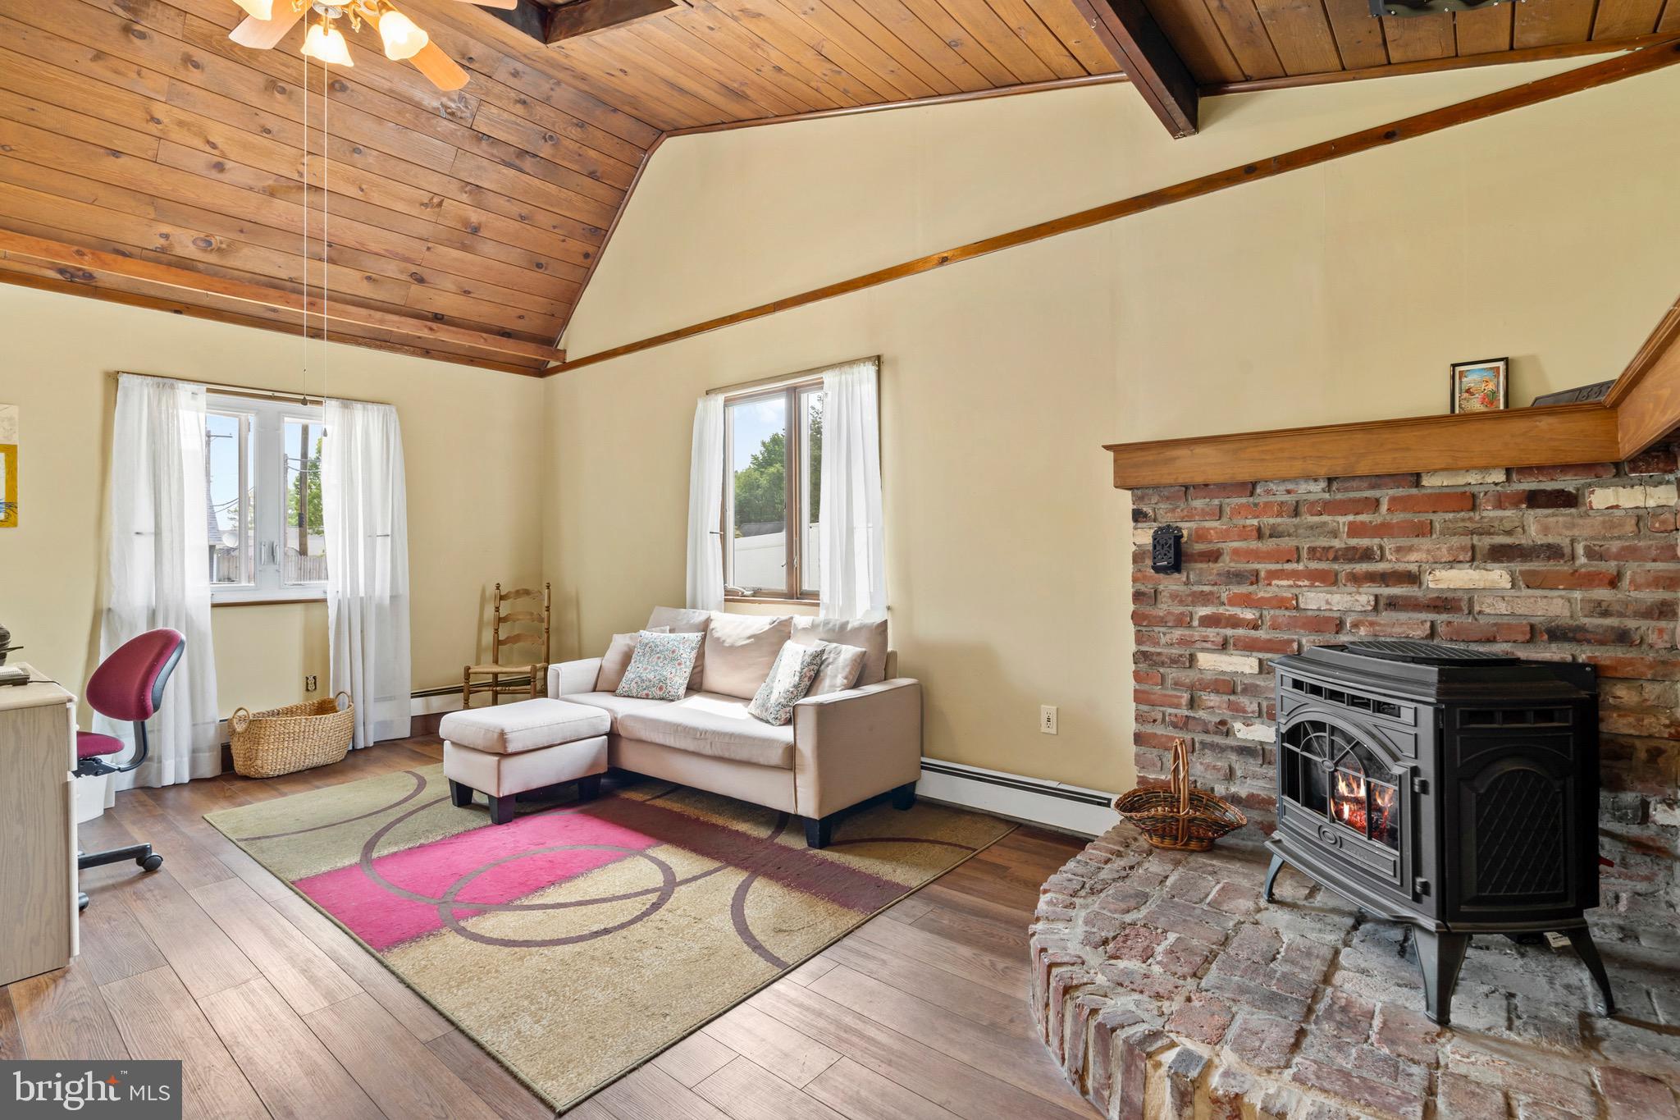
Welcome to 26 Inlet Road in Indian Creek! This 4-bedroom, 2-full-bath Cape-style home offers a flexible layout, plenty of living space, and a spacious backyard. The main level features two bedrooms and a full bathroom, along with a comfortable living area highlighted by a pellet stove, exposed brick accent wall, and durable tile flooring. The kitchen offers plenty of cabinetry, generous storage, and natural light. Upstairs, you'll find two additional bedrooms and a second full bathroom, creating a functional layout with bedrooms and baths on both levels. Outside, the home offers a large driveway with covered carport parking, a newer roof, rear deck, and a generously sized fenced in backyard with plenty of room for entertaining, recreation, pets, or gardening. Additional features include central air conditioning, plenty of parking, and a layout that provides flexibility for a variety of living arrangements. Come take a look at everything 26 Inlet Road has to offer!
Features & Amenities
Interior
-
Total Bedrooms
4
-
Bathrooms
2
-
Above Grade Finished Area
1200.0
-
Basement YN
NO
-
Cooling YN
YES
-
Cooling
Central Air, Electric
-
Fireplace YN
NO
-
Heating YN
YES
-
Heating
Electric, Forced Air
-
Main Level Bedrooms
2
-
Pet friendly
N/A
Exterior
-
Garage
No
-
Construction Materials
Vinyl Siding
-
Parking
Driveway
-
Pool
No
-
Waterfront YN
NO
Area & Lot
-
Lot Size(acres)
0.14
-
Lot Size(square feet)
6,098
-
Property Type
Residential
-
Property Sub Type
Single Family Residence
-
Architectural Style
Cape Cod
Price
-
Sales Price
$350,000
-
Tax Amount
$2,201
-
Financing Options
Cash, Conventional, FHA, VA
-
Sq. Footage
1,200
-
Price/SqFt
$291
HOA
-
Association
No
School District
-
Elementary School
N/A
-
Middle School
N/A
-
High School
TRUMAN SENIOR
Property Features
-
New Construction
NO
-
Foundation Details
Stone
-
Senior Community YN
NO
-
Sewer
Public Sewer
-
Water Source
Public
Schedule a Showing
Showing scheduled successfully.
Mortgage calculator
Estimate your monthly mortgage payment, including the principal and interest, property taxes, and HOA. Adjust the values to generate a more accurate rate.
Your payment
Principal and Interest:
$
Property taxes:
$
HOA fees:
$
Total loan payment:
$
Total interest amount:
$
Location
County
BUCKS
Elementary School
Middle School
High School
TRUMAN SENIOR
Listing Courtesy of Connery Koski , Century 21 Advantage Gold-Southampton
RealHub Information is provided exclusively for consumers' personal, non-commercial use, and it may not be used for any purpose other than to identify prospective properties consumers may be interested in purchasing. All information deemed reliable but not guaranteed and should be independently verified. All properties are subject to prior sale, change or withdrawal. RealHub website owner shall not be responsible for any typographical errors, misinformation, misprints and shall be held totally harmless.

AGENT
Jason Carbaugh
Call Jason today to schedule a private showing.

* Listings on this website come from the FMLS IDX Compilation and may be held by brokerage firms other than the owner of this website. The listing brokerage is identified in any listing details. Information is deemed reliable but is not guaranteed. If you believe any FMLS listing contains material that infringes your copyrighted work please click here to review our DMCA policy and learn how to submit a takedown request.© 2024 FMLS.
Related Properties

LEVITTOWN
22 IVY LANE 85
2 Beds
2 Baths
1,215 Sq.Ft.
$413,490
MLS#: PABU2120786

LEVITTOWN
32 IVY LANE 82
2 Beds
2 Baths
1,657 Sq.Ft.
$393,244
MLS#: PABU2120708
LEVITTOWN
5 KINGWOOD
4 Beds
2 Baths
1,375 Sq.Ft.
$320,000
MLS#: PABU2126856

LEVITTOWN
1127 FROSTY HOLLOW ROAD
2 Beds
1 Baths
1,059 Sq.Ft.
$289,900
MLS#: PABU2127446

LEVITTOWN
139 NORTHPARK DRIVE
4 Beds
1 Baths
1,584 Sq.Ft.
$389,000
MLS#: PABU2127488
LEVITTOWN
7 MISTY PINE ROAD
4 Beds
2 Baths
1,690 Sq.Ft.
$409,900
MLS#: PABU2123780

LEVITTOWN
151 WILLOW DRIVE
3 Beds
1 Baths
1,000 Sq.Ft.
$359,000
MLS#: PABU2127568

LEVITTOWN
26 PLUMTREE ROAD
4 Beds
2 Baths
1,513 Sq.Ft.
$350,000
MLS#: PABU2128778

LEVITTOWN
10 NEW POND LANE
4 Beds
2 Baths
1,575 Sq.Ft.
$300,000
MLS#: PABU2127878
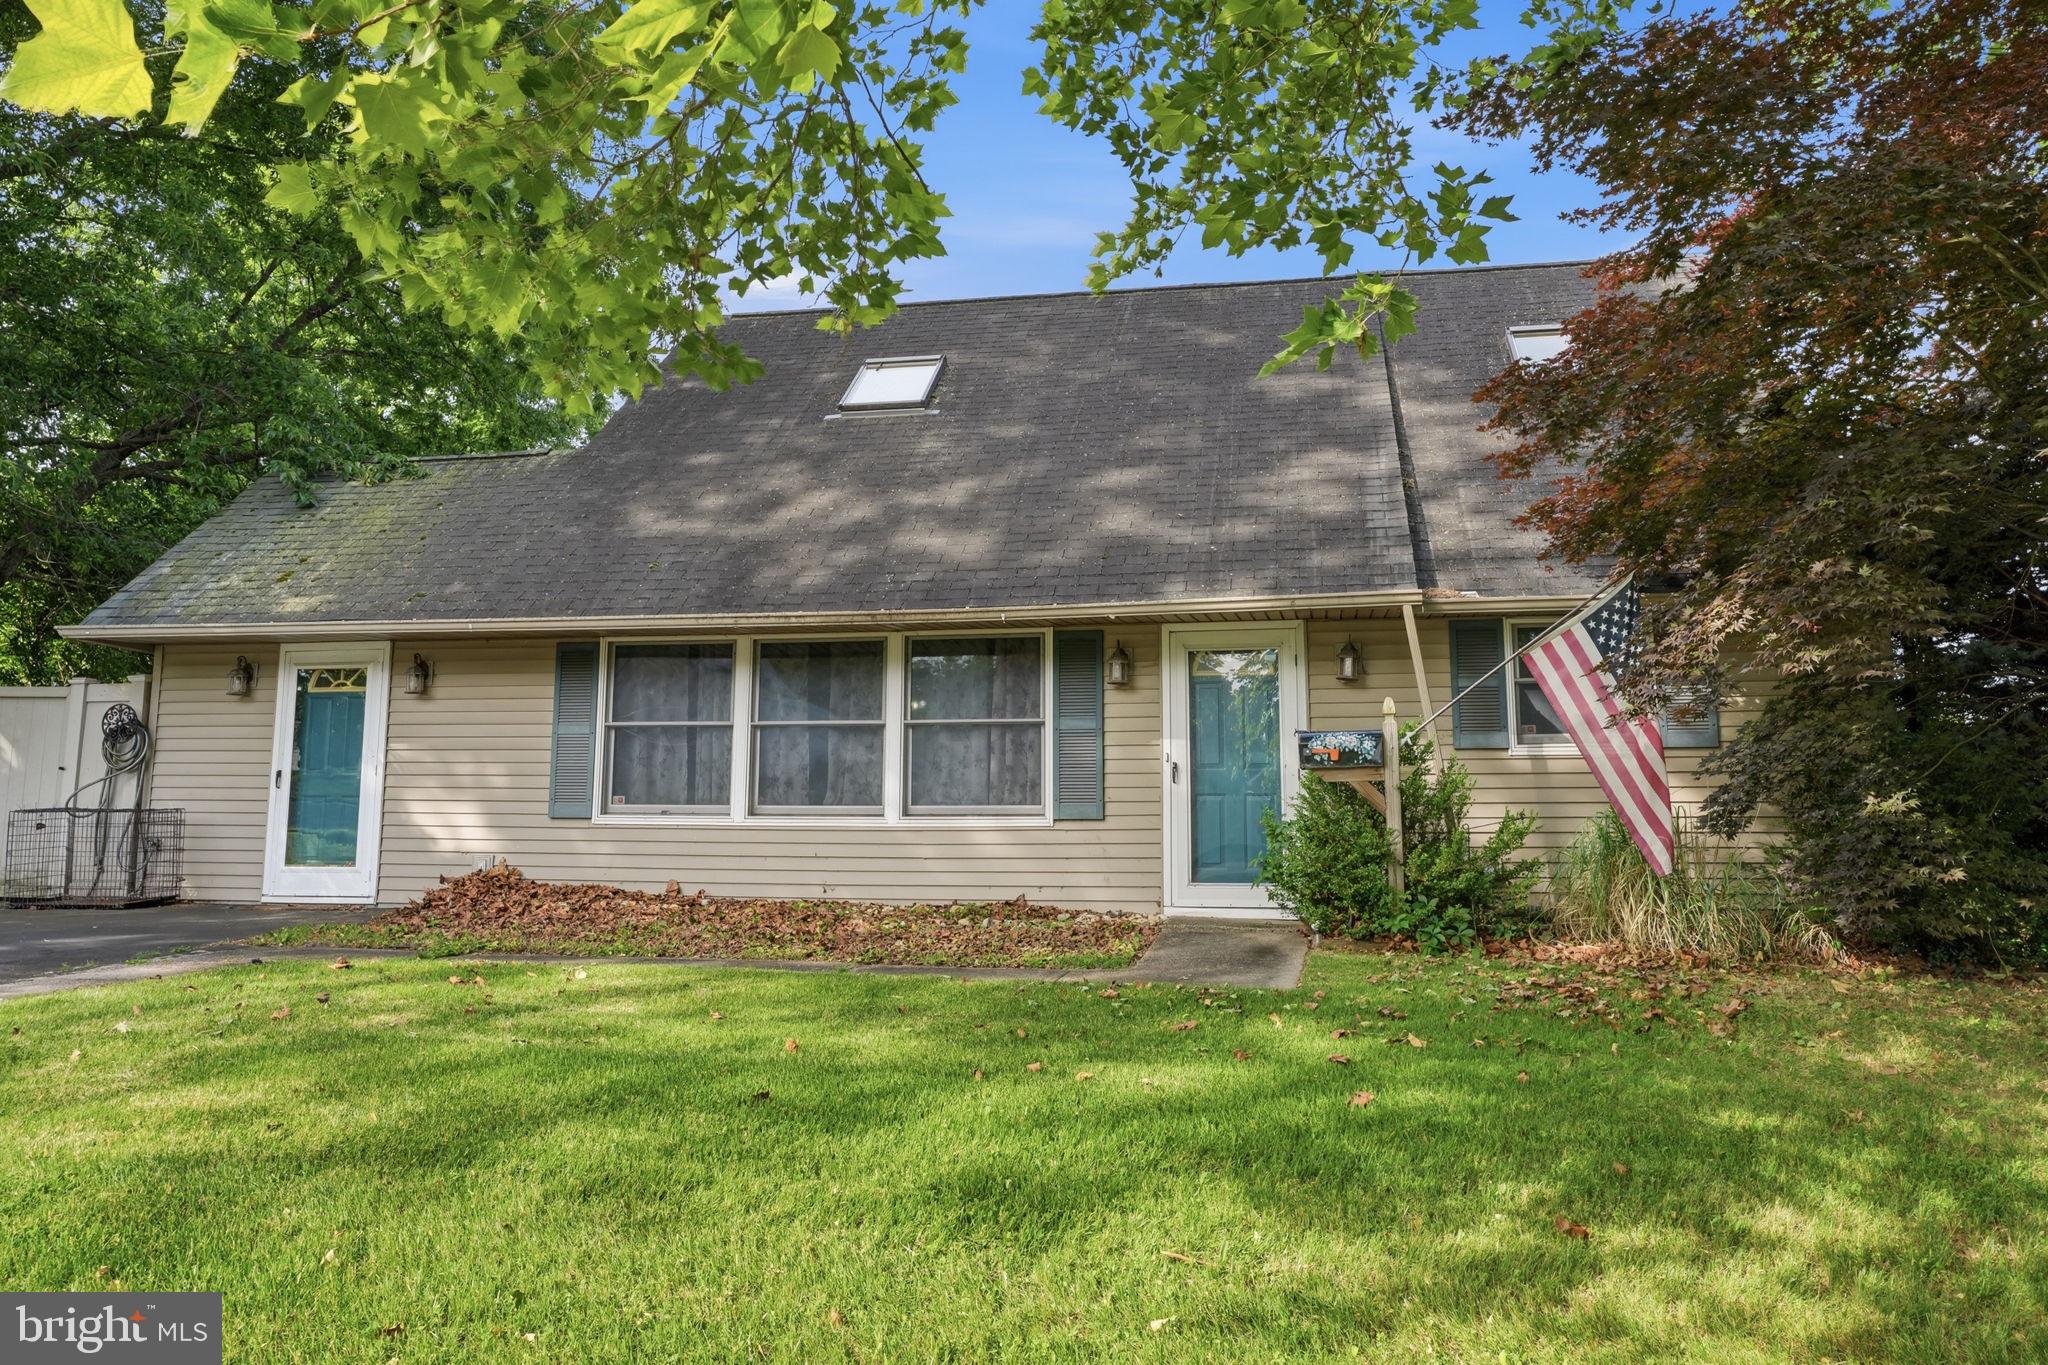
LEVITTOWN
2 QUAY ROAD
4 Beds
2 Baths
1,550 Sq.Ft.
$350,000
MLS#: PABU2122866
.png)