


Property
Beds
2
Full Baths
3
1/2 Baths
None
Year Built
2016
Sq.Footage
3,210
Welcome to 2551 Sophia Chase Drive in Marriottsville, Maryland, an elegant two bedroom, three full bath residence nestled within the desirable Waverly Woods West 55+ community. Surrounded by beautiful landscaping and backing to a peaceful wooded setting, this exceptional home offers a wonderful blend of refined living, everyday comfort, and serene natural beauty. Thoughtfully designed for convenient main level living, both bedrooms and two full baths are located on the main level, along with a formal dining room and dedicated office. The gourmet kitchen serves as an inviting centerpiece, offering a sophisticated space for preparing meals and entertaining. Flowing naturally into the gracious living room, a beautiful stone fireplace creates a warm and striking focal point, while the open layout and tranquil wooded backdrop bring an effortless sense of comfort to everyday living. One of the home's most charming spaces is the cozy screened-in porch. Overlooking the surrounding trees, this peaceful retreat is perfect for morning coffee, reading, or relaxing evenings surrounded by nature. The lower level expands the home's possibilities with a spacious recreation room, additional full bath, and beautifully appointed wet bar featuring upper and lower cabinetry, granite countertops, a dishwasher, and under counter refrigerator. Ideal for entertaining, this impressive level also offers a direct walkout to a custom paver patio with a sitting wall, seamlessly extending the gathering space outdoors. Additional peace of mind comes with a full roof replacement completed in October 2024. Waverly Woods West complements the home with an active adult lifestyle and amenities including a community clubhouse, fitness facilities, outdoor swimming pool, and walking paths. Golf, shopping, dining, and everyday conveniences are nearby, while access to I-70 and Route 40 provides convenient connections to Ellicott City, Columbia, Baltimore, and surrounding destinations. From its main level living and elegant entertaining spaces to its screened-in porch, custom patio, beautiful landscaping, and serene wooded setting, 2551 Sophia Chase Drive offers an exceptional opportunity to enjoy comfort, sophistication, and a relaxed 55+ lifestyle.
Features & Amenities
Interior
-
Other Interior Features
Eat-in Kitchen, Kitchen Island, Pantry, Recessed Lighting, Walk-In Closet(s), High Ceilings, Bar, Open Floorplan
-
Total Bedrooms
2
-
Bathrooms
3
-
Above Grade Finished Area
2210.0
-
Basement YN
YES
-
Cooling YN
YES
-
Cooling
Central Air, Ceiling Fan(s), Electric
-
Fireplace YN
YES
-
Heating YN
YES
-
Heating
Natural Gas, Forced Air
-
Main Level Bedrooms
2
-
Pet friendly
N/A
Exterior
-
Garage
Yes
-
Garage spaces
2
-
Construction Materials
Stone, Vinyl Siding
-
Parking
Garage Door Opener, Garage, Attached
-
Patio and Porch Features
Patio, Porch, Screened
-
Pool
Yes
-
Pool Features
Community
-
Waterfront YN
NO
-
View
Trees/Woods
Area & Lot
-
Lot Features
Cleared
-
Lot Size(acres)
0.18
-
Lot Size(square feet)
7,695
-
Property Type
Residential
-
Property Sub Type
Single Family Residence
-
Architectural Style
Colonial
Price
-
Sales Price
$950,000
-
Tax Amount
$10,710
-
Sq. Footage
3,210
-
Price/SqFt
$295
HOA
-
Association
YES
-
Association Fee
$238
-
Association Fee Frequency
Monthly
-
Association Fee Includes
N/A
Property Resources
-
Horse Property
NO
School District
-
Elementary School
N/A
-
Middle School
N/A
-
High School
N/A
Property Features
-
New Construction
NO
-
Association Amenities
Jogging Path
-
Foundation Details
Other
-
Senior Community YN
YES
-
Sewer
Public Sewer
-
Tax Lot
286
-
Water Source
Public
Schedule a Showing
Showing scheduled successfully.
Mortgage calculator
Estimate your monthly mortgage payment, including the principal and interest, property taxes, and HOA. Adjust the values to generate a more accurate rate.
Your payment
Principal and Interest:
$
Property taxes:
$
HOA fees:
$
Total loan payment:
$
Total interest amount:
$
Location
County
HOWARD
Elementary School
Middle School
High School
Listing Courtesy of Sandra P Jaso, Northrop Realty
RealHub Information is provided exclusively for consumers' personal, non-commercial use, and it may not be used for any purpose other than to identify prospective properties consumers may be interested in purchasing. All information deemed reliable but not guaranteed and should be independently verified. All properties are subject to prior sale, change or withdrawal. RealHub website owner shall not be responsible for any typographical errors, misinformation, misprints and shall be held totally harmless.

Salesperson, Realtor
Jason Carbaugh
Call Jason today to schedule a private showing.

* Listings on this website come from the FMLS IDX Compilation and may be held by brokerage firms other than the owner of this website. The listing brokerage is identified in any listing details. Information is deemed reliable but is not guaranteed. If you believe any FMLS listing contains material that infringes your copyrighted work please click here to review our DMCA policy and learn how to submit a takedown request.© 2024 FMLS.
Related Properties

MARRIOTTSVILLE
7012 WELLINGTON DRIVE
5 Beds
3 Baths
4,415 Sq.Ft.
$899,999
MLS#: MDCR2037046
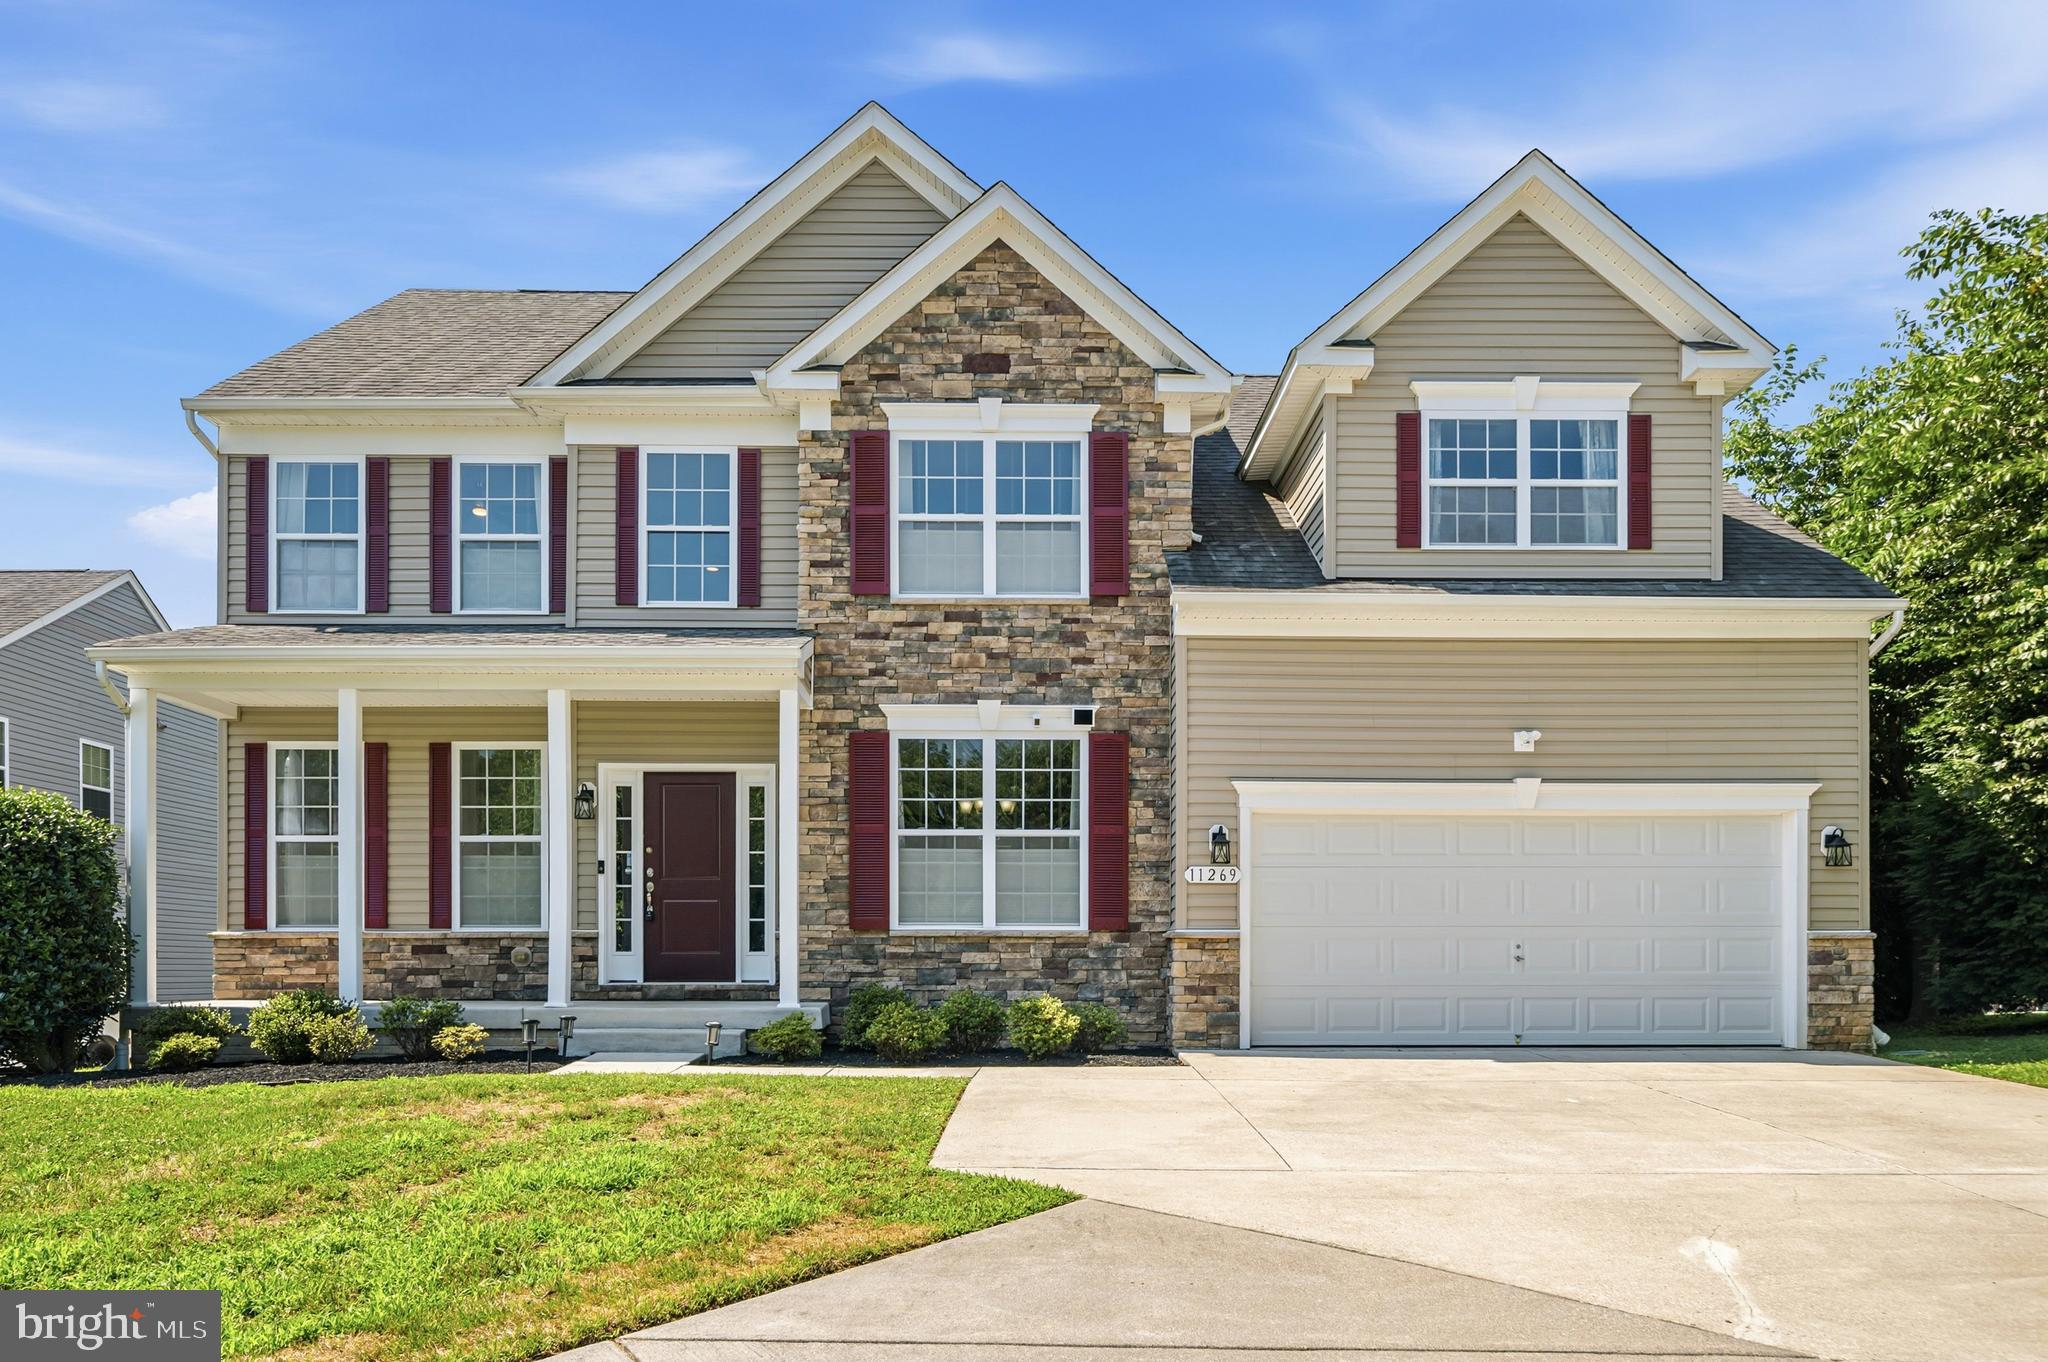
MARRIOTTSVILLE
11269 OLD FREDERICK ROAD
5 Beds
3 Baths
4,556 Sq.Ft.
$1,100,000
MLS#: MDHW2071244

MARRIOTTSVILLE
1997 BARLEY ROAD
4 Beds
2 Baths
2,220 Sq.Ft.
$760,000
MLS#: MDCR2035496

MARRIOTTSVILLE
2420 STRATTON DRIVE
6 Beds
3 Baths
2,504 Sq.Ft.
$797,500
MLS#: MDCR2036816

MARRIOTTSVILLE
1249 MARRIOTTSVILLE ROAD
5 Beds
4 Baths
3,216 Sq.Ft.
$798,500
MLS#: MDHW2071768
.png)