Features & Amenities

Interior

  • Total Bedrooms

    4

  • Bathrooms

    3

  • Above Grade Finished Area

    2086.0

  • Basement YN

    YES

  • Cooling YN

    YES

  • Cooling

    Other, Electric

  • Fireplace YN

    YES

  • Heating YN

    YES

  • Heating

    Electric, Heat Pump

  • Pet friendly

    N/A

Exterior

  • Garage

    Yes

  • Garage spaces

    1

  • Construction Materials

    Vinyl Siding

  • Parking

    Garage, Attached

  • Pool

    No

  • Waterfront YN

    NO

Area & Lot

  • Lot Size(acres)

    0.29

  • Lot Size(square feet)

    12,509

  • Property Type

    Residential

  • Property Sub Type

    Single Family Residence

  • Architectural Style

    Split Level

Price

  • Sales Price

    $475,000

  • Tax Amount

    $4,835

  • Sq. Footage

    2,086

  • Price/SqFt

    $227

HOA

  • Association

    No

School District

  • Elementary School

    N/A

  • Middle School

    N/A

  • High School

    N/A

Property Features

  • New Construction

    NO

  • Foundation Details

    Other

  • Senior Community YN

    NO

  • Sewer

    Public Sewer

  • Tax Lot

    16

  • Water Source

    Public

Schedule a Showing

Showing scheduled successfully.

<
>
IN PERSON
VIA CHAT

What is 3 + 4 ?


Change time

Mortgage calculator

Estimate your monthly mortgage payment, including the principal and interest, property taxes, and HOA. Adjust the values to generate a more accurate rate.

Your payment

Principal and Interest:

$

Property taxes:

$

HOA fees:

$

Total loan payment:

$

Total interest amount:

$

Location

County

CHARLES

Elementary School

Middle School

High School

Listing Courtesy of Nestor Cortesi, Realty ONE Group Capital

RealHub Information is provided exclusively for consumers' personal, non-commercial use, and it may not be used for any purpose other than to identify prospective properties consumers may be interested in purchasing. All information deemed reliable but not guaranteed and should be independently verified. All properties are subject to prior sale, change or withdrawal. RealHub website owner shall not be responsible for any typographical errors, misinformation, misprints and shall be held totally harmless.

Agent Jason Carbaugh

AGENT

Jason Carbaugh

Call Jason today to schedule a private showing.


* Listings on this website come from the FMLS IDX Compilation and may be held by brokerage firms other than the owner of this website. The listing brokerage is identified in any listing details. Information is deemed reliable but is not guaranteed. If you believe any FMLS listing contains material that infringes your copyrighted work please click here to review our DMCA policy and learn how to submit a takedown request.© 2024 FMLS.
SHORT SALE PROPERTY! SUBJECT TO BANK/LENDER 3RD PARTY APPROVAL!! Welcome to 2430 Pinefield Rd in Waldorf, MD. This detached split-level home offers a spacious and versatile layout with 4 bedrooms, 3 full bathrooms, and approximately 2,086 square feet of finished living space. The multi-level design provides comfortable living and entertaining areas, along with an attached 2-car garage. Conveniently located near major commuter routes, shopping, dining, and everyday amenities. Property is being sold in its current condition. Short sale terms and final sales price are subject to third-party lender approval.

2430 PINEFIELD ROAD

Message successfully sent.

What would you like to know?

What is 3 + 4 ?

I agree to receive email communication and understand I can unsubscribe at any time.

I agree to be contacted by Charis Realty Group - Christine Issler, Broker via call, email, and text for real estate services. To opt out, you can reply 'stop' at any time or reply 'help' for assistance. You can also click the unsubscribe link in the emails. Message and data rates may apply. Message frequency may vary. Privacy Policy

Related Properties

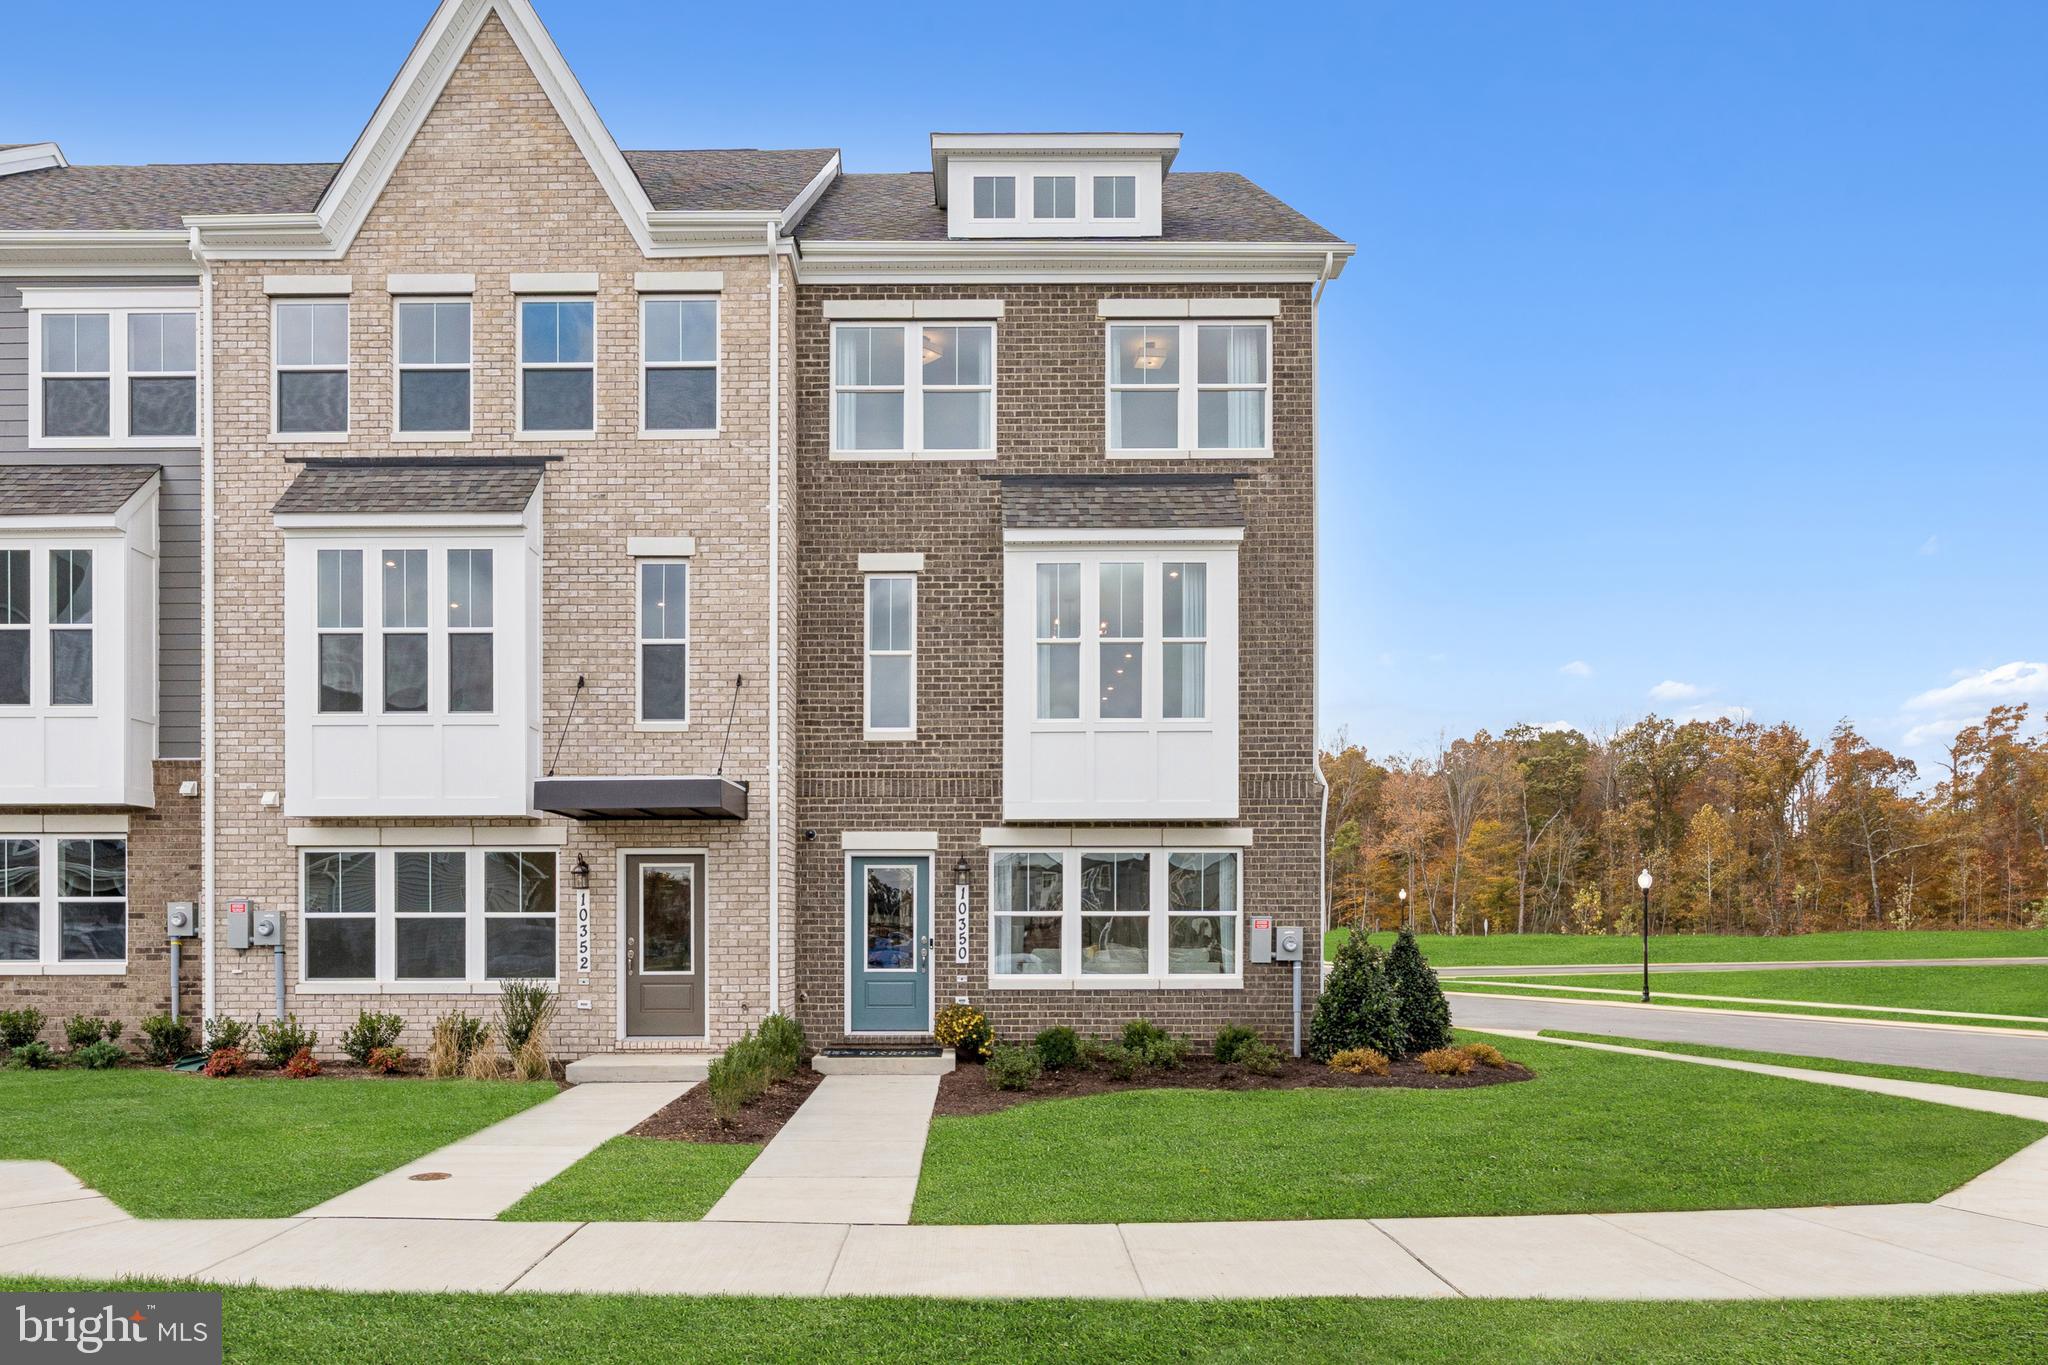
Stunning new construction in the Jenkins Model! This beautifully designed 3-level home offers 3 spacious bedrooms, 2 full and 2 half bathrooms, and thoughtful upgrades throughout. The kitchen features upgraded cabinets, a gas cooktop, and an open layout that flows into the dining area and out onto a private deck—perfect for entertaining. Luxury Vinyl Plank (LVP) flooring enhances both the main and lower levels. The entry-level flex space is open and versatile—ideal for a playroom, teen lounge, or home office. Parking includes a 2-car garage plus 2 driveway spaces. Don’t miss this opportunity to own a modern, stylish new home! Please visit the onsite Sales Office for information. Photos are of a similar home.
Limited Opportunity — Estimated Delivery June/July 2026!
#MDCH2056454

WALDORF

10401 HARSTAD DRIVE

4 Beds

3 Baths

1,958 Sq.Ft.

$482,335

MLS#: MDCH2056454

Welcome home to 2608 Capital Ct — a beautifully maintained colonial on a spacious corner lot in Waldorf, offering over 3,100 square feet of living space and the kind of peace of mind that comes with a brand-new roof, updated HVAC, garage door, furnace, hot water heater and deck.This is move-in ready living, done right.
Step inside and natural light immediately draws you in, dancing across gleaming hardwood floors that flow through the main living spaces. It's the kind of warmth that makes a house feel like home from the moment you walk through the door.
The gourmet kitchen is where this home really shines — granite countertops, stainless steel appliances, a center island.  It opens seamlessly into the living area, with a charming brick fireplace that becomes the natural gathering spot on cool evenings.
With 5 bedrooms and 3.5 bathrooms, this house is perfect for whatever you need or want it to be.The finished basement adds even more flexibility, with its own bedroom and private sitting area, perfect for multi-generational living, or in-law suite, a private workspace, or simply a quiet retreat away from it all.
Outside, the corner lot gives you extra breathing room — a great backdrop for morning coffee, weekend entertaining, or just letting the kids and pets stretch out.
And the location works as hard as the house does: quick access to major commuter routes into Washington, D.C. and Virginia, nearby commuter lots, and close proximity to area military installations — all without giving up the quiet of a well-established Waldorf neighborhood.

This one checks the boxes: space, updates, flexibility, and location. Schedule your private tour today at 571-244-3004 (Kadi) or 540-226-2301(Bessie).
#MDCH2058004

WALDORF

2608 CAPITAL COURT

5 Beds

3 Baths

3,176 Sq.Ft.

$560,000

MLS#: MDCH2058004

Spacious living, a finished lower level, and a quiet setting near Middletown Road.
Positioned within an established community just off Middletown Road, this 4-bedroom, 3.5-bath home offers the space, layout, and everyday practicality that continue to stand the test of time. 
Inside, you'll find well-sized living and gathering spaces. The living room centers around a fireplace that serves as a natural focal point. Large windows bring in natural light, while the thoughtful floor plan allows for comfortable movement around the home.
Upstairs, the primary suite offers a private retreat with its own full bath, while the secondary bedrooms are generously sized and served by additional bathrooms that help simplify busy mornings.
The finished lower level expands your possibilities even further. Envision a recreation room, home theater, fitness area, game room, office, or a combination of uses. The additional finished space allows you to tailor the home to your changing needs.
Outside, the backyard is ready for outdoor dining, gardening, play, or simply unwinding after a long day. The front yard and mature landscaping enhance the home's curb appeal.
The home presents in solid condition and has been well maintained over the years. While some cosmetic updates may be desired to achieve a more contemporary aesthetic, it is an excellent opportunity to introduce your own style and improvements over time.
Living here places you just minutes from Middletown Road and Route 301, giving you convenient access to shopping, dining, everyday services, and commuter routes throughout Southern Maryland. 
A covered front porch, two-car garage, and both front and backyard outdoor spaces create a welcoming first impression, while the home's generous proportions provide room for a variety of lifestyles. Call us today! Some images may reflect virtual staging, to help showcase the home.
#MDCH2056222

WALDORF

3114 SEDGEWICK DRIVE

4 Beds

3 Baths

3,648 Sq.Ft.

$550,000

MLS#: MDCH2056222

Welcome home to this beautifully refreshed 4-bedroom, 3.5-bath residence where thoughtful updates, generous living spaces, and exceptional value come together.
Step inside to warm hardwood floors that flow throughout the main level, featuring elegant formal living and dining rooms designed for both everyday living and effortless entertaining. The spacious kitchen offers abundant cabinetry, a large pantry, and plenty of room to gather with family and friends.
Downstairs, the fully finished basement expands your possibilities with a private office, an oversized recreation and entertainment area, and a full bath—perfect for working from home, hosting overnight guests, creating an in-law suite, or simply enjoying additional living space. Major recent improvements mean you can move in with confidence, including: New Windows (2024), Rear Paver Patio (2024), New Patio Door (2025), New Water Heater (2025), New Furnace (2025), New Deck (2025), New Basement Flooring (2026)

Outside your door, enjoy a community surrounded by scenic lakes and rivers, offering beautiful views and endless opportunities for walking, relaxing, and outdoor recreation.

With extensive recent upgrades, versatile living spaces, and an unbeatable combination of comfort and value, this is more than a home—it's an opportunity you don't want to miss. Schedule your private tour today before someone else calls it home.
#MDCH2053202

WALDORF

4907 CORDOVA COURT

4 Beds

3 Baths

3,161 Sq.Ft.

$565,000

MLS#: MDCH2053202
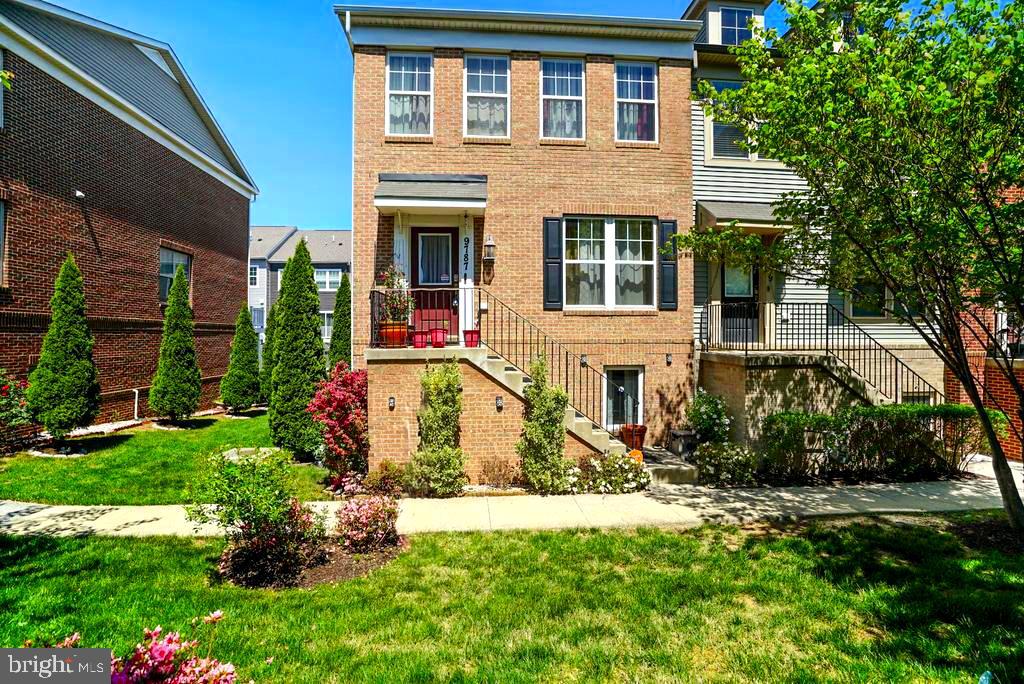
NEW PRICE REDUCTION!!!  SELLER MOTIVATED!!! Located in the charming Scotland Heights community, this stunning end-of-row townhouse seamlessly blends modern luxury and timeless elegance. Built in 2017 and meticulously maintained, this residence offers an inviting lifestyle of comfort and sophistication.
As you enter, you'll find an expansive layout that combines the living and dining areas, perfect for both entertaining and intimate gatherings. The gourmet kitchen features high-end stainless steel appliances, including a built-in microwave, electric oven/range, and dishwasher, all designed for both functionality and style.
The fully finished basement, with garage access and a rear entrance, provides a versatile living space that can serve as a family room, home office, or gym. The attached garage ensures security and easy access, while the driveway offers additional parking for guests.
With a low-maintenance lot size of 0.03 acres, you'll have more time to enjoy the community amenities, including tot lots and playgrounds. The Colonial-style townhouse, built with durable brick, exudes charm, and the thoughtful design creates a welcoming atmosphere.
This property is more than just a house; it's a home where every detail enhances your lifestyle. Embrace the opportunity to make this exceptional residence your own and enjoy the exclusive lifestyle of Scotland Heights.
#MDCH2053188

WALDORF

9787 KILT PLACE

3 Beds

2 Baths

2,068 Sq.Ft.

$405,000

MLS#: MDCH2053188

Bright, comfortable, and easy to love, this four-bedroom, three-and-a-half-bath home has a fresh, welcoming feel from the moment you walk in... Soft neutral colors, beautiful wood floors, crisp white trim, and classic wainscoting give the main level a clean, timeless look, while the staircase with black iron accents adds just the right amount of personality...The spacious floor plan gives everyone room to spread out, with inviting spaces for everyday life as well as gathering with family and friends... Upstairs, a generous landing adds to the home's open feel and provides a natural connection between the bedrooms and the rest of the house... Throughout, the neutral finishes make it easy to settle in and add your own style...There's a comfortable balance here between charm and practicality... Nothing feels overdone, yet the details make the home feel special... With four bedrooms, three-and-a-half baths, plenty of living space, and a warm, relaxed atmosphere, this is the kind of home that feels good the minute you walk through the door... Schedule your showing today.
#MDCH2058224

WALDORF

4249 AUGUSTA STREET

4 Beds

3 Baths

2,754 Sq.Ft.

$525,000

MLS#: MDCH2058224

PRICE REDUCED! Come take a second look! The best homes are the ones that make you feel at home the moment you walk through the door. Built in 2020 and offering 2,280 square feet across three finished levels, this Westchester Square townhome was designed for the way people live today. The open main level creates a welcoming space where meals, conversations, celebrations, and everyday moments naturally come together. On  the upper level, you'll find three bedrooms, including a primary suite and the convenience of the laundry. Beyond the interior, the wooded backdrop offers a peaceful setting to unwind after a long day, while community amenities including an outdoor pool, parks, lawn care, and snow removal allow you to spend less time on maintenance and more time enjoying where you live. Complete with a two-car garage and conveniently located near shopping, dining, and commuter routes, this home offers the space, comfort, and lifestyle you've been searching for. The photos are beautiful, but the feeling of home is something you'll have to experience in person.
#MDCH2056630

WALDORF

10980 OSWESTRY STREET

3 Beds

2 Baths

2,280 Sq.Ft.

$440,000

MLS#: MDCH2056630

Welcome to 2807 Tyburn Oaks Drive, a well-kept home nestled in the desirable Tyburn Oaks community of Waldorf, Maryland. This spacious property offers a warm and inviting atmosphere with plenty of room for comfortable living, entertaining, and creating lasting memories.

The home has been lovingly maintained and is situated on a beautifully cared-for lot. The well-kept lawn and attractive exterior provide excellent curb appeal and create a welcoming first impression. The roof is approximately 10 years old, offering buyers additional peace of mind. One of the highlights of the property is the beautiful concrete patio, thoughtfully decorated and perfect for relaxing, entertaining guests, enjoying outdoor meals, or simply taking in the peaceful surroundings.

Inside, the home offers generous living space and a comfortable layout designed to accommodate a variety of lifestyles. With plenty of room for everyday living and entertaining, this home provides the space and versatility today's buyers are looking for. The property's well-maintained condition allows you to move in and enjoy the home while also offering the opportunity to add your own personal touches.

Conveniently located in Waldorf, this home offers easy access to shopping, dining, schools, parks, entertainment, and major commuter routes. Combining a well-maintained interior, a beautifully cared-for lawn, an approximately 10-year-old roof, attractive outdoor living space, and a convenient location, 2807 Tyburn Oaks Drive is a wonderful opportunity to own a home in a desirable Waldorf community. Don't miss the opportunity to see all this well-kept home has to offer!
#MDCH2057750

WALDORF

2807 TYBURN OAKS COURT

4 Beds

2 Baths

2,013 Sq.Ft.

$439,000

MLS#: MDCH2057750

Welcome to 1207 Adams Ct, a spacious 4-bedroom, 2-bath split-foyer tucked on a cul-de-sac in the Carrington neighborhood of St. Charles, a tree-lined community with no HOA. Set on a generous lot with a fenced backyard, this home offers easy indoor-outdoor living with room to spread out inside and out.

The main level features bright living and dining spaces with updated flooring, great natural light, and a functional flow into the kitchen. The kitchen offers abundant wood cabinetry, granite countertops, stainless steel appliances, recessed lighting, pendant lighting, tile flooring, and a large center island with room for casual seating. Just off the kitchen, the deck extends the living space outdoors and overlooks the backyard, pool, and trees beyond.

The home offers four bedrooms and two full baths, giving you flexibility for guest space, a home office, a hobby room, or additional living space. The finished lower level adds even more room to spread out, with a large recreation area, built-in shelving, and walkout access to the backyard.

Outside, the fenced backyard is ready for summer with an above-ground pool, spacious deck, storage shed, and plenty of room for pets, play, gardening, or entertaining. The backyard backs to trees, giving the space a more private feel than you might expect in such a convenient location. A long driveway provides off-street parking, and the no HOA setting gives you added flexibility.

Close to shopping, dining, schools, parks, and major commuter routes, 1207 Adams Ct offers space, function, outdoor living, and everyday convenience in one Waldorf location.
#MDCH2056932

WALDORF

1207 ADAMS COURT

4 Beds

2 Baths

2,399 Sq.Ft.

$460,000

MLS#: MDCH2056932

Well-maintained split-foyer single-family home featuring 3 bedrooms and 2 full bathrooms. This inviting home offers a practical floor plan with comfortable living spaces and plenty of natural light. Conveniently located near shopping, dining, schools, parks, and major commuter routes. A wonderful opportunity to own a well-kept home in a convenient location!
#MDCH2058670

WALDORF

817 COPLEY AVENUE

3 Beds

2 Baths

1,689 Sq.Ft.

$401,000

MLS#: MDCH2058670

 - property

Send a message

Message successfully sent.

Your message

What is 3 + 4 ?

Reason for contacting?

I agree to receive email communication and understand I can unsubscribe at any time.

I agree to be contacted by Charis Realty Group - Christine Issler, Broker via call, email, and text for real estate services. To opt out, you can reply 'stop' at any time or reply 'help' for assistance. You can also click the unsubscribe link in the emails. Message and data rates may apply. Message frequency may vary. Privacy Policy

Sign Out

Virtual Assistant

Would you like to take the next step with this property? We can help you schedule a showing or virtual tour, or send you more details.

Yes, I would like more information.

Thank You for Your Reply, One of Our Agents will contact you as soon as possible

No, maybe later.

Thank you, you can always contact me via email, phone number or through the contact form.

Realhub AI

Lucy - Your AI-Powered Realtor

Update Your Temporary Password

Personalize your search

Enter your email and we'll notify you immediately when new listings match what you're looking for.

or enter email address

Already have an account ? Login here

Continue your home search

I agree to receive communications and understand I can unsubscribe at any time.

I agree to be contacted by Charis Realty Group - Christine Issler, Broker via call, email, and text for real estate services. To opt out, you can reply 'stop' at any time or reply 'help' for assistance. You can also click the unsubscribe link in the emails. Message and data rates may apply. Message frequency may vary. Privacy Policy

Already have an account ? Login here

We use cookies

We use cookies primarily for analytics to enhance your experience. By accepting, you agree to our use of these cookies. You can manage your preferences or learn more about our cookies policy.