


Property
Beds
4
Full Baths
3
1/2 Baths
2
Year Built
1992
Sq.Footage
5,455
Nestled on a private 2.1-acre cul-de-sac lot in the desirable community of Laurel Crossing, this impressive 4,455-square-foot estate effortlessly combines classic elegance with endless versatility. A two-story foyer featuring a grand chandelier sets a majestic tone, leading seamlessly into the formal living and dining rooms adorned with crown molding, chair rails, and refined wainscoting. Rich hardwood floors extend throughout the entire main level, drawing you into a cozy family room centered around a timeless wood-burning brick fireplace. French doors open into a magnificent, light-drenched sunroom boasting 14-foot cathedral ceilings and sweeping views, offering access to both a charming wrap-around front porch and an expansive rear deck built for effortless indoor-outdoor entertaining. At the heart of the home, the gourmet kitchen is a chef's dream equipped with granite countertops, a center island featuring a six-burner Viking gas cooktop, double wall ovens, a deep double-bowl sink, and a convenient built-in desk area. The kitchen flows right into a warm breakfast and hearth room, complete with its own stone-faced gas fireplace and direct access to a screened-in porch. A dedicated main-floor laundry and mudroom with garage access adds daily functional comfort. Upstairs, the primary suite serves as a luxurious retreat with soaring 12.5-foot ceilings, a walk-in closet with custom built-ins, and a spa-like en-suite bath featuring a granite double-bowl vanity and Kohler jetted tub. Two additional spacious bedrooms share a full hall bath, while a massive multipurpose room with vaulted peaks offers incredible flexible space as a second family room or game room. A private rear staircase off this area leads directly down to the hearth room as well as to a fully self-contained in-law or au pair suite, complete with a full kitchenette, a large closet, and a private full bathroom. The expansive walk-out lower level provides even more living options, featuring a massive finished recreation room with outdoor access, a half bath, and extensive unfinished storage complete with built-in workbenches. Automotive enthusiasts and hobbyists will love the oversized three-plus car garage, which features an extra-high door tailored for an RV or boat, built-in storage cabinets, a utility sink, and double doors opening directly to the peaceful rear grounds. Beyond the home itself, Laurel Crossing is prized for its spacious lots on tree-lined streets, elegant homes, and convenient location. Residents enjoy easy access to the shopping, dining, and entertainment of Newark, Hockessin, nearby White Clay Creek Park and walking trails, the University of Delaware, major commuter routes including I-95, and countless local conveniences, all while enjoying the tranquility and prestige of one of the area's premier communities.
Features & Amenities
Interior
-
Other Interior Features
Ceiling Fan(s), Kitchen Island, Walk-In Closet(s), Built-in Features, Crown Molding
-
Total Bedrooms
4
-
Bathrooms
3
-
1/2 Bathrooms
2
-
Above Grade Finished Area
4455.0
-
Basement YN
YES
-
Cooling YN
YES
-
Cooling
Central Air, Ceiling Fan(s), Gas
-
Fireplace YN
YES
-
Heating YN
YES
-
Heating
Natural Gas, Forced Air
-
Pet friendly
Yes
Exterior
-
Garage
Yes
-
Garage spaces
3
-
Construction Materials
Stucco
-
Parking
Oversized, Garage Door Opener, Garage, Driveway, Inside Entrance, Attached
-
Patio and Porch Features
Deck, Porch, Wrap Around
-
Pool
No
-
Waterfront YN
NO
-
View
Trees/Woods
Area & Lot
-
Lot Features
Cul-De-Sac
-
Lot Size(acres)
2.1
-
Lot Size(square feet)
91,476
-
Property Type
Residential
-
Property Sub Type
Single Family Residence
-
Architectural Style
Traditional
Price
-
Sales Price
$975,000
-
Tax Amount
$12,785
-
Financing Options
Cash, Conventional
-
Sq. Footage
5,455
-
Price/SqFt
$178
HOA
-
Association
No
Property Resources
-
Horse Property
NO
School District
-
Elementary School
N/A
-
Middle School
N/A
-
High School
N/A
Property Features
-
New Construction
NO
-
Foundation Details
Block
-
Senior Community YN
NO
-
Sewer
Septic Tank
-
Tax Lot
0034.1200
-
Water Source
Well
Schedule a Showing
Showing scheduled successfully.
Mortgage calculator
Estimate your monthly mortgage payment, including the principal and interest, property taxes, and HOA. Adjust the values to generate a more accurate rate.
Your payment
Principal and Interest:
$
Property taxes:
$
HOA fees:
$
Total loan payment:
$
Total interest amount:
$
Location
County
CHESTER
Elementary School
Middle School
High School
Listing Courtesy of Janet C. Patrick , Compass
RealHub Information is provided exclusively for consumers' personal, non-commercial use, and it may not be used for any purpose other than to identify prospective properties consumers may be interested in purchasing. All information deemed reliable but not guaranteed and should be independently verified. All properties are subject to prior sale, change or withdrawal. RealHub website owner shall not be responsible for any typographical errors, misinformation, misprints and shall be held totally harmless.

AGENT
Jason Carbaugh
Call Jason today to schedule a private showing.

* Listings on this website come from the FMLS IDX Compilation and may be held by brokerage firms other than the owner of this website. The listing brokerage is identified in any listing details. Information is deemed reliable but is not guaranteed. If you believe any FMLS listing contains material that infringes your copyrighted work please click here to review our DMCA policy and learn how to submit a takedown request.© 2024 FMLS.
Related Properties
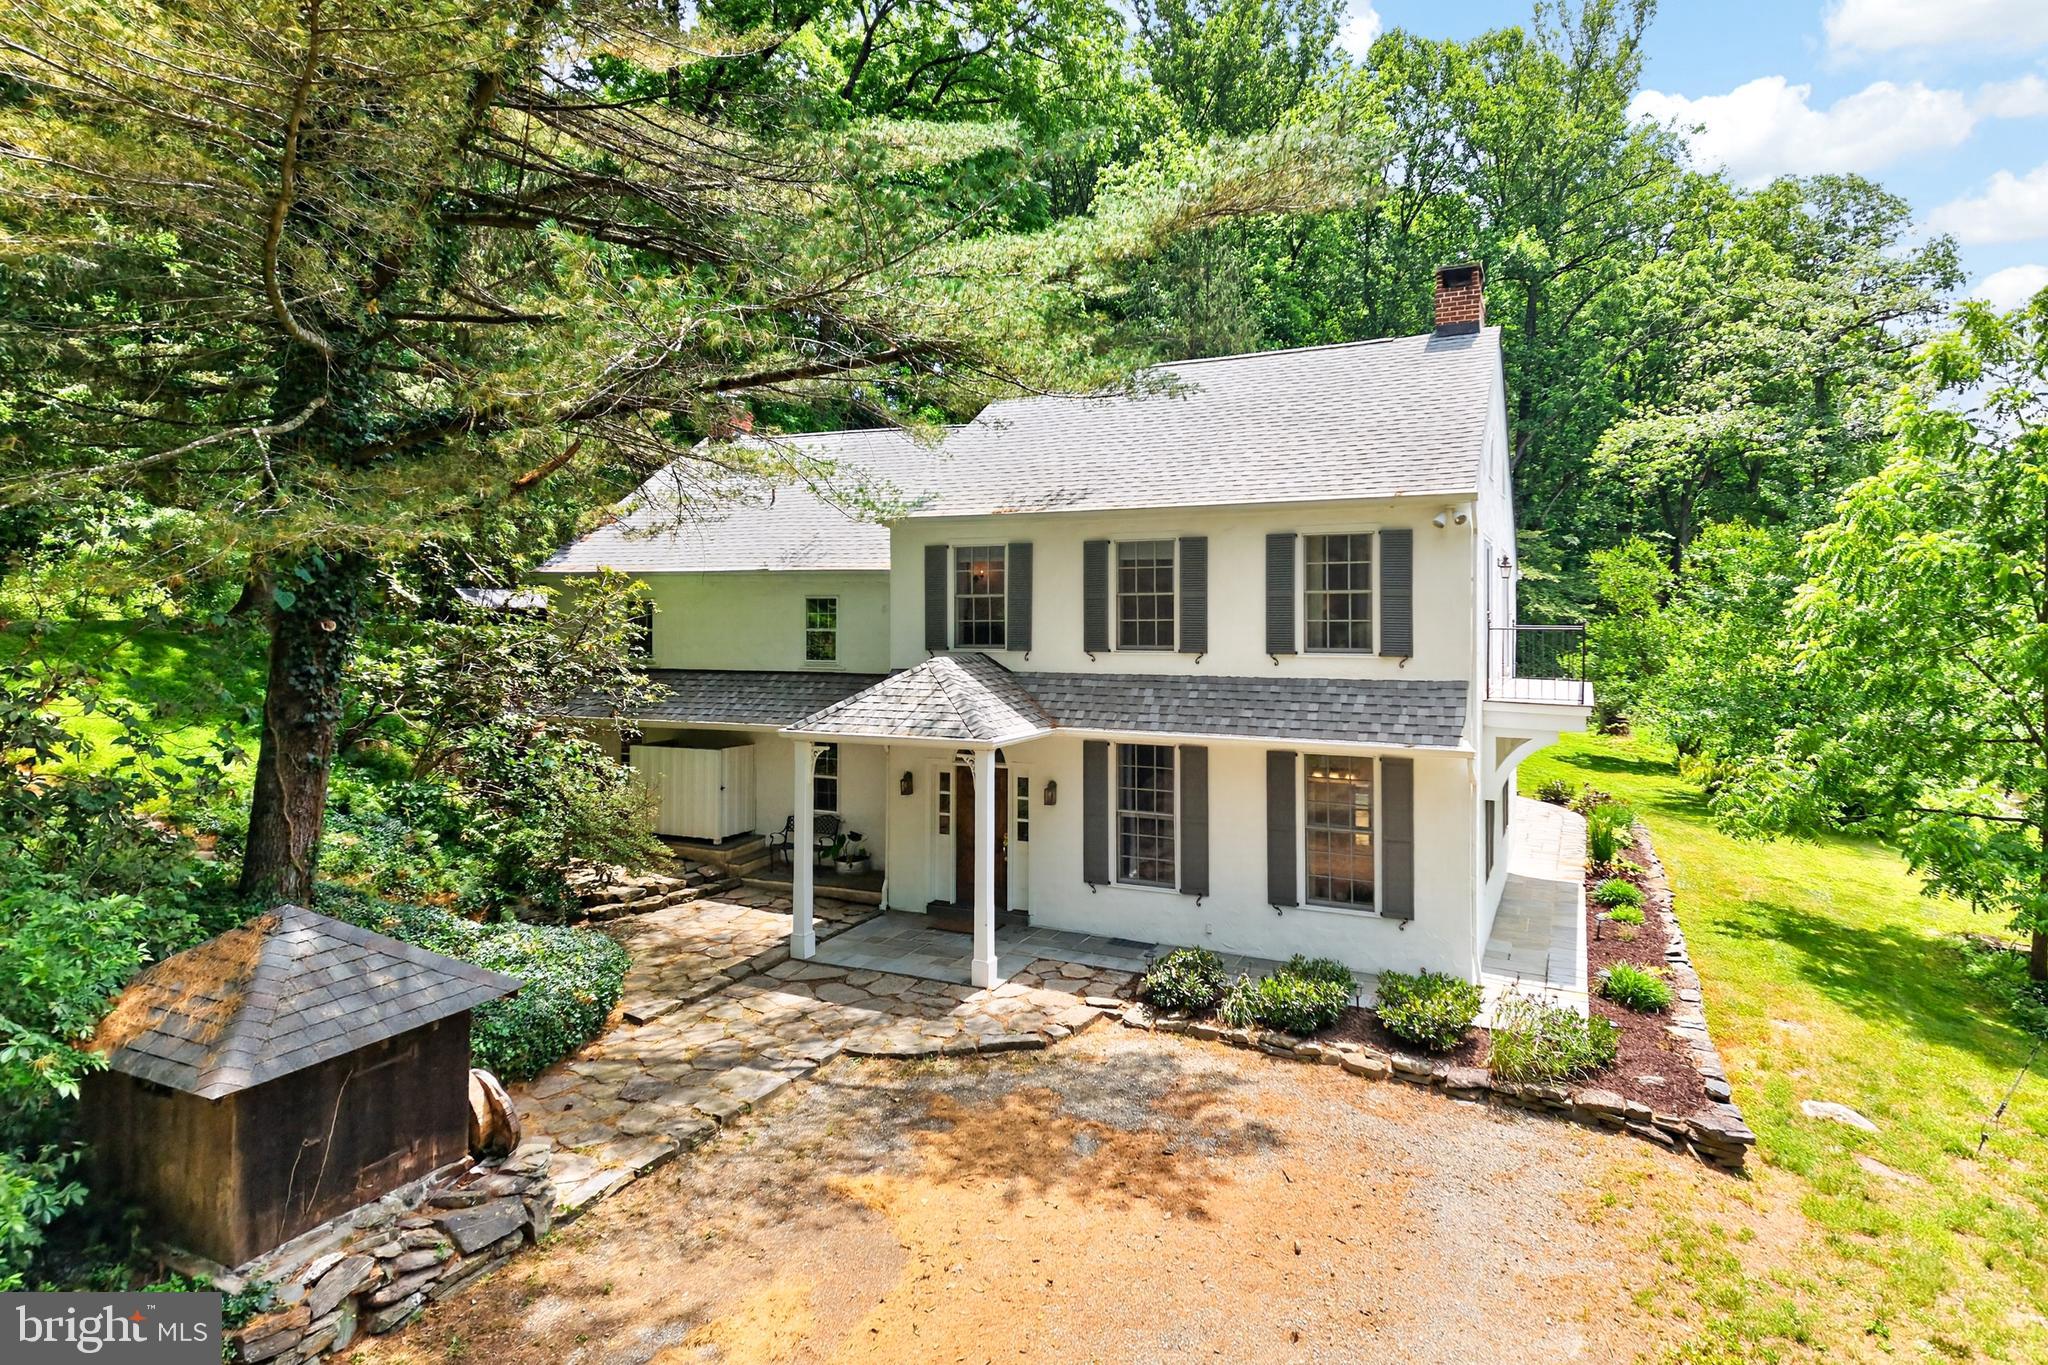
LANDENBERG
135 PENN GREEN ROAD
3 Beds
2 Baths
3,578 Sq.Ft.
$998,000
MLS#: PACT2129240

LANDENBERG
424 BUTTONWOOD ROAD
5 Beds
3 Baths
4,026 Sq.Ft.
$899,900
MLS#: PACT2131368

LANDENBERG
308 BUTTONWOOD ROAD
7 Beds
5 Baths
5,895 Sq.Ft.
$849,900
MLS#: PACT2131948
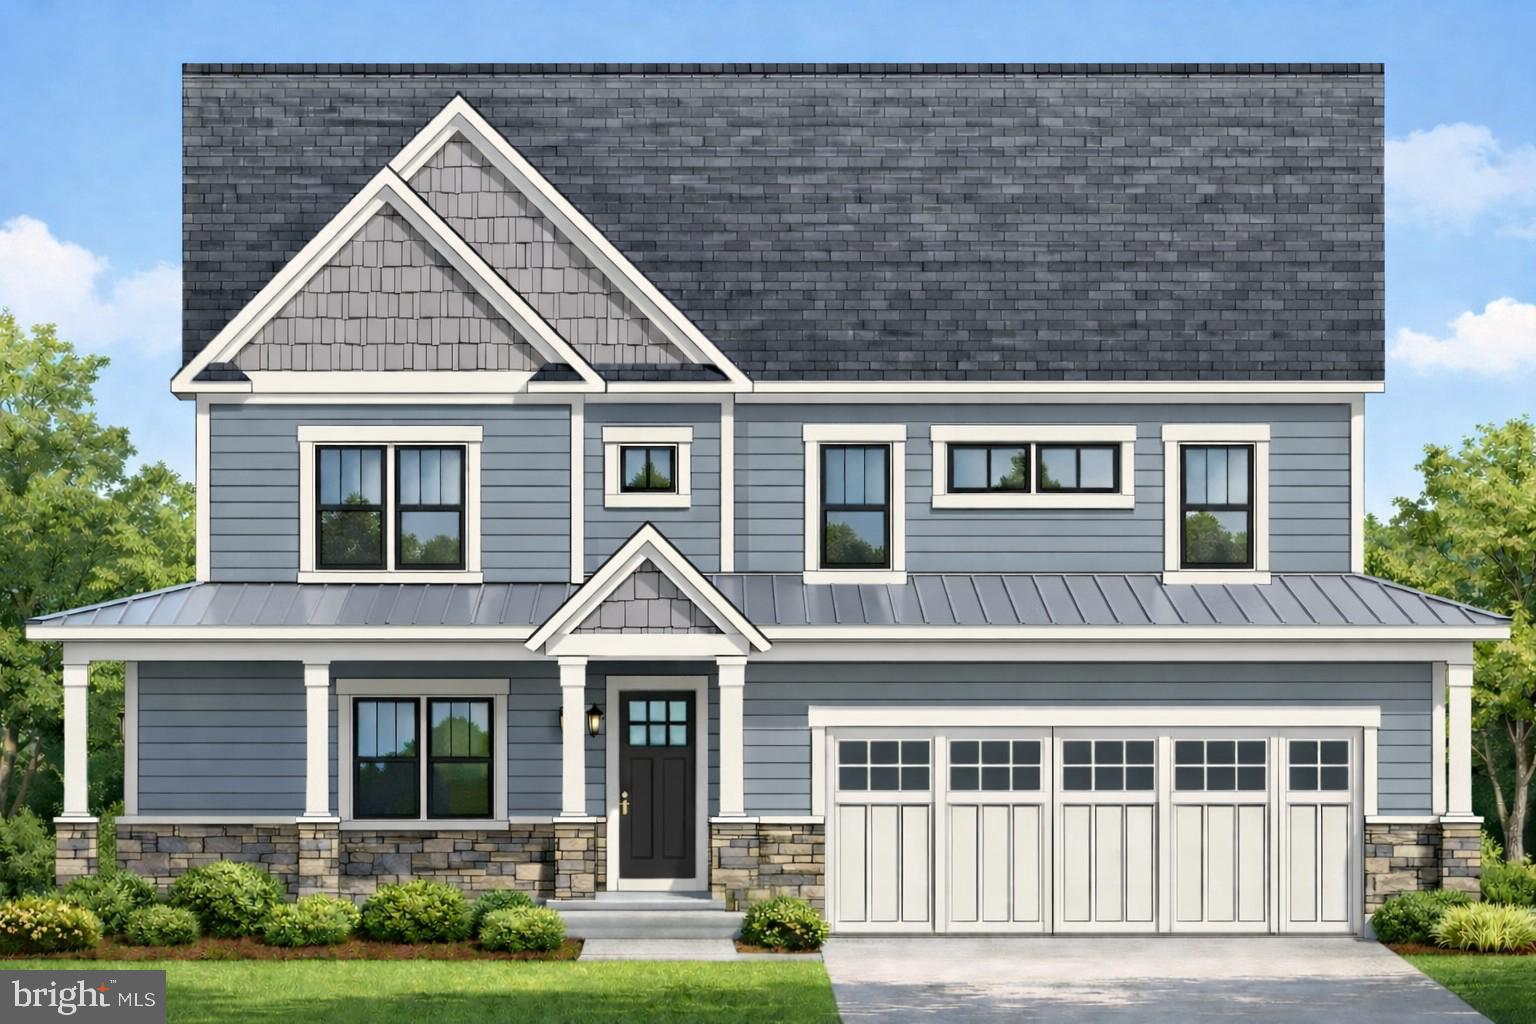
LANDENBERG
229 LAUREL BRIDGE ROAD
4 Beds
2 Baths
3,317 Sq.Ft.
$950,000
MLS#: PACT2118464
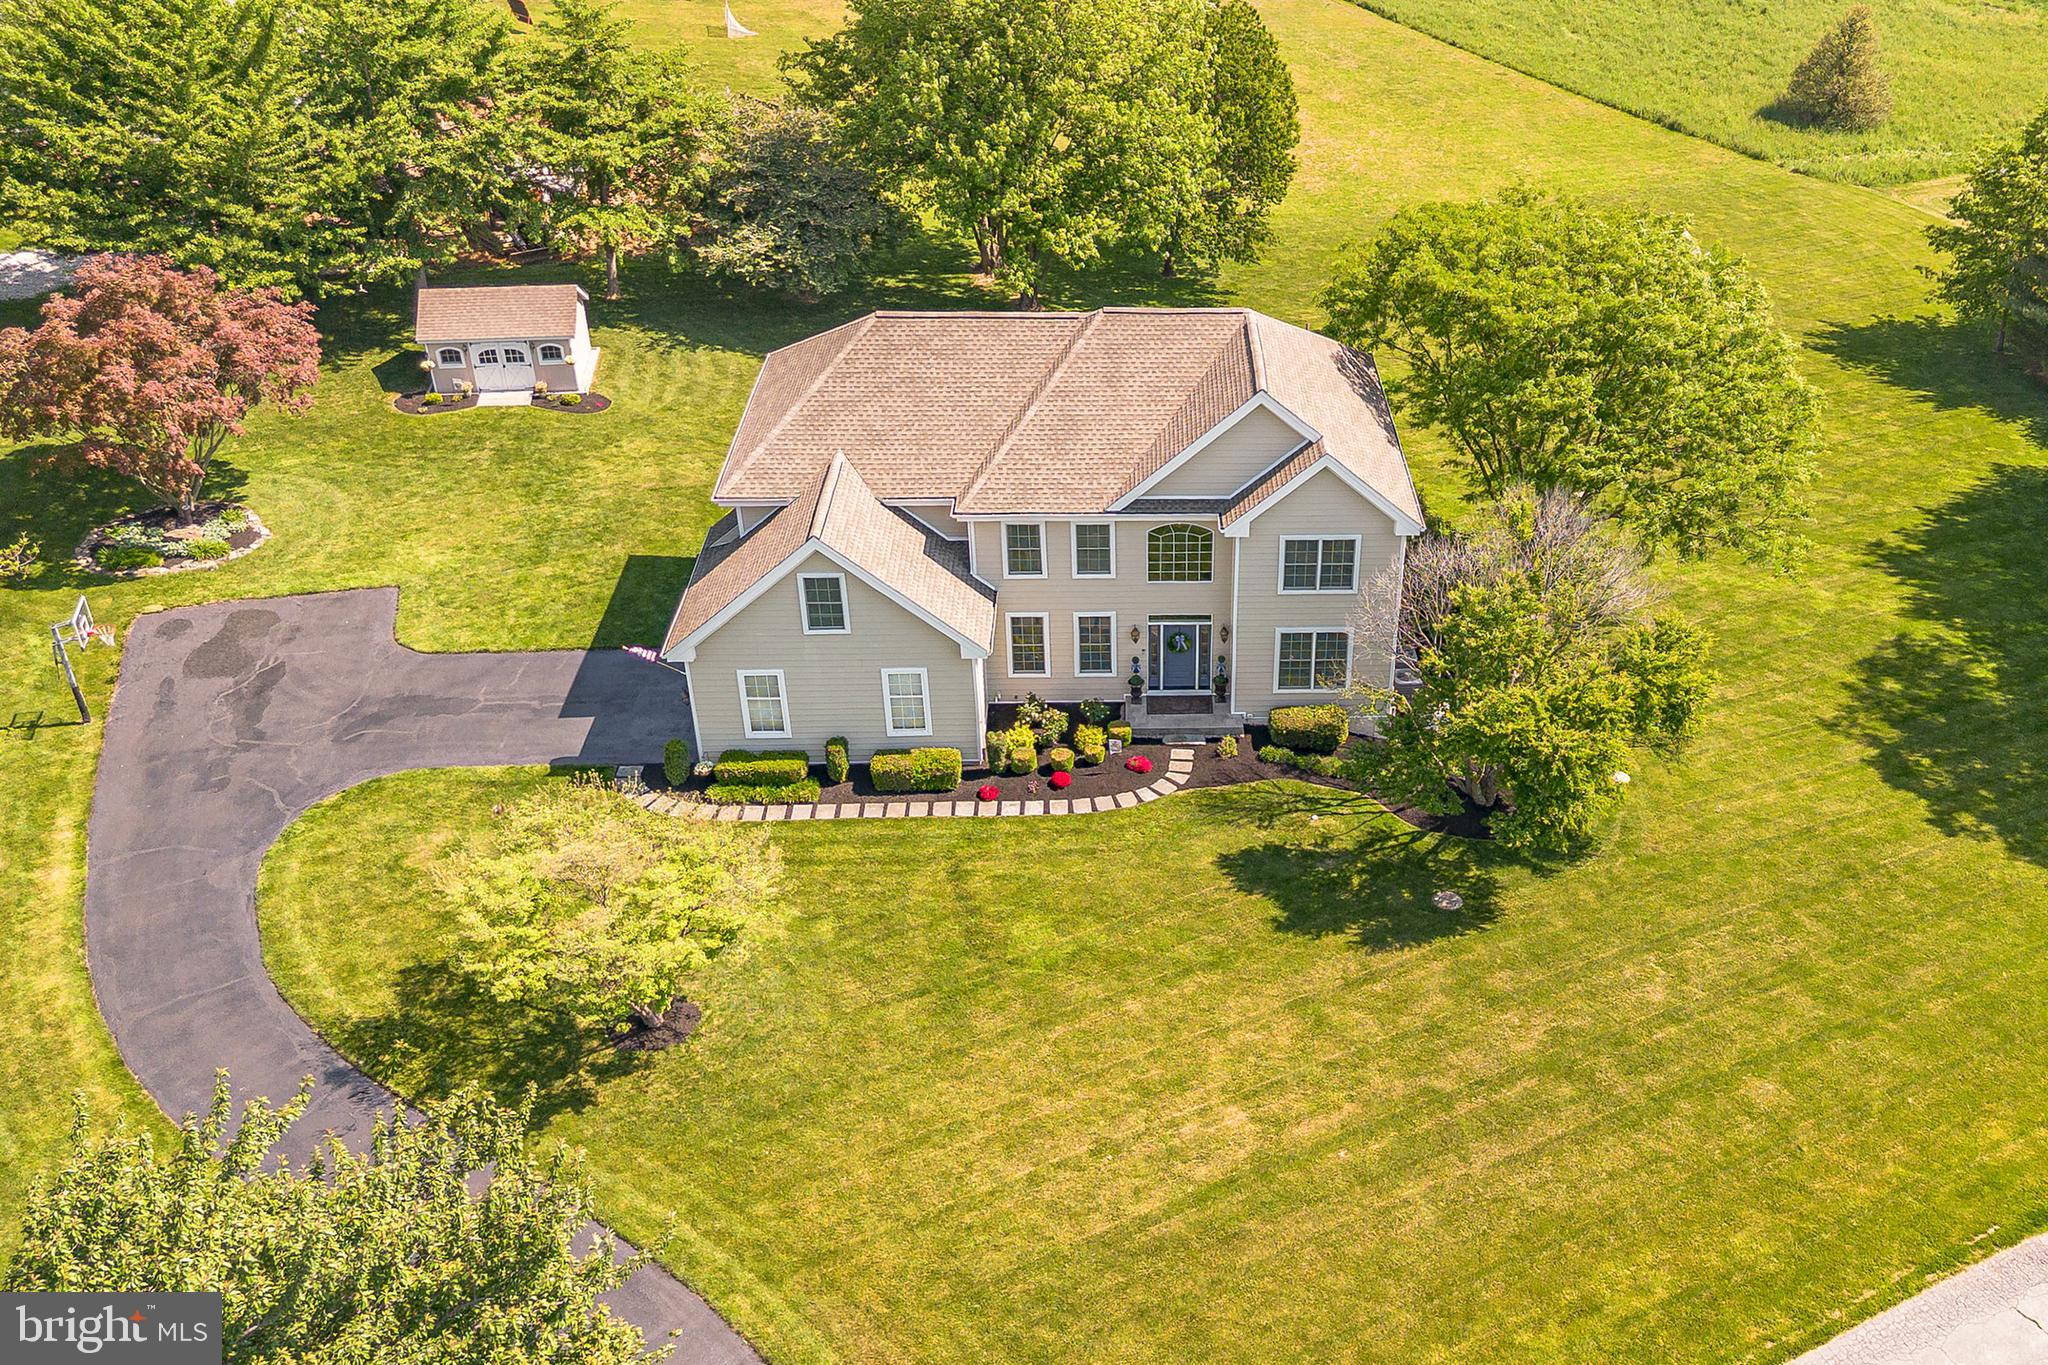
LANDENBERG
168 WALNUT RUN ROAD
4 Beds
3 Baths
4,417 Sq.Ft.
$850,000
MLS#: PACT2125690

LANDENBERG
751 BROAD RUN ROAD
3 Beds
3 Baths
2,064 Sq.Ft.
$850,000
MLS#: PACT2133068
.png)