Features & Amenities

Interior

  • Other Interior Features

    Ceiling Fan(s), Recessed Lighting, Walk-In Closet(s), Crown Molding

  • Total Bedrooms

    2

  • Bathrooms

    1

  • 1/2 Bathrooms

    1

  • Above Grade Finished Area

    1062.0

  • Basement YN

    YES

  • Cooling YN

    YES

  • Cooling

    Central Air, Ceiling Fan(s), Electric

  • Fireplace YN

    NO

  • Heating YN

    YES

  • Heating

    Natural Gas, Forced Air

  • Pet friendly

    N/A

Exterior

  • Garage

    No

  • Construction Materials

    Brick, Vinyl Siding

  • Parking

    Driveway

  • Patio and Porch Features

    Deck, Porch

  • Pool

    No

  • Waterfront YN

    NO

Area & Lot

  • Lot Features

    Level

  • Lot Size(acres)

    0.1

  • Lot Size(square feet)

    4,356

  • Property Type

    Residential

  • Property Sub Type

    Townhouse

  • Architectural Style

    Side-by-Side

Price

  • Sales Price

    $235,000

  • Tax Amount

    $2,948

  • Financing Options

    Cash, Conventional, FHA, VA, USDA

  • Sq. Footage

    1,062

  • Price/SqFt

    $221

HOA

  • Association

    No

School District

  • Elementary School

    N/A

  • Middle School

    MAPLE AVENUE

  • High School

    LITTLESTOWN

Property Features

  • New Construction

    NO

  • Foundation Details

    Concrete Perimeter

  • Senior Community YN

    NO

  • Sewer

    Public Sewer

  • Tax Lot

    0337B

  • Water Source

    Public

Schedule a Showing

Showing scheduled successfully.

<
>
IN PERSON
VIA CHAT

What is 3 + 4 ?


Change time

Mortgage calculator

Estimate your monthly mortgage payment, including the principal and interest, property taxes, and HOA. Adjust the values to generate a more accurate rate.

Your payment

Principal and Interest:

$

Property taxes:

$

HOA fees:

$

Total loan payment:

$

Total interest amount:

$

Location

County

ADAMS

Elementary School

Middle School

MAPLE AVENUE

High School

LITTLESTOWN

Listing Courtesy of Lisa Ann Barrett , Berkshire Hathaway HomeServices Homesale Realty

RealHub Information is provided exclusively for consumers' personal, non-commercial use, and it may not be used for any purpose other than to identify prospective properties consumers may be interested in purchasing. All information deemed reliable but not guaranteed and should be independently verified. All properties are subject to prior sale, change or withdrawal. RealHub website owner shall not be responsible for any typographical errors, misinformation, misprints and shall be held totally harmless.

Agent Jason Carbaugh

AGENT

Jason Carbaugh

Call Jason today to schedule a private showing.


* Listings on this website come from the FMLS IDX Compilation and may be held by brokerage firms other than the owner of this website. The listing brokerage is identified in any listing details. Information is deemed reliable but is not guaranteed. If you believe any FMLS listing contains material that infringes your copyrighted work please click here to review our DMCA policy and learn how to submit a takedown request.© 2024 FMLS.
Step into this inviting semi-detached home where comfort, functionality, and entertaining come together! The open kitchen flows seamlessly into a charming four-season sunroom, creating the perfect extension of your living space. From there, step onto the covered deck overlooking a fully fenced, level backyard—ideal for pets, playtime, backyard barbecues, or simply unwinding after a long day.

Upstairs, you'll find two generously sized bedrooms filled with natural light, while the partially finished lower level offers a versatile den that's perfect for a home office, playroom, workout space, or movie nights. An unfinished storage area provides plenty of room to keep seasonal items and extras neatly tucked away.

Featuring neutral décor throughout, this home is truly move-in ready, and all appliances convey for added convenience. Whether you're purchasing your first home, starting a family, or simply looking for a place that's easy to enjoy from day one, this delightful property offers the perfect blend of indoor comfort, outdoor living, and everyday practicality.

23 LUMBER STREET

Message successfully sent.

What would you like to know?

What is 3 + 4 ?

I agree to receive email communication and understand I can unsubscribe at any time.

I agree to be contacted by Charis Realty Group via call, email, and text for real estate services. To opt out, you can reply 'stop' at any time or reply 'help' for assistance. You can also click the unsubscribe link in the emails. Message and data rates may apply. Message frequency may vary. Privacy Policy

Related Properties

New on site 2 days ago
Professional pics coming.  Will be active on the 20th. Beautiful well cared for home just outside town.  The kitchen features granite countertops, subway tile, and SS appliances. The main bath was a bedroom, but was converted to a deluxe bathroom with separate sink areas, a huge roll-in shower, a soaking tub, and storage.  
The primary bedroom has a walk-in closet. There are many exposed wood floors, and some that are covered with carpet.  A generous sized living room has a brick fireplace, and the family room has a flue for the addition of a wood burning, or possibly a pellet stove. The laundry room is conveniently located on the main living level.  There is a room off the back of the garage currently used as a shop, which could be that or an office, exercise room, hobby room, etc.  
Outside you will find a 12x16' screened in gazebo along a brick and wood patio, as well as 2 storage sheds.  
The garage is oversized and spacious!  The macadam driveway is in good shape and will hold an additional 7 cars!  All this sits on 1.1 acres!  And, very low taxes!!
#PAAD2025138

LITTLESTOWN

950 FREDERICK PIKE

2 Beds

2 Baths

1,232 Sq.Ft.

$274,900

MLS#: PAAD2025138
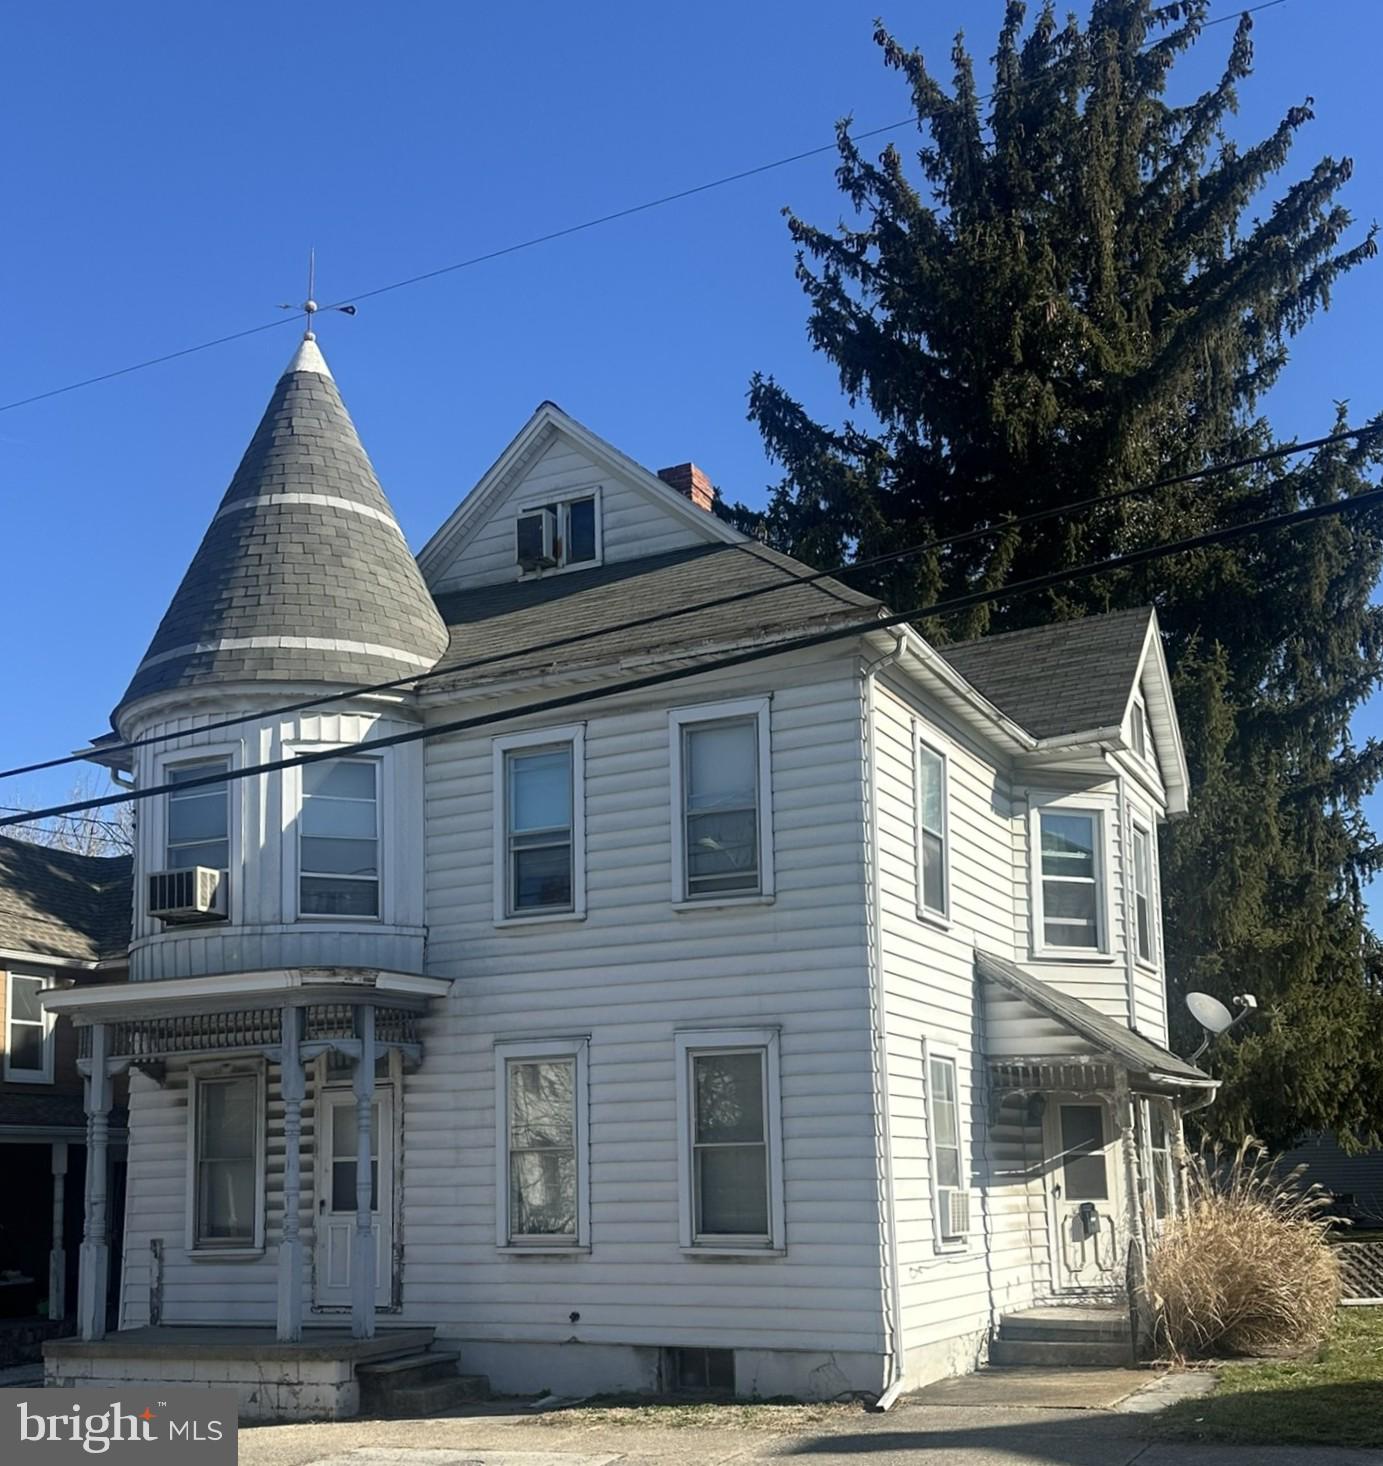
This 4-bedroom, 2 bath home has loads of character including beautiful wood moldings and an oak floor in the living room.  The entrance foyer highlights an open stairway with an elaborate newel post and turned spindles leading to the 2nd level.  The large dining room has a solid maple floor and pocket doors to the living room.  The home is heated by a Burnham natural gas boiler supplying hot water radiator heat.  There is a bathroom on each level, and all the 2nd level bedrooms have closets.  There is also a 11’ x 10’6” covered rear brick patio, fenced in yard leading to a 34’W x 56’L 2 story barn with an attached 14’6” x 56’ carport with blacktop for at least 3 cars.  The interior with a little bit of work has incredible potential to be beautiful.  HISTORY: In 1894 a cigar factory from White Hall was moved here.  Later the cigar factory moved to M Street in Littlestown.  This property then became the Henry A Spalding property and a large 2 story barn used as a Livery stable was built in the rear.  This was a thriving horse-trading business in the early 1900’s, one of the employees Charles McCaffrey worked for Henry Spalding and later acquired the property into the McCaffrey family.  This information is in the Littlestown Bicentennial Book Vol. I on page 144.  There is an old cupboard door in the office of the barn with the name H.A. Spalding stenciled on the inside.  Included with the property is a refrigerator, natural gas range/oven and Red Cedar wardrobe on 2nd floor stays with the house.
#PAAD2022406

LITTLESTOWN

37 N QUEEN STREET

4 Beds

2 Baths

1,760 Sq.Ft.

$279,900

MLS#: PAAD2022406

New on site 1 day ago
Upcoming  Auction on  October 1st 2026, at 6pm.
 If you are looking for a home with solid bones, to make your own or for investment, this is the one for you! Built in 1985, this 1,080 sq ft., 3 Bedroom, 1 bath home, sitting on 3.42 acres, is full of possibilities. The main level of this home encompasses a living room, eat-in kitchen, 3 bedrooms, 1 full bath, a mud room with washer and dryer hookups, and additional closet space. This home has a full, partially finished basement with storage and tons of entertainment possibilities. Positioned on a quiet road, the home has a front porch, a back deck, and lots of front and backyard areas for recreation. Coming along with the home is a large 2-car-attached garage and a detached outdoor shed. This secluded property is one you will not want to miss out on! List price in no way represents minimum, starting, or acceptable bid. It is used only as a guide to find the home.
This home has the following rooms with dimensions:  
Home: 40’x28’ – Brick/Vinyl Siding, Shingle Roof.
Main Level
Family Room: 14’x13’ – Wood Flooring, Window, Access to Front Porch, Kitchen & Bedrooms.
Kitchen/Dining Room: 12’x18’ – Laminate Flooring, Wood Cabinets, Laminate Counter Tops, Double Sink, Refrigerator, Ceiling Fan, Access to Family Room, Mudroom & Rear Deck.
Primary Bedroom: 16’x11’ – Wood Flooring, Window, 2 Closets, Ceiling Fan.
Bedroom 2: 11’x9’ – Wood Flooring, Closet, Window.
Bedroom 3: 12’x11’ – Wood Flooring, Closet, Window, Ceiling Fan.
Full Bath: 8’x8’ – Laminate Flooring, Step in Shower, Single Sink Vanity.
Mudroom: 10’x6’ – Laminate Flooring, Washer & Dryer Hook up, Sink.
Basement
Partially Finished Area: 31’x16’ – Concrete Floors, Beam Accents on Walls & Ceiling, Natural Wood Wainscoting, Natural Wood Bar, Storage Closets.
Unfinished Room 1: 39’x12’ – Concrete Floors, Cement Block Walls, Sub Pump.
Unfinished Room 2: 24’x7’ – Concrete Floors, Hot Water Heater (2024), Well Troll Tank (2024), Ashely Imperial Wood Furnace.
#PAAD2025360

LITTLESTOWN

35 WESTERLY DR

3 Beds

1 Baths

1,576 Sq.Ft.

$225,000

MLS#: PAAD2025360
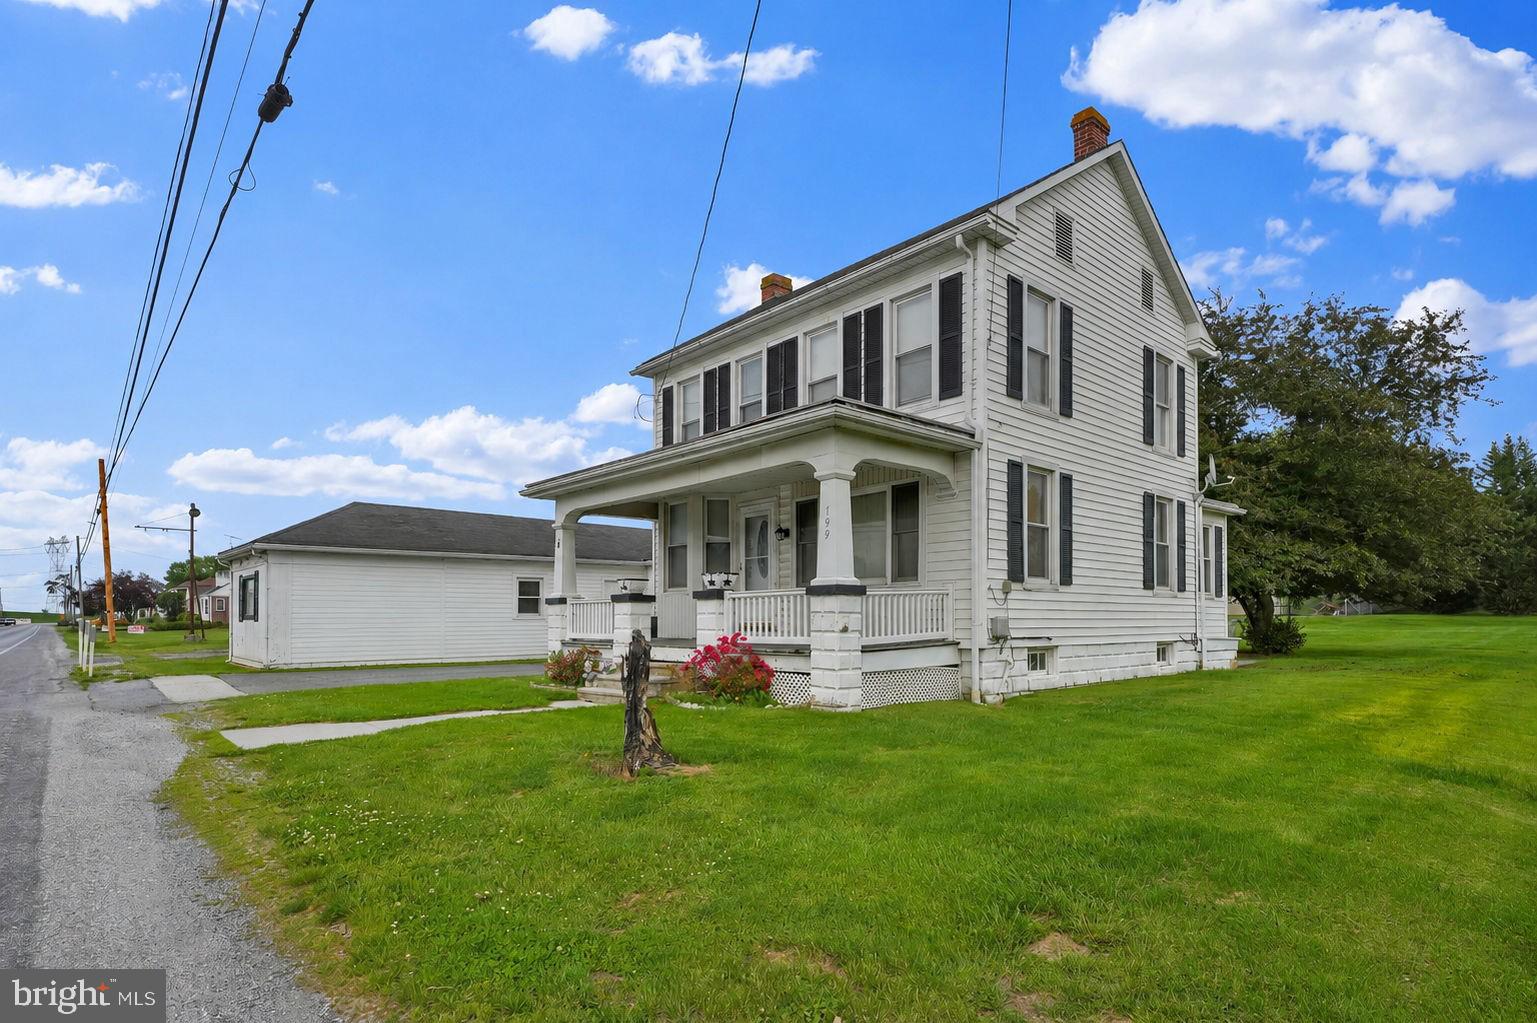
Opportunity knocks on Hanover Pike with this versatile 3‑bedroom home offering owner‑occupant potential or potential investment income. Long used as a rental, this property is ready for a handy buyer to bring fresh updates and unlock its full value.  Three bedroom, bath and a half home w/ gas furnace and CAC in LASD. Electric range and refrigerator convey. Patio and shade tree in large back yard.  Detached garage complex with three garage doors, man door, awning, office space, add to the opportunity for personal or commercial use, verify with Union Township.  Excellent road frontage and road visibility with parking, and still leaving nice yard space with the home.  Public sewer, well on property.  Make Offer!
#PAAD2023332

LITTLESTOWN

799 HANOVER PIKE

3 Beds

1 Baths

1,386 Sq.Ft.

$269,000

MLS#: PAAD2023332

 - property

Send a message

Message successfully sent.

Your message

What is 3 + 4 ?

Reason for contacting?

I agree to receive email communication and understand I can unsubscribe at any time.

I agree to be contacted by Charis Realty Group via call, email, and text for real estate services. To opt out, you can reply 'stop' at any time or reply 'help' for assistance. You can also click the unsubscribe link in the emails. Message and data rates may apply. Message frequency may vary. Privacy Policy

Sign Out

Virtual Assistant

Would you like to take the next step with this property? We can help you schedule a showing or virtual tour, or send you more details.

Yes, I would like more information.

Thank You for Your Reply, One of Our Agents will contact you as soon as possible

No, maybe later.

Thank you, you can always contact me via email, phone number or through the contact form.

Realhub AI

Lucy - Your AI-Powered Realtor

Update Your Temporary Password

Personalize your search

Enter your email and we'll notify you immediately when new listings match what you're looking for.

or enter email address

Already have an account ? Login here

Continue your home search

I agree to receive communications and understand I can unsubscribe at any time.

I agree to be contacted by Charis Realty Group via call, email, and text for real estate services. To opt out, you can reply 'stop' at any time or reply 'help' for assistance. You can also click the unsubscribe link in the emails. Message and data rates may apply. Message frequency may vary. Privacy Policy

Already have an account ? Login here

We use cookies

We use cookies primarily for analytics to enhance your experience. By accepting, you agree to our use of these cookies. You can manage your preferences or learn more about our cookies policy.