


Property
Beds
5
Full Baths
3
1/2 Baths
1
Year Built
1986
Sq.Footage
3,522
Please submit any offers by Sept 29th at 12:00 noon. Sellers will review after that time. Welcome to 21 Yeatman Court, a spacious five-bedroom, three-and-a-half-bath home tucked away on a cul-de-sac in the desirable Kemp Mill neighborhood of Silver Spring. A welcoming approach sets the tone, with an updated paver driveway offering generous parking for at least four cars and a paver walkway leading to the front entrance. Step inside to an impressive two-story foyer and a bright, spacious main level featuring hardwood floors. The living and dining rooms are conveniently located to the left of the foyer, while a main-level fifth bedroom and comfortable family room offer flexibility for guests, a home office, or additional living space. Straight ahead, the table-space kitchen features beautiful custom cabinetry, black granite countertops, abundant storage, and plenty of room for everyday meals. Just off the kitchen, the family room is anchored by a custom fireplace and provides direct access to both the two-car garage and the screened-in porch, creating an easy flow for daily living and entertaining. The screened porch extends the living space outdoors and opens to a small deck ideal for grilling, along with a larger lower deck offering additional space to relax, entertain, or enjoy the outdoors. Upstairs, the generously sized primary suite provides a comfortable retreat with two full-size closets, an expansive dressing and vanity area, and a spacious en-suite bath with separate tub and shower. Three additional bedrooms and a full hall bath complete the upper level. The finished lower level adds significant versatility with a second kitchenette, a den or office area adjoining a full bath, a large recreation or playroom, a separate space perfect for crafts or hobbies, and plenty of storage. With five bedrooms, three-and-a-half baths, a two-car garage, multiple indoor and outdoor gathering spaces, and a flexible finished lower level, this home offers room to live, work, entertain, and grow. Enjoy a cul-de-sac setting in sought-after Kemp Mill with convenient access to shopping, dining, parks, nature trails, and other neighborhood amenities.
Features & Amenities
Interior
-
Total Bedrooms
5
-
Bathrooms
3
-
1/2 Bathrooms
1
-
Above Grade Finished Area
2822.0
-
Basement YN
YES
-
Cooling YN
YES
-
Cooling
Other, Electric
-
Fireplace YN
YES
-
Heating YN
YES
-
Heating
Electric, Heat Pump
-
Main Level Bedrooms
1
-
Pet friendly
Cats OK, Dogs OK, Yes
Exterior
-
Garage
Yes
-
Garage spaces
2
-
Construction Materials
Frame
-
Parking
Garage, Driveway, Inside Entrance, Attached
-
Pool
No
-
Waterfront YN
NO
Area & Lot
-
Lot Size(acres)
0.25
-
Lot Size(square feet)
10,726
-
Property Type
Residential
-
Property Sub Type
Single Family Residence
-
Architectural Style
Traditional
Price
-
Sales Price
$889,000
-
Tax Amount
$9,926
-
Financing Options
Cash, Conventional, Other
-
Sq. Footage
3,522
-
Price/SqFt
$252
HOA
-
Association
No
School District
-
Elementary School
N/A
-
Middle School
N/A
-
High School
N/A
Property Features
-
New Construction
NO
-
Foundation Details
Other
-
Senior Community YN
NO
-
Sewer
Public Sewer
-
Tax Lot
13
-
Water Source
Public
Schedule a Showing
Showing scheduled successfully.
Mortgage calculator
Estimate your monthly mortgage payment, including the principal and interest, property taxes, and HOA. Adjust the values to generate a more accurate rate.
Your payment
Principal and Interest:
$
Property taxes:
$
HOA fees:
$
Total loan payment:
$
Total interest amount:
$
Location
County
MONTGOMERY
Elementary School
Middle School
High School
Listing Courtesy of Dolores M Maloney, Long & Foster Real Estate, Inc.
RealHub Information is provided exclusively for consumers' personal, non-commercial use, and it may not be used for any purpose other than to identify prospective properties consumers may be interested in purchasing. All information deemed reliable but not guaranteed and should be independently verified. All properties are subject to prior sale, change or withdrawal. RealHub website owner shall not be responsible for any typographical errors, misinformation, misprints and shall be held totally harmless.

Salesperson, Realtor
Jason Carbaugh
Call Jason today to schedule a private showing.

* Listings on this website come from the FMLS IDX Compilation and may be held by brokerage firms other than the owner of this website. The listing brokerage is identified in any listing details. Information is deemed reliable but is not guaranteed. If you believe any FMLS listing contains material that infringes your copyrighted work please click here to review our DMCA policy and learn how to submit a takedown request.© 2024 FMLS.
Related Properties

SILVER SPRING
1701 MAYDALE DRIVE
4 Beds
3 Baths
3,584 Sq.Ft.
$799,000
MLS#: MDMC2196340

SILVER SPRING
1614 ANGELWING DRIVE
4 Beds
3 Baths
2,528 Sq.Ft.
$795,000
MLS#: MDMC2253550

SILVER SPRING
13940 ALDERTON ROAD
5 Beds
3 Baths
2,414 Sq.Ft.
$779,900
MLS#: MDMC2250054

SILVER SPRING
318 DUXBURY ROAD
6 Beds
3 Baths
3,125 Sq.Ft.
$979,000
MLS#: MDMC2253518

SILVER SPRING
9407 HALE PLACE
4 Beds
2 Baths
2,693 Sq.Ft.
$1,049,000
MLS#: MDMC2254108
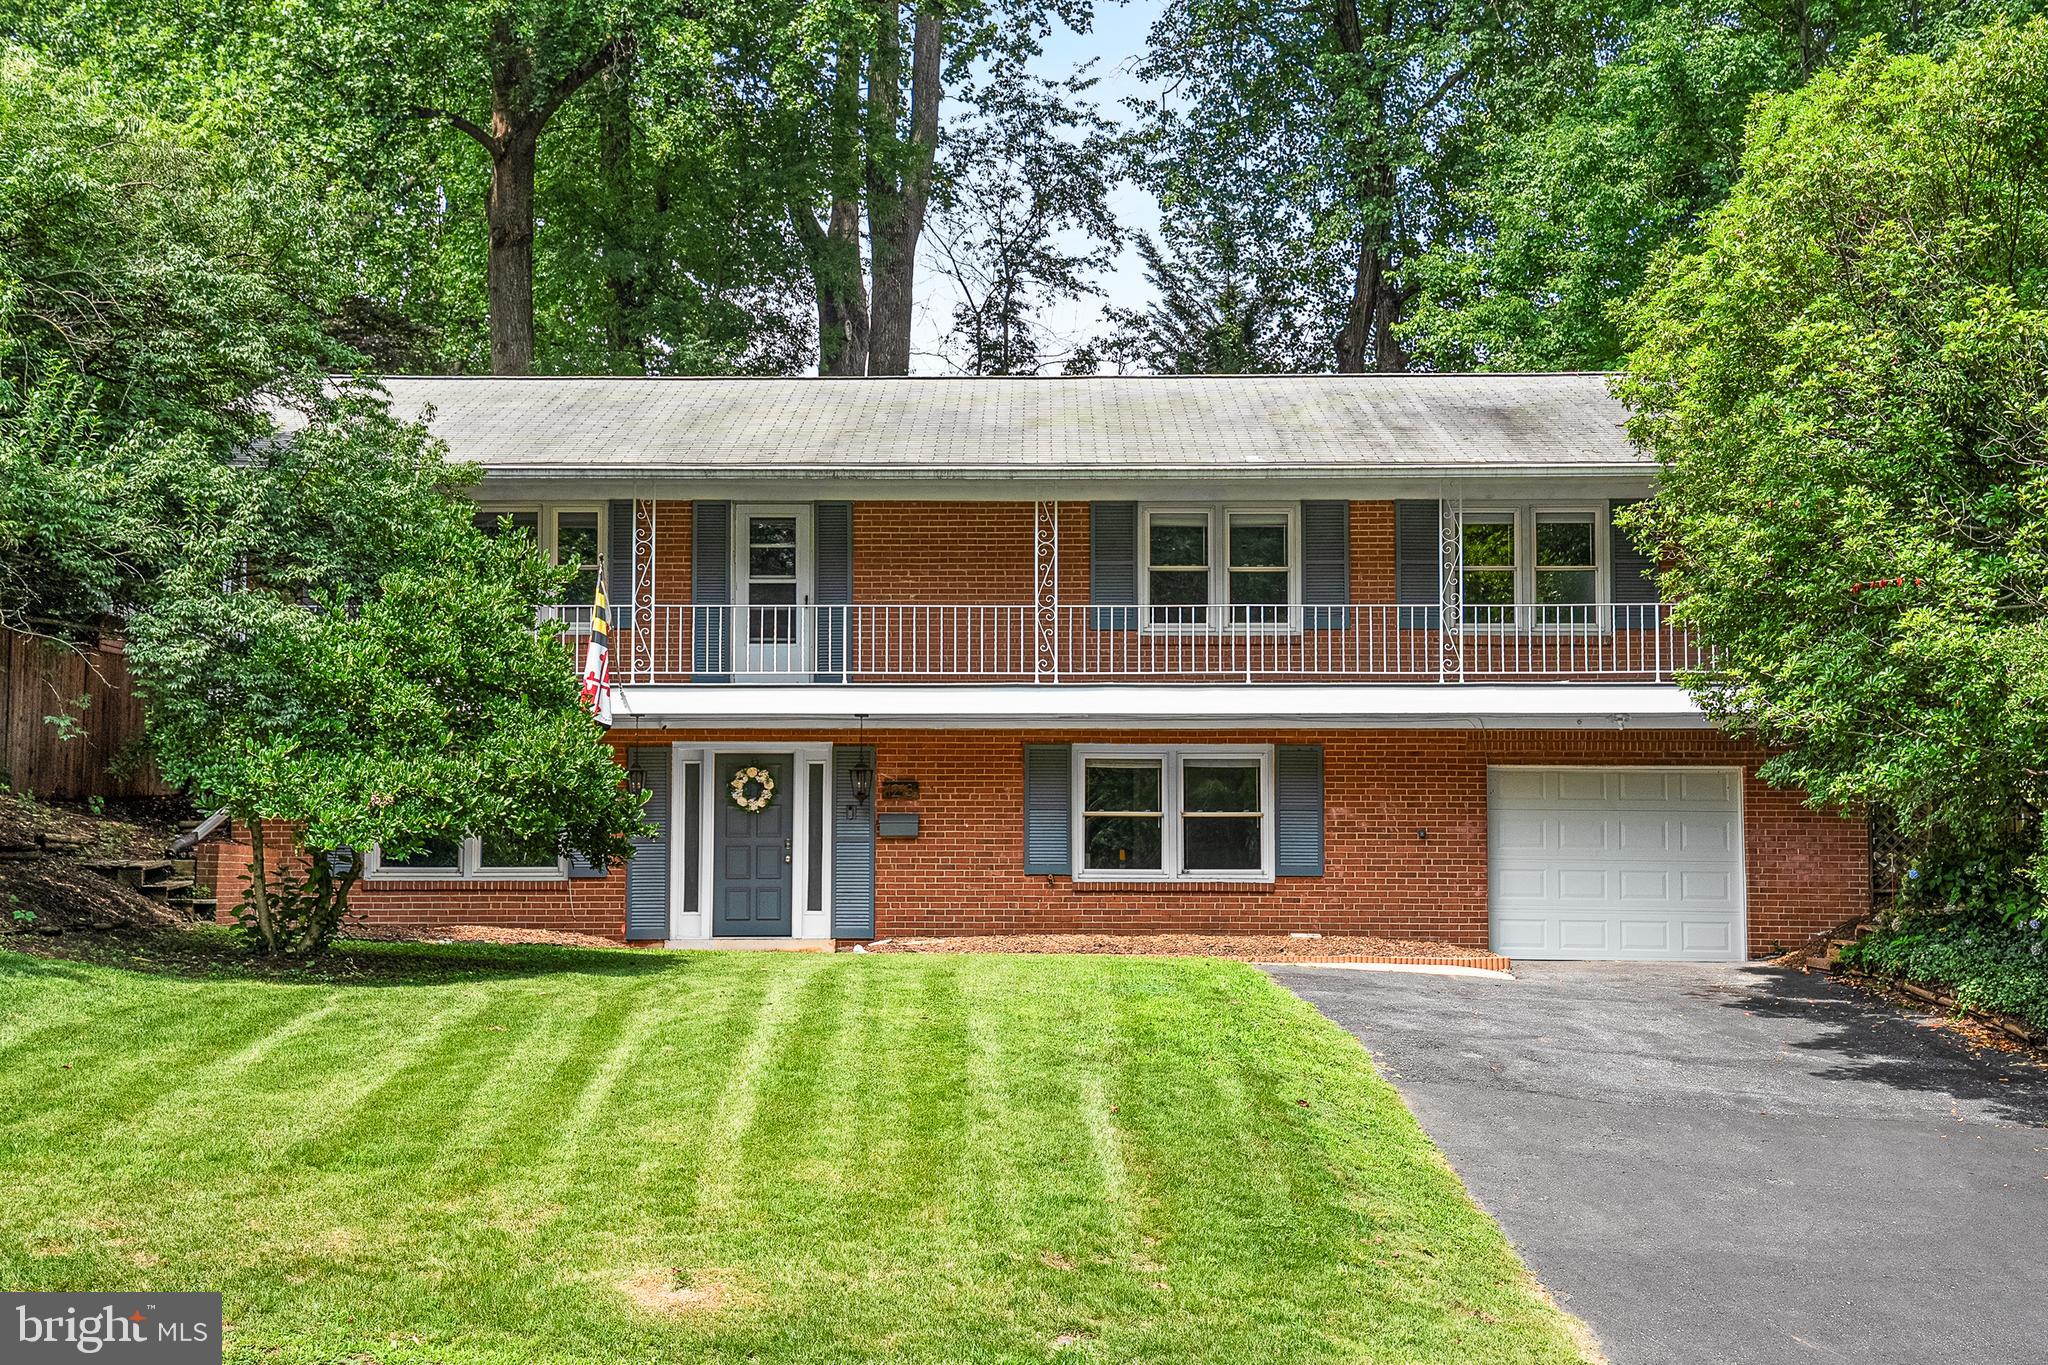
SILVER SPRING
1213 DALE DRIVE
4 Beds
3 Baths
2,793 Sq.Ft.
$850,000
MLS#: MDMC2247346

SILVER SPRING
9220 COLUMBIA BOULEVARD
3 Beds
2 Baths
2,535 Sq.Ft.
$999,000
MLS#: MDMC2254402

SILVER SPRING
9910 LORAIN AVENUE
5 Beds
3 Baths
2,566 Sq.Ft.
$725,000
MLS#: MDMC2253398

SILVER SPRING
9701 LAWNDALE DRIVE
3 Beds
2 Baths
2,766 Sq.Ft.
$799,900
MLS#: MDMC2244748
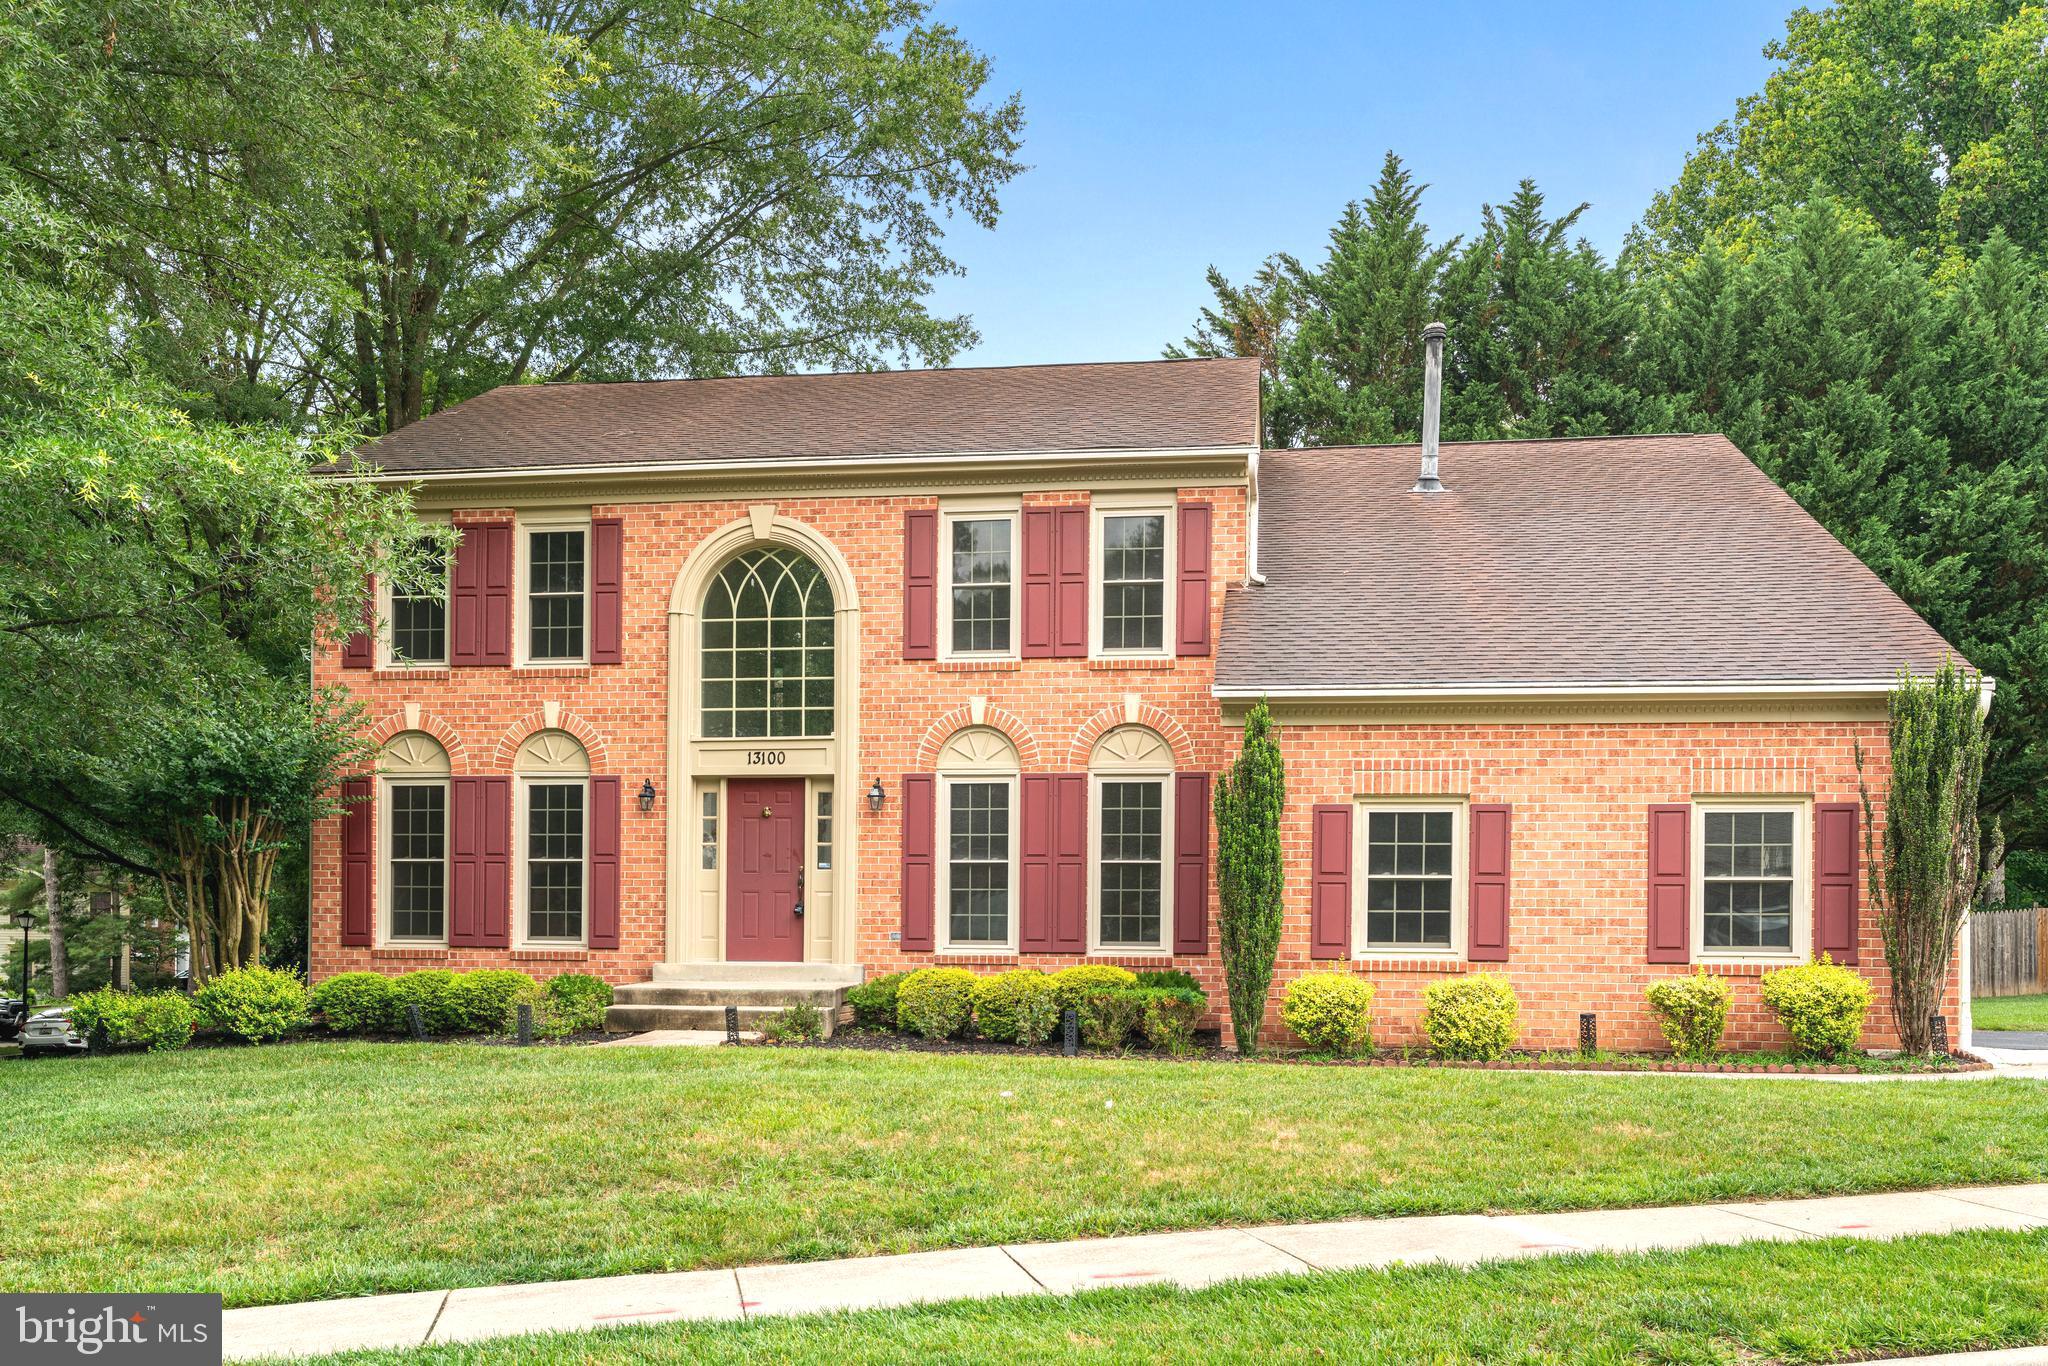
SILVER SPRING
13100 RIVIERA TERRACE
4 Beds
3 Baths
3,016 Sq.Ft.
$790,000
MLS#: MDMC2243130
.png)