


Property
Beds
4
Full Baths
2
1/2 Baths
1
Year Built
1997
Sq.Footage
2,274
Welcome home to 202 Fox Grove Place to this inviting 4-bedroom, 2-full-bath and 1/2 bath home nestled in the highly desirable Graystone Farms neighborhood—just minutes from historic downtown Hummelstown, Hershey attractions, shopping, dining, and major routes. Step inside to discover beautiful Brazilian Koa engineered hardwood floors on the first floor as well as the hallway on the second floor. The heart of the home was fully renovated (2016) and has specialty italian tiles within the back splash, complete with stainless steel appliances (including a brand-new dishwasher installed in 2026), ceramic tile flooring and a charming Italian Countryside mural that adds unique character and warmth in the eat-in kitchen. Also, installed in 2018 was a Andersen sliding door with built-in blinds which floods the space with natural light and provides easy access to outdoor living on the deck which was just powerwashed, a few boards replaced along with it being sealed. The home features four comfortable bedrooms and two full bathrooms along with a 1/2 bath which showcases a distinctive sink sourced from Mexico. A finished basement expands your living options, perfect for a family room, recreation space, home office, or guests. Many thoughtful updates and maintenance give peace of mind: • New roof in 2022 (warranty transferable to new owners) • Hot water heater replaced in 2019 • New central A/C in 2017 • Sump pump installed in 2017 To review additonal updates please refer to the document section for the entire list. Sellers just realized the garage door keypad is not working so they will replace that prior to Settlement. Located in the sought-after Lower Dauphin School District, this well-maintained home offers a wonderful blend of character, modern convenience, and a convenient location in a friendly, established community. Don’t miss the opportunity to make 202 Fox Grove Place your own. Schedule your private showing today!
Features & Amenities
Interior
-
Other Interior Features
Eat-in Kitchen, Ceiling Fan(s), Walk-In Closet(s)
-
Total Bedrooms
4
-
Bathrooms
2
-
1/2 Bathrooms
1
-
Above Grade Finished Area
1778.0
-
Basement YN
YES
-
Cooling YN
YES
-
Cooling
Central Air, Ceiling Fan(s), Electric
-
Fireplace YN
NO
-
Heating YN
YES
-
Heating
Natural Gas, Forced Air
-
Pet friendly
N/A
Exterior
-
Garage
Yes
-
Garage spaces
2
-
Construction Materials
Frame
-
Parking
On Street, Garage, Driveway, Attached
-
Patio and Porch Features
Deck
-
Pool
No
-
Waterfront YN
NO
Area & Lot
-
Lot Features
Cul-De-Sac
-
Lot Size(acres)
0.31
-
Lot Size(square feet)
13,504
-
Property Type
Residential
-
Property Sub Type
Single Family Residence
-
Architectural Style
Traditional
Price
-
Sales Price
$450,000
-
Tax Amount
$5,386
-
Financing Options
Cash, Conventional
-
Sq. Footage
2,274
-
Price/SqFt
$197
HOA
-
Association
No
School District
-
Elementary School
NYE
-
Middle School
LOWER DAUPHIN
-
High School
LOWER DAUPHIN
Property Features
-
New Construction
NO
-
Foundation Details
Block
-
Senior Community YN
NO
-
Sewer
Public Sewer
-
Water Source
Public
Schedule a Showing
Showing scheduled successfully.
Mortgage calculator
Estimate your monthly mortgage payment, including the principal and interest, property taxes, and HOA. Adjust the values to generate a more accurate rate.
Your payment
Principal and Interest:
$
Property taxes:
$
HOA fees:
$
Total loan payment:
$
Total interest amount:
$
Location
County
DAUPHIN
Elementary School
NYE
Middle School
LOWER DAUPHIN
High School
LOWER DAUPHIN
Listing Courtesy of TONYA IMBROGNIO , Coldwell Banker Realty
RealHub Information is provided exclusively for consumers' personal, non-commercial use, and it may not be used for any purpose other than to identify prospective properties consumers may be interested in purchasing. All information deemed reliable but not guaranteed and should be independently verified. All properties are subject to prior sale, change or withdrawal. RealHub website owner shall not be responsible for any typographical errors, misinformation, misprints and shall be held totally harmless.

AGENT
Jason Carbaugh
Call Jason today to schedule a private showing.

* Listings on this website come from the FMLS IDX Compilation and may be held by brokerage firms other than the owner of this website. The listing brokerage is identified in any listing details. Information is deemed reliable but is not guaranteed. If you believe any FMLS listing contains material that infringes your copyrighted work please click here to review our DMCA policy and learn how to submit a takedown request.© 2024 FMLS.
Related Properties
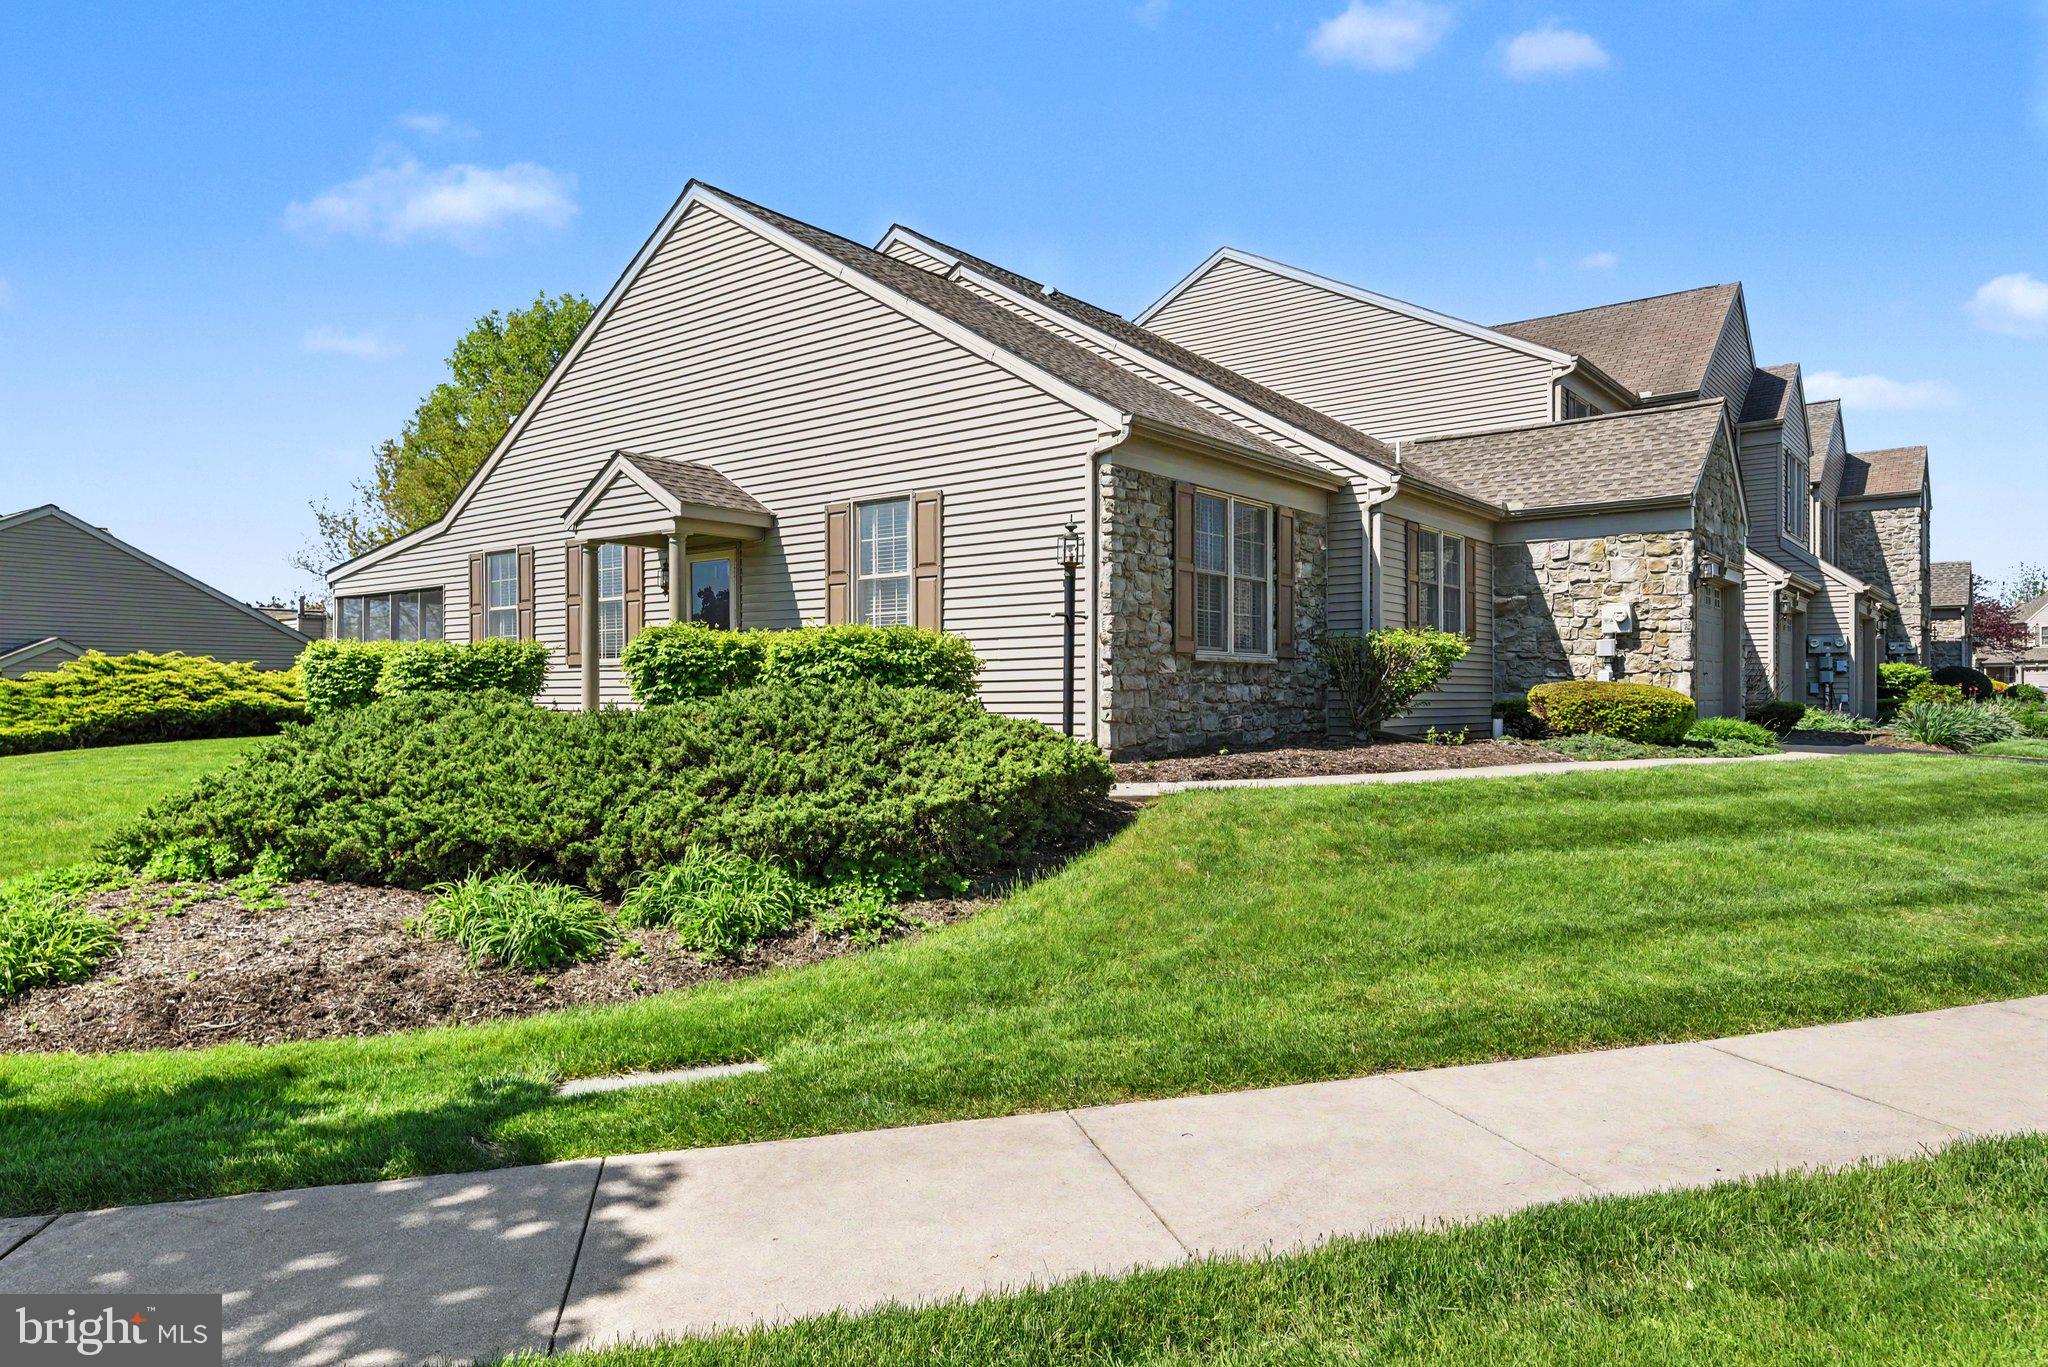
HUMMELSTOWN
1928 LIMESTONE DRIVE
3 Beds
3 Baths
2,324 Sq.Ft.
$360,000
MLS#: PADA2057836

HUMMELSTOWN
198 VALLEY ROAD
3 Beds
2 Baths
2,080 Sq.Ft.
$370,000
MLS#: PADA2063540
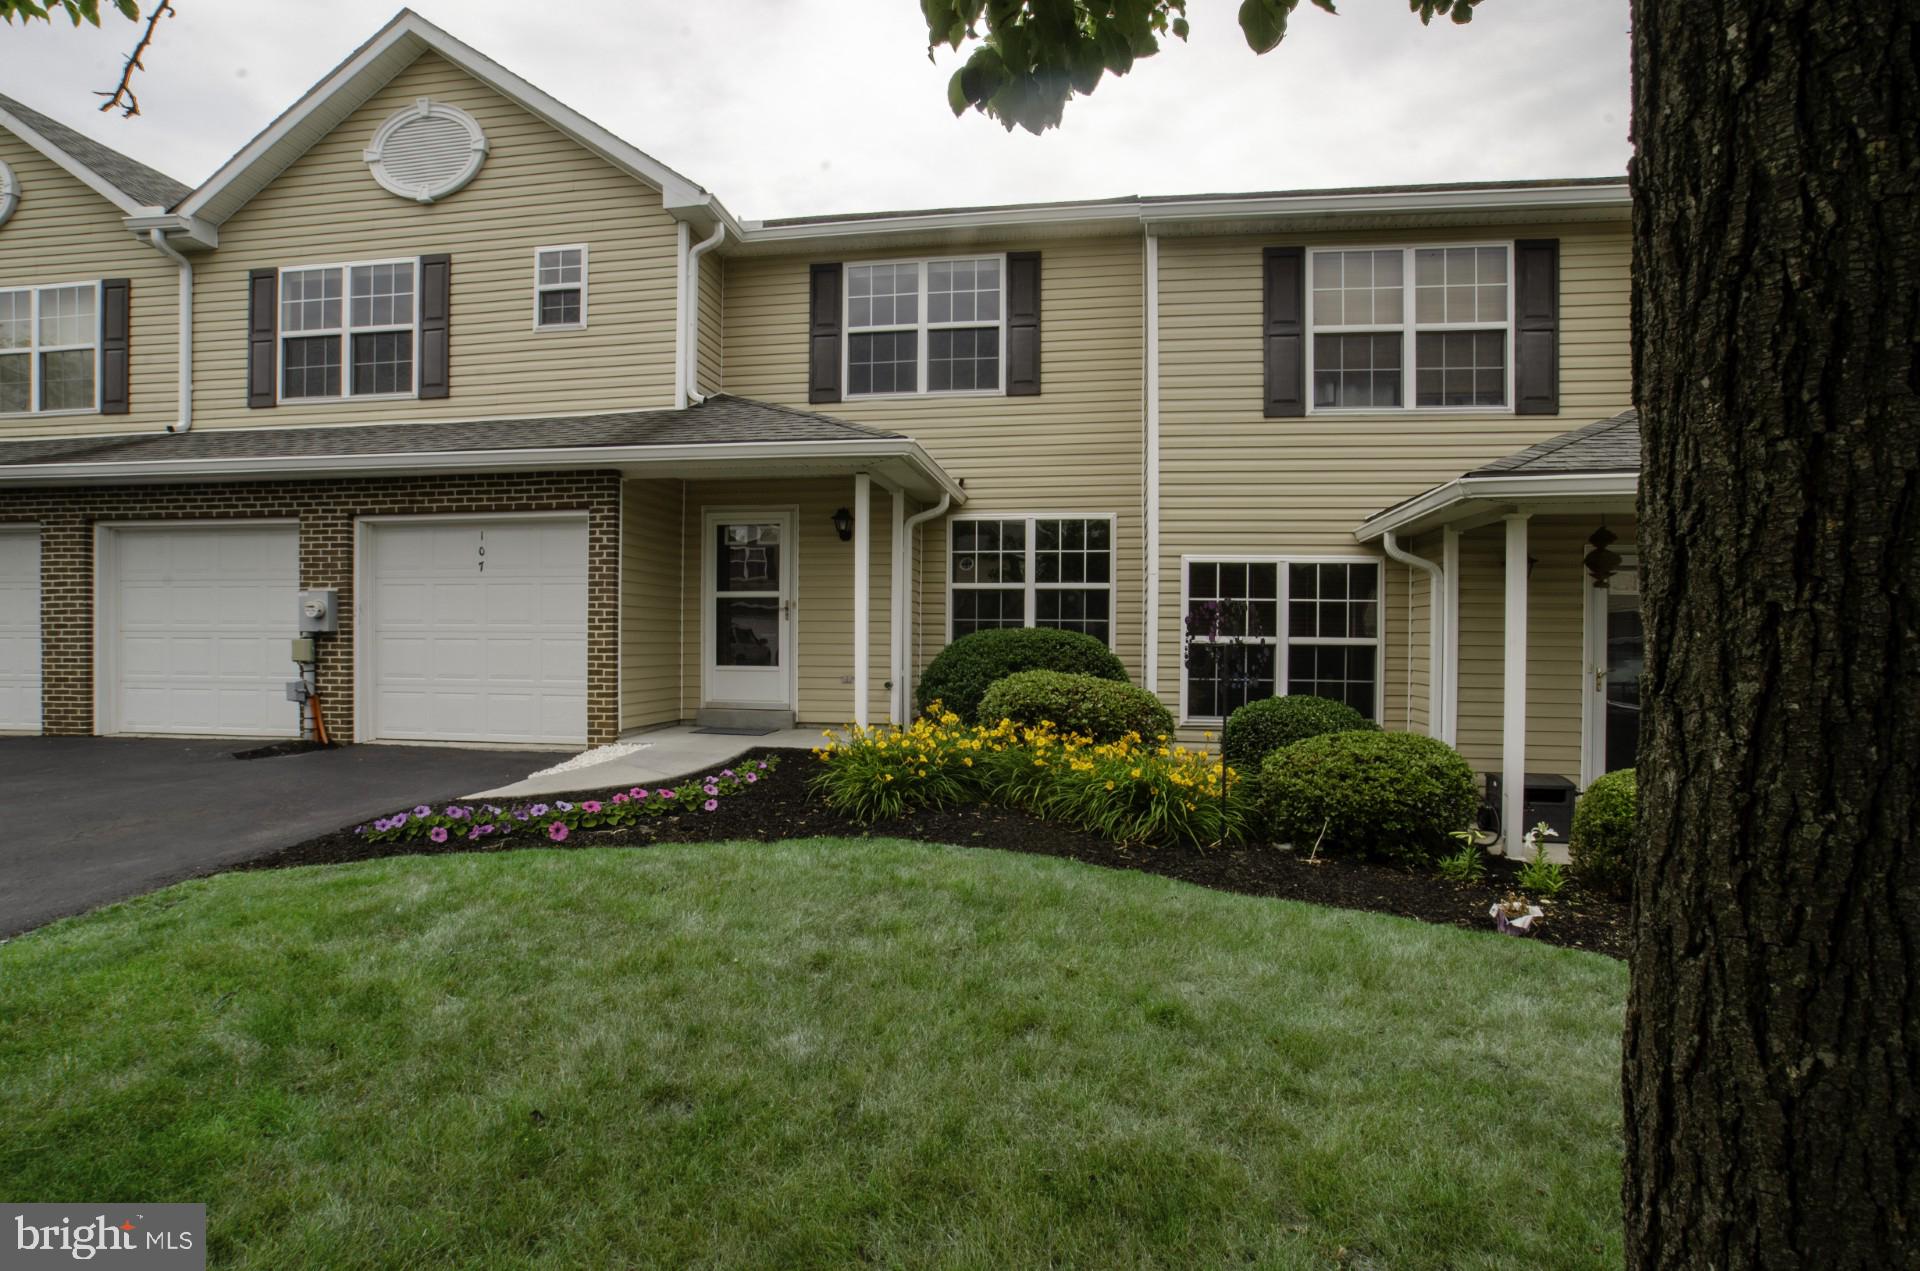
HUMMELSTOWN
107 PEREGRINE LANE
3 Beds
2 Baths
3,016 Sq.Ft.
$400,000
MLS#: PADA2060708

HUMMELSTOWN
2012 MILLER ROAD
3 Beds
3 Baths
1,618 Sq.Ft.
$379,900
MLS#: PADA2063516

HUMMELSTOWN
55 SWEET ARROW DRIVE
3 Beds
2 Baths
1,700 Sq.Ft.
$418,000
MLS#: PADA2063050
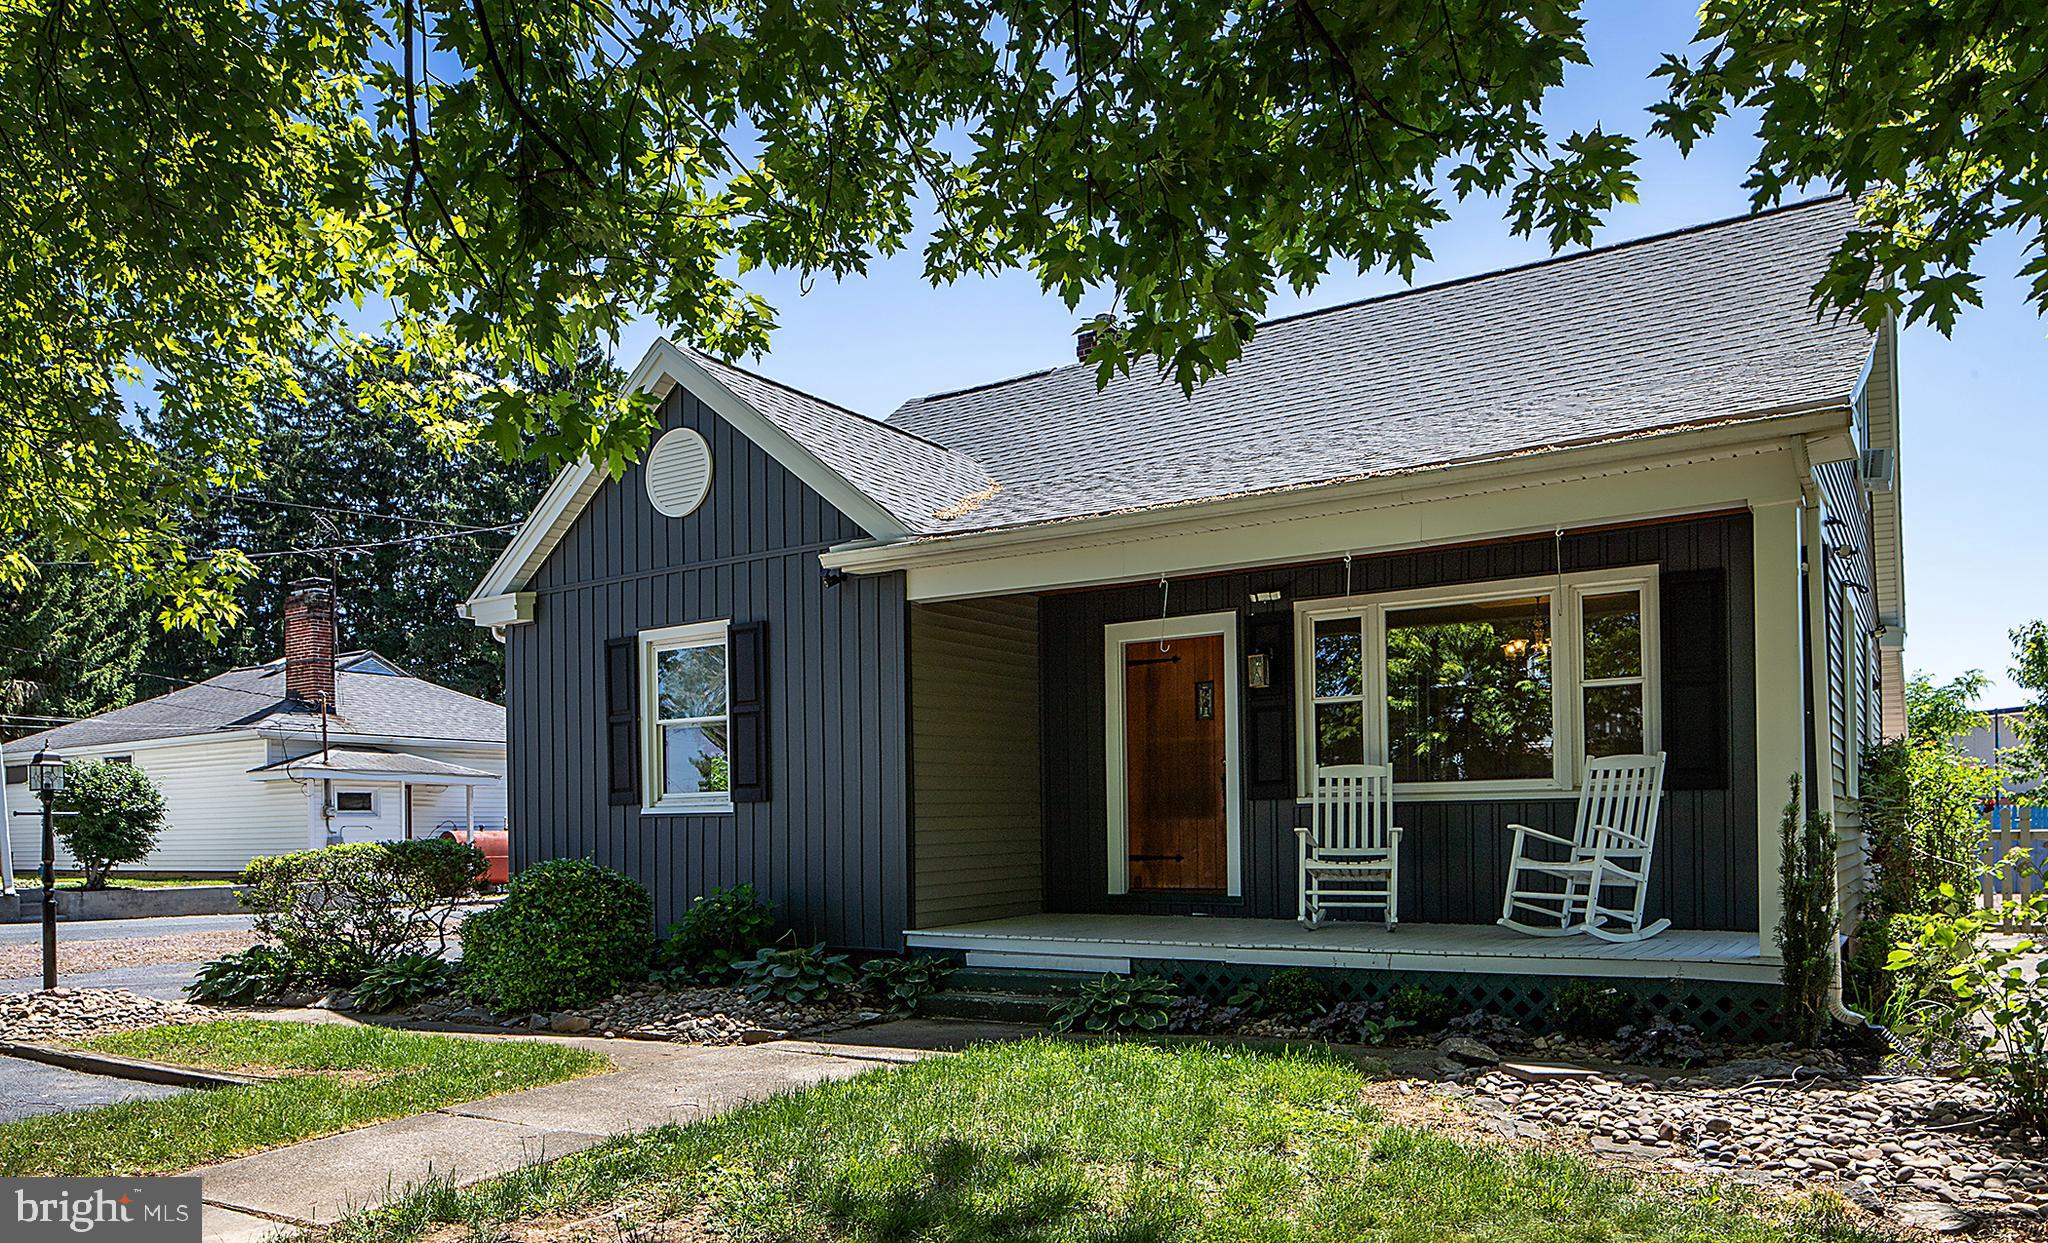
HUMMELSTOWN
171 S HANOVER STREET
4 Beds
3 Baths
3,401 Sq.Ft.
$440,000
MLS#: PADA2060774

HUMMELSTOWN
212 FOX GROVE PLACE
4 Beds
2 Baths
2,142 Sq.Ft.
$420,000
MLS#: PADA2062104

HUMMELSTOWN
155 PEREGRINE LANE
3 Beds
3 Baths
2,988 Sq.Ft.
$420,000
MLS#: PADA2063524
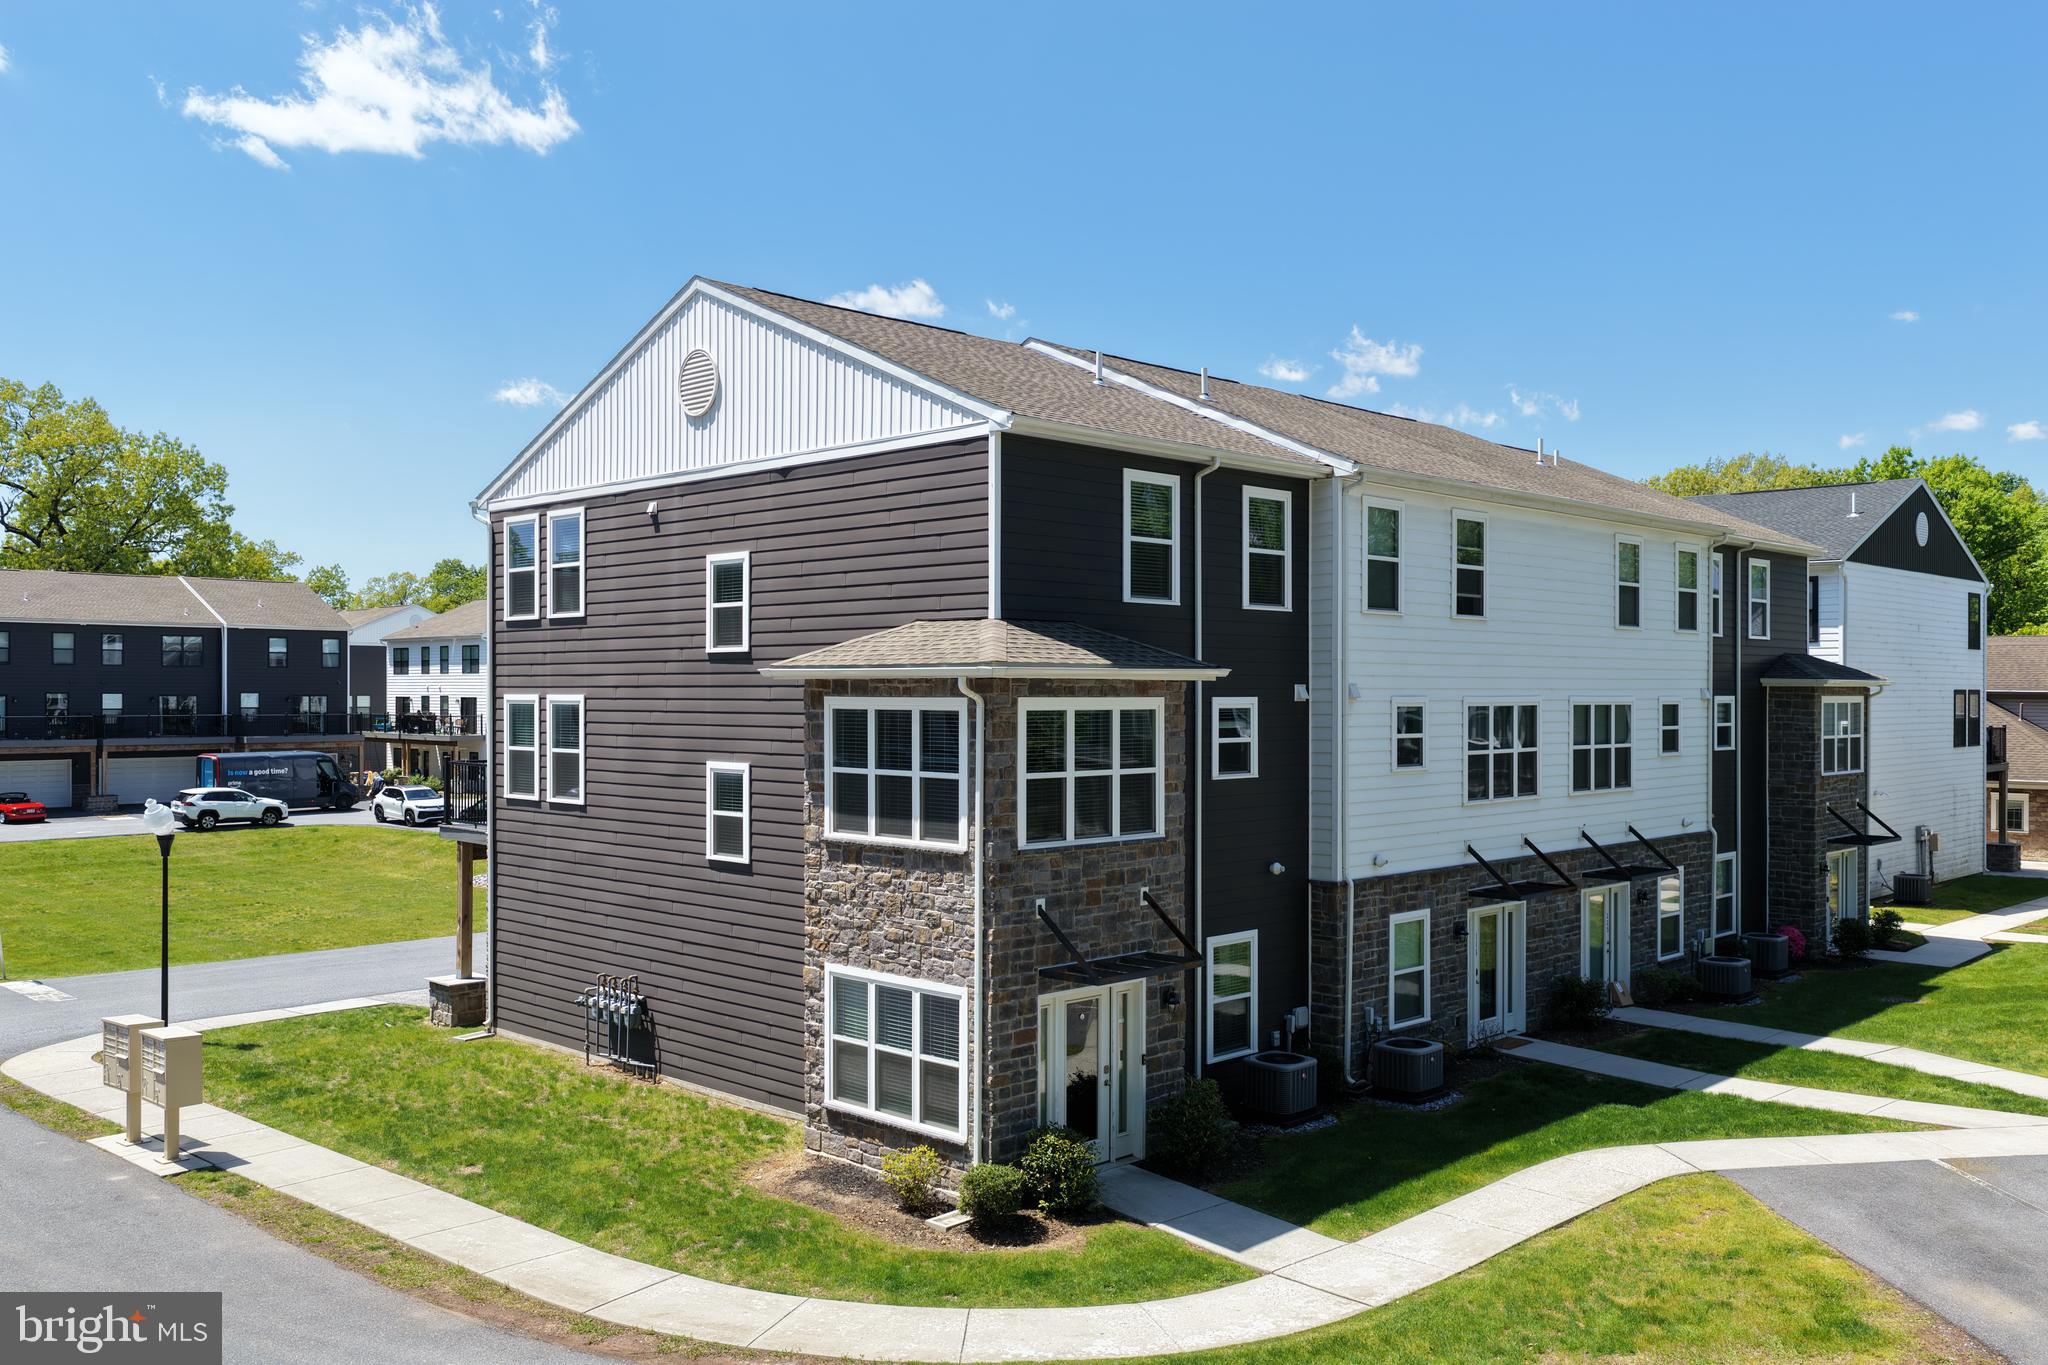
HUMMELSTOWN
113 HIGH POINTE DRIVE 50
3 Beds
2 Baths
1,922 Sq.Ft.
$399,900
MLS#: PADA2059714
.png)