Features & Amenities

Interior

  • Other Interior Features

    Eat-in Kitchen, Ceiling Fan(s), Kitchen Island, Pantry, Recessed Lighting, Walk-In Closet(s), Vaulted Ceiling(s), Cathedral Ceiling(s), High Ceilings, Built-in Features, Crown Molding, Soaking Tub

  • Total Bedrooms

    4

  • Bathrooms

    2

  • 1/2 Bathrooms

    2

  • Above Grade Finished Area

    3280.0

  • Basement YN

    YES

  • Cooling YN

    YES

  • Cooling

    Central Air, Ceiling Fan(s), Electric

  • Fireplace YN

    YES

  • Heating YN

    YES

  • Heating

    Natural Gas, Forced Air

  • Pet friendly

    N/A

Exterior

  • Garage

    Yes

  • Garage spaces

    2

  • Construction Materials

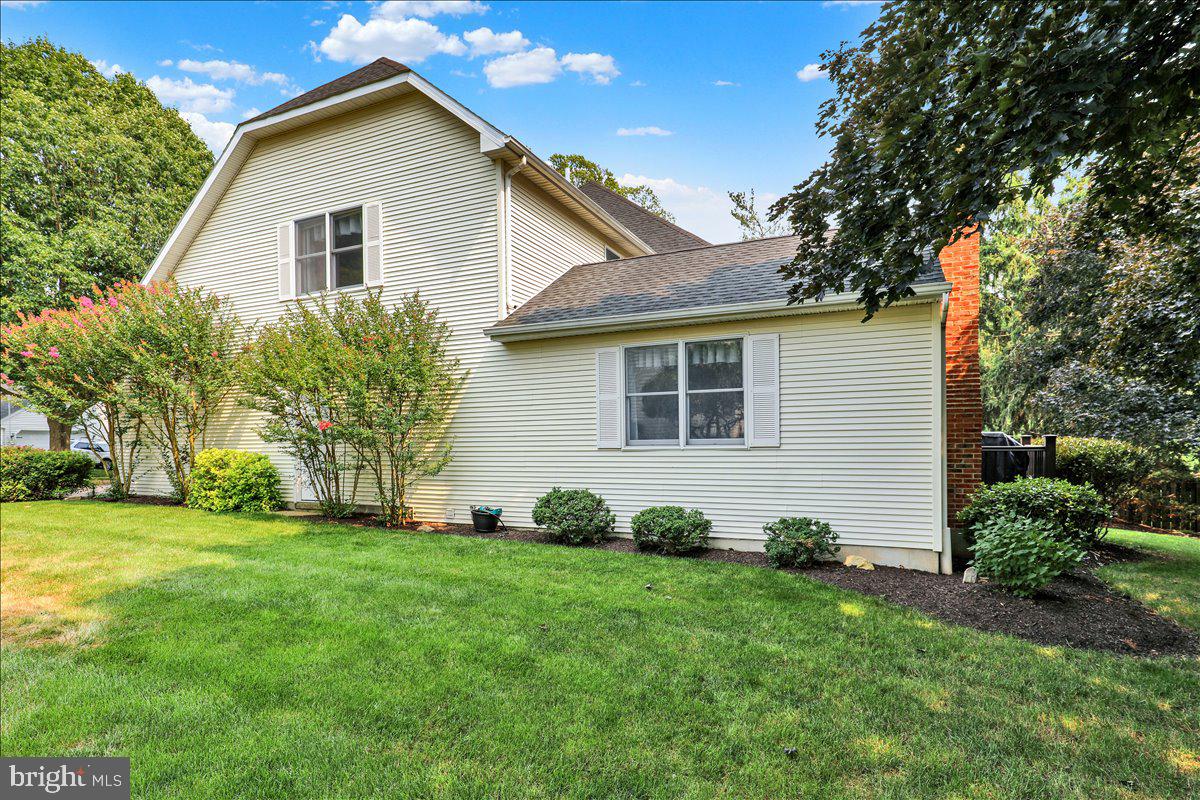
    Vinyl Siding, Brick

  • Other Exterior Features

    Lighting

  • Parking

    Garage Door Opener, Garage, Driveway, Inside Entrance, Attached

  • Patio and Porch Features

    Deck, Porch

  • Pool

    No

  • Waterfront YN

    NO

Area & Lot

  • Lot Features

    Front Yard, Level, Private, Back Yard

  • Lot Size(acres)

    0.3

  • Lot Size(square feet)

    13,068

  • Property Type

    Residential

  • Property Sub Type

    Single Family Residence

  • Architectural Style

    Contemporary, Transitional

Price

  • Sales Price

    $745,000

  • Tax Amount

    $11,694

  • Financing Options

    Cash, Conventional, VA

  • Sq. Footage

    4,180

  • Price/SqFt

    $178

HOA

  • Association

    No

School District

  • Elementary School

    N/A

  • Middle School

    N/A

  • High School

    N/A

Property Features

  • New Construction

    NO

  • Foundation Details

    Concrete Perimeter

  • Senior Community YN

    NO

  • Sewer

    Public Sewer

  • Tax Lot

    7539

  • Water Source

    Public

Schedule a Showing

Showing scheduled successfully.

<
>
IN PERSON
VIA CHAT

What is 3 + 4 ?


Change time

Mortgage calculator

Estimate your monthly mortgage payment, including the principal and interest, property taxes, and HOA. Adjust the values to generate a more accurate rate.

Your payment

Principal and Interest:

$

Property taxes:

$

HOA fees:

$

Total loan payment:

$

Total interest amount:

$

Location

County

BERKS

Elementary School

Middle School

High School

Listing Courtesy of Eric J Miller , RE/MAX Of Reading

RealHub Information is provided exclusively for consumers' personal, non-commercial use, and it may not be used for any purpose other than to identify prospective properties consumers may be interested in purchasing. All information deemed reliable but not guaranteed and should be independently verified. All properties are subject to prior sale, change or withdrawal. RealHub website owner shall not be responsible for any typographical errors, misinformation, misprints and shall be held totally harmless.

Agent Jason Carbaugh

AGENT

Jason Carbaugh

Call Jason today to schedule a private showing.


* Listings on this website come from the FMLS IDX Compilation and may be held by brokerage firms other than the owner of this website. The listing brokerage is identified in any listing details. Information is deemed reliable but is not guaranteed. If you believe any FMLS listing contains material that infringes your copyrighted work please click here to review our DMCA policy and learn how to submit a takedown request.© 2024 FMLS.
Stately Wyomissing Brick with Room to Grow  

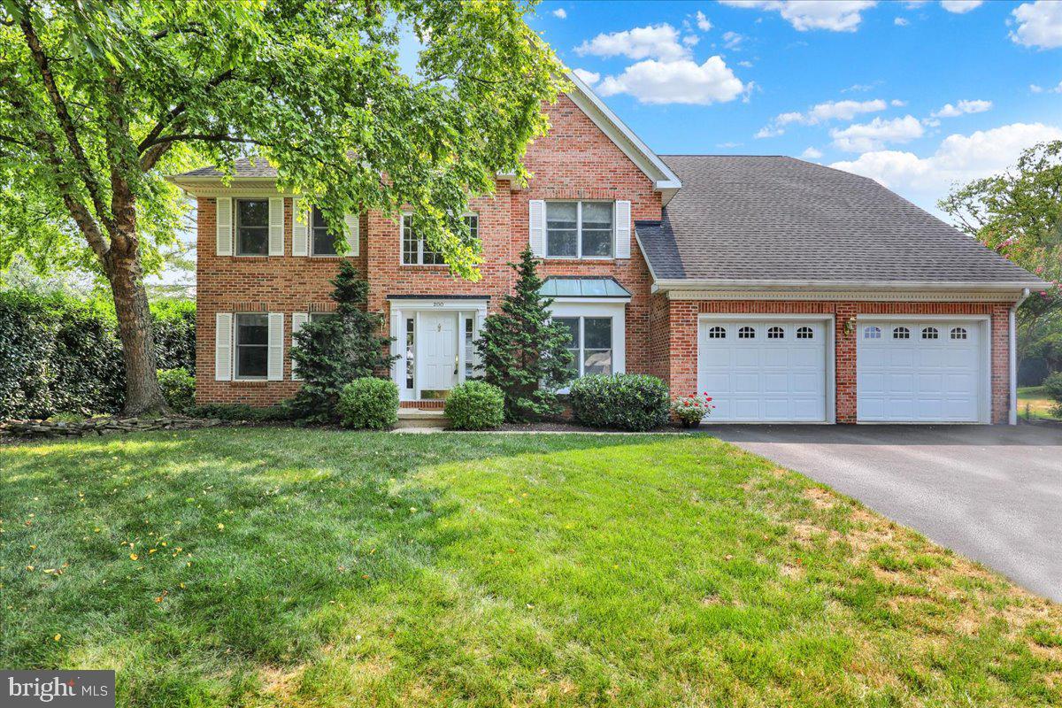
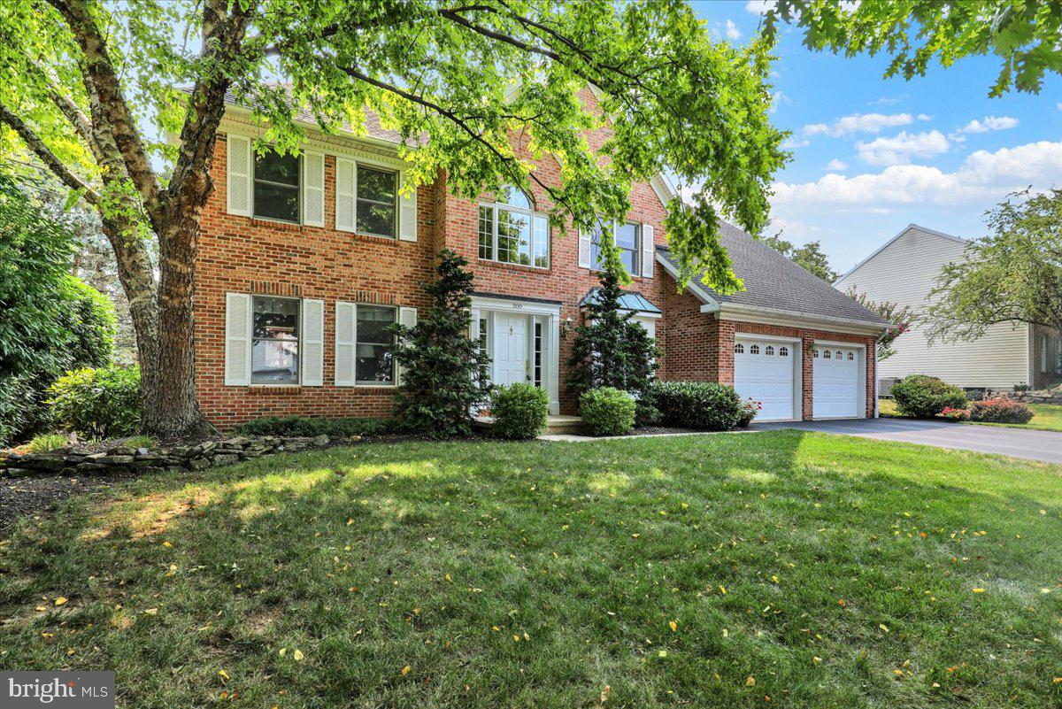
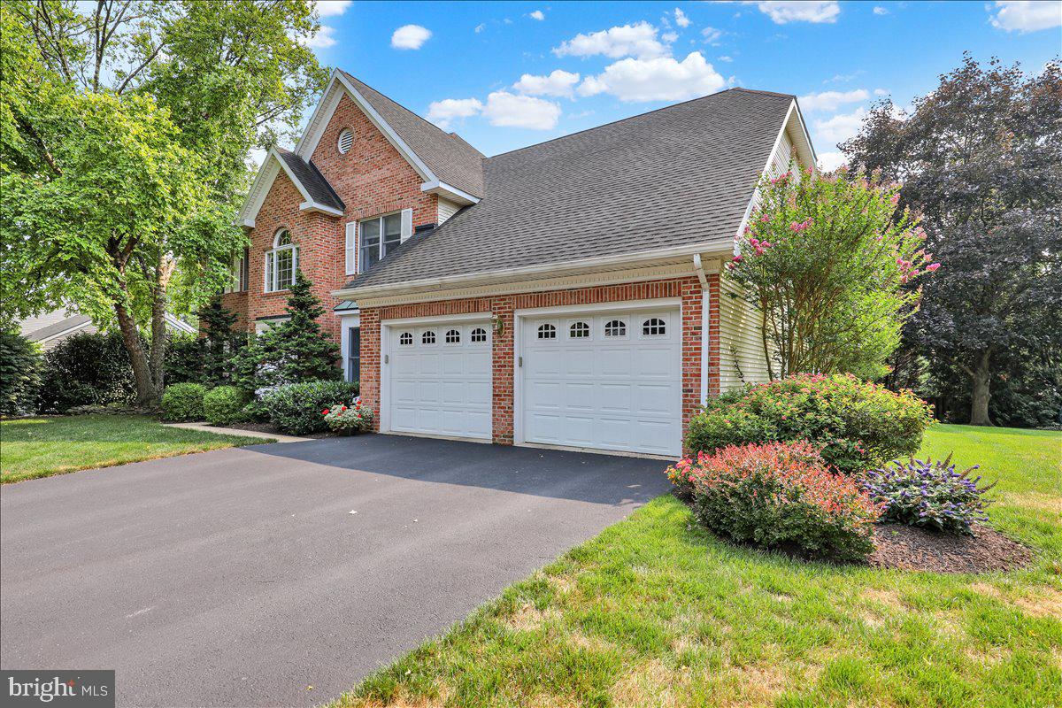
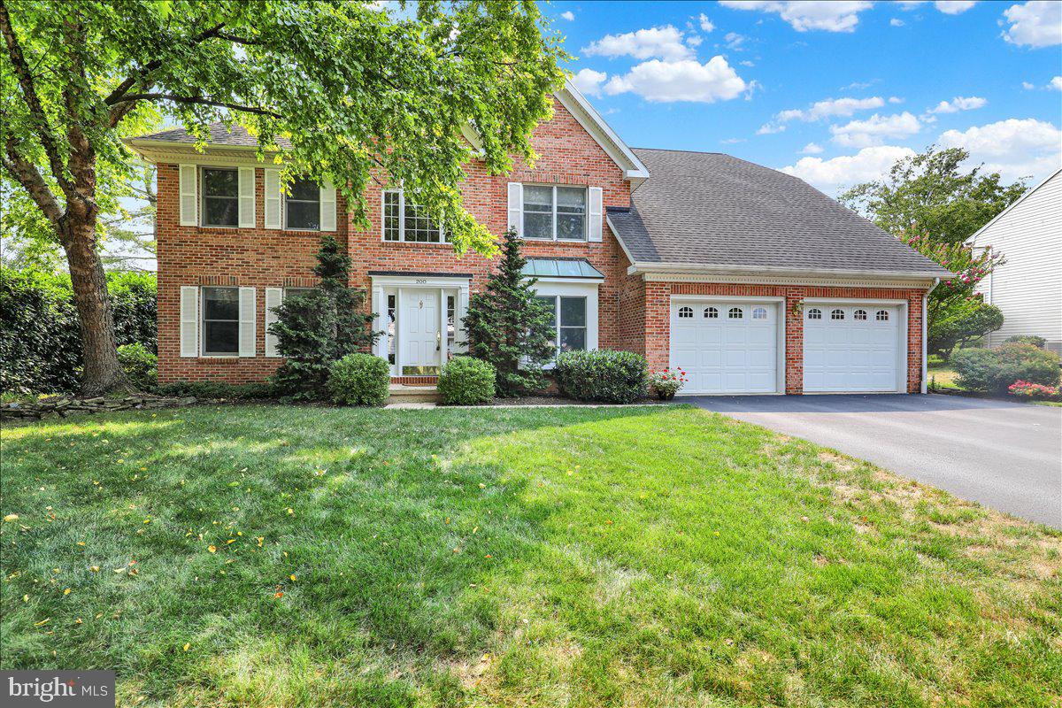
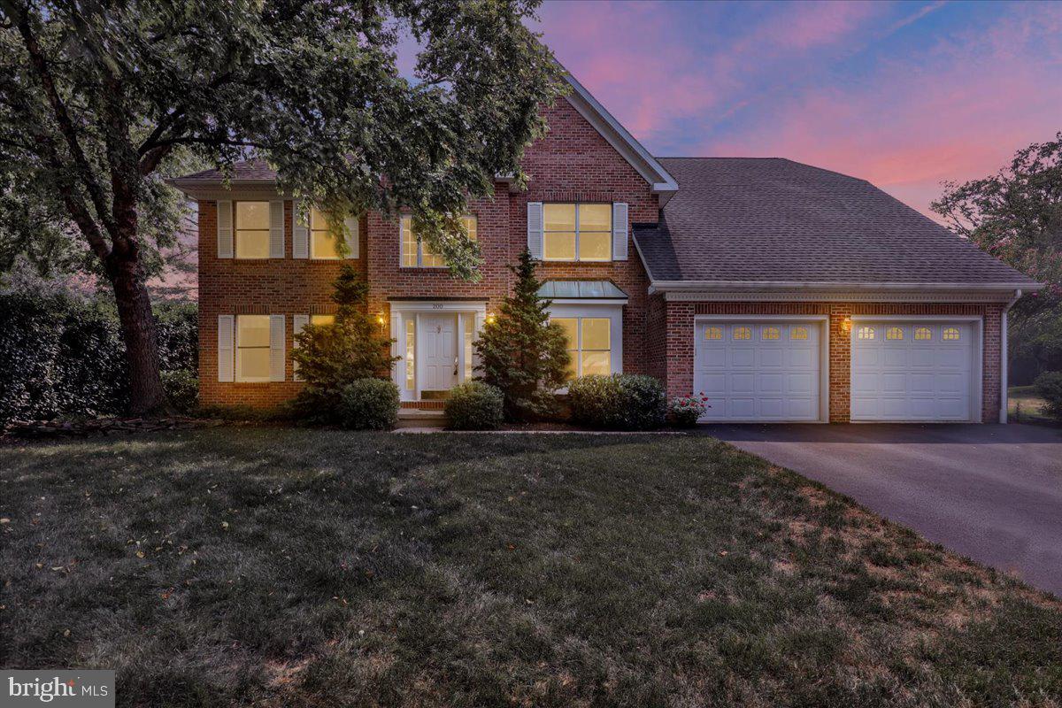
- On a well-known Wyomissing street within steps of the high school, park system, athletic fields, and pool is a stately brick home that’s been deeply cared for and continually improved over the years. From its large front windows, welcoming front entry, two-car garage, and manicured landscaping, it makes a great first impression before you ever step inside.  

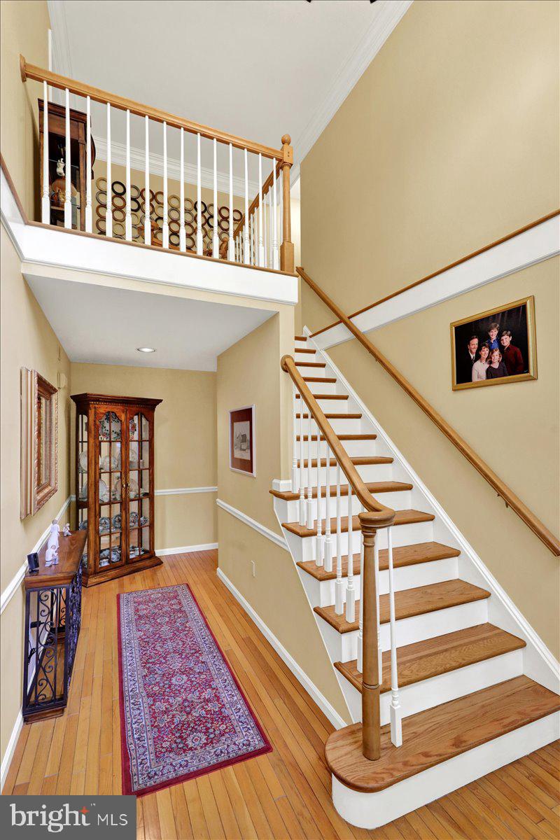
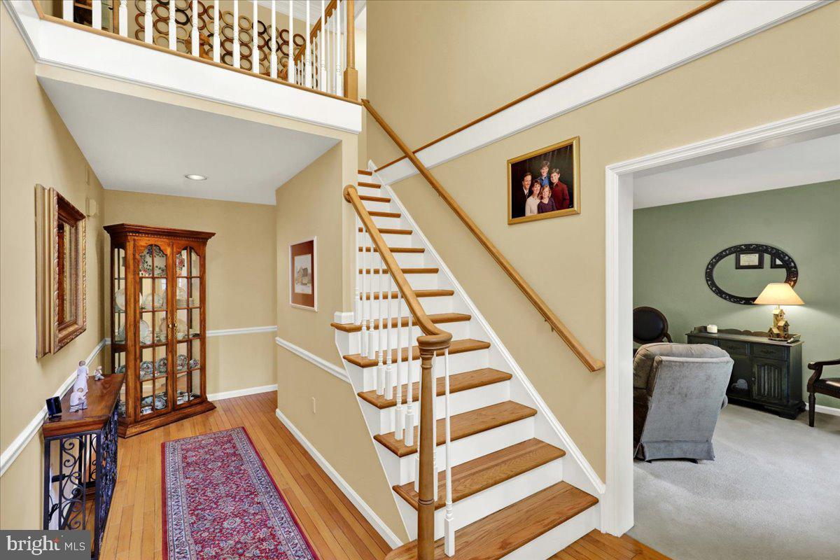
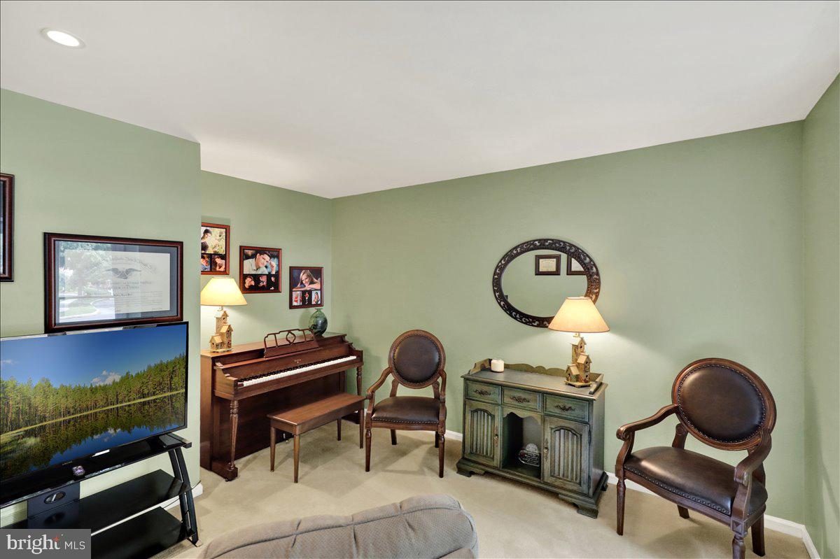
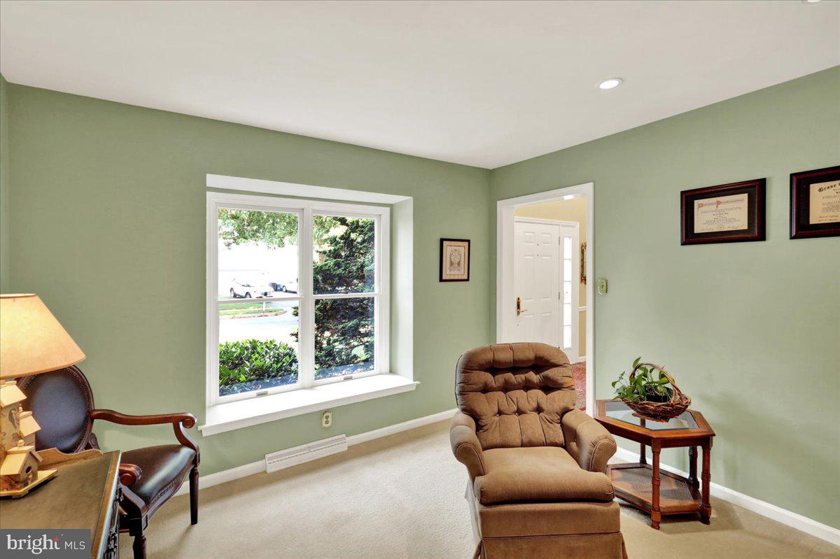
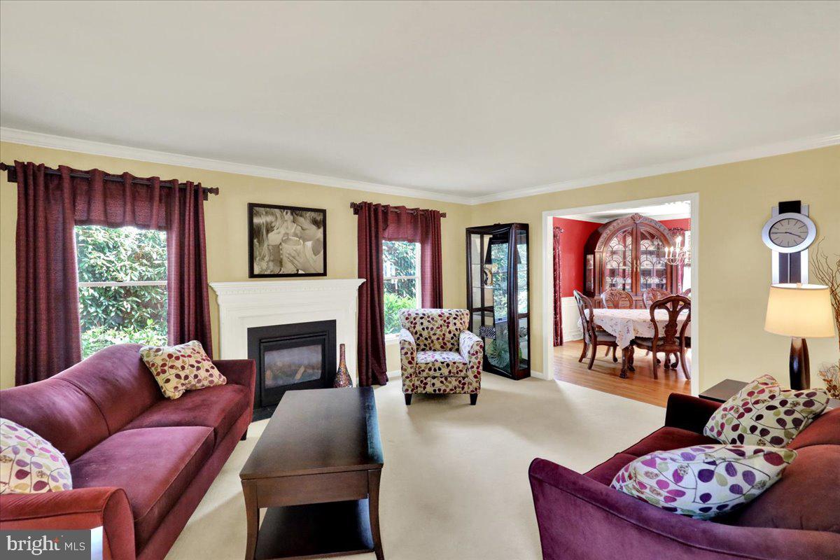
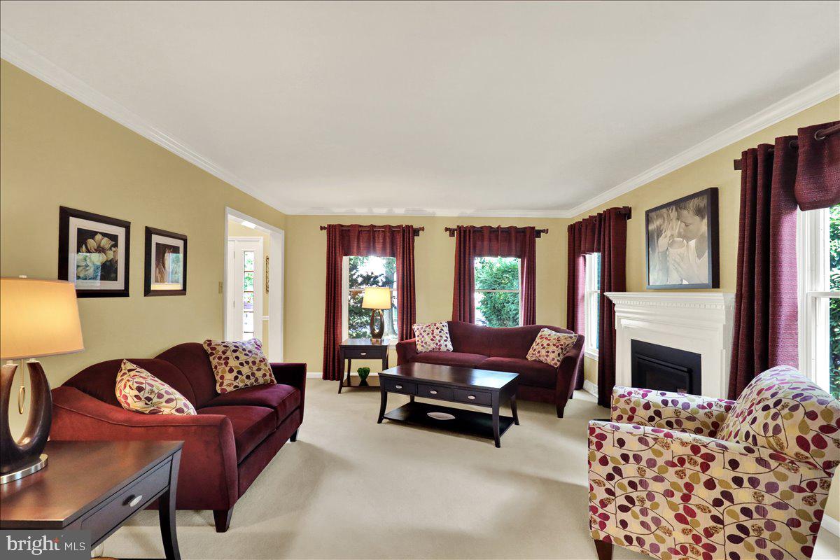
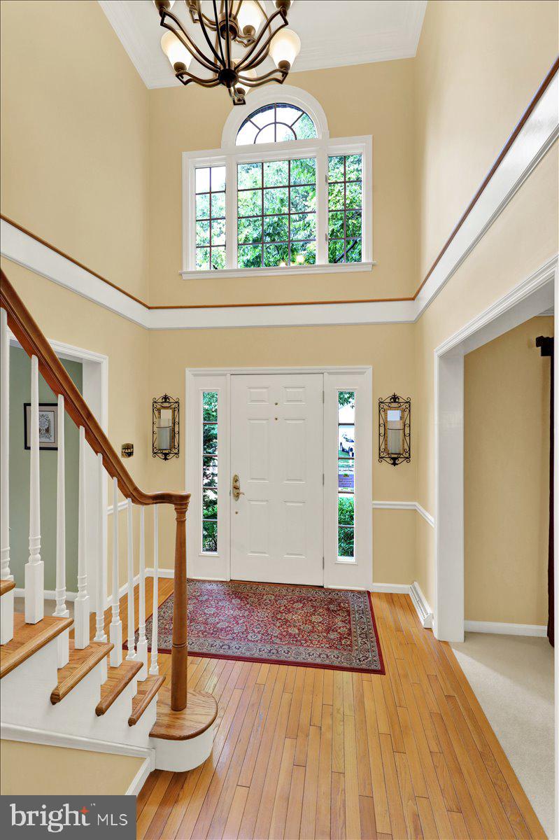
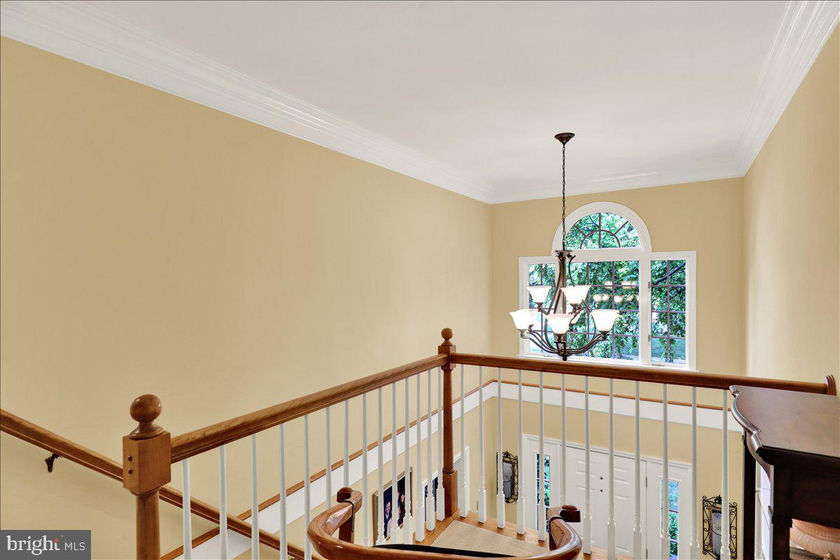
- Step into the bright and open two-story foyer, where hardwood flooring and crown molding set the tone right away. To one side, a home office offers a quiet workspace with a window bench and recessed lighting. Crown molding continues into the elegant living room, highlighted by a decorative gas fireplace with blower for quiet evenings in.  

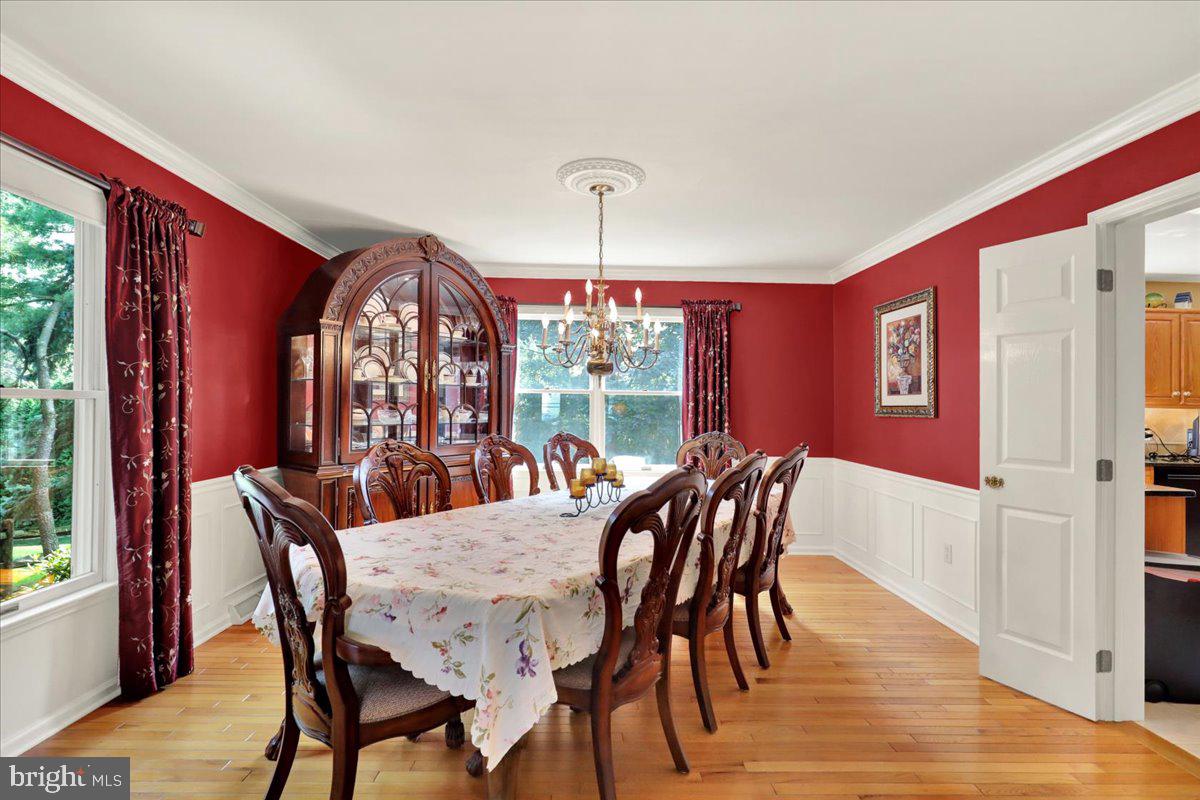
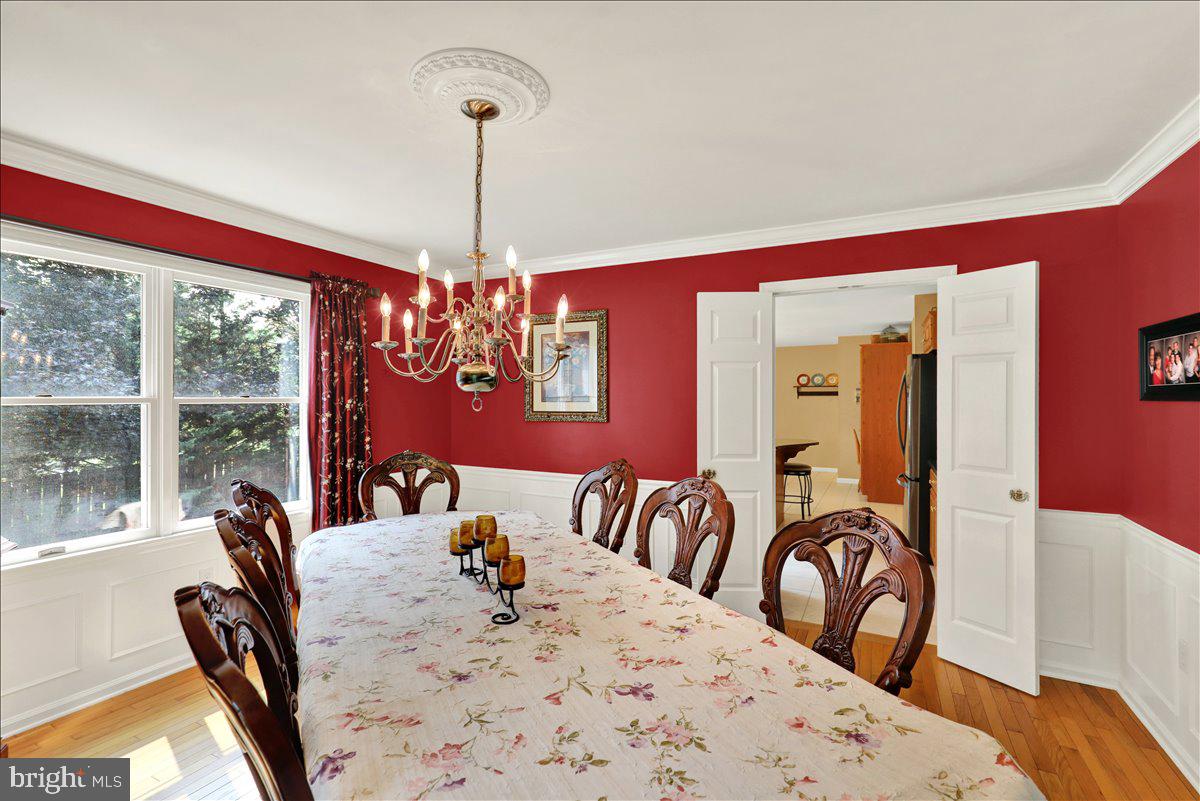
- Through an oversized doorway, the formal dining room is the perfect setting for special occasions, thanks to crown and picture frame molding, hardwood flooring, and large windows that reveal the surrounding trees.  

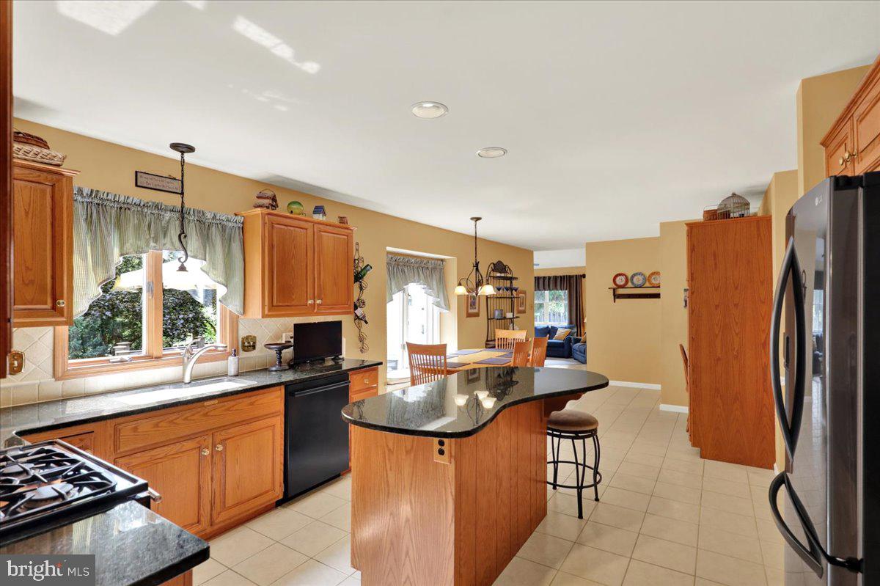
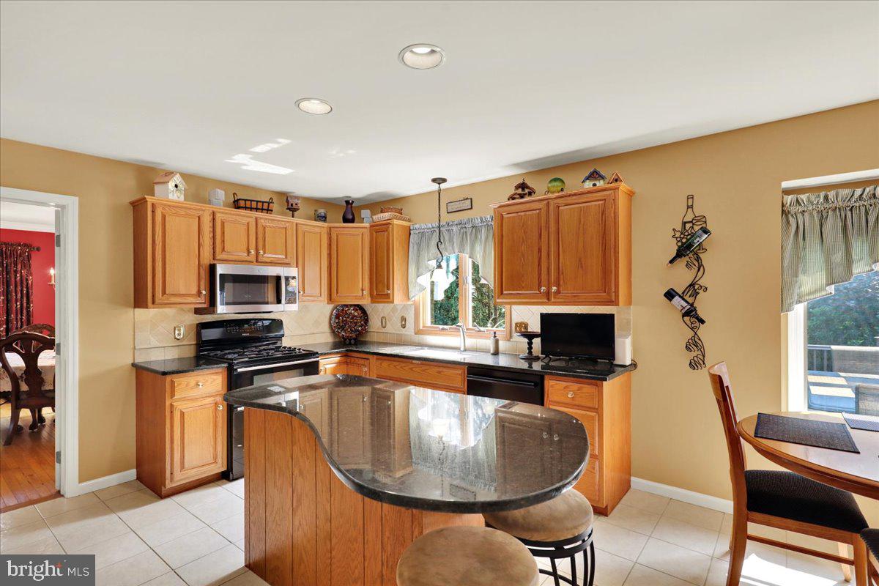
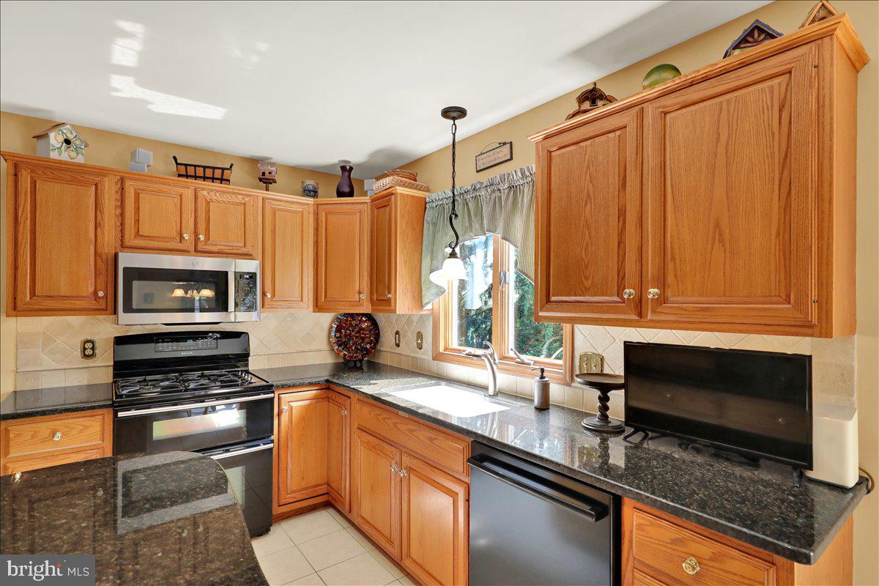
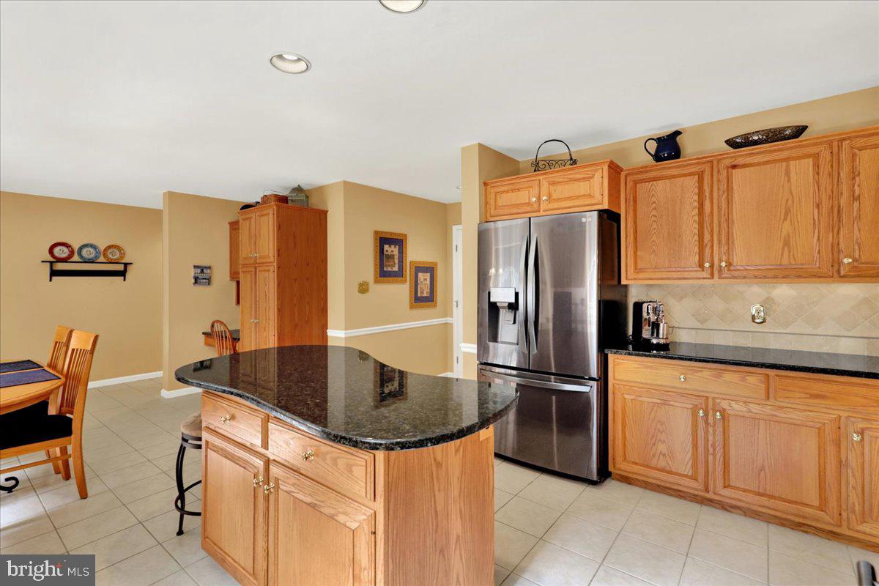
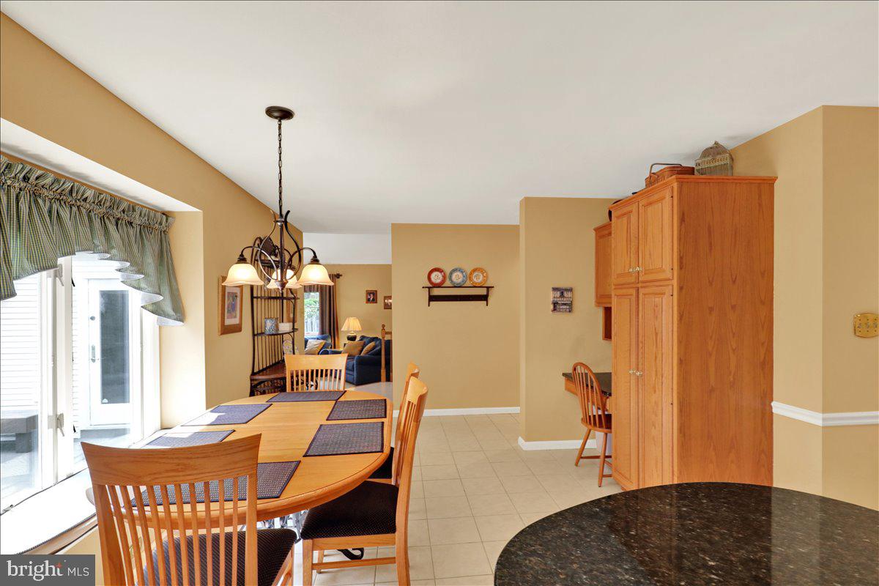
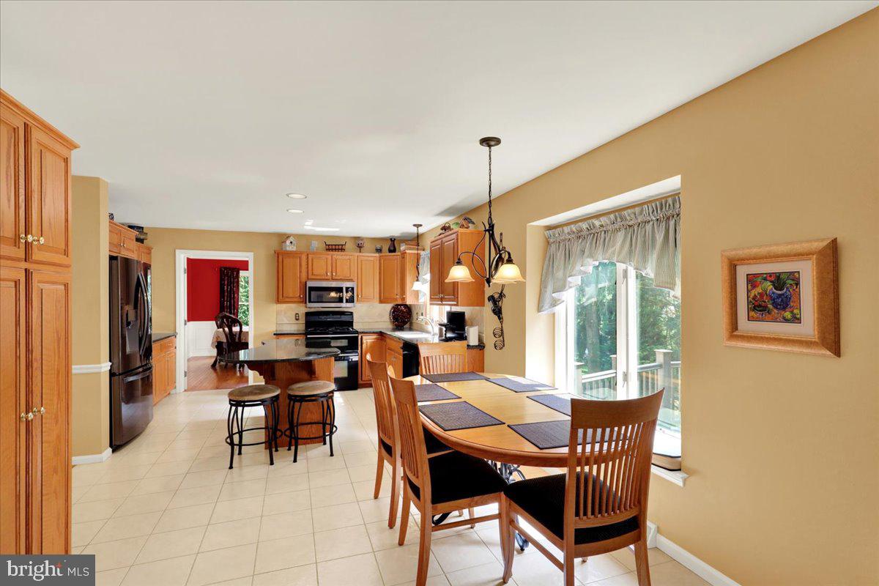
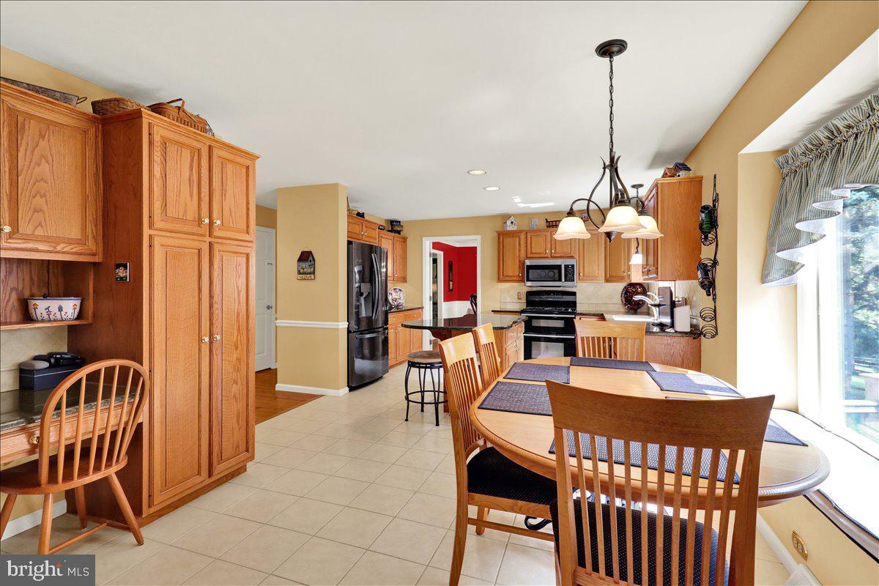
- The kitchen is ready for any level chef, from the oversized island with seating, Kountry Kraft cabinetry, tile flooring and backsplash, gas cooking, and a double sink. A built-in coffee bar and a desk-with-pantry combination keep the morning rush organized, while an eat-in area with a double window and bench seating makes everyday meals easy and enjoyable.  

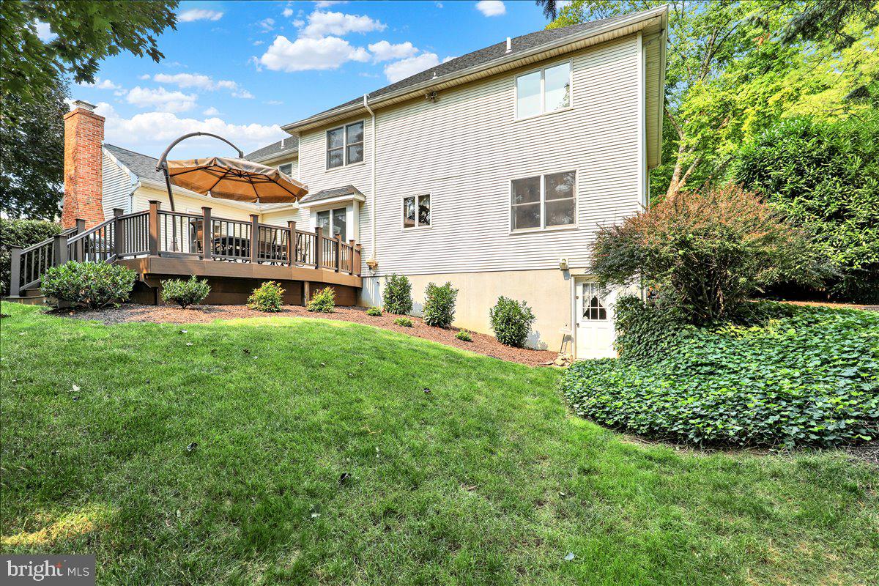
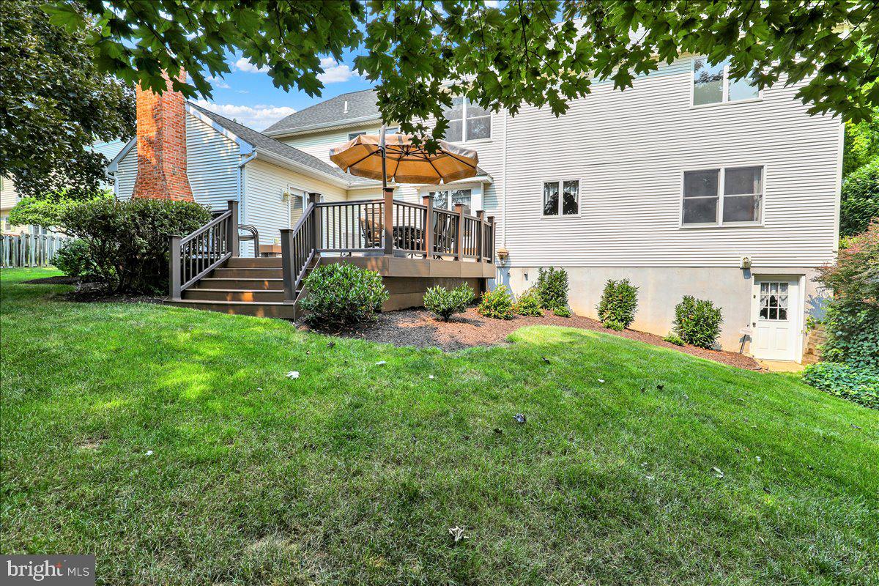
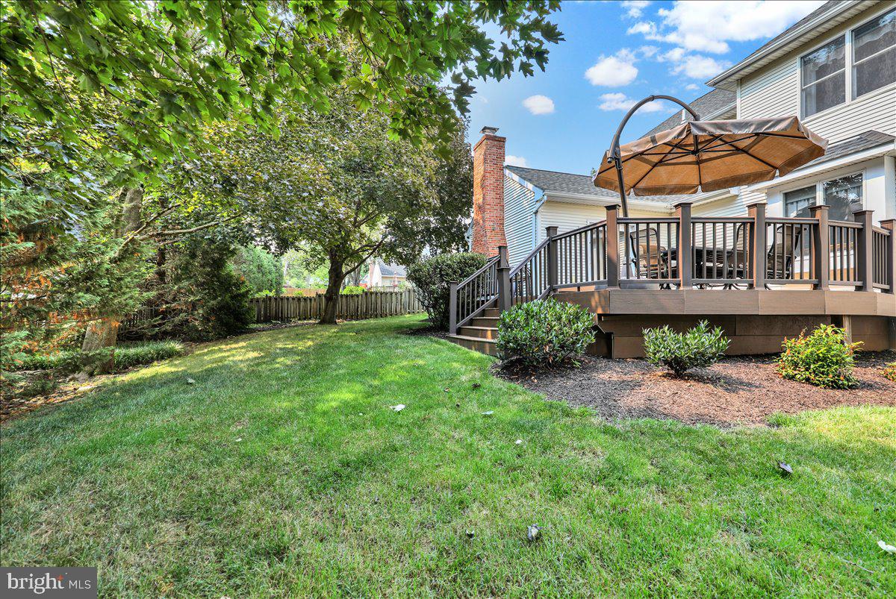
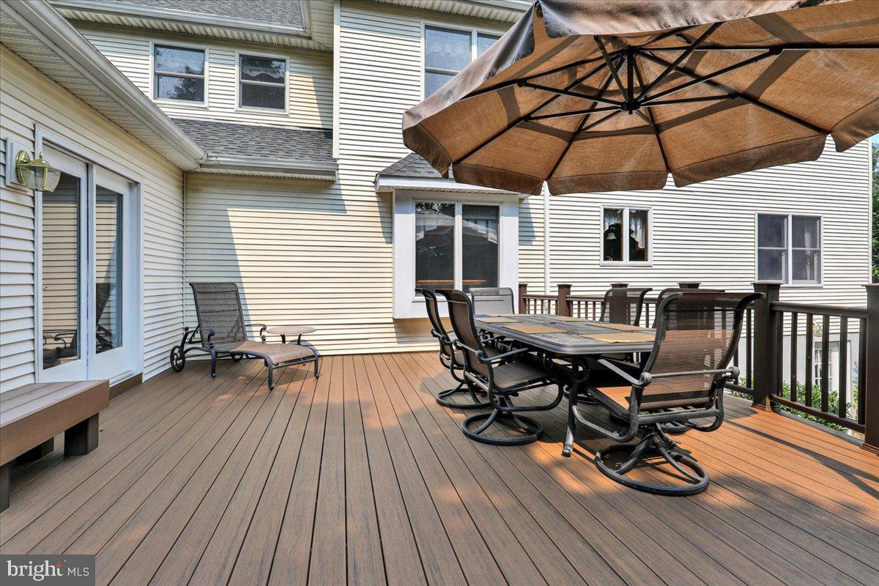
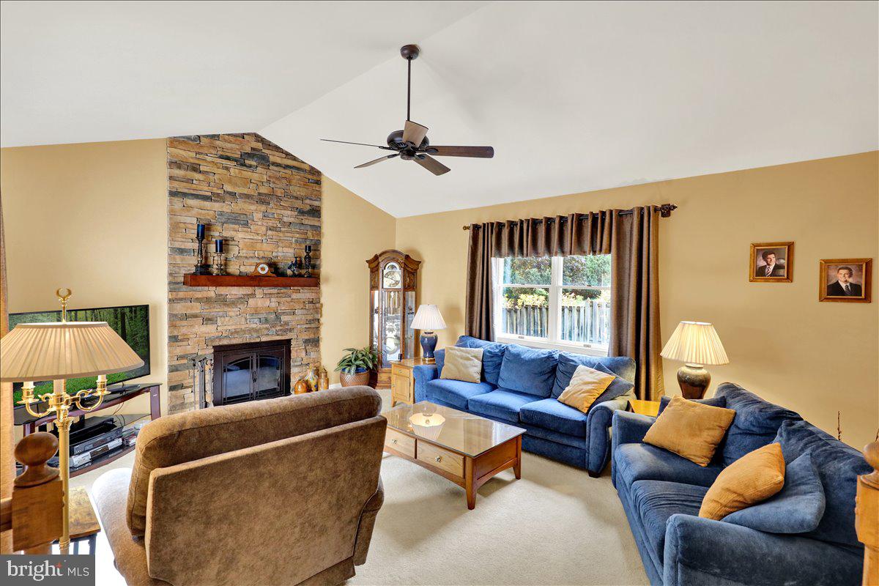
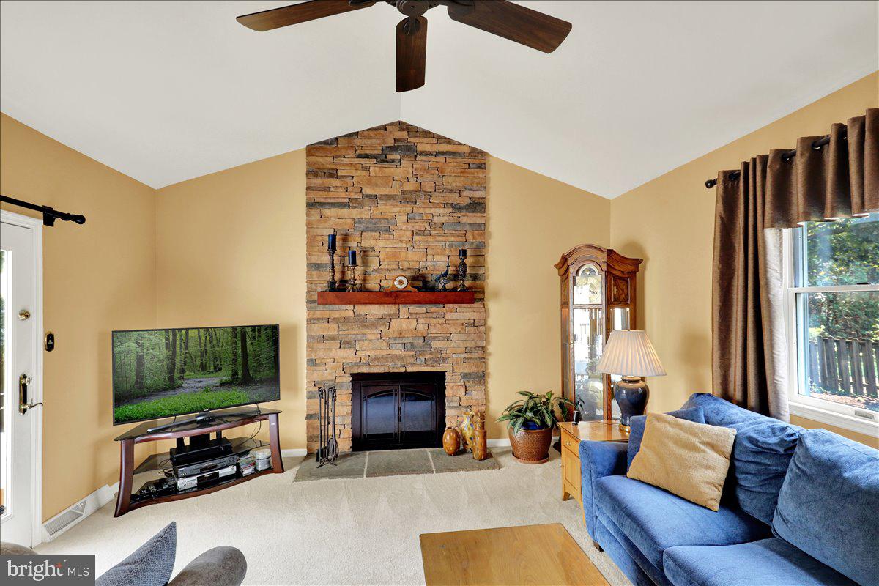
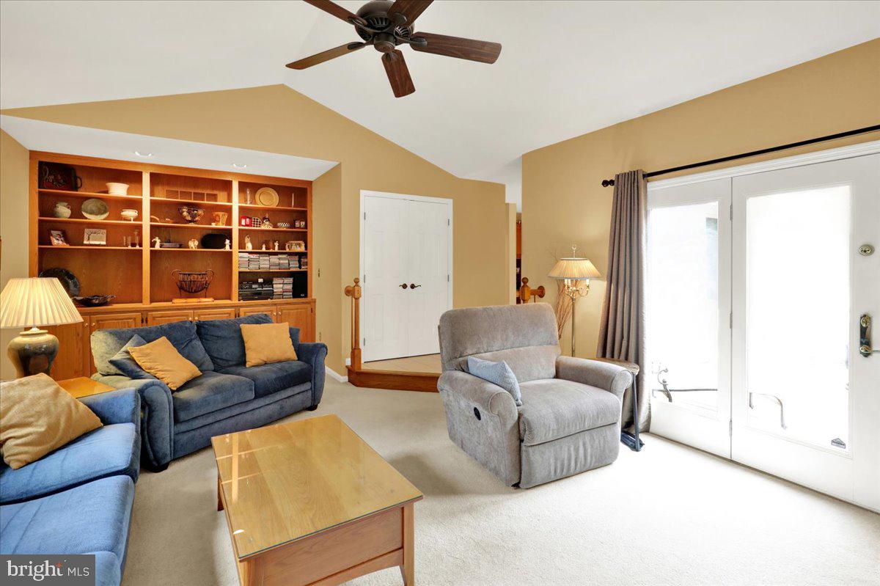
- The awesome family room is the true hub of the home with a vaulted ceiling, floor-to-ceiling stone fireplace stove with wood mantle, extensive built-in shelving and cabinetry. Double glass doors connect the space directly out to the composite deck overlooking the private, fenced backyard and extensive side yard with steps down for the kids to play.  

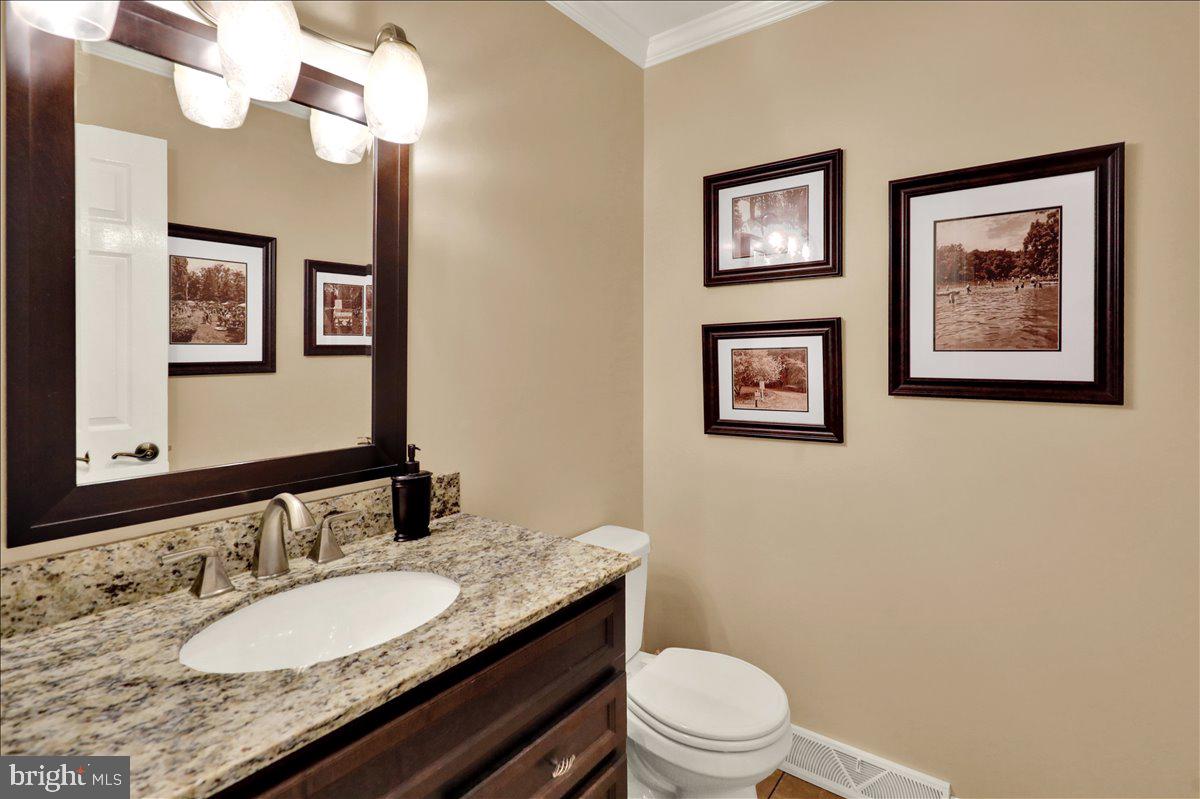
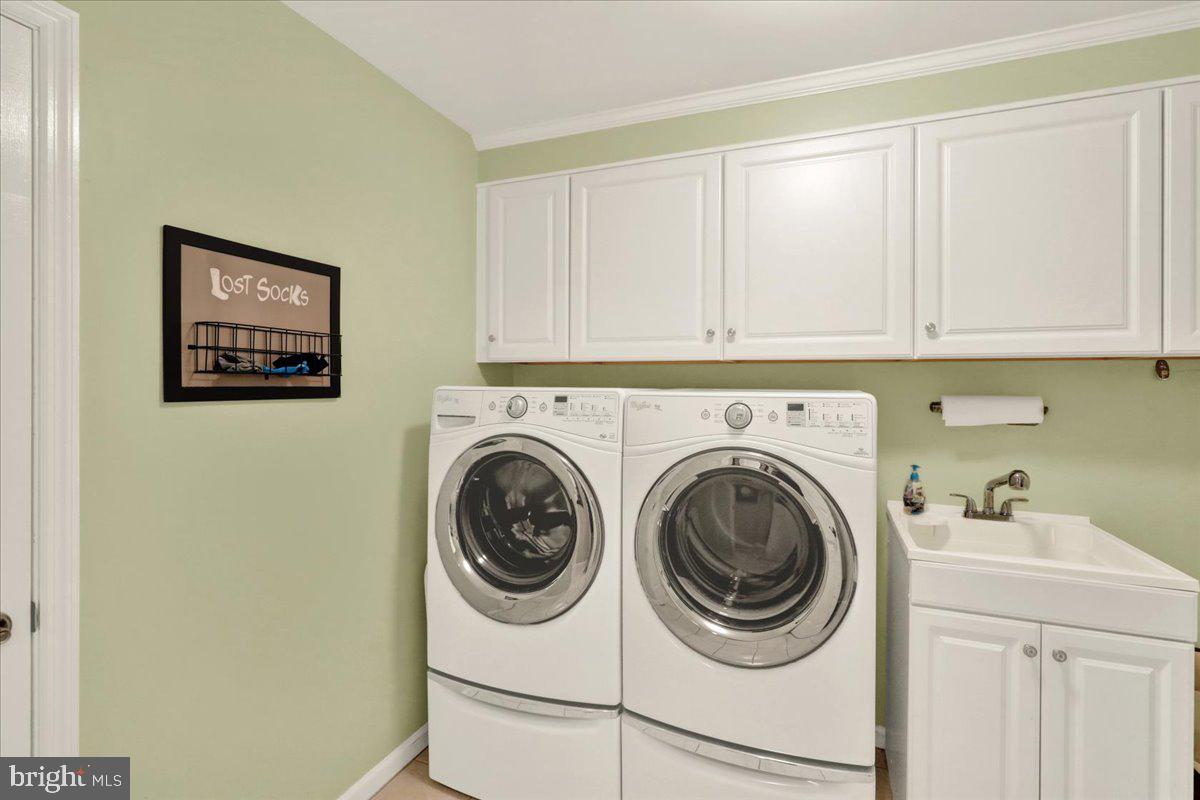
- A tiled mudroom with laundry, cabinetry, and a wash bin sink handles the daily grind, while a powder room with a granite-top vanity covers guests on the main level.  

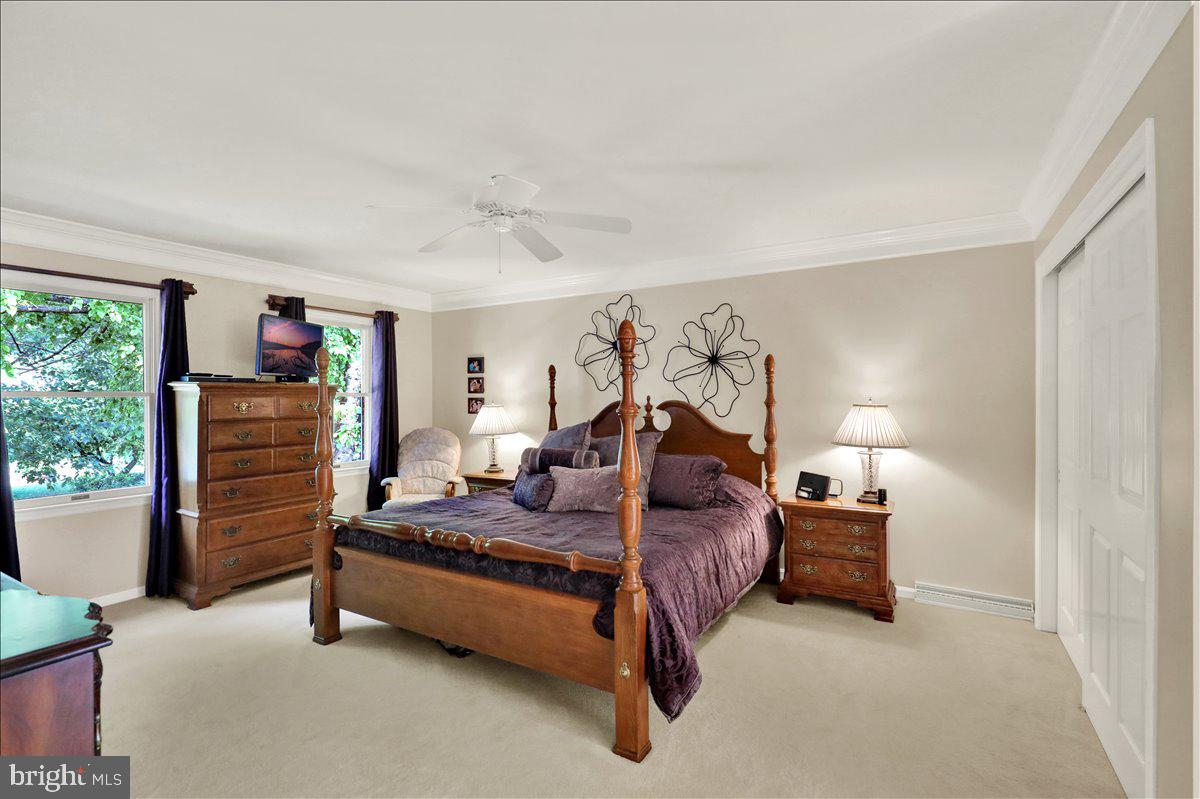
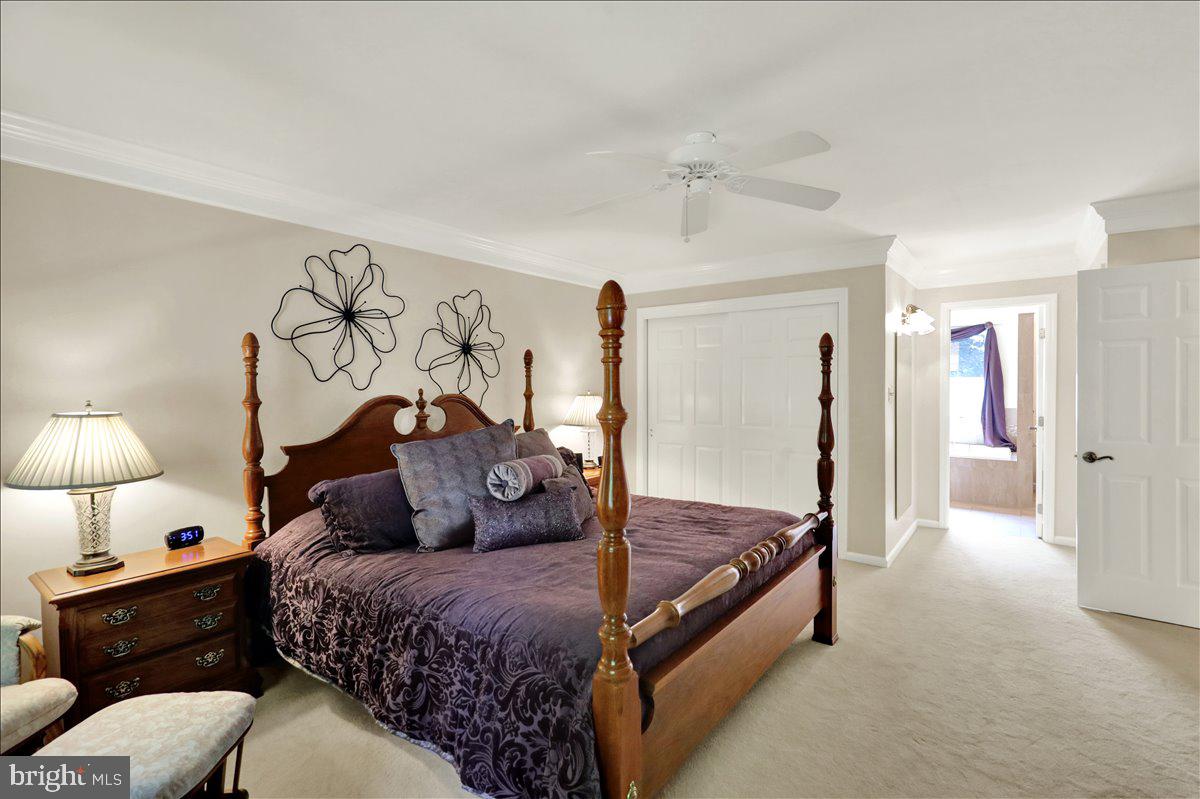
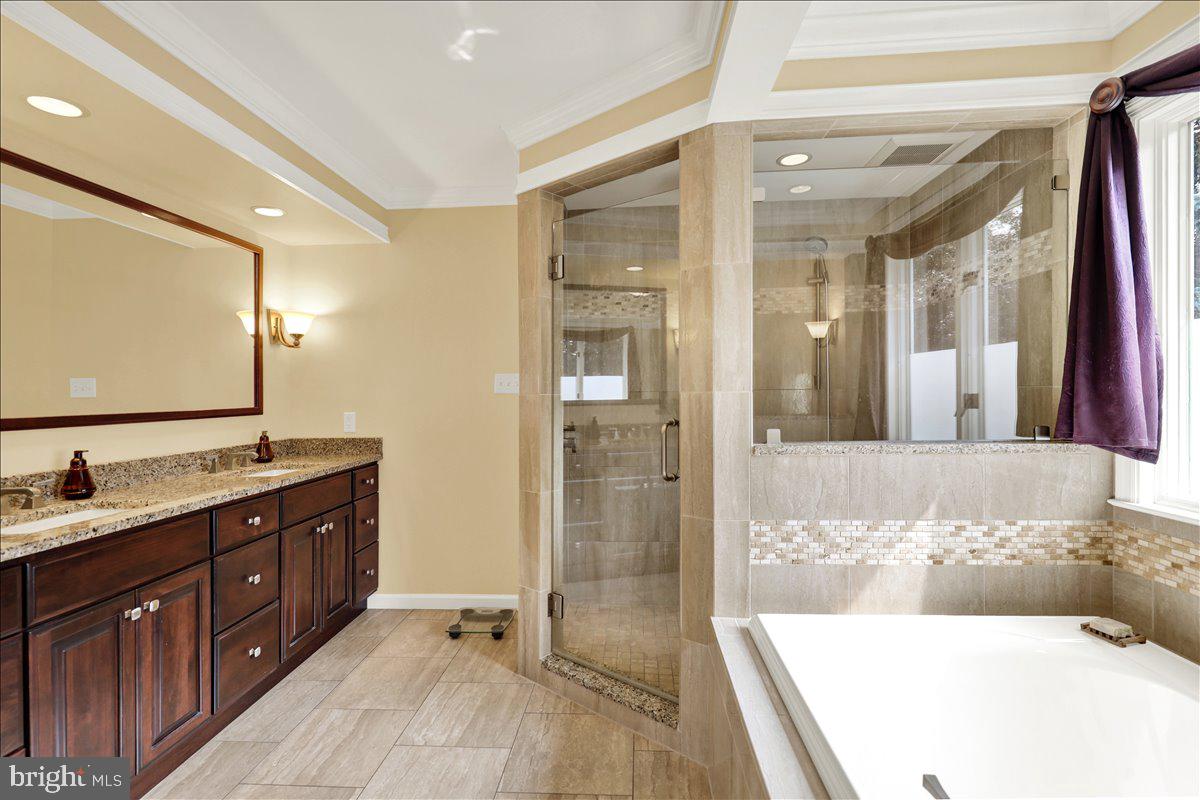
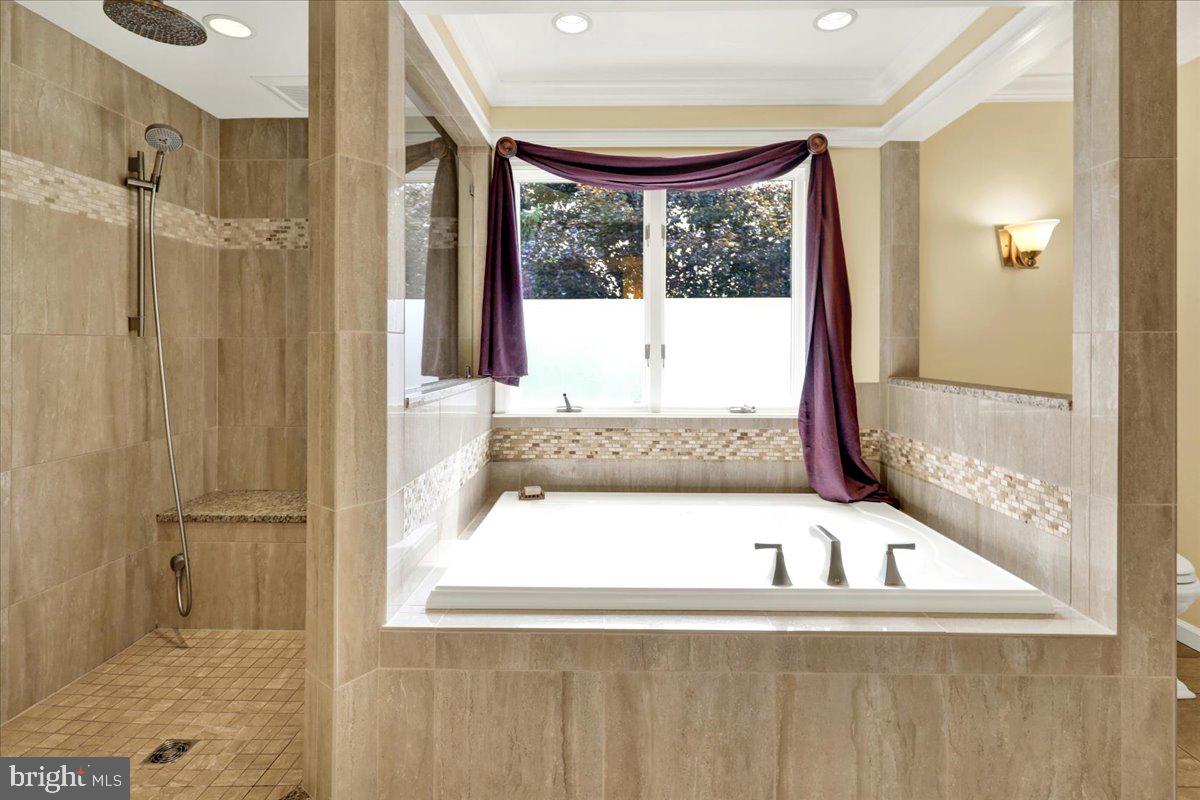
- Upstairs, an open landing leads to the sprawling Master Suite is set apart by crown molding, French doors, and two closets, one a full walk-in with shelving. The private bath delivers a genuine retreat with double vanity with granite top, a soaking tub, and a fully tiled step-in shower with a glass door, built-in bench, and waterfall shower head — with crown molding, tray ceiling, and recessed lighting above.  

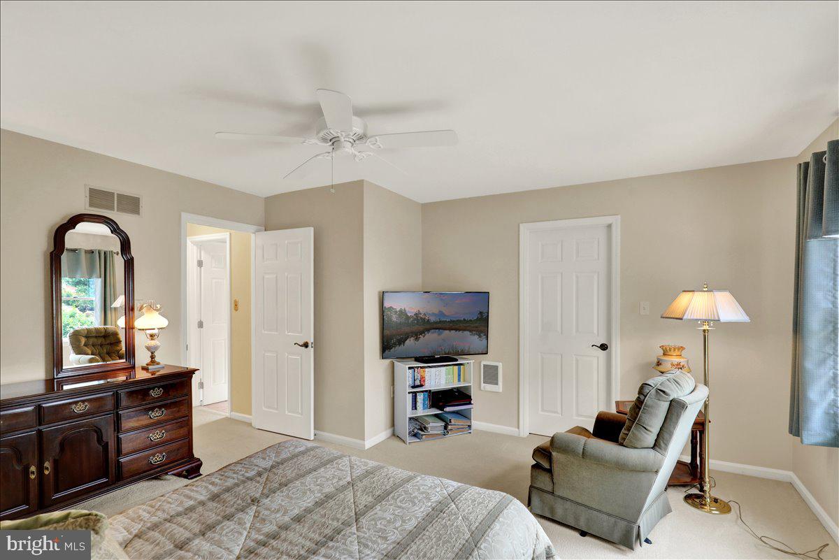
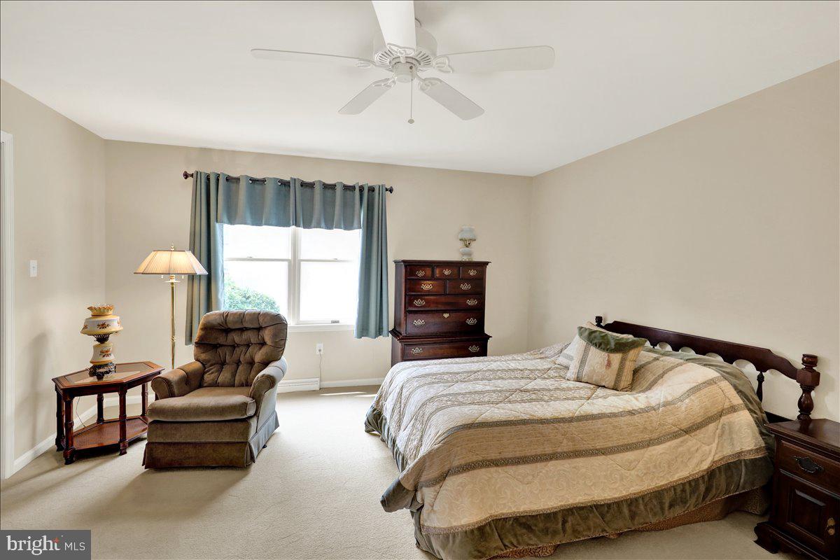
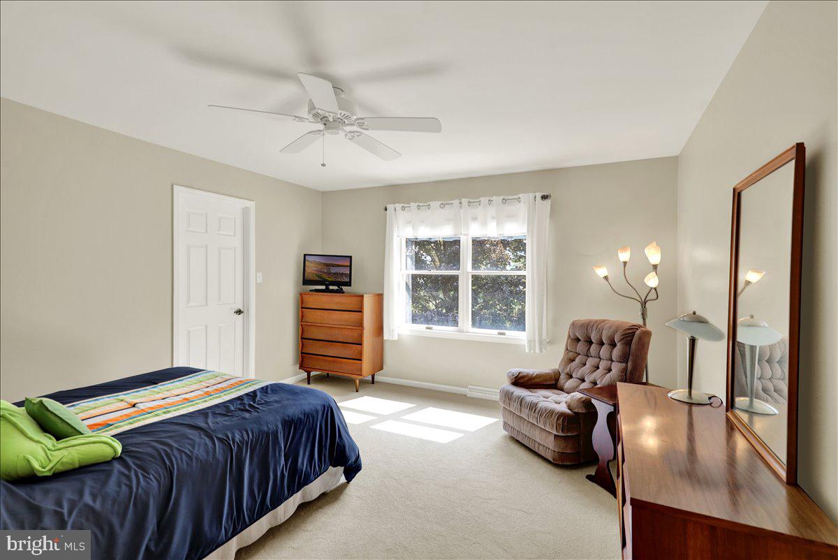
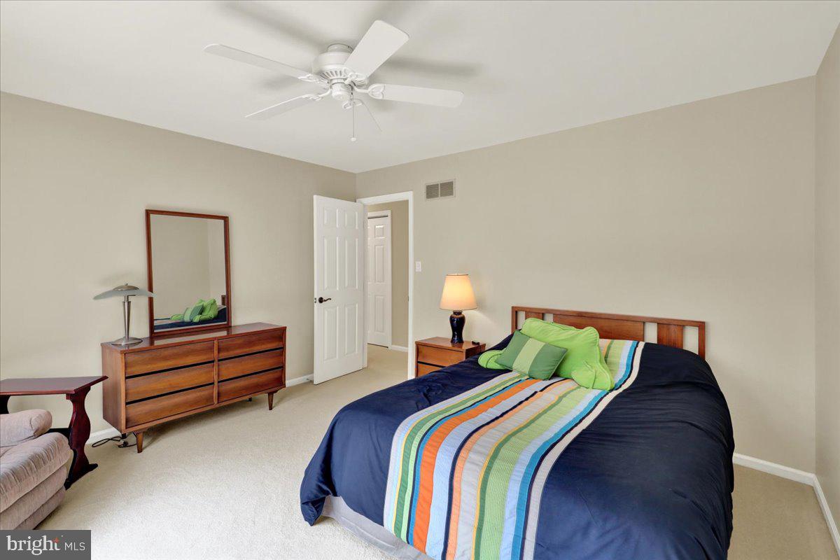
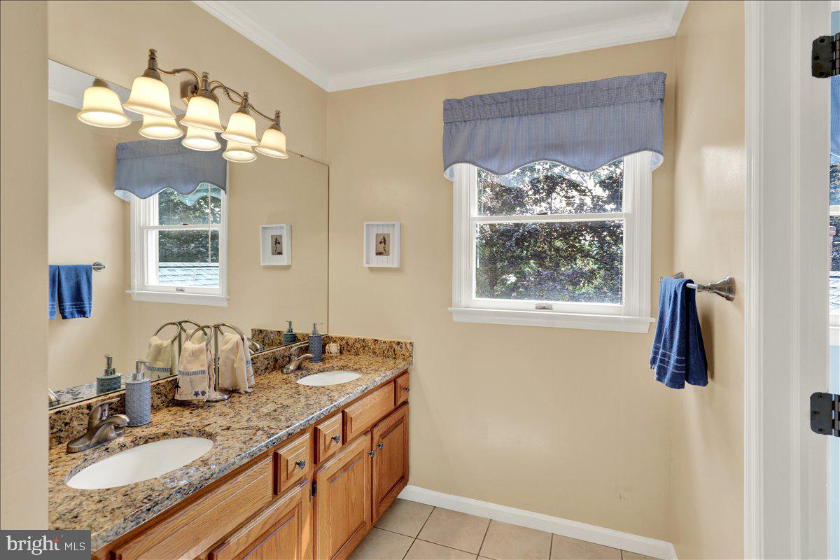
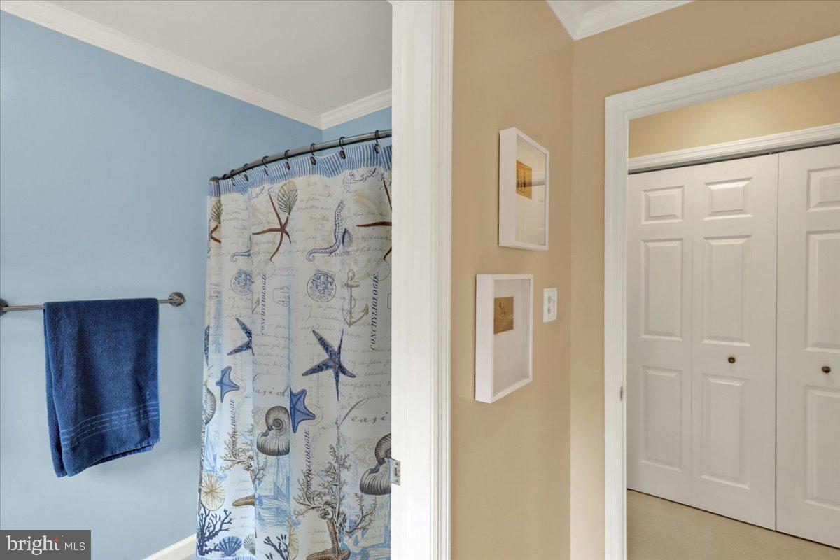
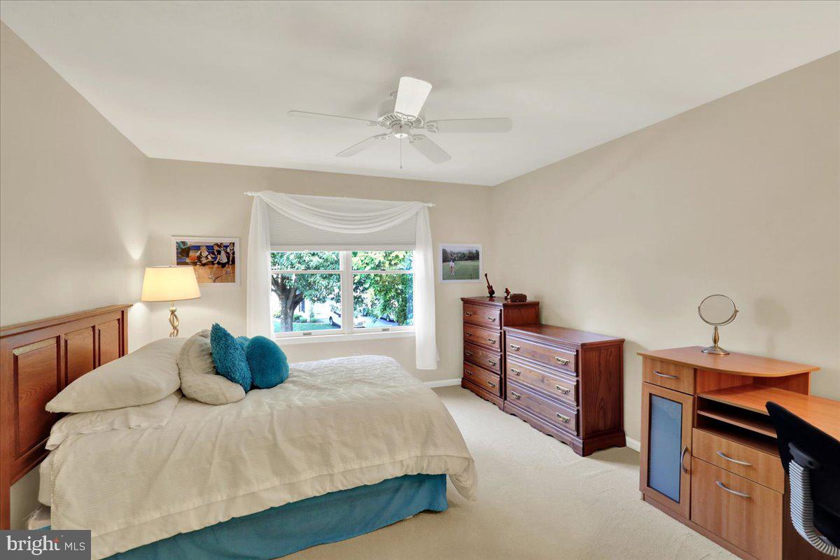
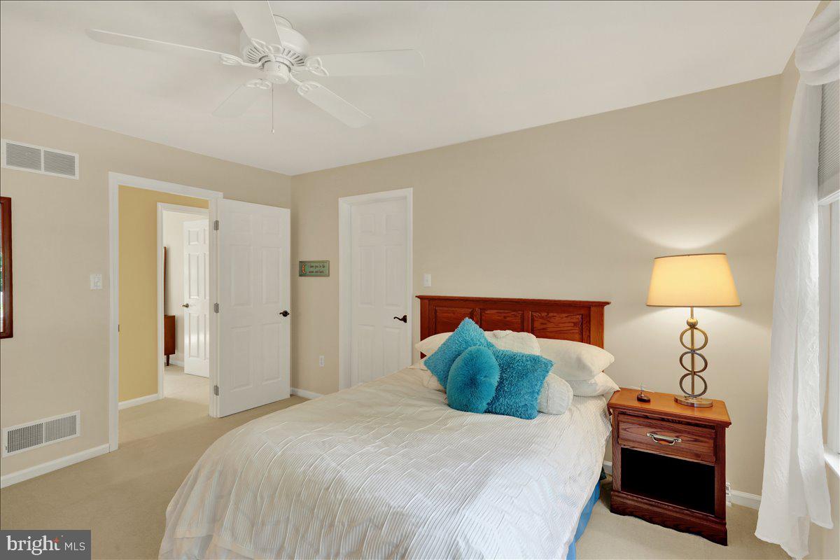
- The three secondary bedrooms each offer a ceiling fan and walk-in closet of their own, sharing a full bath finished with tile flooring, a tub-shower combo, a double vanity with granite top, and crown molding.     

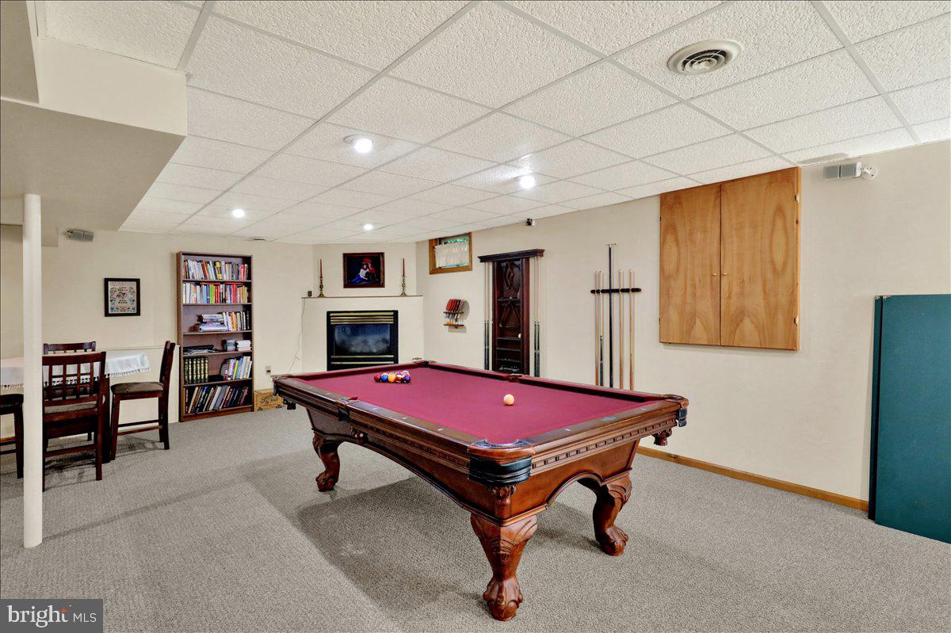
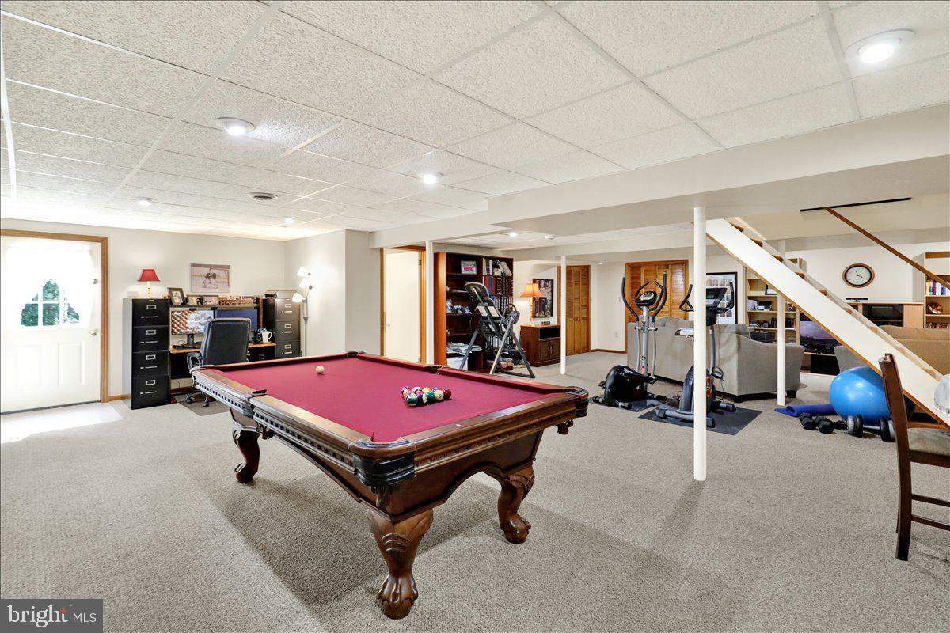
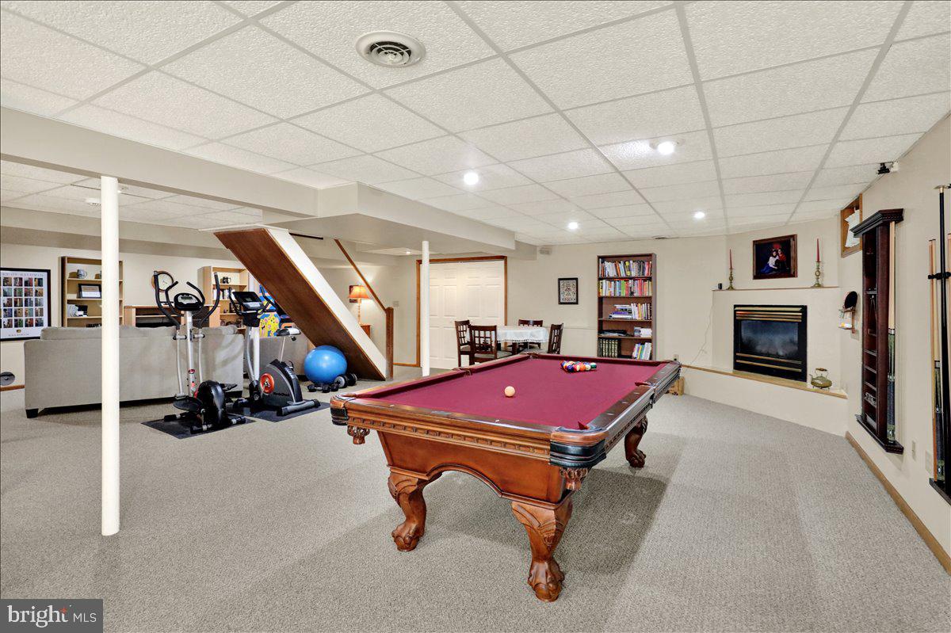
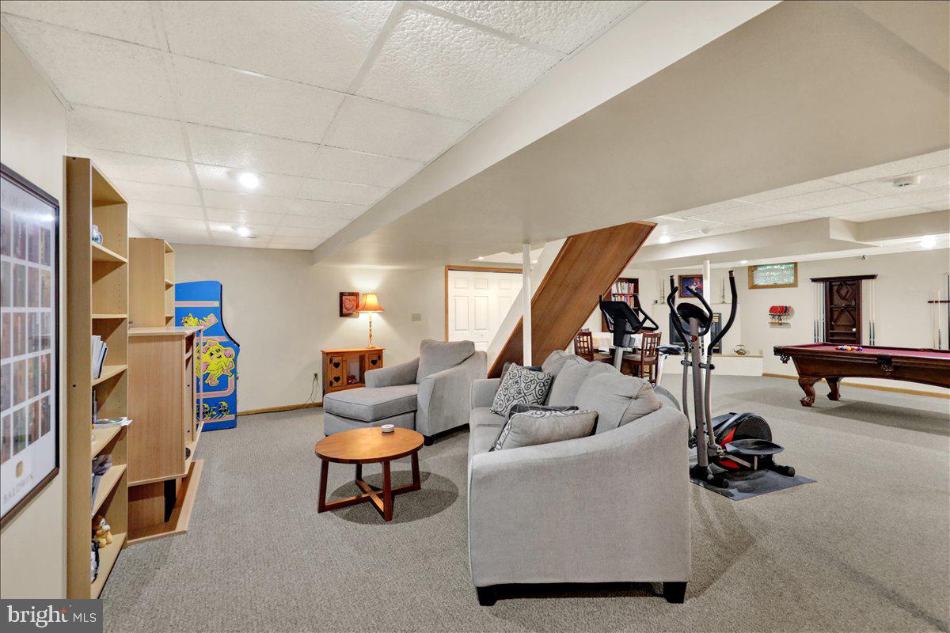
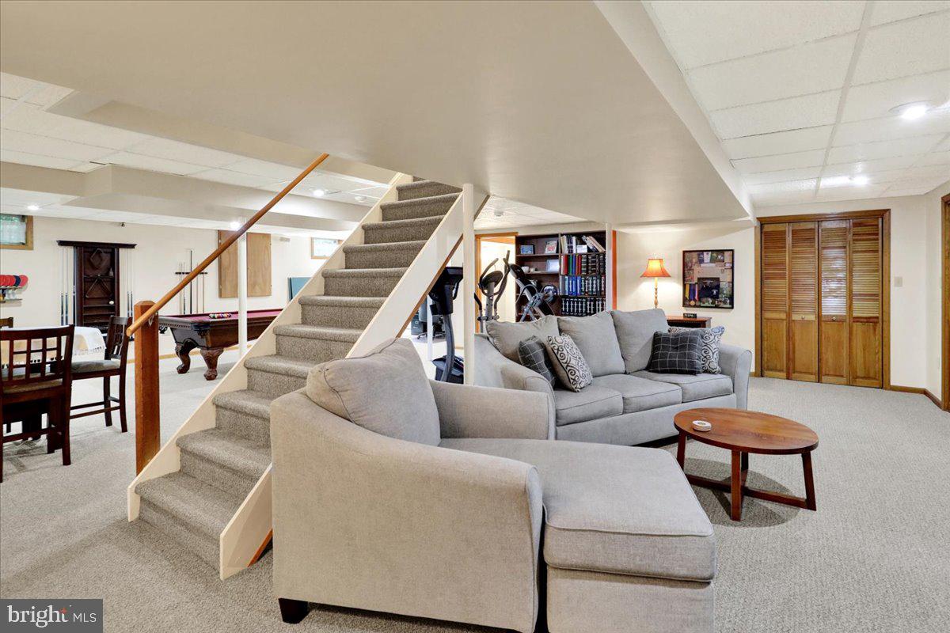
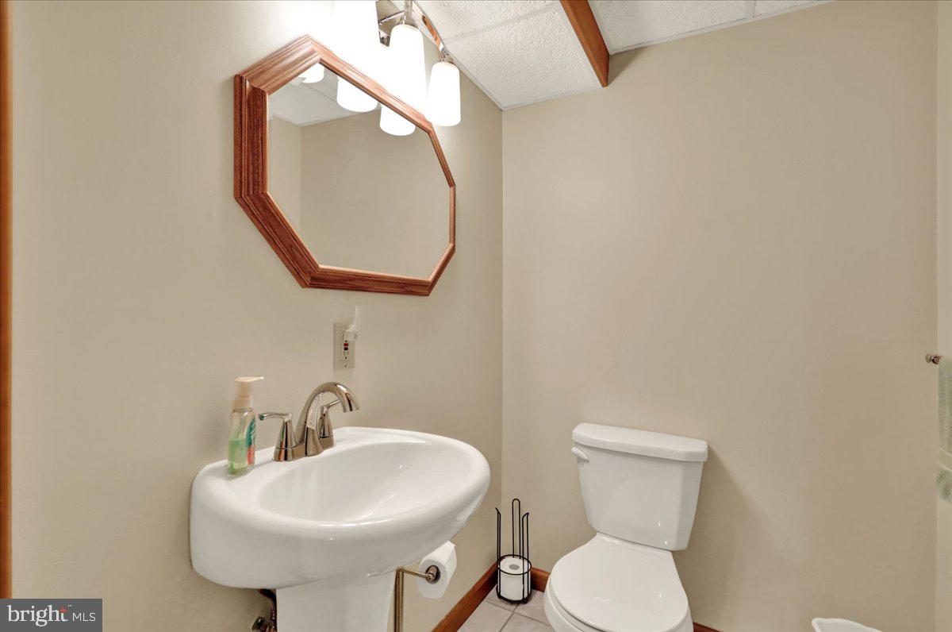
- Downstairs, the finished walkout lower level features a huge rec room with its own gas fireplace with blower, several closets, powder room, windows, and access to the backyard that keep the space feeling bright and open, while an unfinished workshop area, along with crawl space and closet storage, gives you room to grow.

200 STURBRIDGE DRIVE

Message successfully sent.

What would you like to know?

What is 3 + 4 ?

I agree to receive email communication and understand I can unsubscribe at any time.

I agree to be contacted by Charis Realty Group via call, email, and text for real estate services. To opt out, you can reply 'stop' at any time or reply 'help' for assistance. You can also click the unsubscribe link in the emails. Message and data rates may apply. Message frequency may vary. Privacy Policy

Related Properties

Luxury walkable modern living in Wyomissing – Steps to West Reading, EV-ready, maintenance-free lifestyle.  Discover this truly unique 3-story single home offering over 2,930 sq. ft. of beautifully designed living space. Built just five years ago for the community’s original builder, this home blends luxury, functionality, and convenience — including a private elevator serving all levels. The main floor welcomes you with soaring 10-foot ceilings, bullnose corners, wood beams, and elegant engineered plank flooring. The kitchen is a showstopper, featuring a large center island, ceiling-height cabinetry, gas cooktop, wine nook with wine refrigerator, and abundant storage. Enjoy open, versatile living spaces with a sitting area/dining area, motorized shades with custom curtains throughout. A mudroom with the 1/2 bath and additional pantry storage and tile flooring offers access to the rear shared gas grill area. The home also boasts covered front and side porches, perfect for relaxing outdoors. The second floor features the primary suite, complete with his and hers walk-in closets, motorized shades, and a spa-like bath with an oversized walk-in shower, double vanities, and private water closet. A spacious second bedroom includes a  full ensuite bath, walk-in closet, and custom window treatments. A convenient laundry room (washer and dryer included) completes this level. The finished lower level adds 870 sq. ft. of living space, offering a large family/TV room with built-in shelving and an electric fireplace, the third bedroom with full bath and a generous storage room — it makes an ideal guest suite or in-law setup. Additional Highlights include a Private elevator accessing all three floors, a whole house sound system, Dedicated canopy parking space under a large canopy with a level 2 electronic car charger access, a gym in the main building, two common area fire pits and an Association for low-maintenance living all within a small community with a Prime Wyomissing location that’s within walking distance to shopping, dining, and amenities. This extraordinary Wyomissing residence combines contemporary luxury with thoughtful design and unbeatable convenience — truly a must-see home for the discerning buyer.
#PABK2074852

WYOMISSING

1116 BELMONT AVENUE

3 Beds

3 Baths

2,930 Sq.Ft.

$699,000

MLS#: PABK2074852
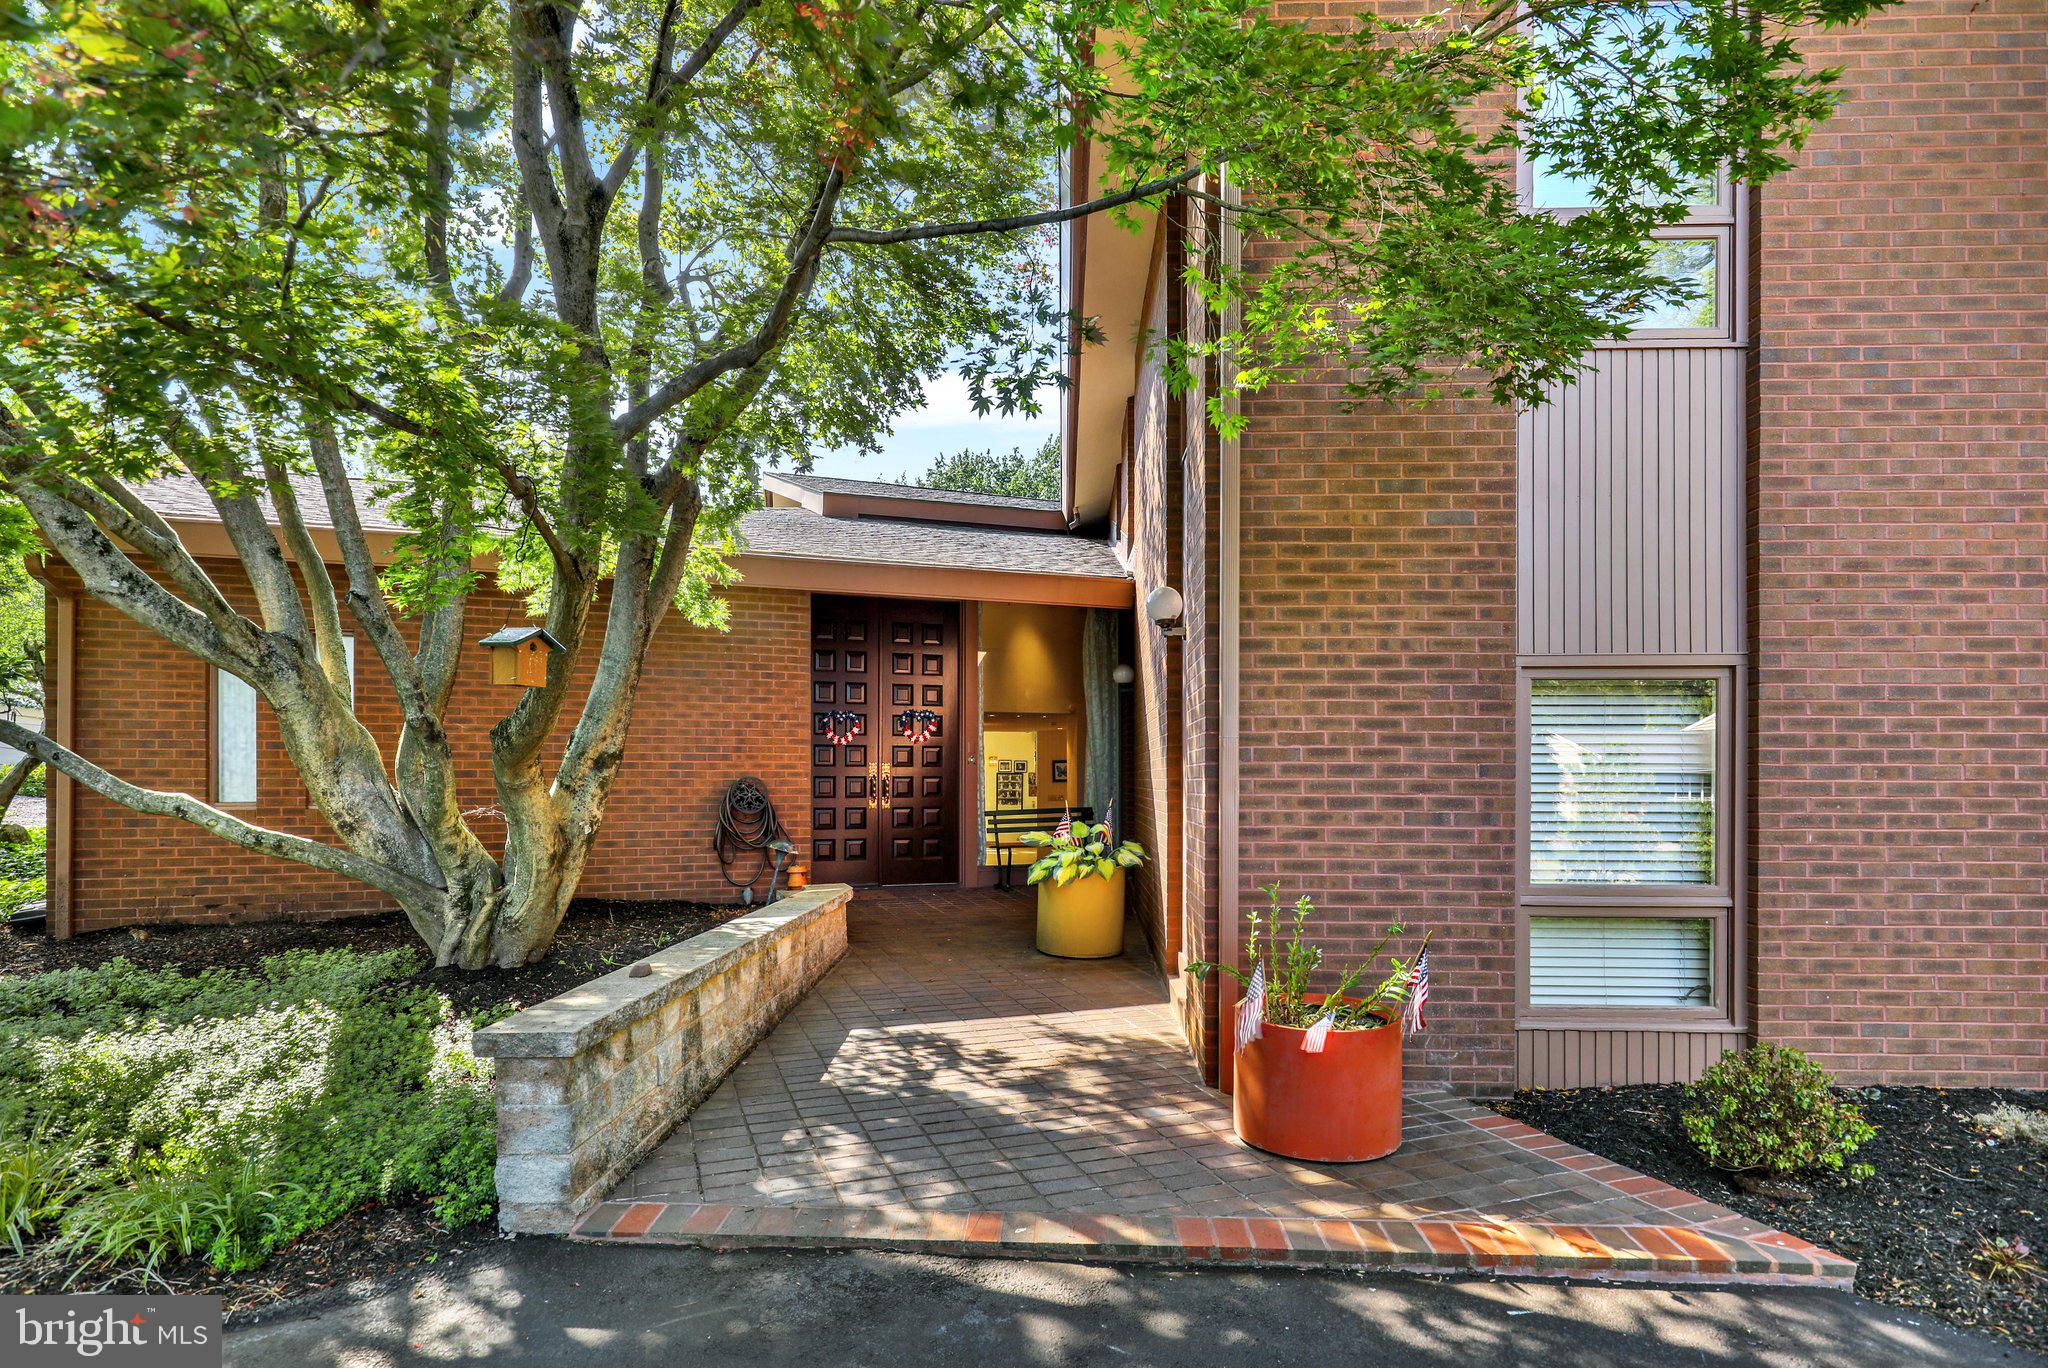
Tucked into Wyomissing’s beloved Birdland neighborhood, 1617 Meadowlark offers the kind of everyday living that feels both elevated and effortless. From the moment you arrive, the circular drive and striking entry set the tone for a home designed to make life feel a little more special—whether you’re welcoming guests, celebrating milestones, or simply enjoying the comfort of a space that has been thoughtfully cared for over the years.
Inside, the home’s custom design creates a sense of openness and flow that is ideal for both lively gatherings and quiet moments at home. The expansive ballroom invites you to imagine holidays, celebrations, creative pursuits, or the ultimate flex space tailored to the way you live, while the bright sunroom and private backyard with a saltwater in-ground pool offer a peaceful escape for relaxing, recharging, and enjoying the beauty of every season.
Conveniences like the three-stop elevator and the recently updated main bath with steam shower and walk-in tub bring ease and comfort to daily life, while the home’s bright secondary bedrooms and carefully maintained spaces make it easy to settle in and feel at home right away. Designed by Elmer Veres  of Muhlenberg, Greene and Veres with a Frank Llyod Wright flavor.  Lovingly cared for  by the original owners, this is a rare opportunity to enjoy a home with character, warmth  and room to truly live well.
#PABK2061926

WYOMISSING

1617 MEADOWLARK

5 Beds

3 Baths

6,177 Sq.Ft.

$849,900

MLS#: PABK2061926

 - property

Send a message

Message successfully sent.

Your message

What is 3 + 4 ?

Reason for contacting?

I agree to receive email communication and understand I can unsubscribe at any time.

I agree to be contacted by Charis Realty Group via call, email, and text for real estate services. To opt out, you can reply 'stop' at any time or reply 'help' for assistance. You can also click the unsubscribe link in the emails. Message and data rates may apply. Message frequency may vary. Privacy Policy

Sign Out

Virtual Assistant

Would you like to take the next step with this property? We can help you schedule a showing or virtual tour, or send you more details.

Yes, I would like more information.

Thank You for Your Reply, One of Our Agents will contact you as soon as possible

No, maybe later.

Thank you, you can always contact me via email, phone number or through the contact form.

Realhub AI

Lucy - Your AI-Powered Realtor

Update Your Temporary Password

Personalize your search

Enter your email and we'll notify you immediately when new listings match what you're looking for.

or enter email address

Already have an account ? Login here

Continue your home search

I agree to receive communications and understand I can unsubscribe at any time.

I agree to be contacted by Charis Realty Group via call, email, and text for real estate services. To opt out, you can reply 'stop' at any time or reply 'help' for assistance. You can also click the unsubscribe link in the emails. Message and data rates may apply. Message frequency may vary. Privacy Policy

Already have an account ? Login here

We use cookies

We use cookies primarily for analytics to enhance your experience. By accepting, you agree to our use of these cookies. You can manage your preferences or learn more about our cookies policy.