Features & Amenities

Interior

  • Total Bedrooms

    3

  • Bathrooms

    2

  • 1/2 Bathrooms

    1

  • Above Grade Finished Area

    1730.0

  • Basement YN

    NO

  • Cooling YN

    YES

  • Cooling

    Central Air, Electric

  • Fireplace YN

    YES

  • Heating YN

    YES

  • Heating

    Electric, Forced Air

  • Pet friendly

    Yes

Exterior

  • Garage

    Yes

  • Garage spaces

    1

  • Construction Materials

    Frame

  • Parking

    Garage, Attached

  • Pool

    No

  • Waterfront YN

    NO

Area & Lot

  • Lot Size(acres)

    0.04

  • Lot Size(square feet)

    1,730

  • Property Type

    Residential

  • Property Sub Type

    Townhouse

  • Architectural Style

    Traditional

Price

  • Sales Price

    $399,000

  • Tax Amount

    $5,003

  • Sq. Footage

    1,730

  • Price/SqFt

    $230

HOA

  • Association

    No

School District

  • Elementary School

    N/A

  • Middle School

    N/A

  • High School

    N/A

Property Features

  • New Construction

    NO

  • Foundation Details

    Other

  • Senior Community YN

    NO

  • Sewer

    Public Sewer

  • Water Source

    Public

Schedule a Showing

Showing scheduled successfully.

<
>
IN PERSON
VIA CHAT

What is 3 + 4 ?


Change time

Mortgage calculator

Estimate your monthly mortgage payment, including the principal and interest, property taxes, and HOA. Adjust the values to generate a more accurate rate.

Your payment

Principal and Interest:

$

Property taxes:

$

HOA fees:

$

Total loan payment:

$

Total interest amount:

$

Location

County

MONTGOMERY

Elementary School

Middle School

High School

Listing Courtesy of Elan Elkaim, Keller Williams Main Line

RealHub Information is provided exclusively for consumers' personal, non-commercial use, and it may not be used for any purpose other than to identify prospective properties consumers may be interested in purchasing. All information deemed reliable but not guaranteed and should be independently verified. All properties are subject to prior sale, change or withdrawal. RealHub website owner shall not be responsible for any typographical errors, misinformation, misprints and shall be held totally harmless.

Agent Jason Carbaugh

AGENT

Jason Carbaugh

Call Jason today to schedule a private showing.


* Listings on this website come from the FMLS IDX Compilation and may be held by brokerage firms other than the owner of this website. The listing brokerage is identified in any listing details. Information is deemed reliable but is not guaranteed. If you believe any FMLS listing contains material that infringes your copyrighted work please click here to review our DMCA policy and learn how to submit a takedown request.© 2024 FMLS.
Welcome to 20 Montgomery Ave #D, a thoughtfully refreshed 3-bedroom, 2.5-bath, three-story townhouse in Montgomery Mews, ideally located in Bala Cynwyd and the award-winning Lower Merion School District. Recent improvements include brand new flooring and carpet throughout, fresh interior paint, ceiling fans in each room, and a newer HVAC system. The main level features a bright living room with a fireplace and sliding glass doors opening to a private back patio, a dining area, powder room, and a well-appointed kitchen with granite countertops, tall cabinetry, tile flooring, stainless steel appliances, and a pass-through with granite ledge overlooking the living area. The second floor offers a spacious primary suite with a full bath and large closet, convenient laundry, and a generous loft overlooking the living room below that provides flexible space for a home office, den, or additional living area. The third floor includes two additional bedrooms, a full hall bath, and ample closet storage. A one-car garage plus one assigned parking space adds everyday convenience. Montgomery Mews provides a low-maintenance lifestyle with HOA-managed landscaping, snow removal, common-area upkeep, property insurance, and water, helping reduce routine exterior responsibilities while maintaining the community’s appearance and long-term value. Conveniently located near Bala Cynwyd Shopping Center, Suburban Square, the Cynwyd Heritage Trail, neighborhood restaurants and recreation, with easy access to SEPTA Regional Rail, Route 1, I-76, and Center City Philadelphia.

20 MONTGOMERY AVE D

Message successfully sent.

What would you like to know?

What is 3 + 4 ?

I agree to receive email communication and understand I can unsubscribe at any time.

I agree to be contacted by Charis Realty Group - Christine Issler, Broker via call, email, and text for real estate services. To opt out, you can reply 'stop' at any time or reply 'help' for assistance. You can also click the unsubscribe link in the emails. Message and data rates may apply. Message frequency may vary. Privacy Policy

Related Properties

Sunny Corner 2 bedroom unit with 1 1/2 bath. Balcony overlooking the trees. Large living room and formal dining room. Washer and dryer and refrigerator included with no monetary value in "as is" condition.
24 hr security, pool, tennis, pickleball, exercise room, library, indoor garage at extra fee when available.
Close to all major shopping and commuting routes.
#PAMC2190642

BALA CYNWYD

50 BELMONT AVENUE 415

1 Beds

1 Baths

1,303 Sq.Ft.

$349,000

MLS#: PAMC2190642
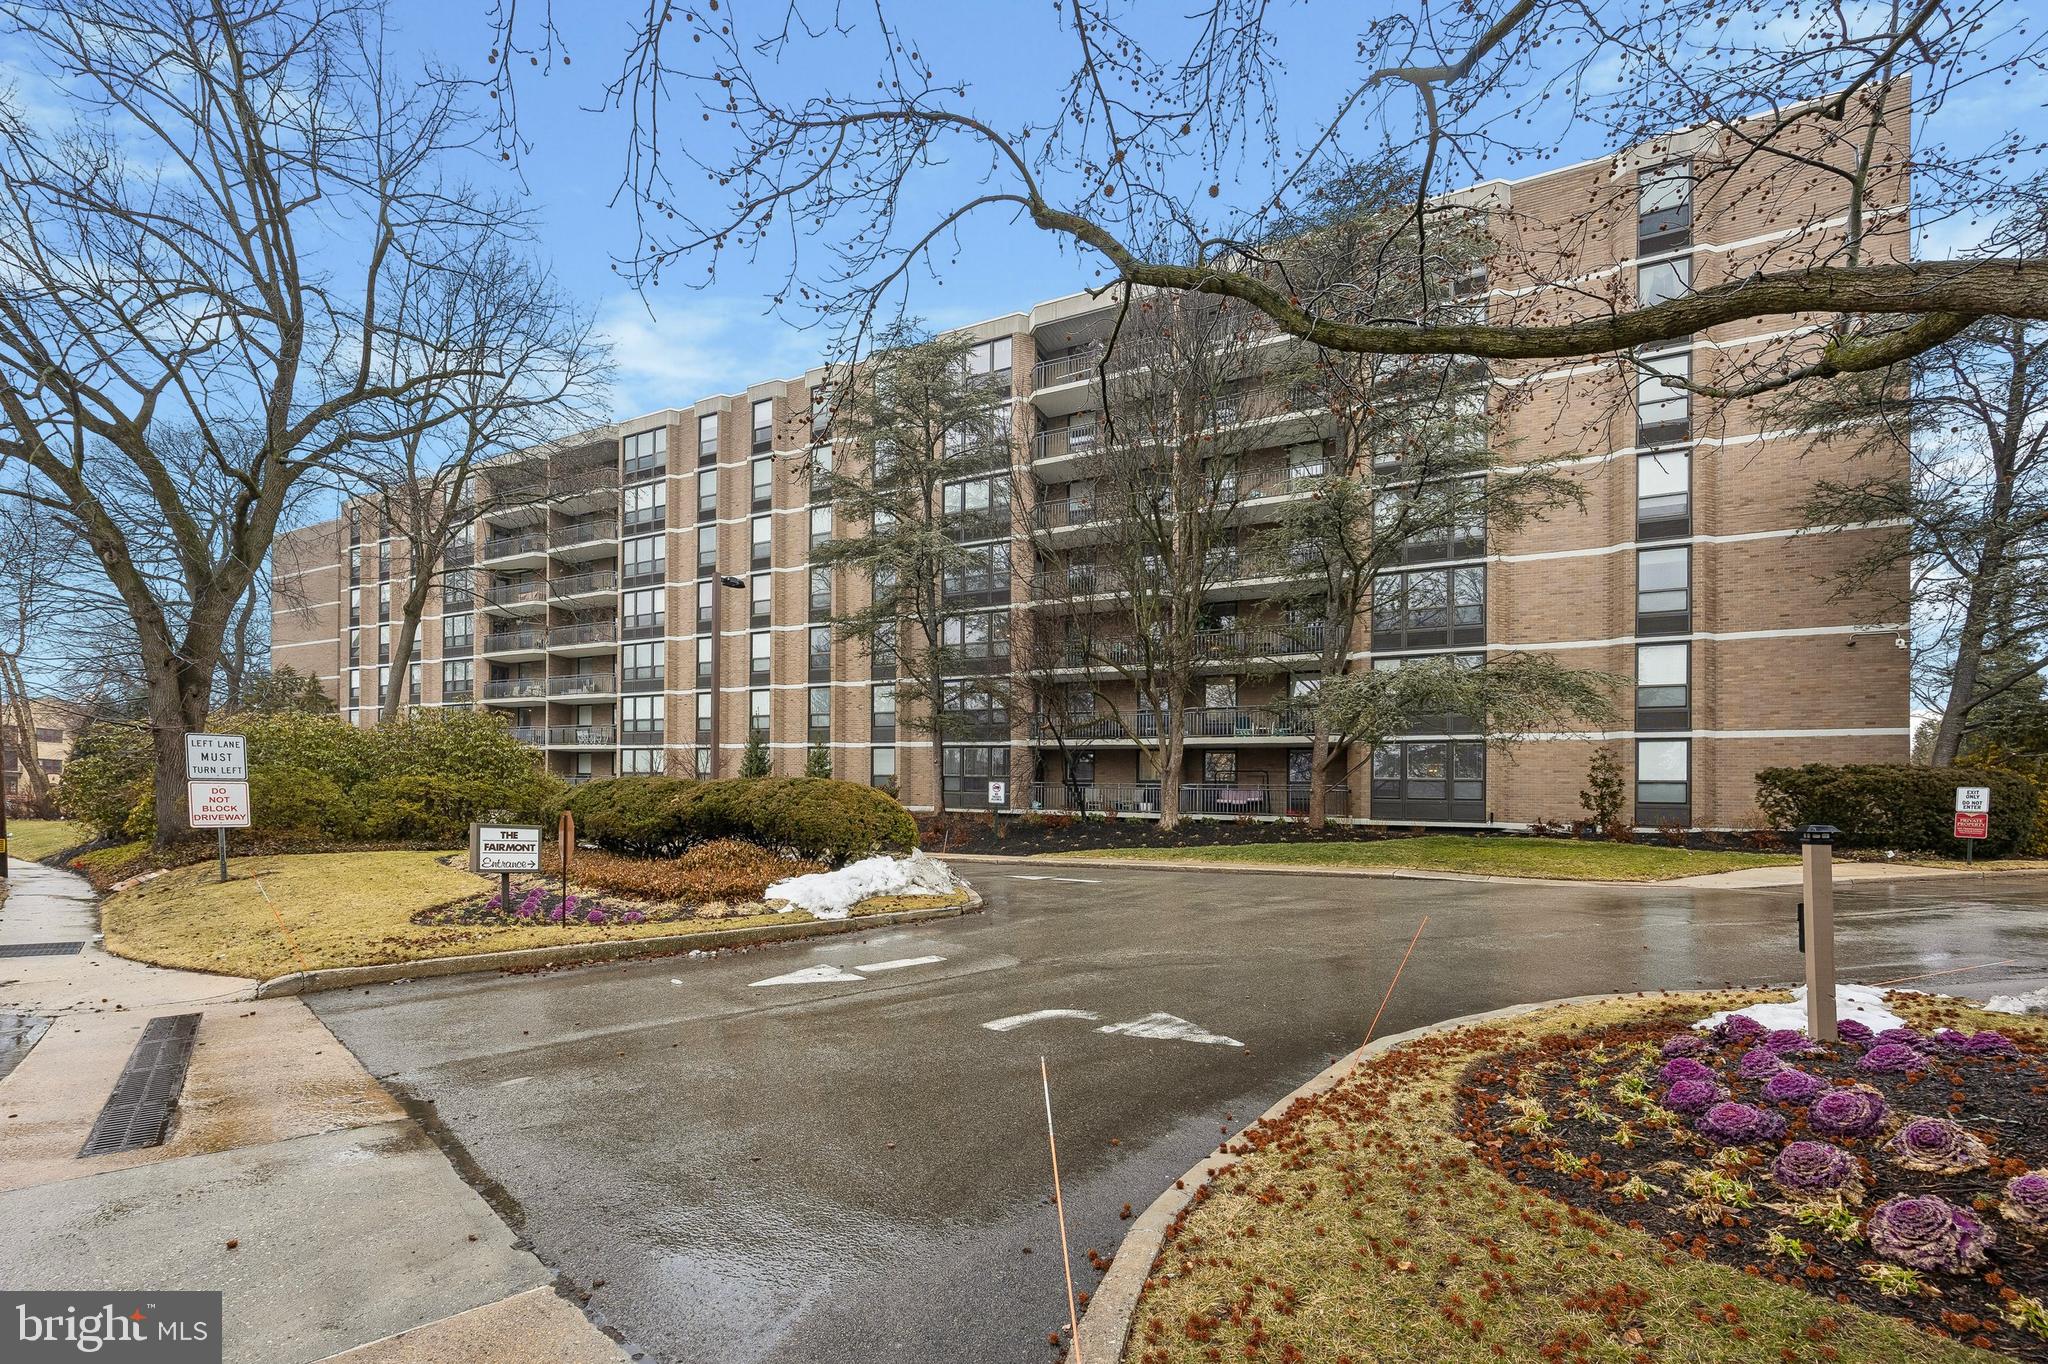
Welcome to unit 503 at The Fairmont a 2 Bedroom 2 bath condominium at the with  1,496 square feet. This  home offers an inviting  floor plan that  blends makes for comfortable and enjoyable living.
The entryway greets you with  hardwood floors, a spacious coat closet, and an oversized storage closet.The sun-filled living room boasts a wall of built-ins and opens to a private balcony facing rear of property—your perfect outdoor retreat. The adjacent dining room, also featuring  built-ins, is ideal for hosting or displaying your most cherished treasures.
The kitchen  features great counter space and abundant storage. A perfect eat-in space by the window adds a cozy spot to enjoy your morning coffee or a casual meal. The full-sized washer and dryer are at the end of the kitchen -convenient and functional. There is a another door to the hallway from the kitchen.

The primary suite has been freshly painted with new recessed lighting and new hardwood floors. The closet space is phenomenal-- walk-in and hanging closets and lots of built-in shelvesand storage for additional clothes.  The second bedroom, perfectly sized for guests or a home office has large closets with built-ins and conveniently located near the updated hall bath with its own tiled shower.This room also has new hardwood floors.

Living at the Fairmont offers unparalleled amenities and carefree living. The building features 24-hour concierge service, a heated pool, tennis court, a newer fitness center, a vibrant social room, and a calendar of community events and activities. With one indoor garage space and an additional lot for a second car, parking is a breeze. Plus, you’ll enjoy the comfort of regulating your own heating and air conditioning year-round.

Experience the perfect blend of sophisticated living and a vibrant community—this Fairmont gem is ready to welcome you home!

Condo fee includes snow and trash removal,water and sewer, common area insurance and maintenance, parking, pool, 24 hr concierge and all amenities.
#PAMC2178454

BALA CYNWYD

41 CONSHOHOCKEN STATE ROAD 503

2 Beds

2 Baths

1,496 Sq.Ft.

$399,000

MLS#: PAMC2178454
Reduced 2 Sell! Y Pay More 4 Less?
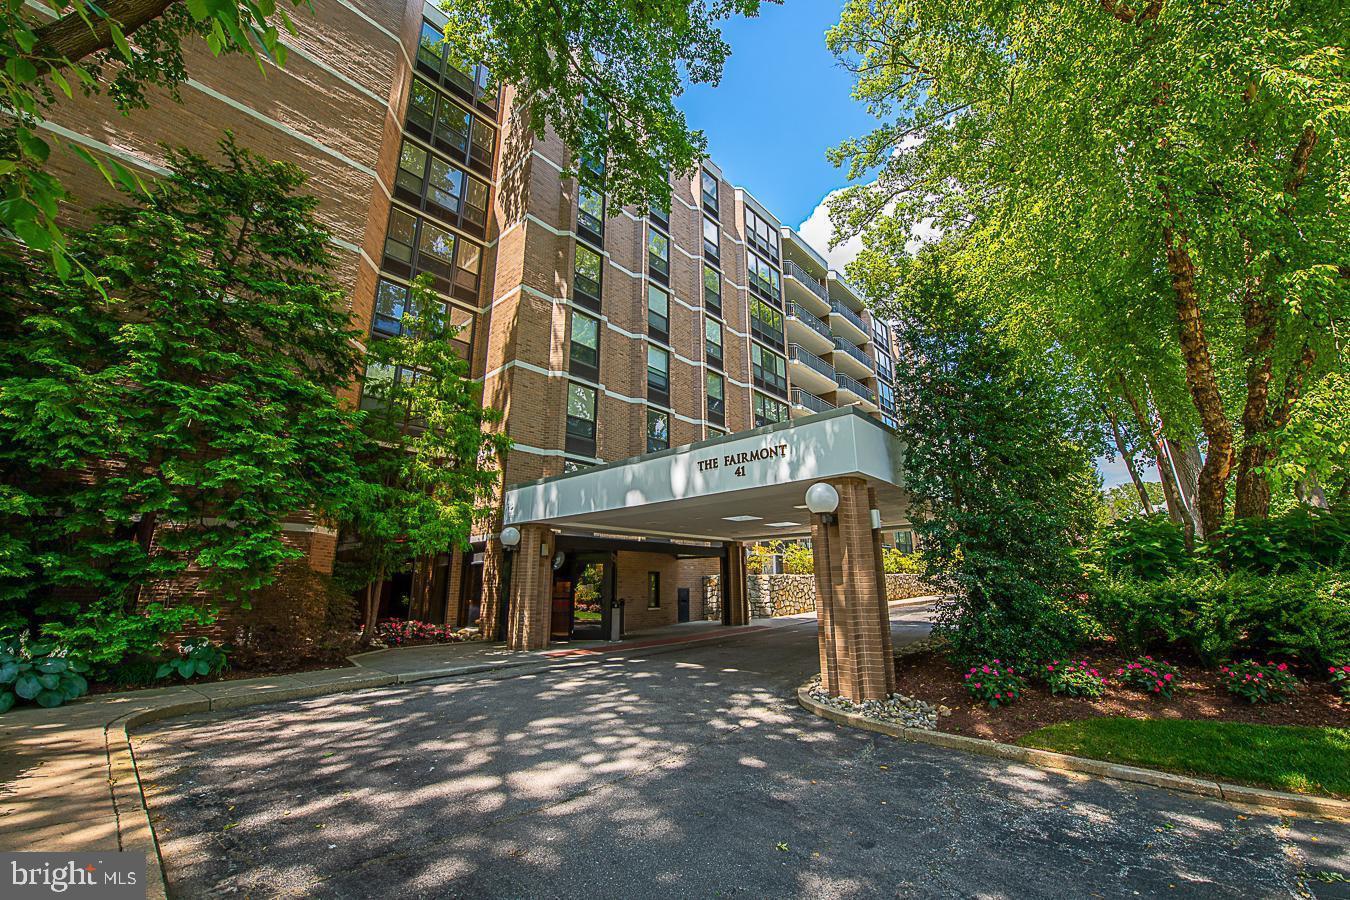
Spacious 2-bedroom, 2-bath unit in the highly sought-after Fairmont Condominium. With  1,647 sq. ft. of sun-filled living space, this corner unit features an open-concept living and dining area with engineered wood flooring ,  crown molding, chair rail, and recessed lighting. Living room with recently professionally painted but in cabinetry making this room light and bright!
The eat-in kitchen is beautifully updated with stainless steel appliances, tile backsplash, granite countertops, electric range, microwave, and French-door refrigerator. A convenient laundry area is located just off the kitchen.
The primary bedroom suite includes a dressing area with a wall of closets and a walk-in fitted closet; a tiled en-suite bath with a granite-topped decorative vanity and stall shower. The second bedroom opens to the living room, and the hall bath also features tile, a decorative vanity, and a stall shower. Both bedrooms are carpeted for comfort.
Enjoy outdoor relaxation on the large balcony off the living room.
This boutique condominium offers an array of amenities, including 24-hour concierge and security, indoor garage parking (1 space included), swimming pool, tennis and pickleball courts, large storage locker, and vibrant social activities including book club, mixed media workshop, game night, movie night, and .
Located one level above the lobby—with easy access to the upper parking lot.
Seller will pay $4668.36 towards buyer's closing costs at time of final settlement.
Experience the Fairmont lifestyle!
#PAMC2158700

BALA CYNWYD

41 CONSHOHOCKEN STATE ROAD 109

2 Beds

2 Baths

1,647 Sq.Ft.

$439,900

MLS#: PAMC2158700

1,610 SF + 805 SF Partially Finished Basement 

Zoned for commercial and residential use, offering long-term flexibility 

Well-suited for medical, dental, therapy, or boutique professional services 

Excellent opportunity for owner-user or residential investor 

3+ Spaces for On-Site Parking 

Stable Main Line location with proximity to hospitals, campuses, and affluent neighborhoods
#PAMC2192504

BALA CYNWYD

26 ROCK HILL ROAD

3 Beds

1 Baths

1,610 Sq.Ft.

$375,000

MLS#: PAMC2192504

 - property

Send a message

Message successfully sent.

Your message

What is 3 + 4 ?

Reason for contacting?

I agree to receive email communication and understand I can unsubscribe at any time.

I agree to be contacted by Charis Realty Group - Christine Issler, Broker via call, email, and text for real estate services. To opt out, you can reply 'stop' at any time or reply 'help' for assistance. You can also click the unsubscribe link in the emails. Message and data rates may apply. Message frequency may vary. Privacy Policy

Sign Out

Virtual Assistant

Would you like to take the next step with this property? We can help you schedule a showing or virtual tour, or send you more details.

Yes, I would like more information.

Thank You for Your Reply, One of Our Agents will contact you as soon as possible

No, maybe later.

Thank you, you can always contact me via email, phone number or through the contact form.

Realhub AI

Lucy - Your AI-Powered Realtor

Update Your Temporary Password

Personalize your search

Enter your email and we'll notify you immediately when new listings match what you're looking for.

or enter email address

Already have an account ? Login here

Continue your home search

I agree to receive communications and understand I can unsubscribe at any time.

I agree to be contacted by Charis Realty Group - Christine Issler, Broker via call, email, and text for real estate services. To opt out, you can reply 'stop' at any time or reply 'help' for assistance. You can also click the unsubscribe link in the emails. Message and data rates may apply. Message frequency may vary. Privacy Policy

Already have an account ? Login here

We use cookies

We use cookies primarily for analytics to enhance your experience. By accepting, you agree to our use of these cookies. You can manage your preferences or learn more about our cookies policy.