

Property
Beds
4
Full Baths
2
1/2 Baths
1
Year Built
2011
Sq.Footage
2,466
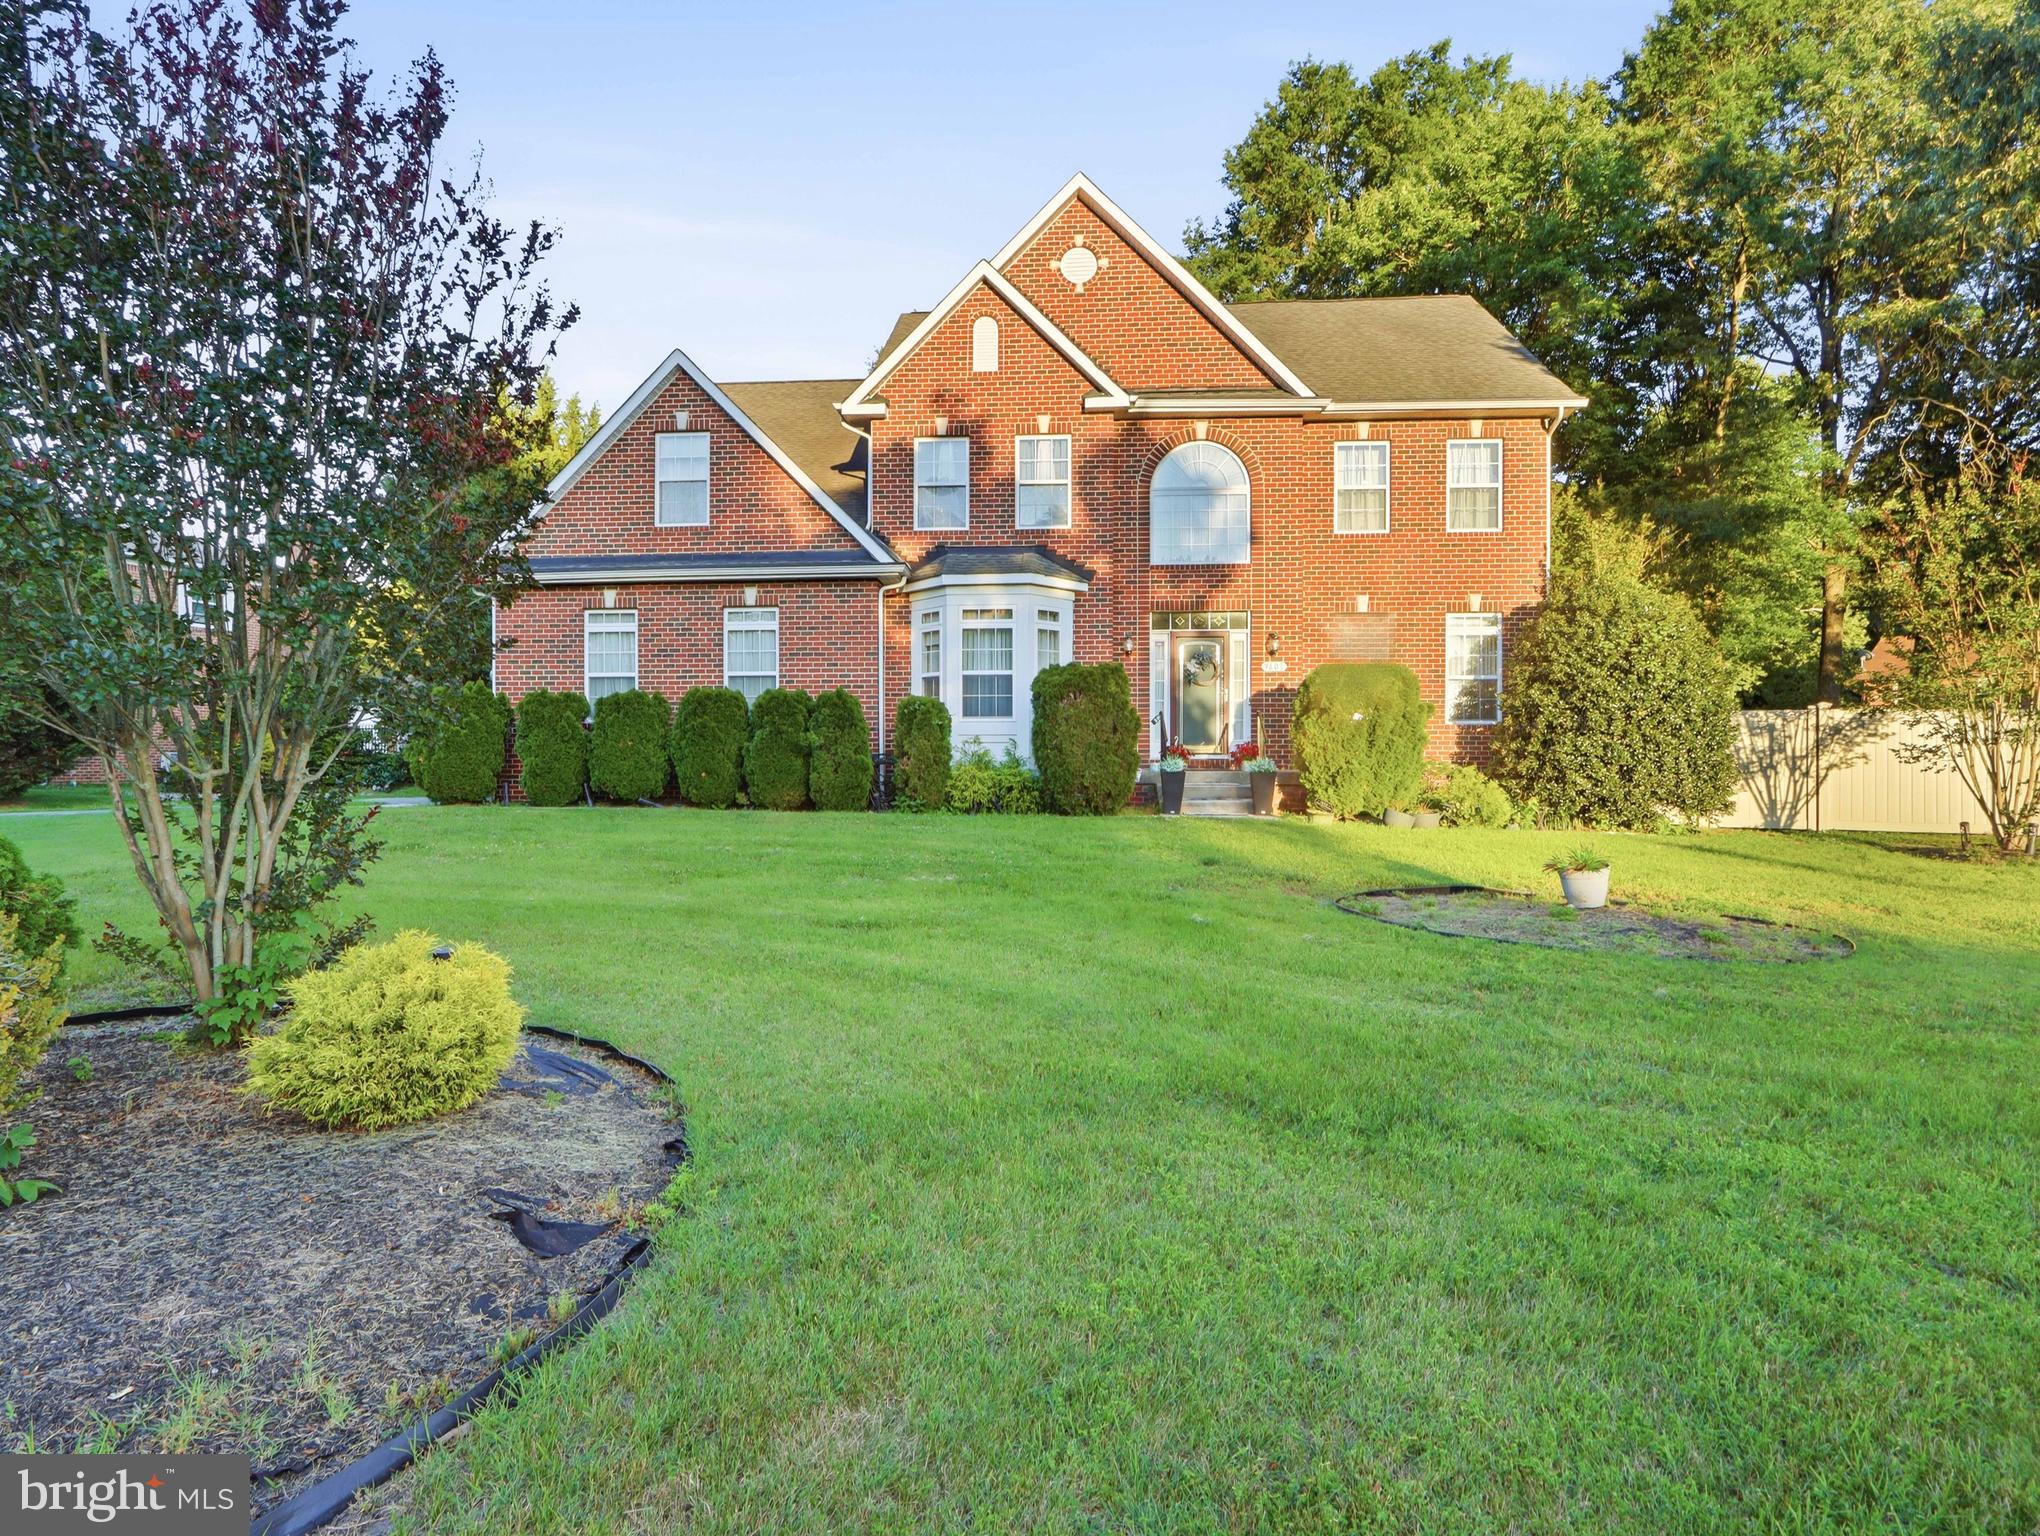
PRIVATE BRICK COLONIAL ON 5.76 ACRES | BRANDYWINE, MD Welcome to 19021 Poplar Ridge Road, a beautifully maintained custom brick Colonial tucked away on 5.76 private acres in Brandywine, Maryland. Set back from the road and accessed by a long private driveway, this exceptional property offers the rare combination of space, privacy, tranquility, and exceptional indoor and outdoor living. Conveniently located with access to major commuter routes serving Washington, DC, Northern Virginia, and Southern Maryland. From the moment you arrive, the pride of ownership is evident. The stately brick exterior, beautifully landscaped grounds, and side-load two-car garage create an impressive first impression while maintaining the peaceful, private setting. Inside, approximately 3,644 square feet of living space provides room to live, gather, and entertain. The main level features abundant natural light, formal living and dining rooms, and an inviting open-concept kitchen and family room. The kitchen features granite countertops, backsplash, stainless steel appliances, gas cooktop, and generous cabinetry and flows seamlessly into the spacious family room, complete with a cozy gas fireplace and wall of windows. The main-level breakfast room offers direct access through a sliding glass door to the deck, creating an effortless transition between indoor and outdoor living. Enjoy your morning coffee overlooking the beautifully landscaped grounds or open the doors when entertaining. Upstairs, the spacious Owner’s Suite provides a true private retreat. The luxurious Owner’s Bathroom features a double seated Jacuzzi soaking tub, separate shower, and double vanity, creating a relaxing spa-like experience. Two generously sized walk-in closets provide exceptional storage and organization. Three additional bedrooms offer comfortable accommodations for family, guests, a home office, or whatever your lifestyle requires. The outdoor spaces are truly an extension of the home. The rear terrace features an outdoor kitchen with gas, a fire pit, ceiling fan, and TV hookups, making it an ideal space for entertaining, watching the big game, enjoying dinner outdoors, or relaxing on warm summer evenings. The expansive private grounds provide plenty of room to create your own backyard oasis and enjoy the peace and quiet of your surroundings. The property is serviced by a private well and septic system, providing the benefit of no monthly municipal water bill. The private setting is enhanced by neighboring owners with reciprocal practices, contributing to the peaceful character of this unique community. The basement offers additional potential for customization and expansion. The current finishing project provides an opportunity to create a recreation room, media room, fitness area, additional living space, or whatever best suits your needs. Plumbing rough-ins are already in place for a future full bathroom, and a sliding glass door provides convenient access to the backyard, offering excellent potential for an indoor/outdoor entertainment or recreation space. Buyer should conduct their own due diligence regarding permits and intended use. This is more than a home—it is a private Brandywine retreat offering acreage, beautiful landscaping, generous living space, a relaxing Owner’s Suite, and exceptional outdoor entertaining areas. If you've been searching for a home that gives you privacy and room to breathe without sacrificing convenience to the DMV, 19021 Poplar Ridge Road is a must-see. Come experience the space, privacy, and possibilities for yourself. Your private Brandywine retreat awaits!
Features & Amenities
Interior
-
Other Interior Features
High Ceilings
-
Total Bedrooms
4
-
Bathrooms
2
-
1/2 Bathrooms
1
-
Above Grade Finished Area
2466.0
-
Basement YN
YES
-
Cooling YN
YES
-
Cooling
Central Air, Ceiling Fan(s), Electric
-
Fireplace YN
YES
-
Heating YN
YES
-
Heating
Exhaust Fan, Propane, Forced Air
-
Pet friendly
Yes
Exterior
-
Garage
Yes
-
Garage spaces
2
-
Construction Materials
Brick, Vinyl Siding
-
Parking
Asphalt, Garage, Driveway, Inside Entrance, Attached
-
Patio and Porch Features
Deck, Terrace
-
Pool
No
-
Waterfront YN
NO
-
View
Panoramic, Garden
Area & Lot
-
Lot Features
Front Yard, Private, Back Yard
-
Lot Size(acres)
5.76
-
Lot Size(square feet)
250,906
-
Property Type
Residential
-
Property Sub Type
Single Family Residence
-
Architectural Style
Colonial
Price
-
Sales Price
$660,000
-
Tax Amount
$7,116
-
Financing Options
Cash, Conventional, FHA, VA
-
Zoning
Residential
-
Sq. Footage
2,466
-
Price/SqFt
$267
HOA
-
Association
YES
-
Association Fee
$13
-
Association Fee Frequency
Monthly
-
Association Fee Includes
N/A
Property Resources
-
Horse Property
NO
School District
-
Elementary School
N/A
-
Middle School
N/A
-
High School
N/A
Property Features
-
New Construction
NO
-
Foundation Details
Permanent
-
Senior Community YN
NO
-
Sewer
Septic Tank
-
Tax Lot
7
-
Water Source
Well
Schedule a Showing
Showing scheduled successfully.
Mortgage calculator
Estimate your monthly mortgage payment, including the principal and interest, property taxes, and HOA. Adjust the values to generate a more accurate rate.
Your payment
Principal and Interest:
$
Property taxes:
$
HOA fees:
$
Total loan payment:
$
Total interest amount:
$
Location
County
PRINCE GEORGES
Elementary School
Middle School
High School
Listing Courtesy of Floretta Davis, Samson Properties
RealHub Information is provided exclusively for consumers' personal, non-commercial use, and it may not be used for any purpose other than to identify prospective properties consumers may be interested in purchasing. All information deemed reliable but not guaranteed and should be independently verified. All properties are subject to prior sale, change or withdrawal. RealHub website owner shall not be responsible for any typographical errors, misinformation, misprints and shall be held totally harmless.

Salesperson, Realtor
Jason Carbaugh
Call Jason today to schedule a private showing.

* Listings on this website come from the FMLS IDX Compilation and may be held by brokerage firms other than the owner of this website. The listing brokerage is identified in any listing details. Information is deemed reliable but is not guaranteed. If you believe any FMLS listing contains material that infringes your copyrighted work please click here to review our DMCA policy and learn how to submit a takedown request.© 2024 FMLS.
Related Properties

BRANDYWINE
12506 TERRABROOKE AVENUE
3 Beds
2 Baths
2,316 Sq.Ft.
$531,990
MLS#: MDPG2218322
BRANDYWINE
9601 PRINCE WILLIAM DRIVE
4 Beds
2 Baths
3,216 Sq.Ft.
$670,000
MLS#: MDPG2208752

BRANDYWINE
16616 RIVER AIRPORT ROAD
4 Beds
3 Baths
2,784 Sq.Ft.
$685,000
MLS#: MDPG2206198
BRANDYWINE
7800 LUSBYS TURN
4 Beds
3 Baths
3,008 Sq.Ft.
$690,000
MLS#: MDPG2207208

BRANDYWINE
14614 SILVER HAMMER WAY
6 Beds
4 Baths
3,892 Sq.Ft.
$669,999
MLS#: MDPG2202314

BRANDYWINE
15100 LORD HOWE WAY
4 Beds
3 Baths
4,120 Sq.Ft.
$615,000
MLS#: MDPG2219550

BRANDYWINE
14721 SILVER HAMMER WAY
4 Beds
3 Baths
2,606 Sq.Ft.
$624,900
MLS#: MDPG2215624

BRANDYWINE
13006 DAVENPORT DRIVE
5 Beds
3 Baths
4,709 Sq.Ft.
$779,900
MLS#: MDPG2219228

BRANDYWINE
16201 BRANDYWINE ROAD
5 Beds
3 Baths
2,500 Sq.Ft.
$744,000
MLS#: MDPG2215264
.png)